300 Sturges Ridge Rd Wilton, CT, 06897

single family home
$ 4,695,000 For Sale Active Sep 15, 2026
  • 5 beds
  • 5 baths
  • 7,907 sq ft
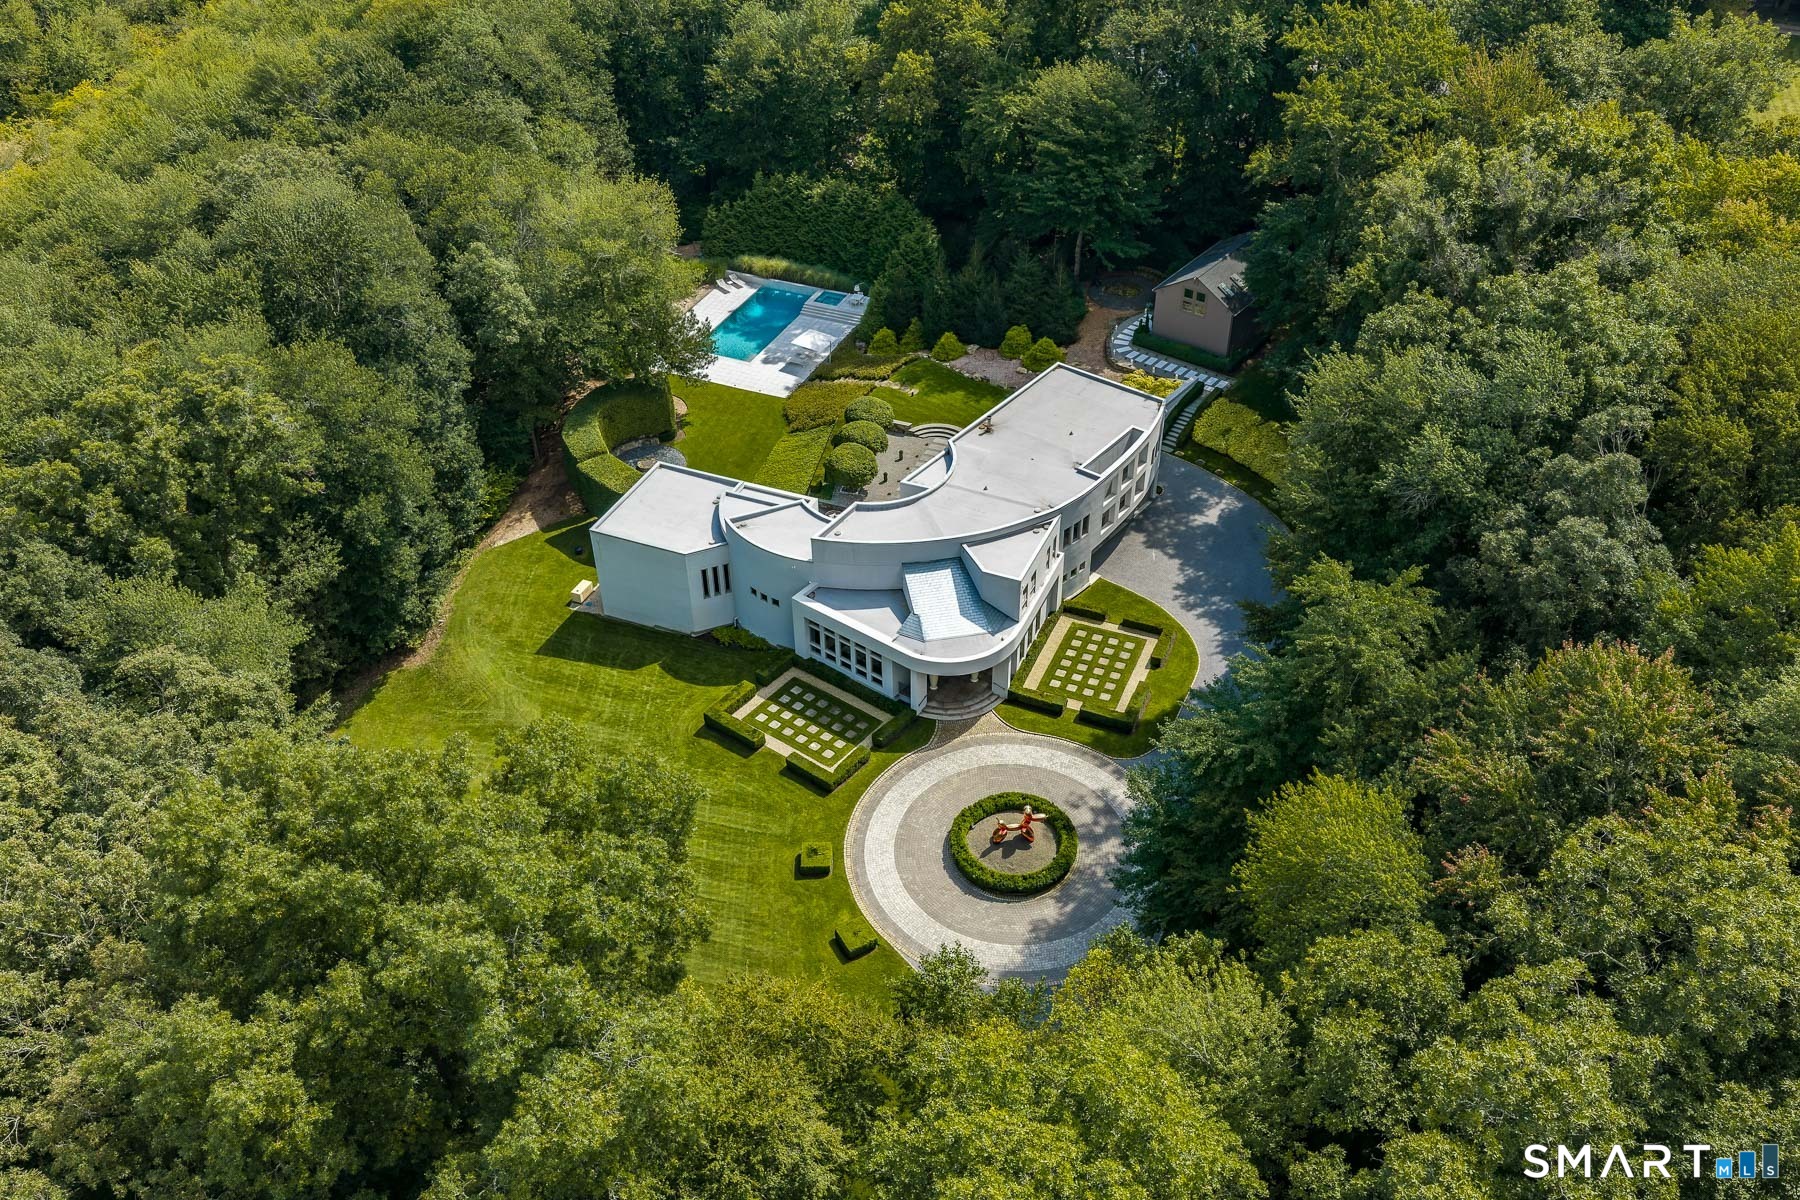
  • 2.6 acres
  • 2008 year built
  • in ground pool
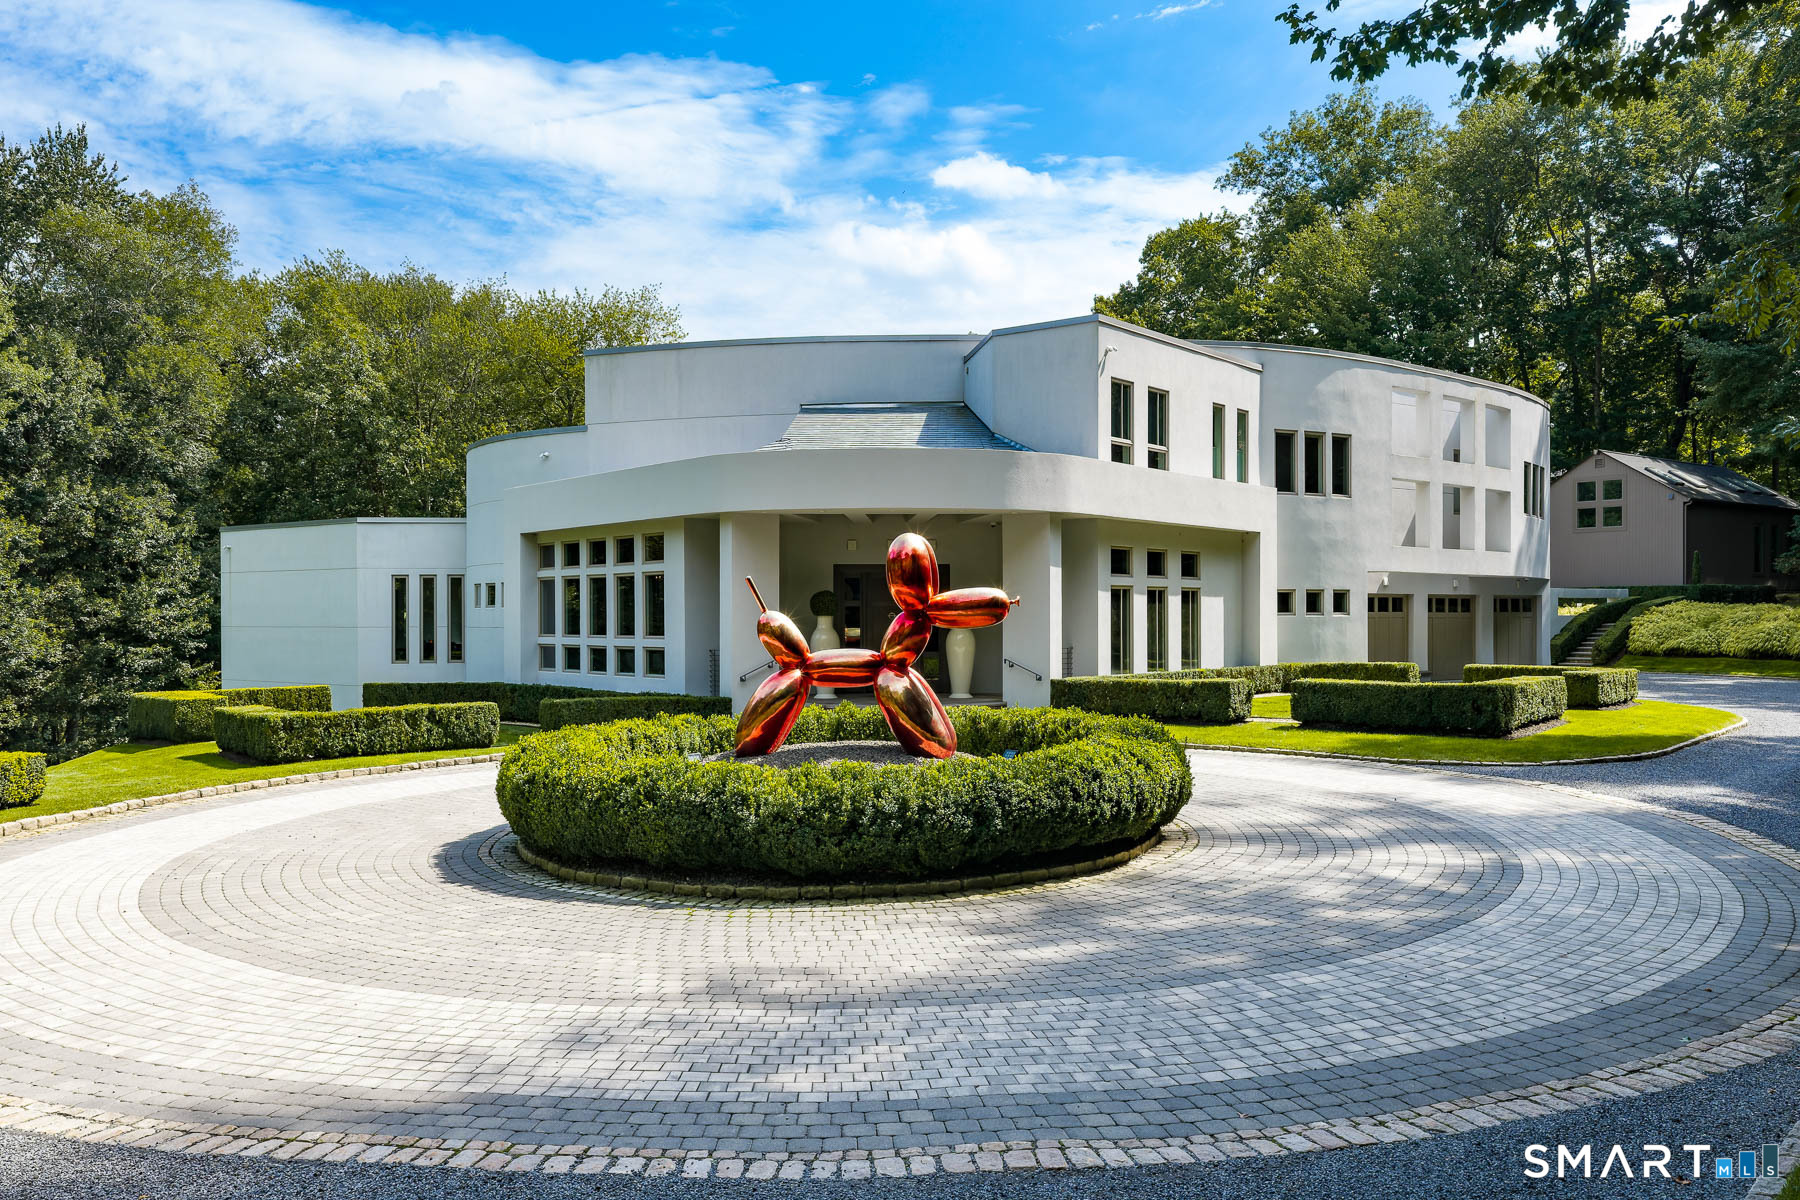
  • 3 cars garage
Open House

About the Home

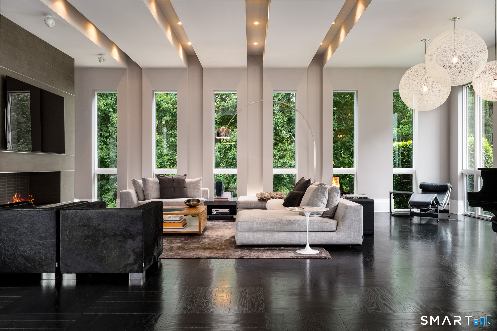
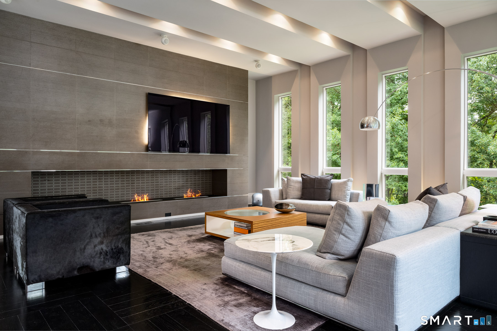
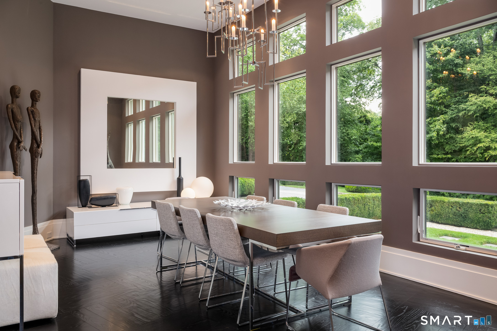
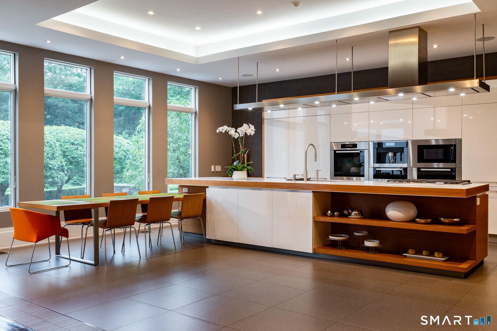
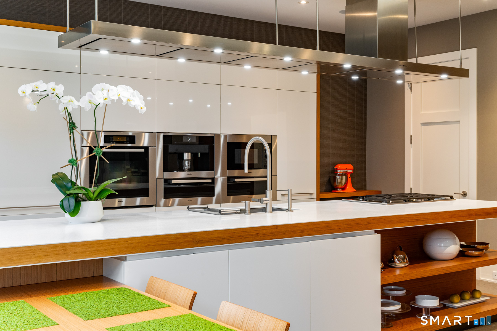
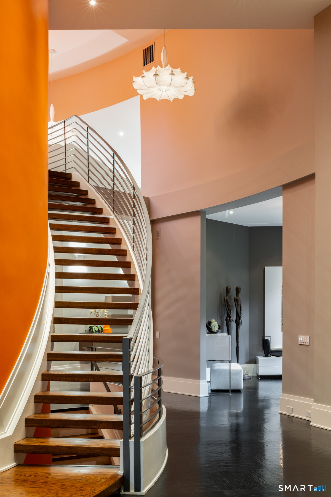
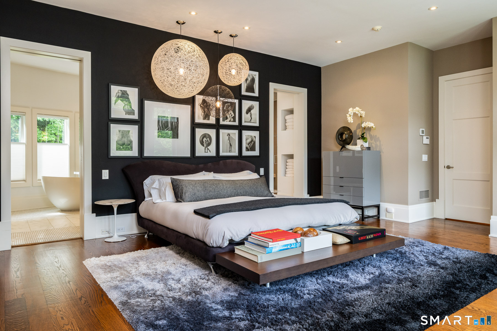
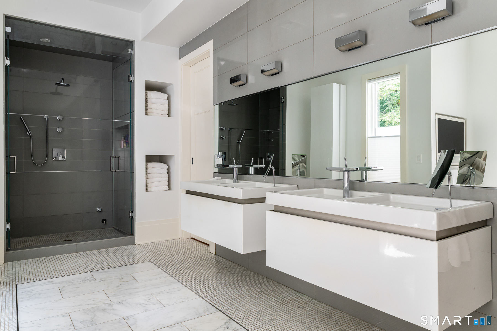
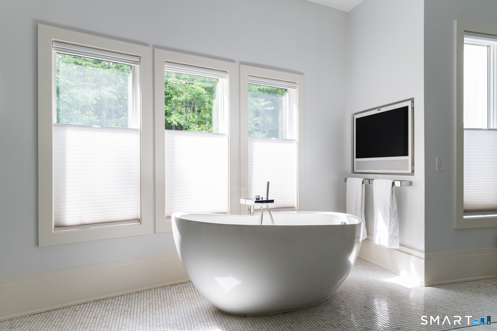
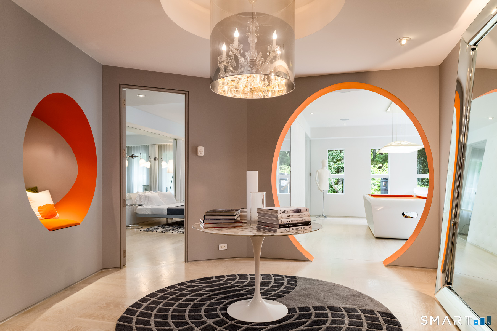
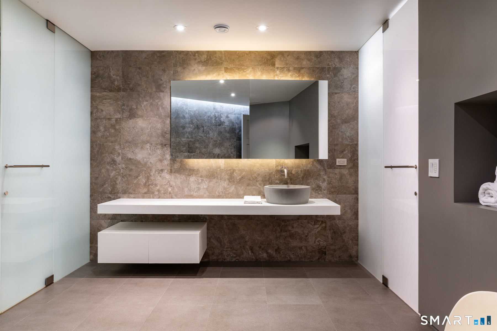
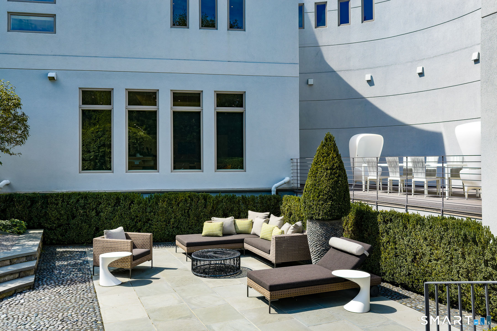
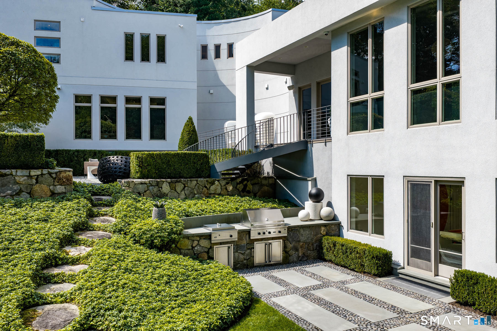
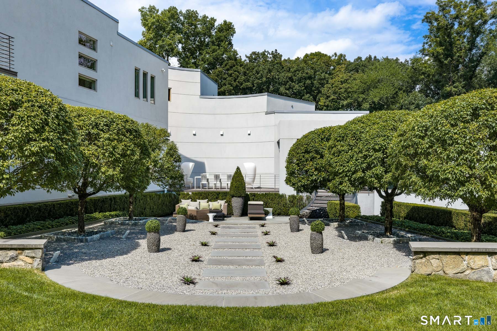
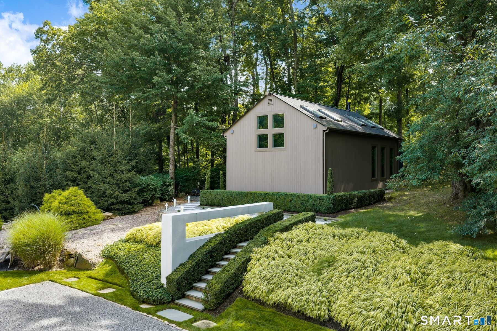
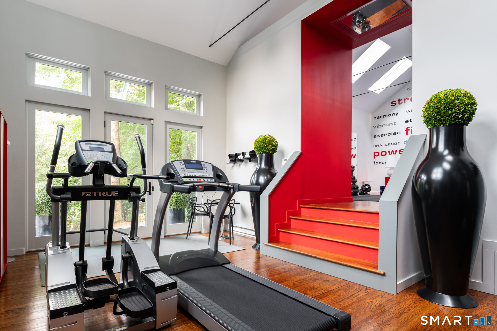
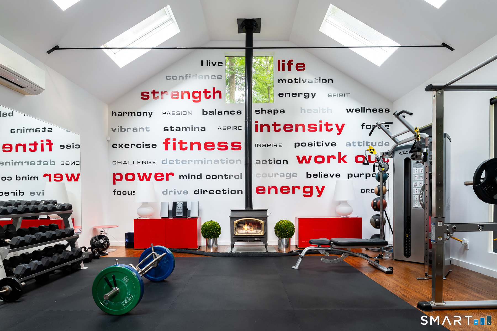
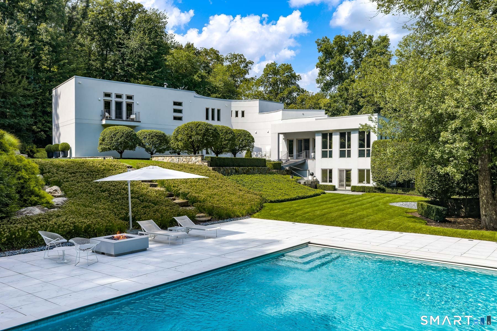
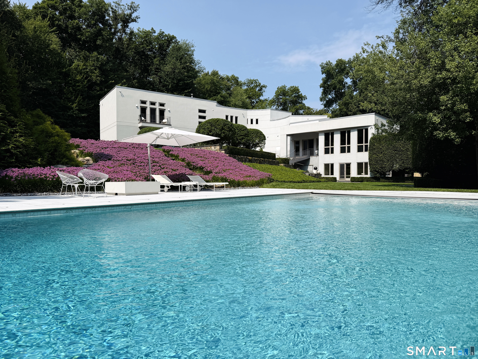
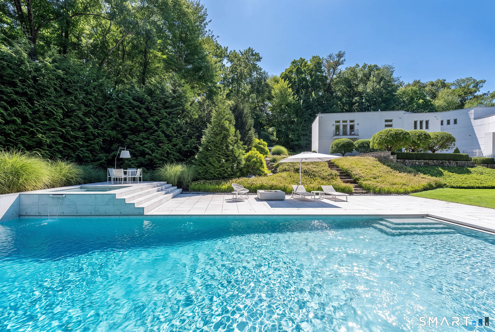
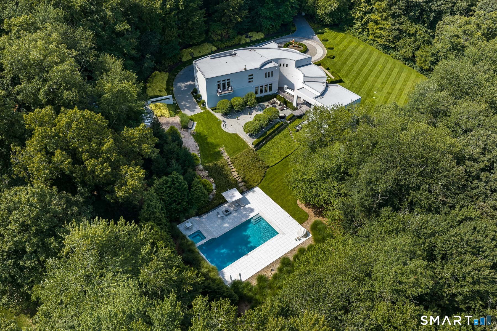
Within easy reach of Manhattan, 300 Sturges Ridge Rd is a private modern retreat created for an extraordinary way of living. Set on 2.6 beautifully landscaped acres adjoining protected open space, the property offers exceptional privacy in a spectacular natural setting. Walls of glass, soaring ceilings and abundant natural light create interiors that feel open and connected to the outdoors. The sophisticated Poliform kitchen is a natural gathering place for quiet evenings or a house full of friends. The private primary suite opens to a balcony overlooking the grounds, while a dramatic glass mosaic wine cellar and expansive skylit gym add unexpected spaces for everyday enjoyment. Outside, a heated saltwater pool and spa are surrounded by lush landscaping, with multiple terraces, an outdoor kitchen, fire pit and Zen garden for entertaining and unwinding. Passive solar principles, advanced HVAC, a generator and whole-property connectivity support effortless modern living. This is luxury that feels personal rather than formal-a home for summers by the pool, evenings with friends, quiet mornings surrounded by nature and weekends that feel like a true escape without ever leaving home. For those seeking a distinctive modern home or private retreat near New York City, 300 Sturges Ridge brings together exceptional design, resort-style amenities, beautiful acreage and proximity to Manhattan.

Rooms & Interior

5 bedrooms beds
4 full + 1 half baths
7,907 square feet sq ft

Room Details

  • Dining Room (Main Level) 9 ft+ Ceilings, Hardwood Floor
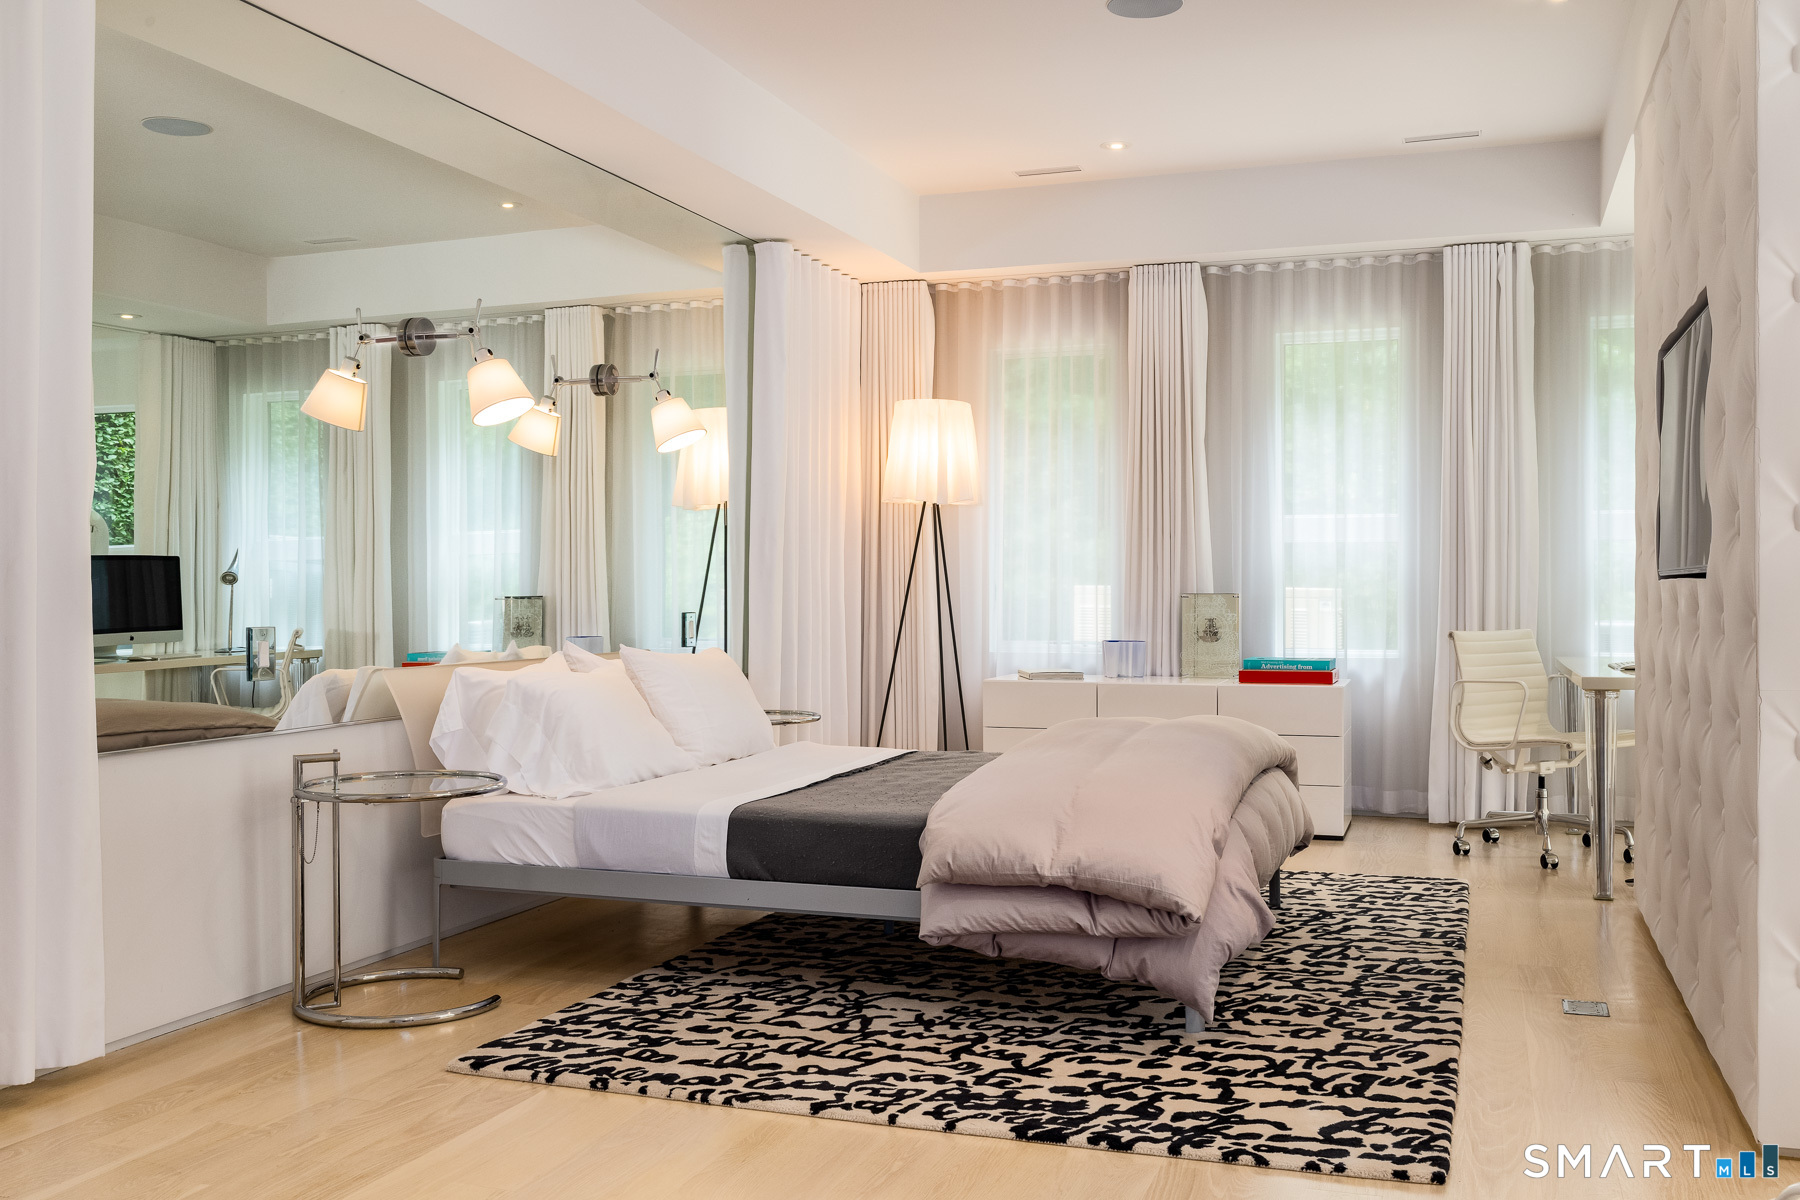
  • Primary Bedroom (Upper Level) 9 ft+ Ceilings, Balcony/Deck, Full Bath, Steam/Sauna, Walk-In Closet, Hardwood Floor
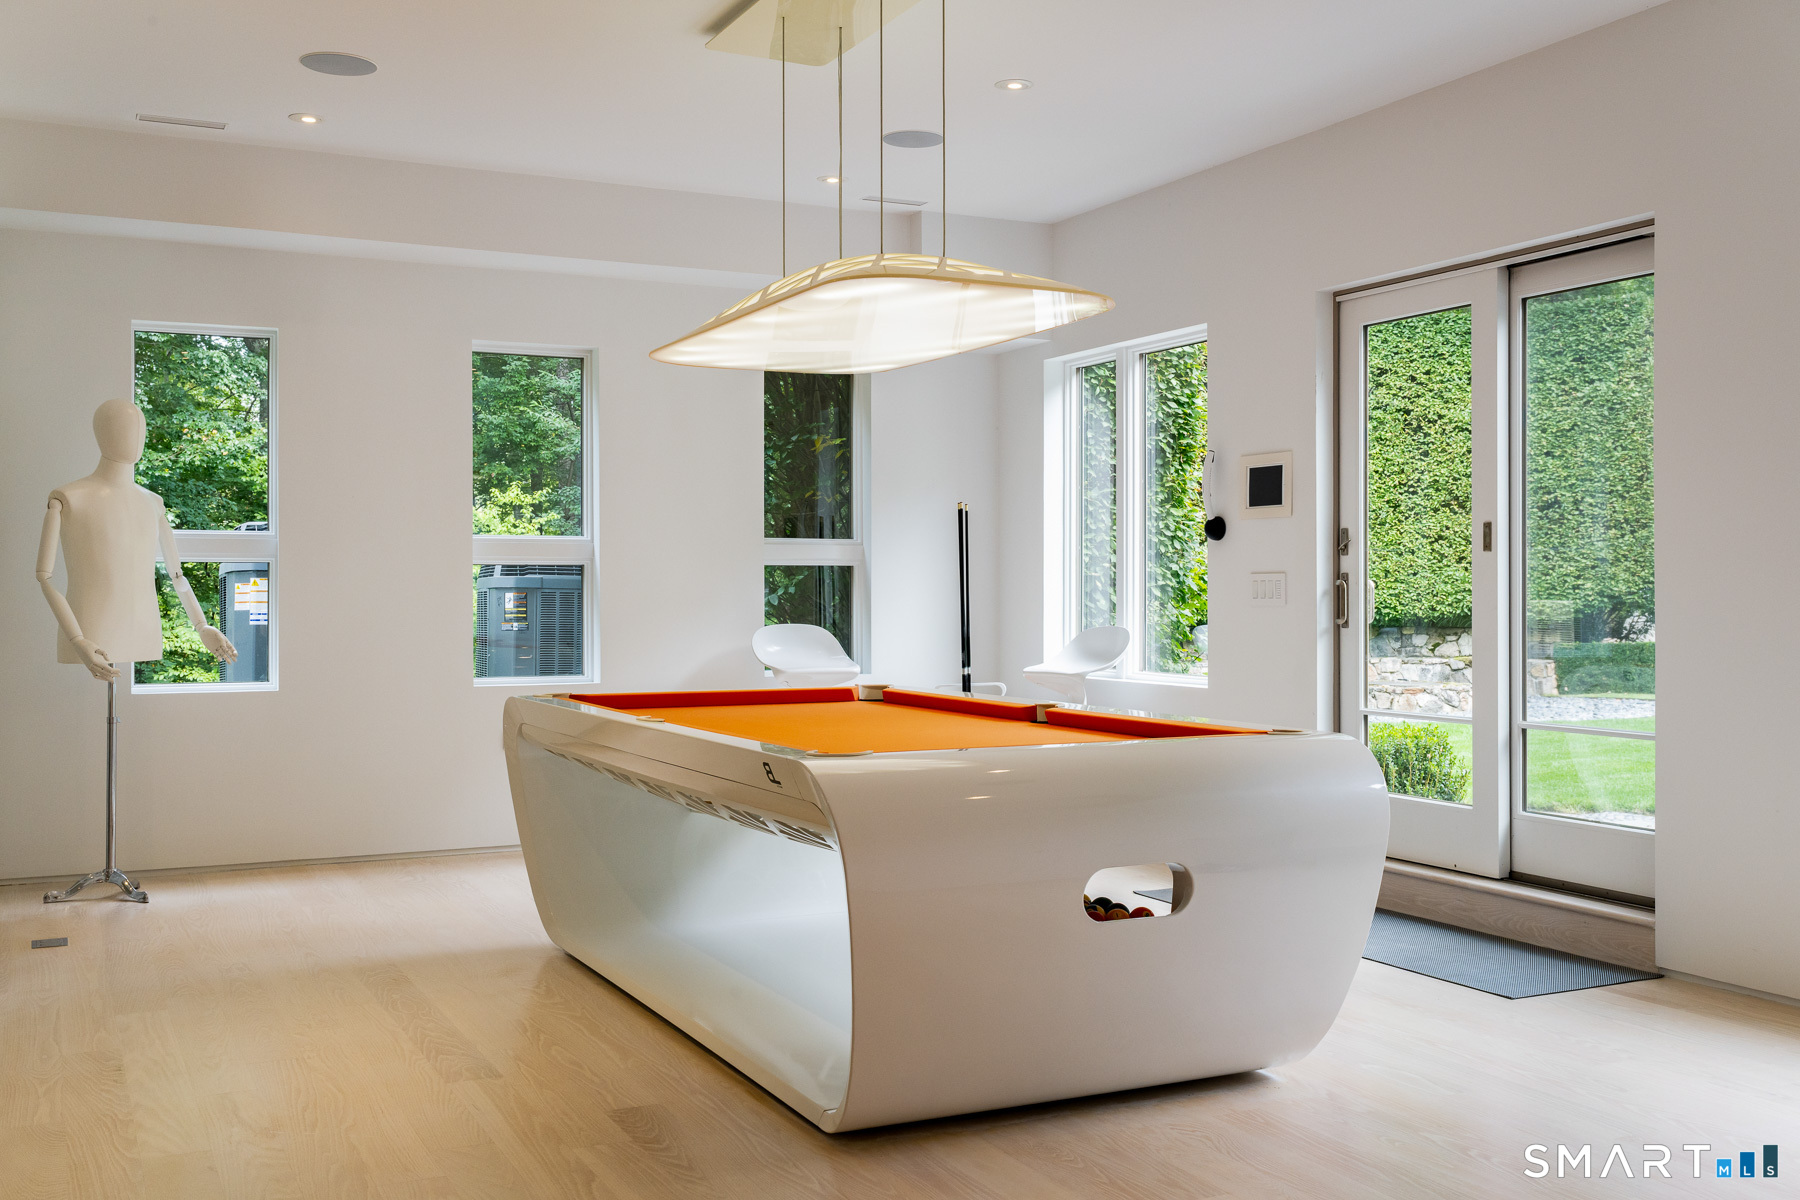
  • Media Room (Lower Level) 9 ft+ Ceilings, Hardwood Floor
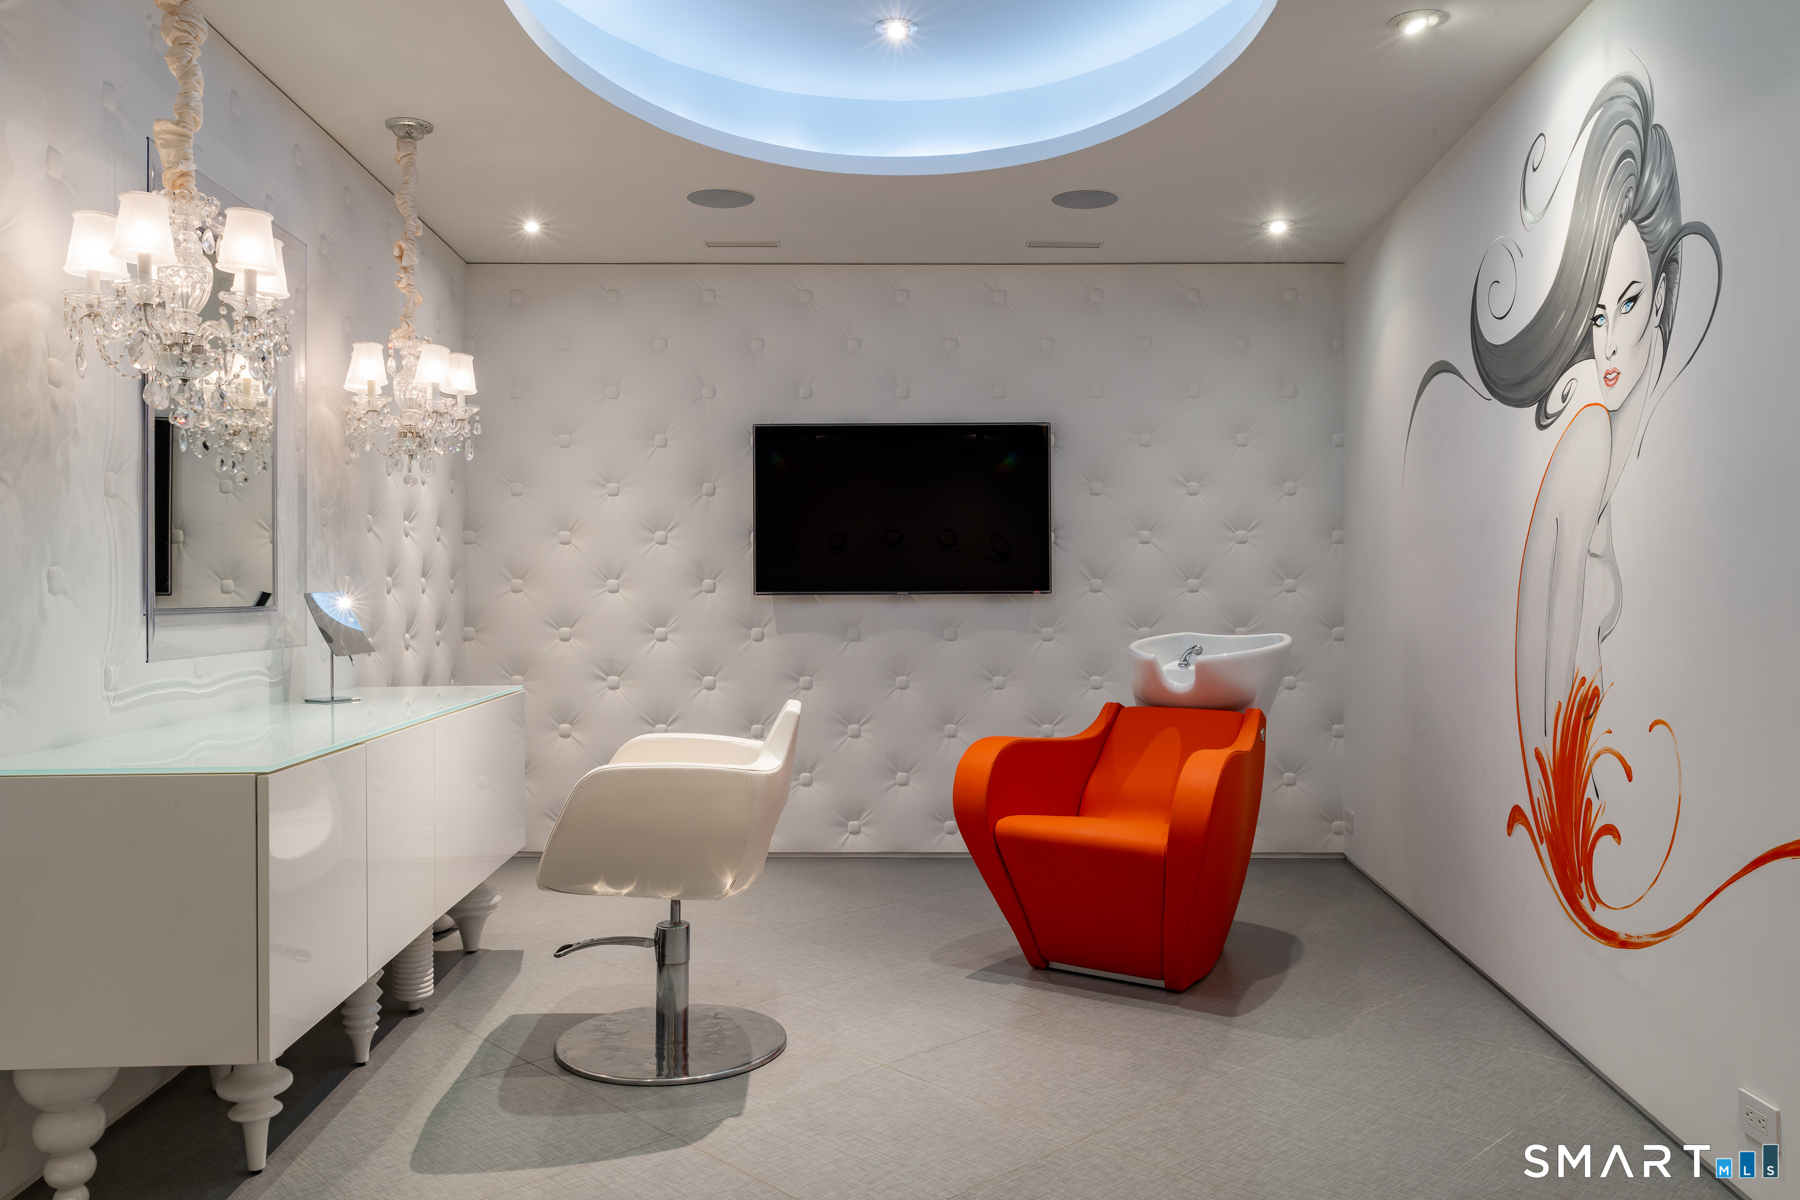
  • Other (Lower Level) 9 ft+ Ceilings, Tile Floor
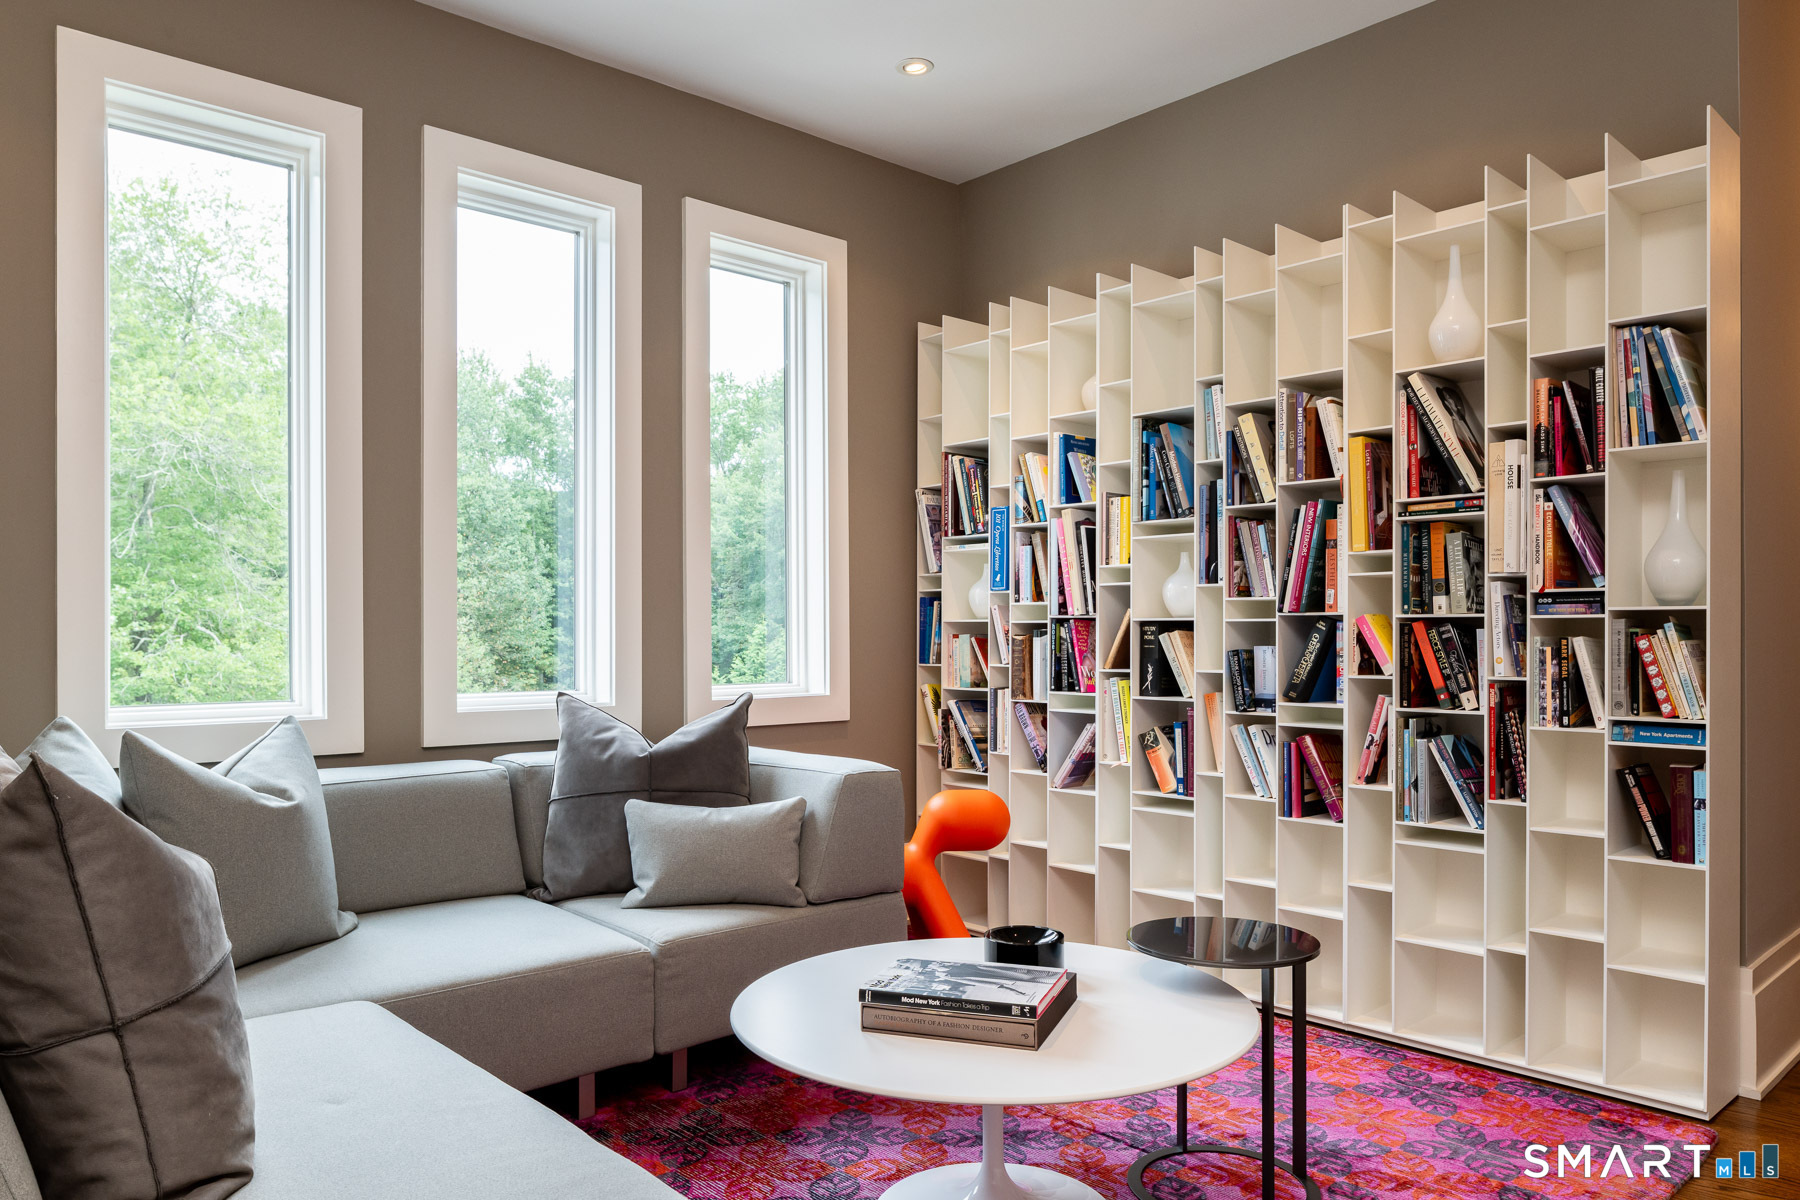
  • Library (Upper Level) 9 ft+ Ceilings, Hardwood Floor
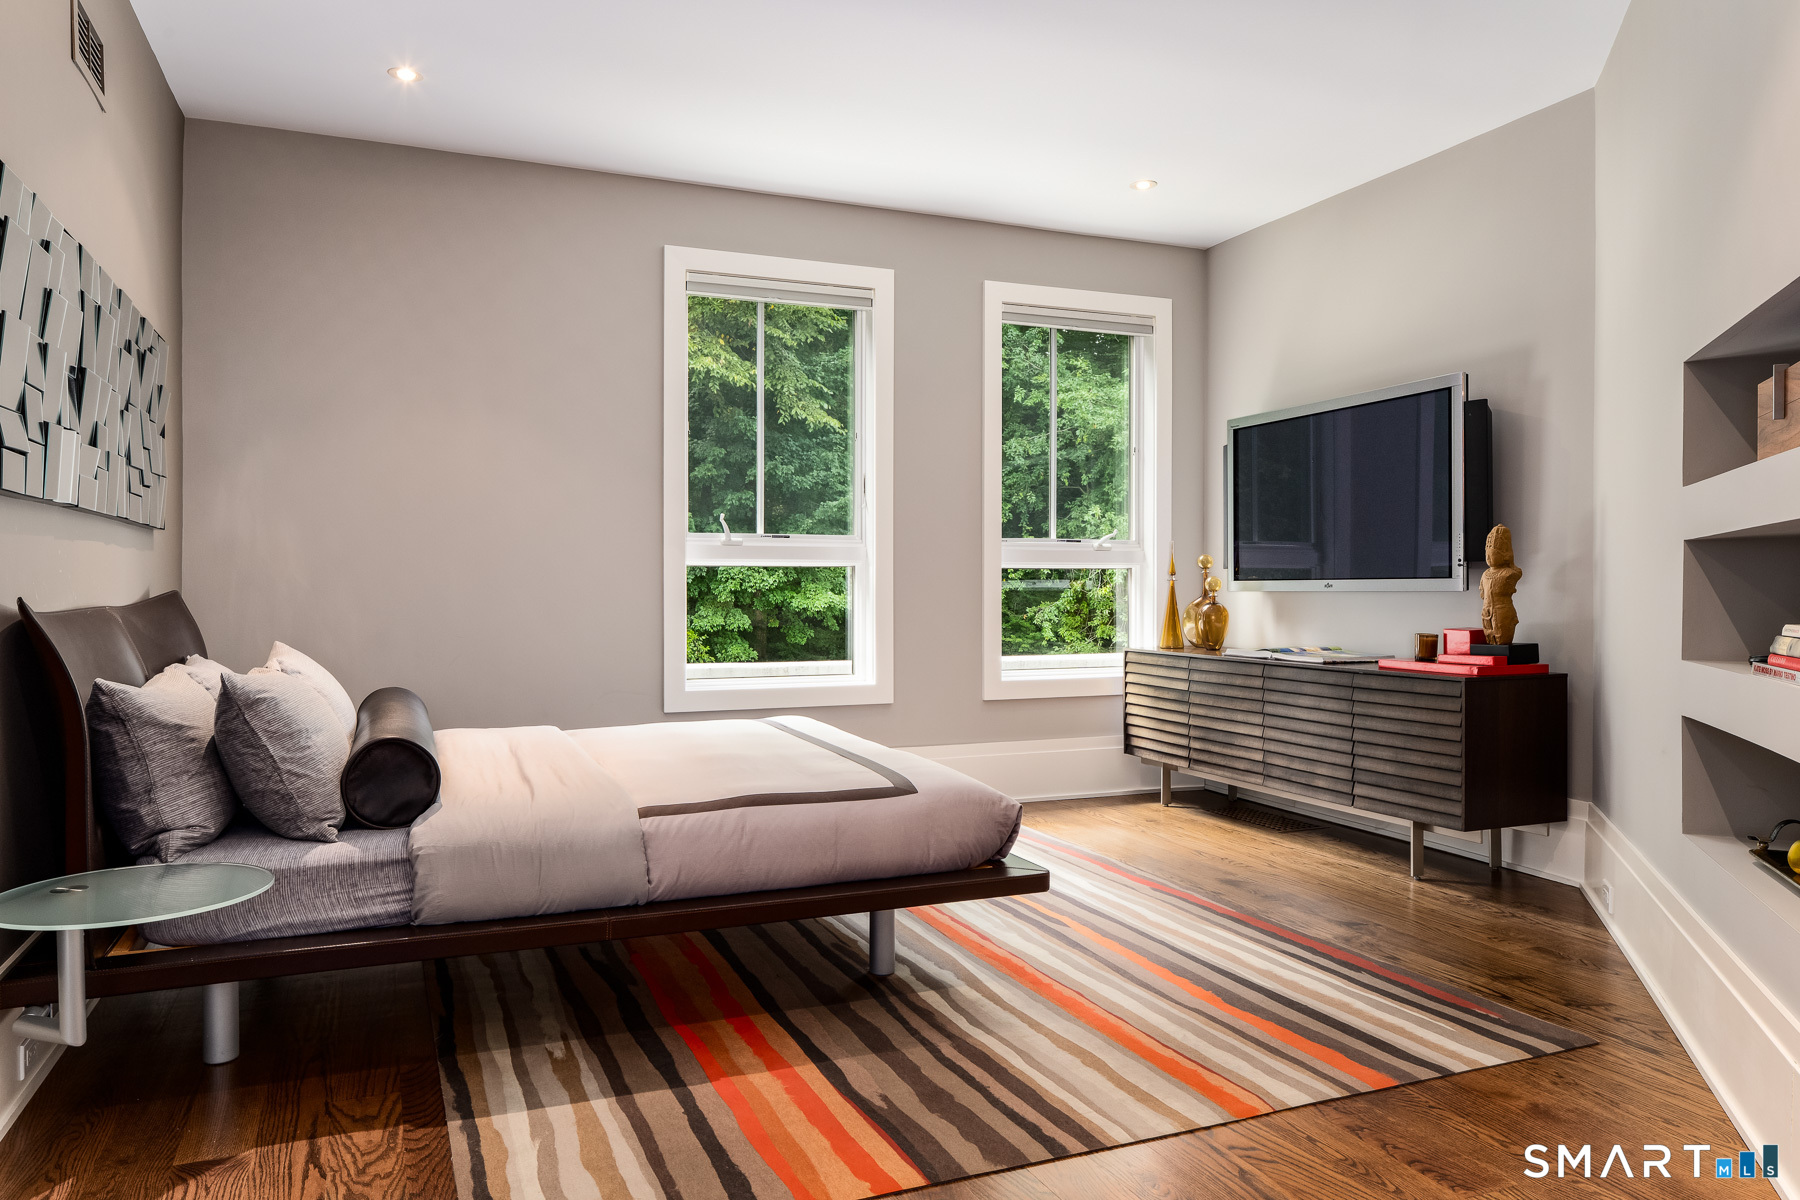
  • Bedroom (Lower Level) 9 ft+ Ceilings, Hardwood Floor
  • Kitchen (Main Level) 9 ft+ Ceilings, Dining Area, Island, Tile Floor
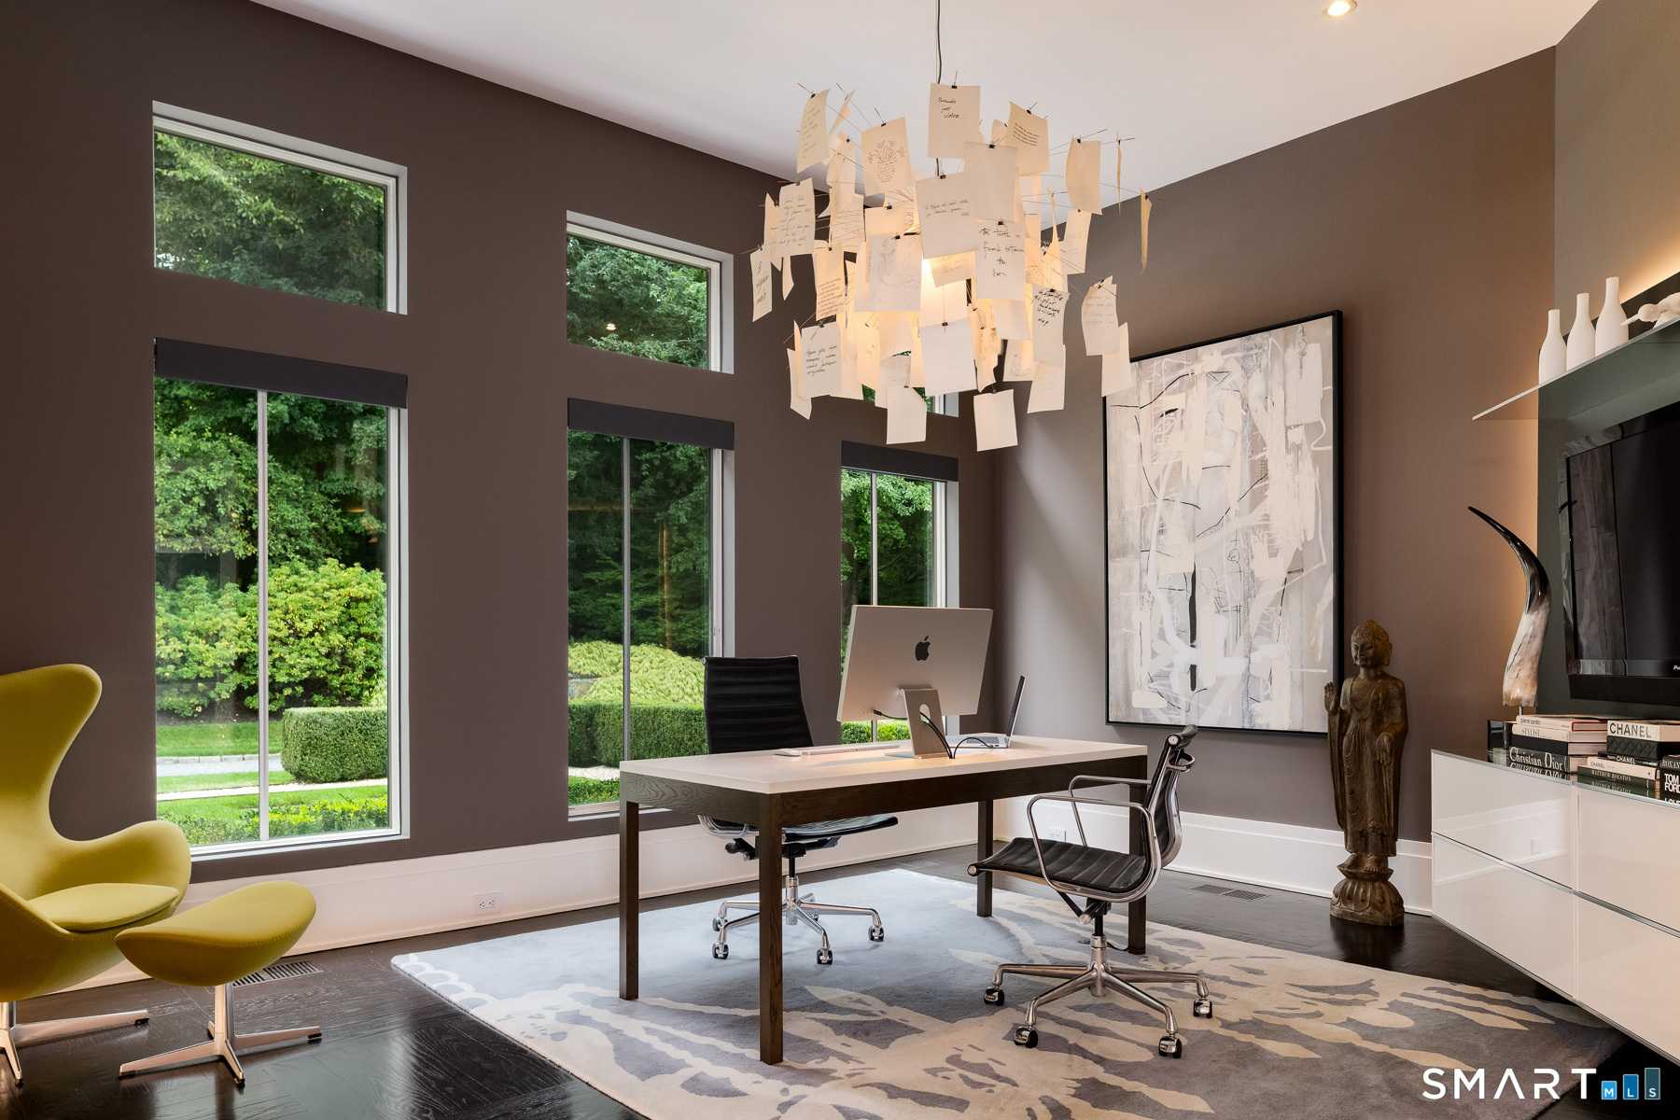
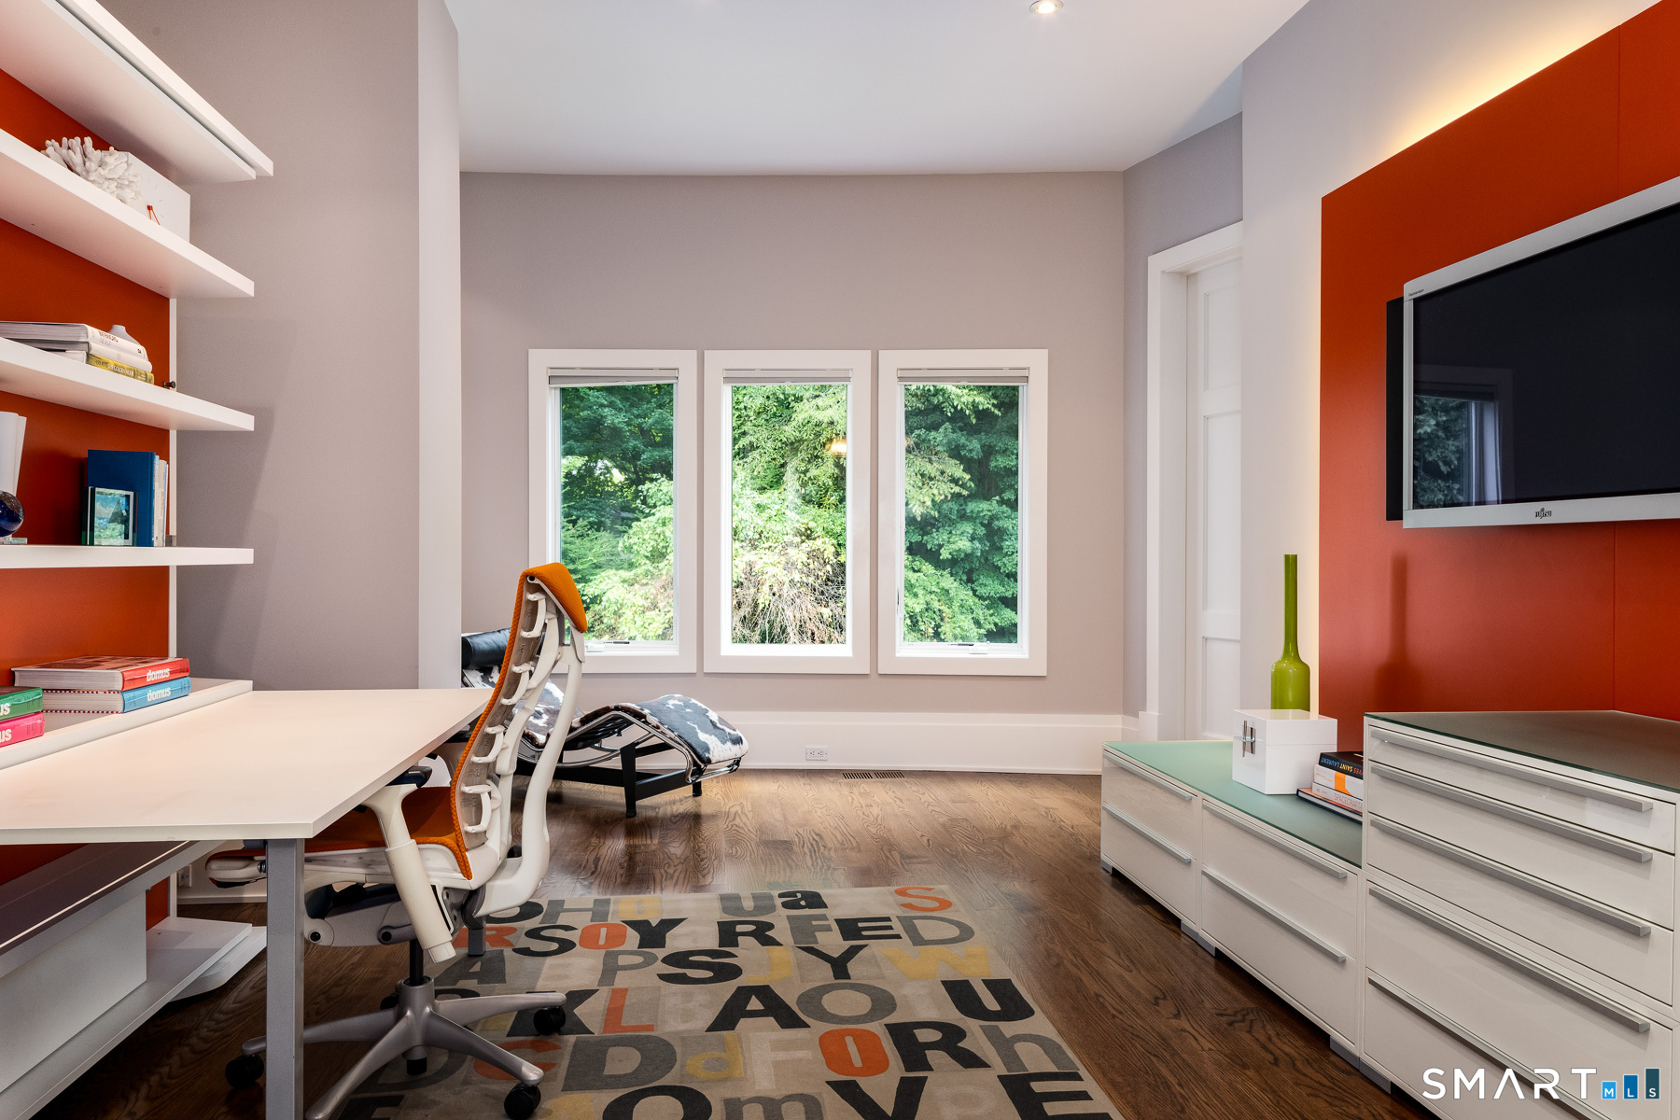
  • Office (Main Level) 9 ft+ Ceilings, Hardwood Floor
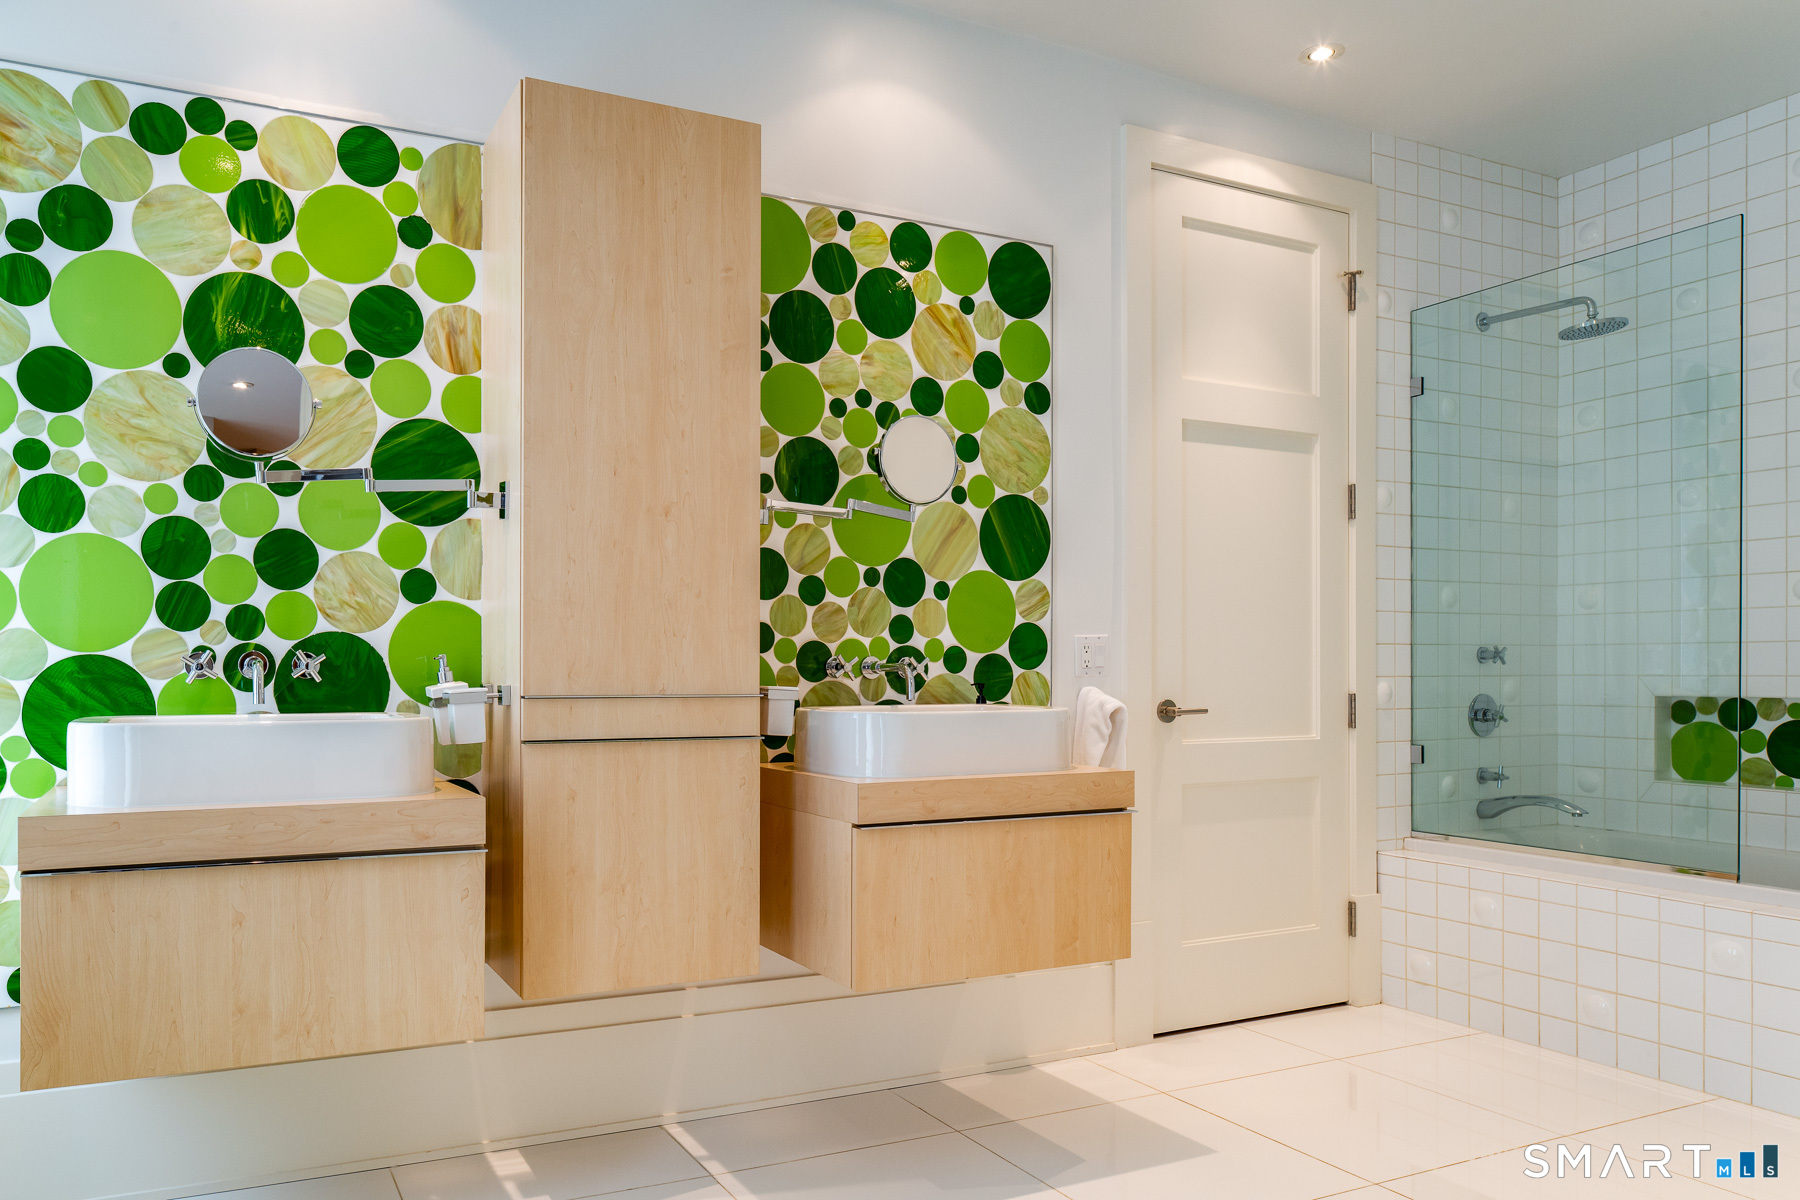
  • Bedroom (Upper Level) 9 ft+ Ceilings, Jack & Jill Bath, Walk-In Closet, Hardwood Floor
  • Family Room (Lower Level) 9 ft+ Ceilings, Patio/Terrace, Hardwood Floor
  • Bedroom (Upper Level) Jack & Jill Bath, Walk-In Closet, Hardwood Floor
  • Bedroom (Upper Level) 9 ft+ Ceilings, Hardwood Floor
  • Living Room (Main Level) 9 ft+ Ceilings, Balcony/Deck, Fireplace, Hardwood Floor
  • Dining Room (Main Level) 9 ft+ Ceilings, Hardwood Floor
  • Primary Bedroom (Upper Level) 9 ft+ Ceilings, Balcony/Deck, Full Bath, Steam/Sauna, Walk-In Closet, Hardwood Floor
  • Media Room (Lower Level) 9 ft+ Ceilings, Hardwood Floor
  • Other (Lower Level) 9 ft+ Ceilings, Tile Floor
  • Library (Upper Level) 9 ft+ Ceilings, Hardwood Floor
  • Bedroom (Lower Level) 9 ft+ Ceilings, Hardwood Floor
  • Kitchen (Main Level) 9 ft+ Ceilings, Dining Area, Island, Tile Floor
  • Office (Main Level) 9 ft+ Ceilings, Hardwood Floor
  • Bedroom (Upper Level) 9 ft+ Ceilings, Jack & Jill Bath, Walk-In Closet, Hardwood Floor
  • Family Room (Lower Level) 9 ft+ Ceilings, Patio/Terrace, Hardwood Floor
  • Bedroom (Upper Level) Jack & Jill Bath, Walk-In Closet, Hardwood Floor
  • Bedroom (Upper Level) 9 ft+ Ceilings, Hardwood Floor
  • Living Room (Main Level) 9 ft+ Ceilings, Balcony/Deck, Fireplace, Hardwood Floor
  • Other Rooms Foyer, Gym, Laundry room, Mud room, Wine cellar

Home Features

Heating

  • Fireplaces: 1
  • Heating: hydro air, zoned
  • Heat fuel type: oil
  • Fuel tank: in basement

Cooling

  • Central air
  • Zoned

Interior Features

  • Audio system
  • Auto garage door opener
  • Central vacuum
  • Open floor plan
  • Security system

Appliances

  • Gas cooktop
  • Wall oven
  • Microwave
  • Range hood
  • Subzero
  • Dishwasher
  • Washer
  • Dryer

Basement

  • Full
  • Storage
  • Fully finished
  • Interior access
  • Walk-out

Laundry

  • Lower level

Energy Features

  • Passive solar
  • Extra insulation
  • Generator

Exterior Features

  • Terrace
  • Barn
  • Lighting
  • Patio
  • Balcony
  • Grill
  • Garden area
  • Covered deck
  • Underground sprinkler

Property Details

Parking

  • Garage spaces: 3
  • Attached garage

Swimming Pool

  • Gunite
  • Heated
  • Spa
  • Salt water
  • In ground pool

Lot Details

  • Lot surface: 2.6 acres
  • Treed
  • Borders open space
  • Cleared
  • Professionally landscaped

Utilities

  • Water: private well
  • Sewage: septic

Near-by Amenities

  • Golf course
  • Health club
  • Library
  • Medical facilities
  • Park

Construction Details

Style
contemporary

Construction year
2008

Exterior Siding
stucco

Foundation
concrete

Roof
flat


Open Houses

There is 1 scheduled open house for 300 Sturges Ridge Road, Wilton, CT.
September 18, 2026 Sep 18, 2026 11:00 - 14:00 (broker)

Area & Town

This home is located in Cannondale neighborhood, in the town of Wilton.

Wilton Connecticut

Natural beauty, great community, best education

  • $1.35M med. price
  • 51 homes for sale

Finance & Listing Info

Status Active
Listing date September 15, 2026
List price $ 4,695,000
Current price $ 4,695,000
Tax amount $ 51,095
Tax year july 2026-june 2027
MLS ID #24206380
List Agent Jennifer Leahy
Co-List Agent Jennifer Twombly
List Office Compass Connecticut, LLC
Co-List Office compass connecticut, llc

300 Sturges Ridge Road Home Photos

Because we love Fairfield County!

© Copyright 1999 - 2026 Dagny's LLC. - 20 Windy Ridge Place Wilton, CT 06897 - Terms & Conditions