About the Home
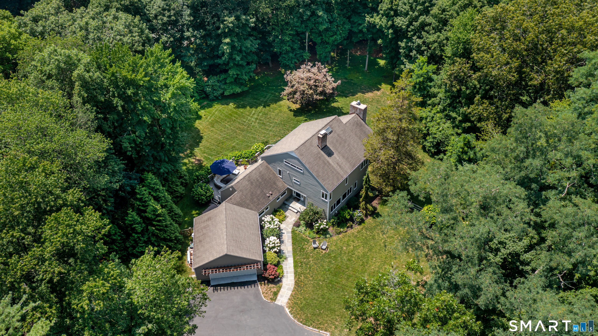
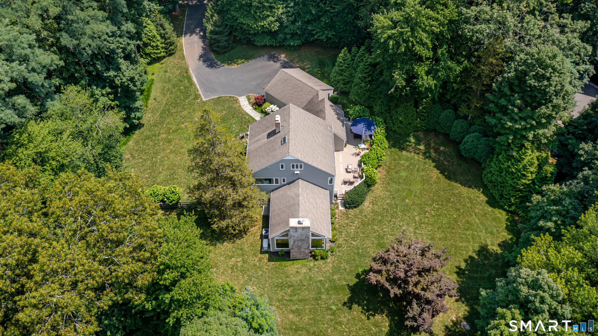
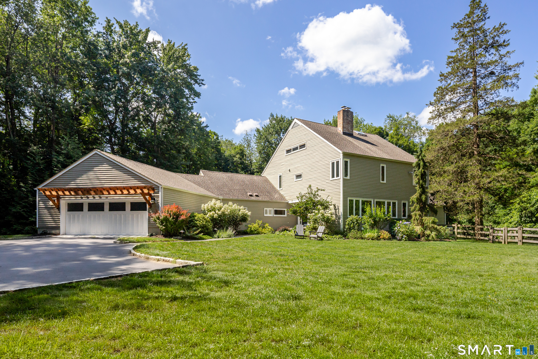
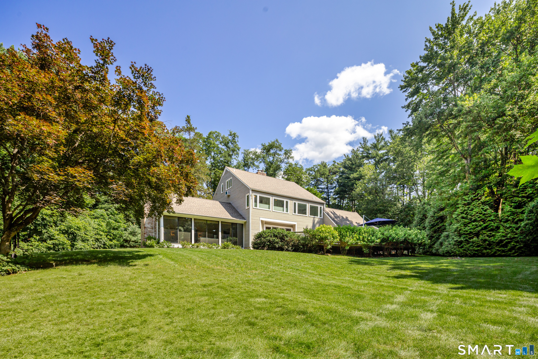
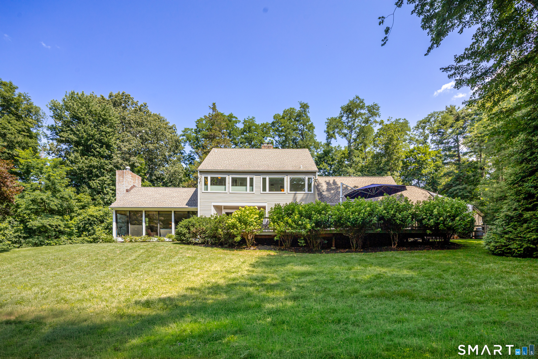
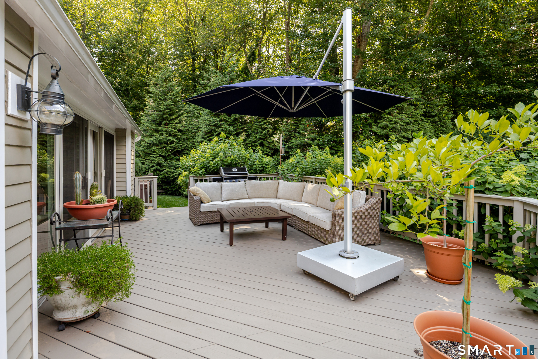
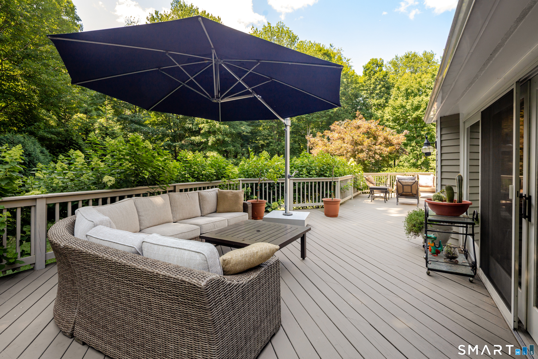
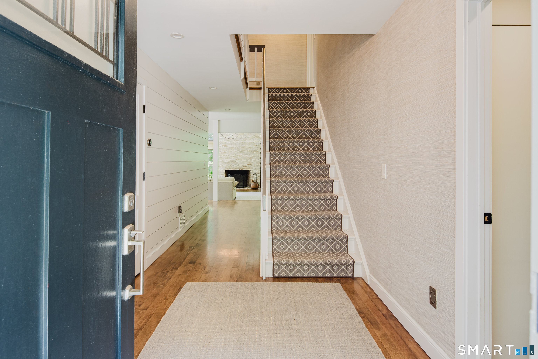
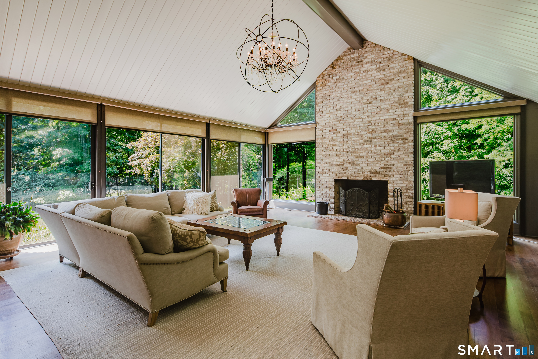
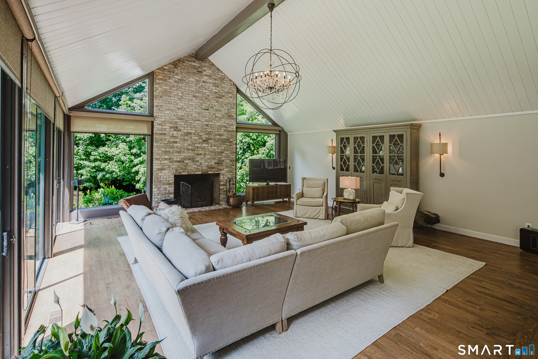
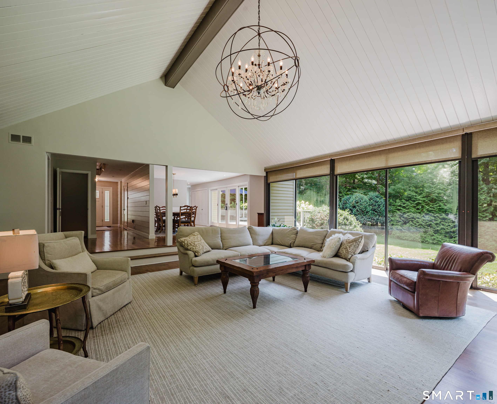
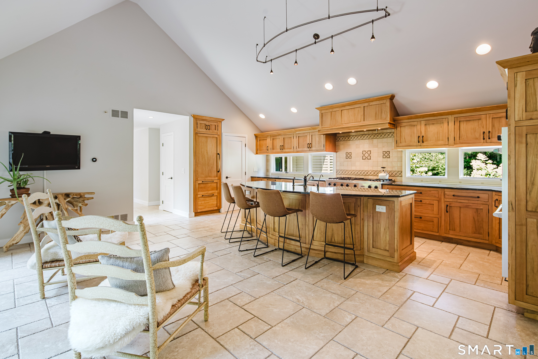
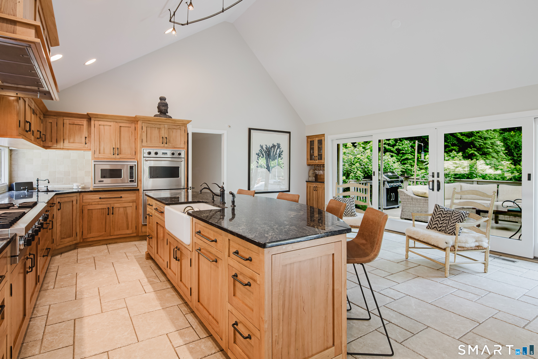
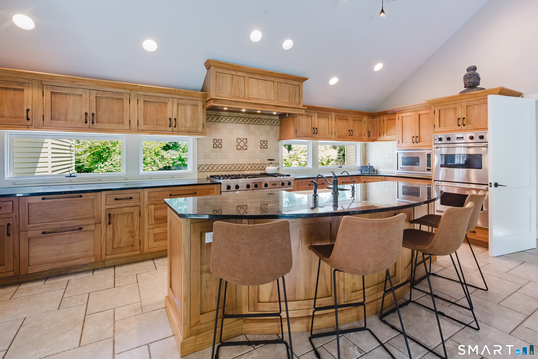
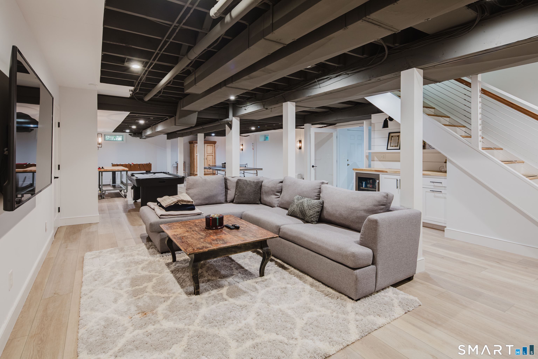
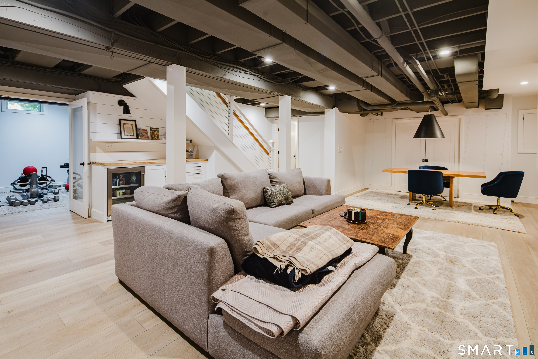
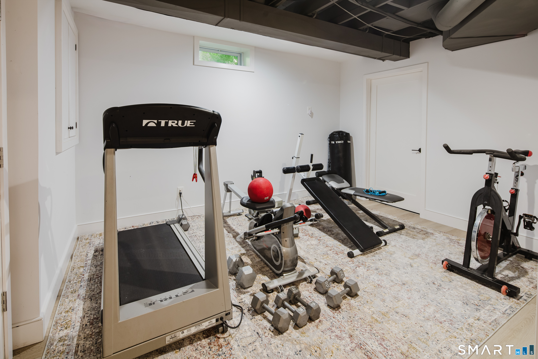
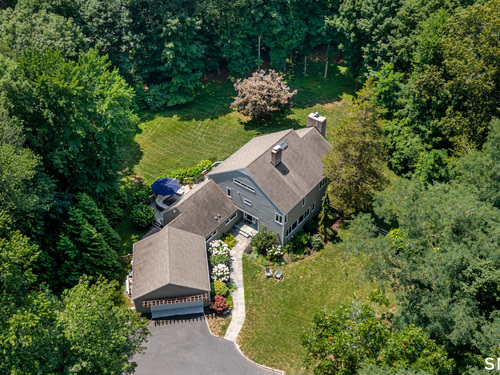
Well maintained contemporary style home with many upgrades and improvements, including remodeled bathrooms, finished lower level playroom and exercise room, new furnace, full house generator, freshly painted. The cook in your family will love the spacious eat-in kitchen with high end appliances. Impressive great room with vaulted ceilings and lots of glass for natural light Lovely landscaped property with room for a pool (plans available). Wrap around deck with hot tub. Walk to Weston Center and schools.
Rooms & Interior
Room Details
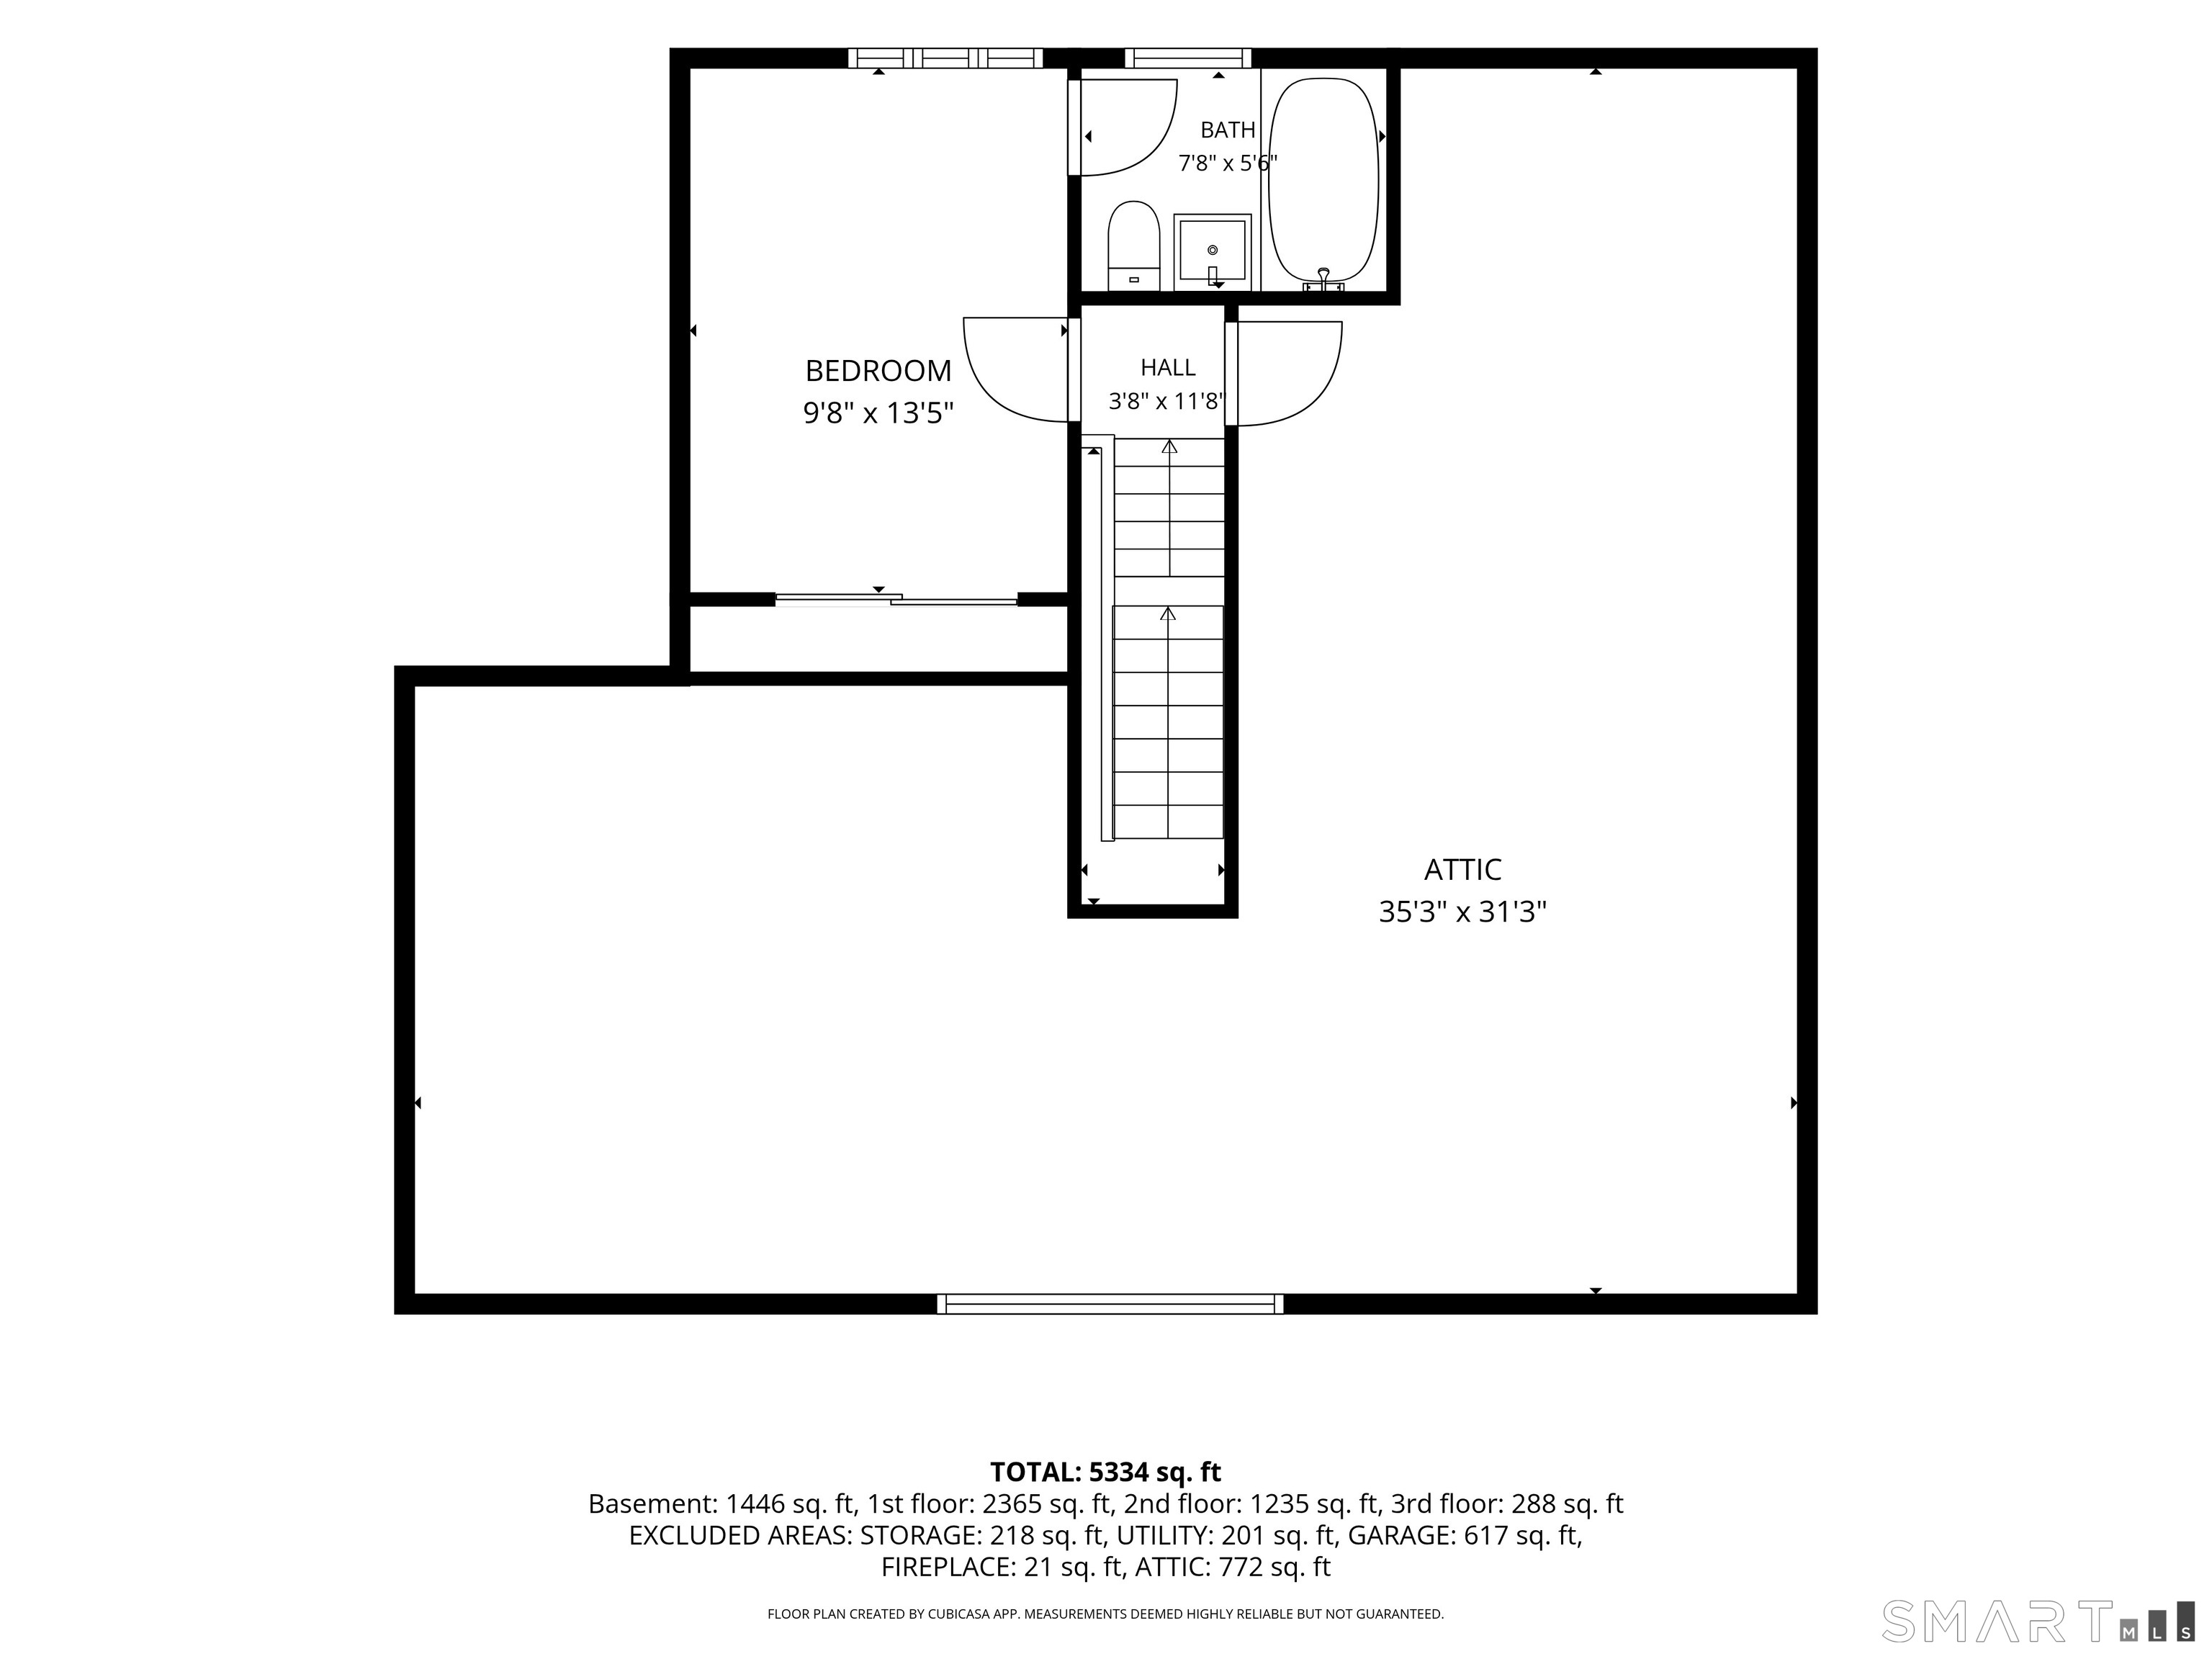
Bedroom (Upper Level)
Wall/Wall Carpet, On 3rd Floor
Other (Lower Level)
Rec/Play Room (Lower Level)
Vinyl Floor
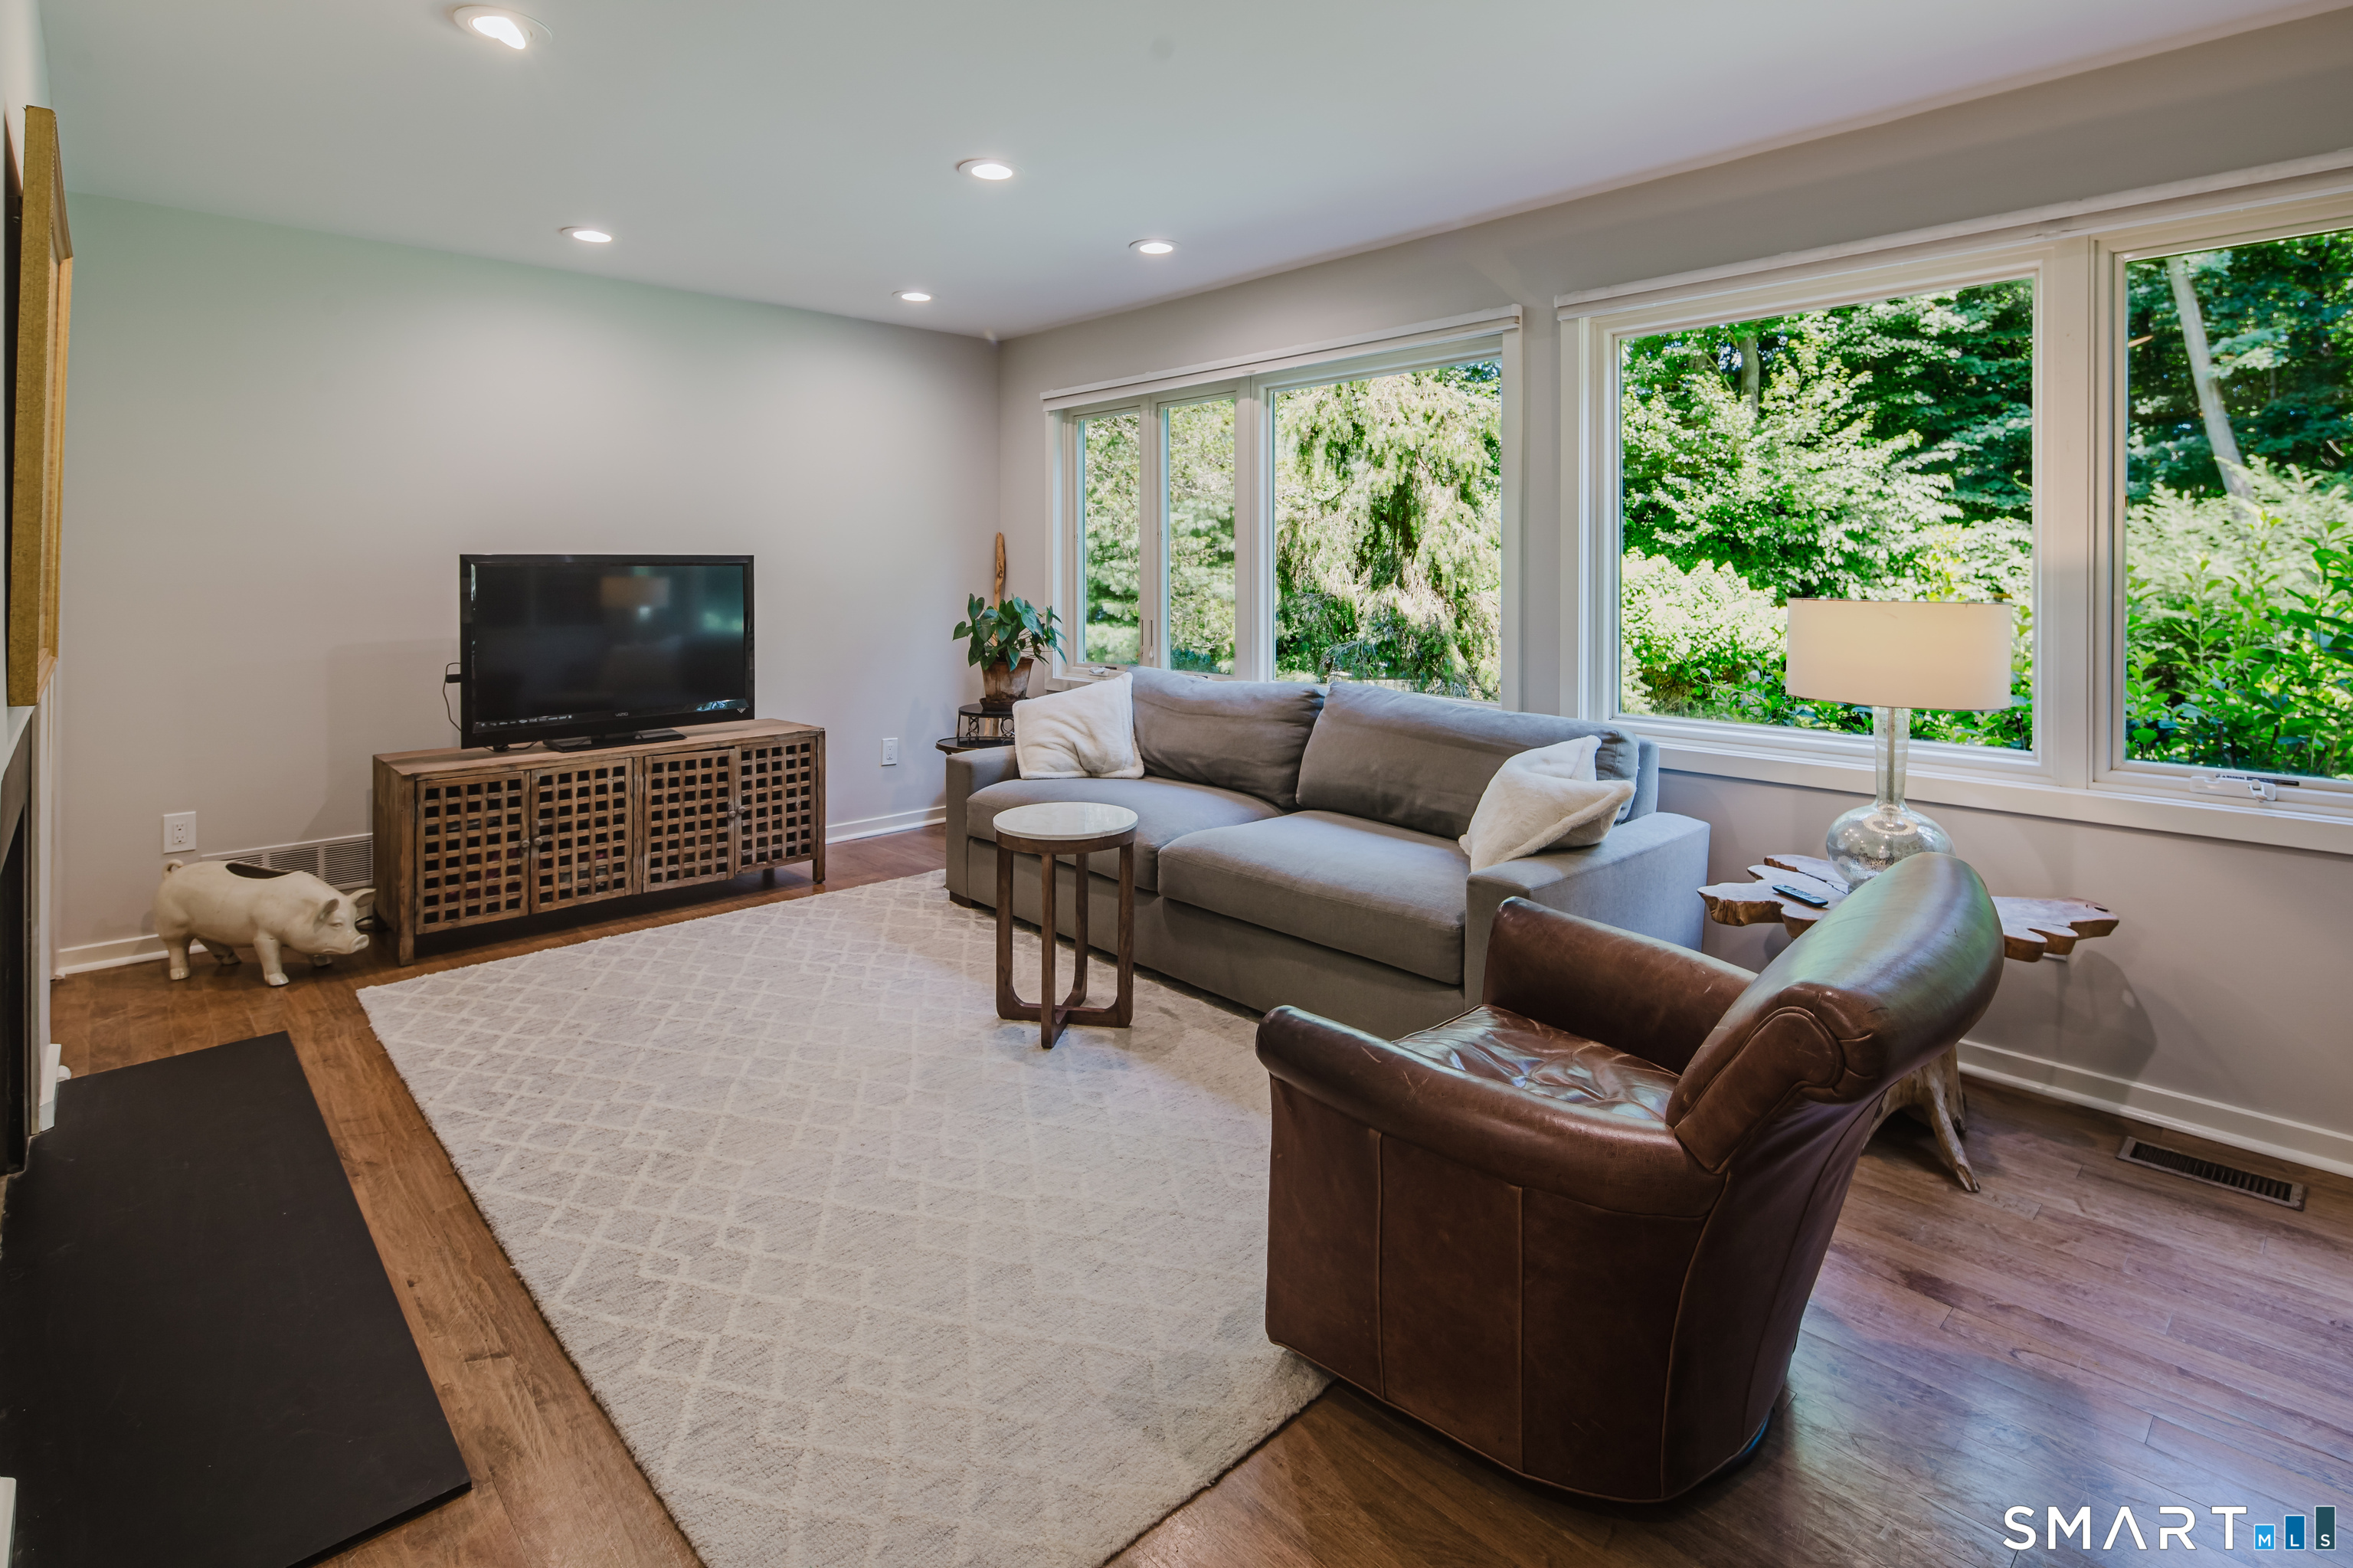
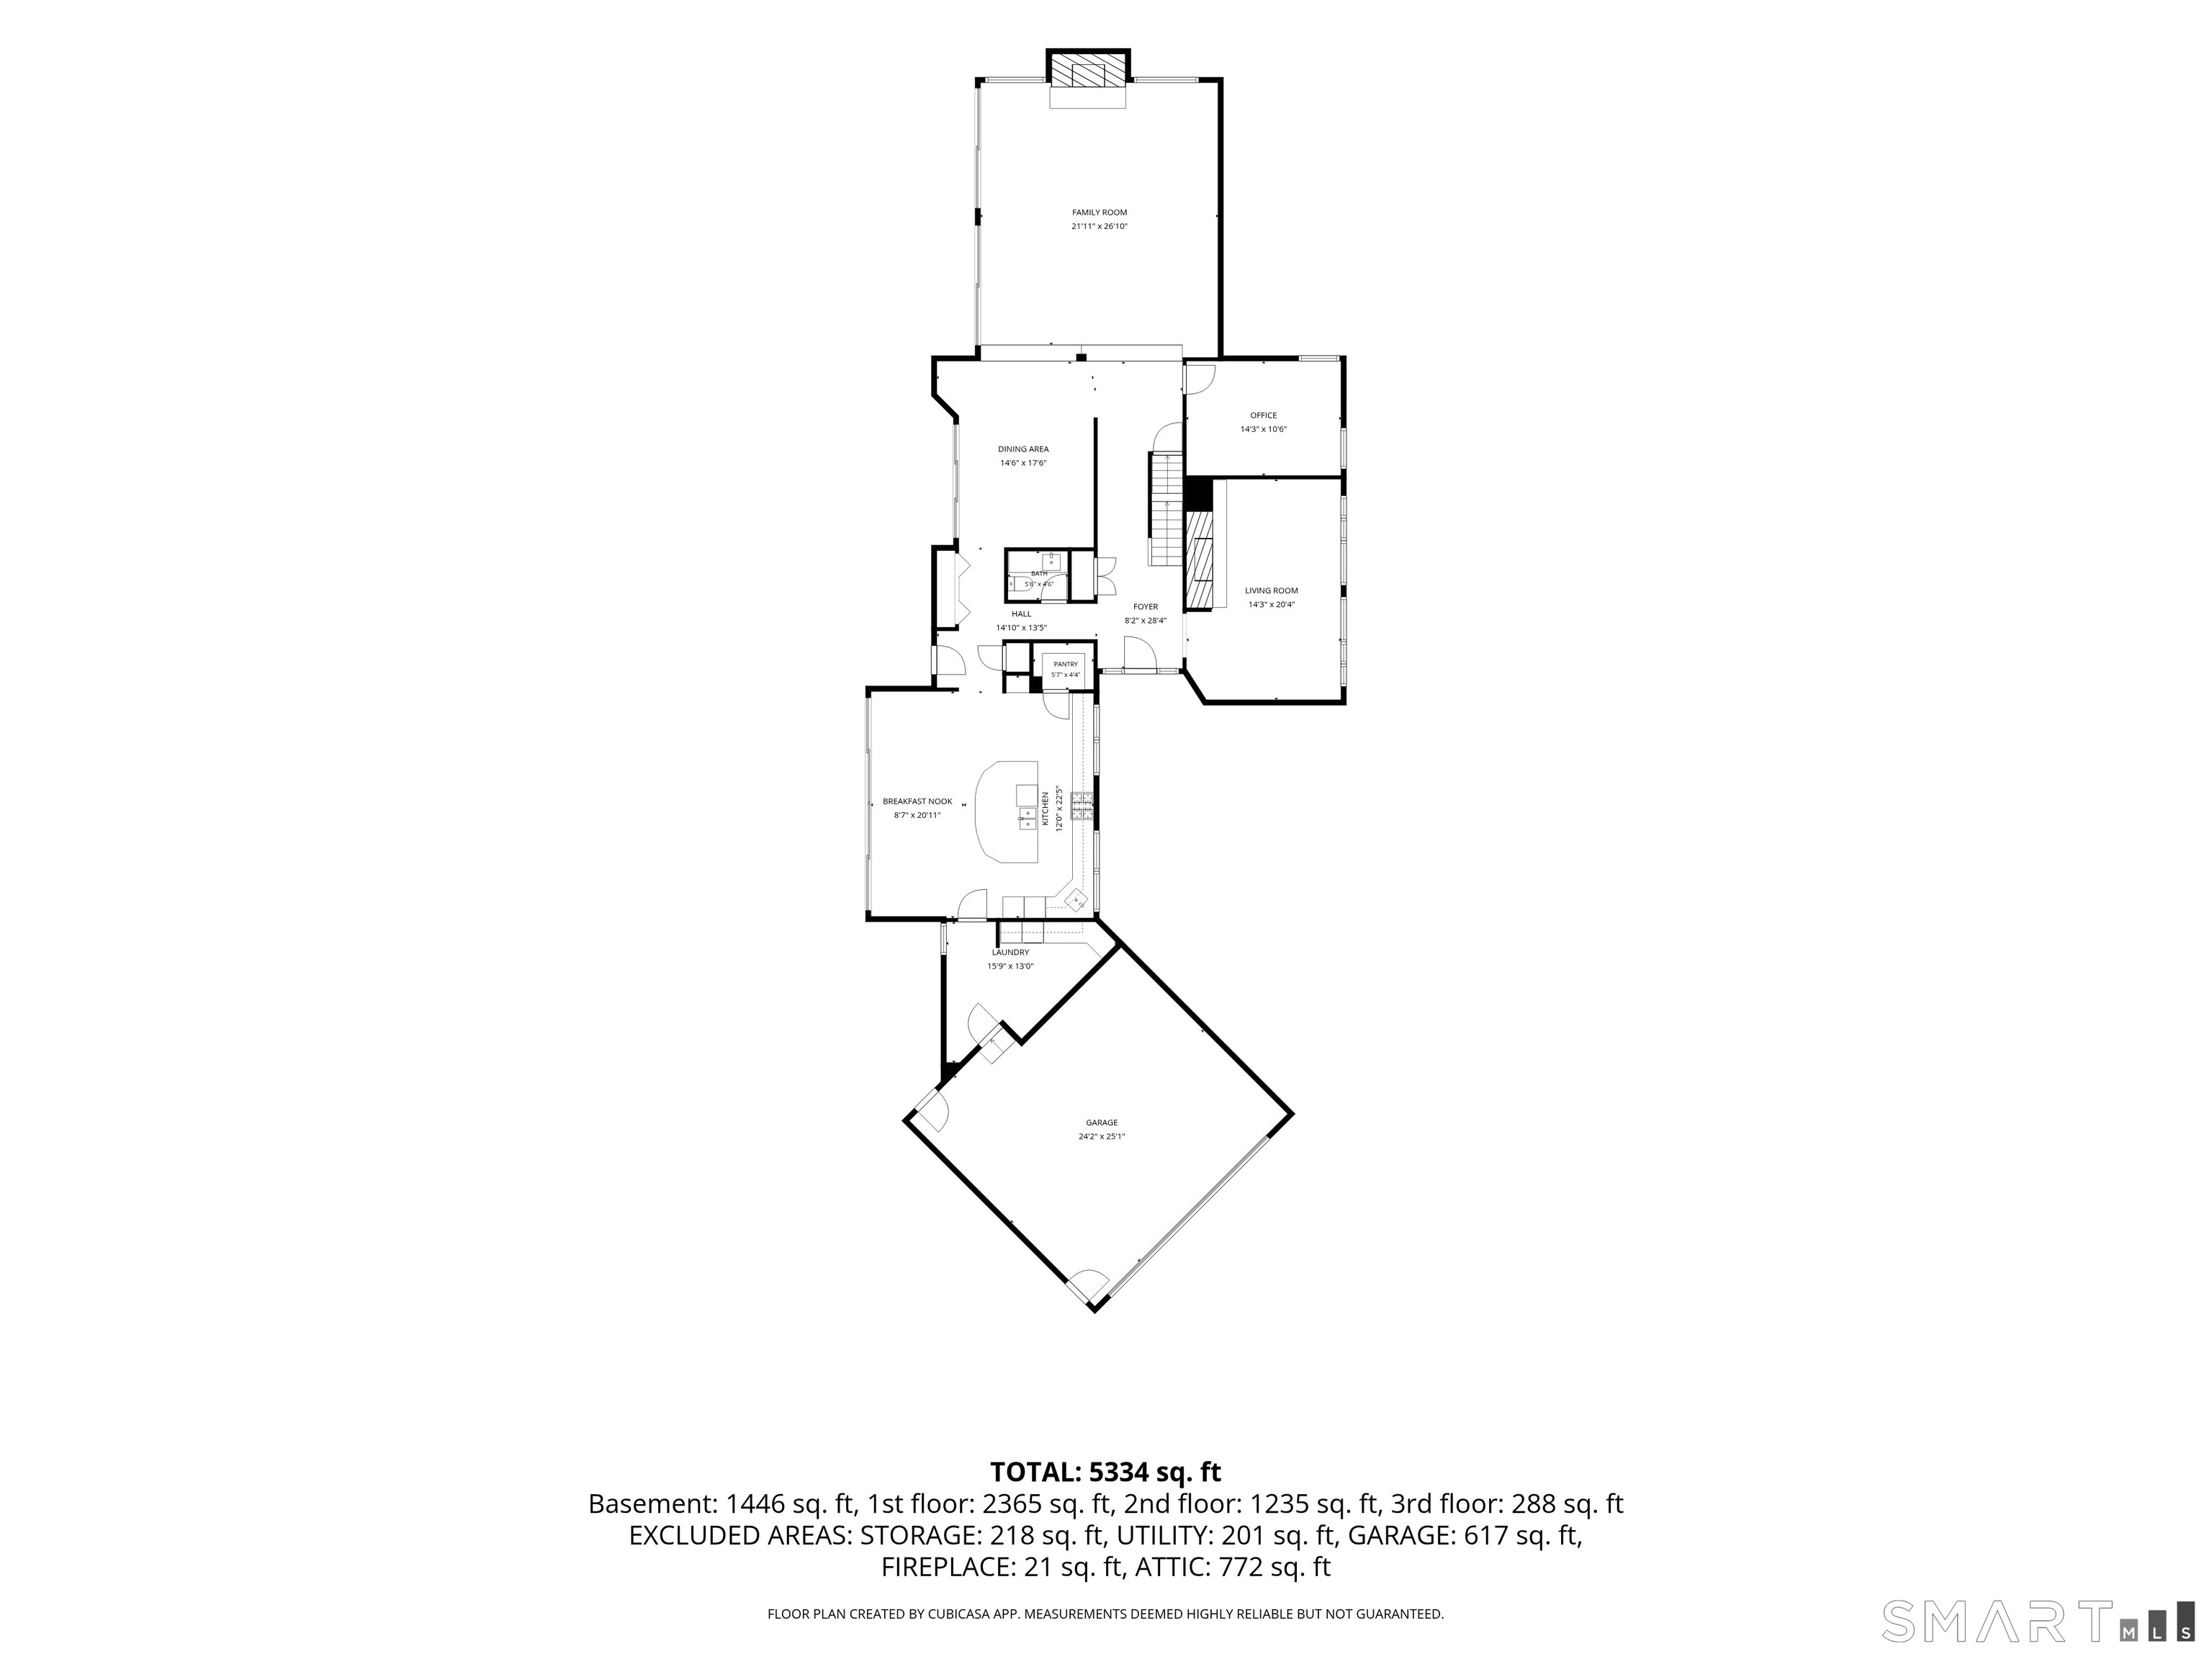
Great Room (Main Level)
9 ft+ Ceilings, Vaulted Ceiling, Fireplace, Hardwood Floor
Office (Main Level)
Built-Ins, Hardwood Floor
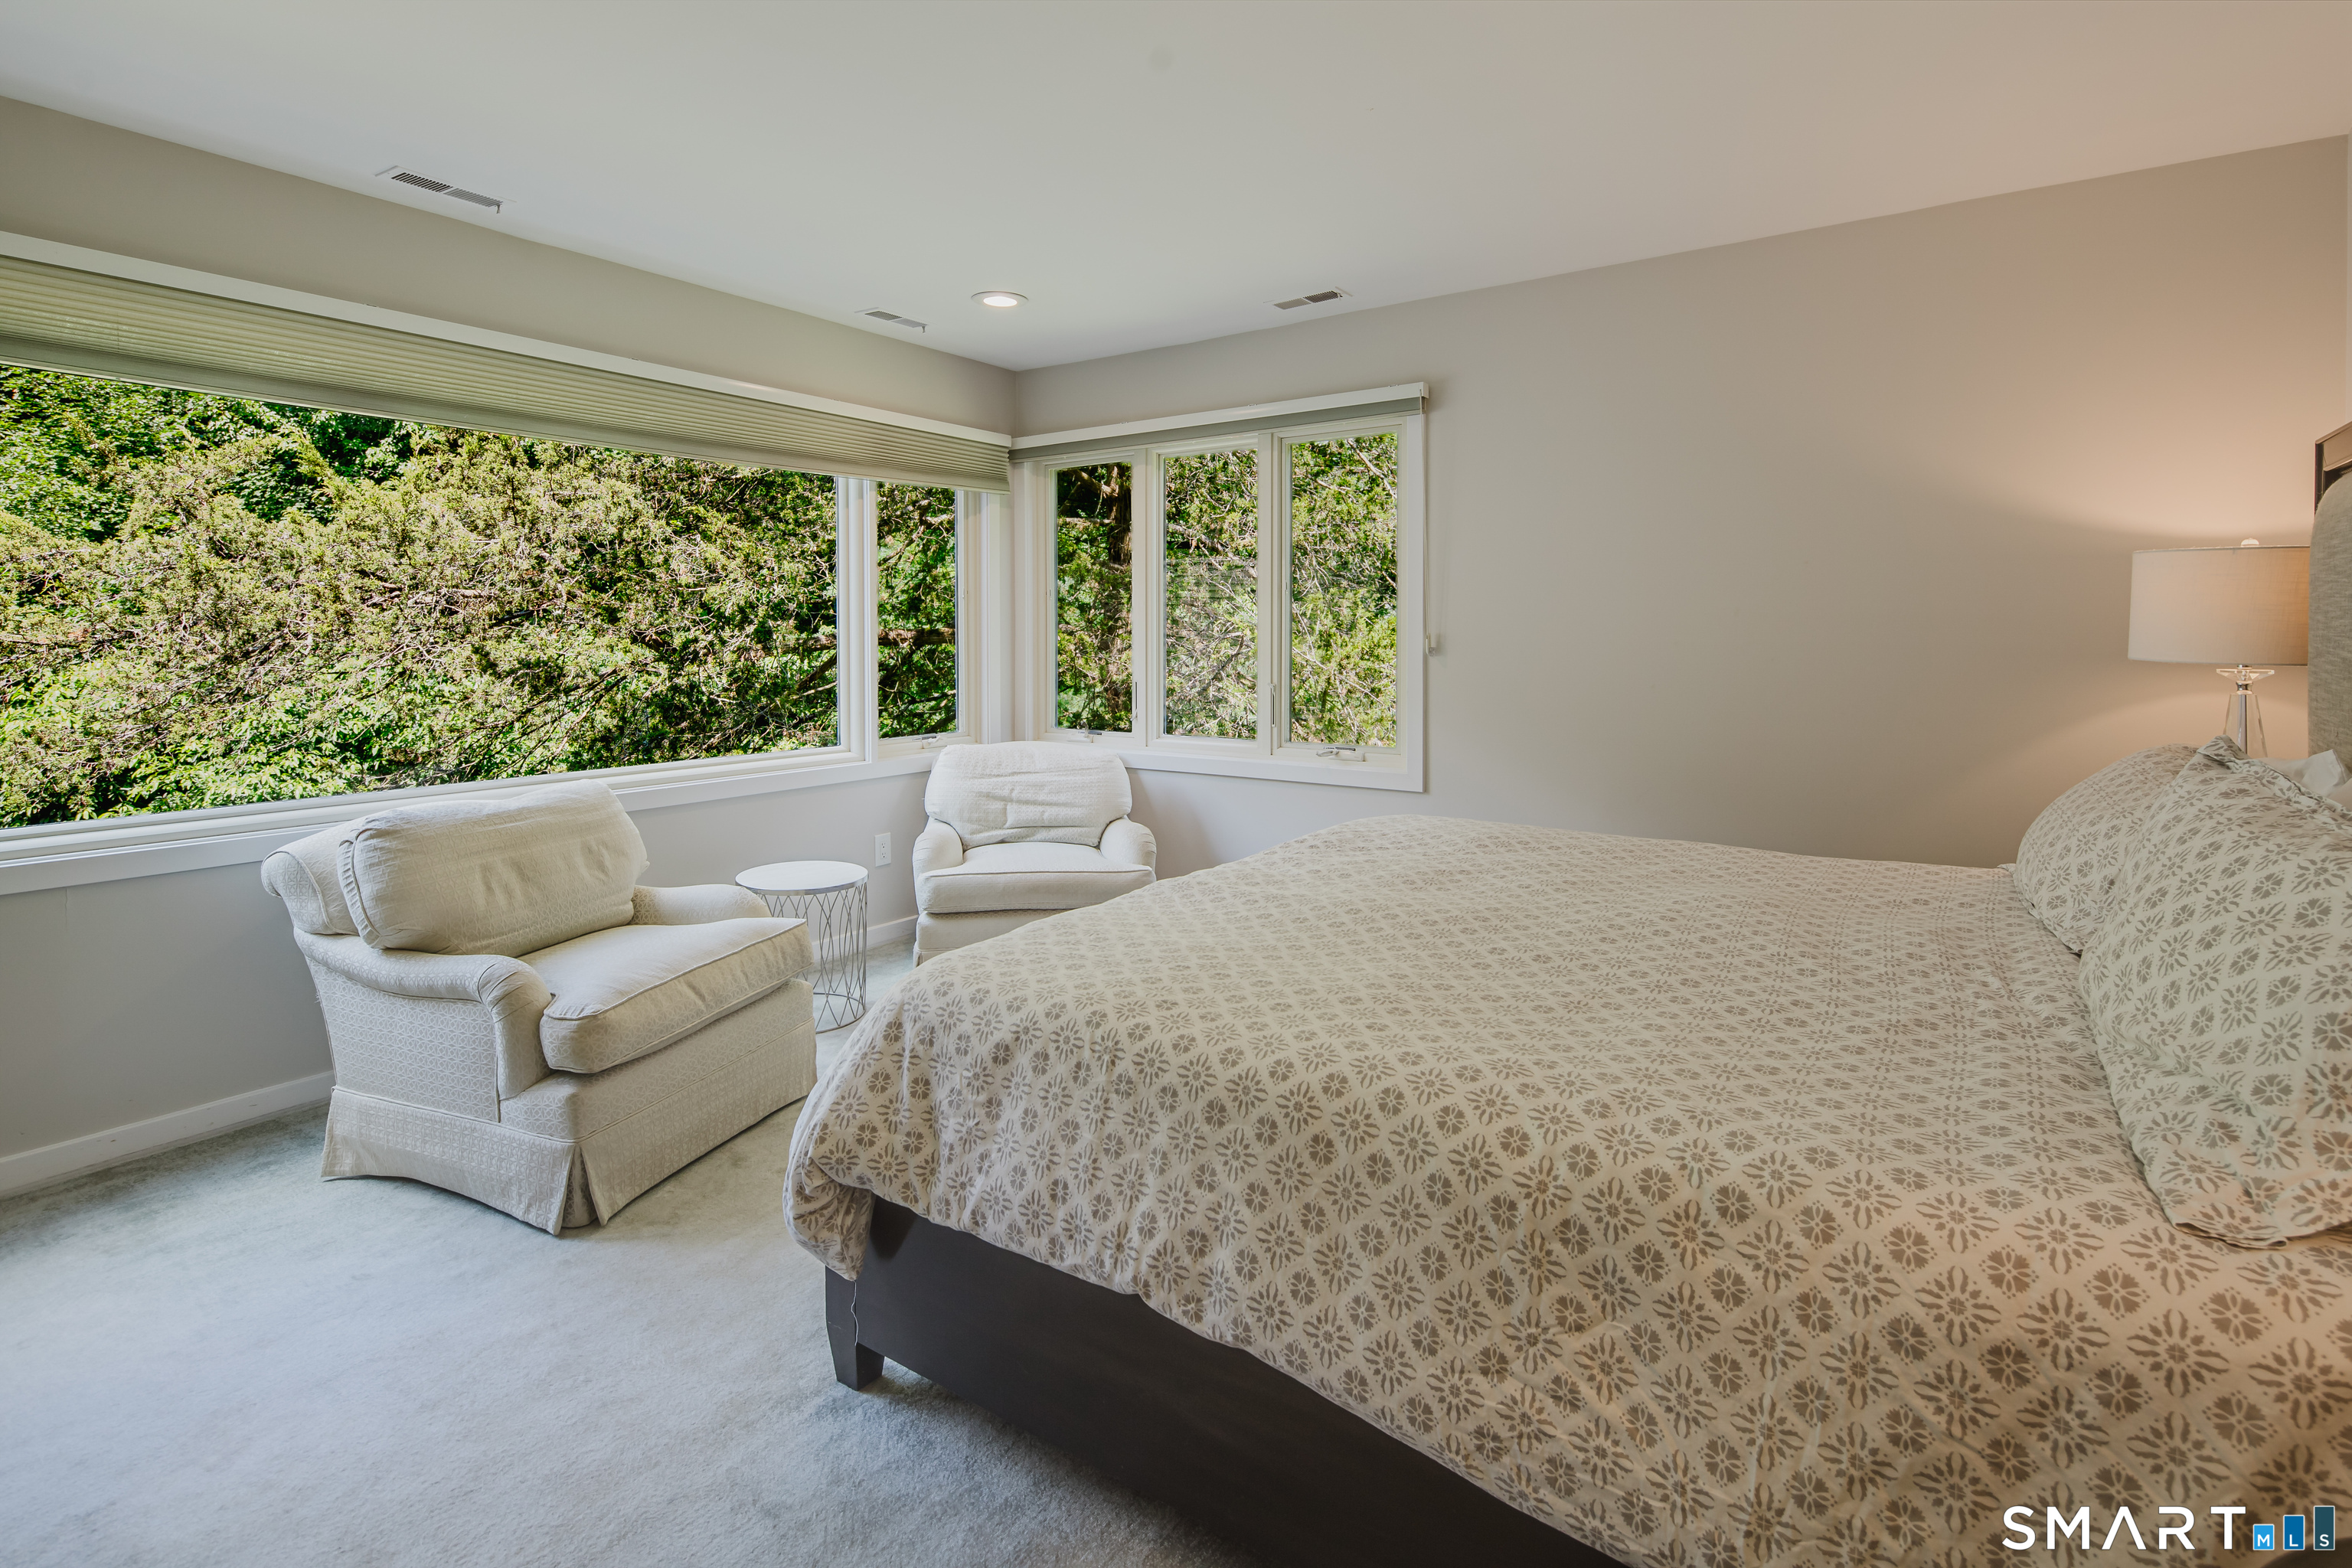
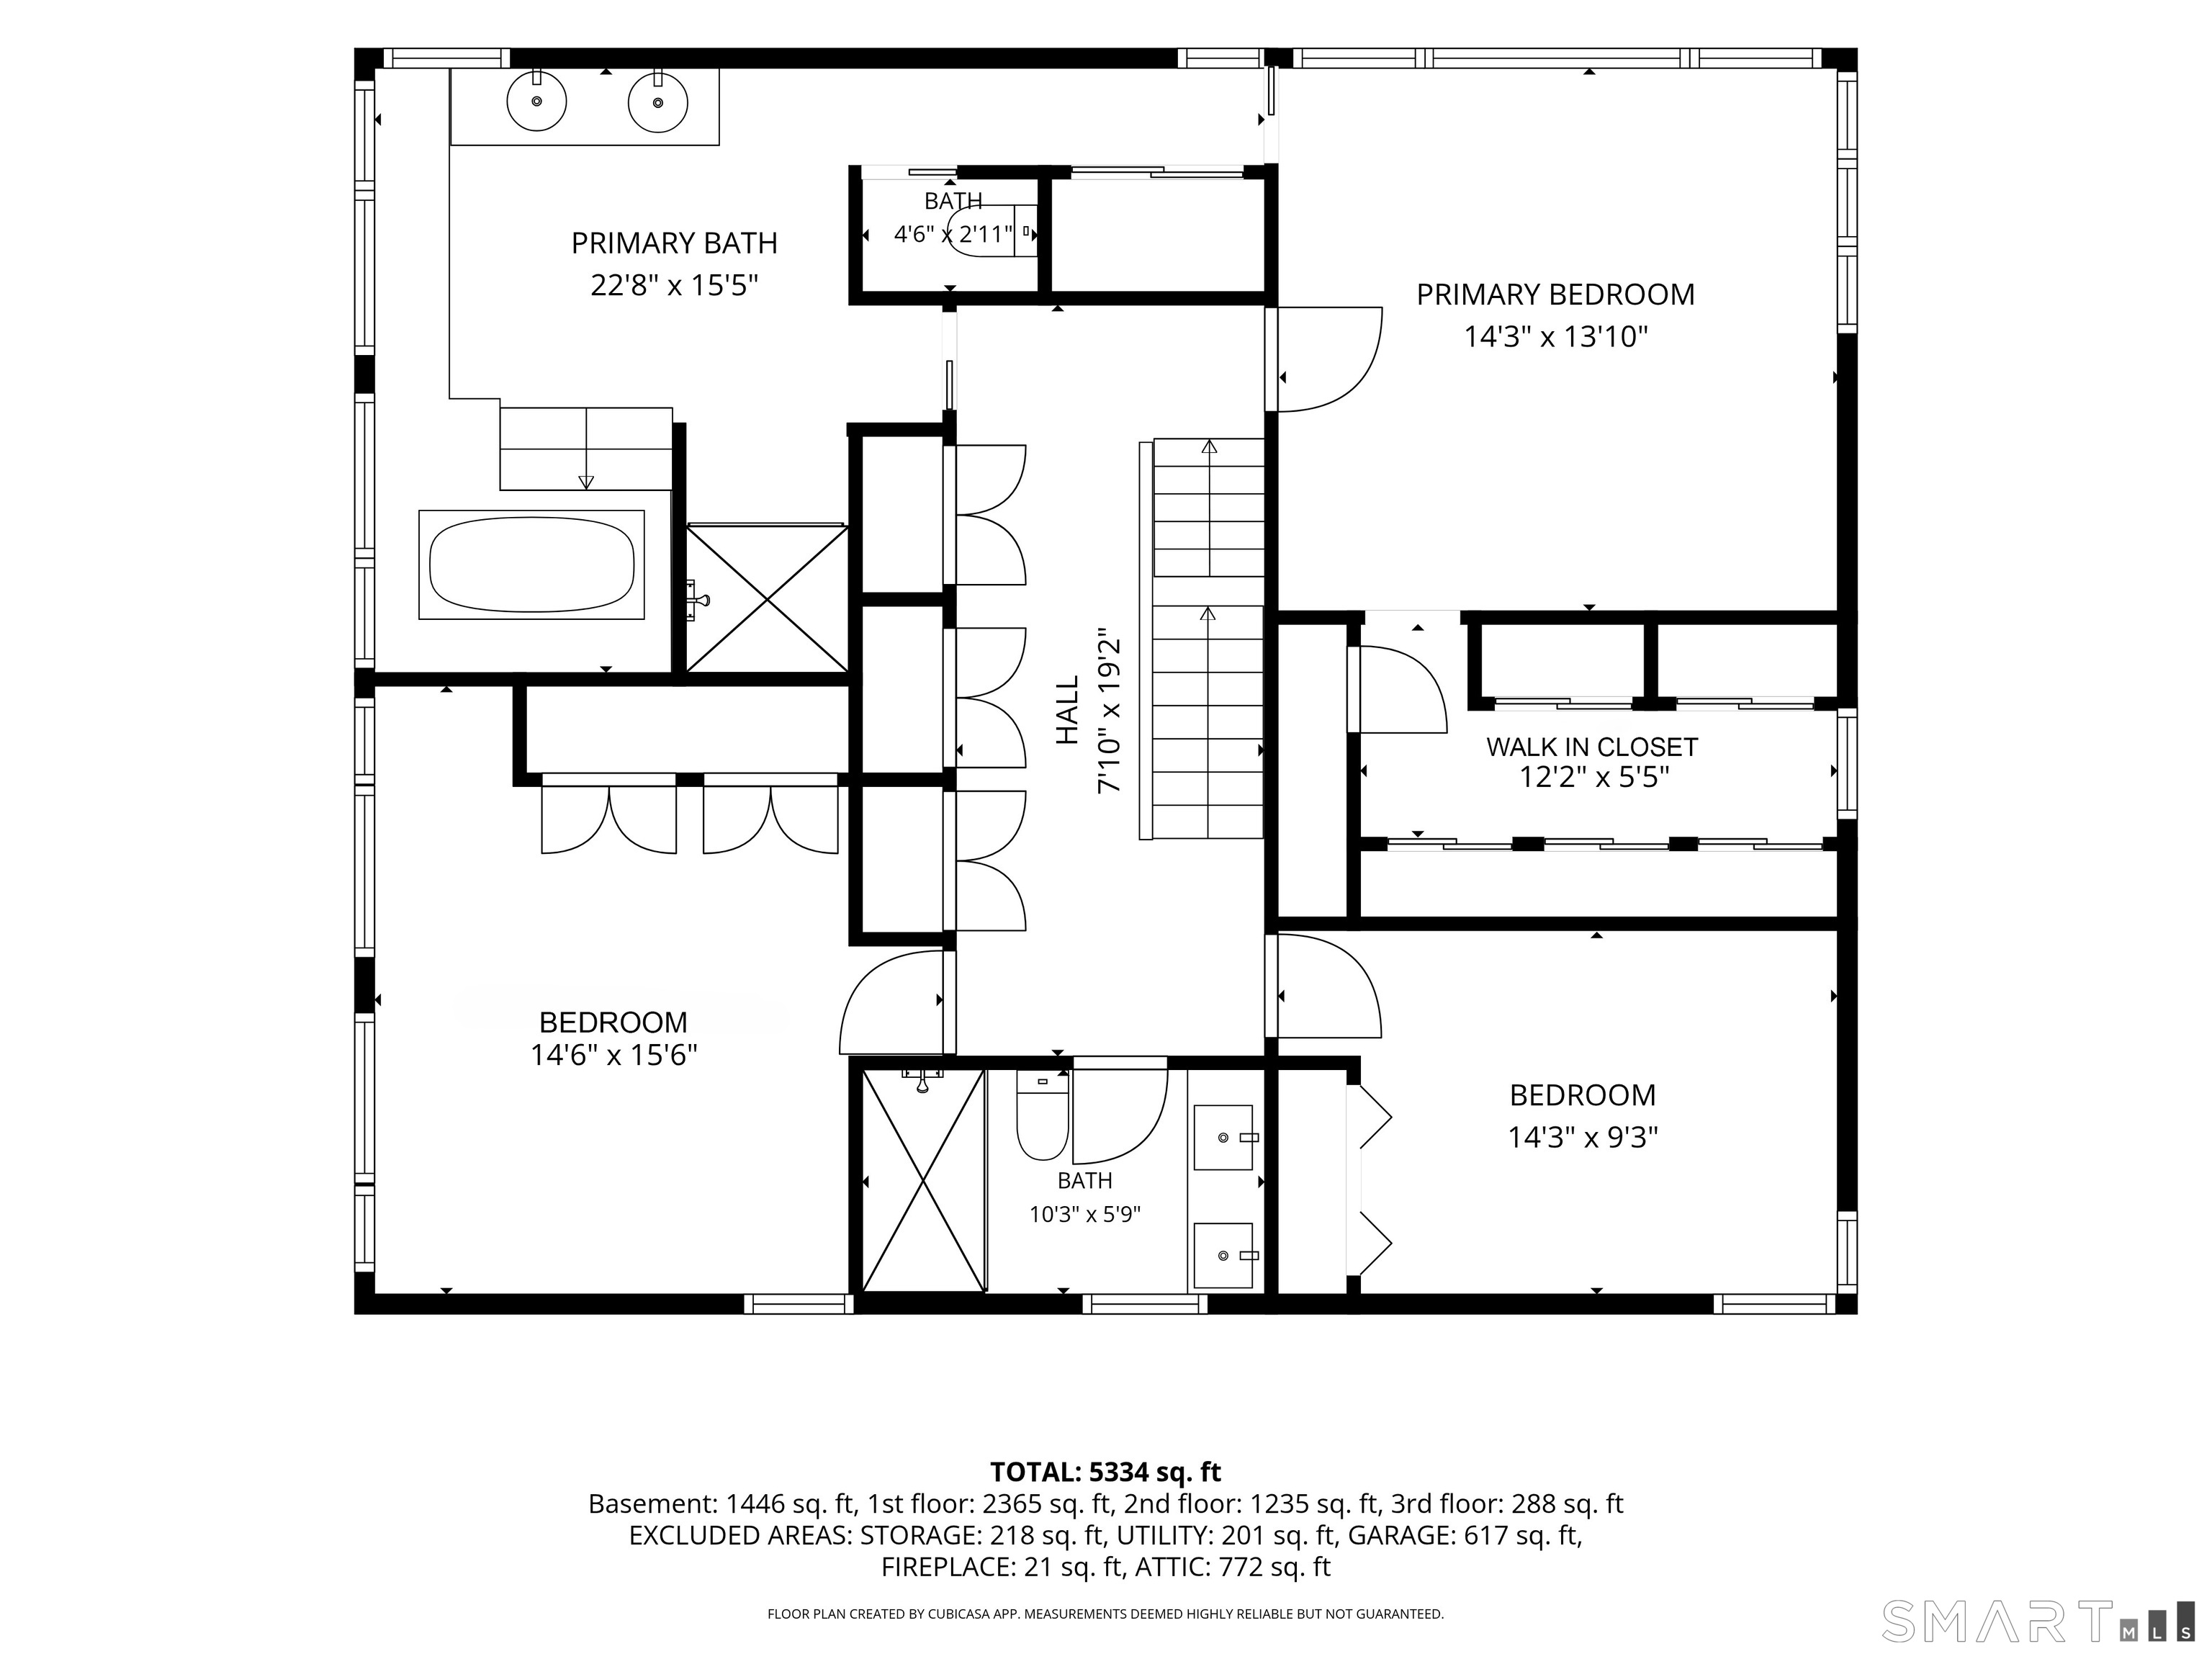
Primary Bedroom (Upper Level)
Built-Ins, Full Bath, Stall Shower, Whirlpool Tub, Walk-In Closet, Wall/Wall Carpet
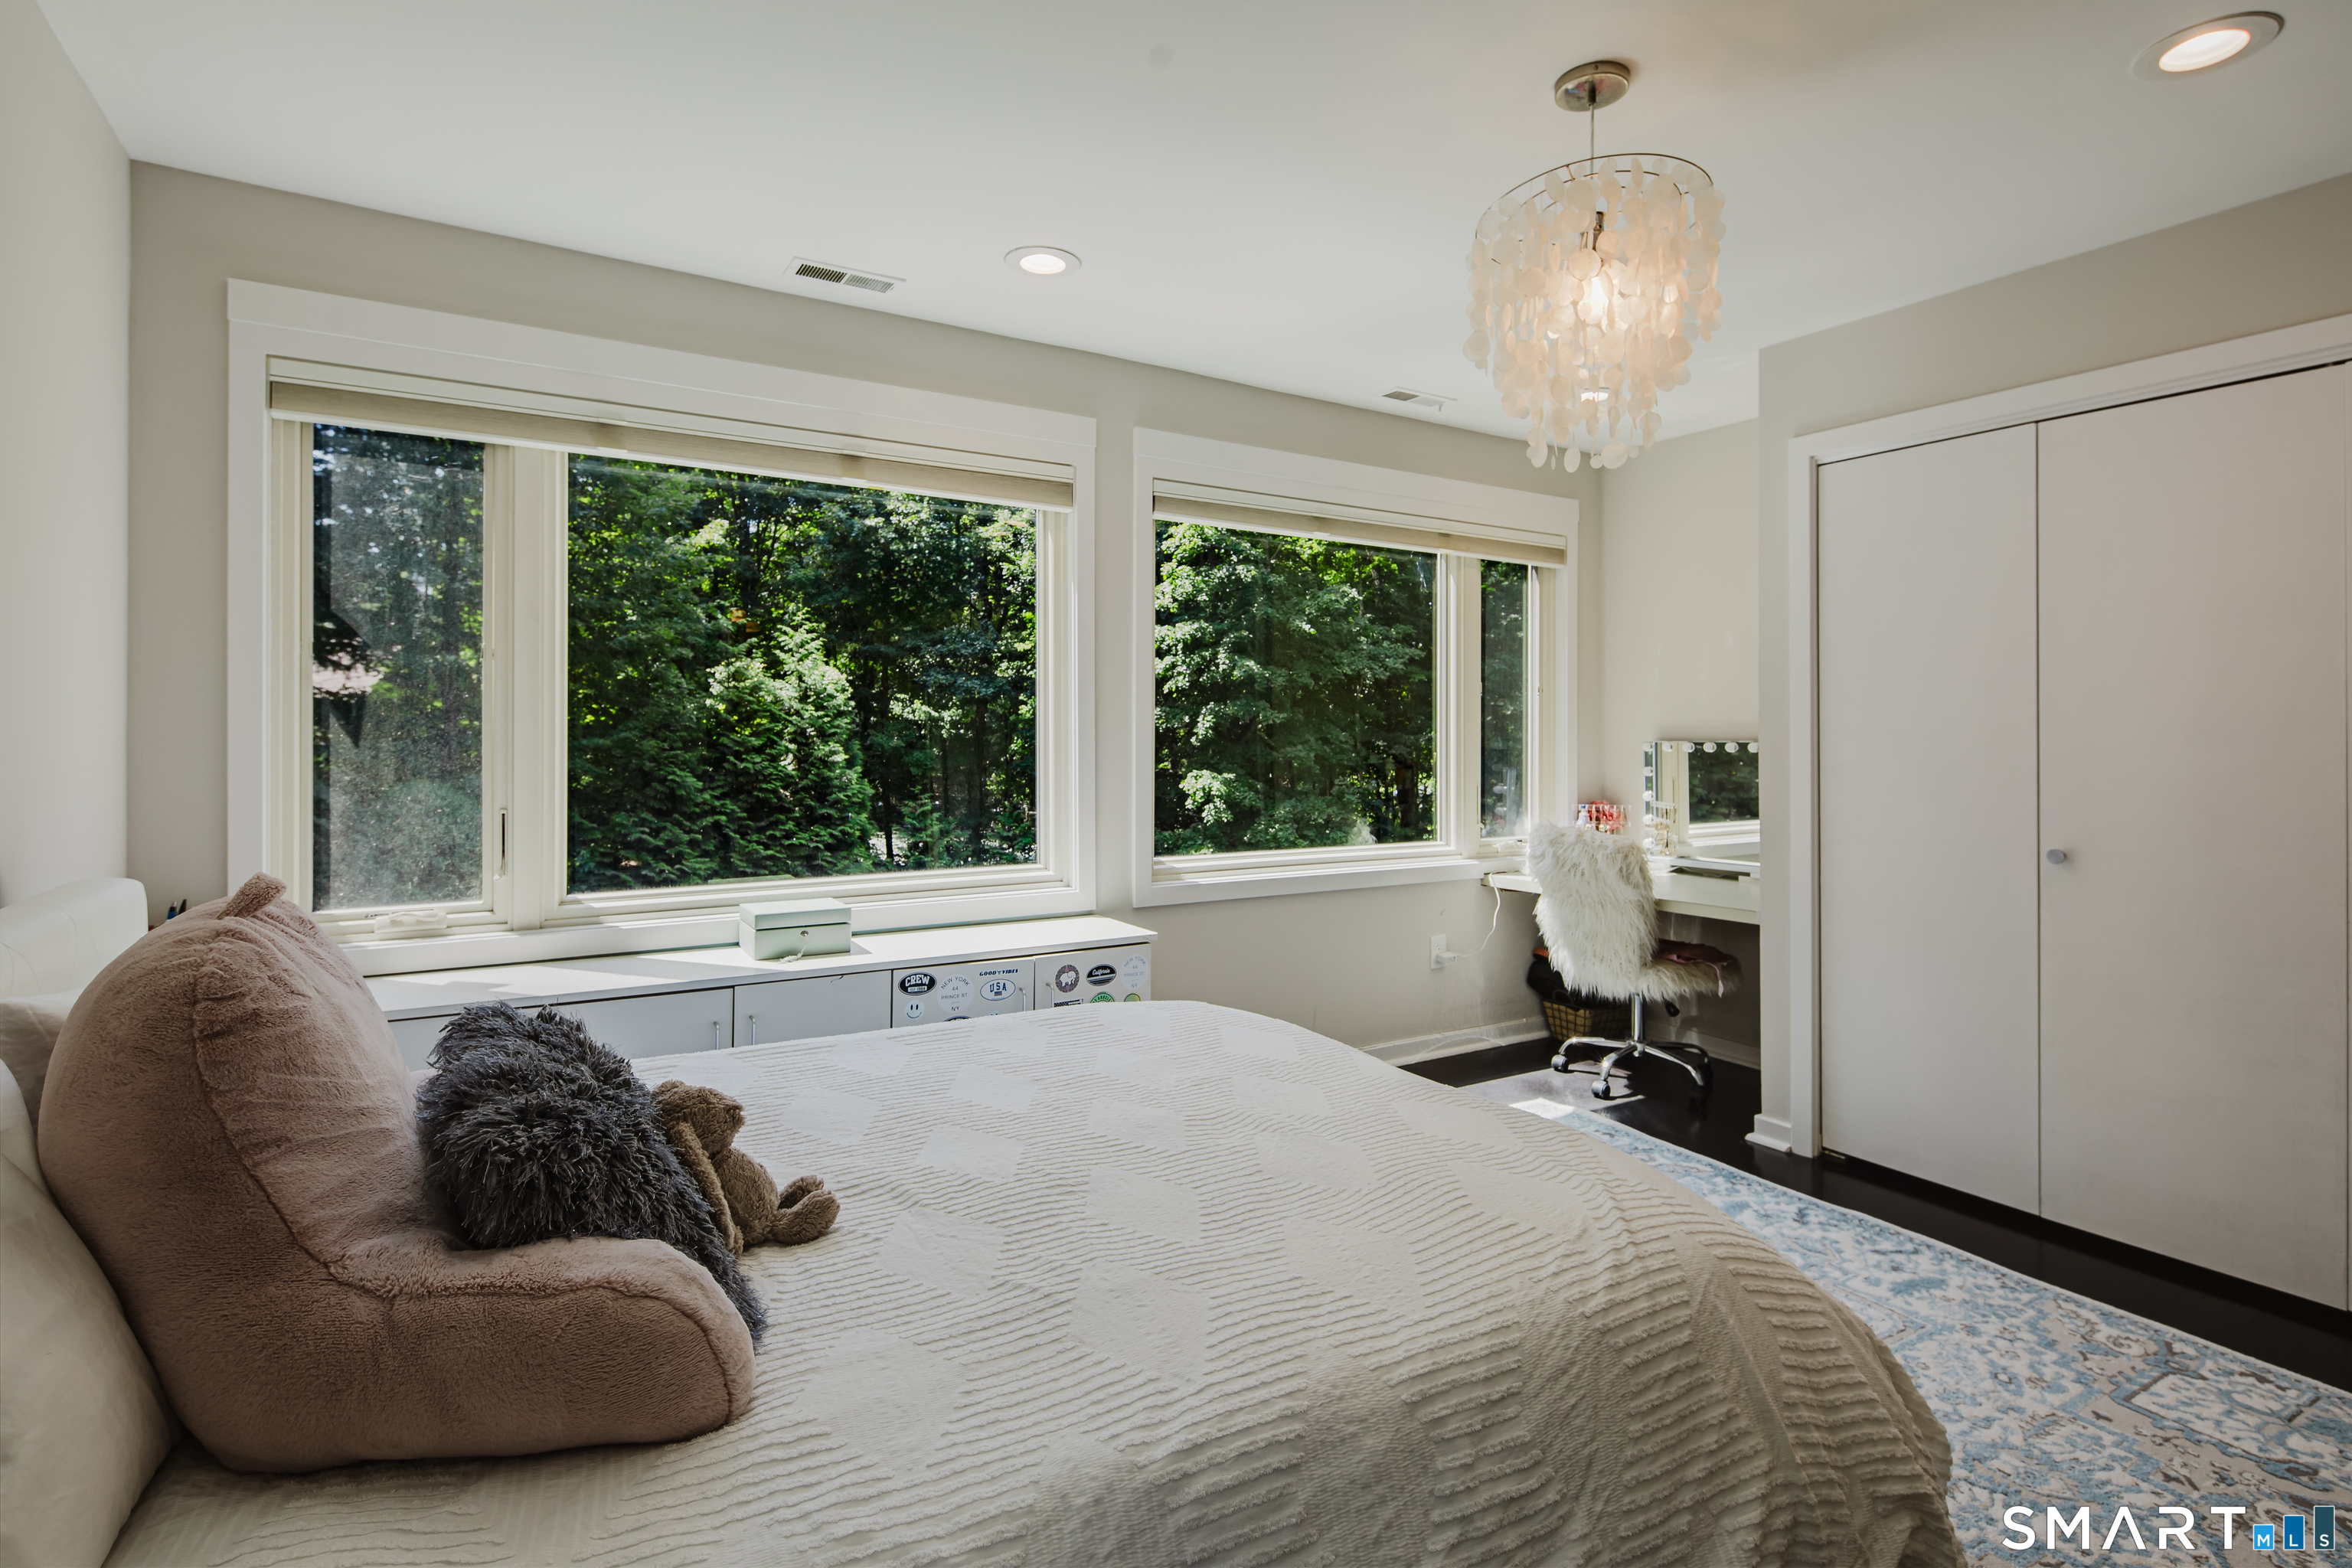
Bedroom (Upper Level)
Hardwood Floor
Bedroom (Upper Level)
Wall/Wall Carpet
Eat In Kitchen (Main Level)
Breakfast Bar, Granite Counters, Dining Area, Island, Pantry
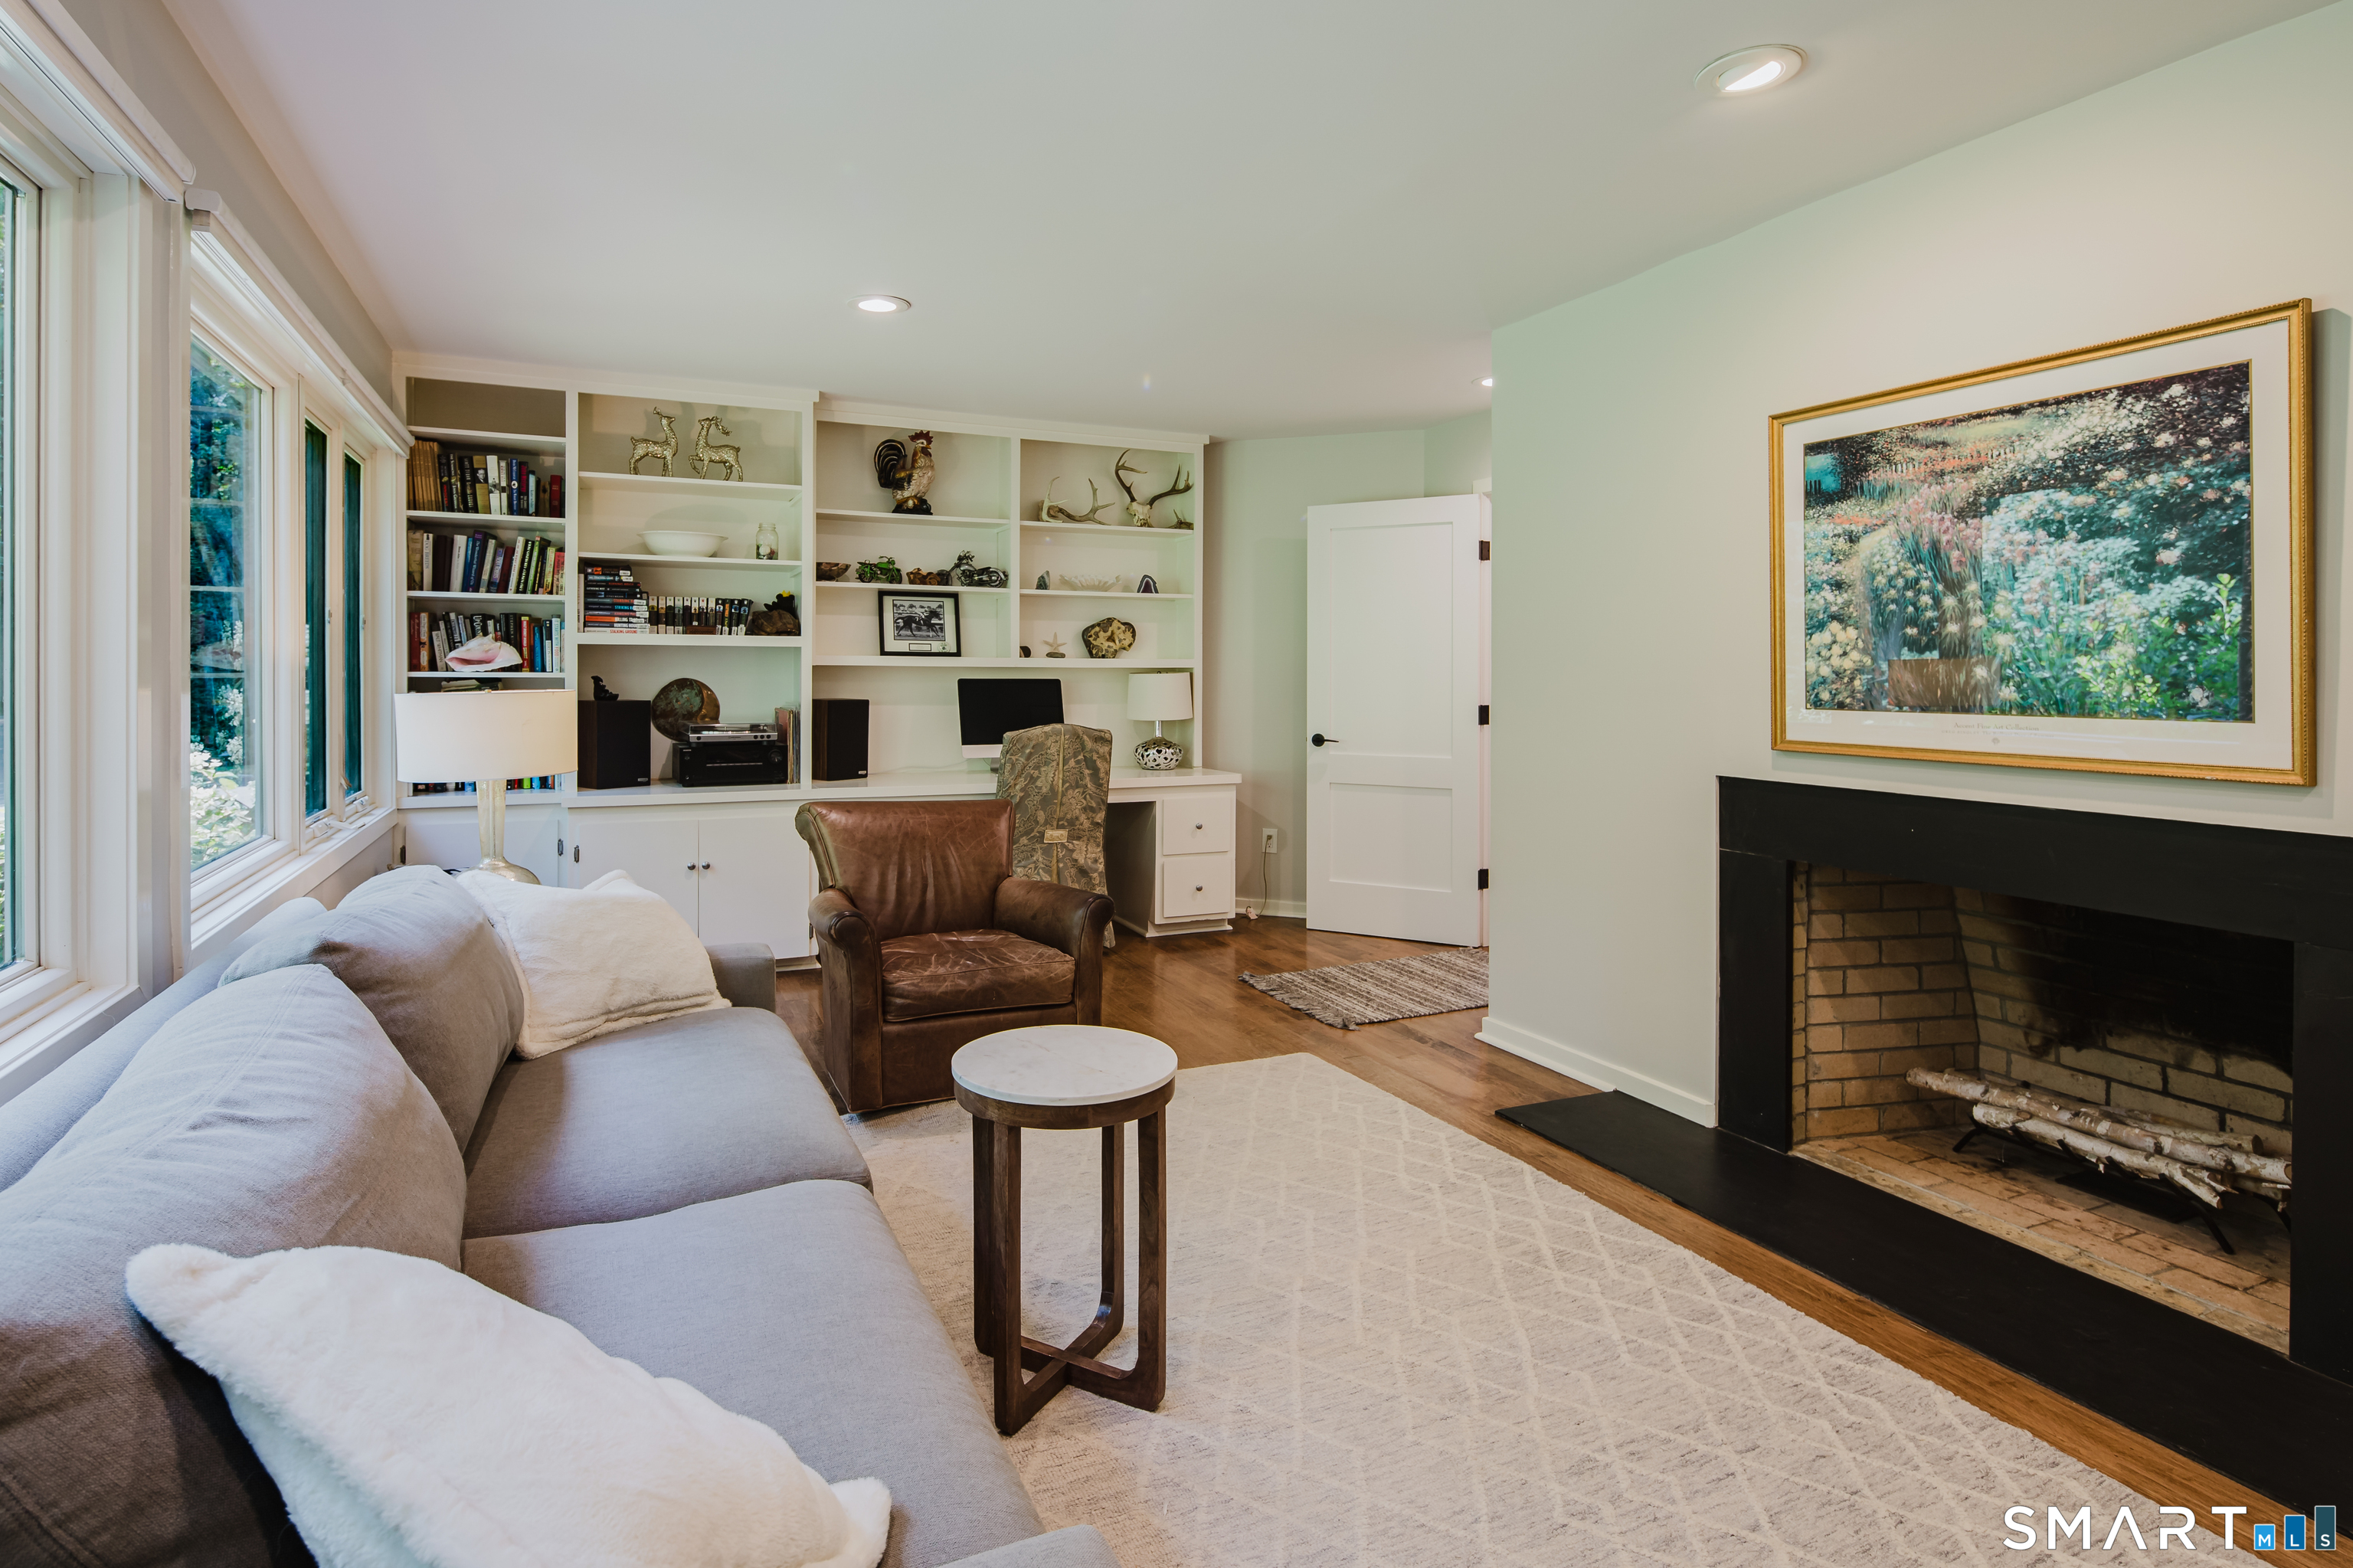
Den (Main Level)
Fireplace, Hardwood Floor
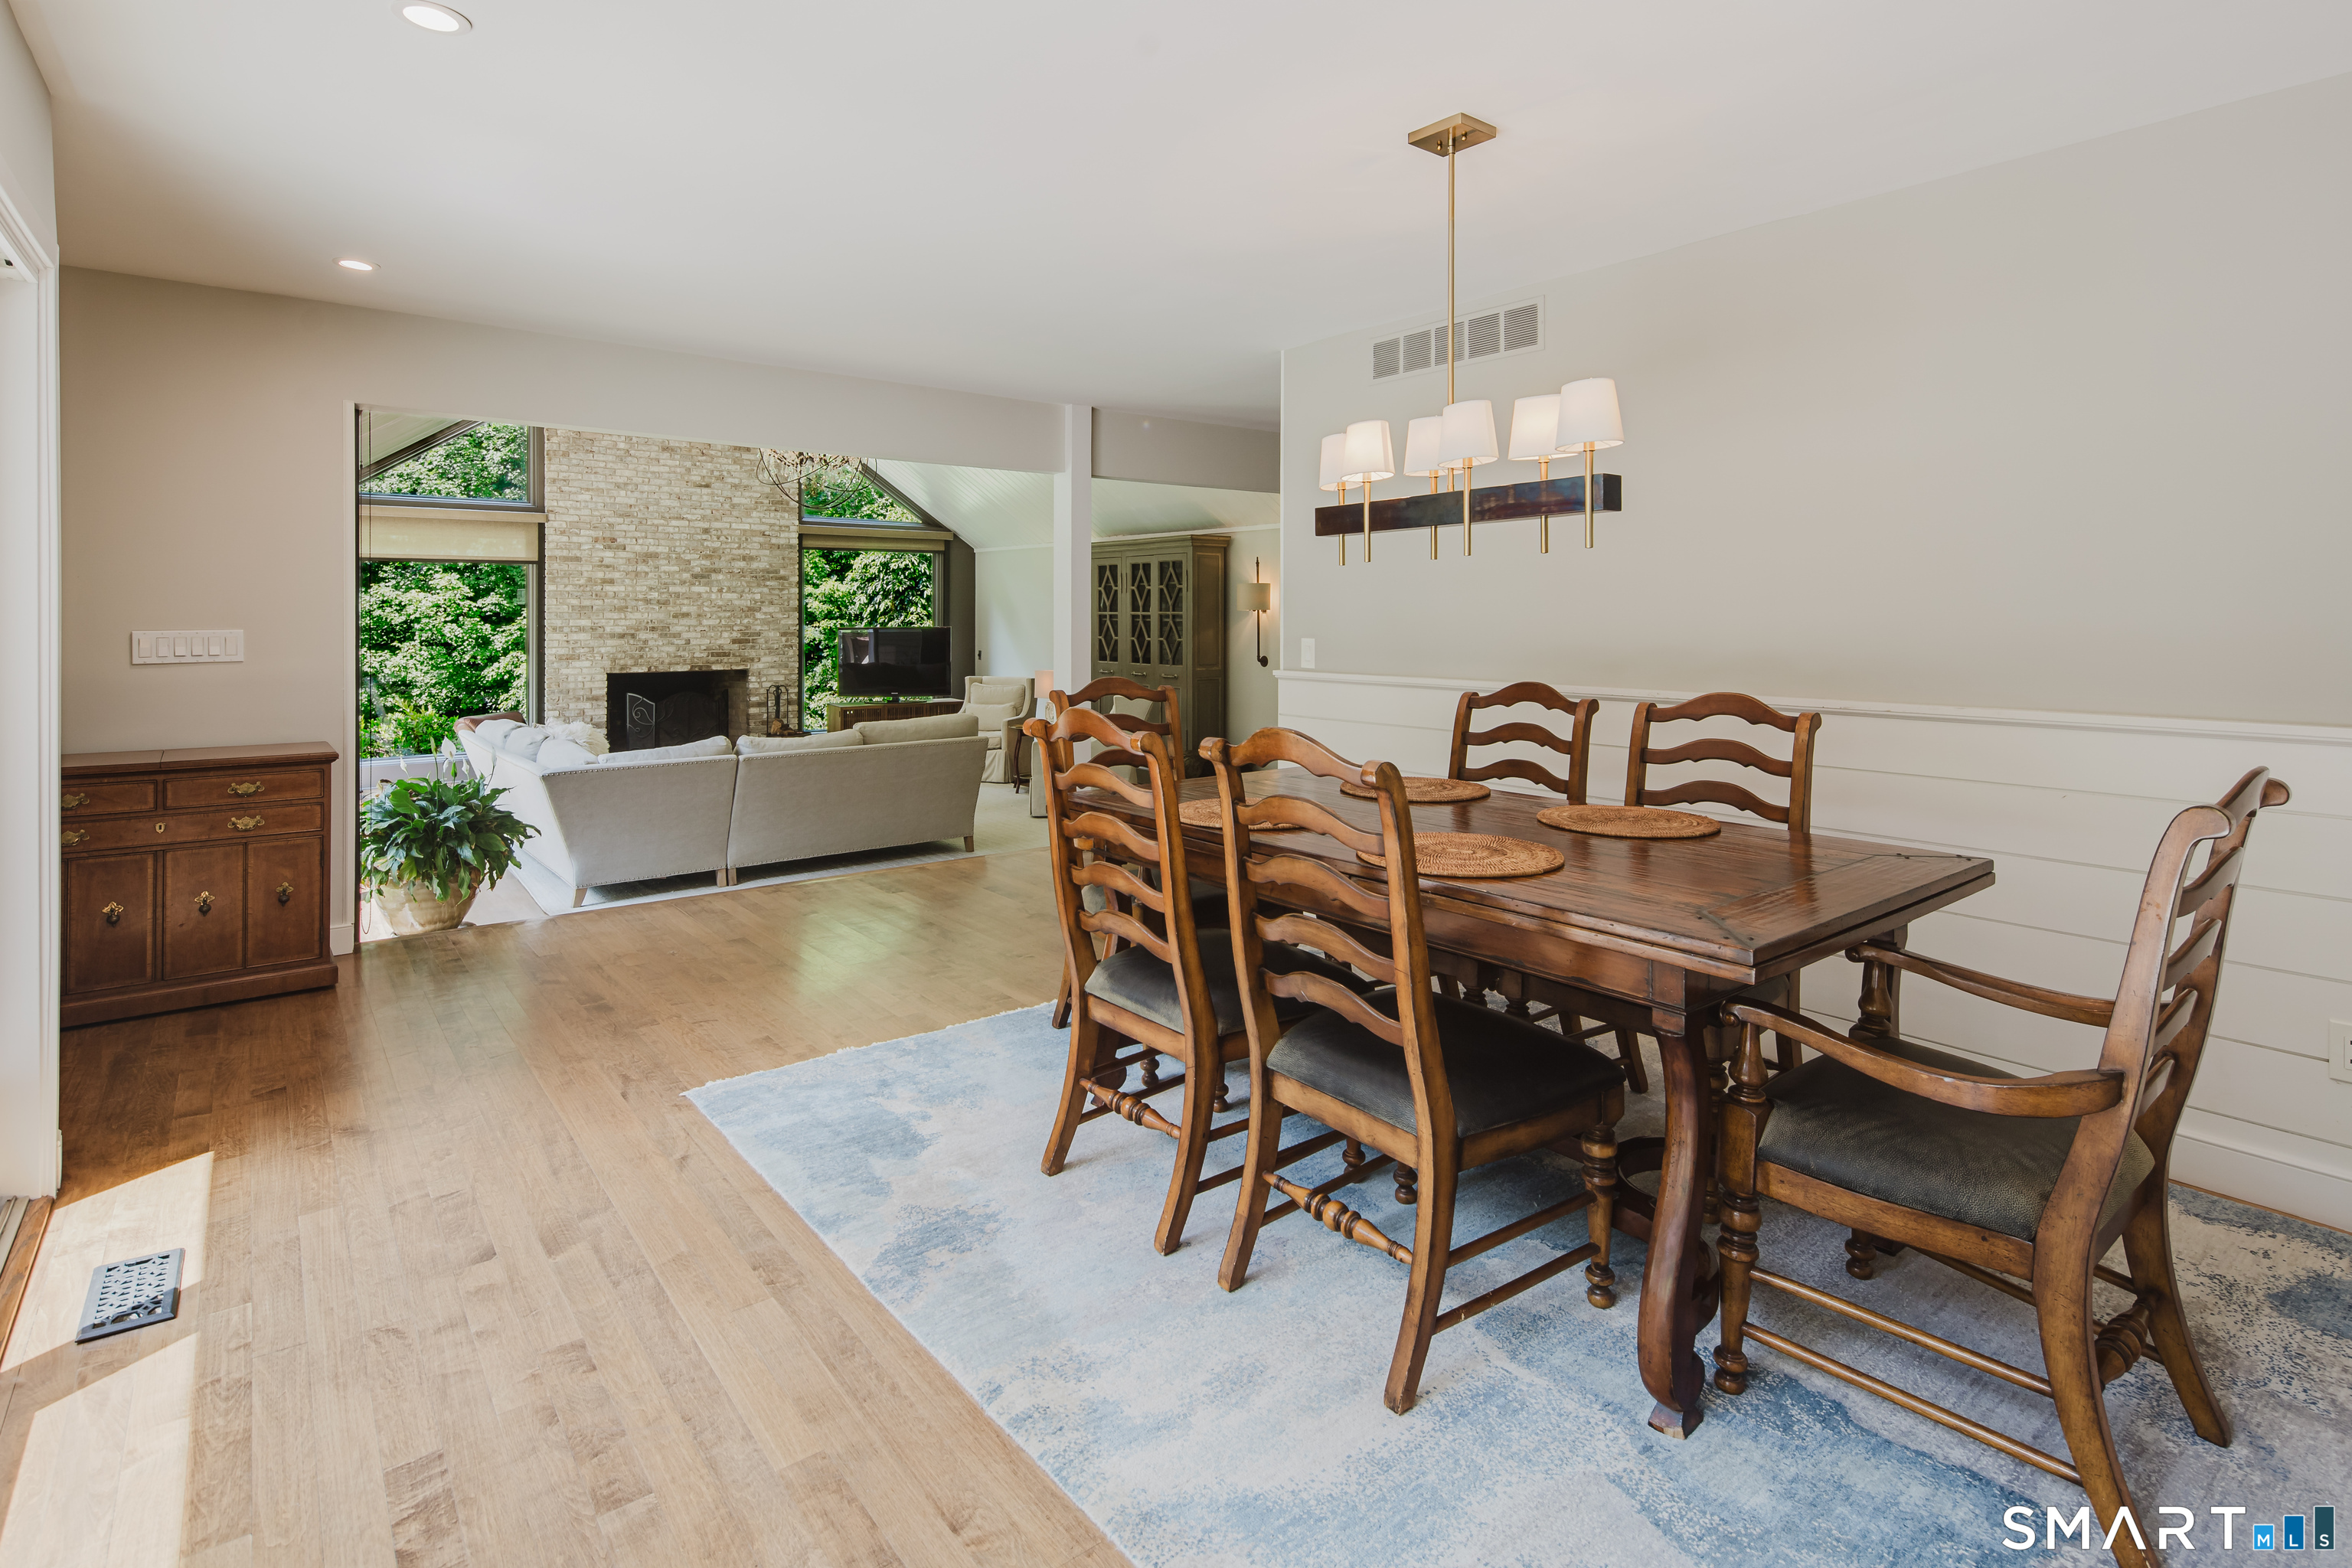
Dining Room (Main Level)
Sliders, Hardwood Floor
Home Features
Heating
Fireplaces: 2
Heating: hot air
Heat fuel type: oil
Fuel tank: in basement
Interior Features
Auto garage door opener
Cable - pre-wired
Open floor plan
Security system
Appliances
Gas cooktop
Wall oven
Microwave
Range hood
Refrigerator
Freezer
Dishwasher
Washer
Dryer
Home Automation
Security system
Thermostat(s)
Attic
Storage space
Partially finished
Walk-up
Basement
Full
Interior access
Partially finished
Liveable space
Energy Features
Generator
Programmable thermostat
Thermopane windows
Exterior Features
Underground utilities
Deck
Gutters
Hot tub
Property Details
Parking
Garage spaces: 2
Attached garage
Lot Details
Lot surface: 2 acres
Lightly wooded
Dry
Level lot
On cul-de-sac
Utilities
Water: private well
Sewage: septic
Near-by Amenities
Basketball court
Golf course
Library
Park
Playground/tot lot
Private rec facilities
Construction Details
Style
contemporary
Construction year
1973
Exterior Siding
clapboard
Foundation
concrete
Roof
asphalt shingle
Open Houses
There are 3 scheduled open houses for 3 Ridge Road, Weston, CT.
July 31, 2026
Jul 31, 2026
11:00 - 14:00
(broker)
July 31, 2026
Jul 31, 2026
11:00 - 14:00
(public)
August 2, 2026
Aug 2, 2026
13:00 - 15:00
(public)
Contact agent to attend
Area & Town
This home is located at the intersection of two neighborhoods, Weston Center and Lower Weston , in the town of Weston .
$1.63M med. price
4 homes for sale
$1.53M med. price
20 homes for sale
$1.38M med. price
40 homes for sale
Finance & Listing Info
Status
Active
Listing date
July 27, 2026
List price
$ 1,625,000
Current price
$ 1,625,000
Tax amount
$ 18,555
Tax year
july 2026-june 2027
MLS ID
#24194281
List Agent
David Weber
List Office
Compass Connecticut, LLC
(c) 2026 Based on information provided to and compiled by the Smart MLS, Inc.