- $974K med. price
- 28 homes for sale

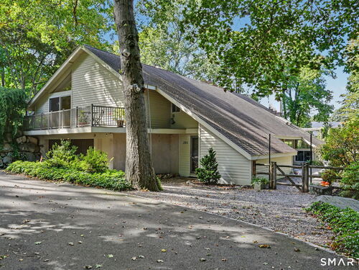
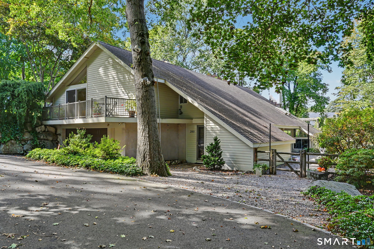
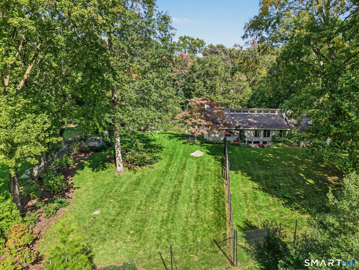
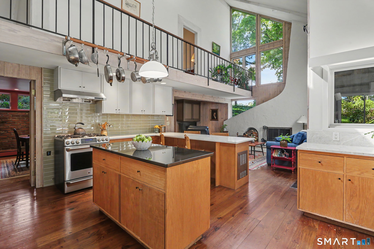
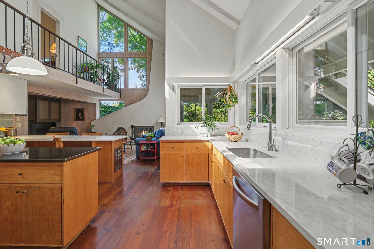
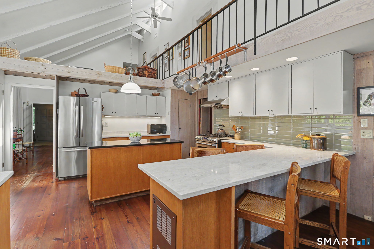
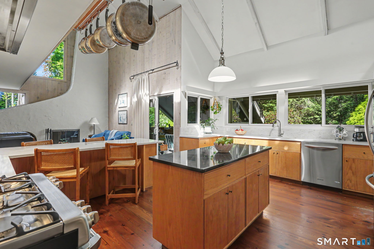
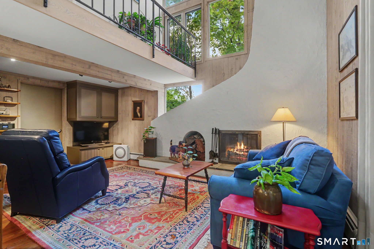
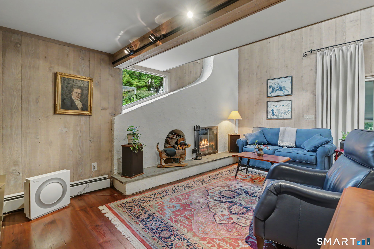
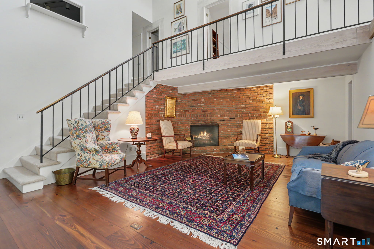
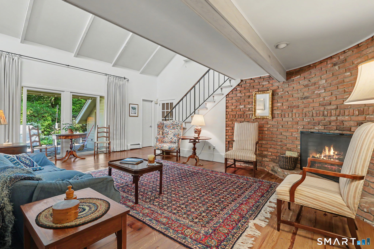
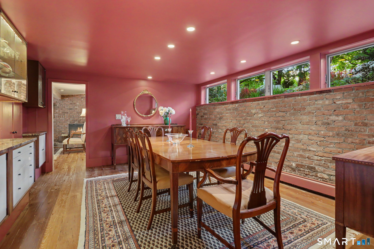
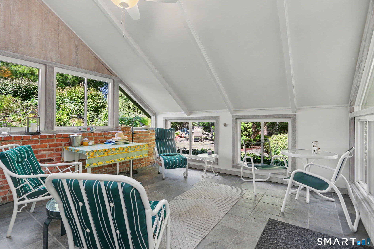
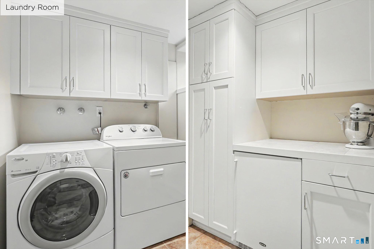
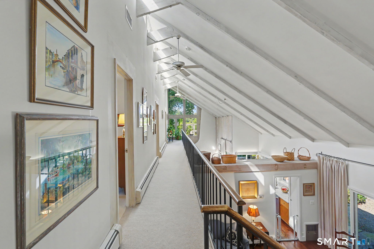
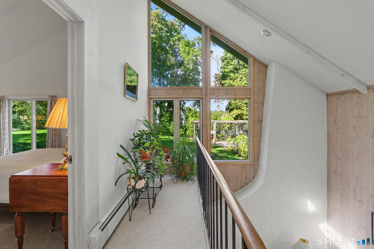
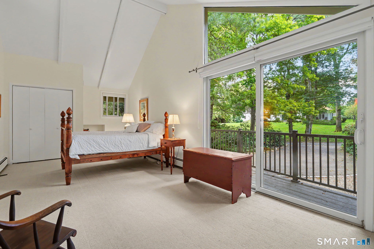
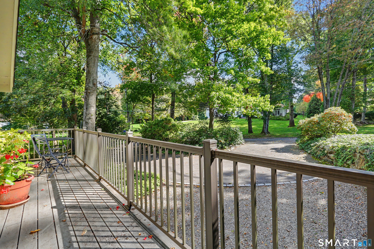
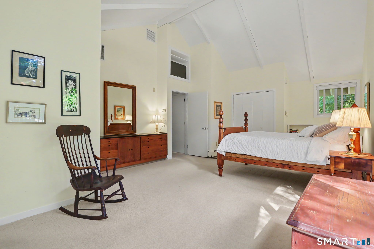
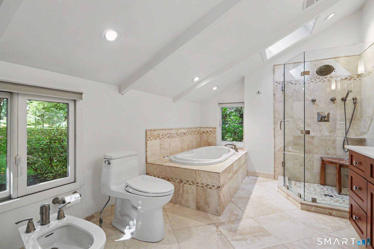
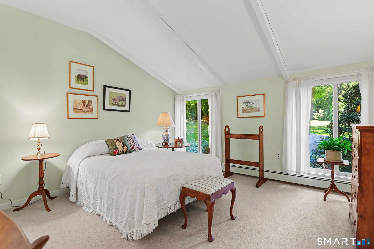
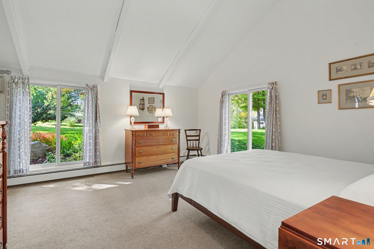
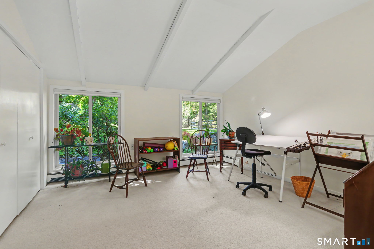
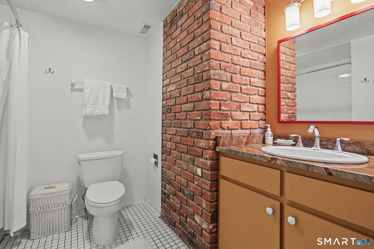
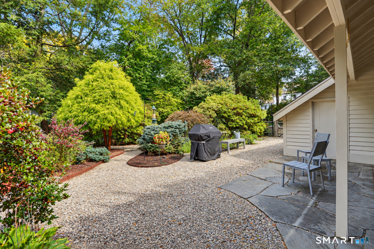
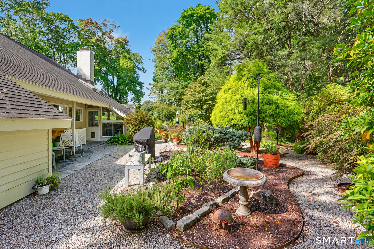
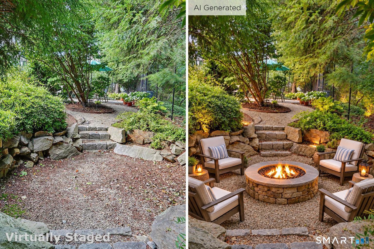
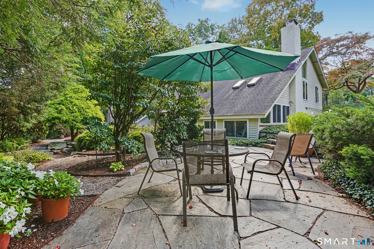
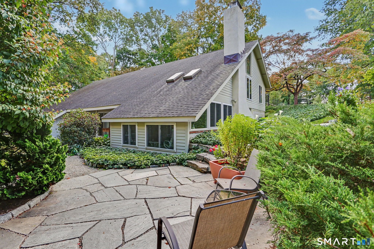
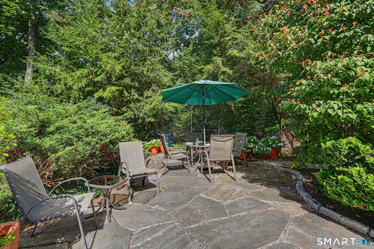
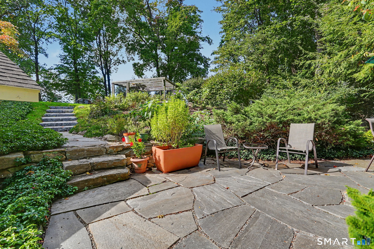
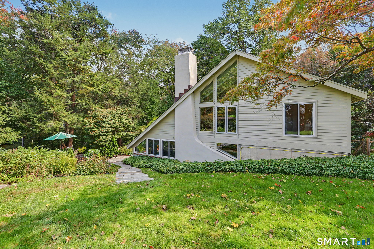
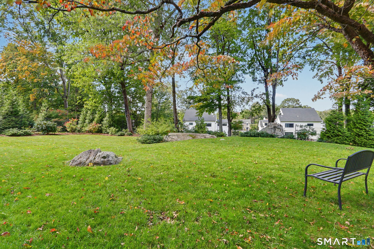
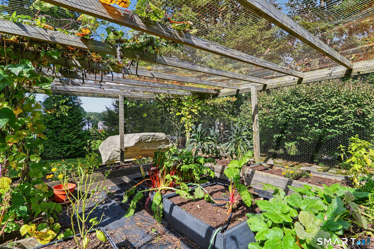
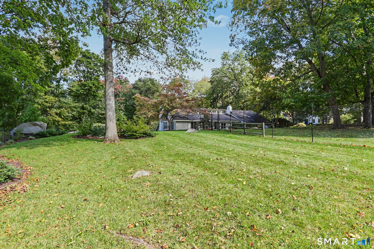
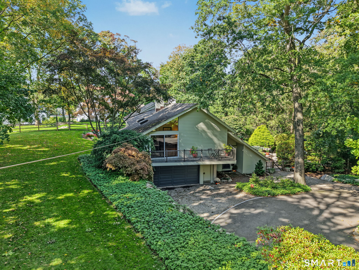
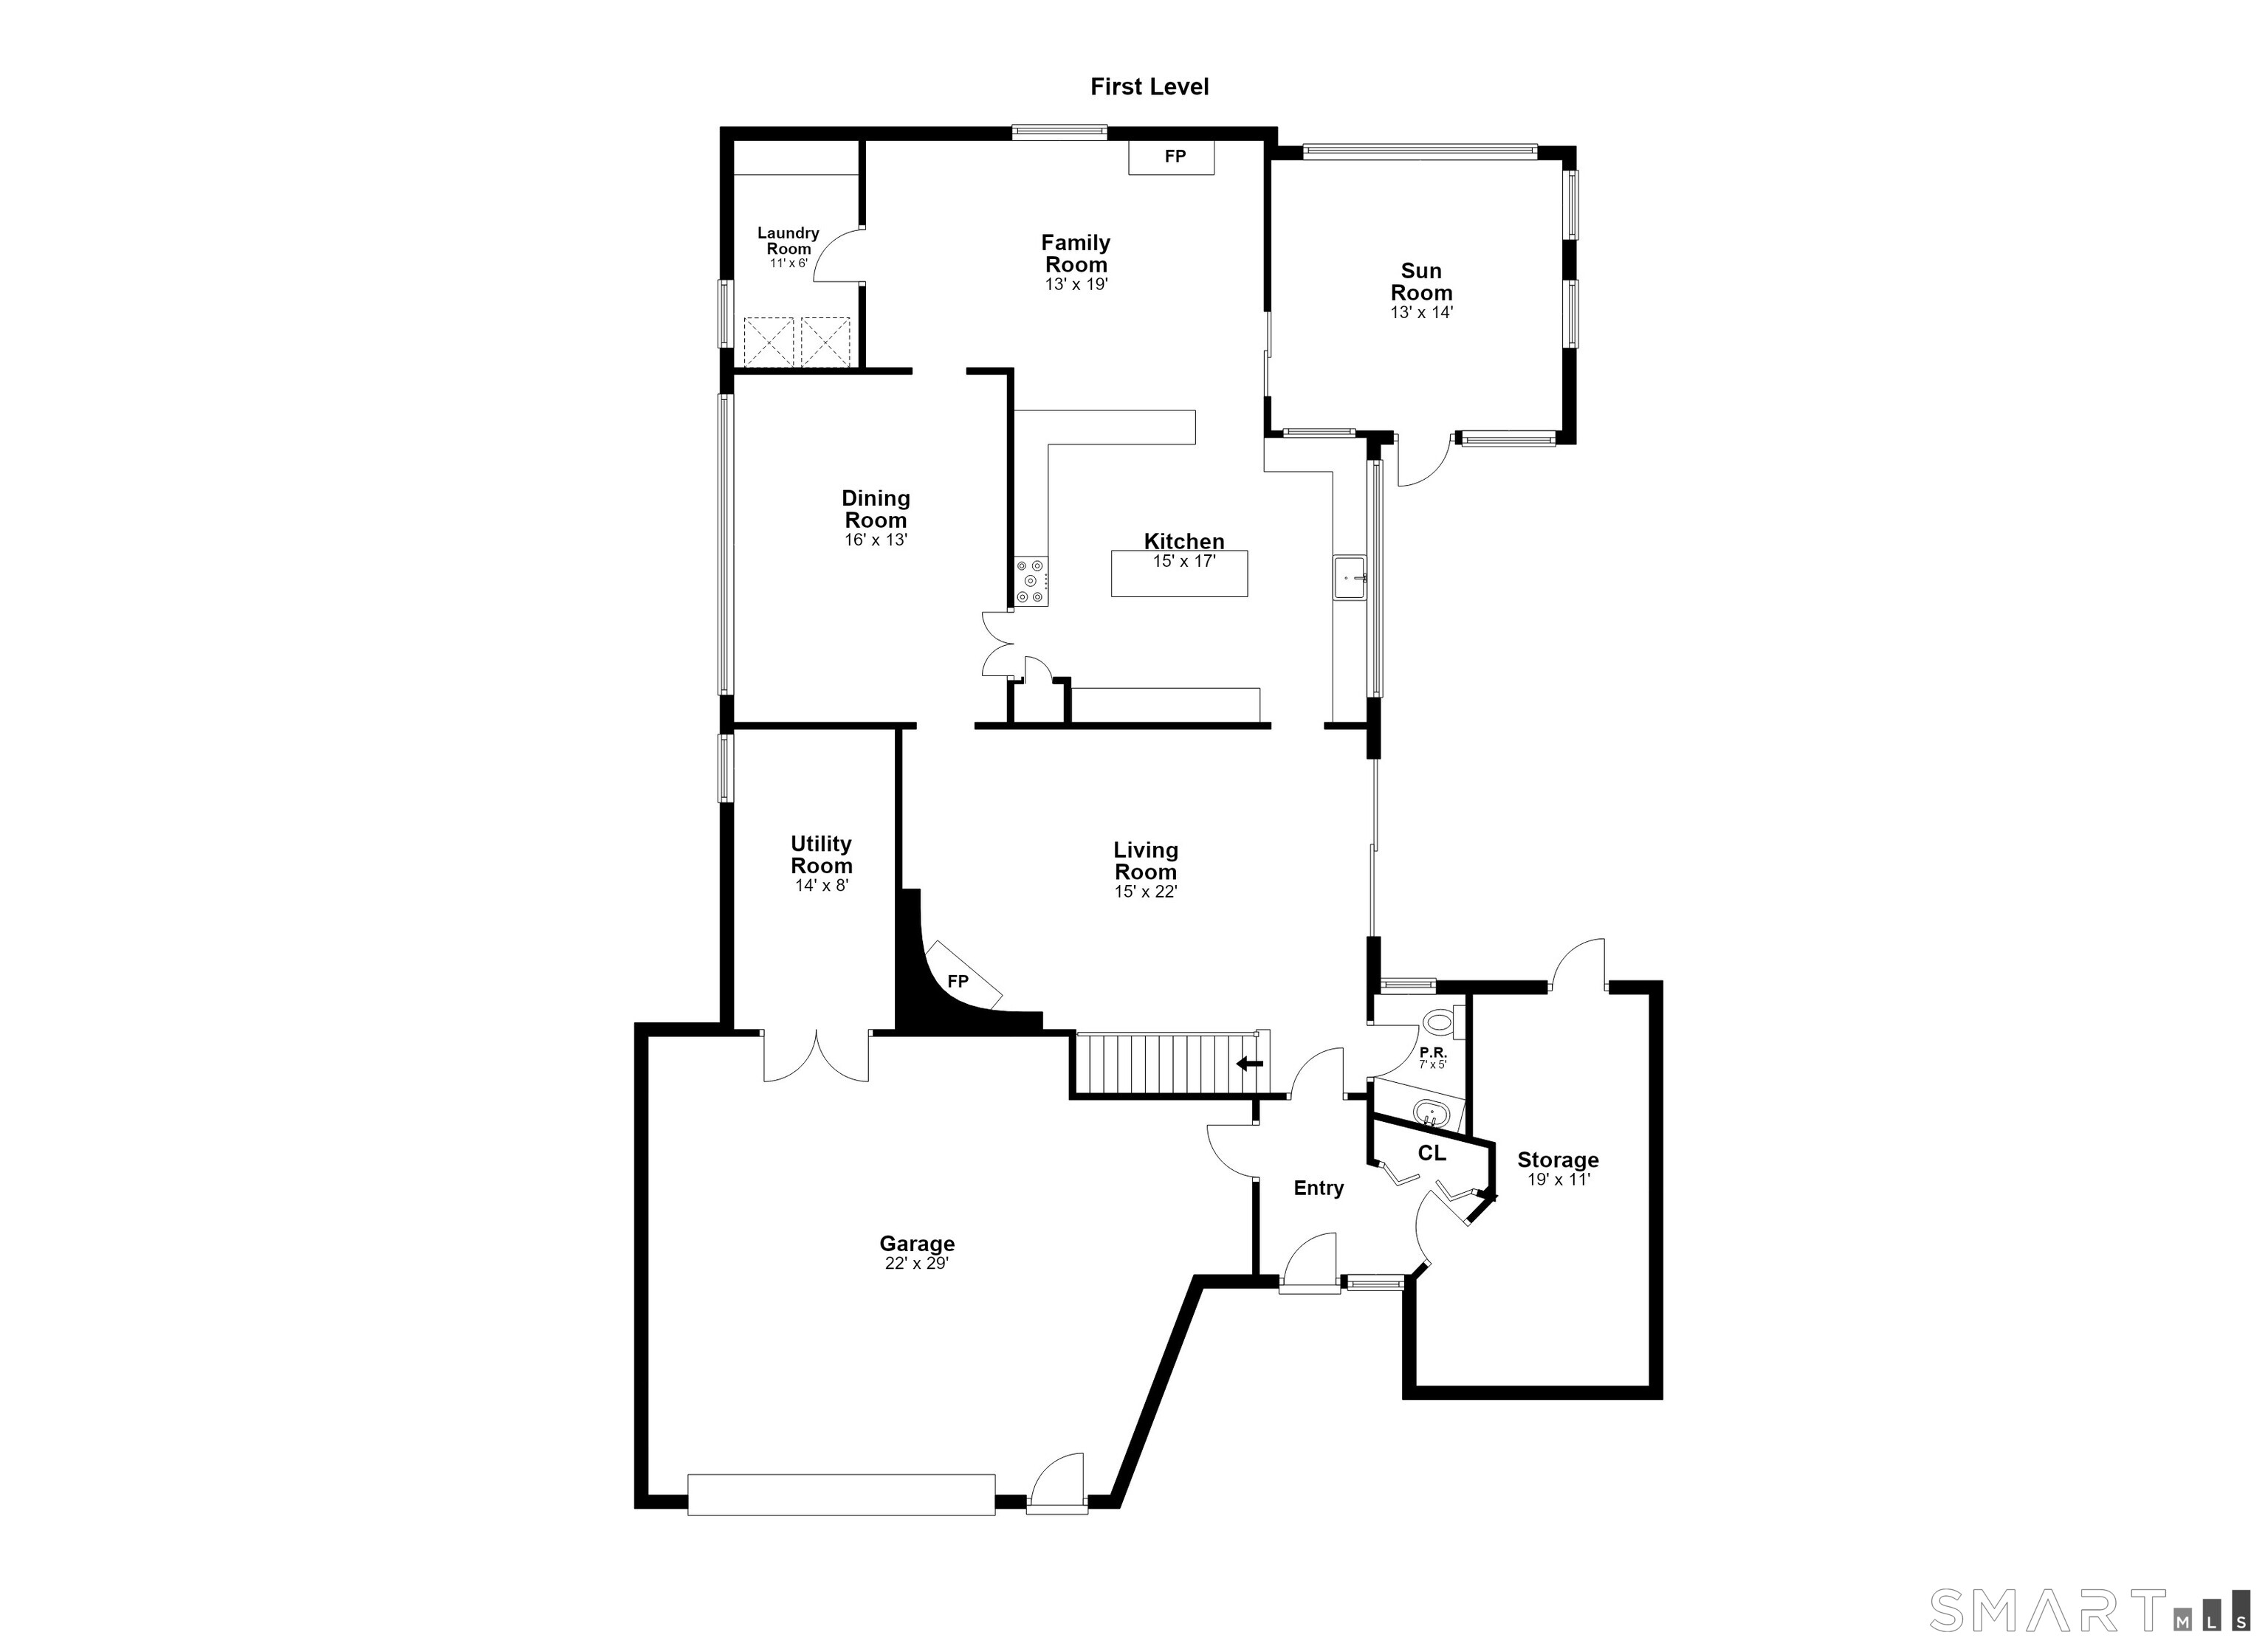
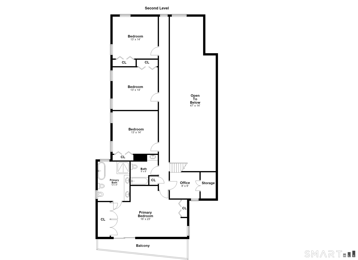
AN EXTRAORDINARY HOME. AN EXCEPTIONAL LIVING EXPERIENCE IN WINTON PARK. Welcome to one of the most exciting homes to hit the market! Rarely does a home offer such an experience at every turn. From the moment you enter, you are greeted by soaring ceilings, dramatic architectural details, and incredible expanses of glass letting the outside in. This is a home where nature becomes part of your everyday living. Beautifully maintained and thoughtfully updated, this remarkable residence has a fabulously designed kitchen - one you'd love spending time in. An inviting dining room highlighted by a stunning exposed brick accent wall, sets the stage for memorable gatherings and a dining experience that is anything but ordinary. And everyone loves a sunroom! Two separate living spaces each with a stunning architecturally designed fireplace, four generously sized bedrooms including a beautiful en suite primary retreat. And then there is the yard - truly magical! Set on nearly an acre of lush, rolling and level grounds, with a collection of charming outdoor vignettes creates distinct spaces for entertaining, relaxing and gathering with friends. The custom-enclosed garden with water source is a gardeners dream. Every turn there is something to discover, something to appreciate. This is not simply a home to see, it is a home to experience and an experience you won't soon forget.
Relaxed beach town with plenty to do
| Status | Active |
|---|---|
| Listing date | October 09, 2026 |
| List price | $ 1,549,000 |
| Current price | $ 1,549,000 |
| Tax amount | $ 19,063 |
| Tax year | july 2026-june 2027 |
| MLS ID | #24212214 |
| List Agent | Mary Ellen Brennan |
| List Office | William Raveis Real Estate |

Because we love Fairfield County!
© Copyright 1999 - 2026 Dagny's LLC. - 20 Windy Ridge Place Wilton, CT 06897 - Terms & Conditions
