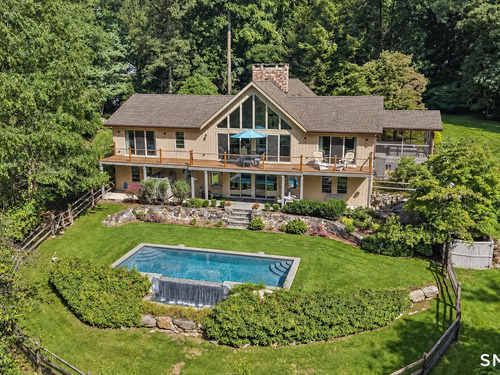
250 Dans Hwy New Canaan, CT, 06840

single family home
$ 2,895,000 For Sale Coming Soon Sep 8, 2026
  • 4 beds
  • 4 baths
  • 4,180 sq ft
  • 4.06 acres
  • 1969 year built
  • in ground pool
  • 2 cars garage
Open House

About the Home

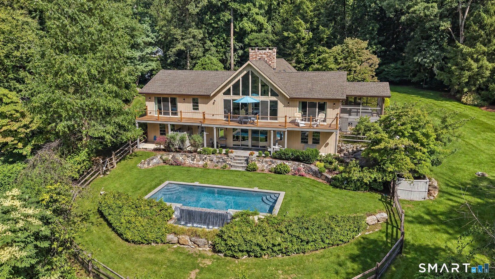
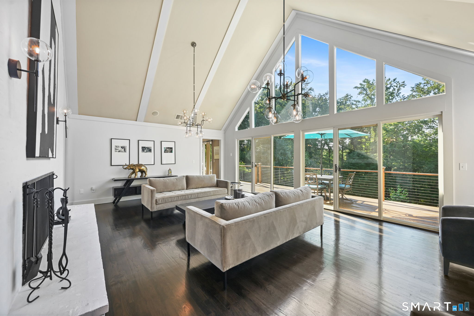
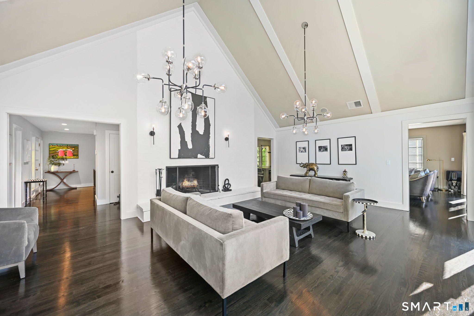
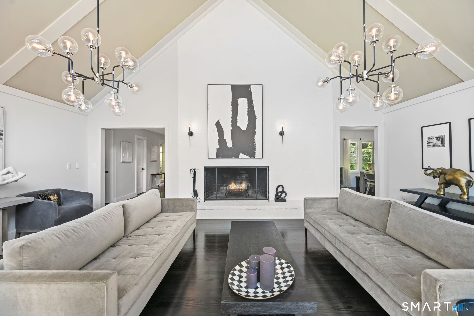
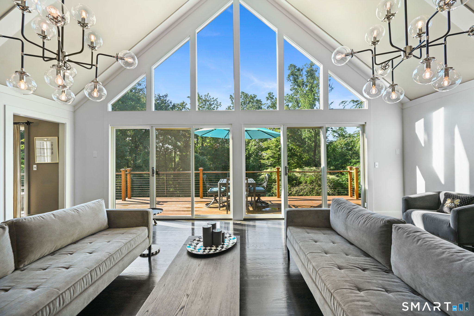
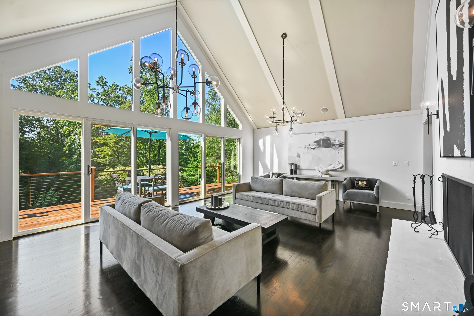
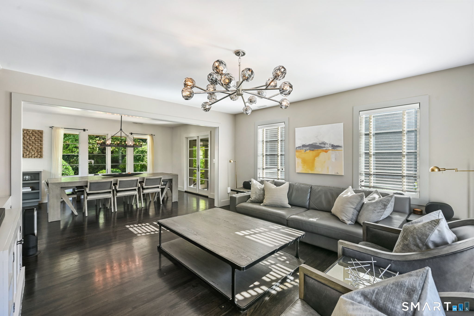
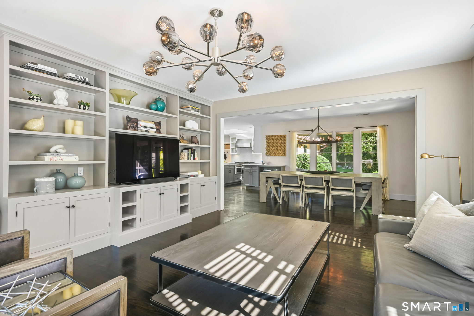
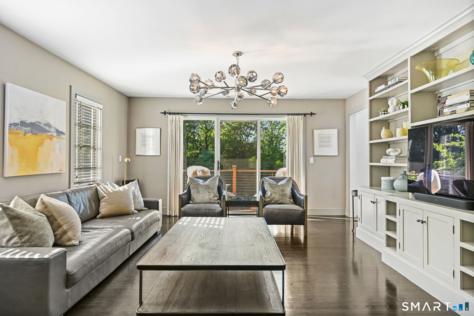
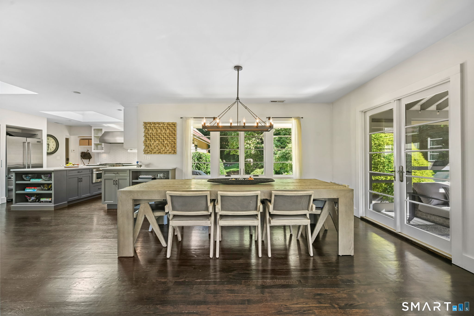
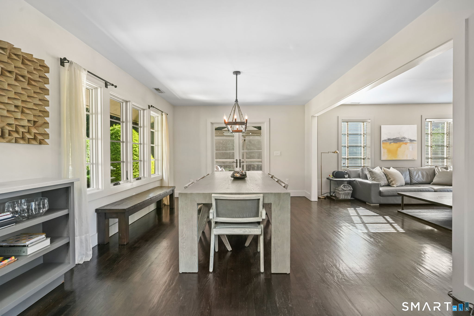
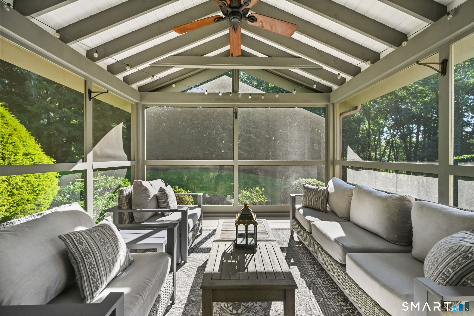
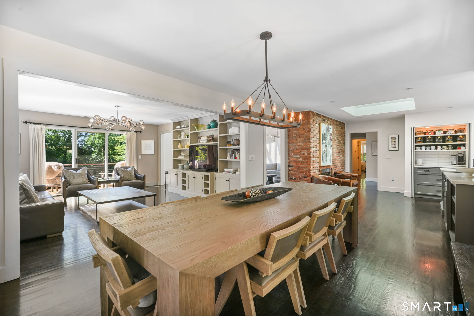
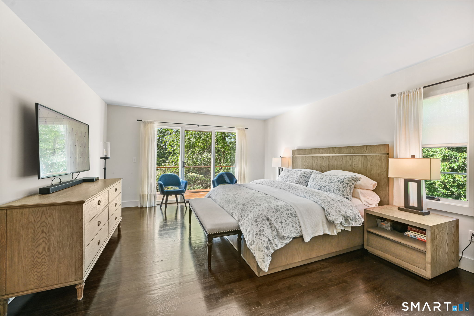
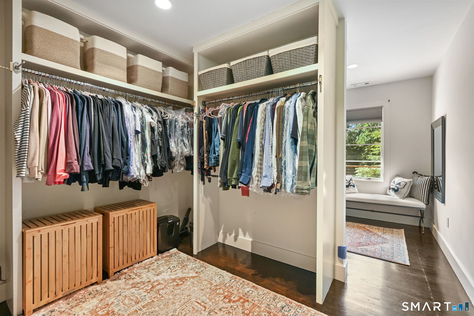
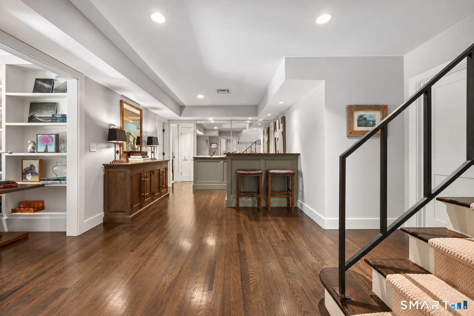
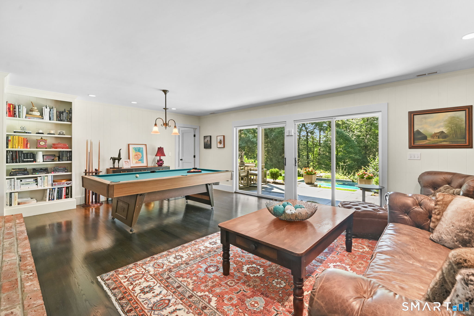
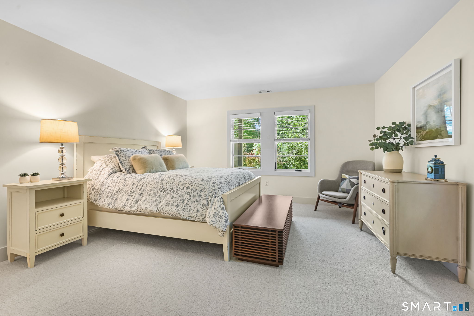
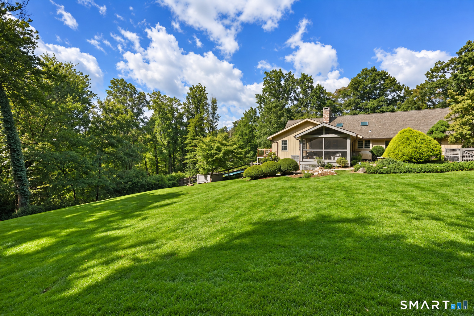
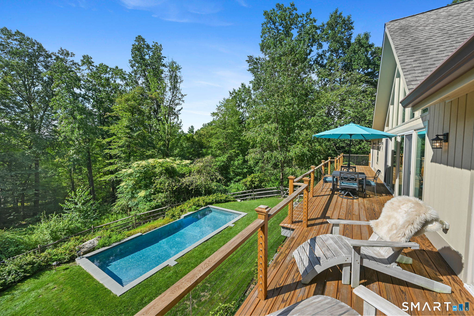
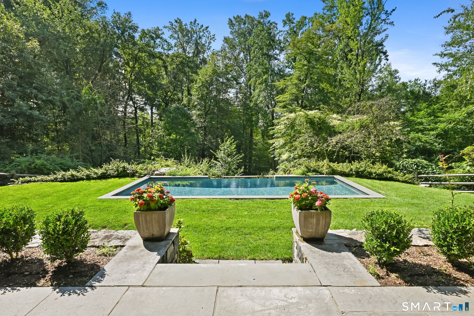
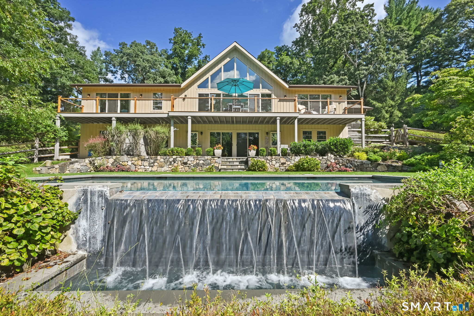
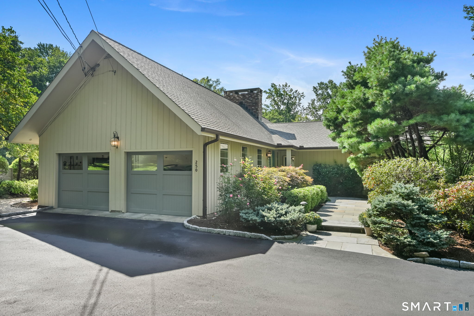
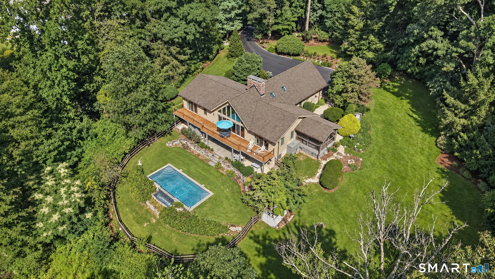
This stunning Mid-Century Modern home combines striking architecture, sophisticated designer finishes and exceptional indoor-outdoor living in a private setting with sweeping views and spectacular sunsets. Thoughtfully expanded and extensively rebuilt in 2015, the home features a light-filled open floor plan, walls of glass and high-quality finishes throughout. At the heart of the home, the dramatic living and dining areas feature soaring vaulted ceilings and expansive windows that frame breathtaking vistas and flood the interiors with natural light. The first-floor primary suite offers a private sanctuary with a spacious walk-in closet and dressing room. Three additional bedrooms provide generous accommodations, while the fabulous lower-level great room opens directly to the terrace and pool area and features an entertainment bar-perfect for relaxed gatherings and entertaining. Multiple outdoor living spaces take full advantage of the home's beautiful natural setting. A stunning infinity-edge pool with waterfall creates a resort-like focal point, complemented by an outdoor shower, expansive terraces and gorgeous perennial gardens. A truly special home offering privacy, dramatic views and exceptional modern living.

Rooms & Interior

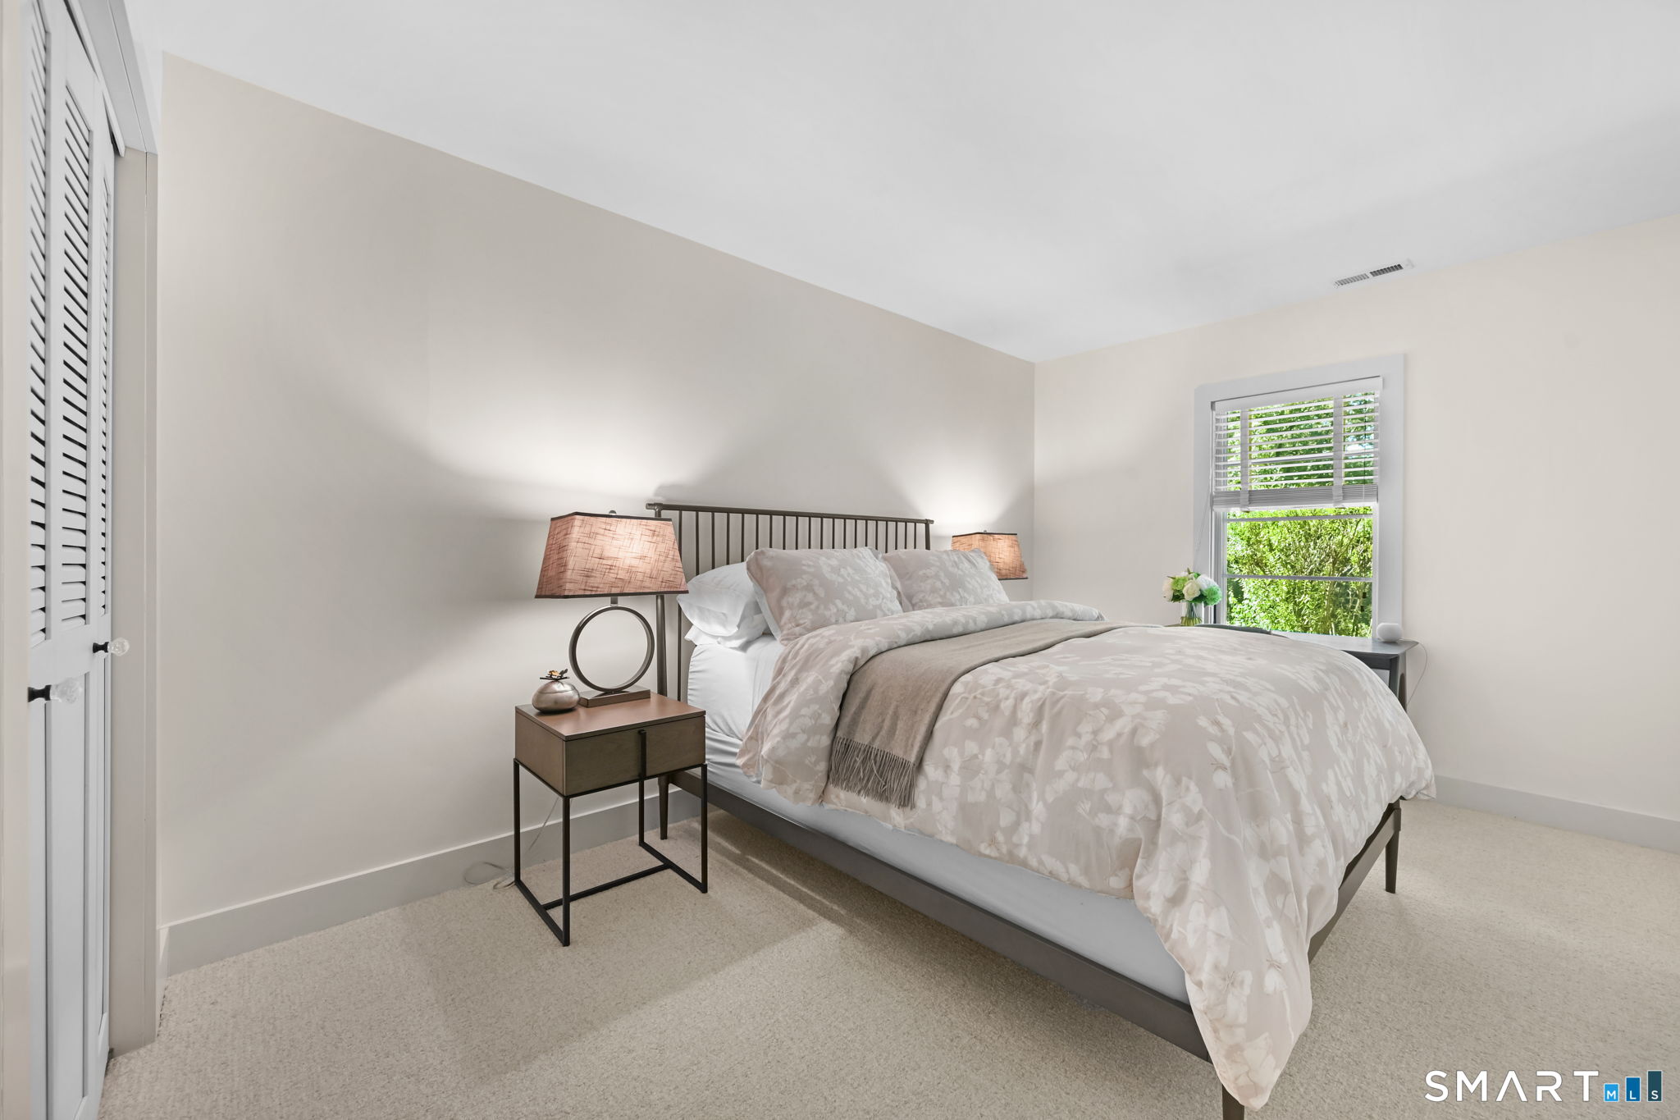
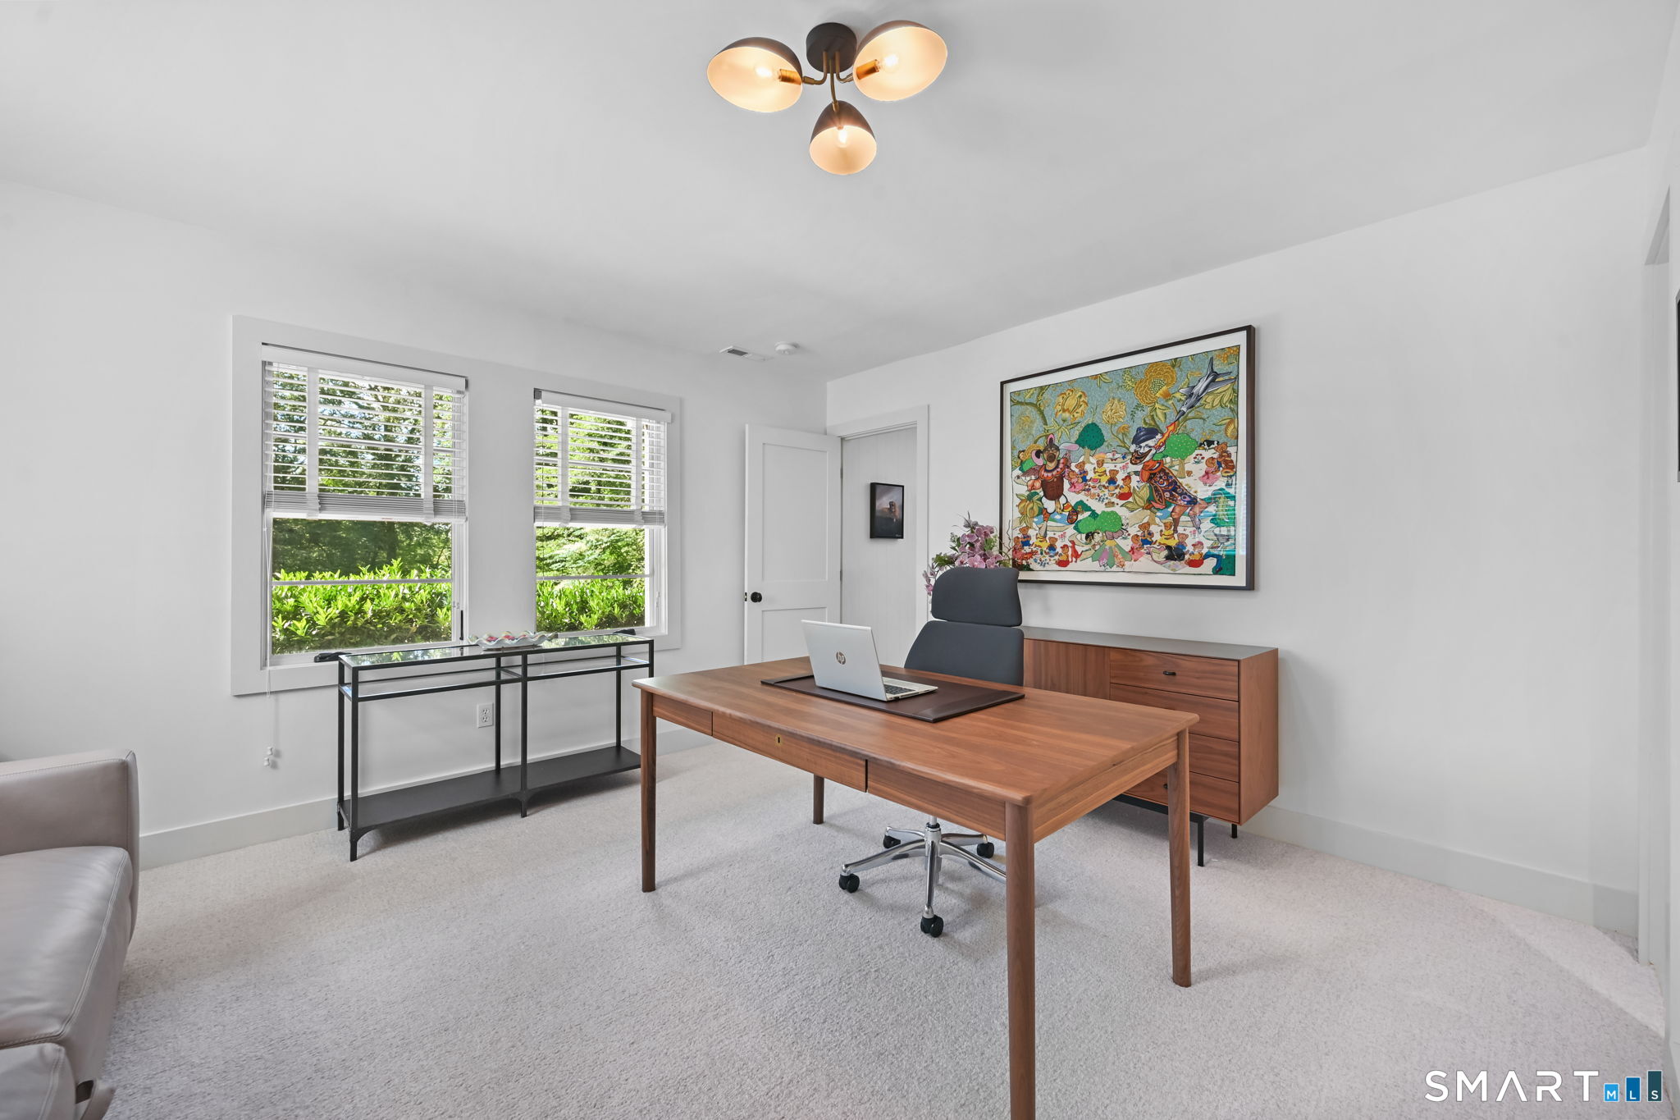
4 bedrooms beds
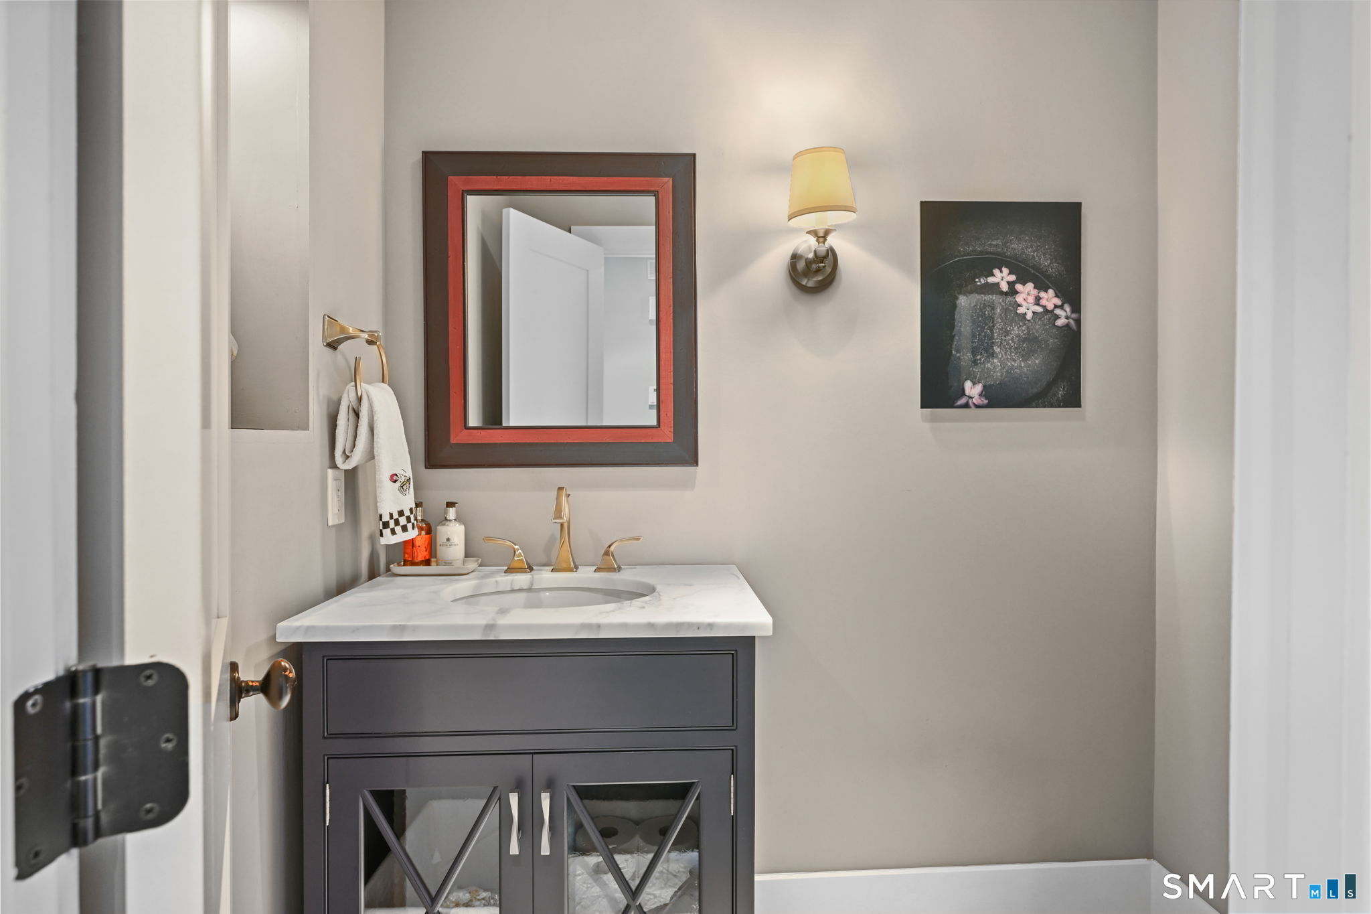
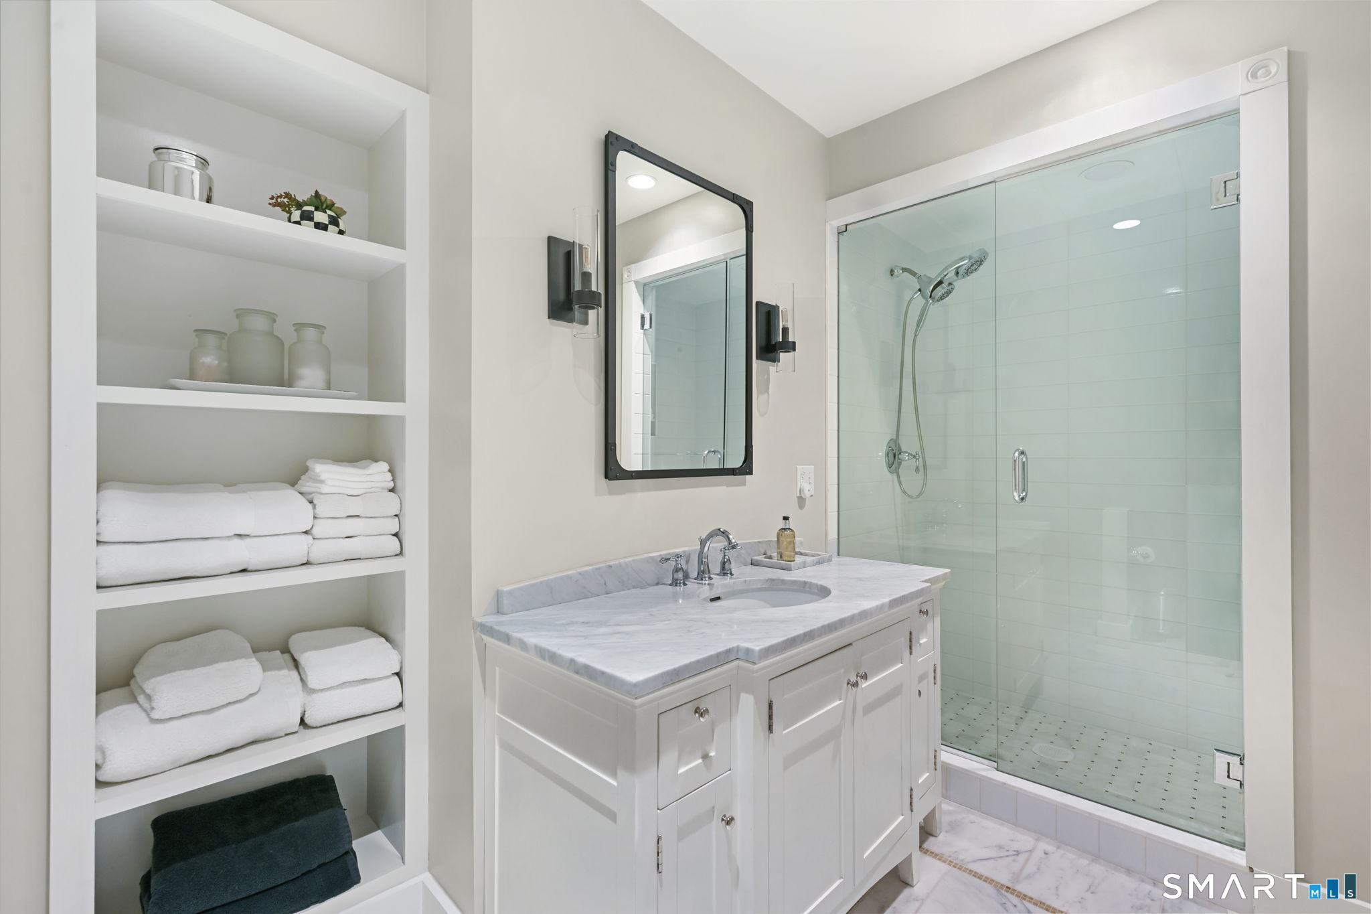
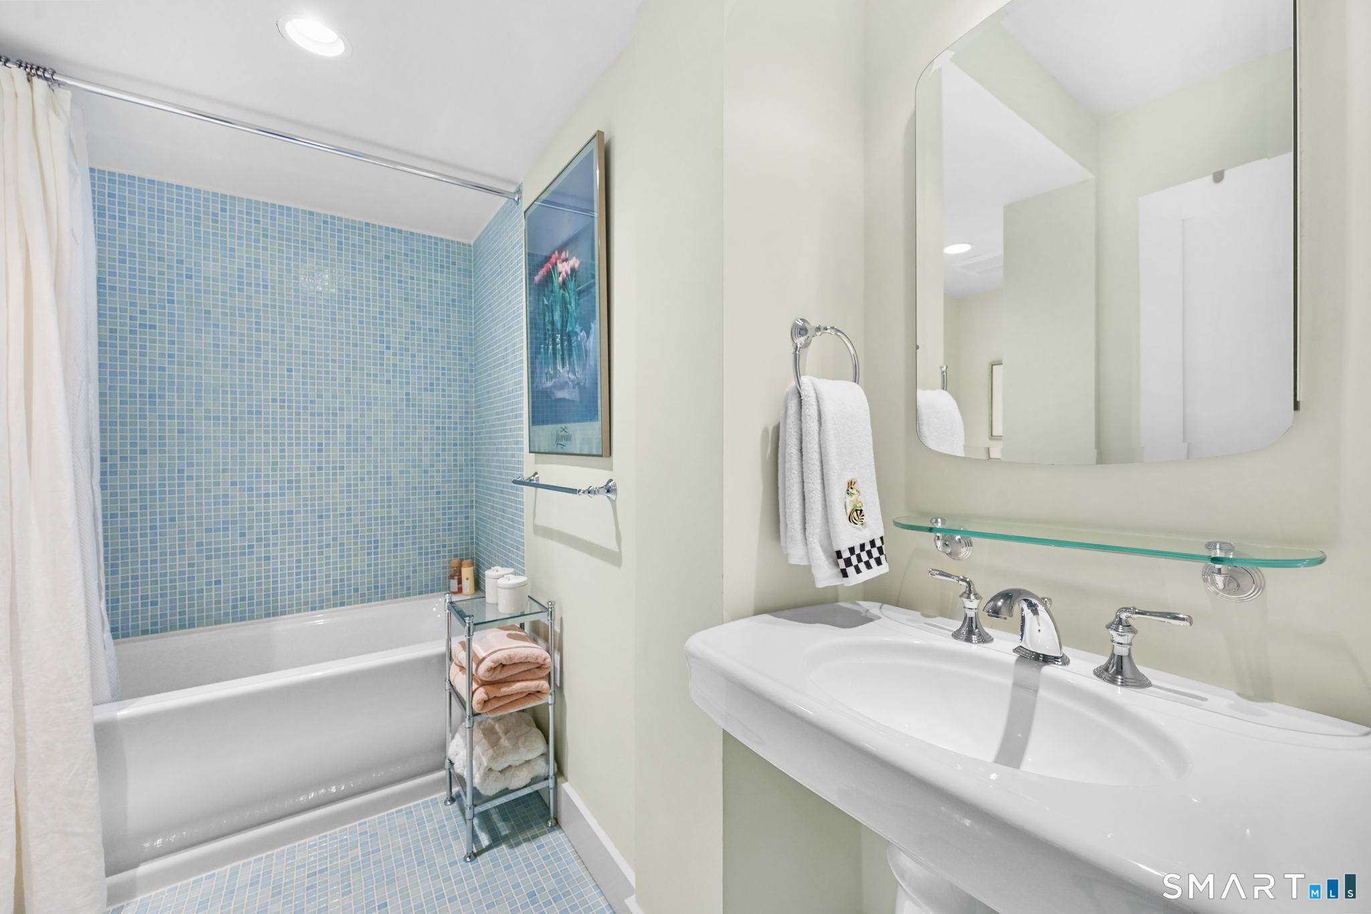
3 full + 1 half baths
4,180 square feet sq ft

Room Details

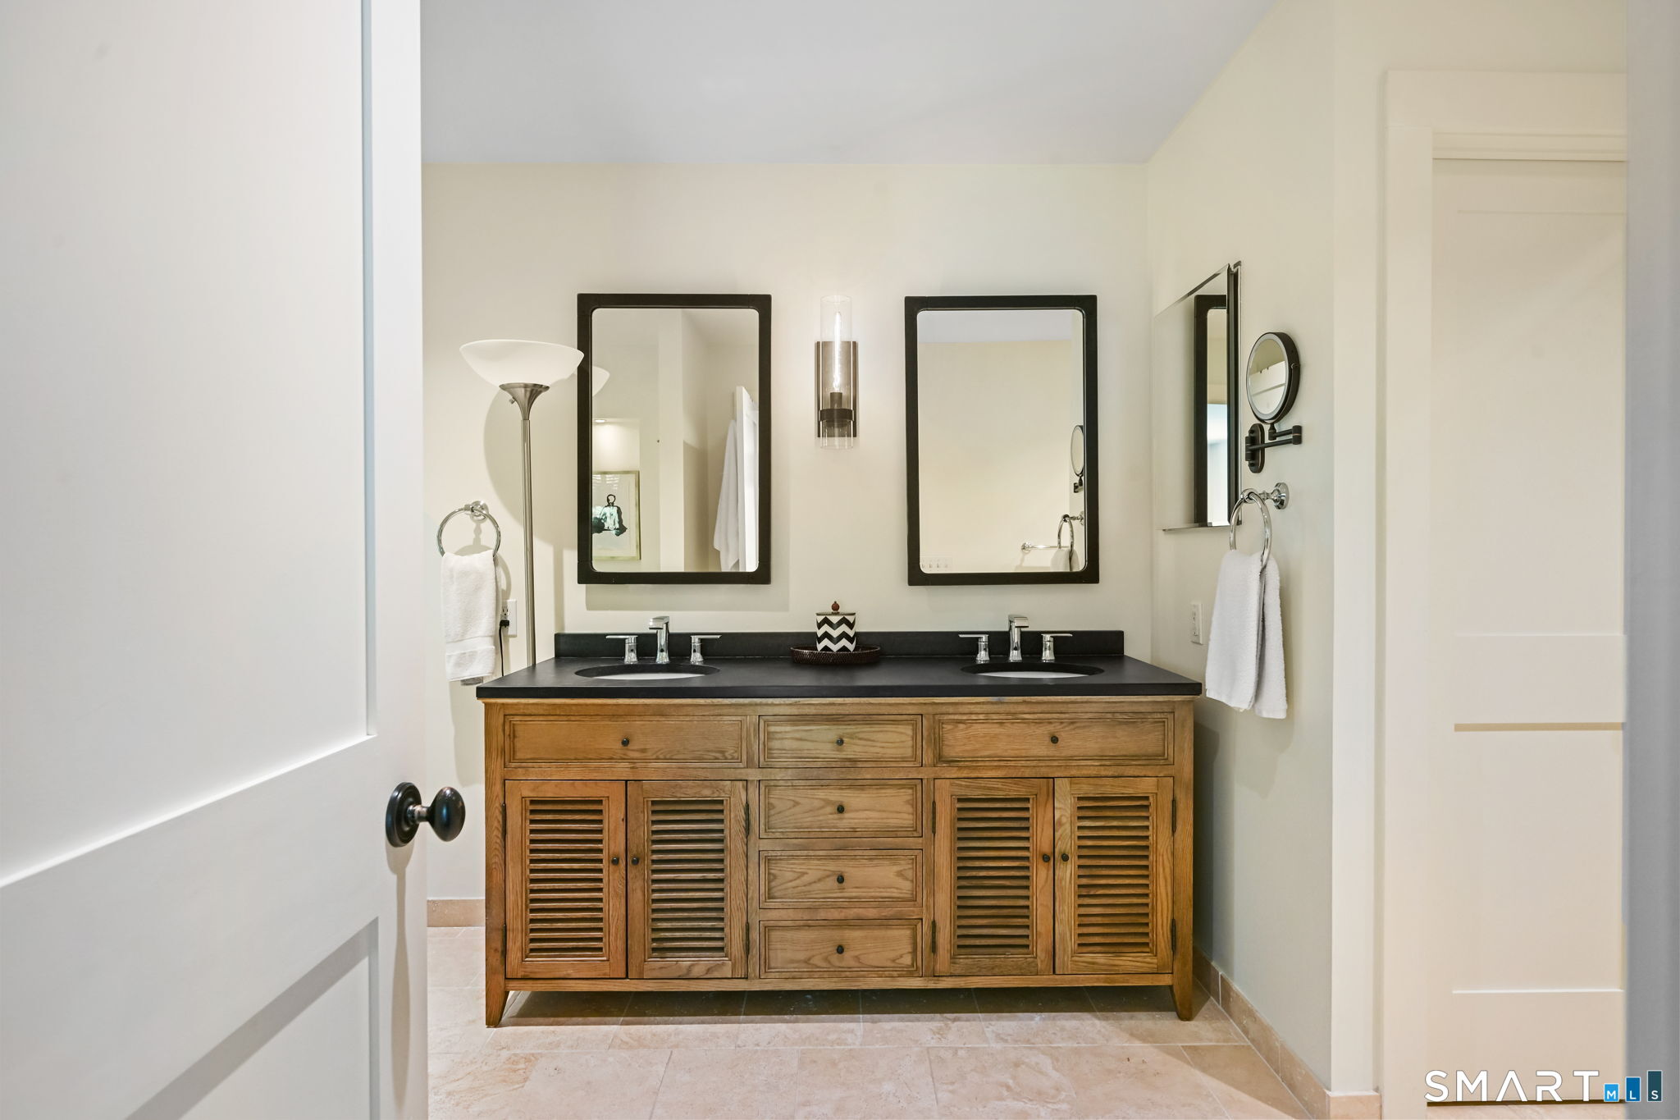
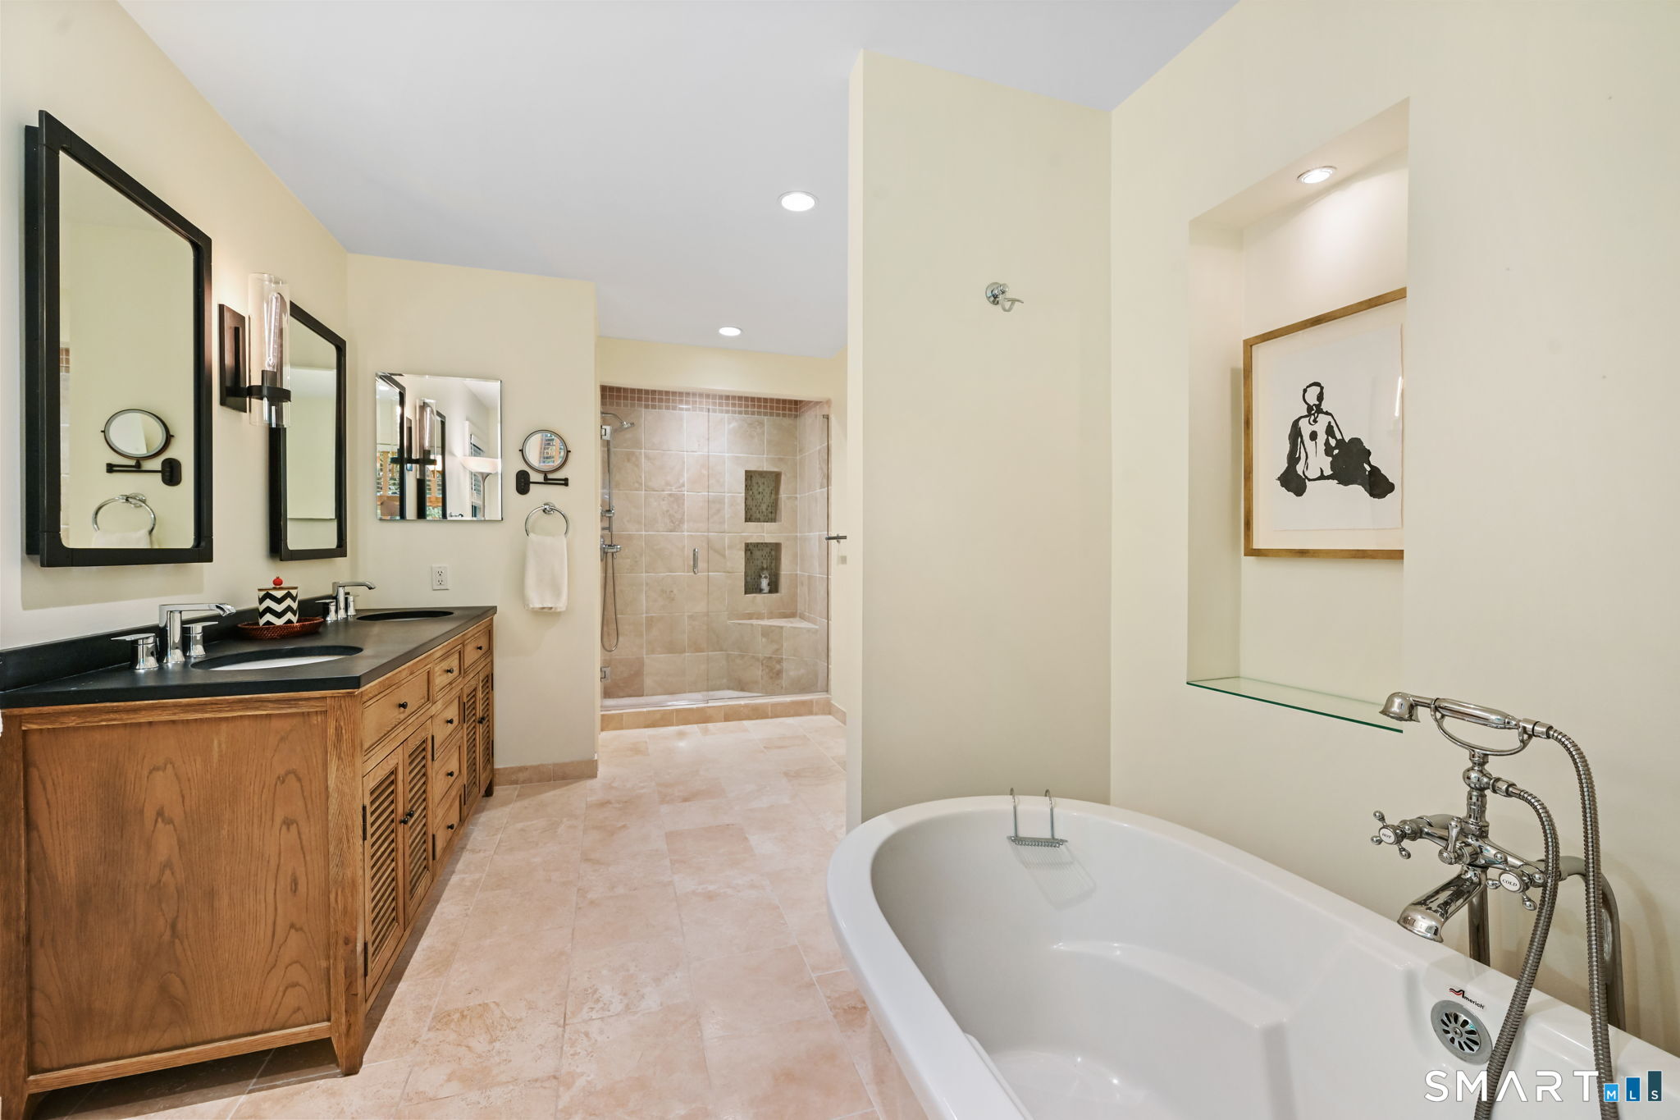
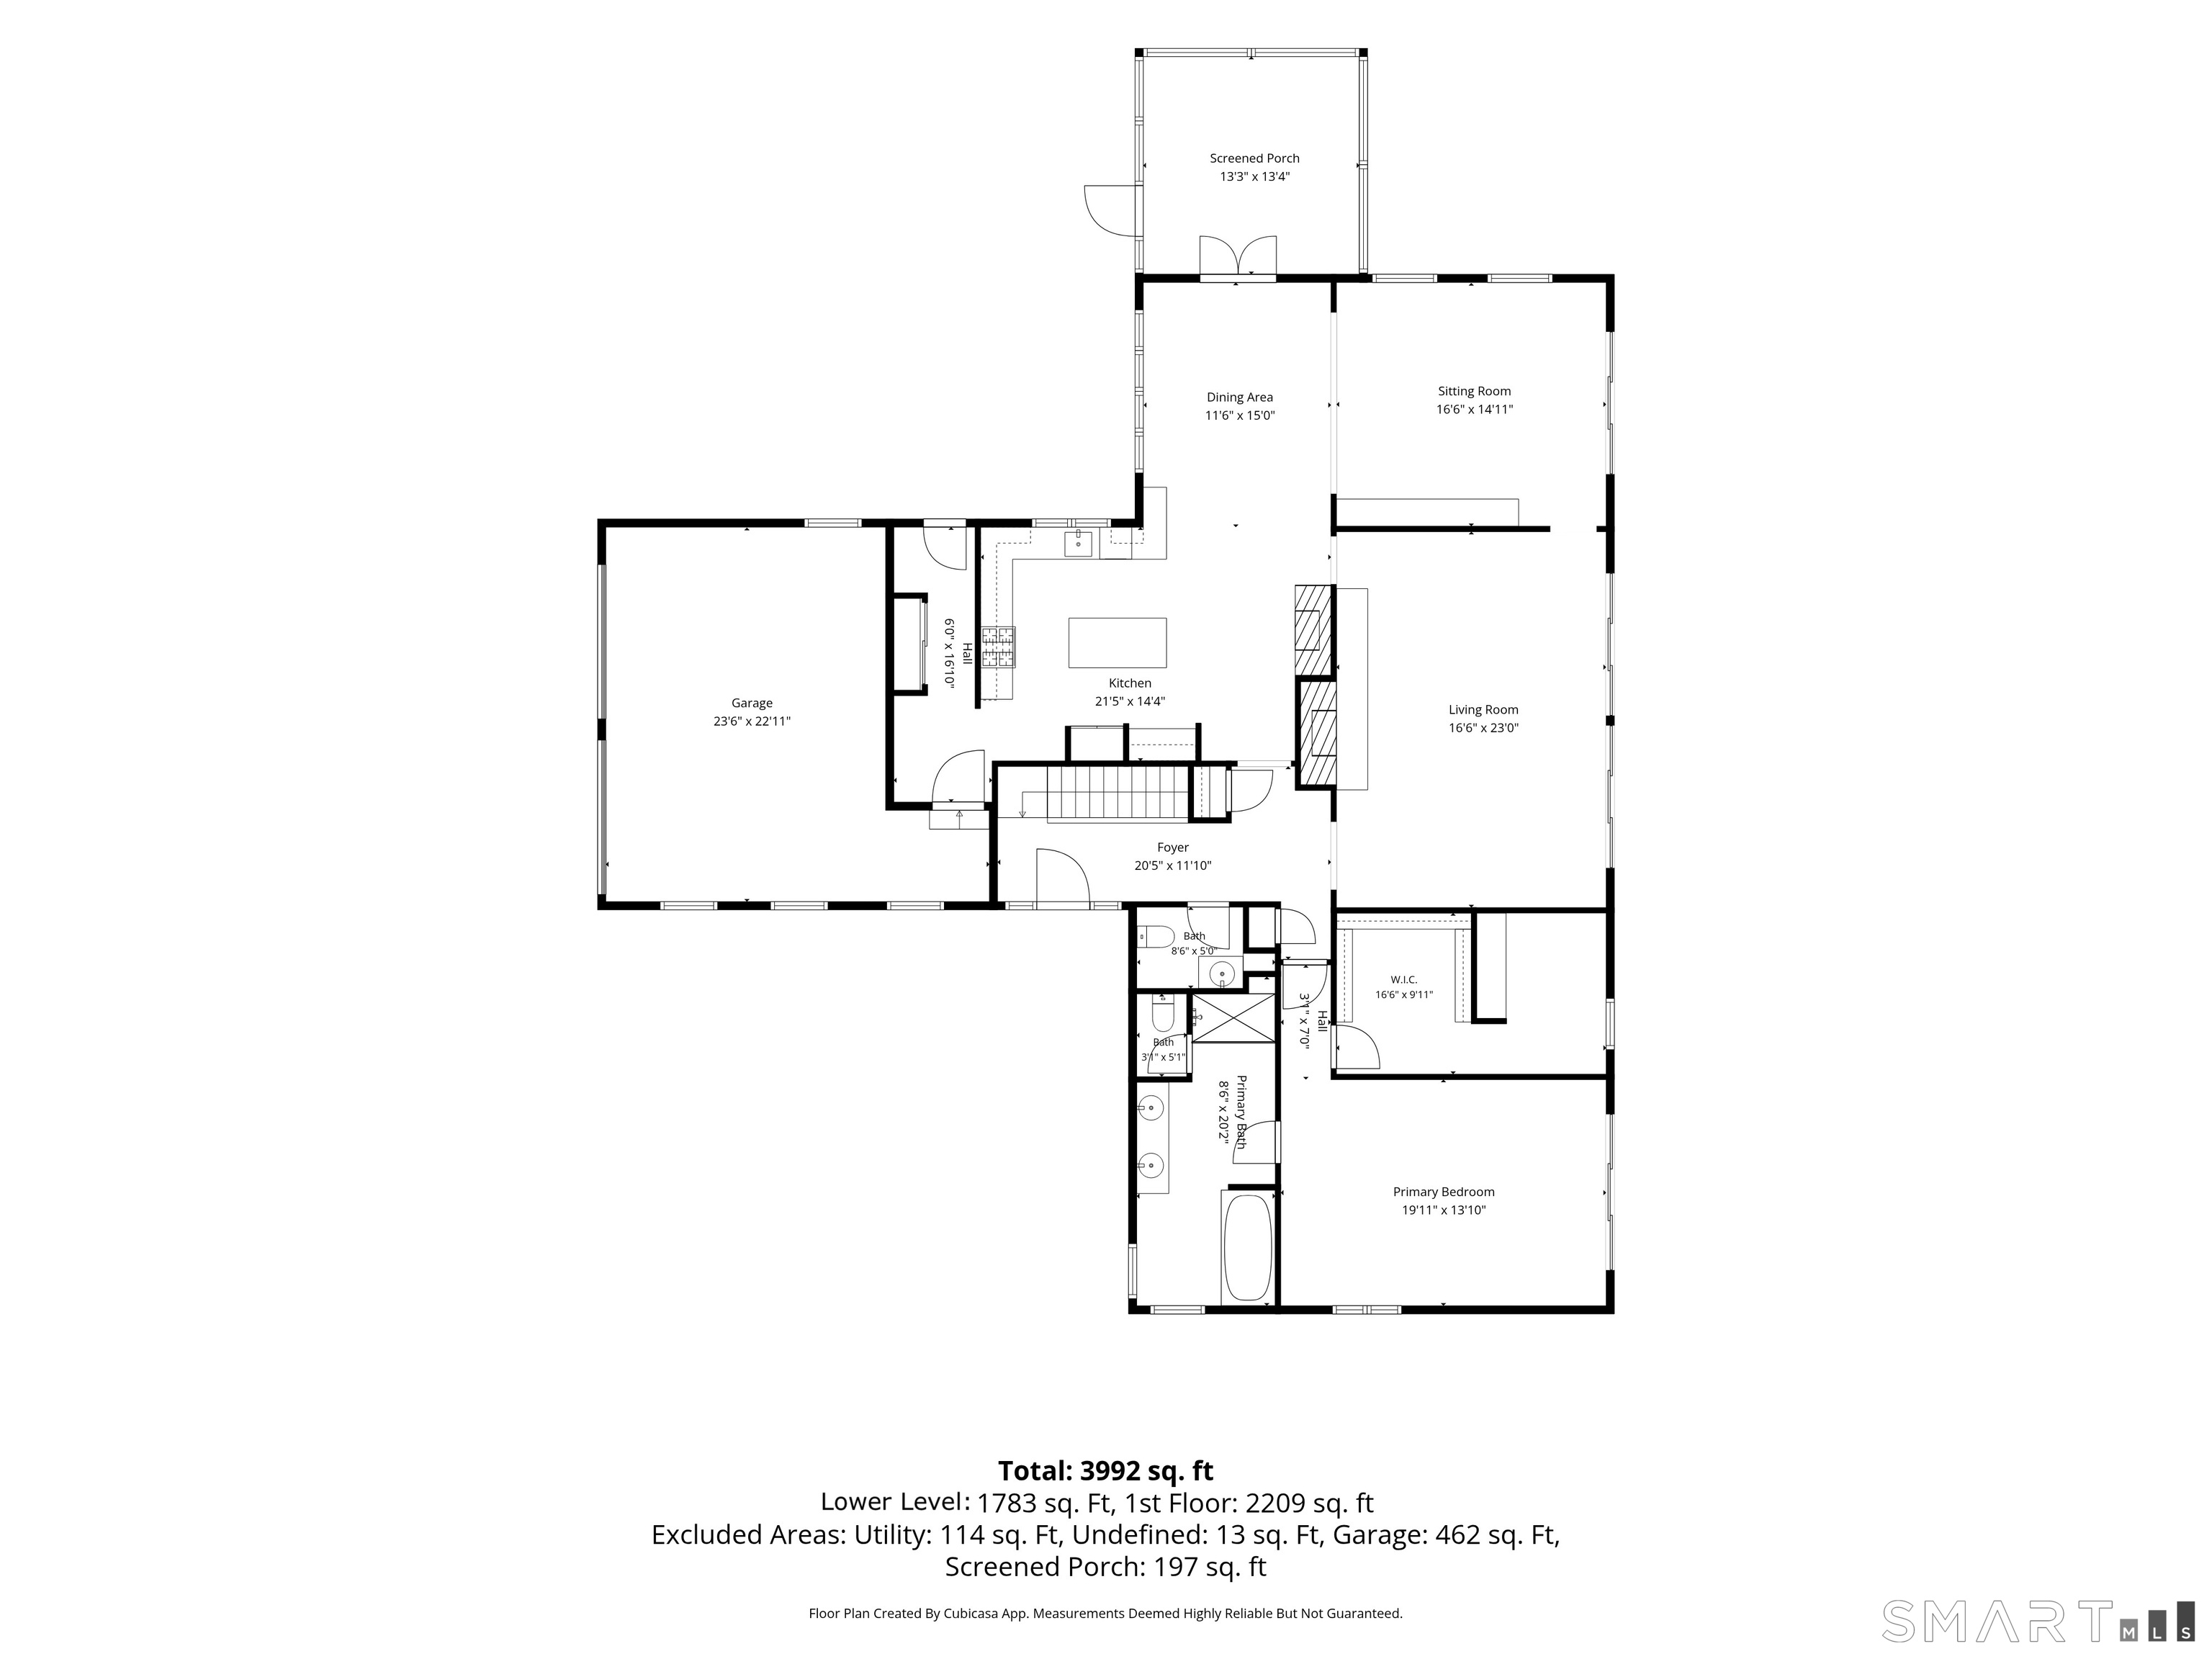
  • Primary Bedroom (Main Level) Full Bath, Sliders
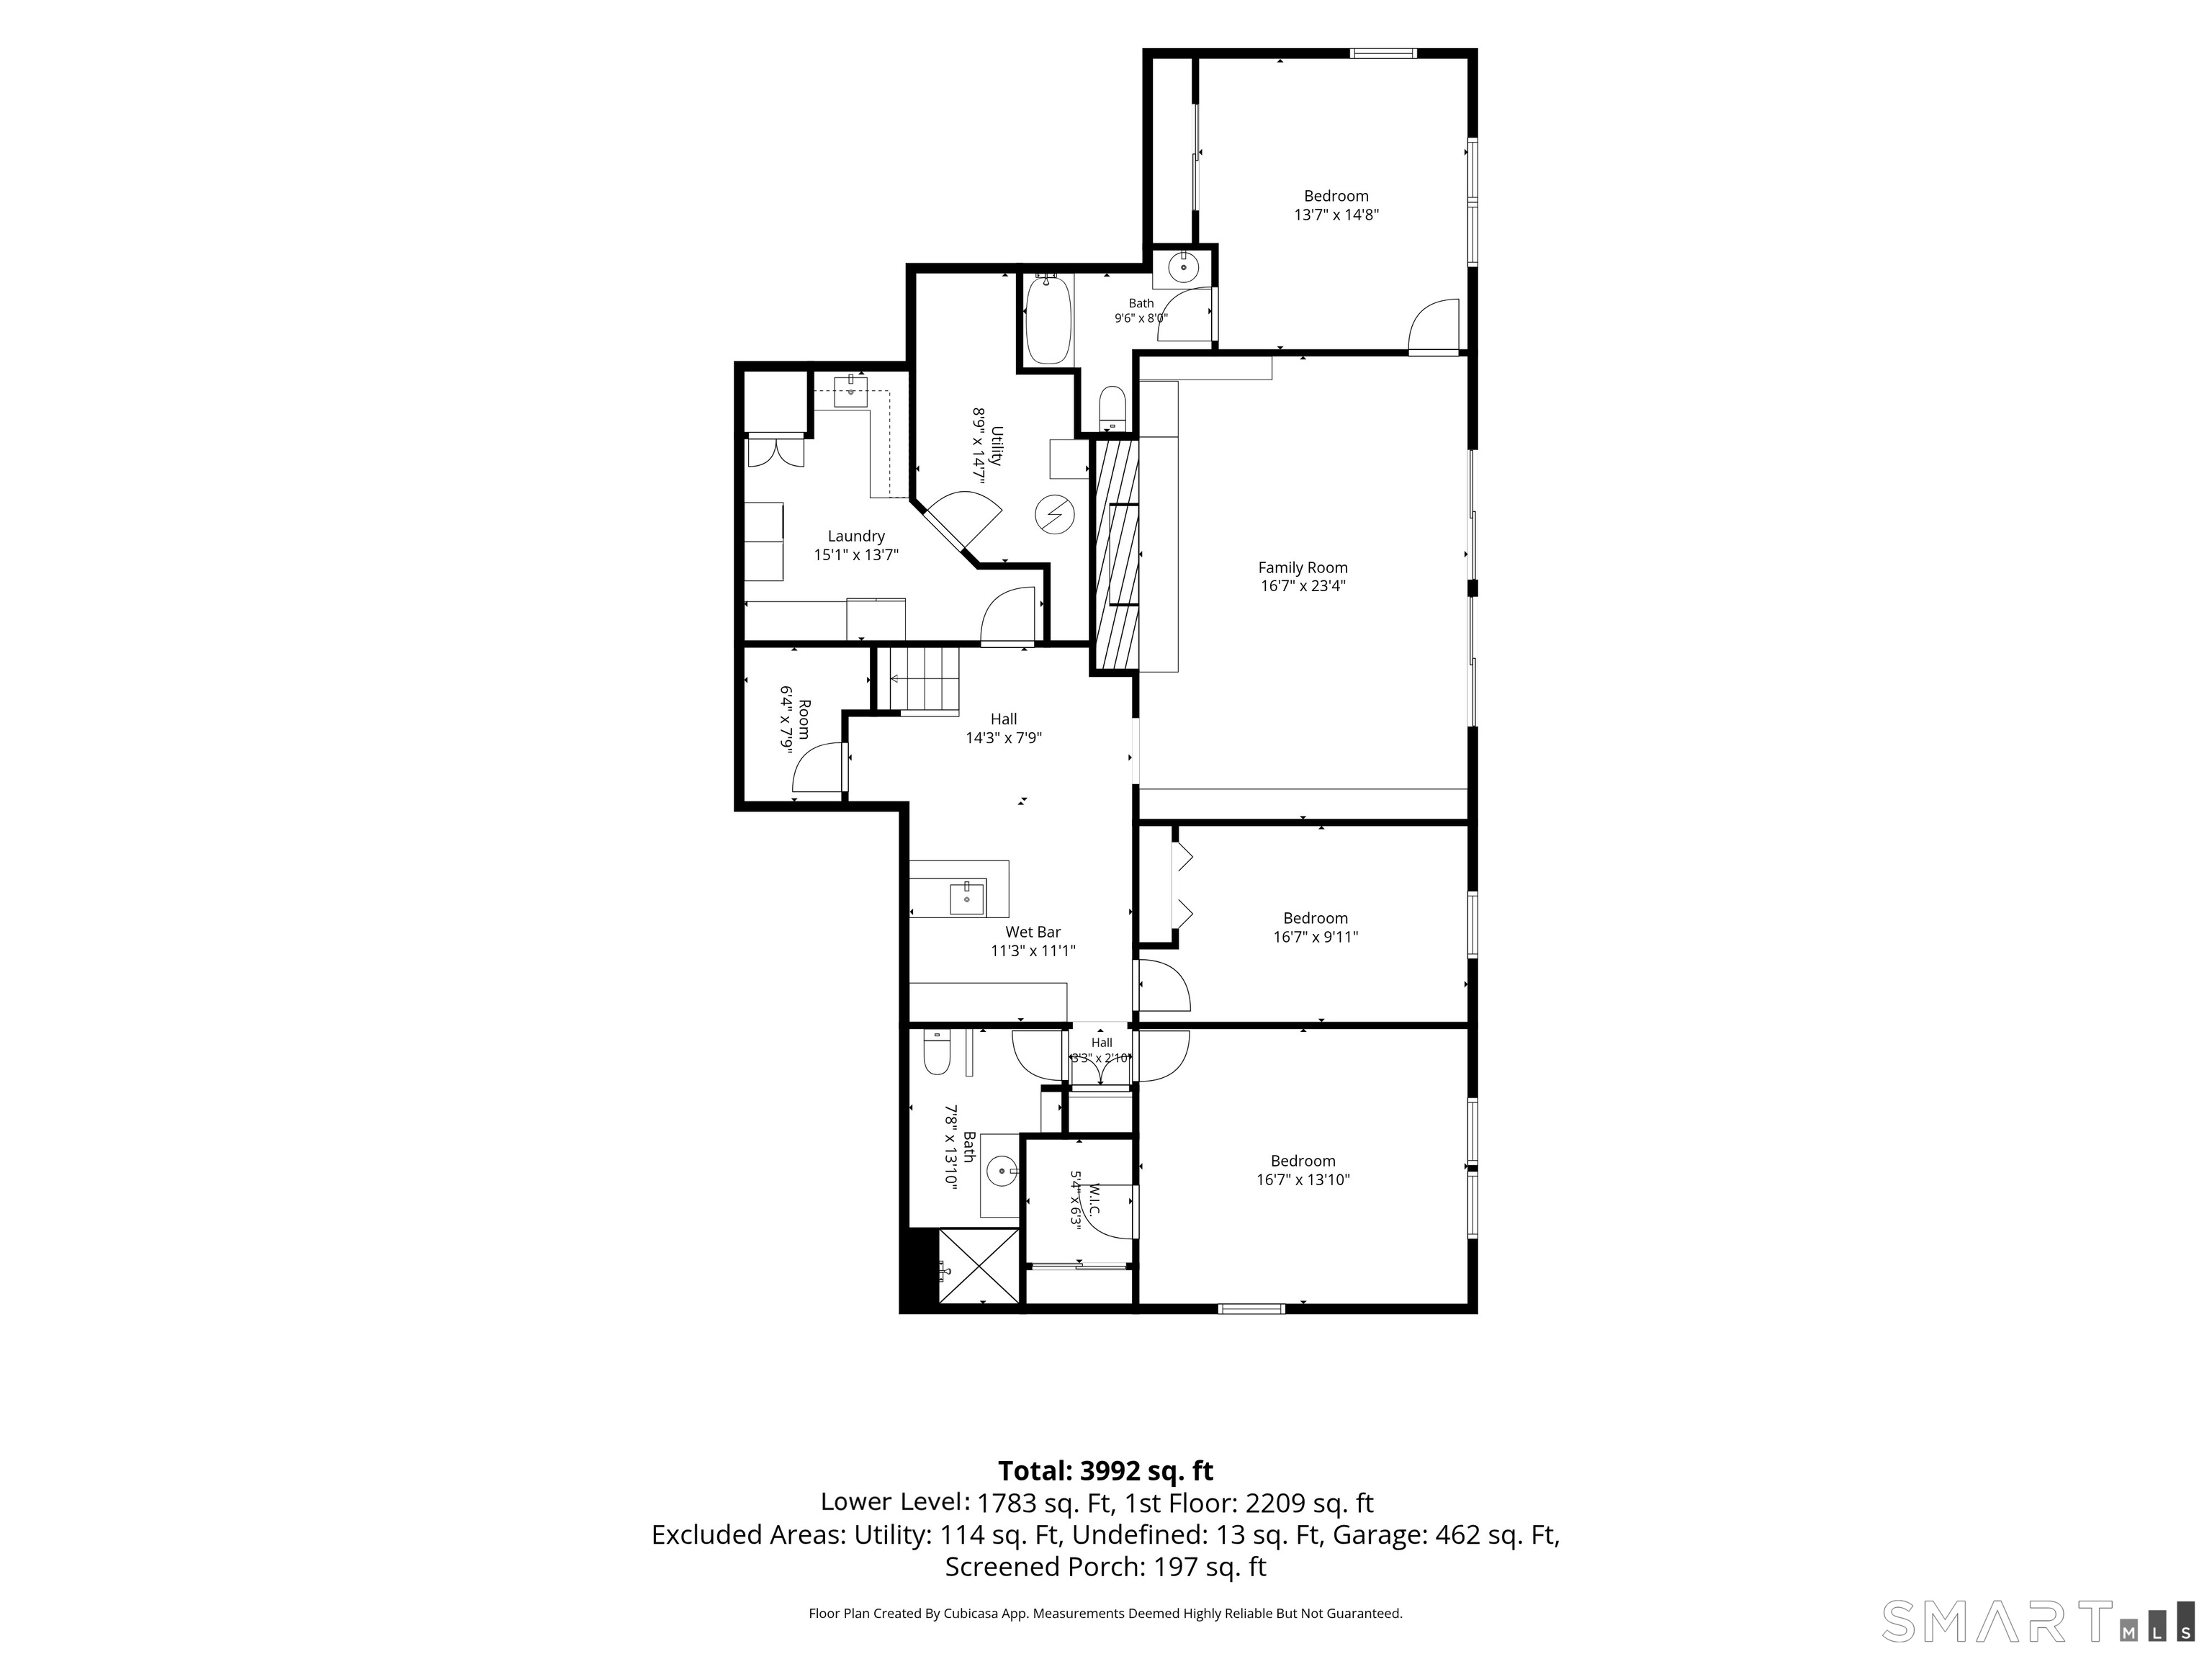
  • Bedroom (Lower Level) Full Bath
  • Bedroom (Lower Level)
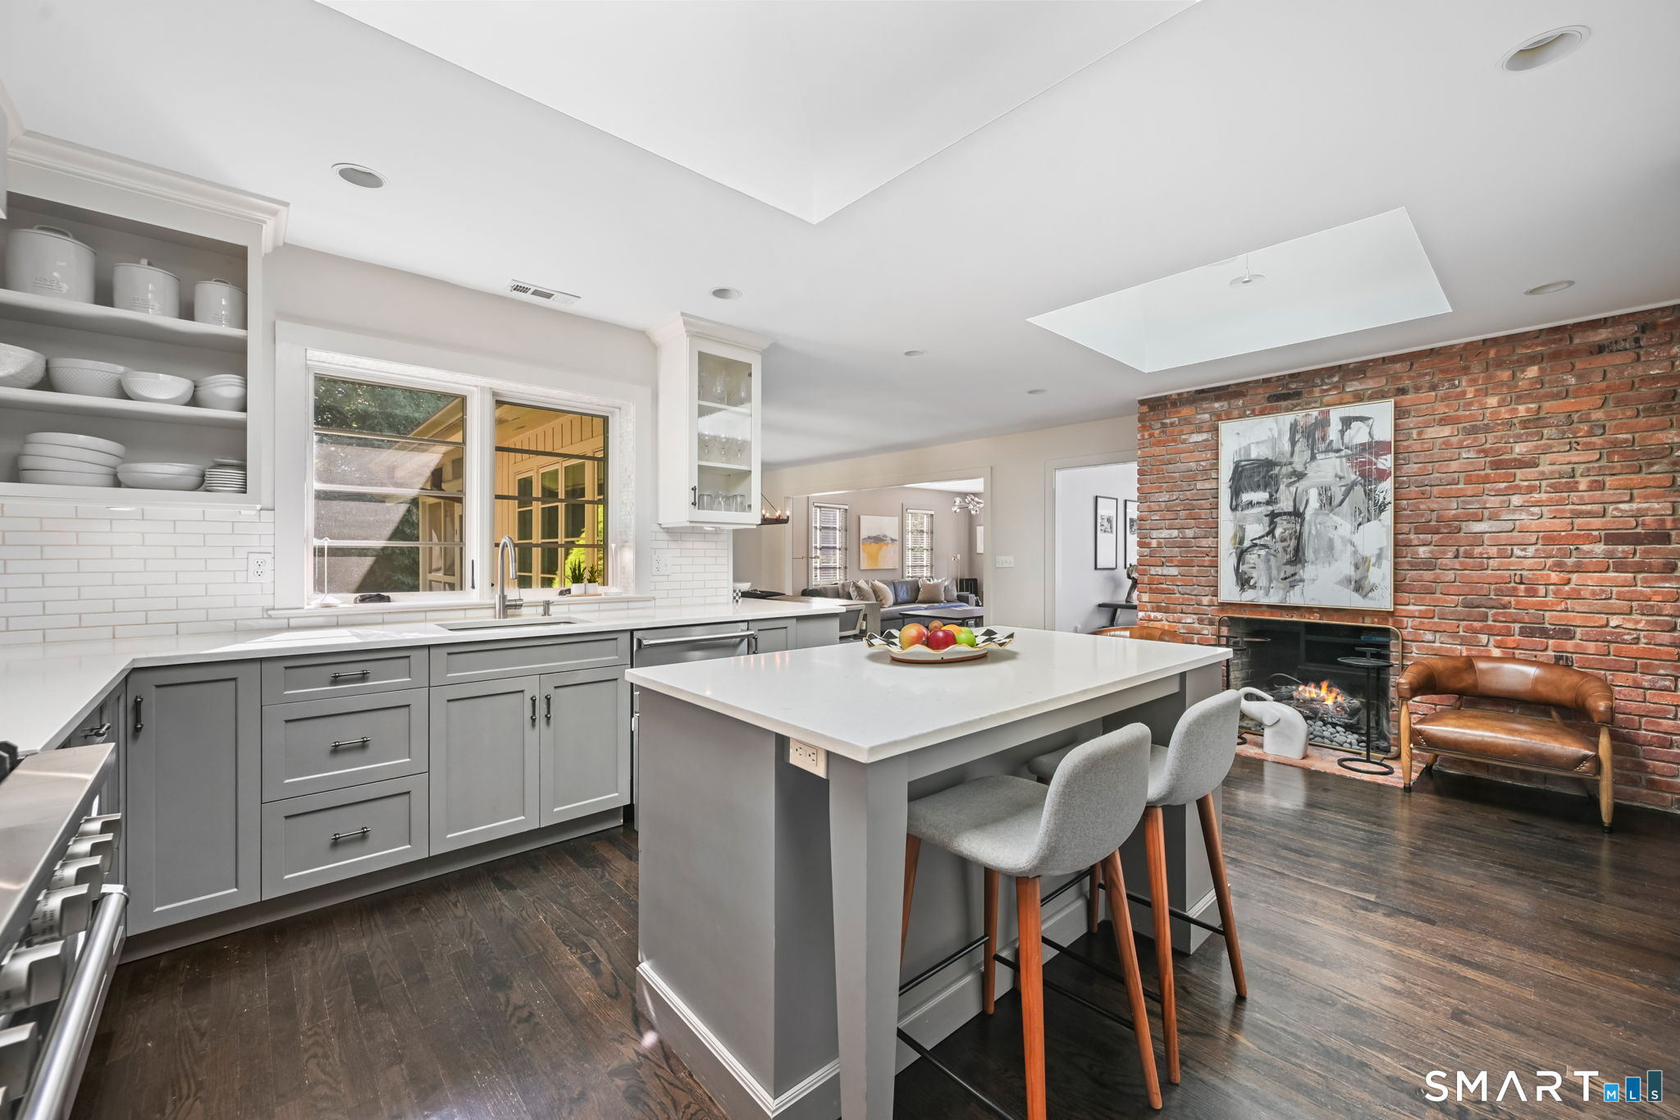
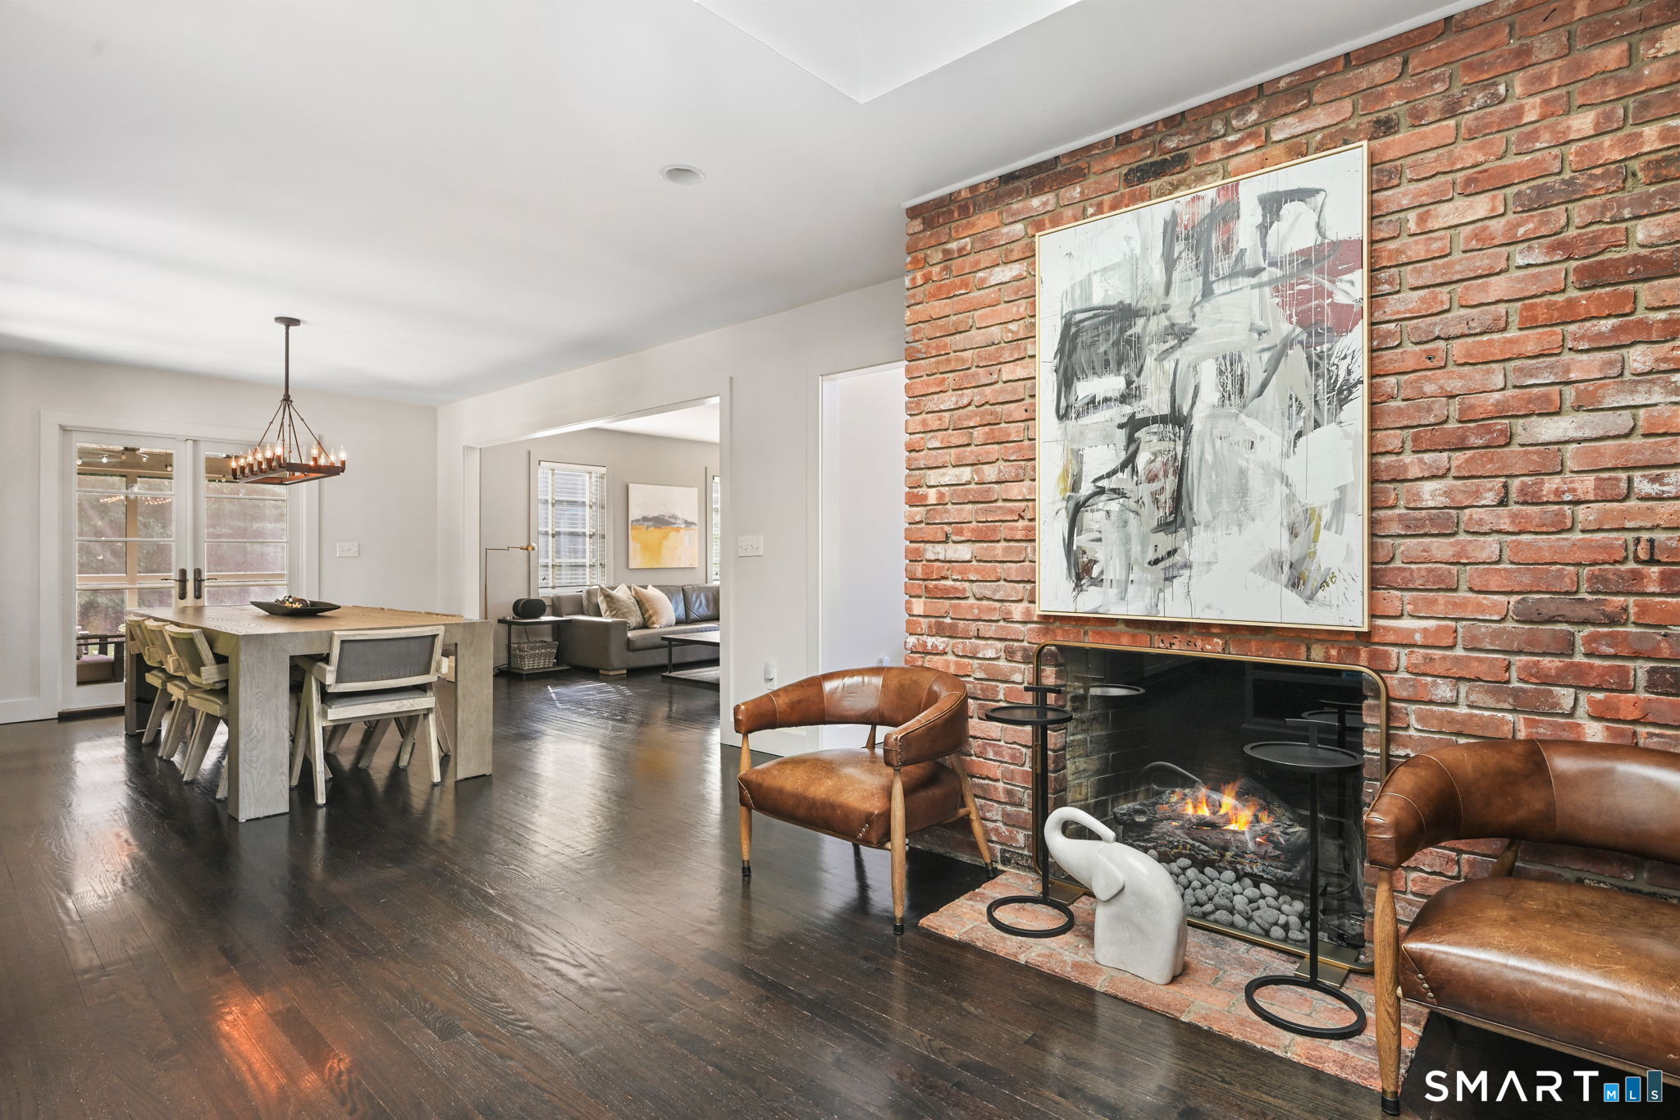
  • Living Room (Main Level) 2 Story Window(s), Cathedral Ceiling, Fireplace, Sliders
  • Bedroom (Lower Level)
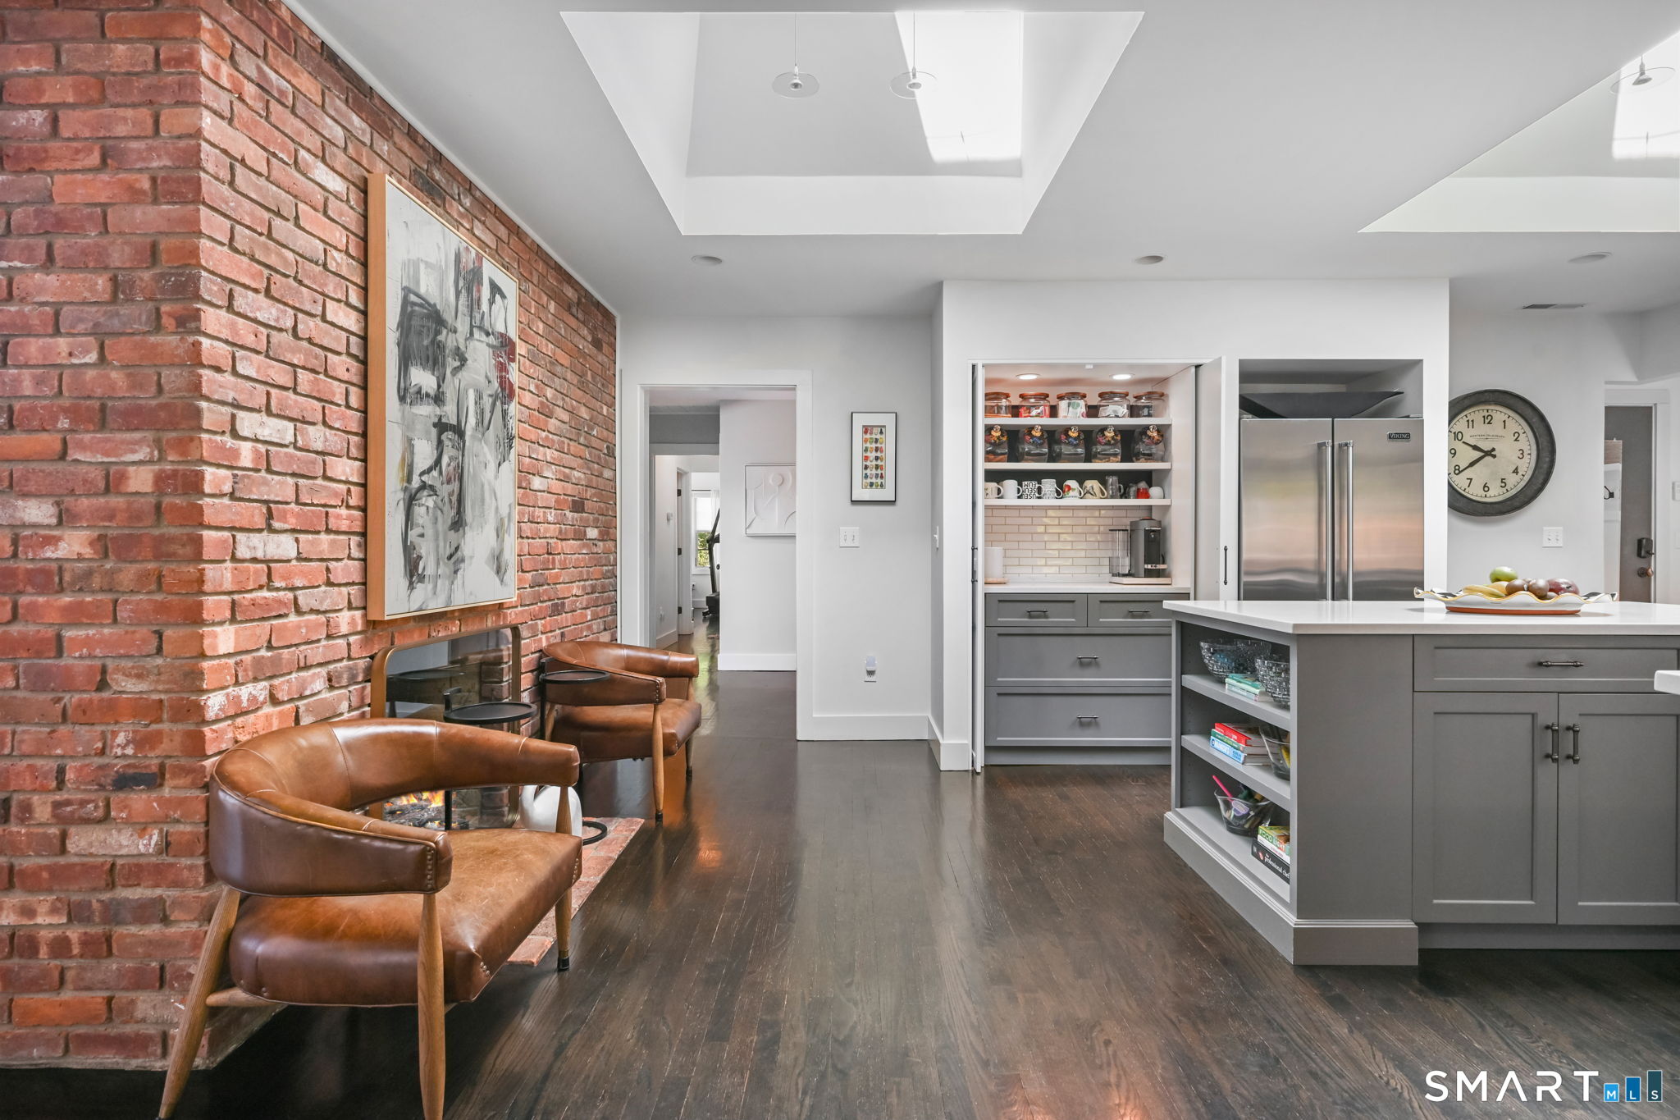
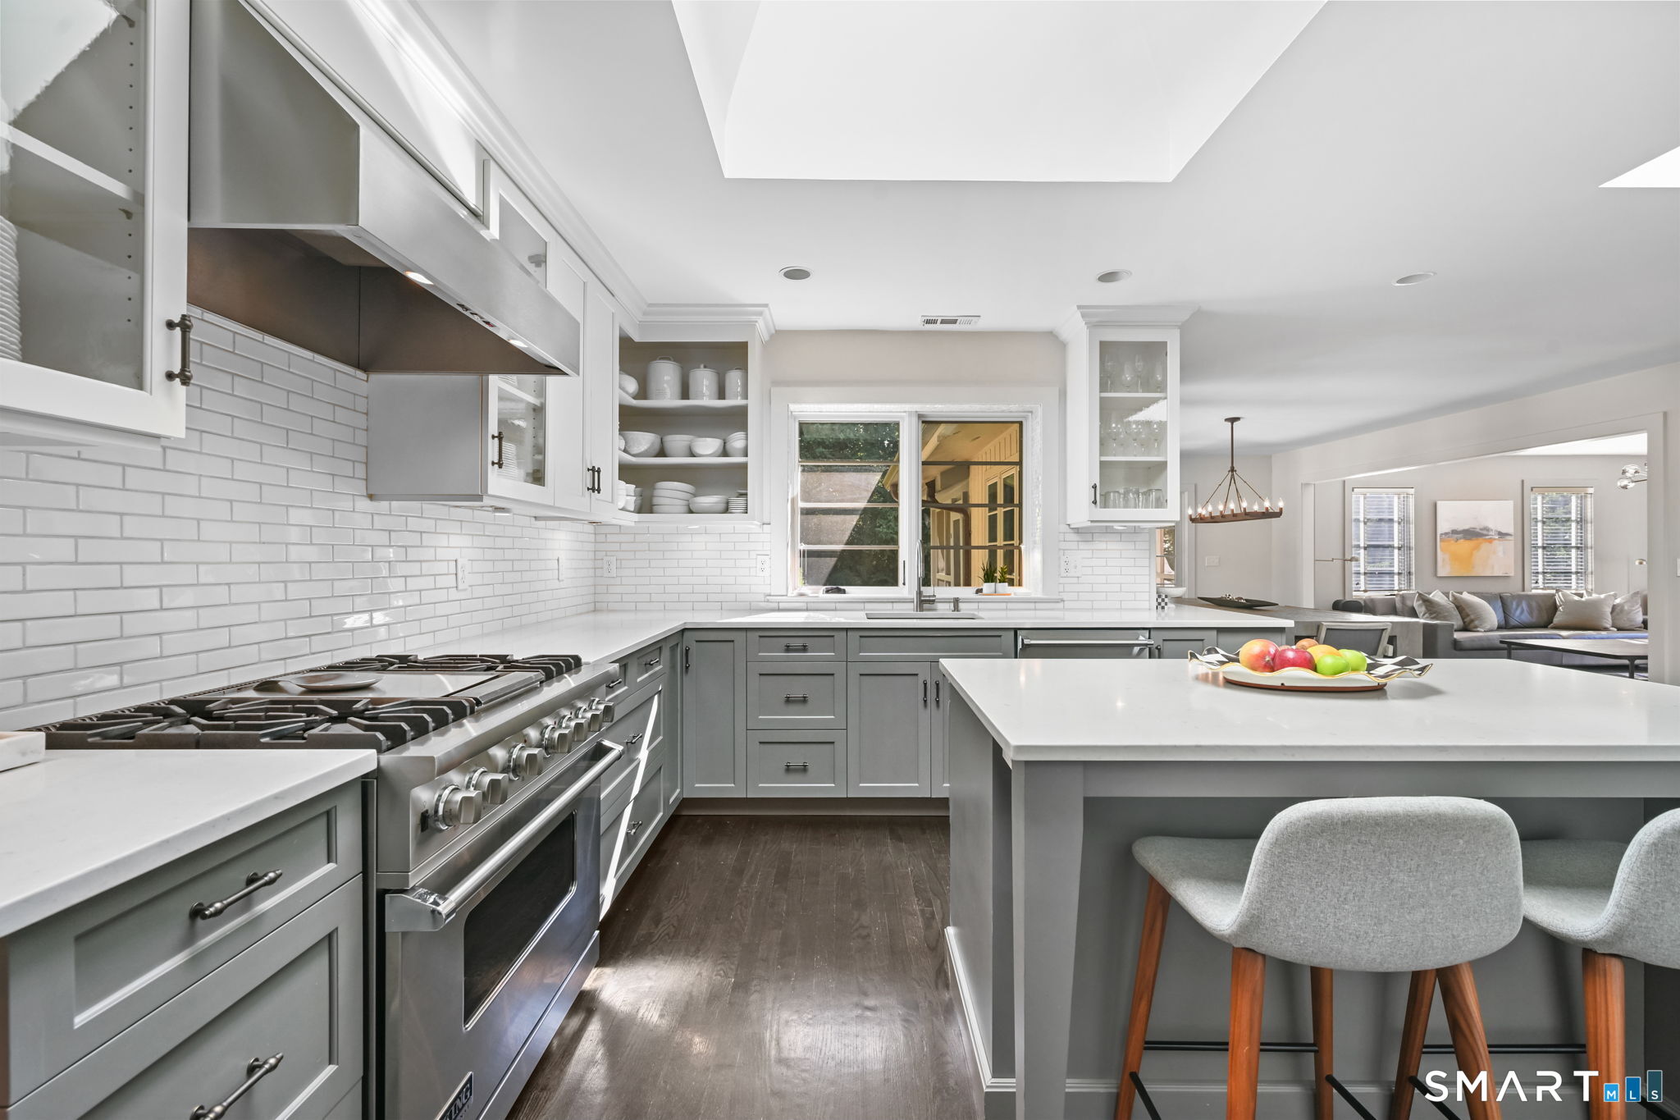
  • Kitchen (Main Level) Skylight, 9 ft+ Ceilings, Built-Ins
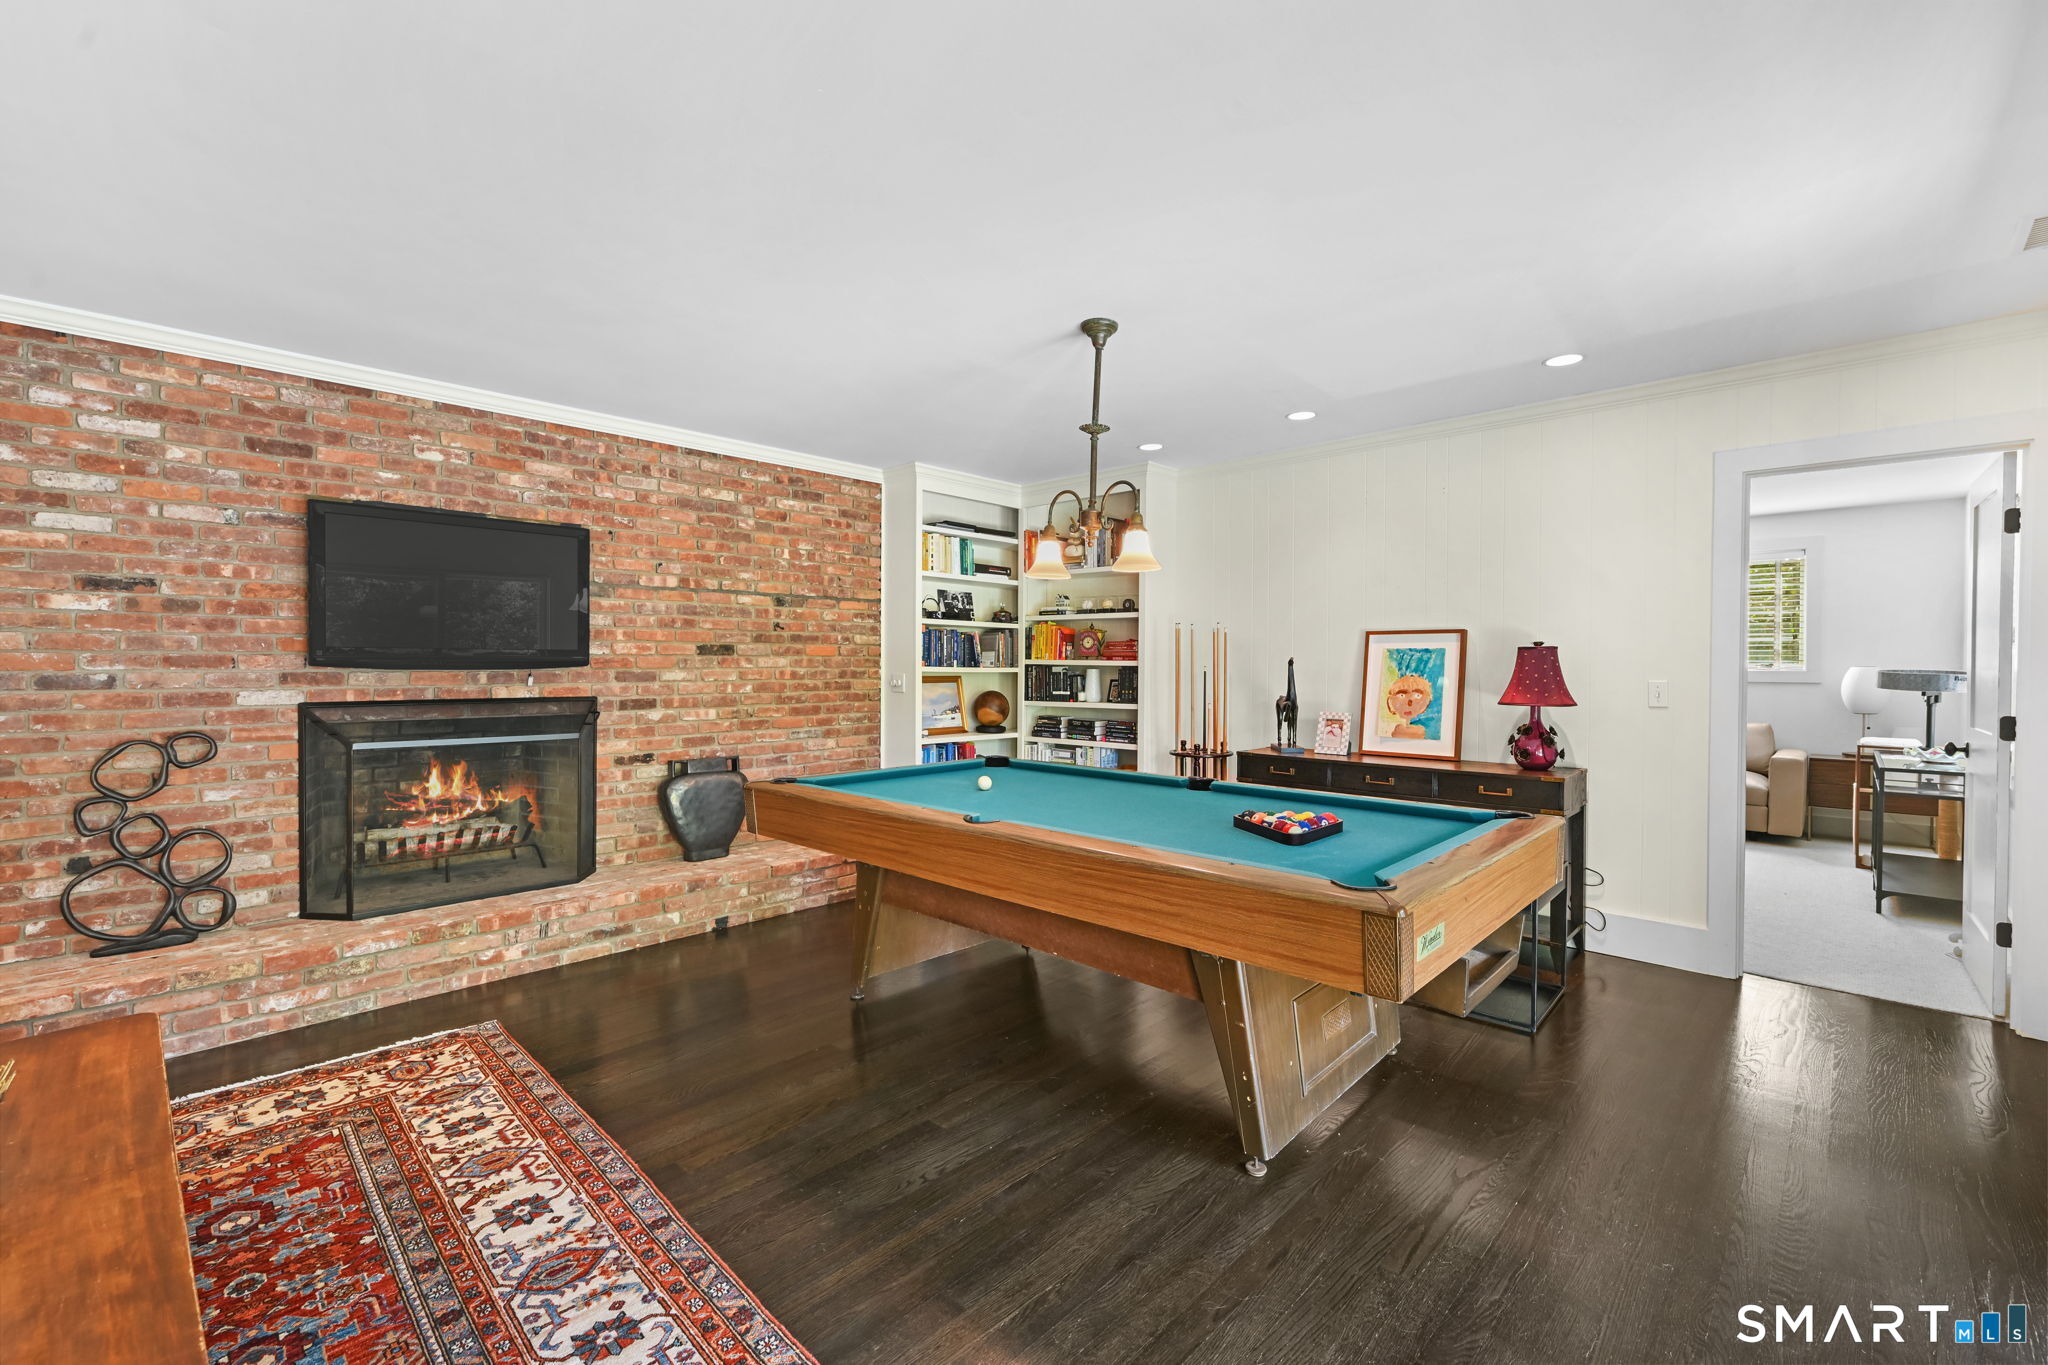
  • Family Room (Lower Level) Built-Ins, Fireplace, Patio/Terrace, Sliders
  • Dining Room (Main Level) Sliders
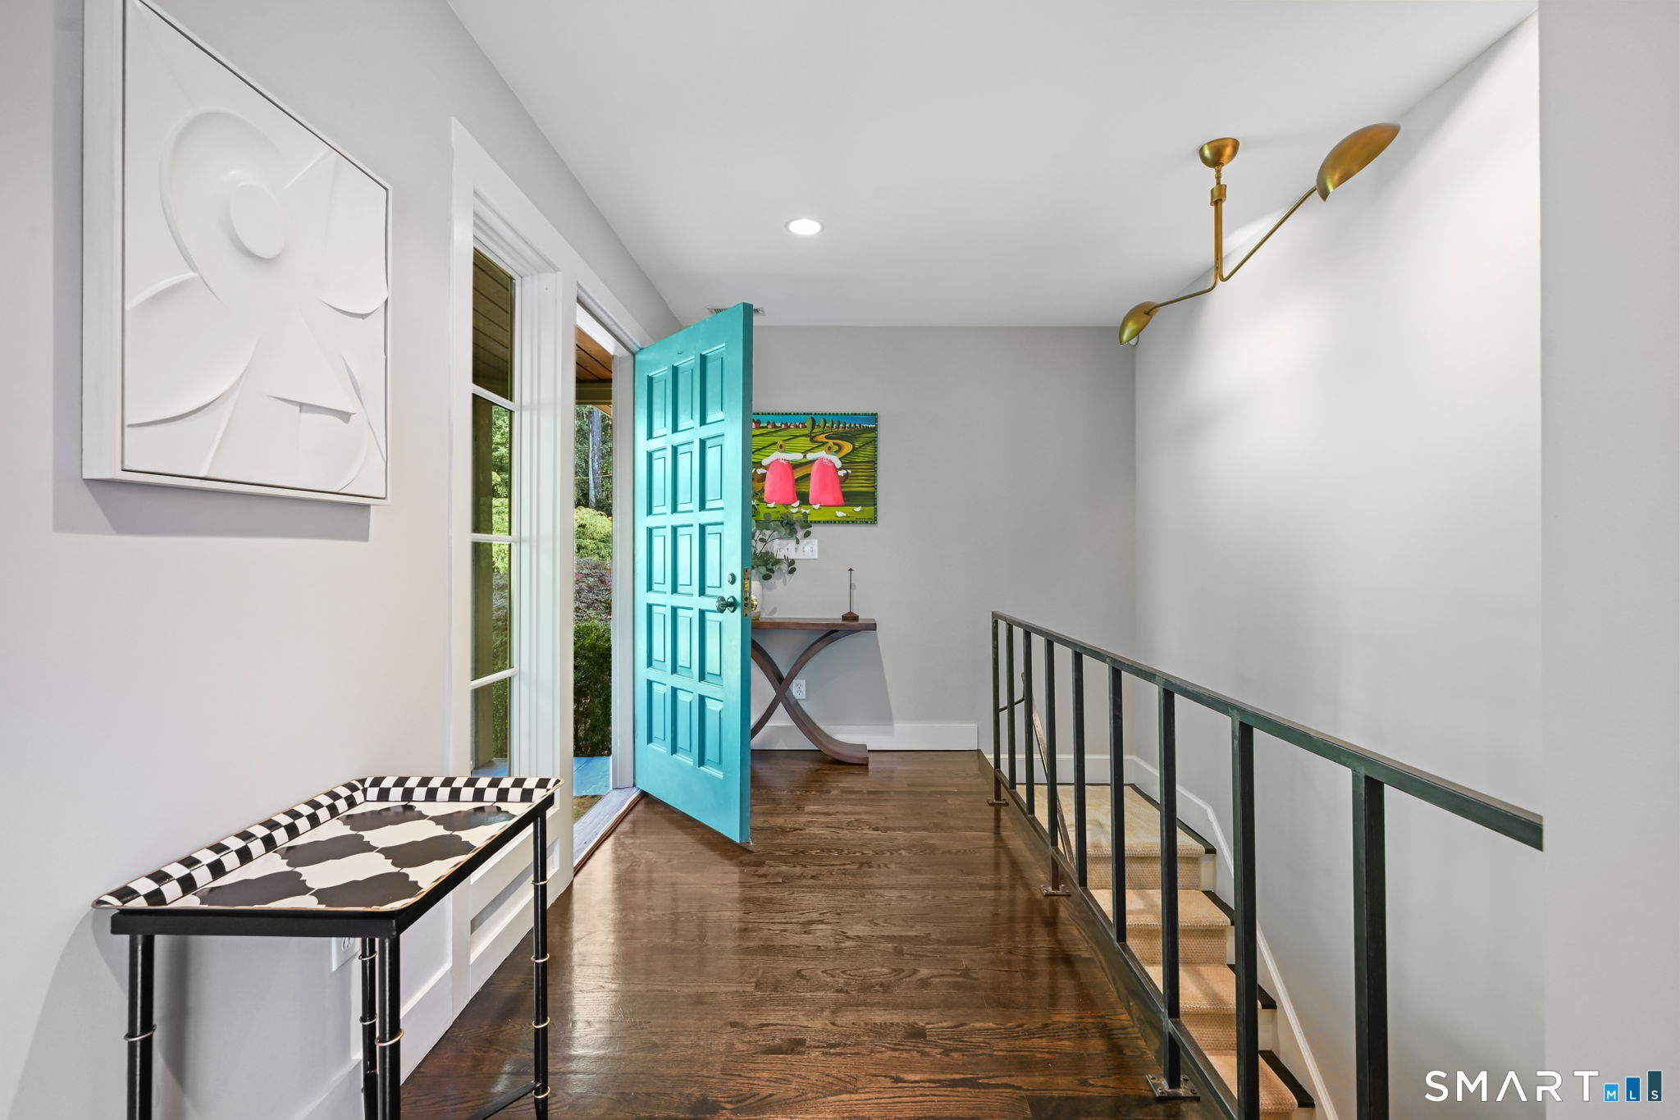
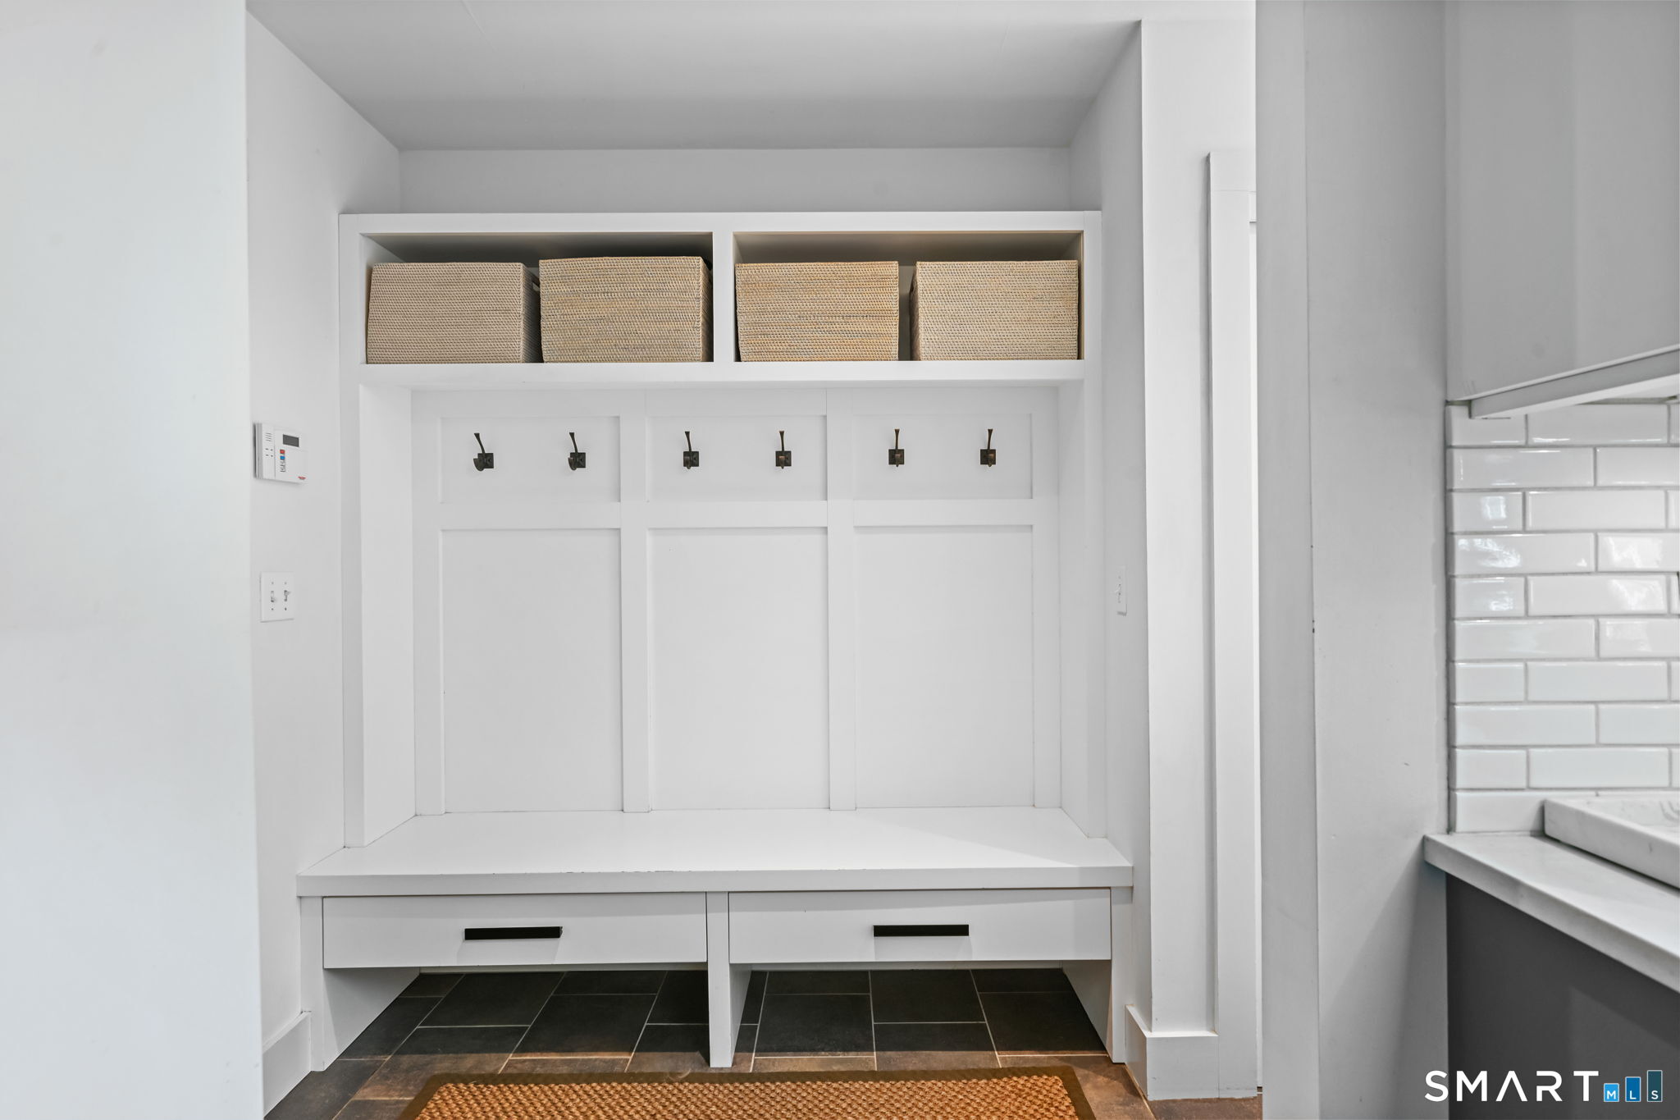
  • Other Rooms Foyer, Laundry room

Home Features

Heating

  • Fireplaces: 3
  • Heating: hot air
  • Heat fuel type: oil, propane
  • Fuel tank: in basement

Cooling

  • Central air

Interior Features

  • Auto garage door opener
  • Cable - available
  • Open floor plan
  • Security system

Appliances

  • Cook top
  • Gas range
  • Oven/range
  • Microwave
  • Range hood
  • Refrigerator
  • Dishwasher
  • Washer
  • Dryer
  • Wine chiller

Attic

  • Pull-down stairs

Basement

  • Full
  • Heated
  • Fully finished
  • Liveable space
  • Full with walk-out

Laundry

  • Location: lower level

Energy Features

  • Generator

Exterior Features

  • Porch-screened
  • Porch
  • Deck
  • Gutters
  • Lighting
  • Underground sprinkler
  • Patio

Property Details

Parking

  • Garage spaces: 2
  • Attached garage

Swimming Pool

  • Heated
  • Infinity edge
  • In ground pool

Lot Details

  • Lot surface: 4.06 acres
  • Some wetlands
  • Cleared
  • Professionally landscaped

Utilities

  • Water: private well
  • Sewage: septic

Near-by Amenities

  • Library
  • Park
  • Public pool
  • Shopping/mall
  • Tennis courts

Construction Details

Style
contemporary

Construction year
1969

Exterior Siding
vertical siding

Foundation
concrete

Roof
asphalt shingle


Open Houses

There are 2 scheduled open houses for 250 Dans Highway, New Canaan, CT.
September 13, 2026 Sep 13, 2026 13:00 - 16:00 (public)
September 10, 2026 Sep 10, 2026 10:00 - 12:00 (broker)

Area & Town

This home is located in Ponus Ridge neighborhood, in the town of New Canaan.

Finance & Listing Info

Status Coming soon
Listing date September 08, 2026
List price $ 2,895,000
Current price $ 2,895,000
Tax amount $ 20,066
Tax year july 2026-june 2027
MLS ID #24204760
List Agent Melissa Rwambuya
List Office William Raveis Real Estate

250 Dans Highway Home Photos

Because we love Fairfield County!

© Copyright 1999 - 2026 Dagny's LLC. - 20 Windy Ridge Place Wilton, CT 06897 - Terms & Conditions