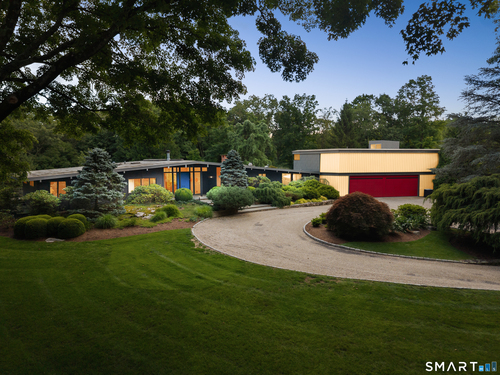
24 Graenest Ridge Rd Wilton, CT, 06897

single family home
$ 3,800,000 For Sale Coming Soon Aug 26, 2026
  • 3 beds
  • 4 baths
  • 4,386 sq ft
  • 2.32 acres
  • 1957 year built
  • in ground pool
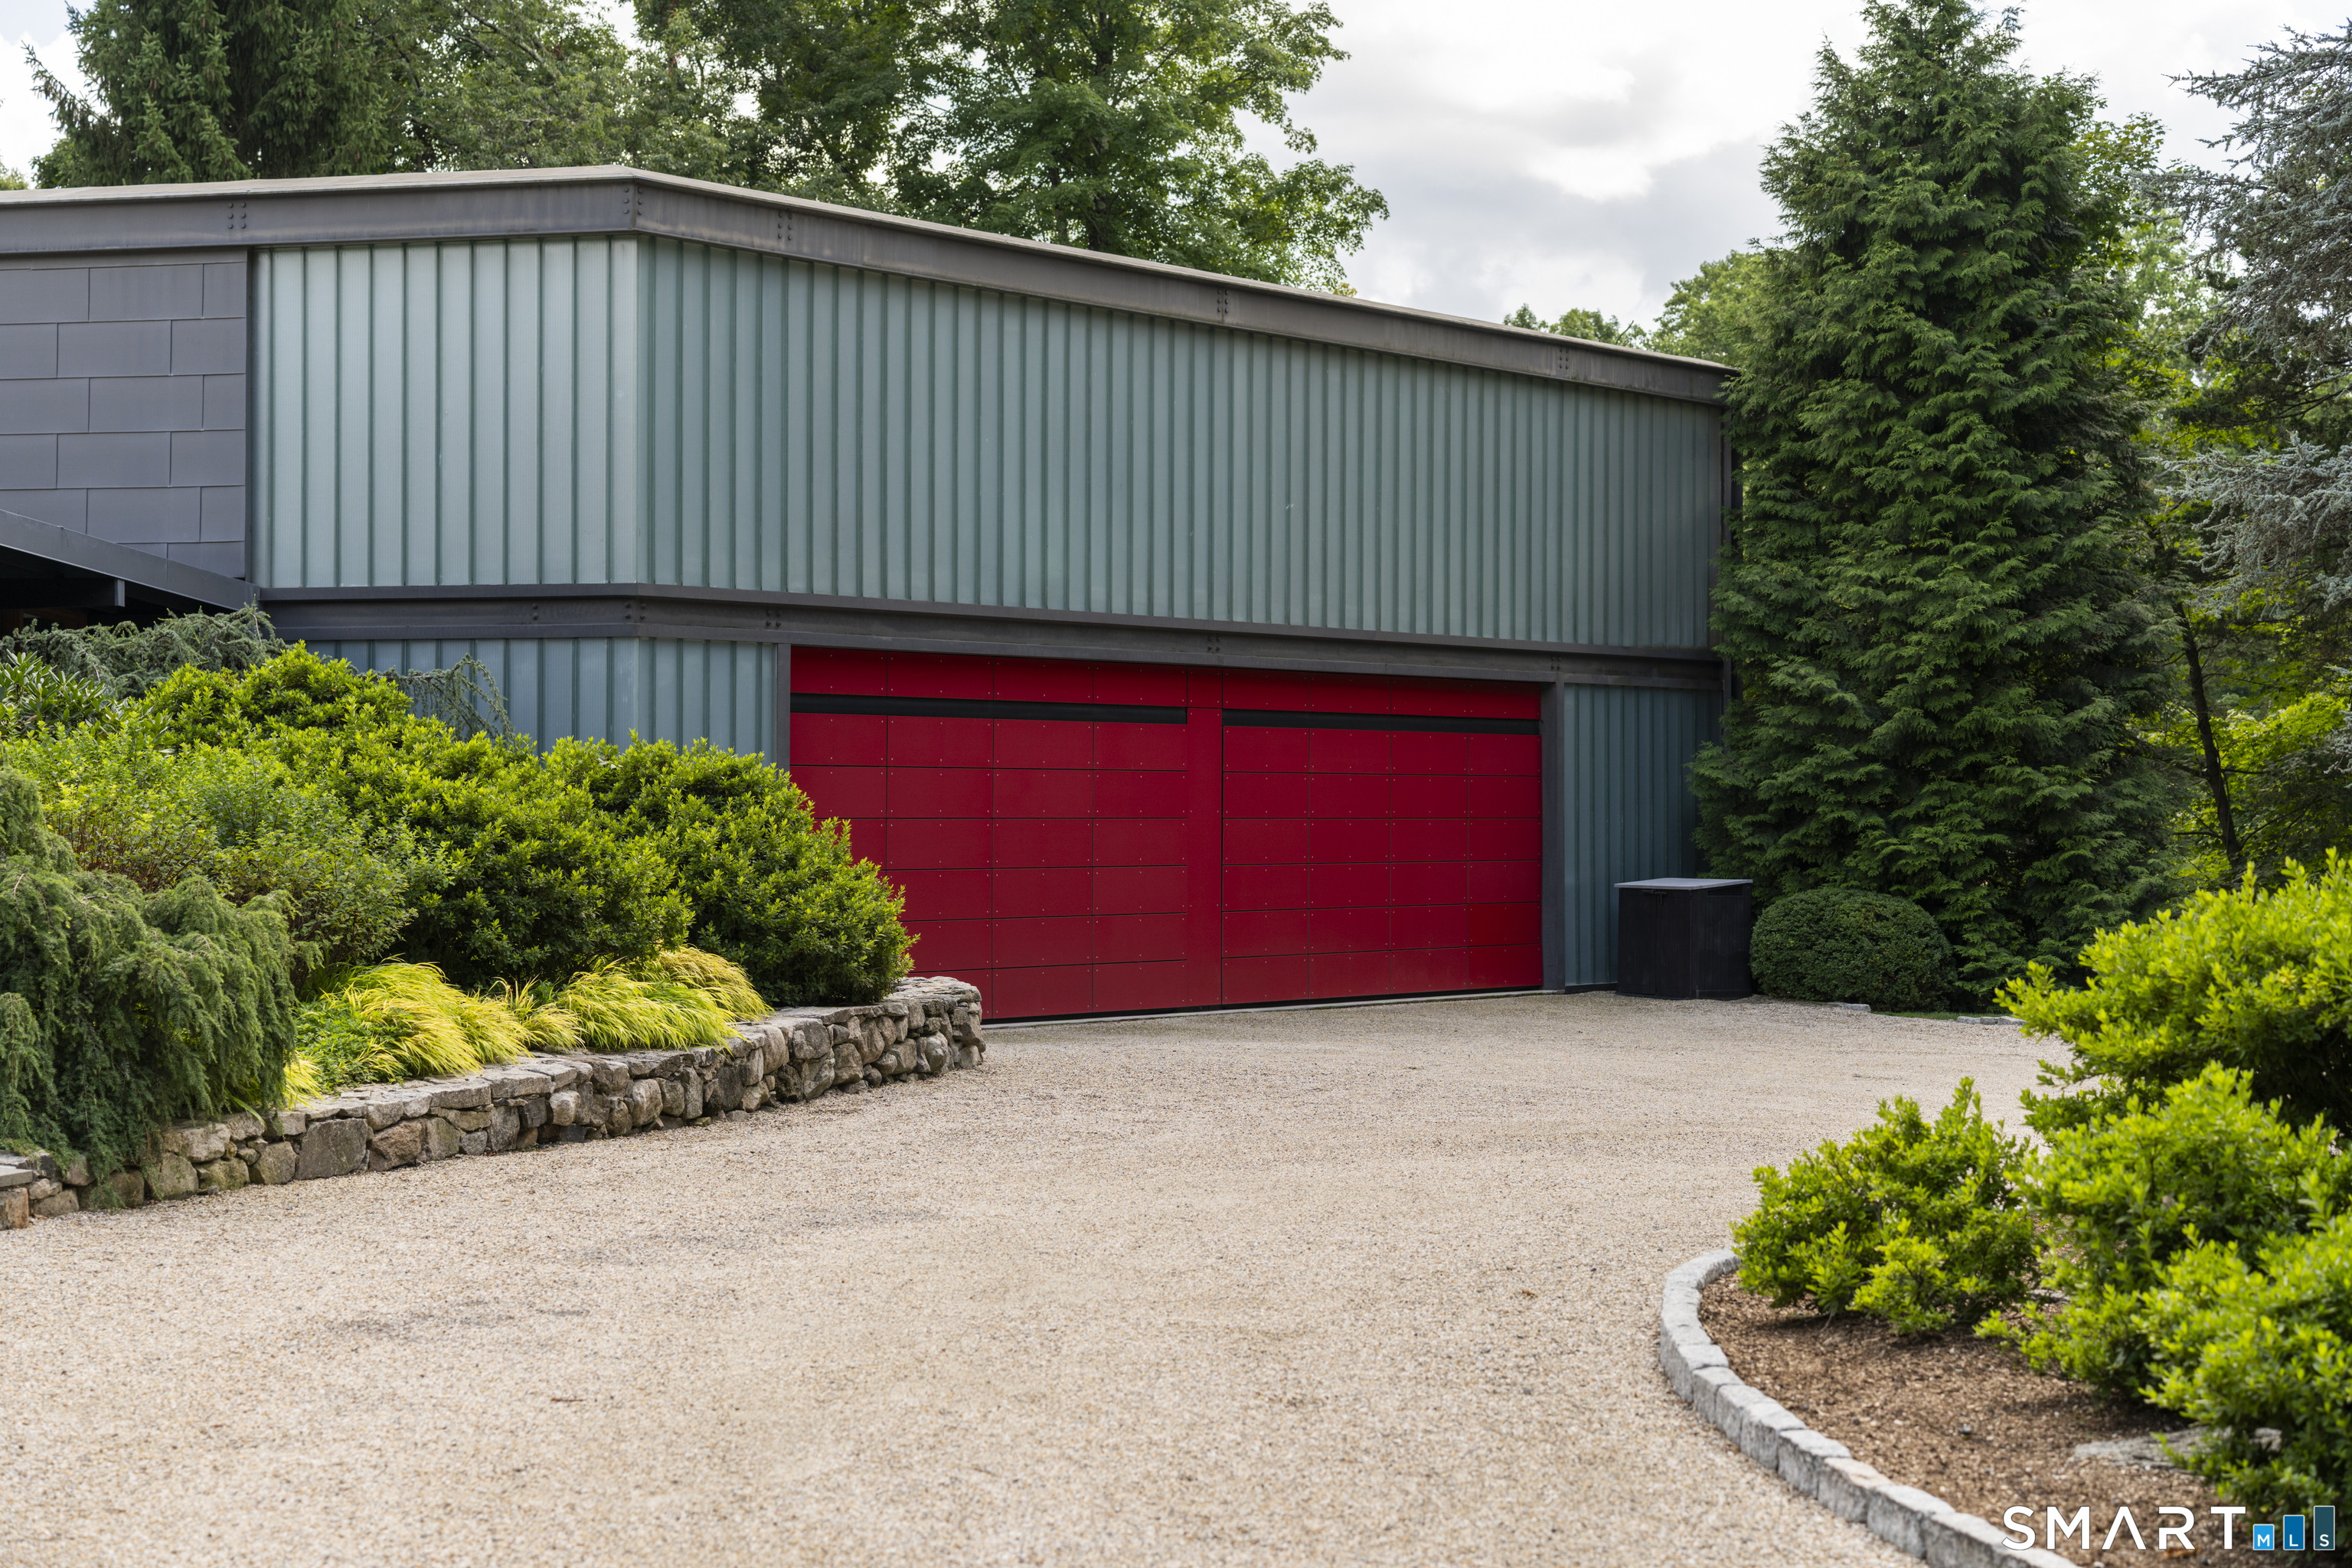
  • 4 cars garage

About the Home

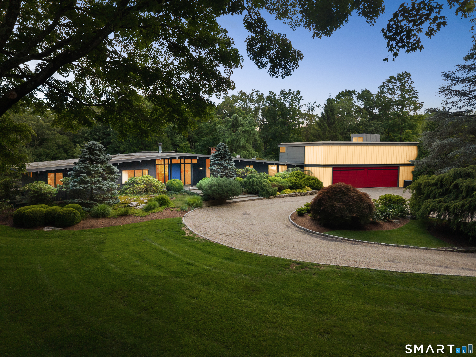
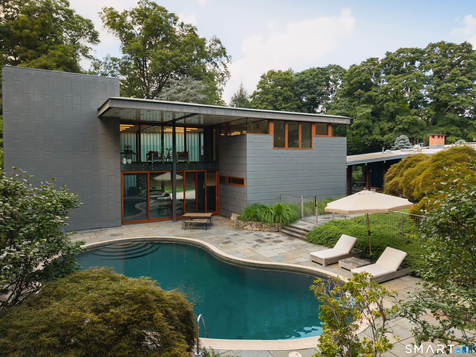
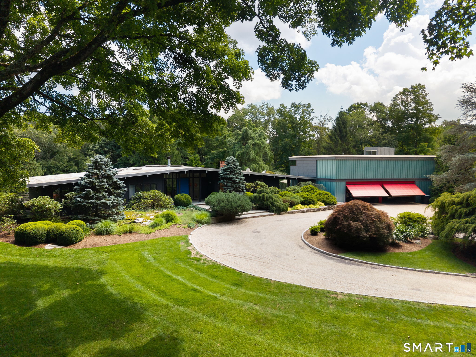
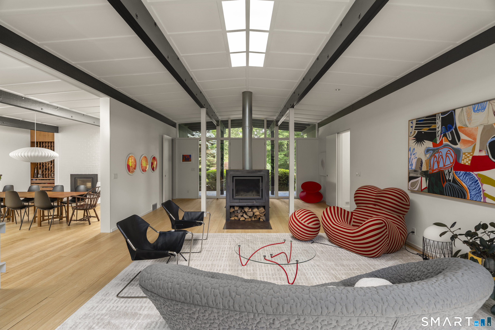
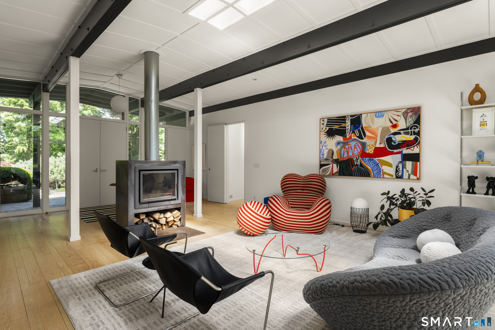
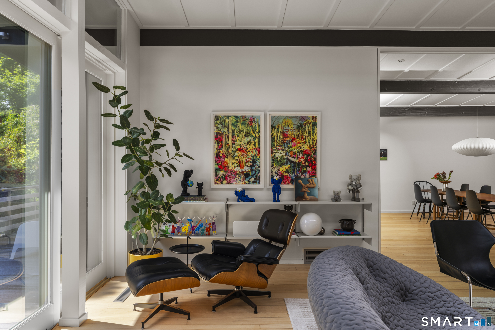
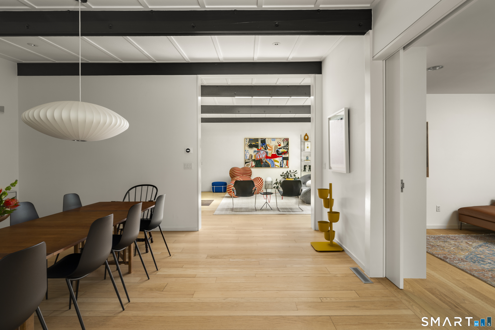
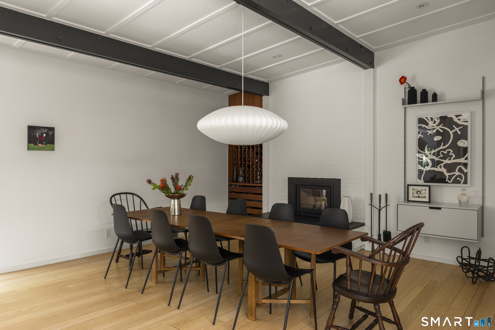
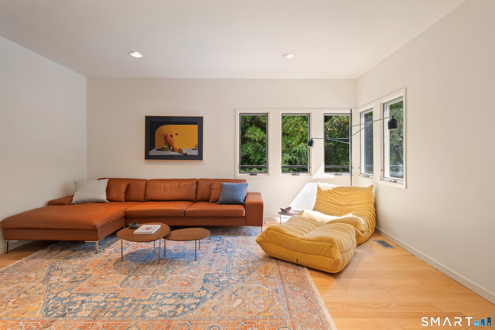
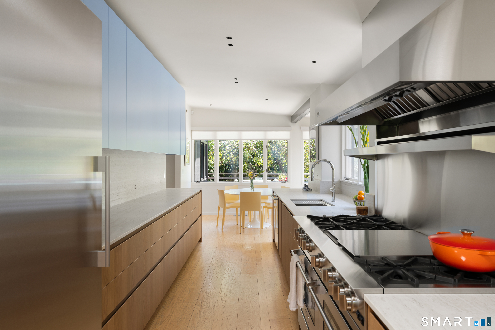
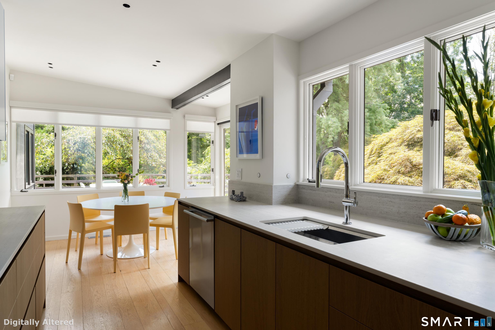
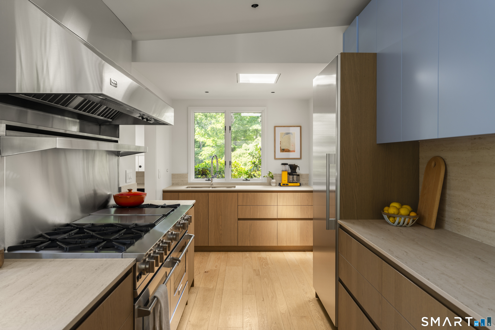
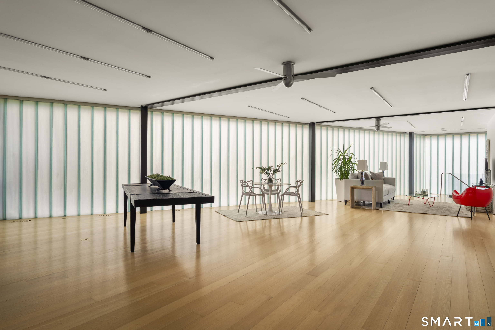
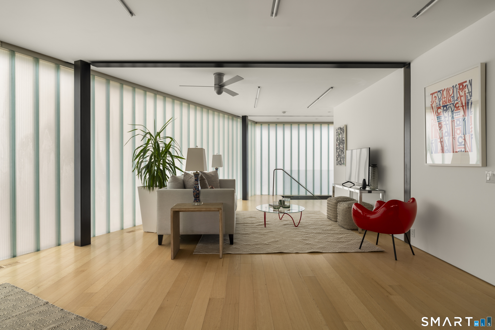
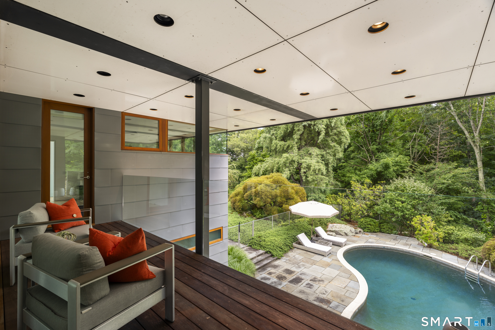
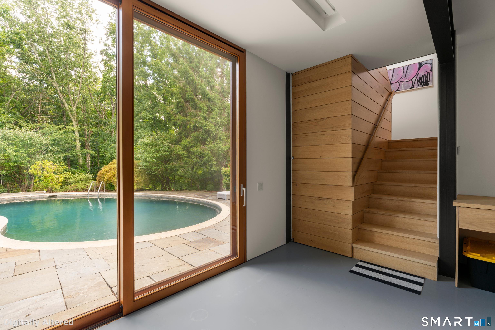
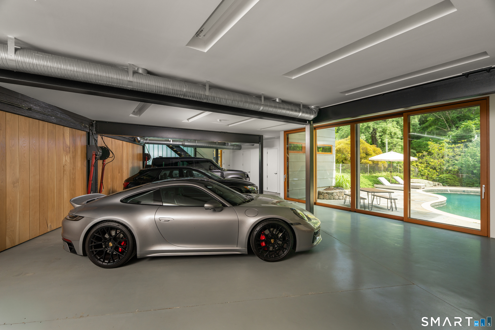
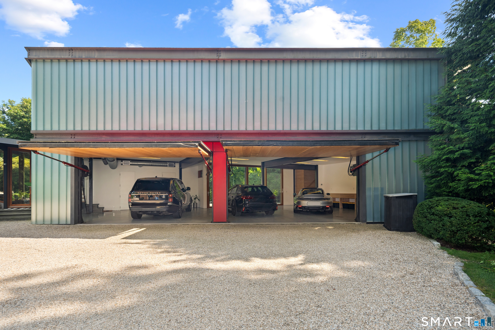
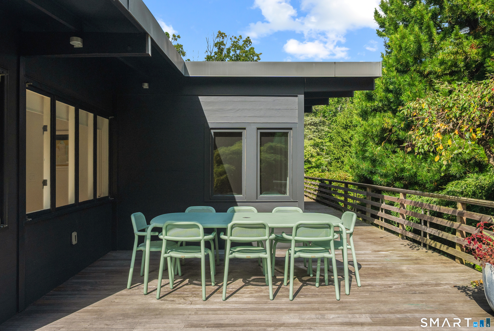
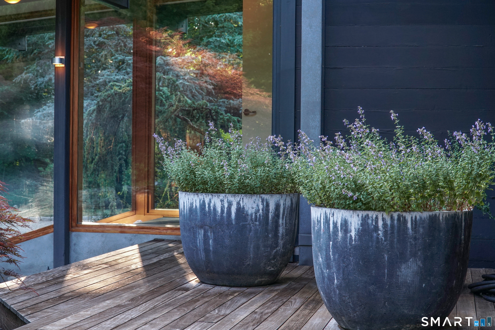
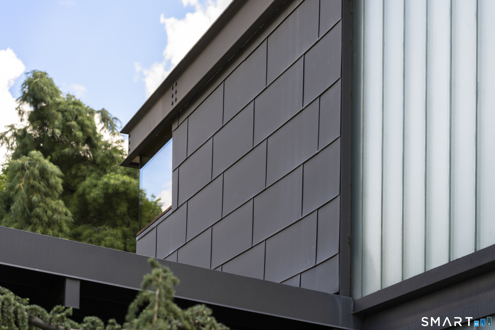
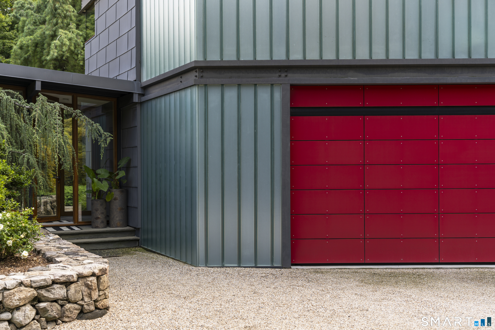
Mid-Century Modern, Reimagined. This singular residence is a compelling conversation between two architectural eras, where a gracious 1950s post-and-beam home designed by Robert Peterson, who studied under Mies van der Rohe, meets a striking contemporary addition by architect Zehra Kuz Mackin. The original structure, defined by its low-slung roofline and classic Mid-Century proportions, has been thoughtfully opened and refined, allowing light to move freely through beautifully composed interiors. Created to accommodate an art collection, guests and vintage automobiles, the zinc-and-glass addition introduces a distinctly modern vocabulary while remaining remarkably harmonious with the original architecture. A sculptural glass-and-steel staircase, gallery-like spaces, private guest suite and collector's garage blur the distinction between residence and exhibition space, yet the home remains inviting and eminently livable. The interior of the original house has been substantially renovated including a recent kitchen makeover. Beyond the glass, architecture gives way to landscape. A serene, spa-like pool creates an extraordinary sense of privacy and retreat. Rare, sophisticated and impossible to replicate, this is modernism not preserved in amber, but beautifully evolved.

Rooms & Interior

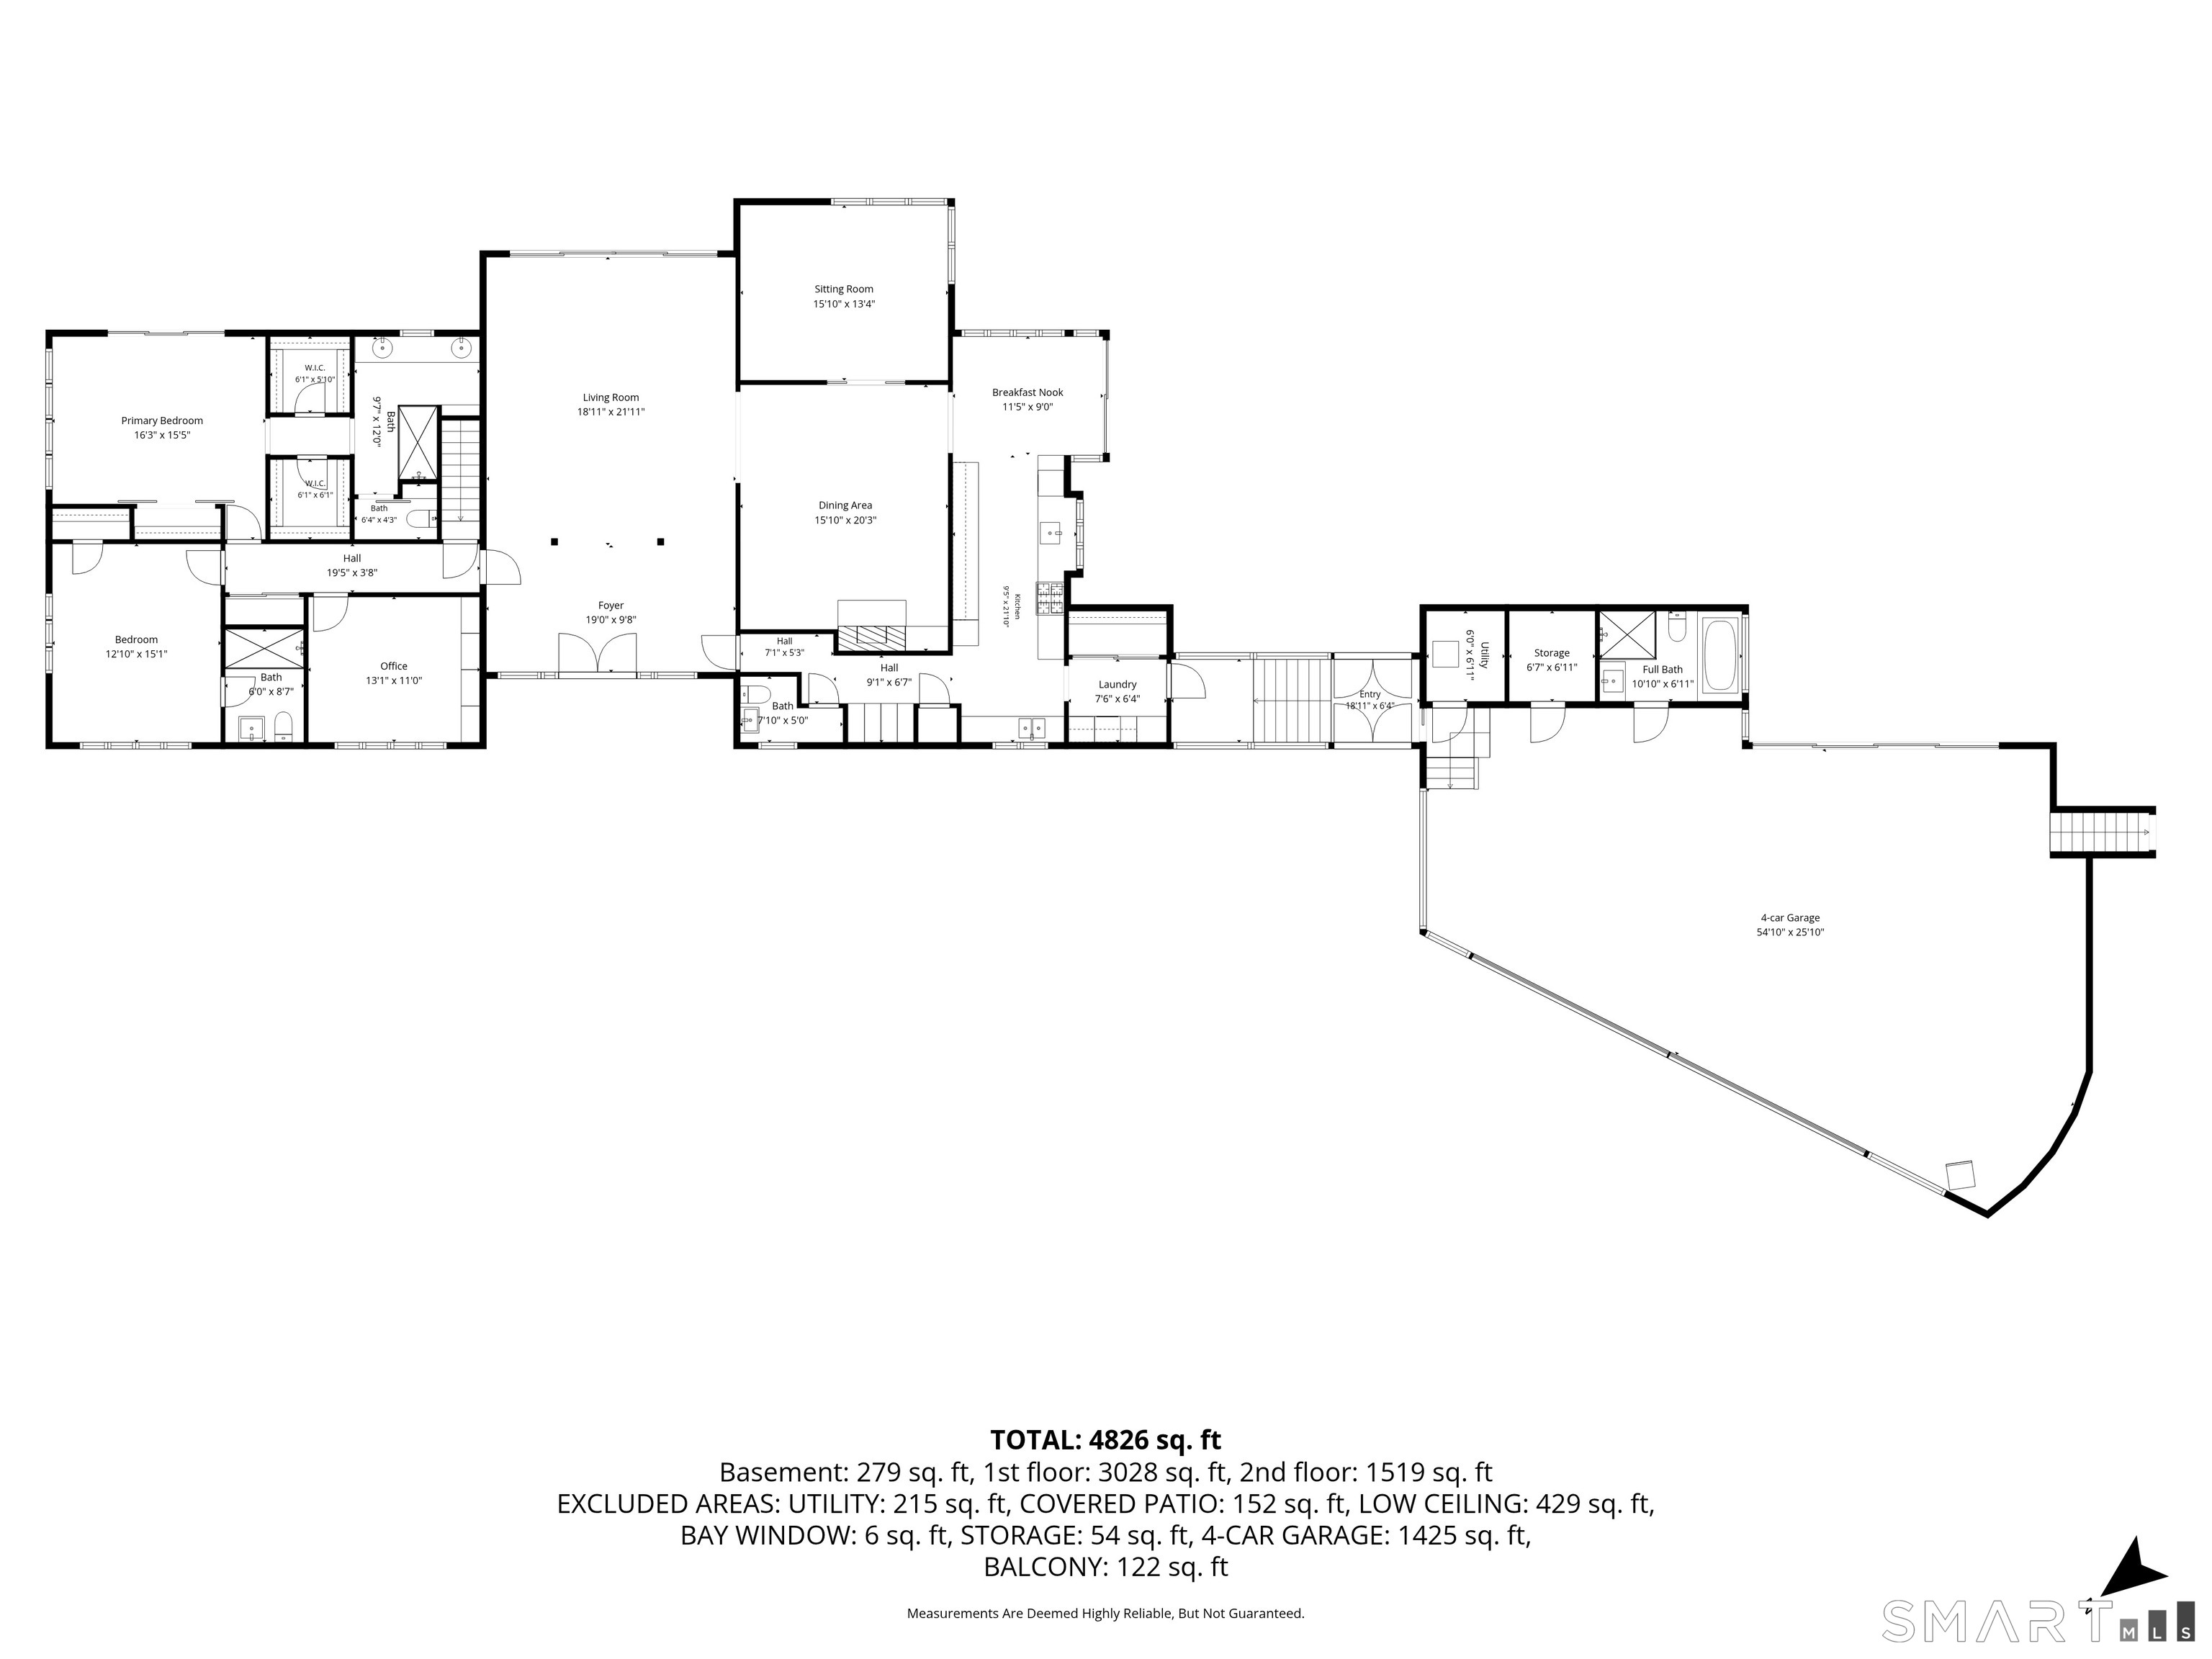
3 bedrooms beds
3 full + 1 half baths
4,386 square feet sq ft

Room Details

  • Living Room (Main Level) 9 ft+ Ceilings, Balcony/Deck, Fireplace, Hardwood Floor, Sliders, Vaulted Ceiling
  • Eat In Kitchen (Main Level) 9 ft+ Ceilings, Sliders, Hardwood Floor
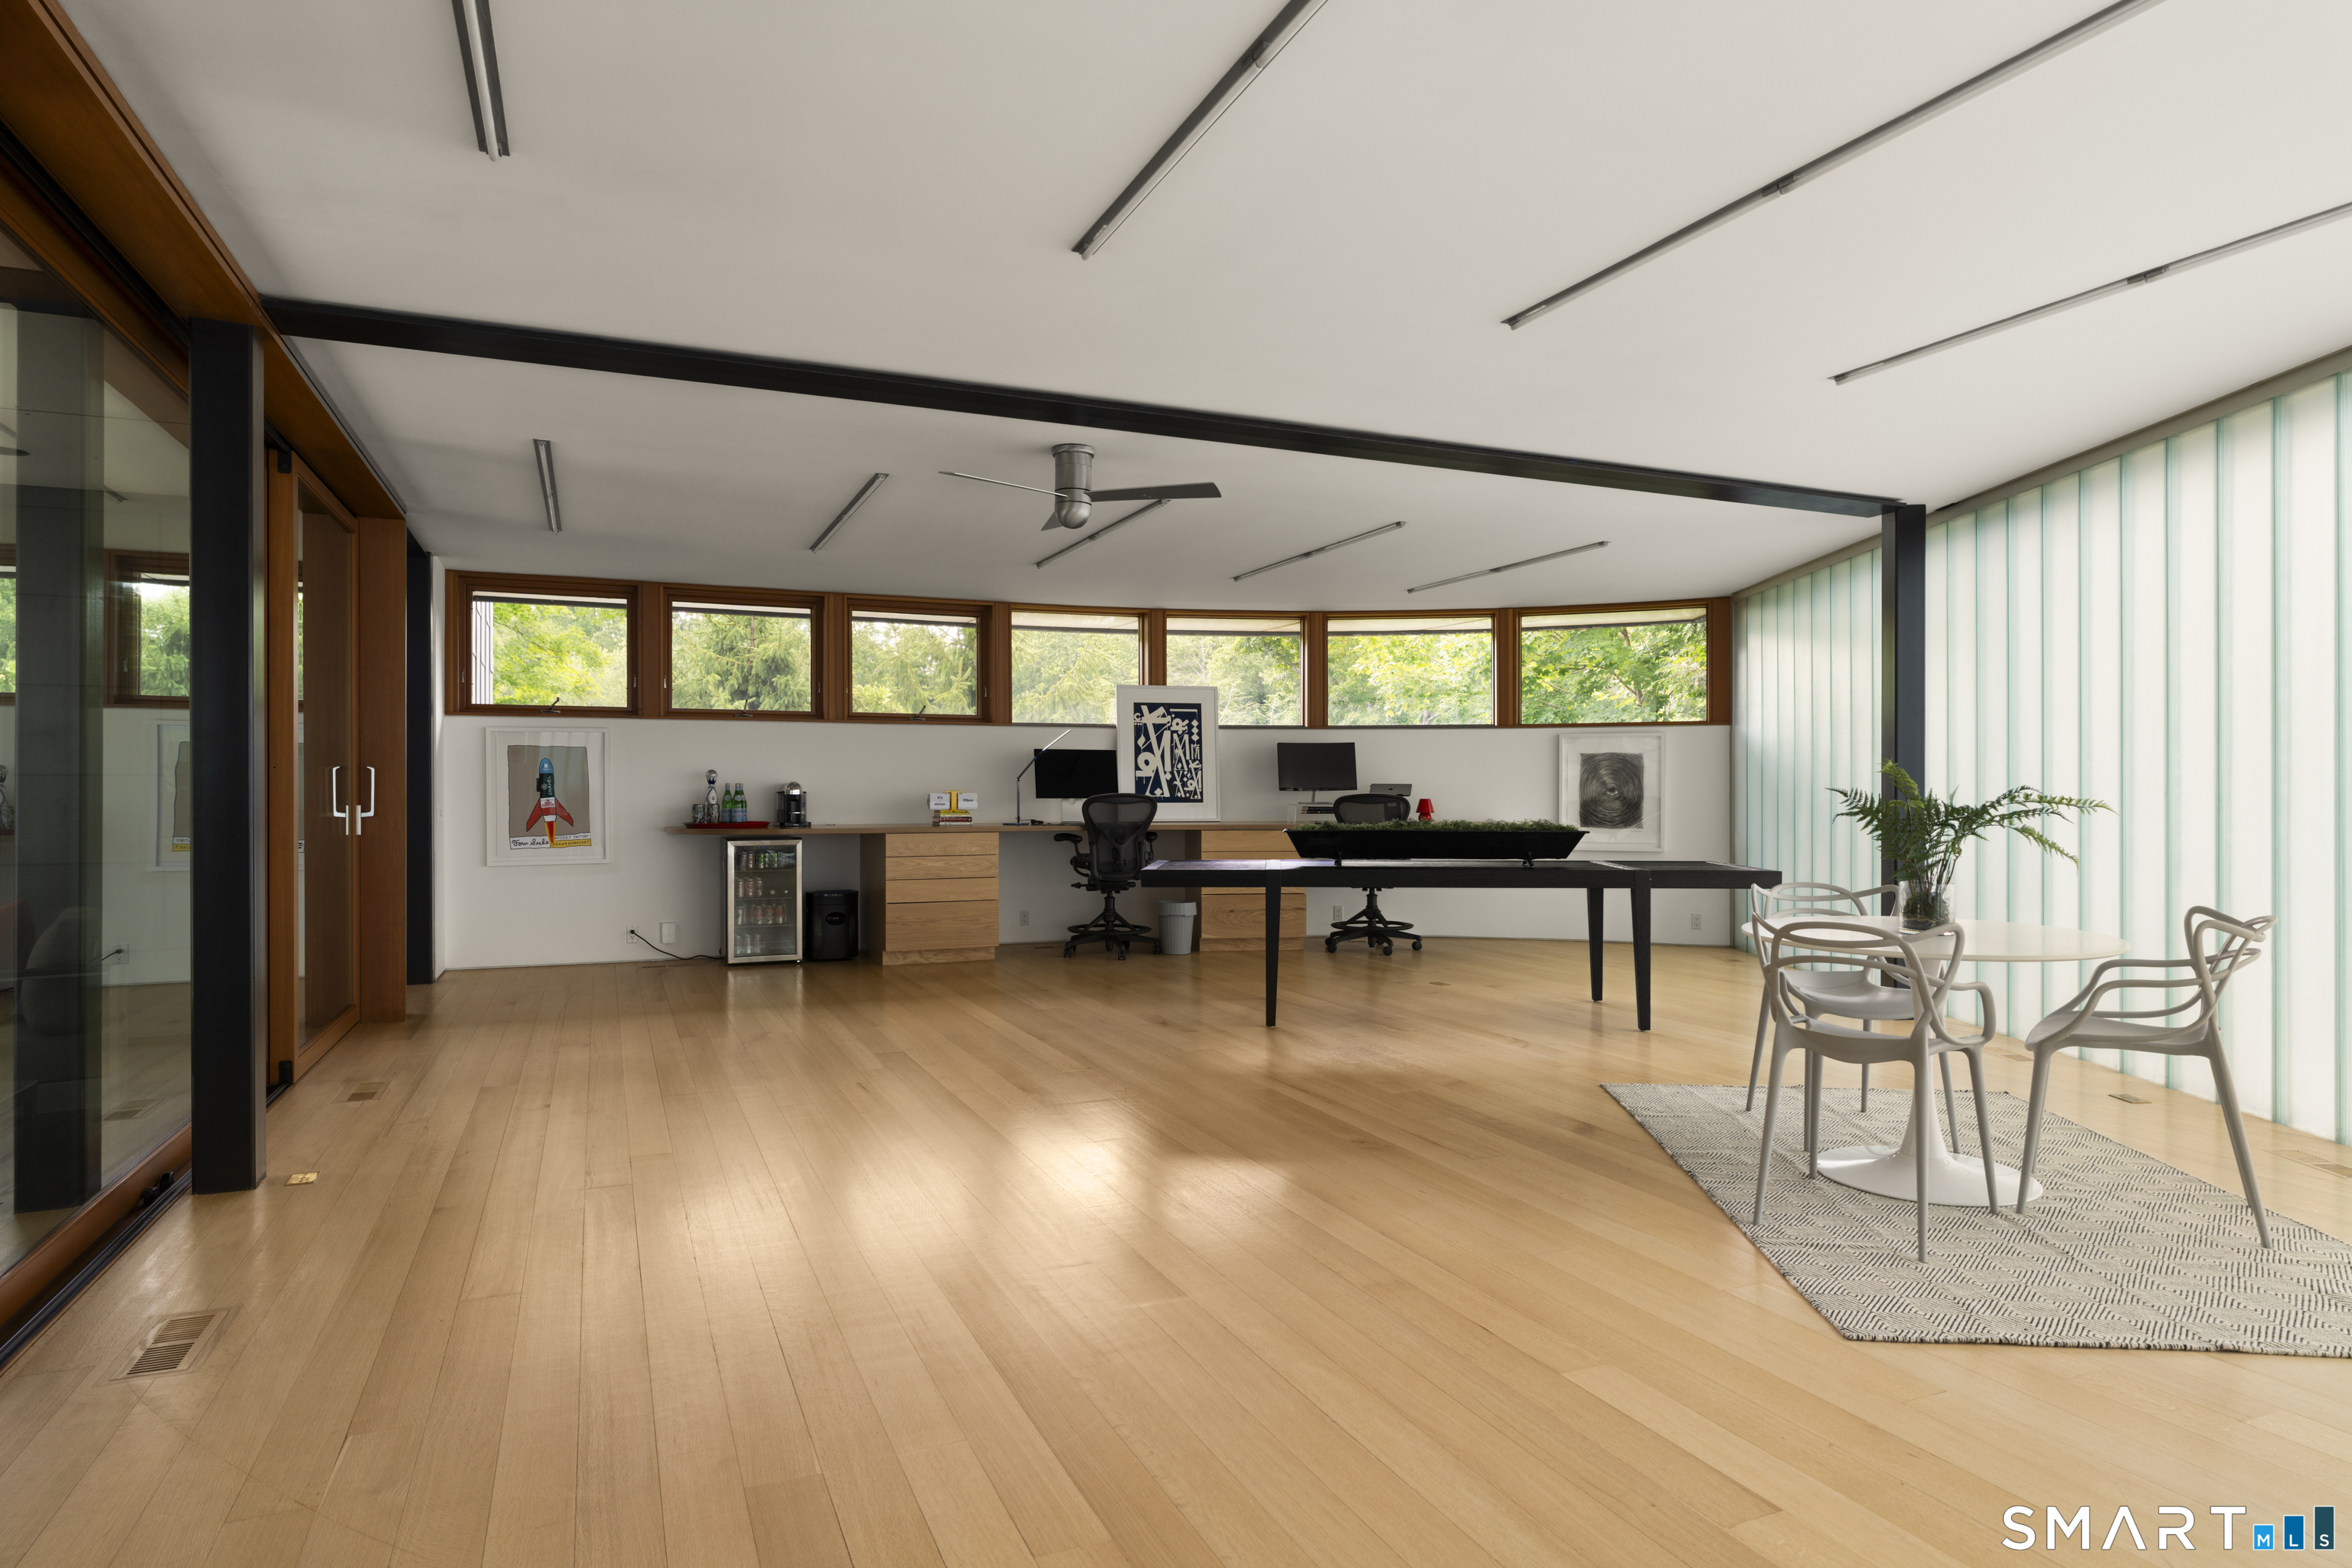
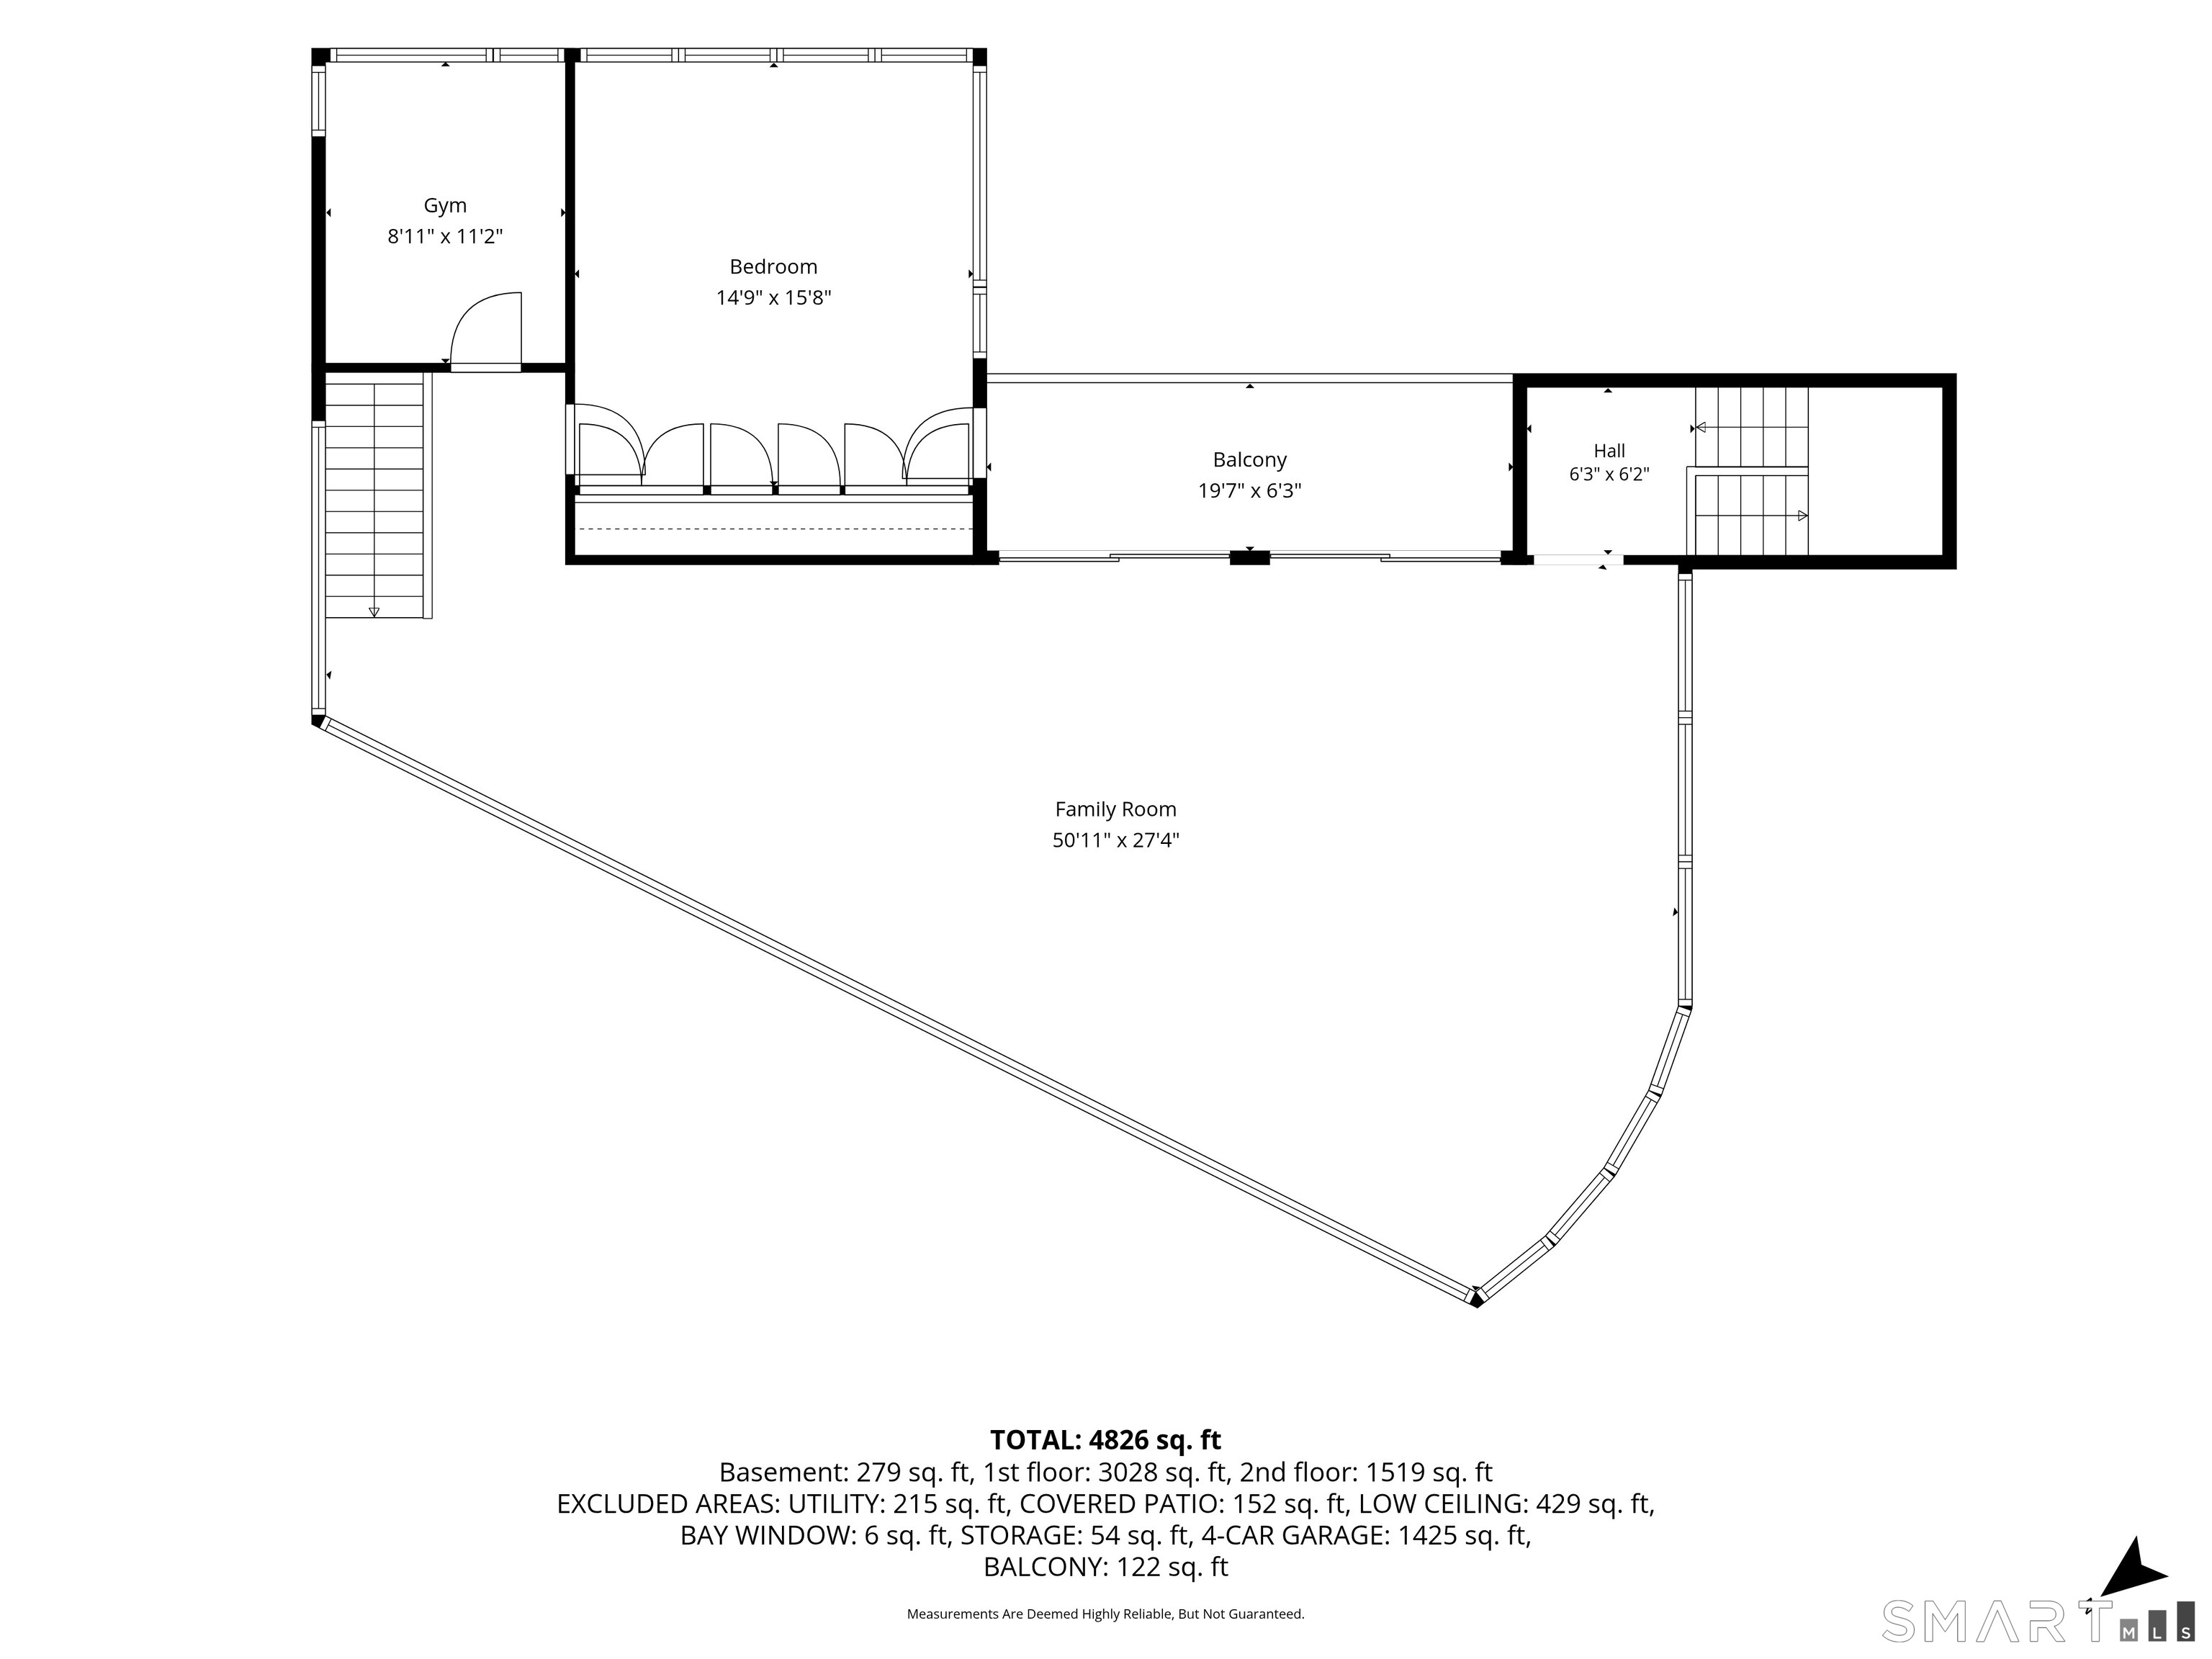
  • Loft (Upper Level) 9 ft+ Ceilings, Balcony/Deck, Hardwood Floor
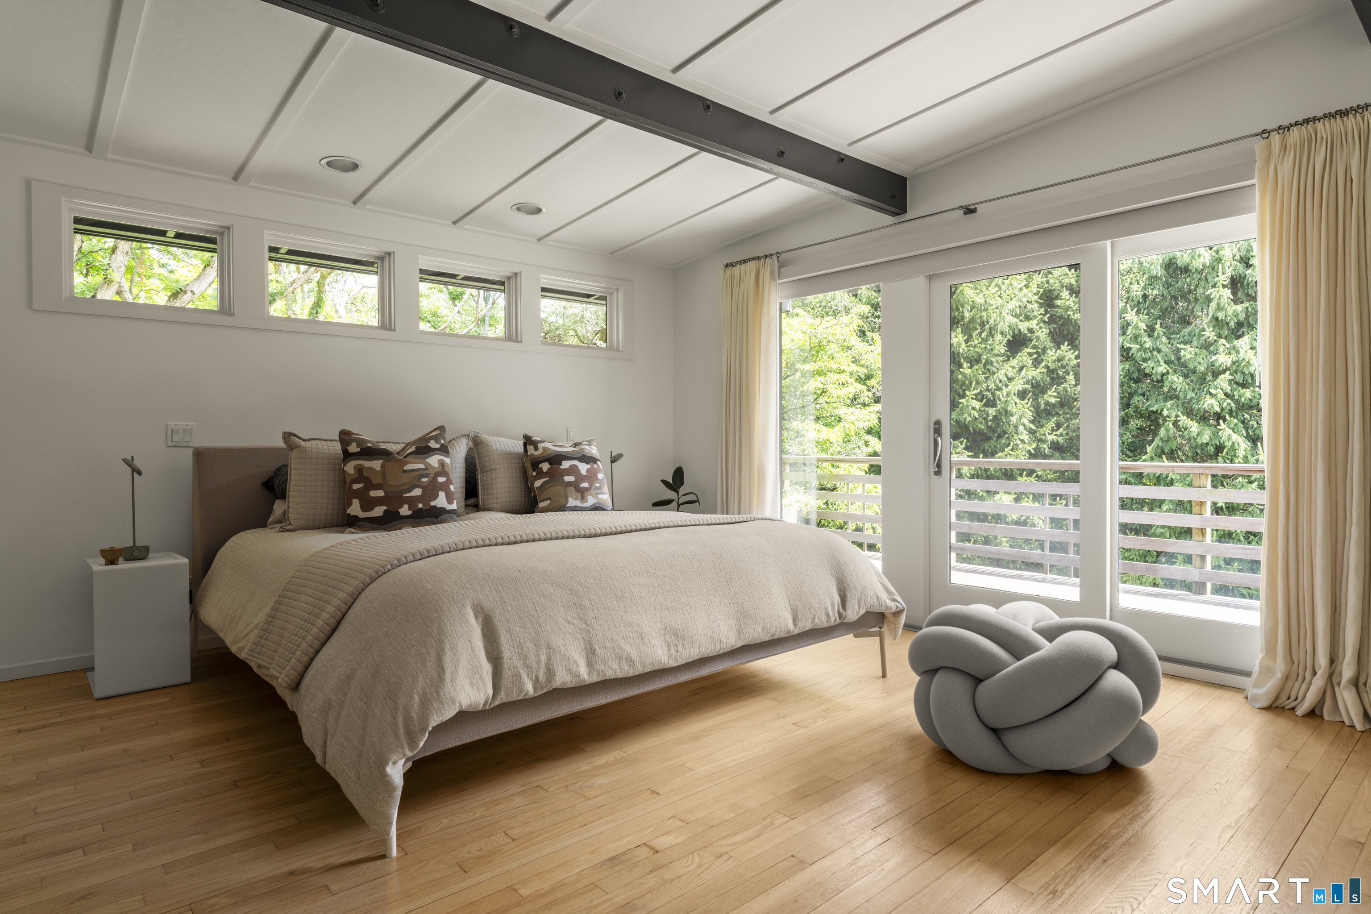
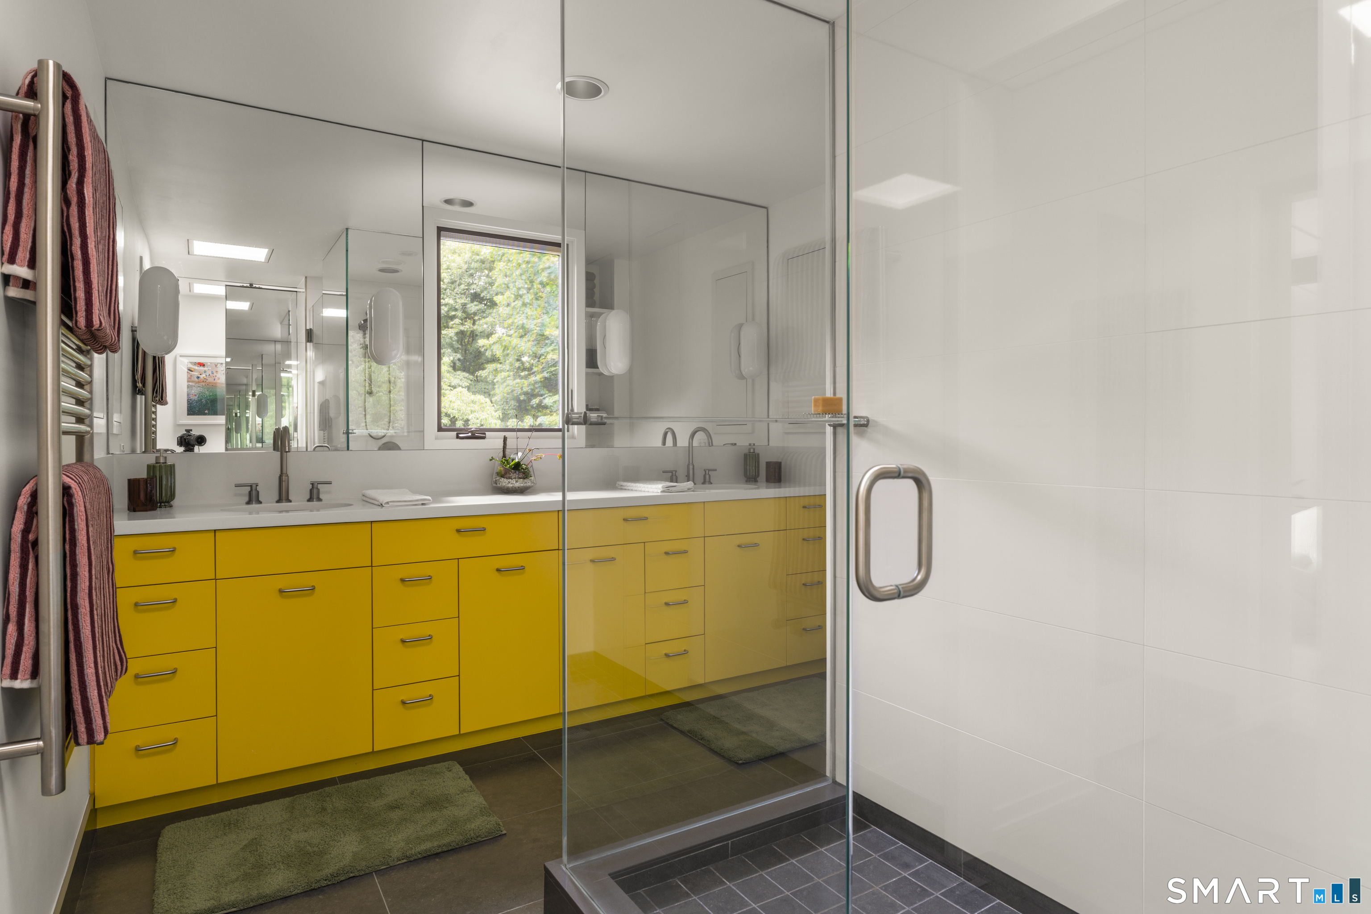
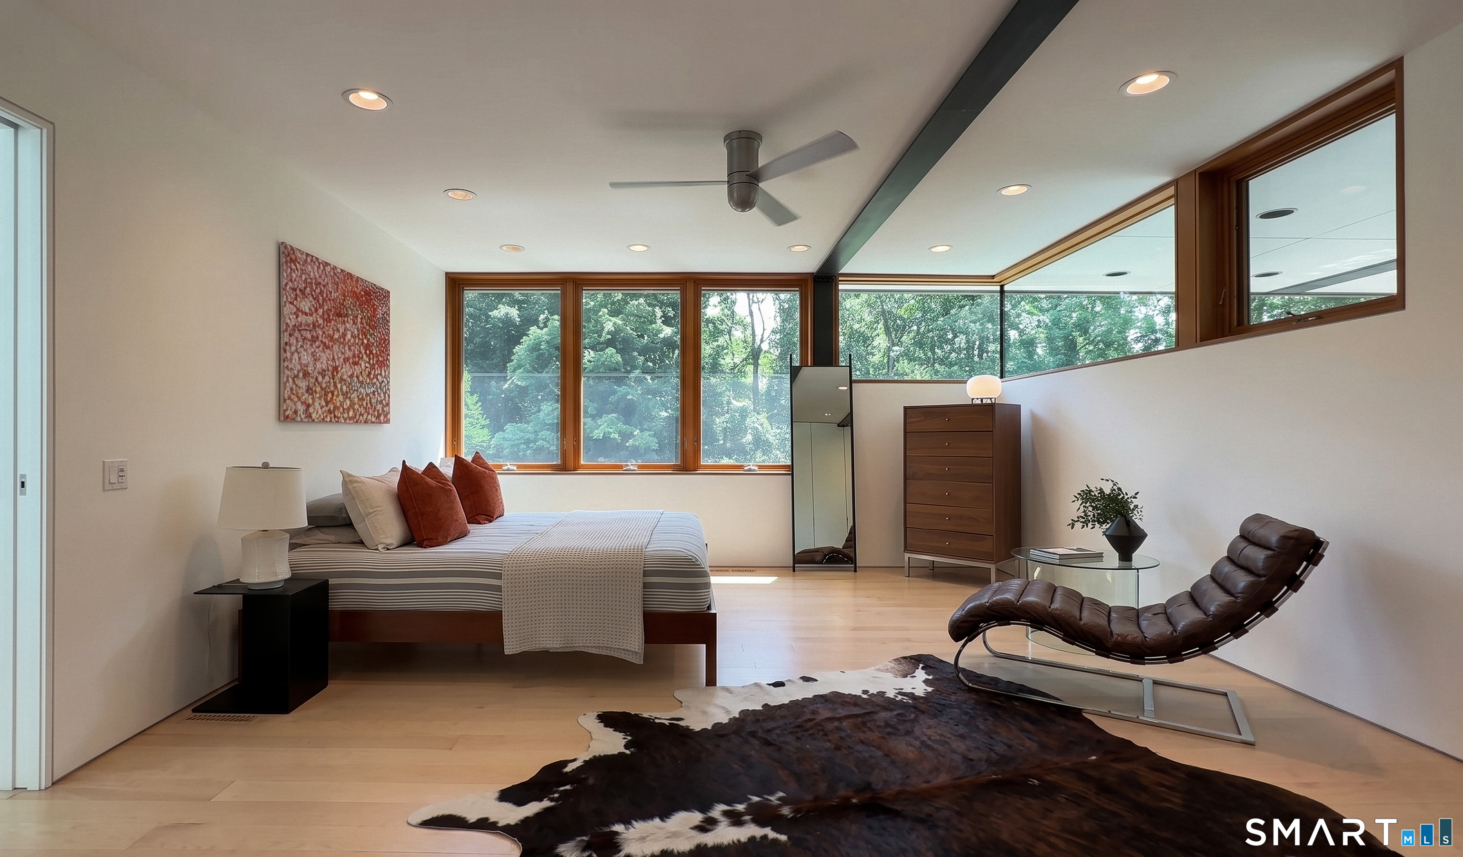
  • Primary Bedroom (Main Level) 9 ft+ Ceilings, Balcony/Deck, Full Bath, Hardwood Floor, Sliders
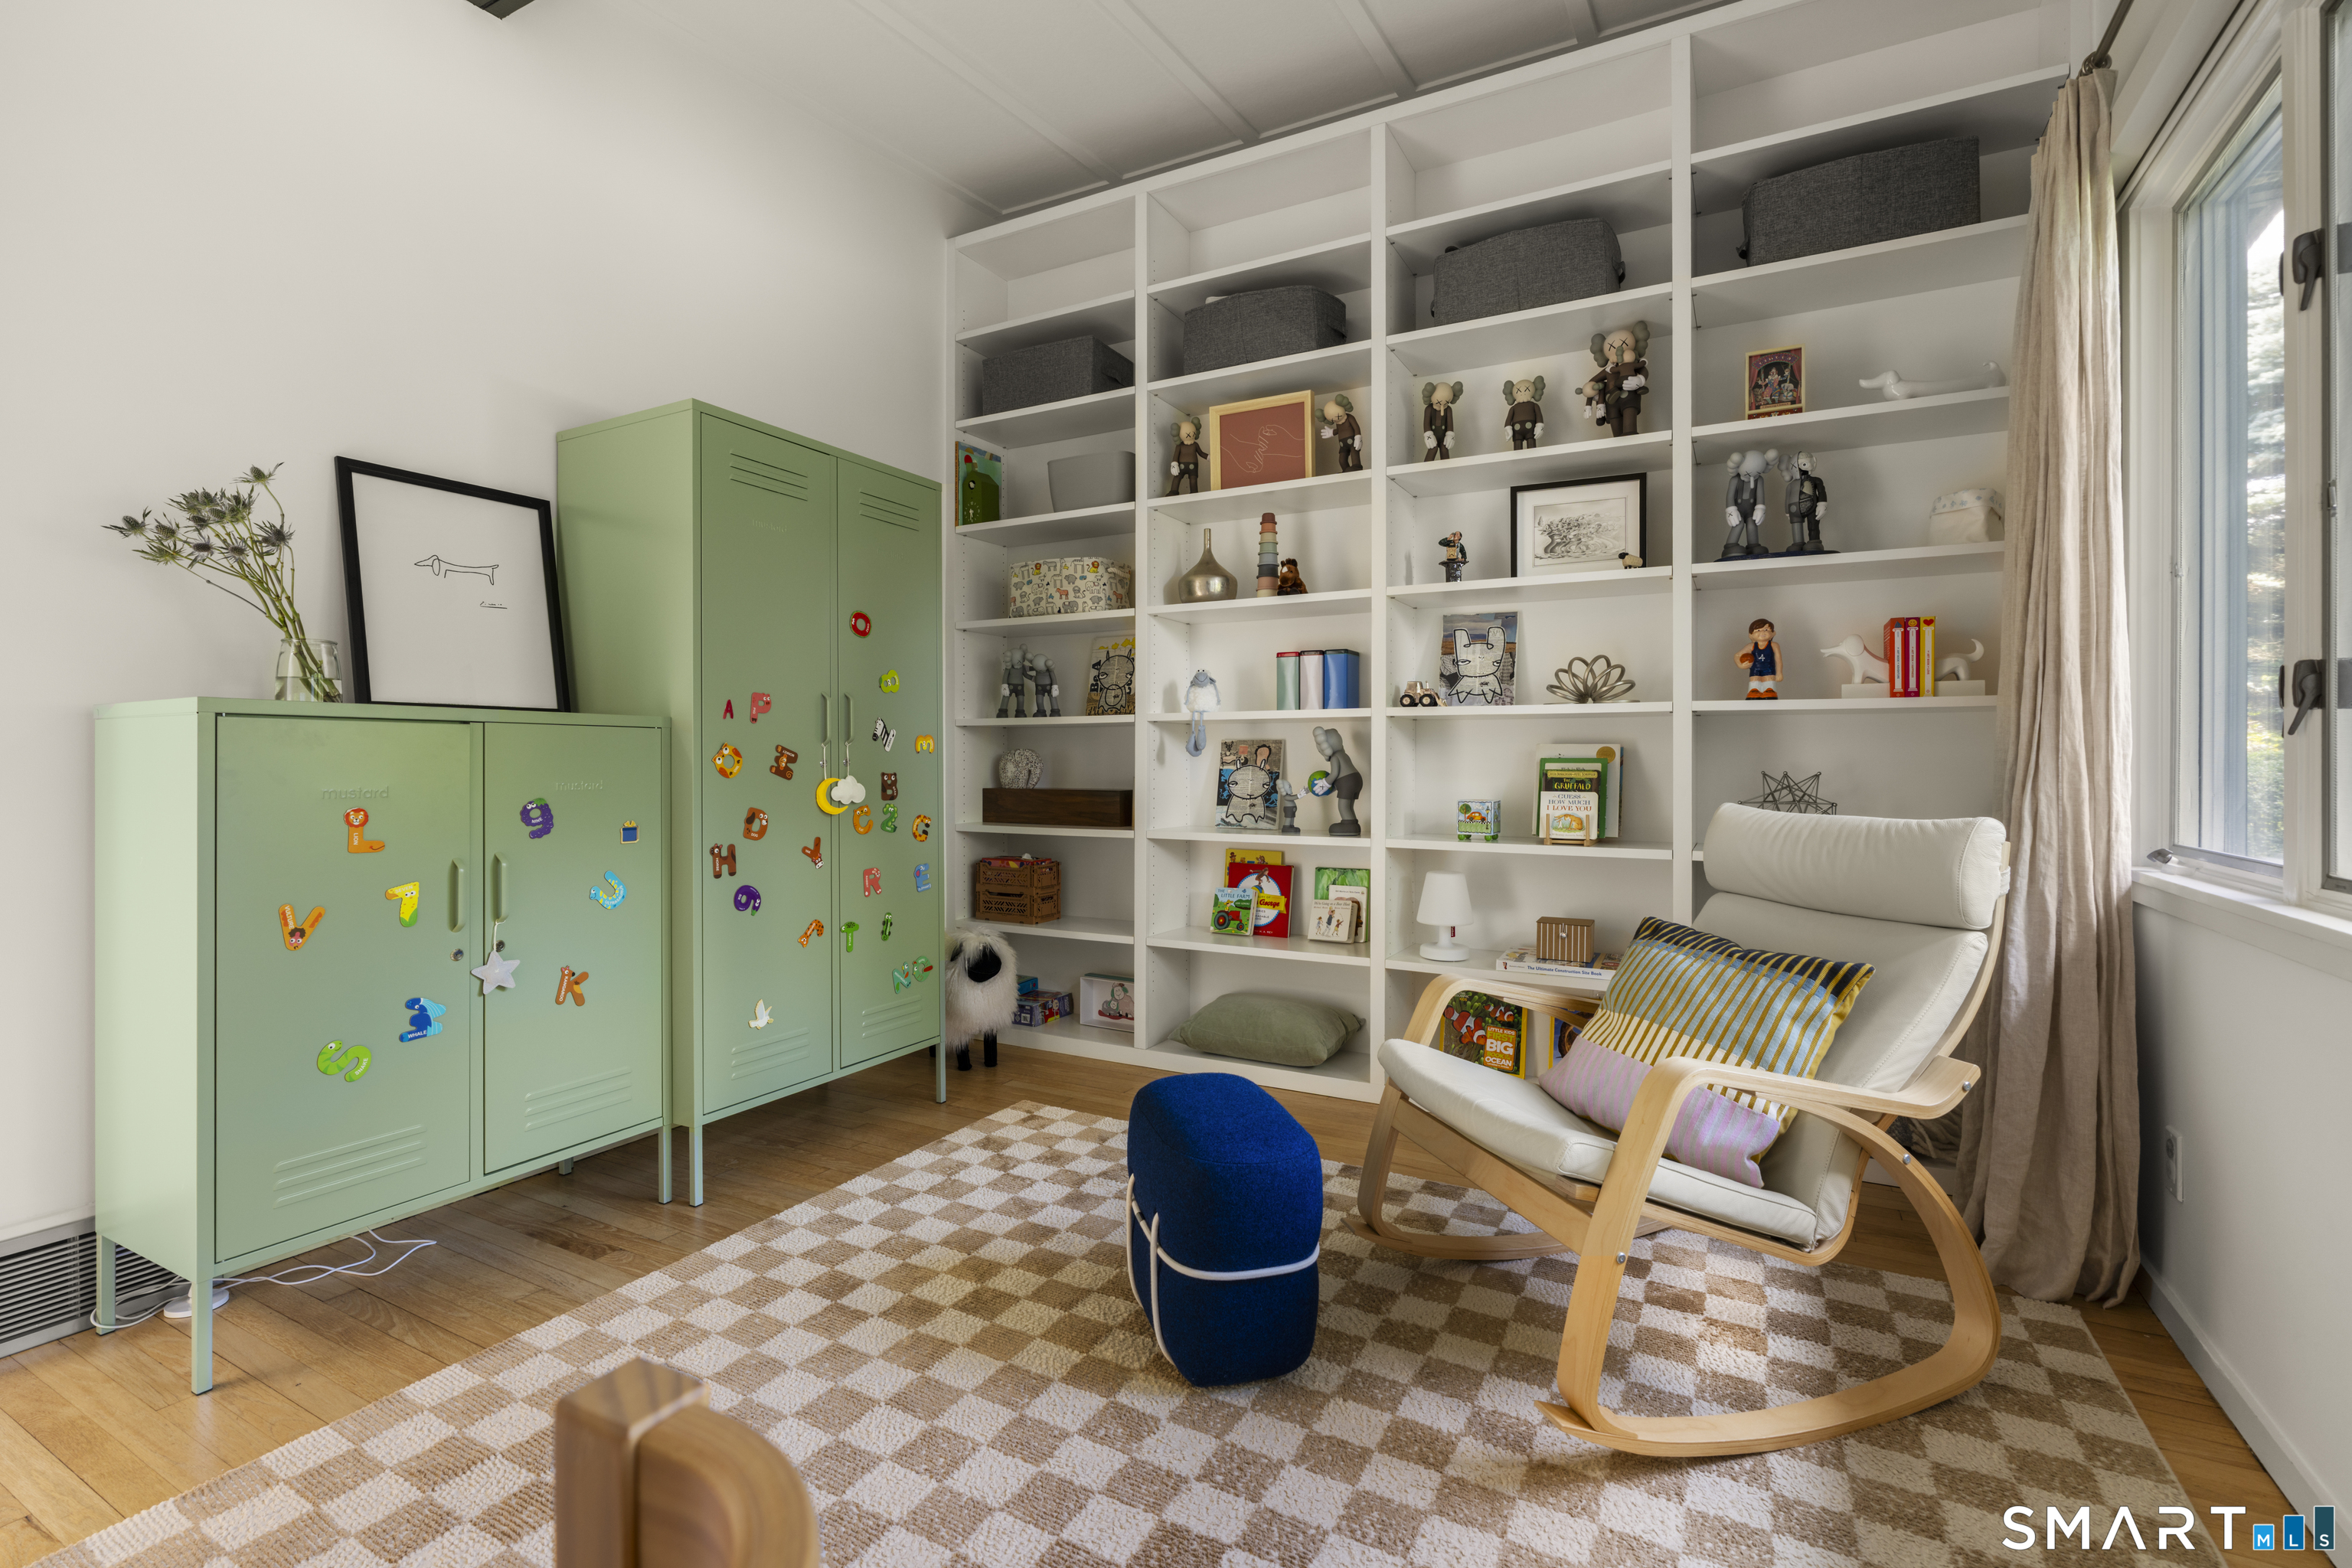
  • Den (Main Level) 9 ft+ Ceilings, Book Shelves, Hardwood Floor
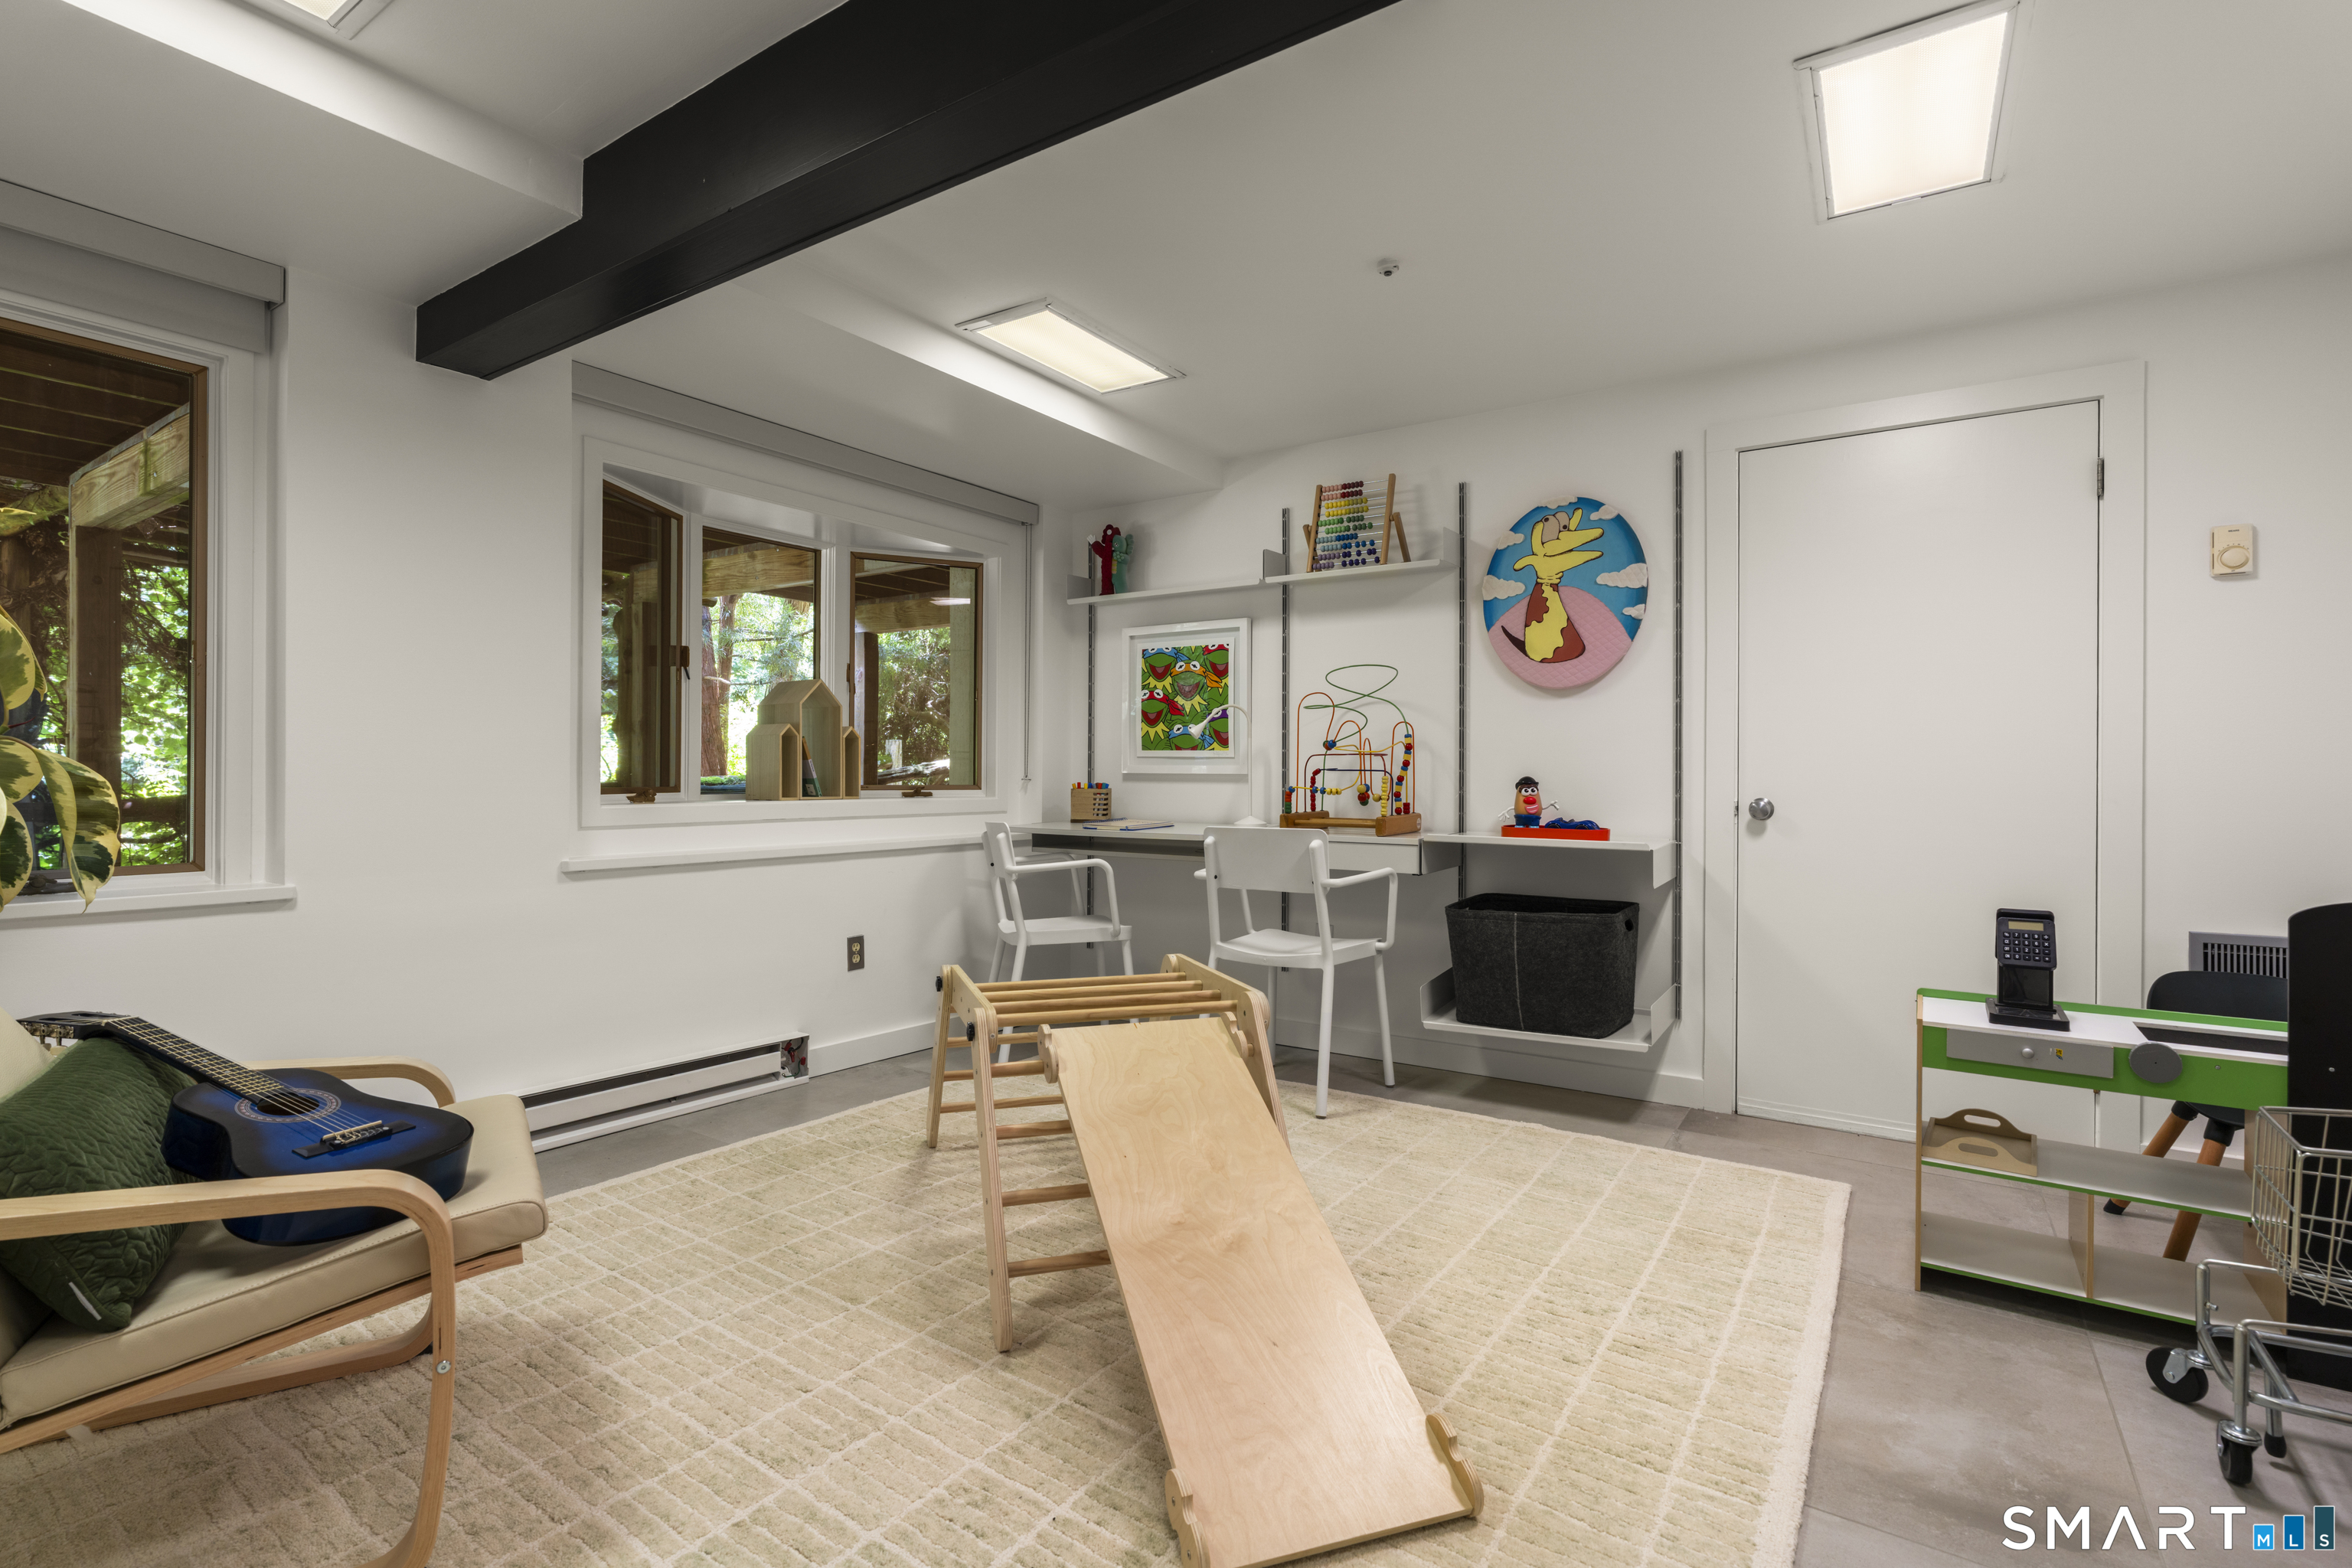
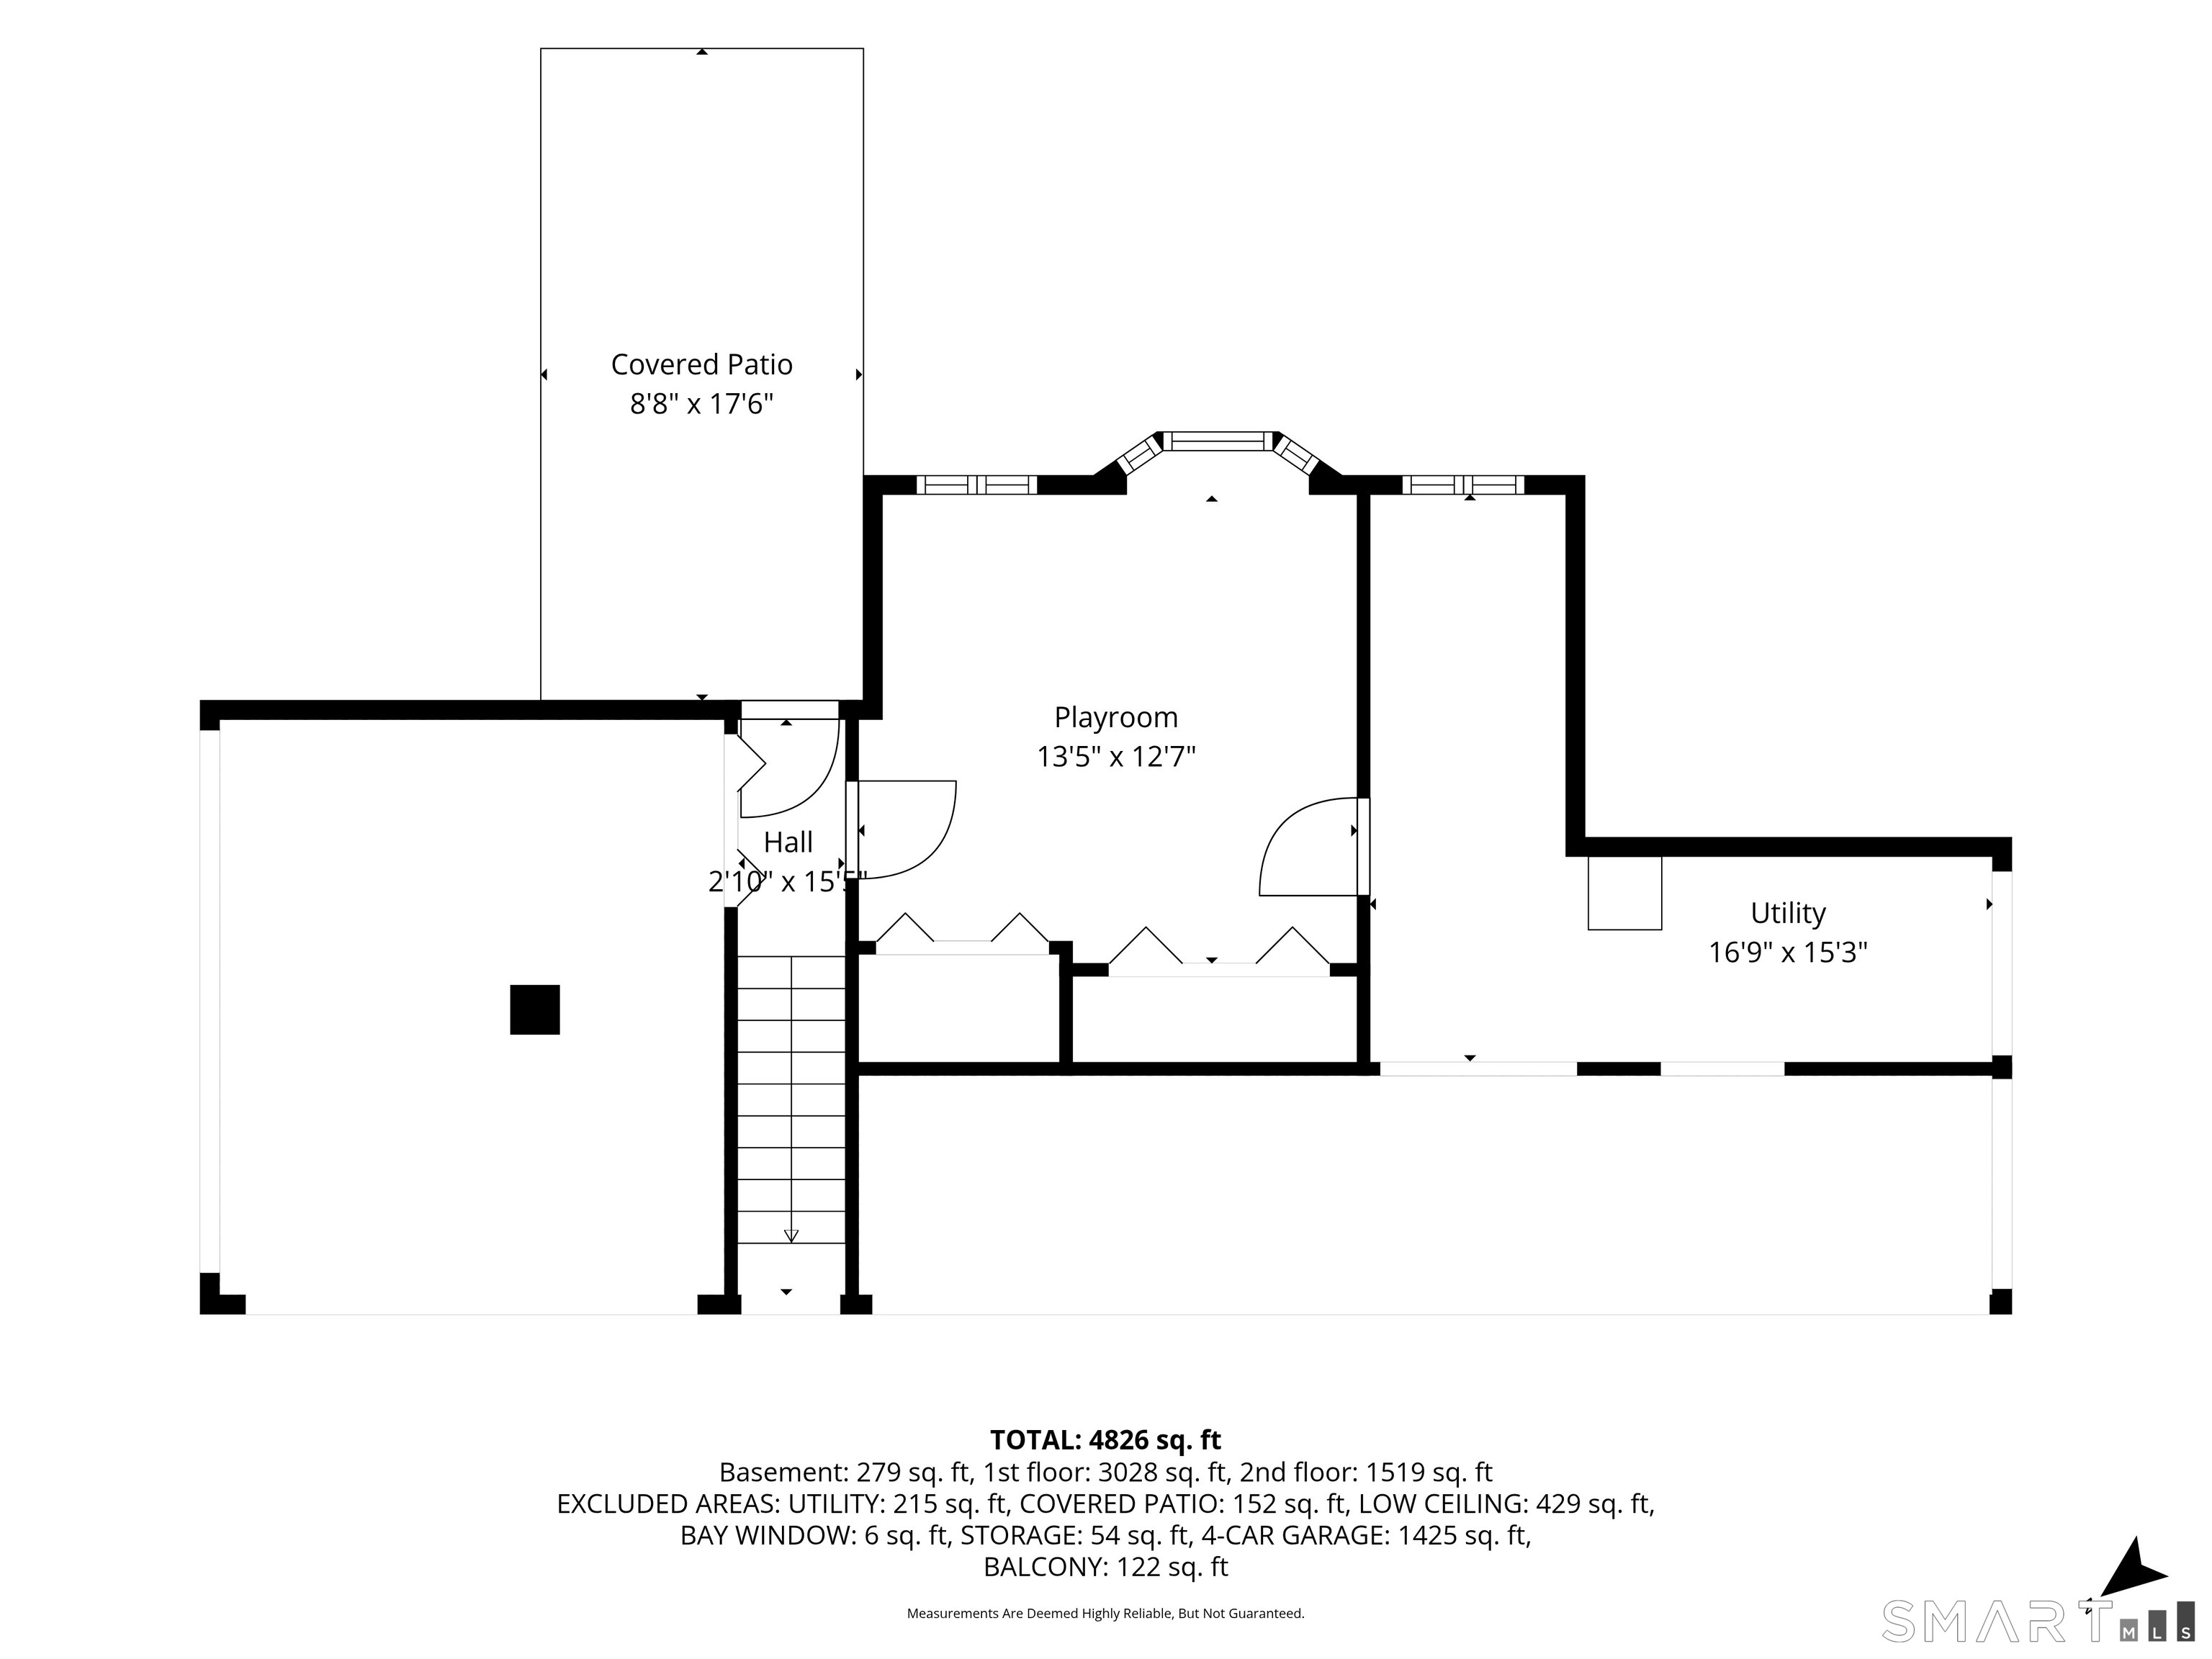
  • Rec/Play Room (Lower Level) Wall/Wall Carpet
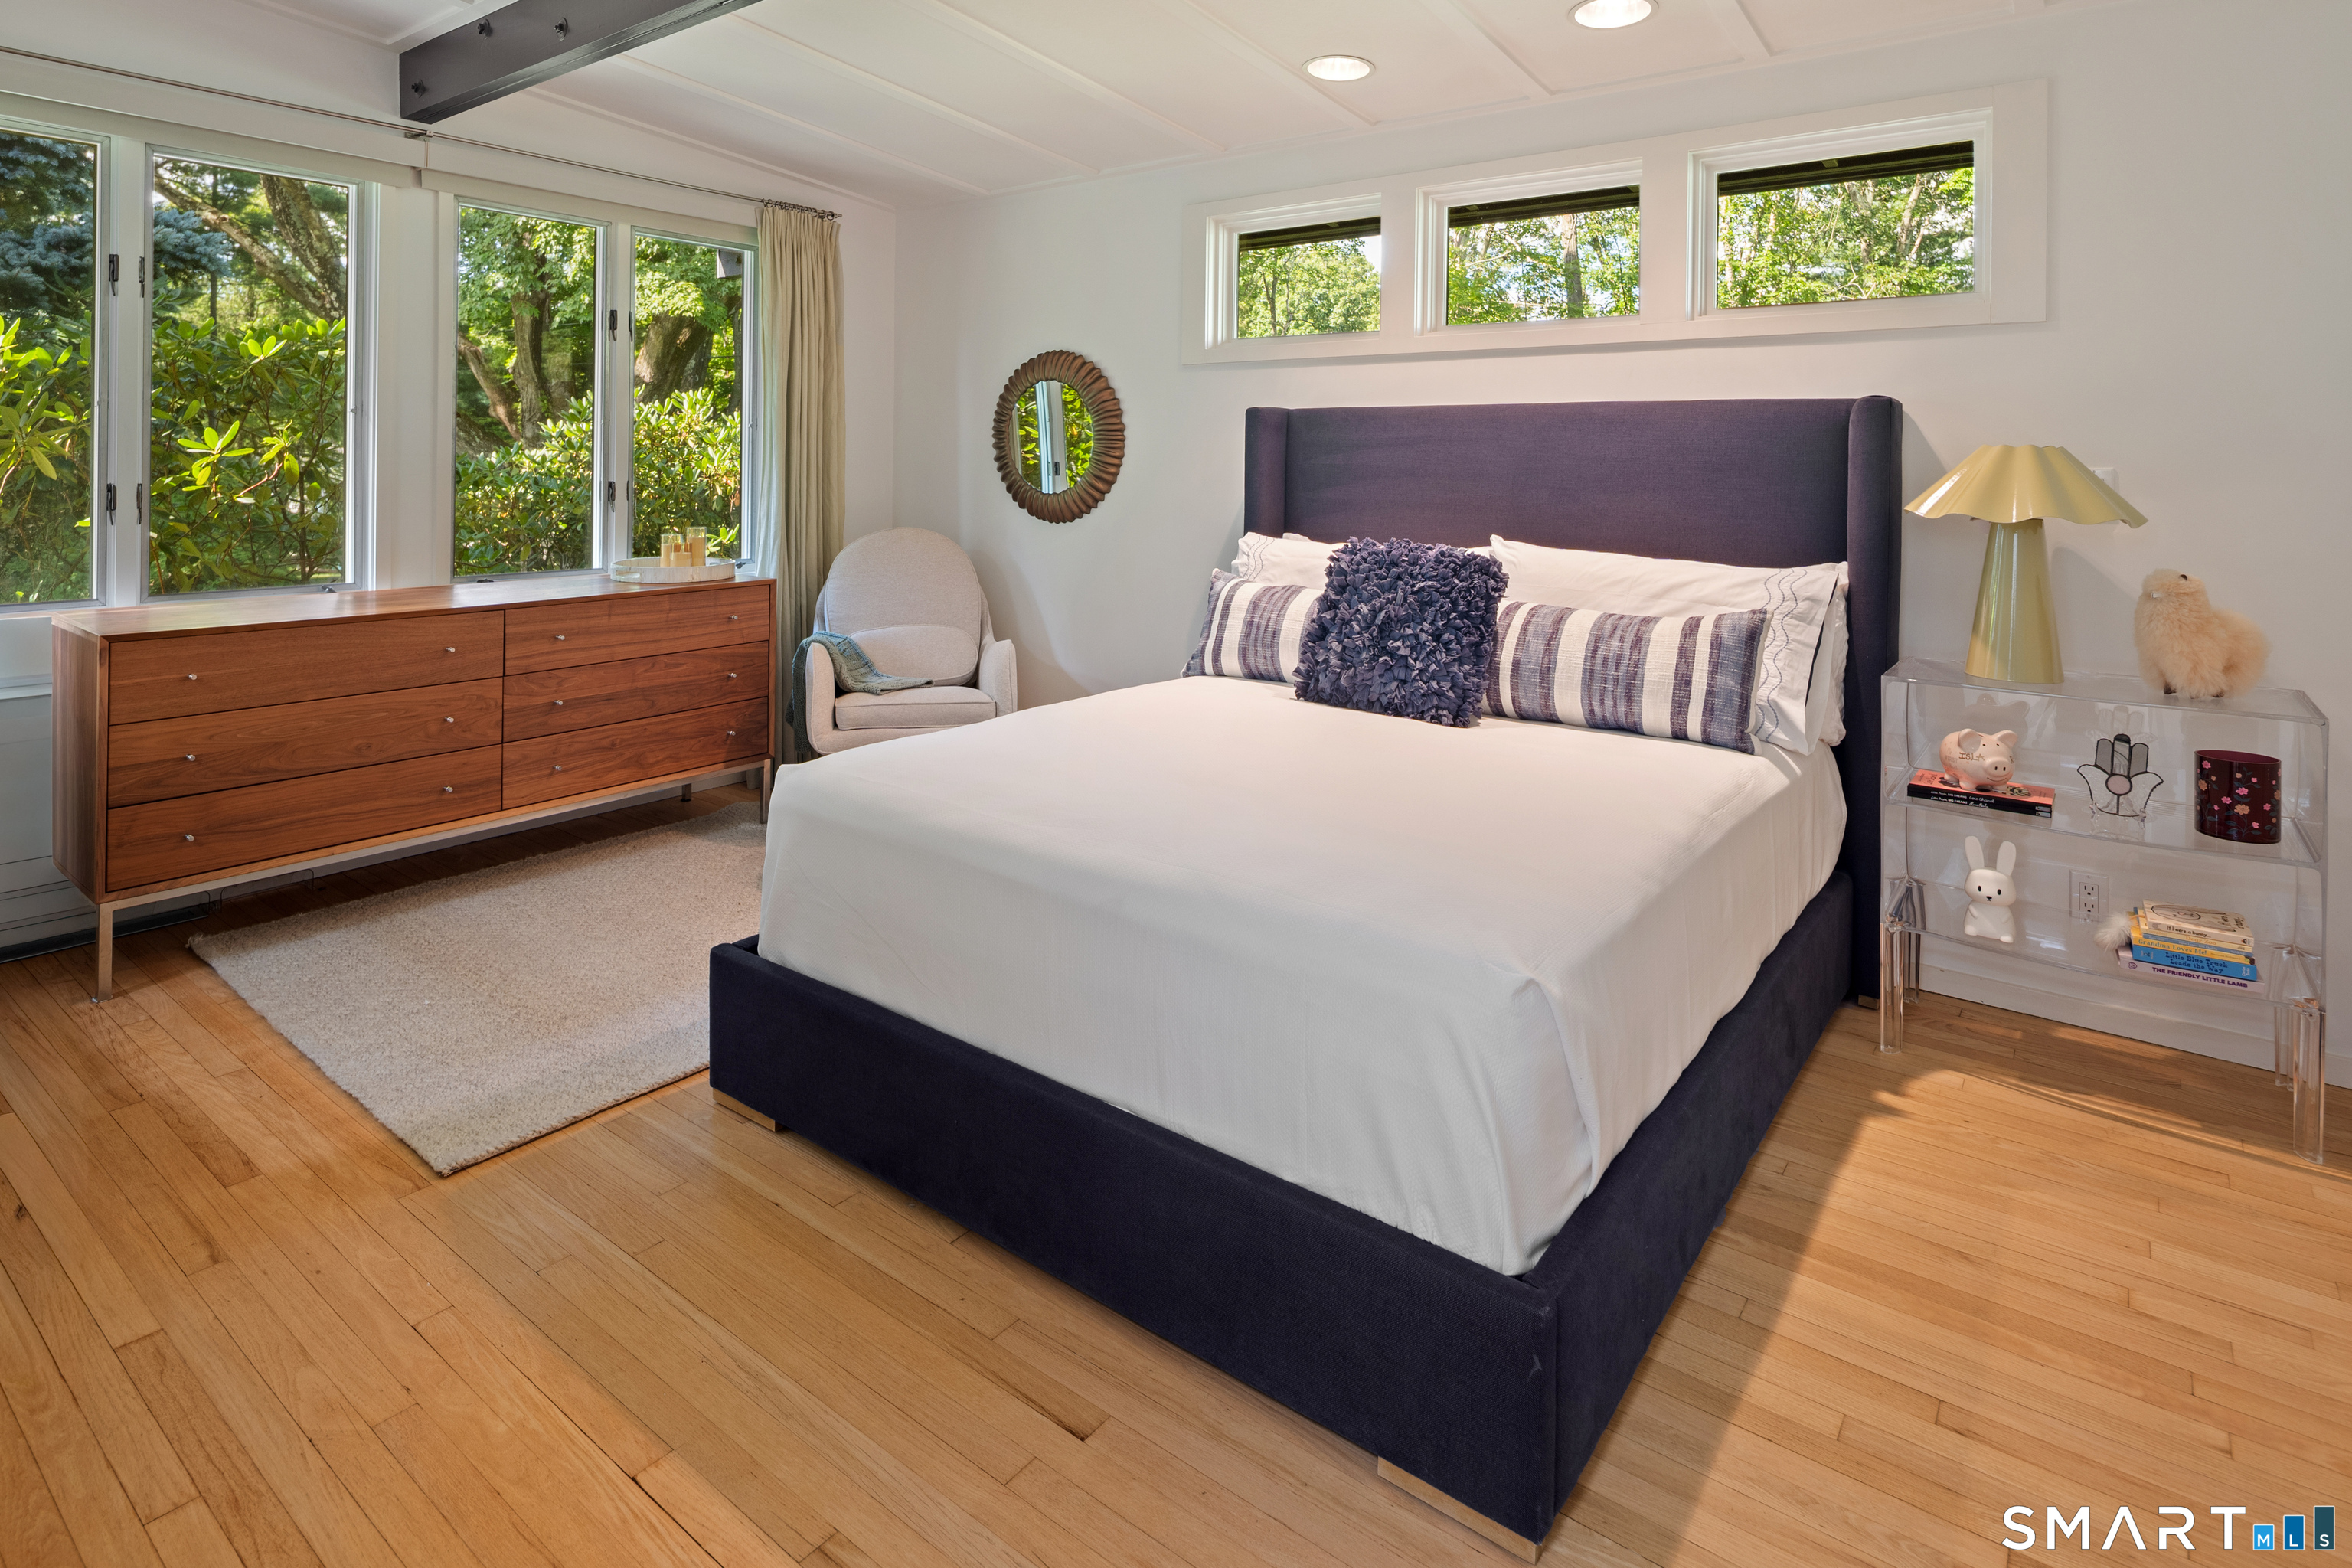
  • Bedroom (Upper Level) 9 ft+ Ceilings, Hardwood Floor
  • Dining Room (Main Level) 9 ft+ Ceilings, Built-Ins, Hardwood Floor
  • Bedroom (Main Level) 9 ft+ Ceilings, Hardwood Floor
  • Full Bath (Main Level) 9 ft+ Ceilings
  • Media Room (Main Level) Hardwood Floor
  • Other (Upper Level) 9 ft+ Ceilings, Hardwood Floor
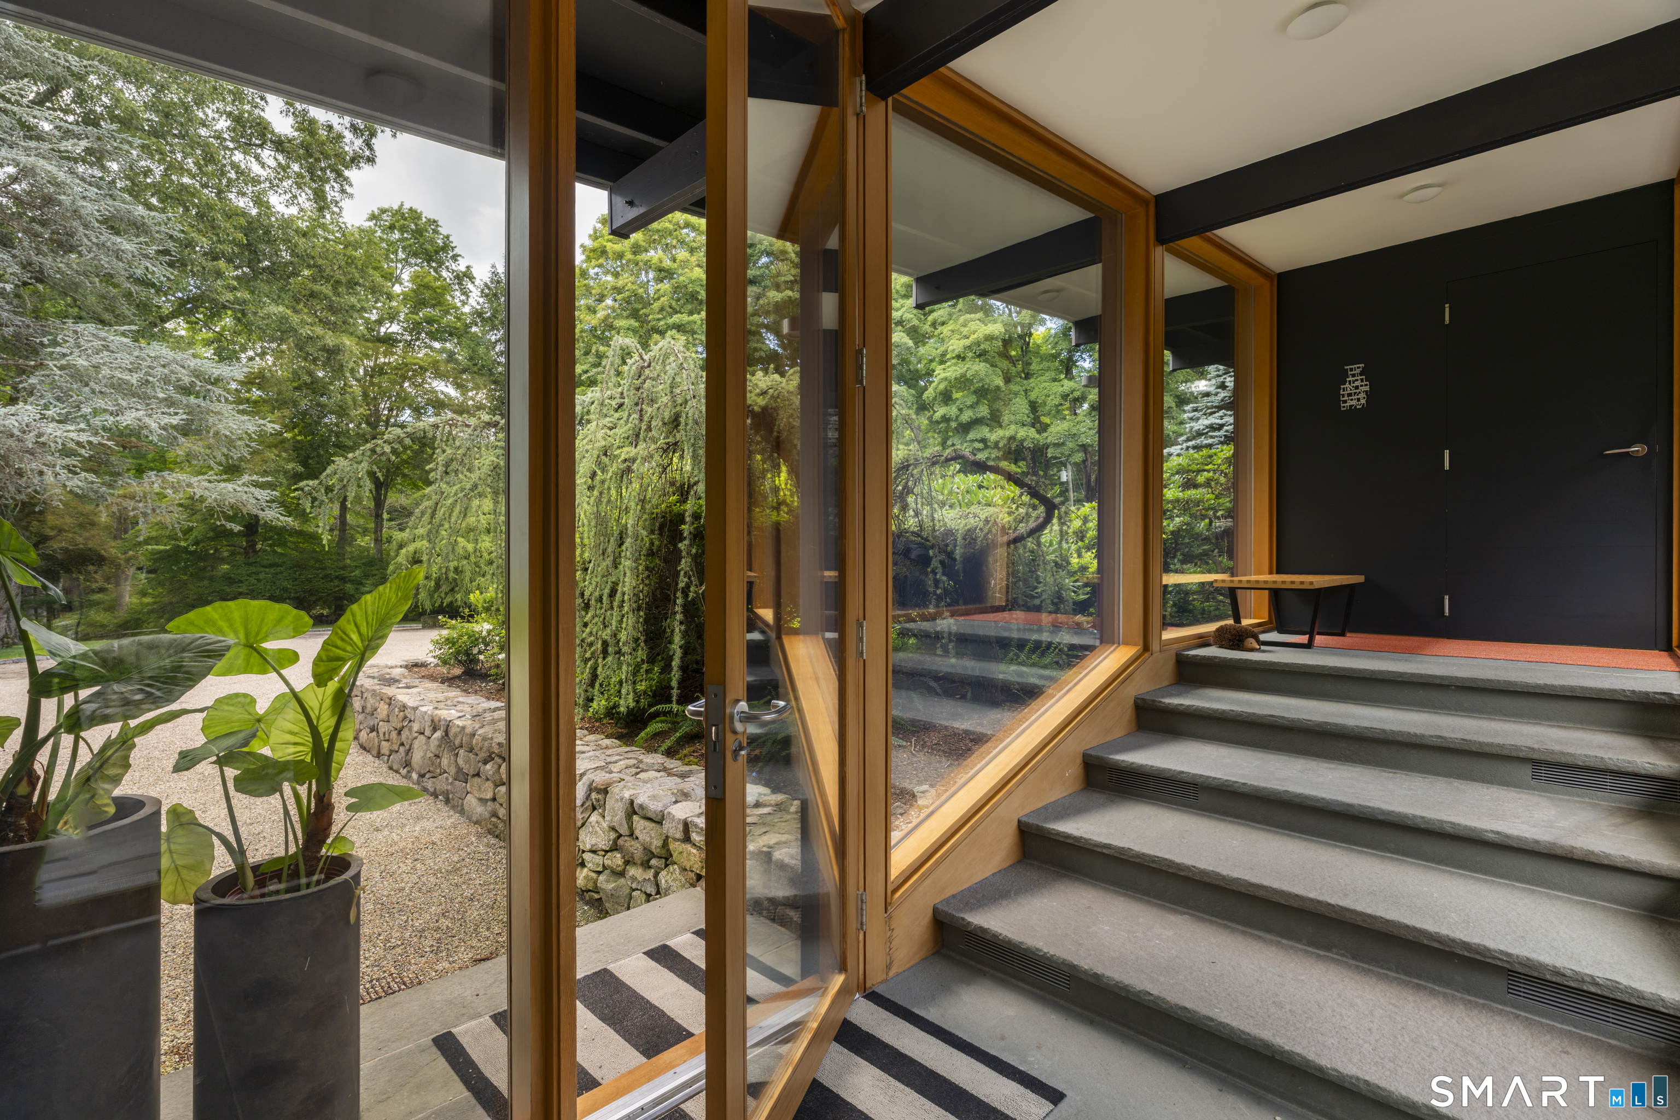
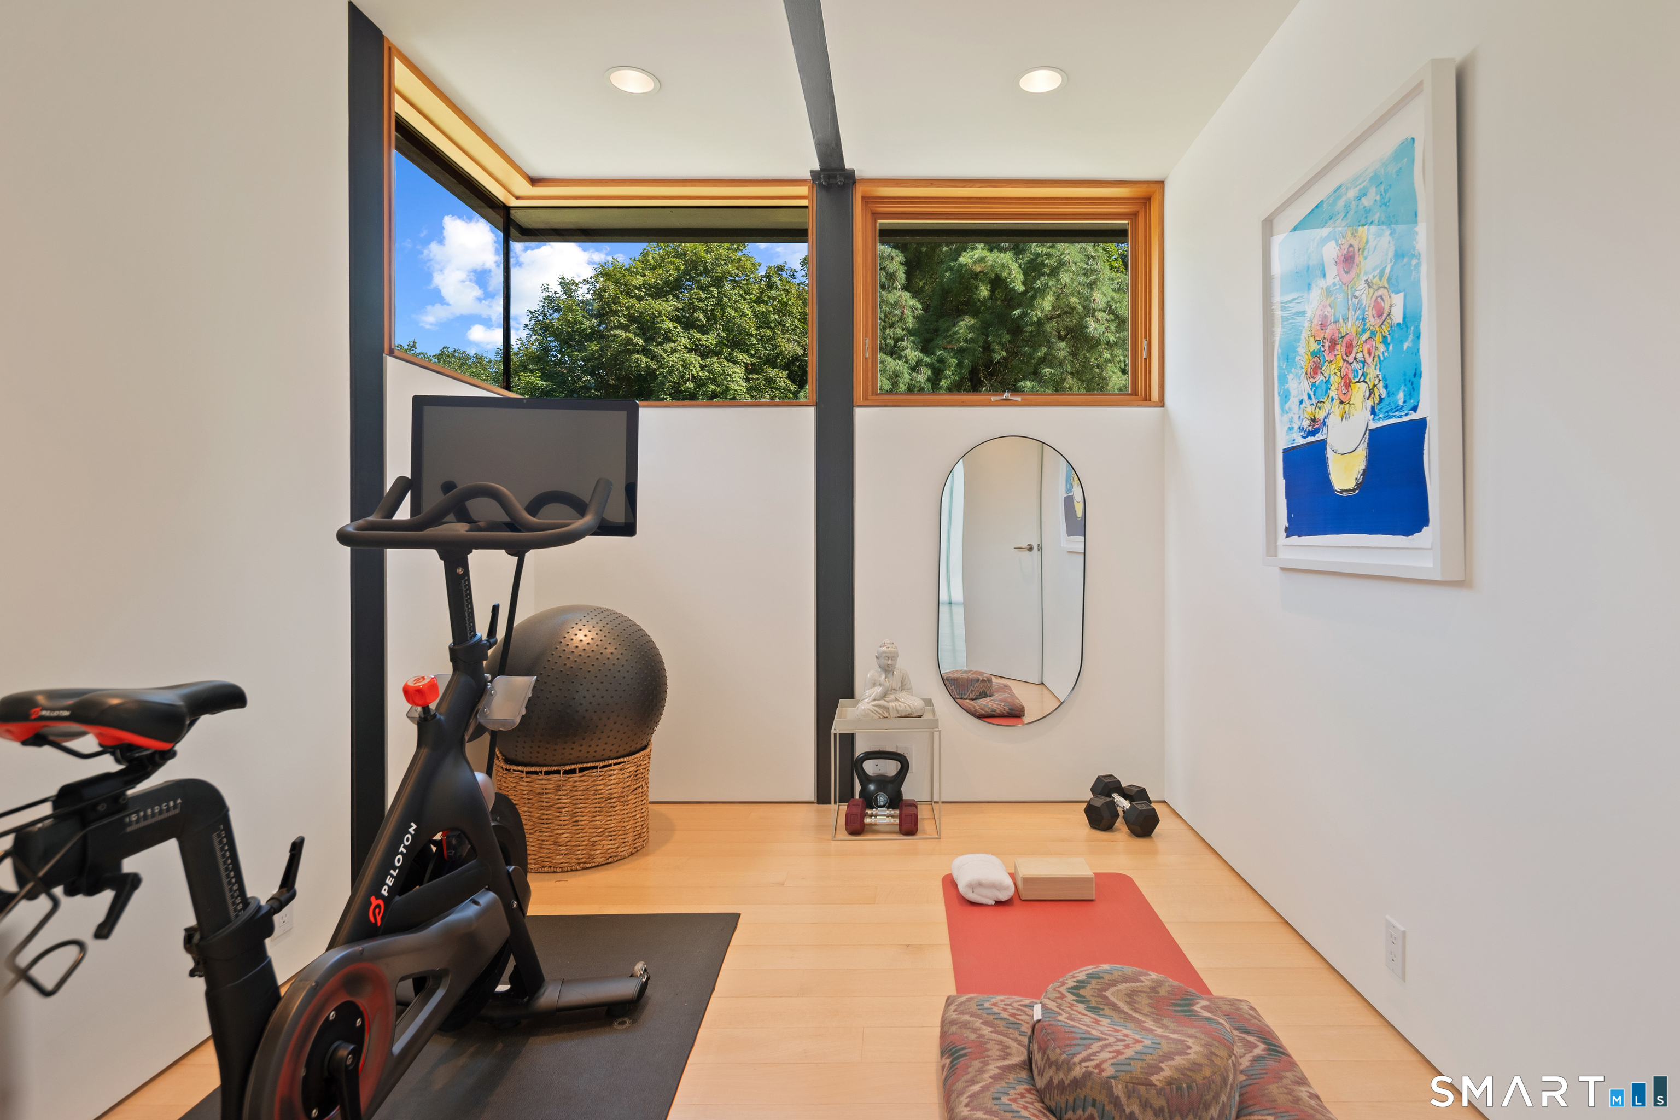
  • Other Rooms Breezeway, Exercise room, Foyer, Wine cellar

Home Features

Heating

  • Fireplaces: 2
  • Heating: hot air
  • Heat fuel type: geothermal

Cooling

  • Central air

Interior Features

  • Auto garage door opener
  • Cable - available
  • Security system

Appliances

  • Gas range
  • Refrigerator
  • Dishwasher
  • Dryer

Basement

  • Partial
  • Partially finished
  • Partial with walk-out

Laundry

  • Main level

Energy Features

  • Generator
  • Geothermal heat
  • Thermopane windows

Exterior Features

  • Breezeway
  • Gutters
  • Lighting
  • Patio
  • Balcony
  • Underground utilities
  • Deck
  • Covered deck
  • Underground sprinkler

Property Details

Parking

  • Garage spaces: 4
  • Attached garage

Swimming Pool

  • In ground pool

Lot Details

  • Lot surface: 2.32 acres
  • Dry
  • Level lot
  • Sloping lot
  • On cul-de-sac
  • Cleared
  • Professionally landscaped

Utilities

  • Water: private well
  • Sewage: septic

Near-by Amenities

  • Health club
  • Library
  • Park
  • Playground/tot lot
  • Private school(s)
  • Public transportation
  • Shopping/mall
  • Tennis courts

Construction Details

Style
contemporary

Construction year
1957

Exterior Siding
wood, metal, other

Foundation
block, concrete

Roof
other


Area & Town

This home is located in South Wilton neighborhood, in the town of Wilton.

Wilton Connecticut

Natural beauty, great community, best education

  • $1.35M med. price
  • 40 homes for sale

Finance & Listing Info

Status Coming soon
Listing date August 26, 2026
List price $ 3,800,000
Current price $ 3,800,000
Tax amount $ 39,534
Tax year july 2026-june 2027
MLS ID #24201990
List Agent Marion Filley
Co-List Agent Patrick Filley
List Office Compass Connecticut, LLC
Co-List Office compass connecticut, llc

24 Graenest Ridge Road Home Photos

Because we love Fairfield County!

© Copyright 1999 - 2026 Dagny's LLC. - 20 Windy Ridge Place Wilton, CT 06897 - Terms & Conditions