- $923K med. price
- 12 homes for sale

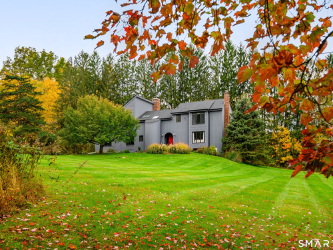
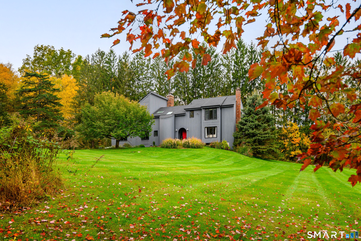
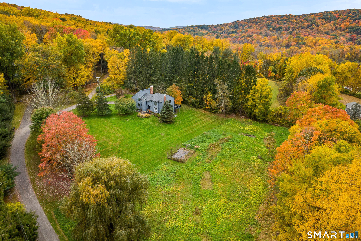
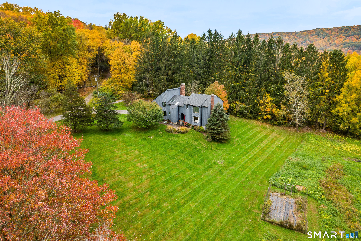
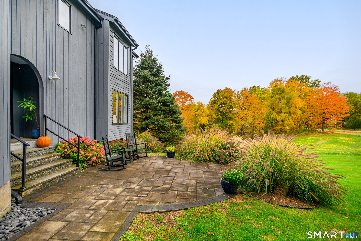
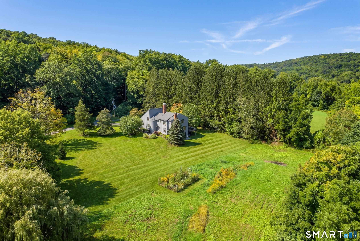
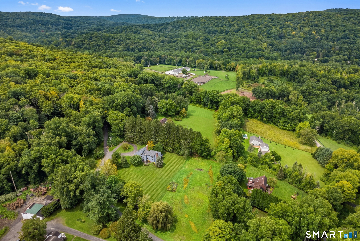
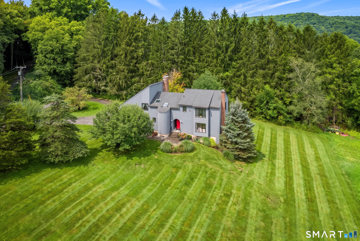
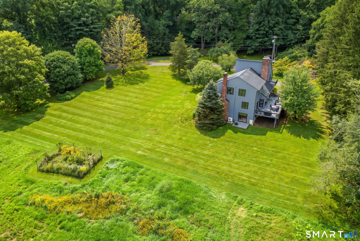
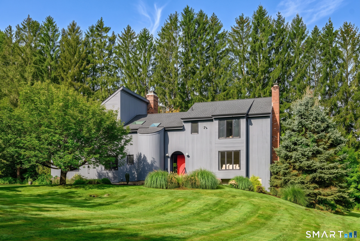
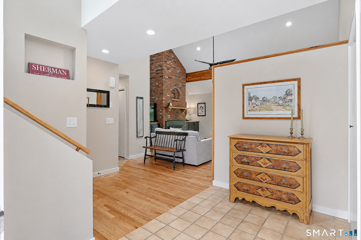
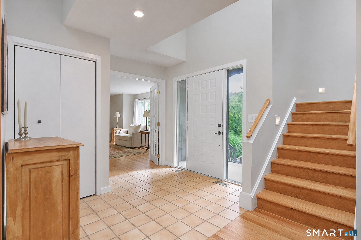
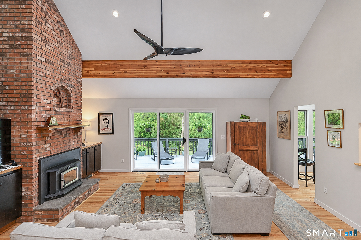
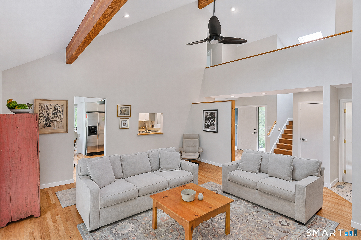
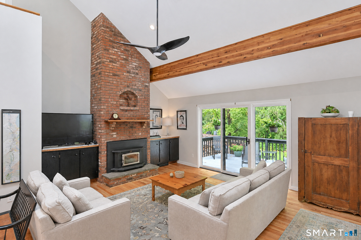
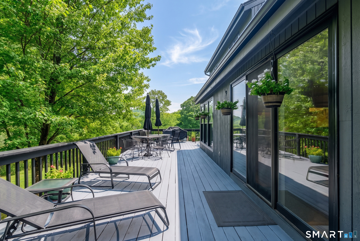
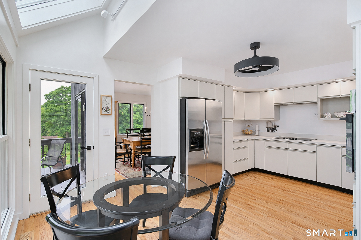
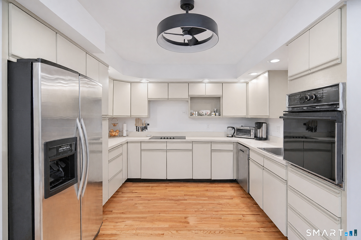
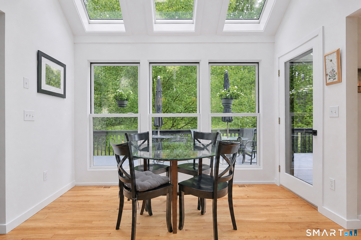
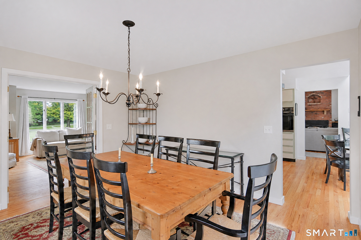
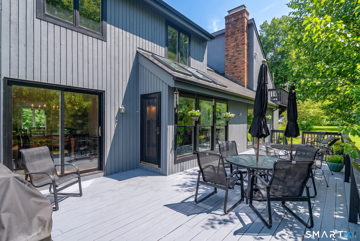
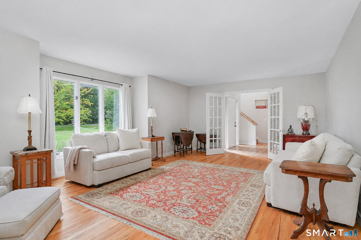
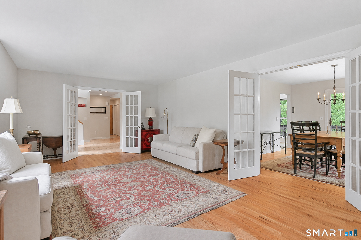
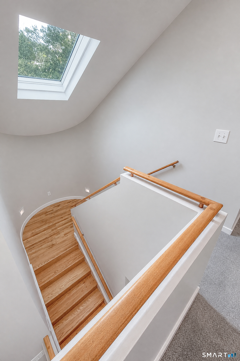
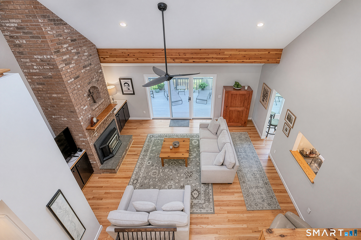
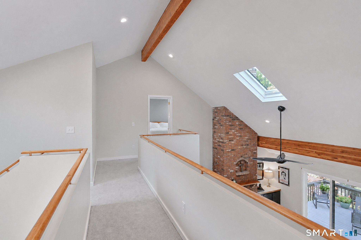
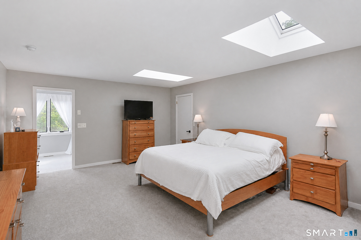
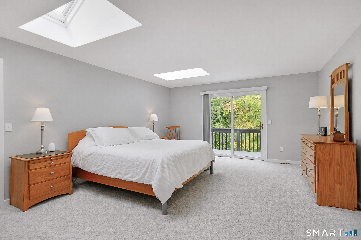
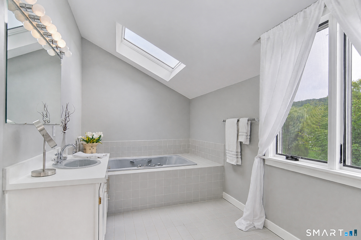
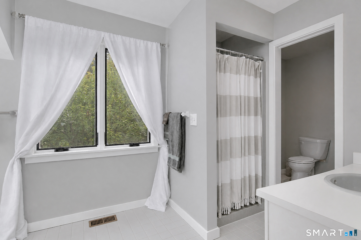
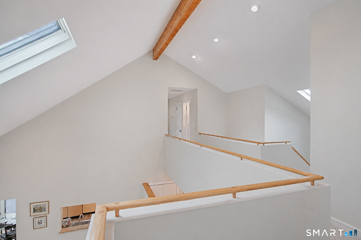
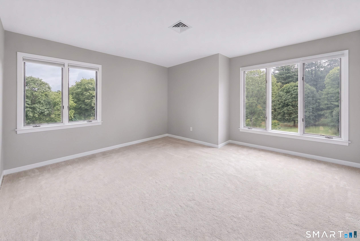
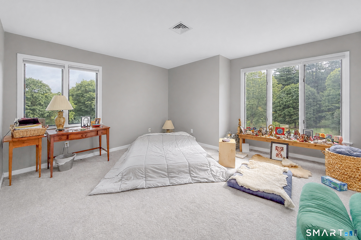
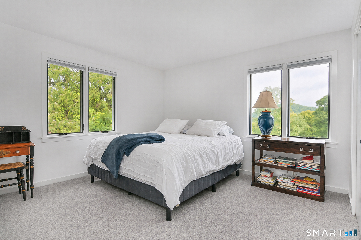
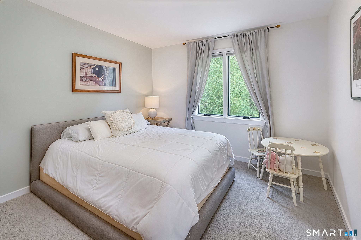
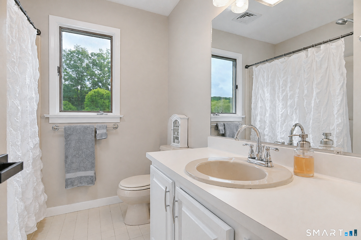
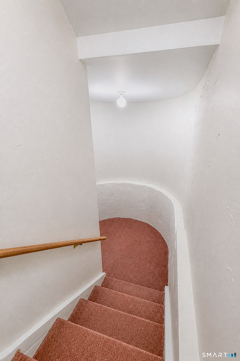
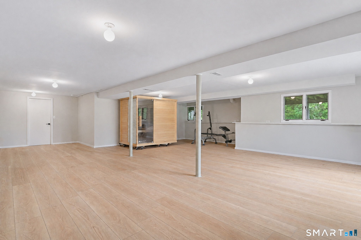
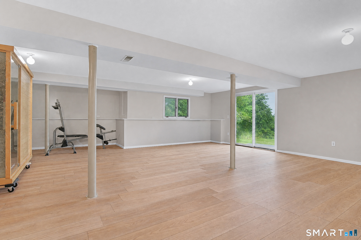
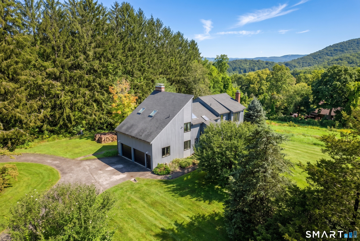
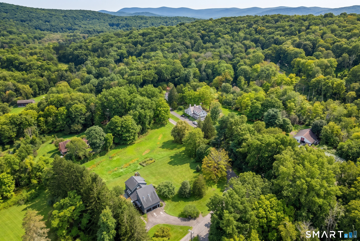
FALL in Love- In every season this home doesn't disappoint. Set on 2.2 acres overlooking picturesque lawns and pastures at the end of a quiet road. Distinctive architecture, abundant natural light, and a strong connection to the outdoors define this home. Cathedral ceilings, large windows, sliders, skylights, and a semi-open floor plan create a light , spacious interior. The welcoming foyer opens to the vaulted family room, to the inviting living room to the right. French glass-paneled doors connect the foyer, living, and dining rooms, allowing the flow of natural light, creating a comfortable setting for everyday living and entertaining. Hardwood floors and two fireplaces add warmth, including a new wood-burning fireplace insert framed by a floor-to-ceiling brick surround. The home's silo-inspired design, with rounded walls in the stairways, creates a unique connection between levels. An open upper-level landing serves as a bridge between the primary suite and three additional bedrooms, adding a sense of openness. The primary suite has a relaxing deck, spacious bathroom with double sinks, shower, and jacuzzi tub. The recently renovated lower level, has new flooring, good-sized windows, abundant storage, and sliders to a side deck and access to the side yard. Recent updates include, new roof, sky lights, wood fireplace insert, heat/AC pump upper level and fresh paint. Enjoy Sherman's low taxes, elementary school, library, market and rural charm, all 90 minutes from NYC
Peaceful living in a bucolic paradise
| Status | Active |
|---|---|
| Listing date | September 04, 2026 |
| List price | $ 998,000 |
| Current price | $ 998,000 |
| Tax amount | $ 6,118 |
| Tax year | july 2026-june 2027 |
| MLS ID | #24204129 |
| List Agent | Ginny Gordon-O’Neill |
| List Office | William Raveis Real Estate |

Because we love Fairfield County!
© Copyright 1999 - 2026 Dagny's LLC. - 20 Windy Ridge Place Wilton, CT 06897 - Terms & Conditions
