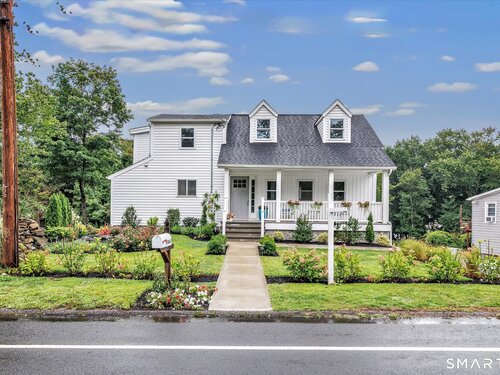
1964 North Benson Rd Fairfield, CT, 06824

single family home
$ 1,900,000 For Sale Active Aug 18, 2026
  • 5 beds
  • 6 baths
  • 4,180 sq ft
  • 1 acre
  • 1919 year built
  • 2 cars garage
Open House

About the Home

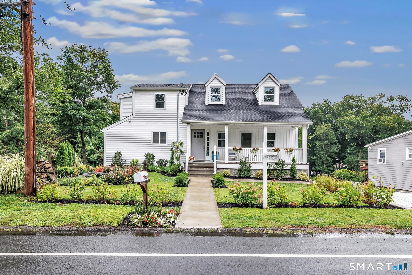
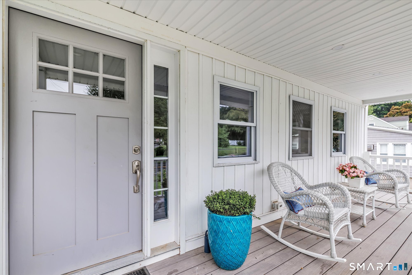
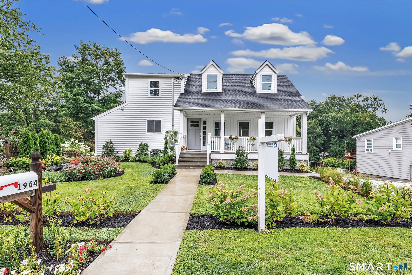
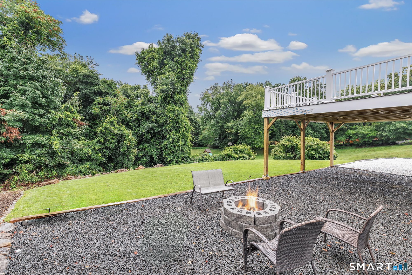
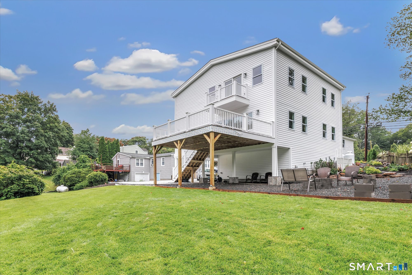
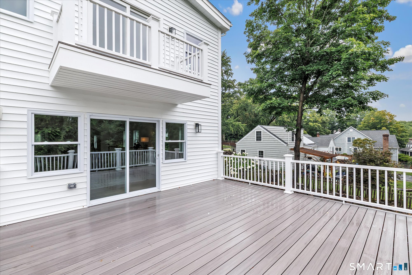
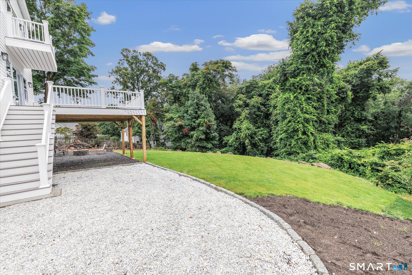
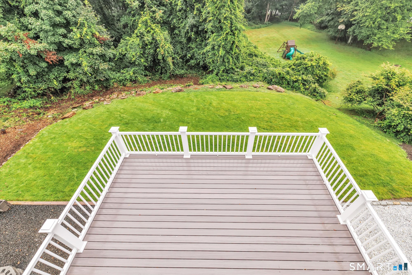
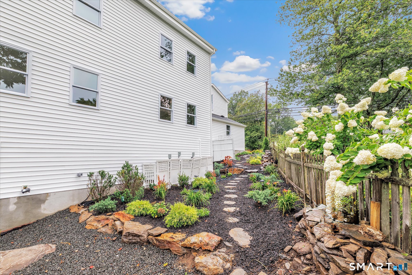
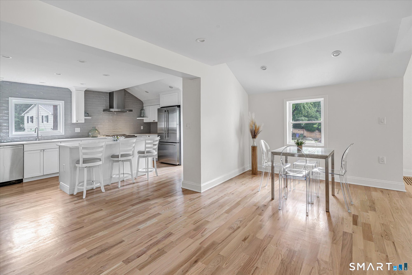
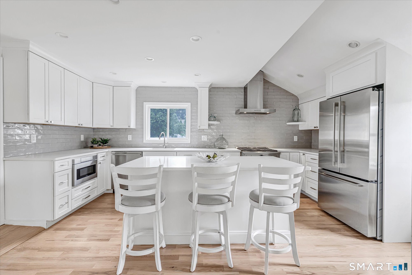
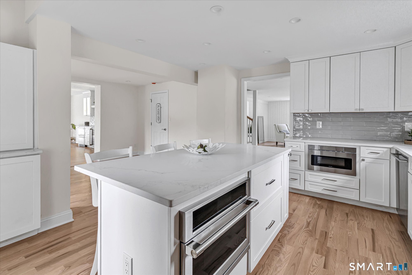
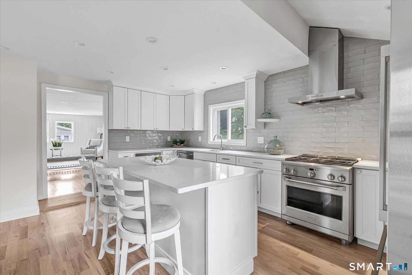
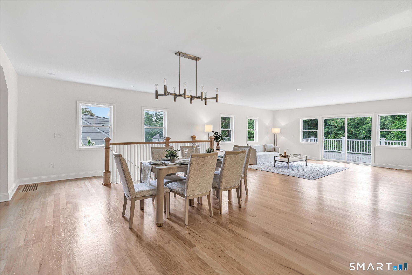
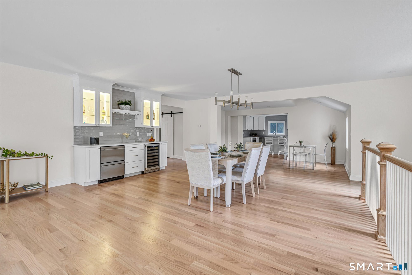
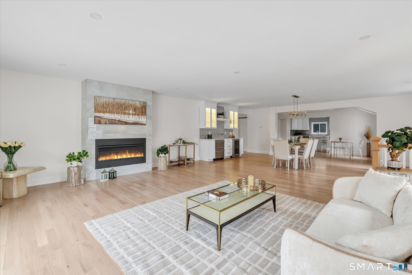
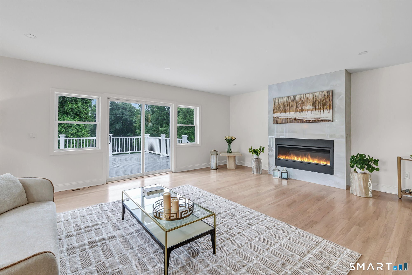
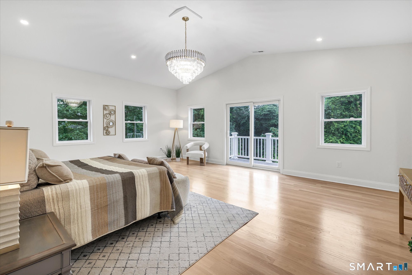
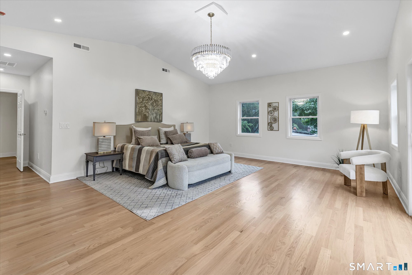
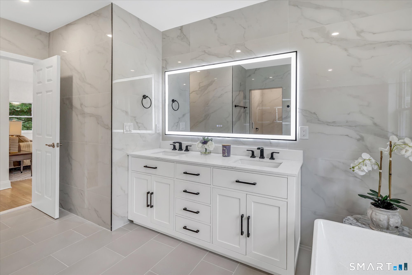
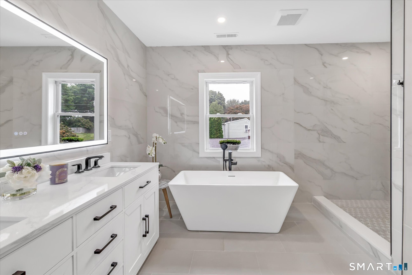
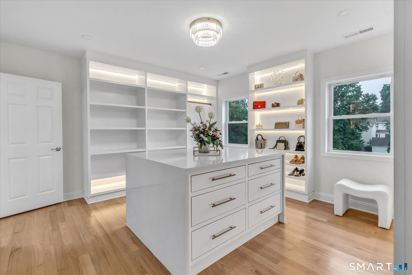
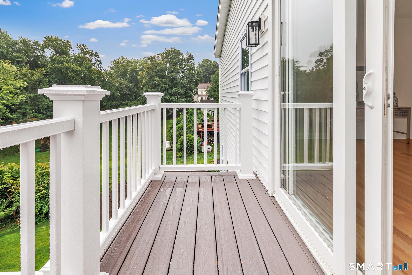
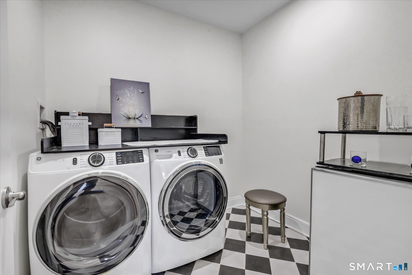
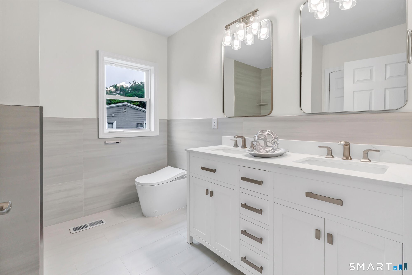
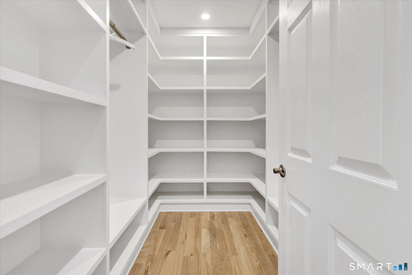
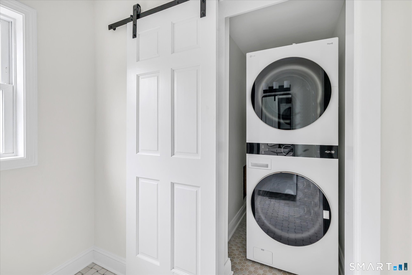
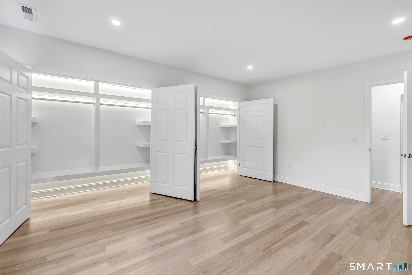
MOVE IN READY. Nestled on a rare one-acre lot, this stunning home offers 4,180 sq ft of above-grade living space. Situated in the highly desirable University area of Fairfield, it features 5 beds/5.5 baths. The heart of the home is a culinary masterpiece with GE Monogram appliances, shaker style cabinets, premium quartz countertops and a large kitchen island. The kitchen opens to a sunlit breakfast area, and to an open-concept dining and family room with a dry bar, gas fireplace and a spacious deck overlooking a secluded serene backyard. A coveted fully self-sufficient ground-floor suite for multi-generational living or guests is included with its own dedicated vented laundry, a rare premium offering! The primary suite serves as a private, spa-inspired sanctuary with cathedral ceilings, a sprawling floor-mounted custom walk-in closet and a luxurious bath with high end fittings. A private balcony off the bedroom offers an intimate retreat to unwind. Enjoy total privacy with a protected rear buffer ensuring no future development, professionally landscaped lawn and garden path-way and a custom built firepit. Amenities include a home office, walk-in pantry, two covered parking spaces & a two car attached garage. The home is close to beaches, schools and downtown. A commuters dream with close access to Metro North stations for a seamless commute to NYC. 1 year AllShield Home Protection incld. Original 1400 sq' built 1919-Complete renovation/New Construction 2026. Owner/Agent.

Rooms & Interior

5 bedrooms beds
5 full + 1 half baths
4,180 square feet sq ft

Room Details

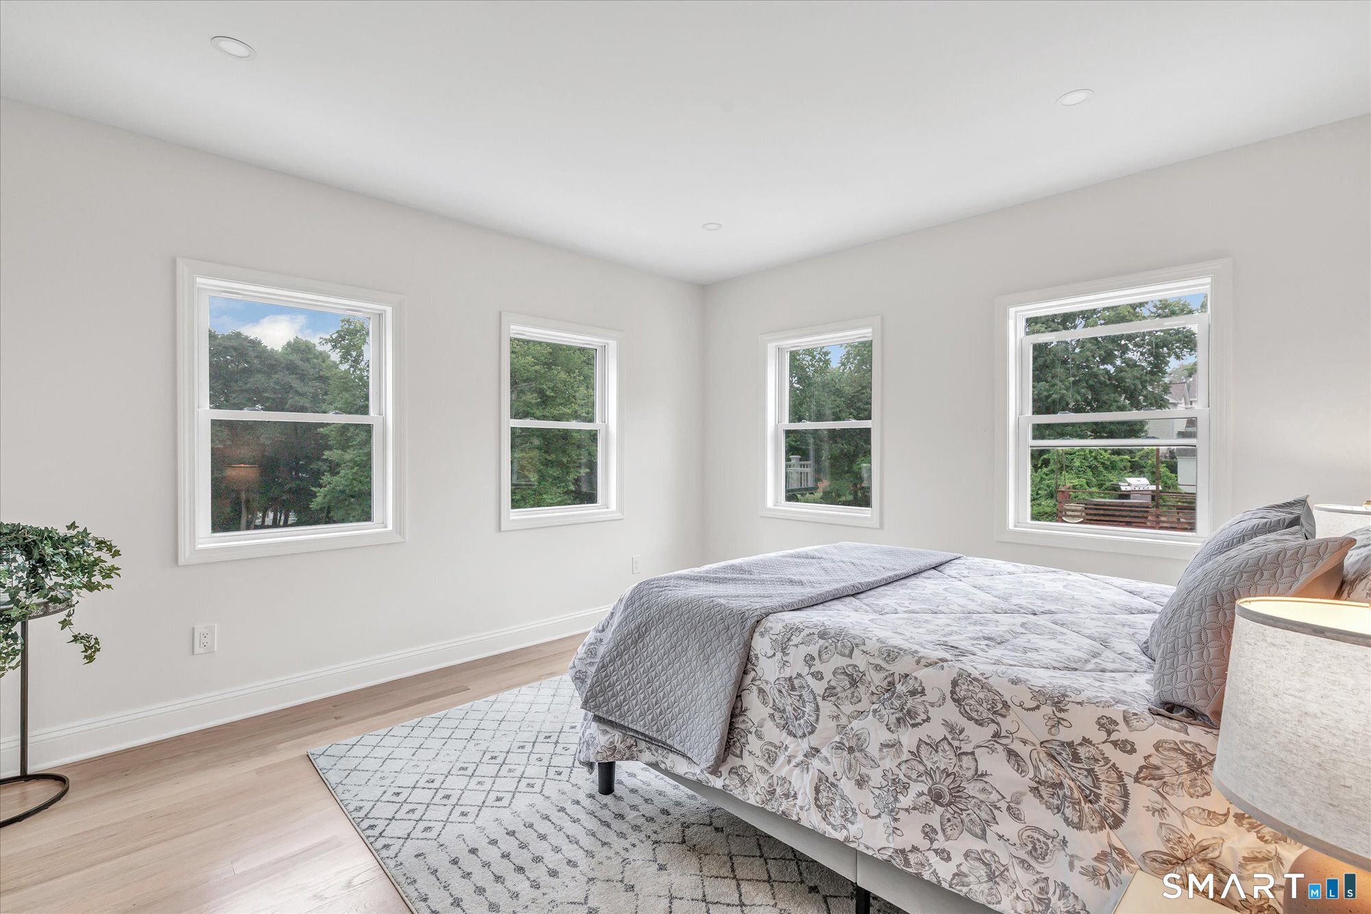
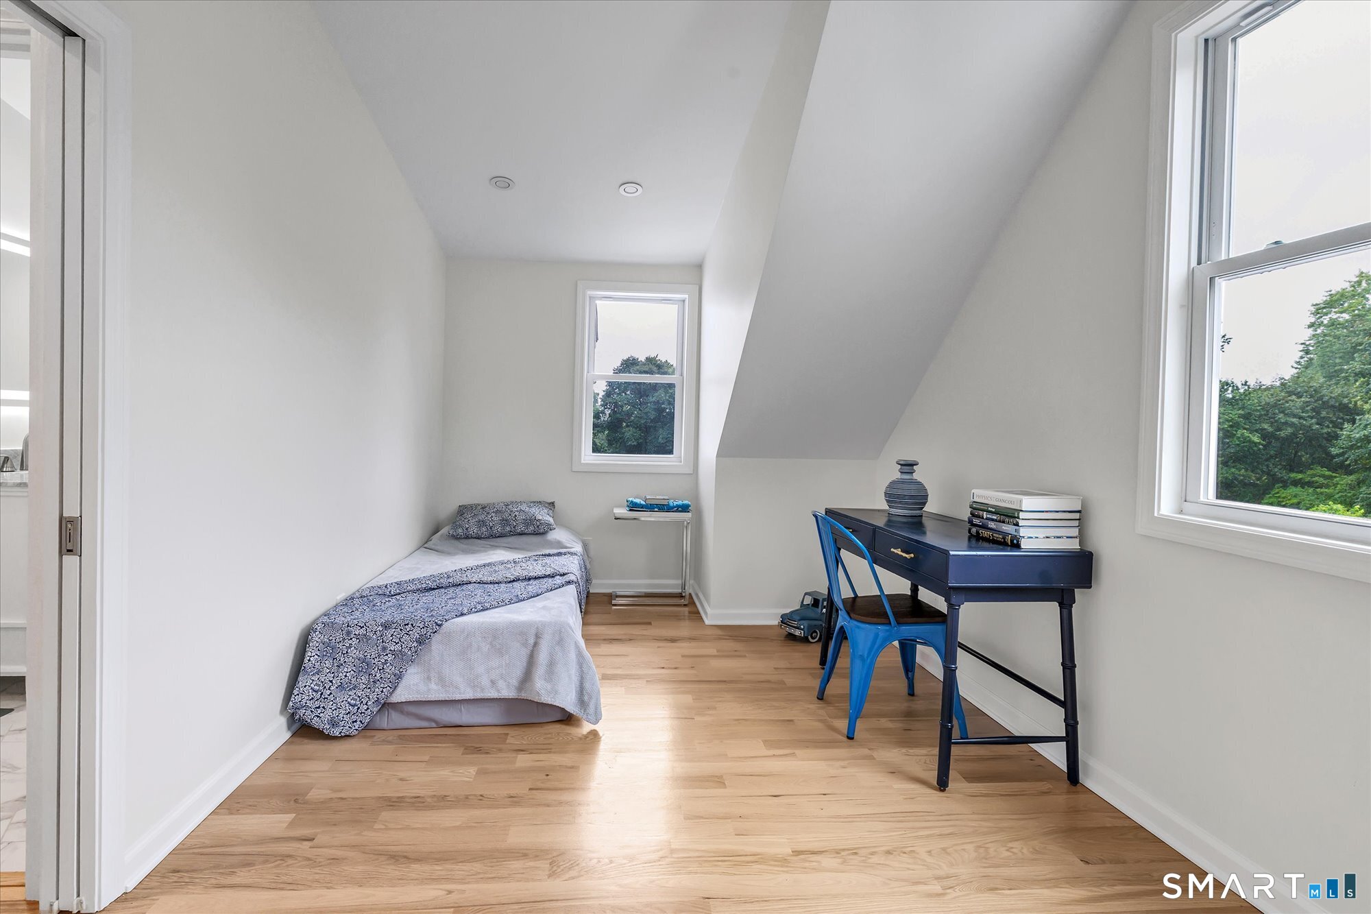
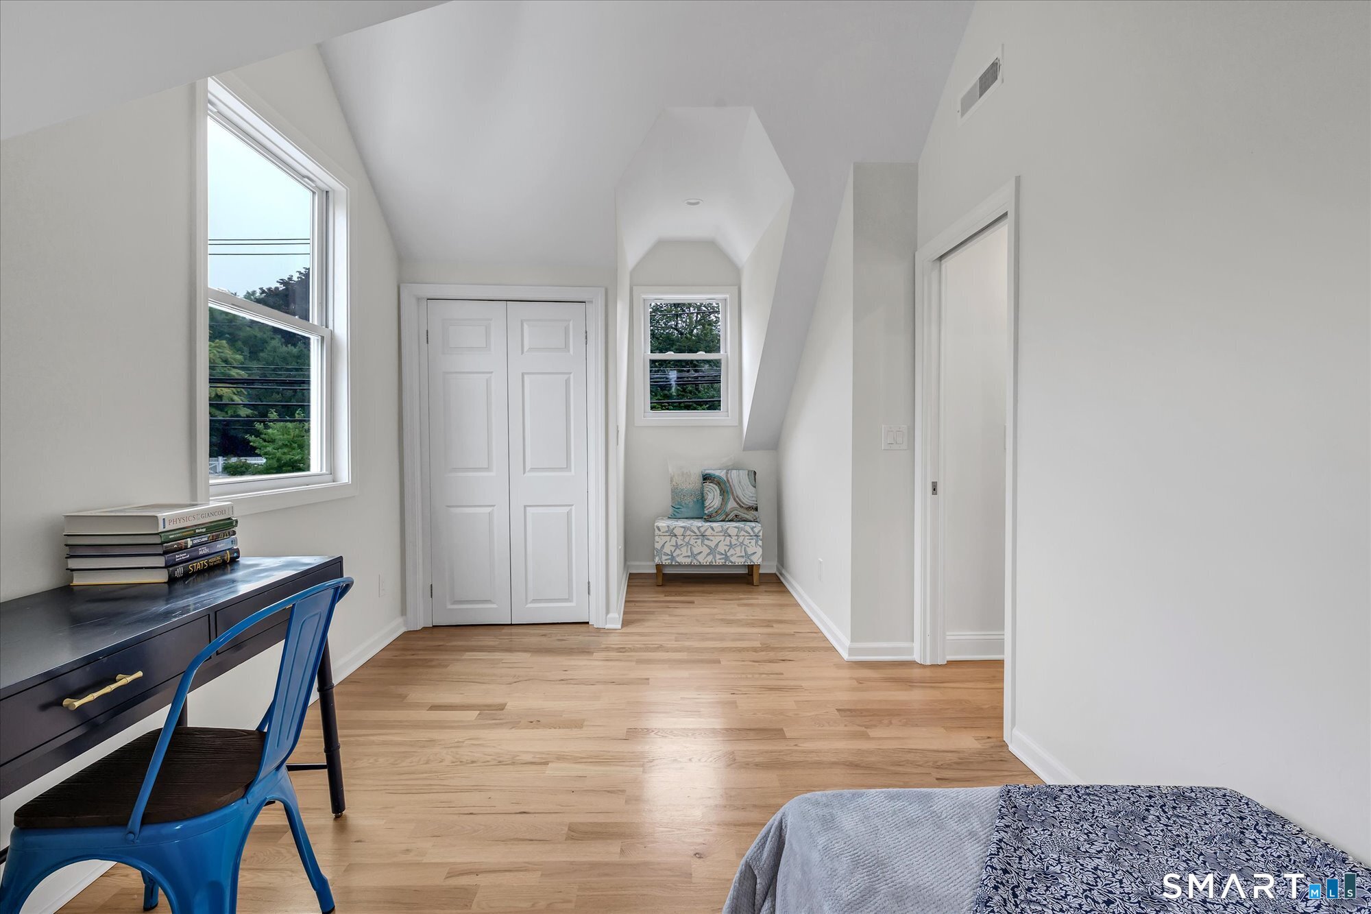
  • Bedroom (Upper Level) Built-Ins, Full Bath, Hardwood Floor, Tub w/Shower
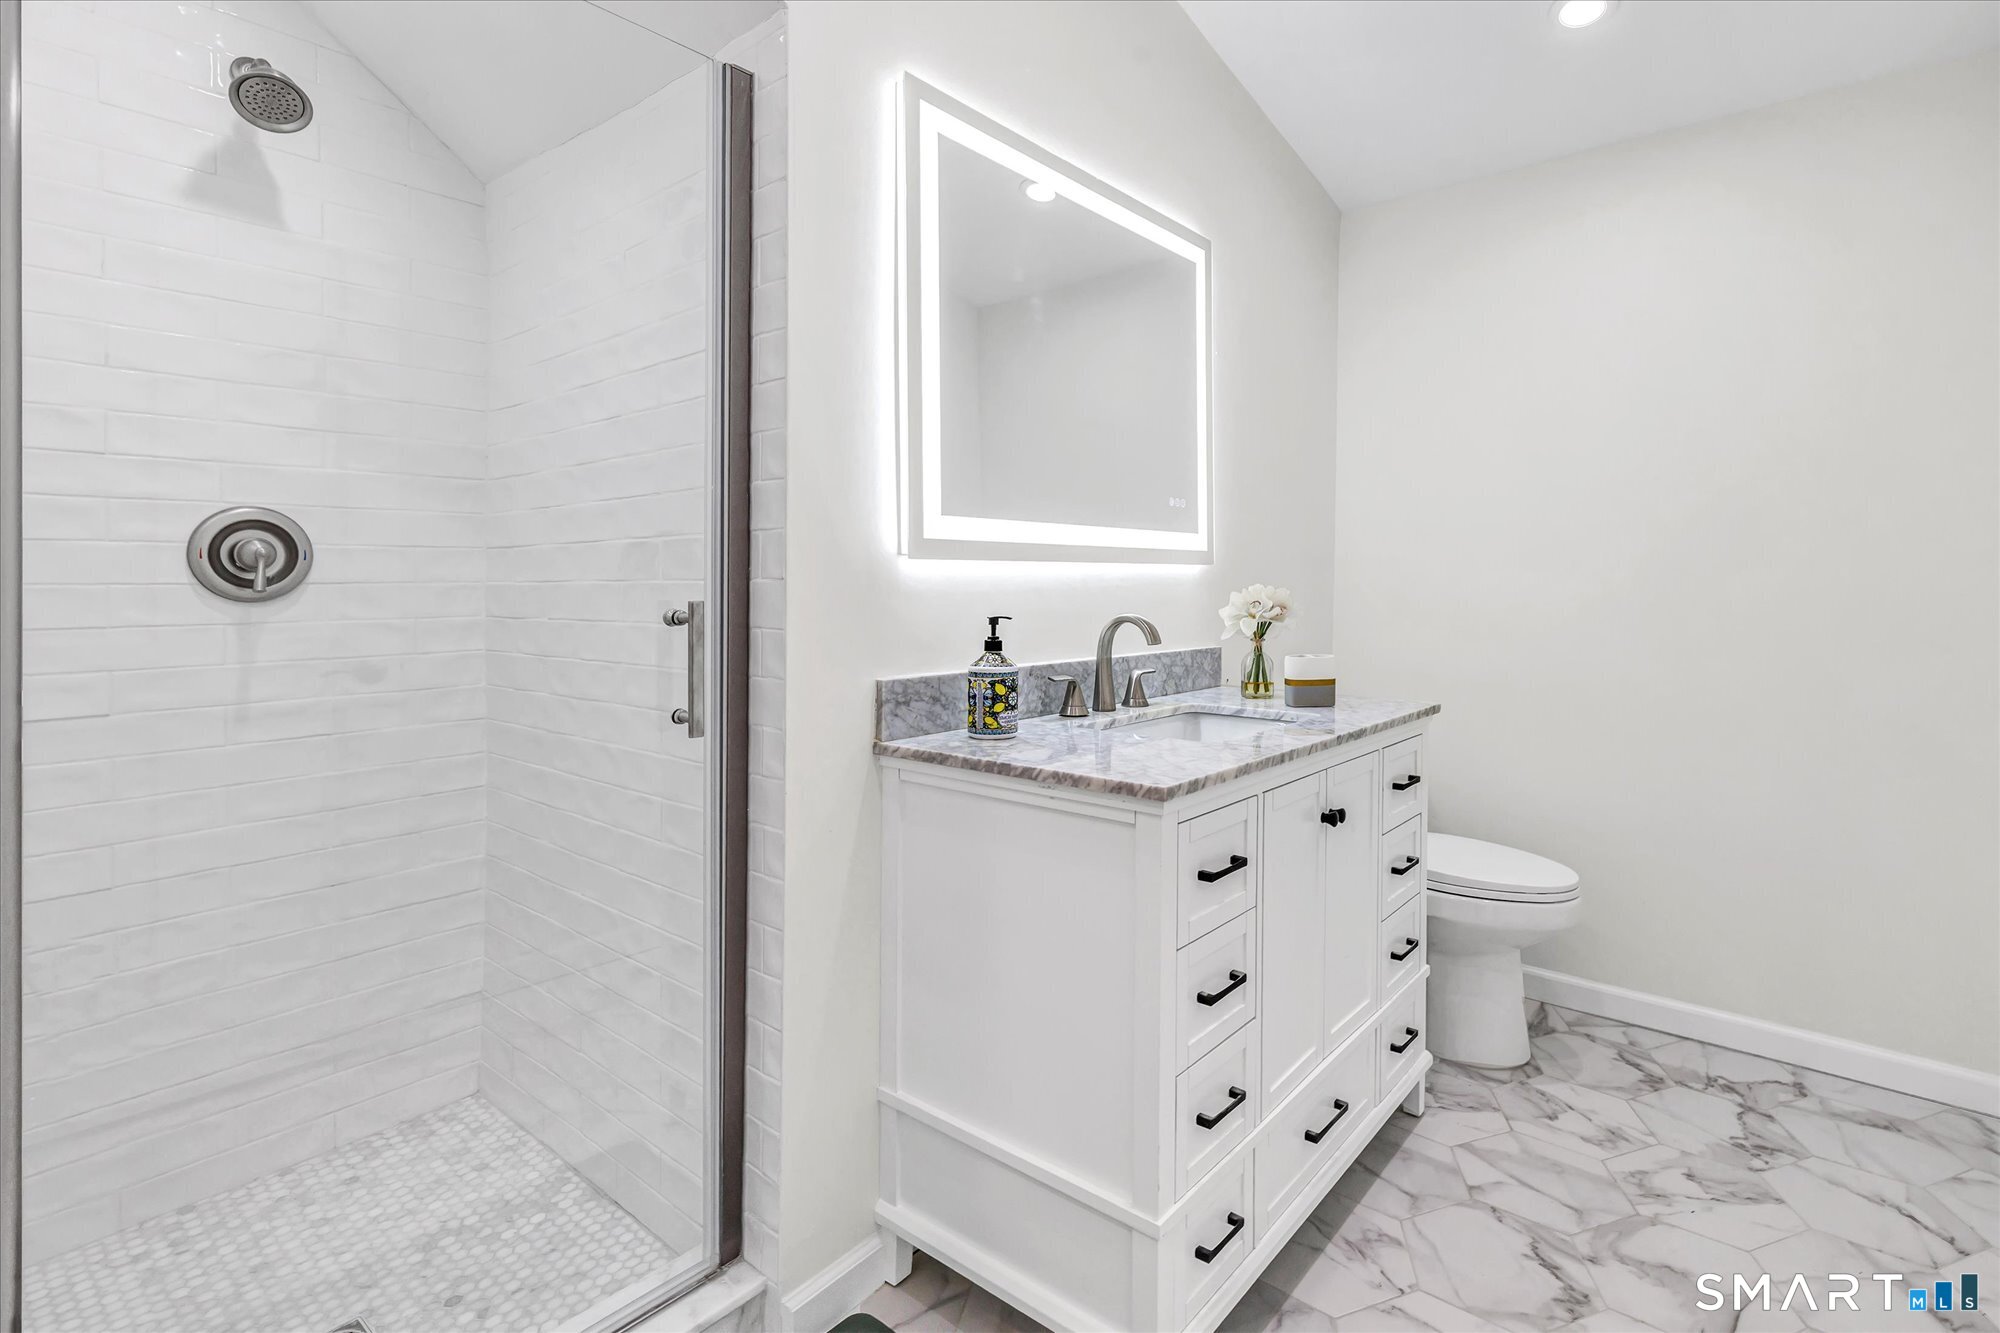
  • Full Bath (Upper Level) Full Bath, Stall Shower, Tile Floor
  • Family Room (Main Level) Balcony/Deck, Dry Bar, Entertainment Center, Fireplace, Sliders, Hardwood Floor
  • Dining Room (Main Level) Quartz Counters, Dry Bar, Hardwood Floor
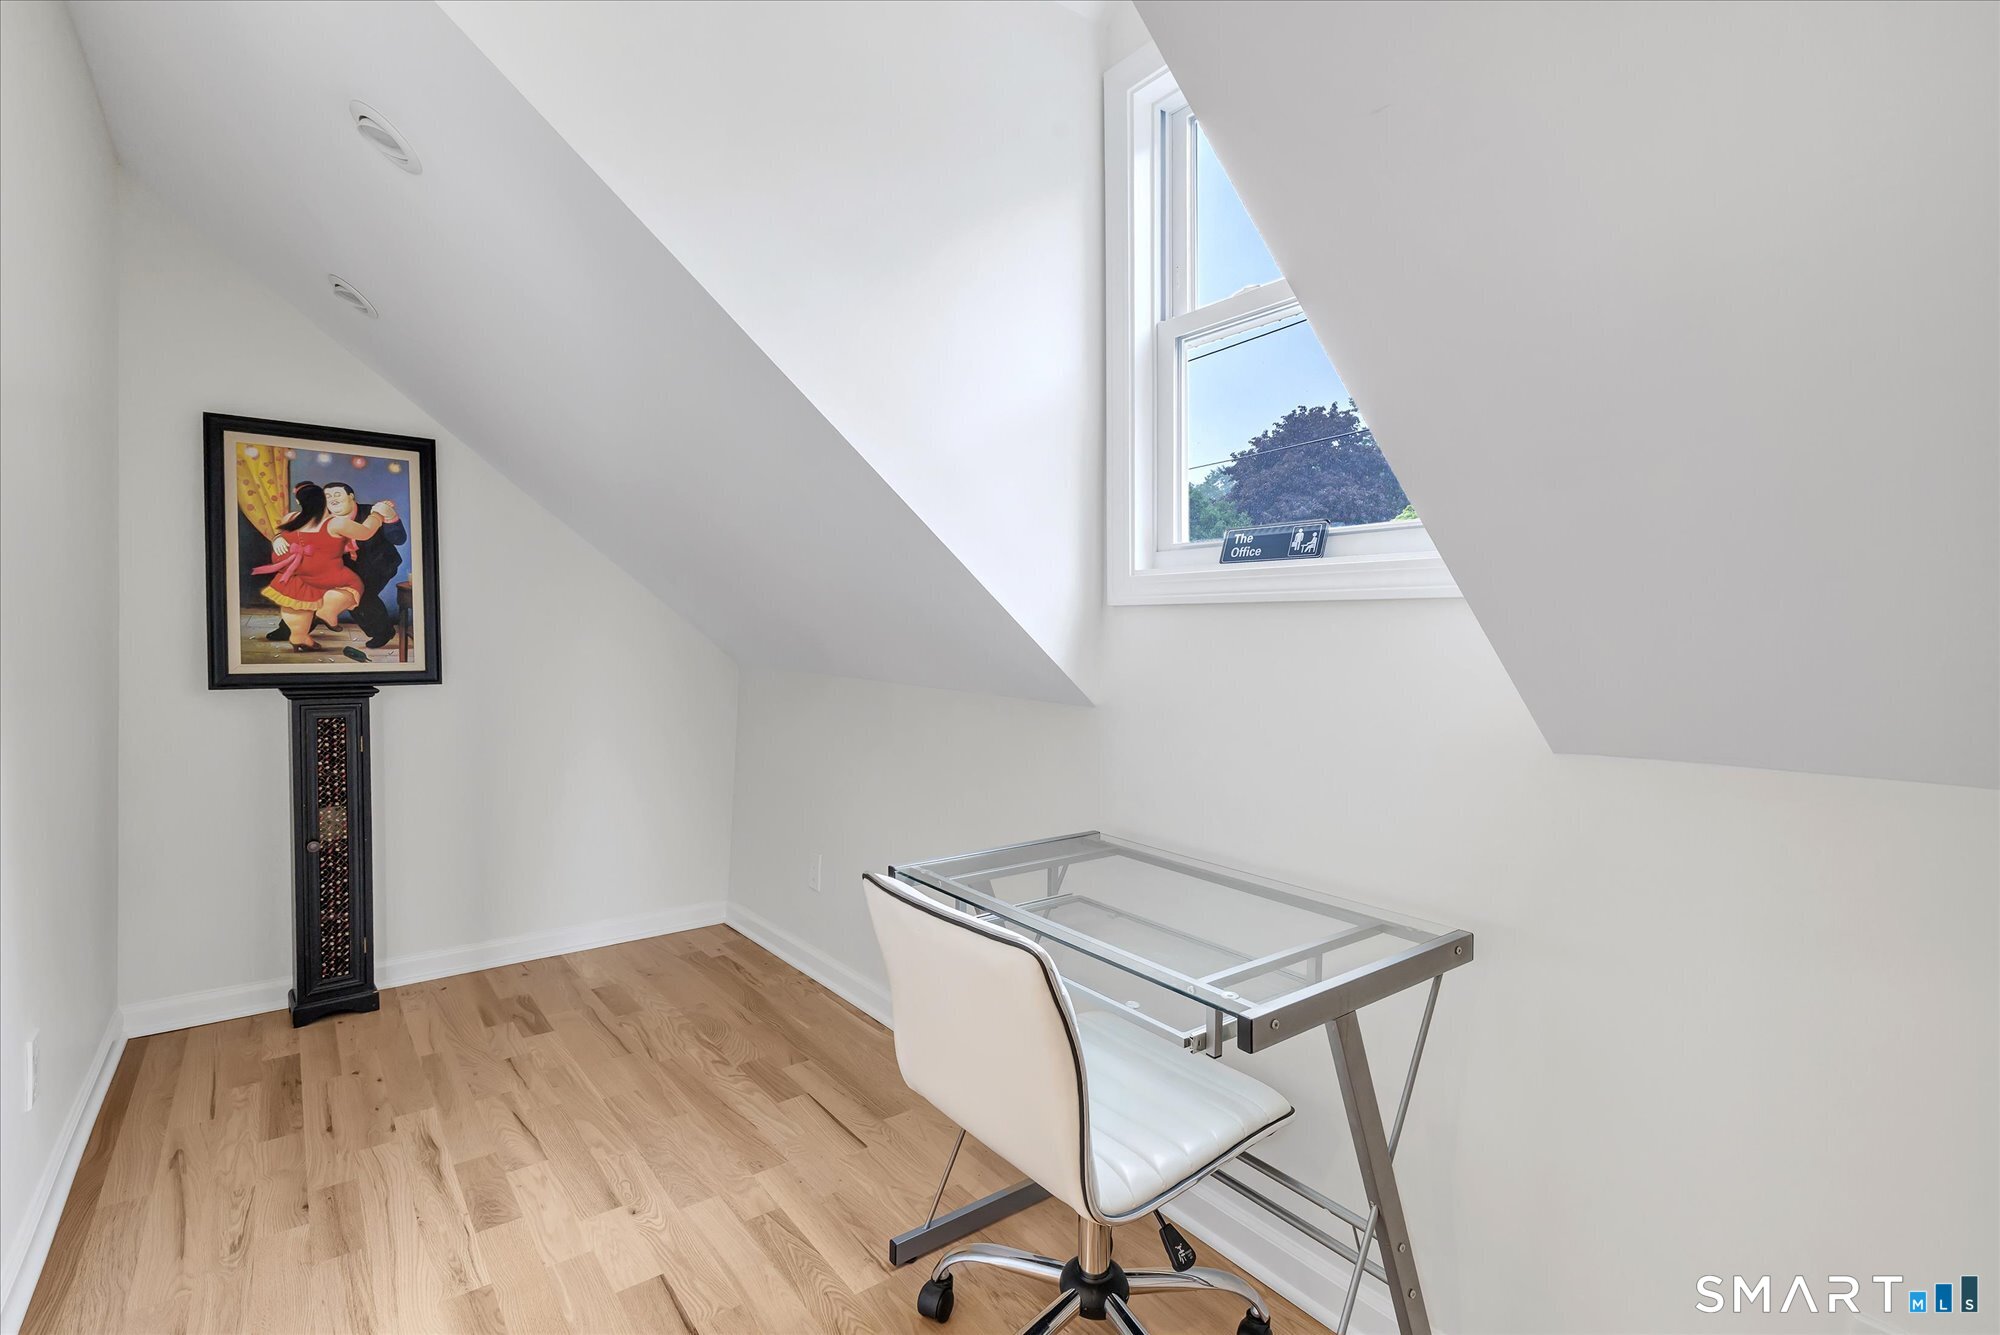
  • Office (Upper Level) Hardwood Floor
  • Formal Dining Room (Main Level) Balcony/Deck, Dry Bar, Hardwood Floor
  • Kitchen (Main Level) Breakfast Nook, Quartz Counters, Island, Pantry, Hardwood Floor
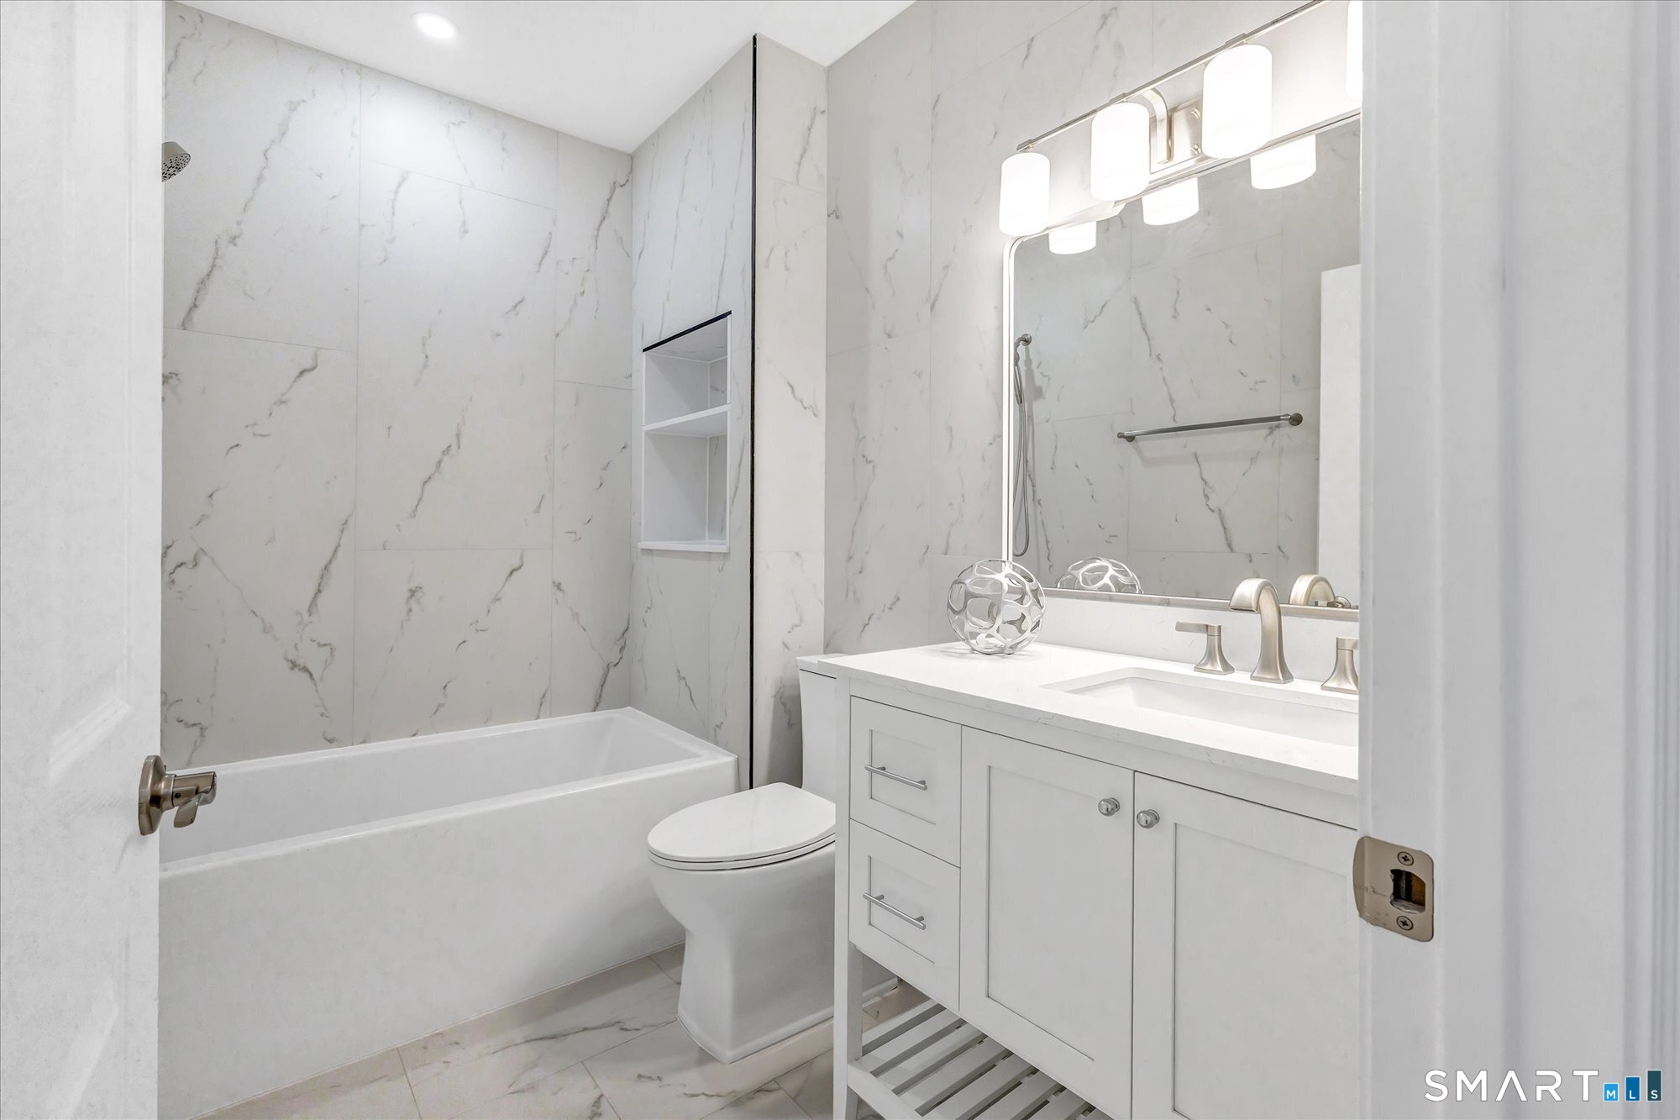
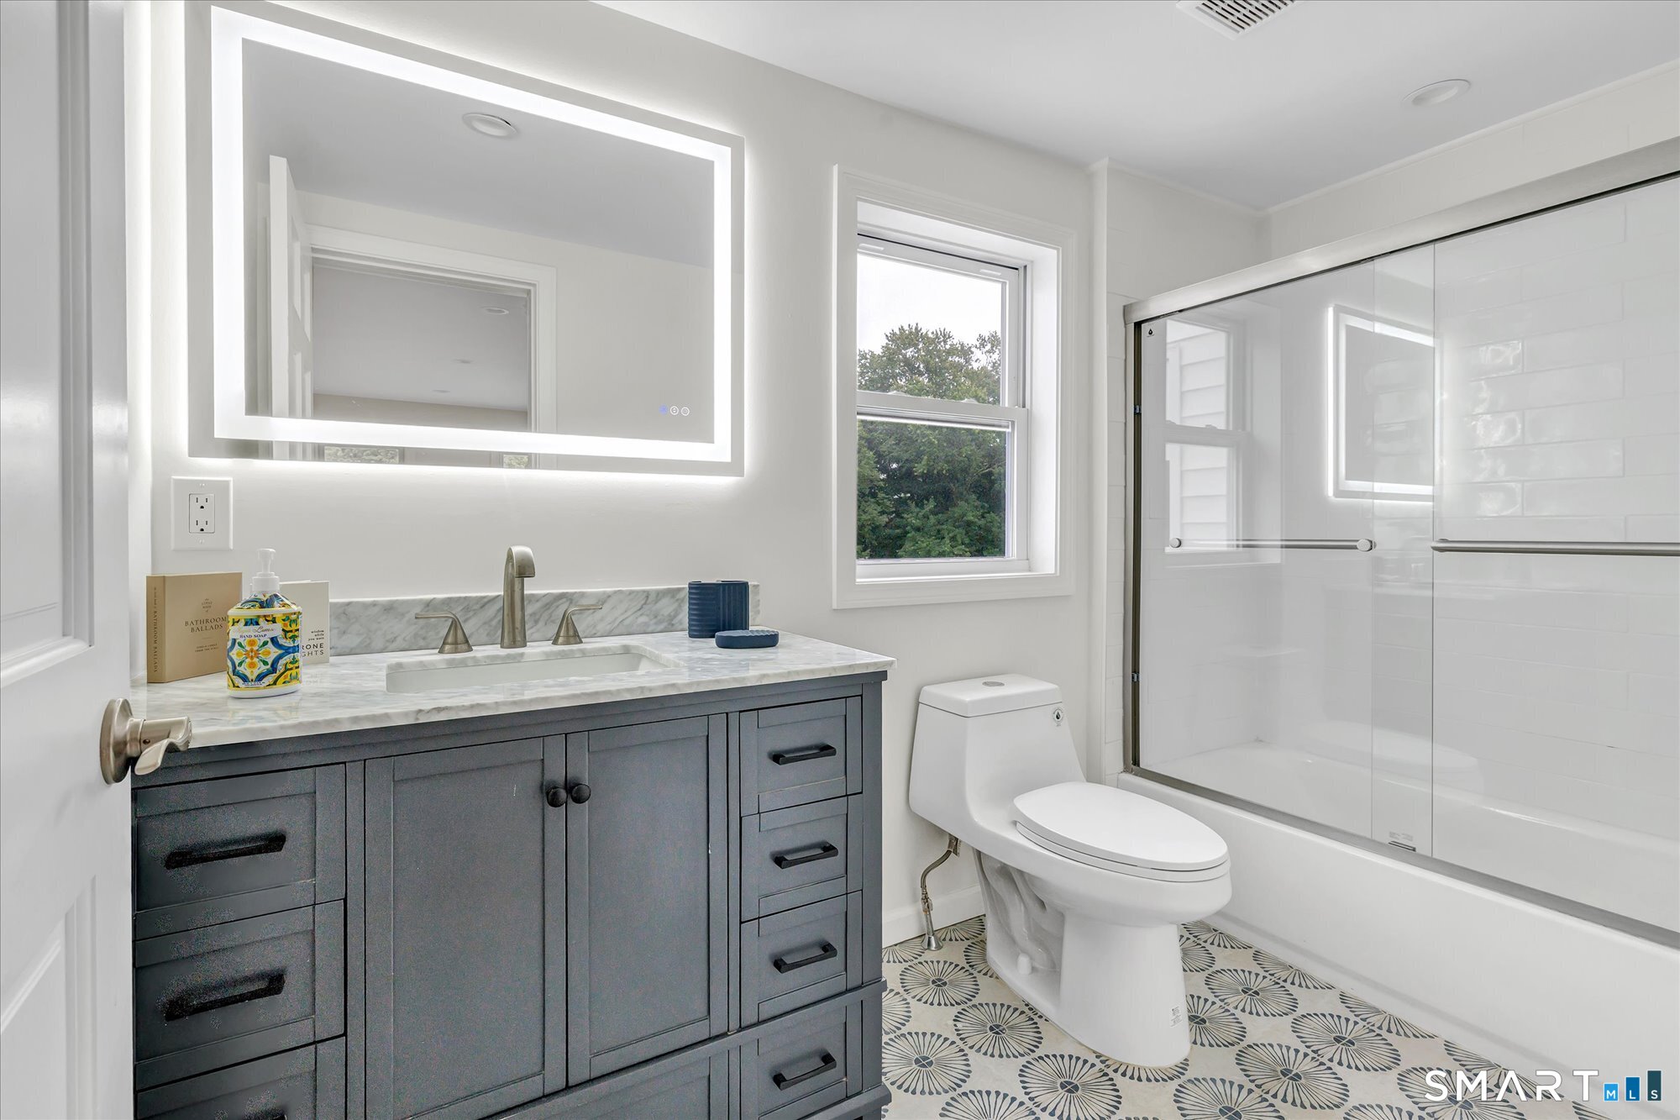
  • Full Bath (Upper Level) Full Bath, Tub w/Shower, Tile Floor
  • Full Bath (Main Level) Full Bath, Tub w/Shower, Tile Floor
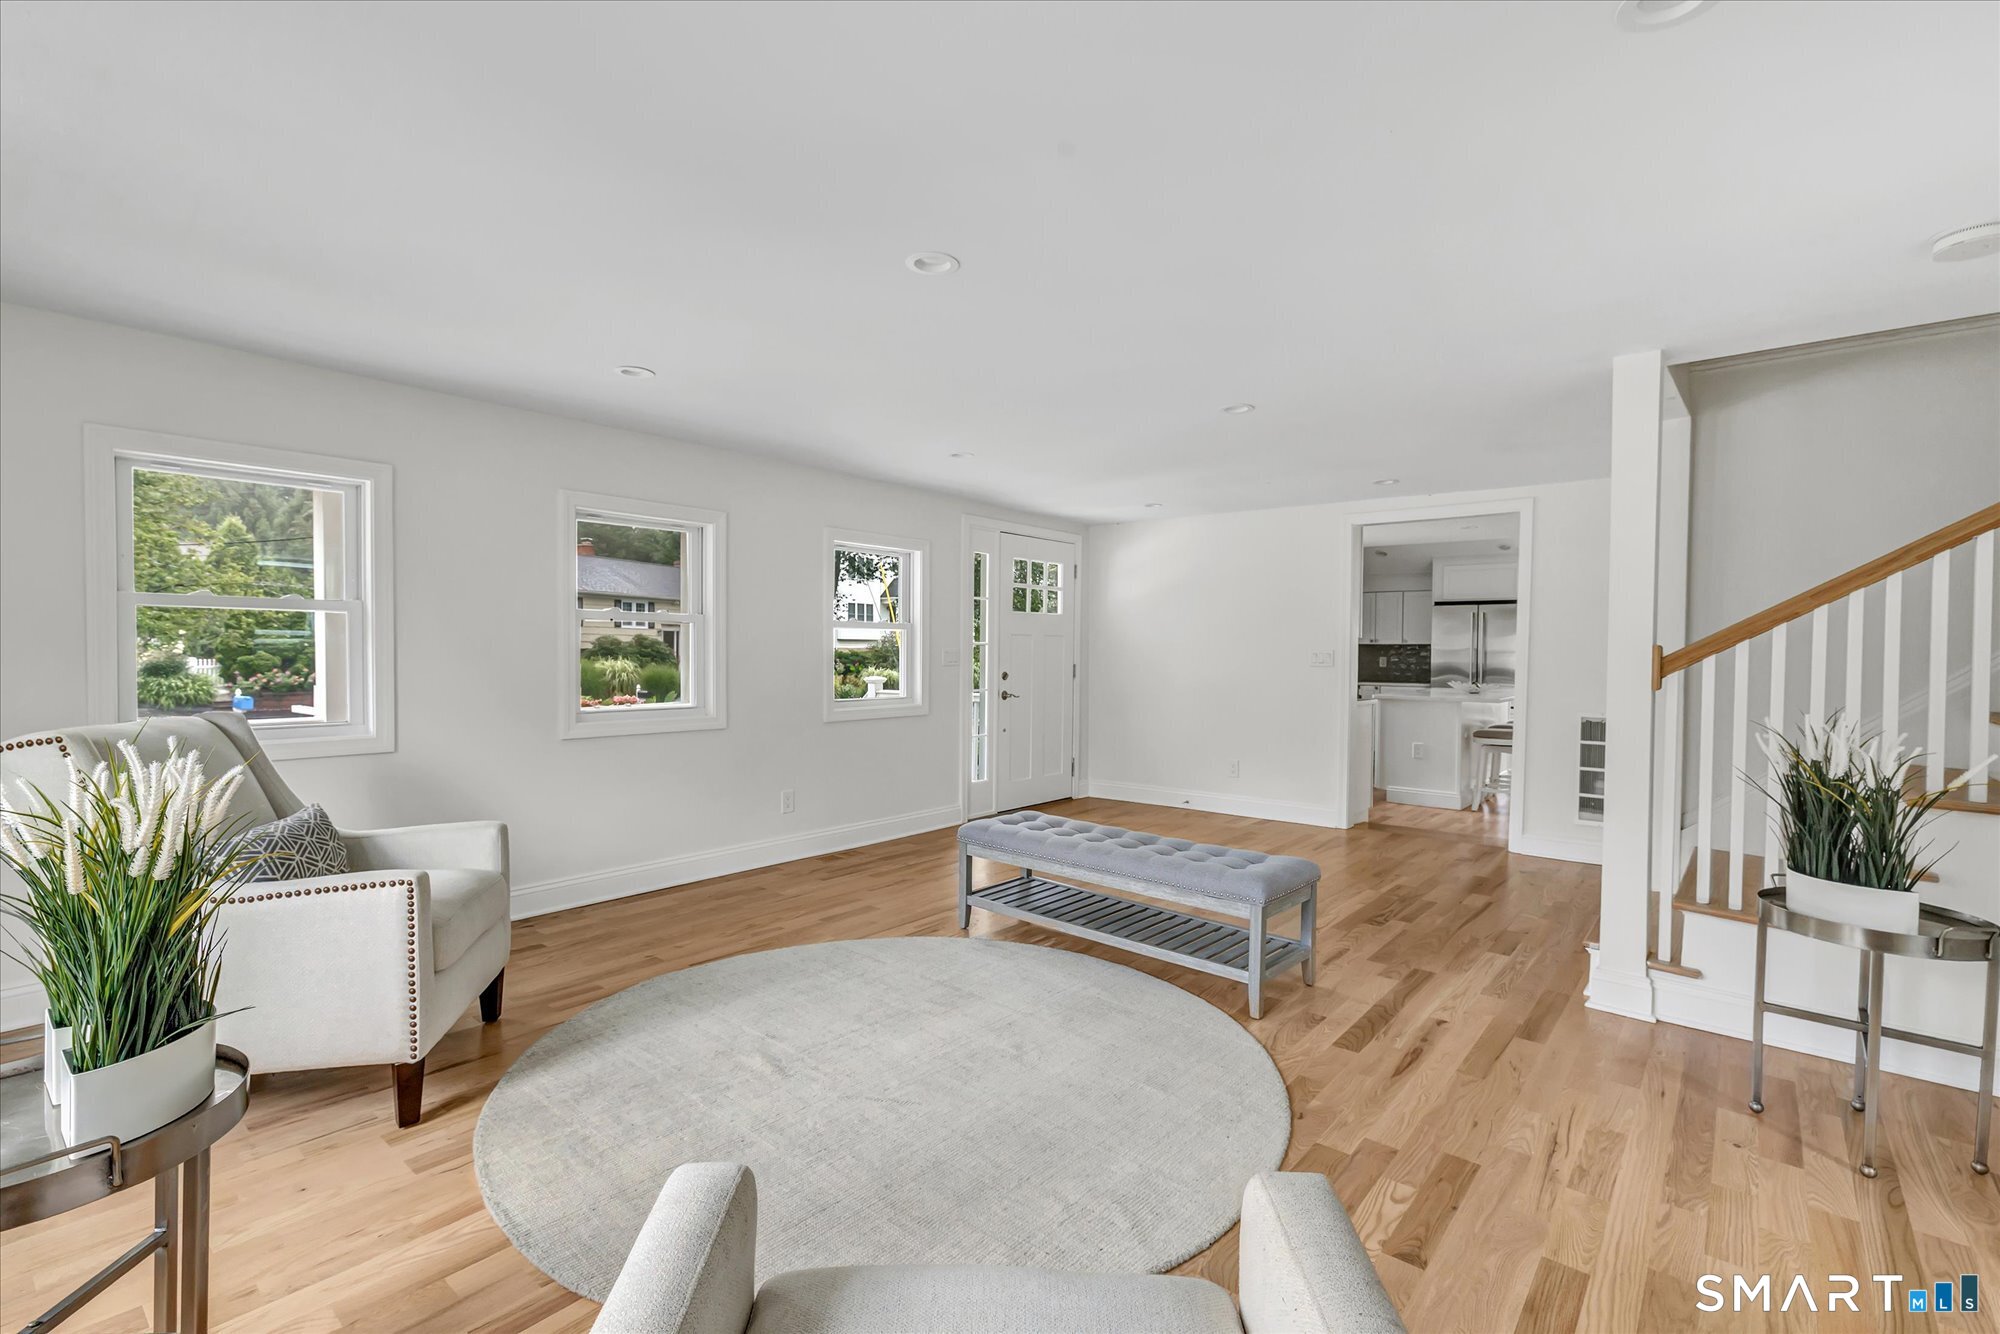
  • Living Room (Main Level) Hardwood Floor
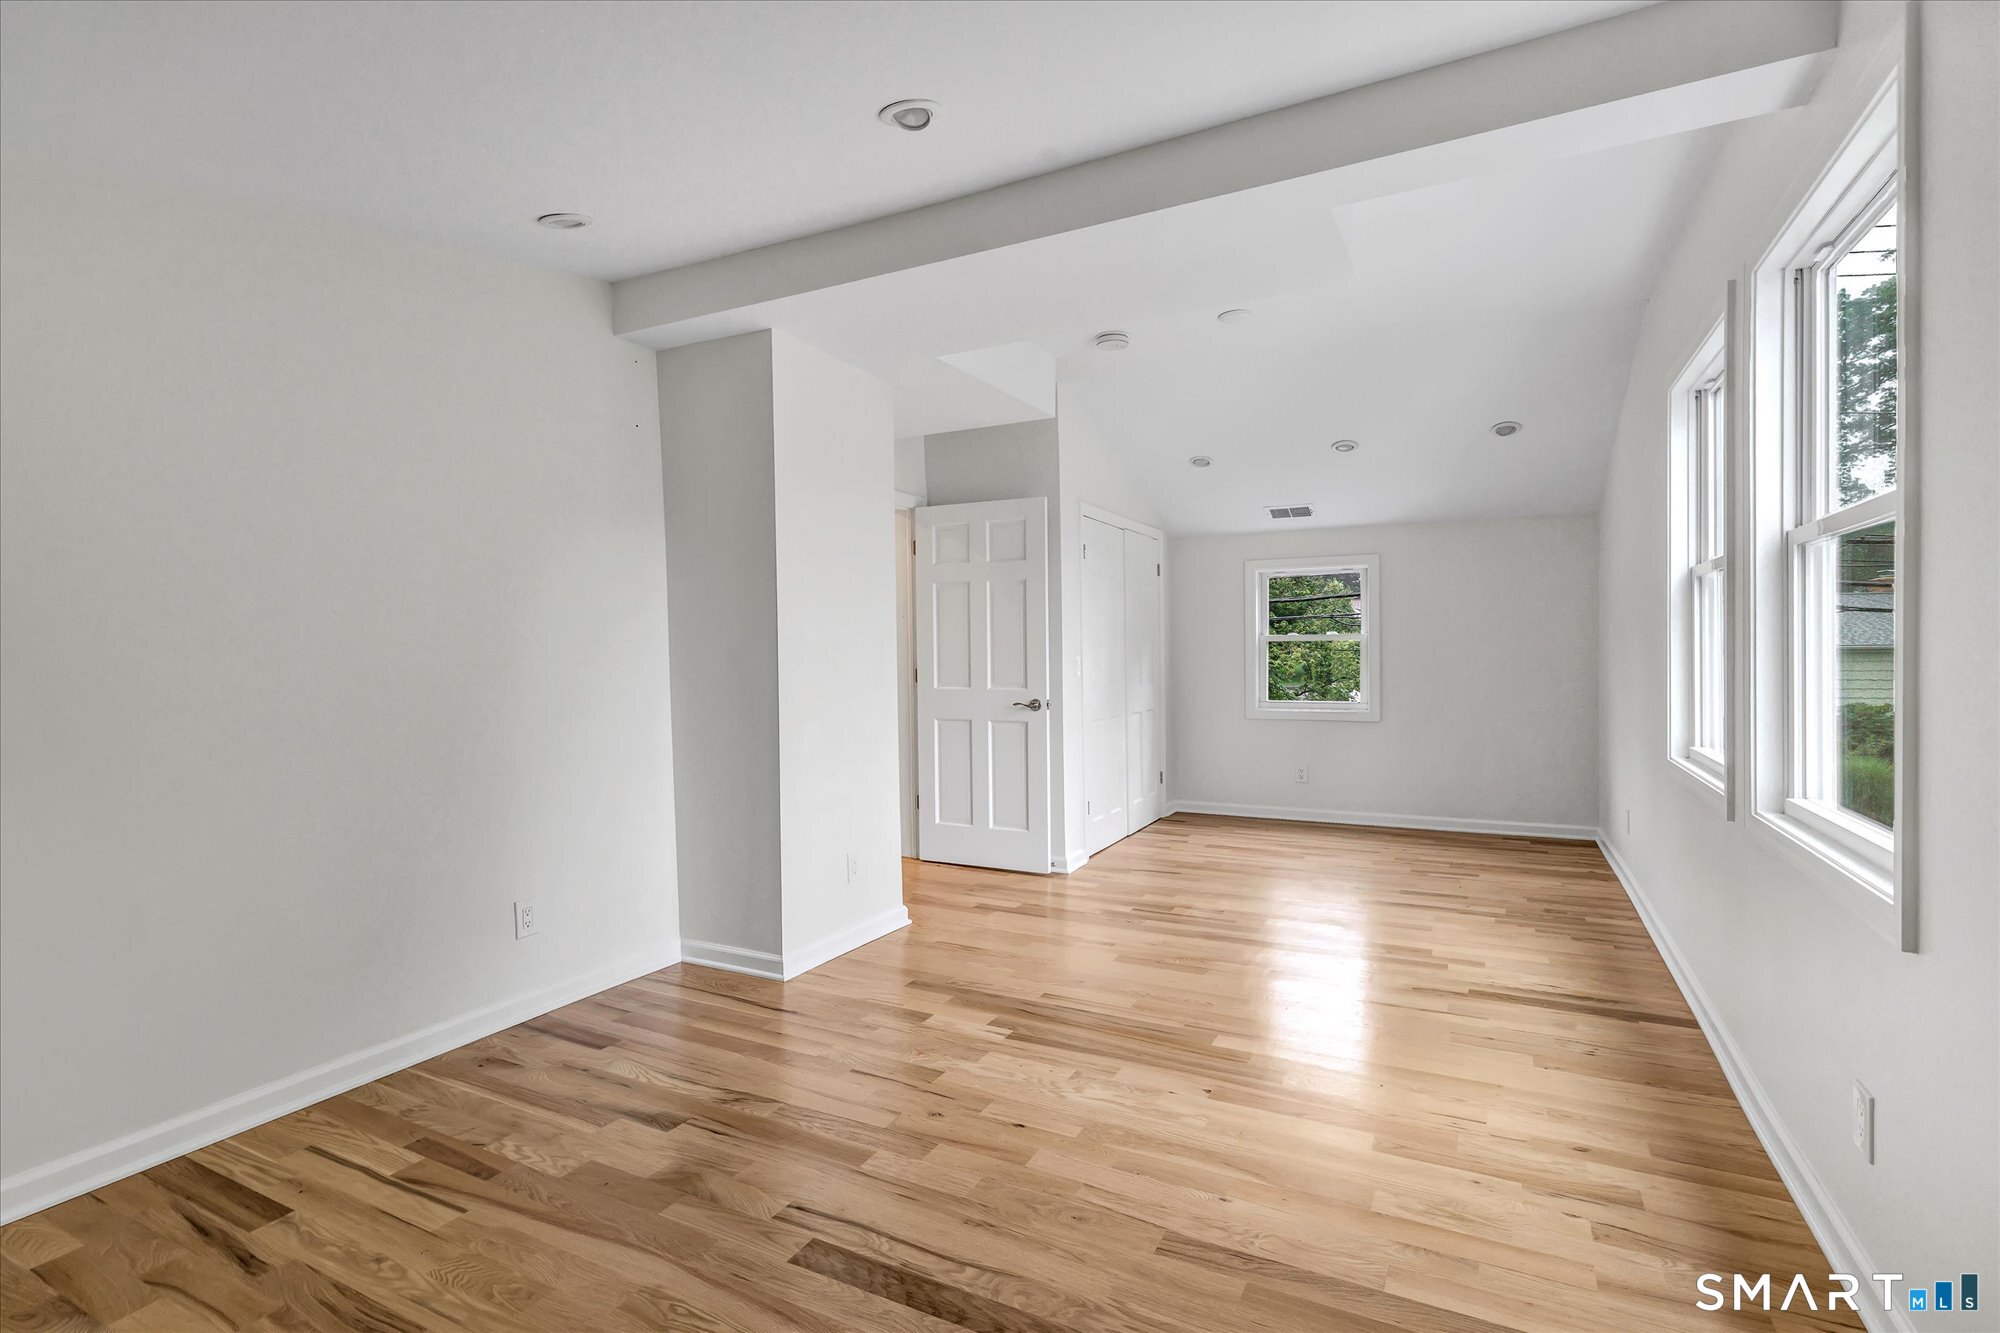
  • Primary Br Suite (Upper Level) 9 ft+ Ceilings, Cathedral Ceiling, Balcony/Deck, Full Bath, Walk-In Closet, Hardwood Floor
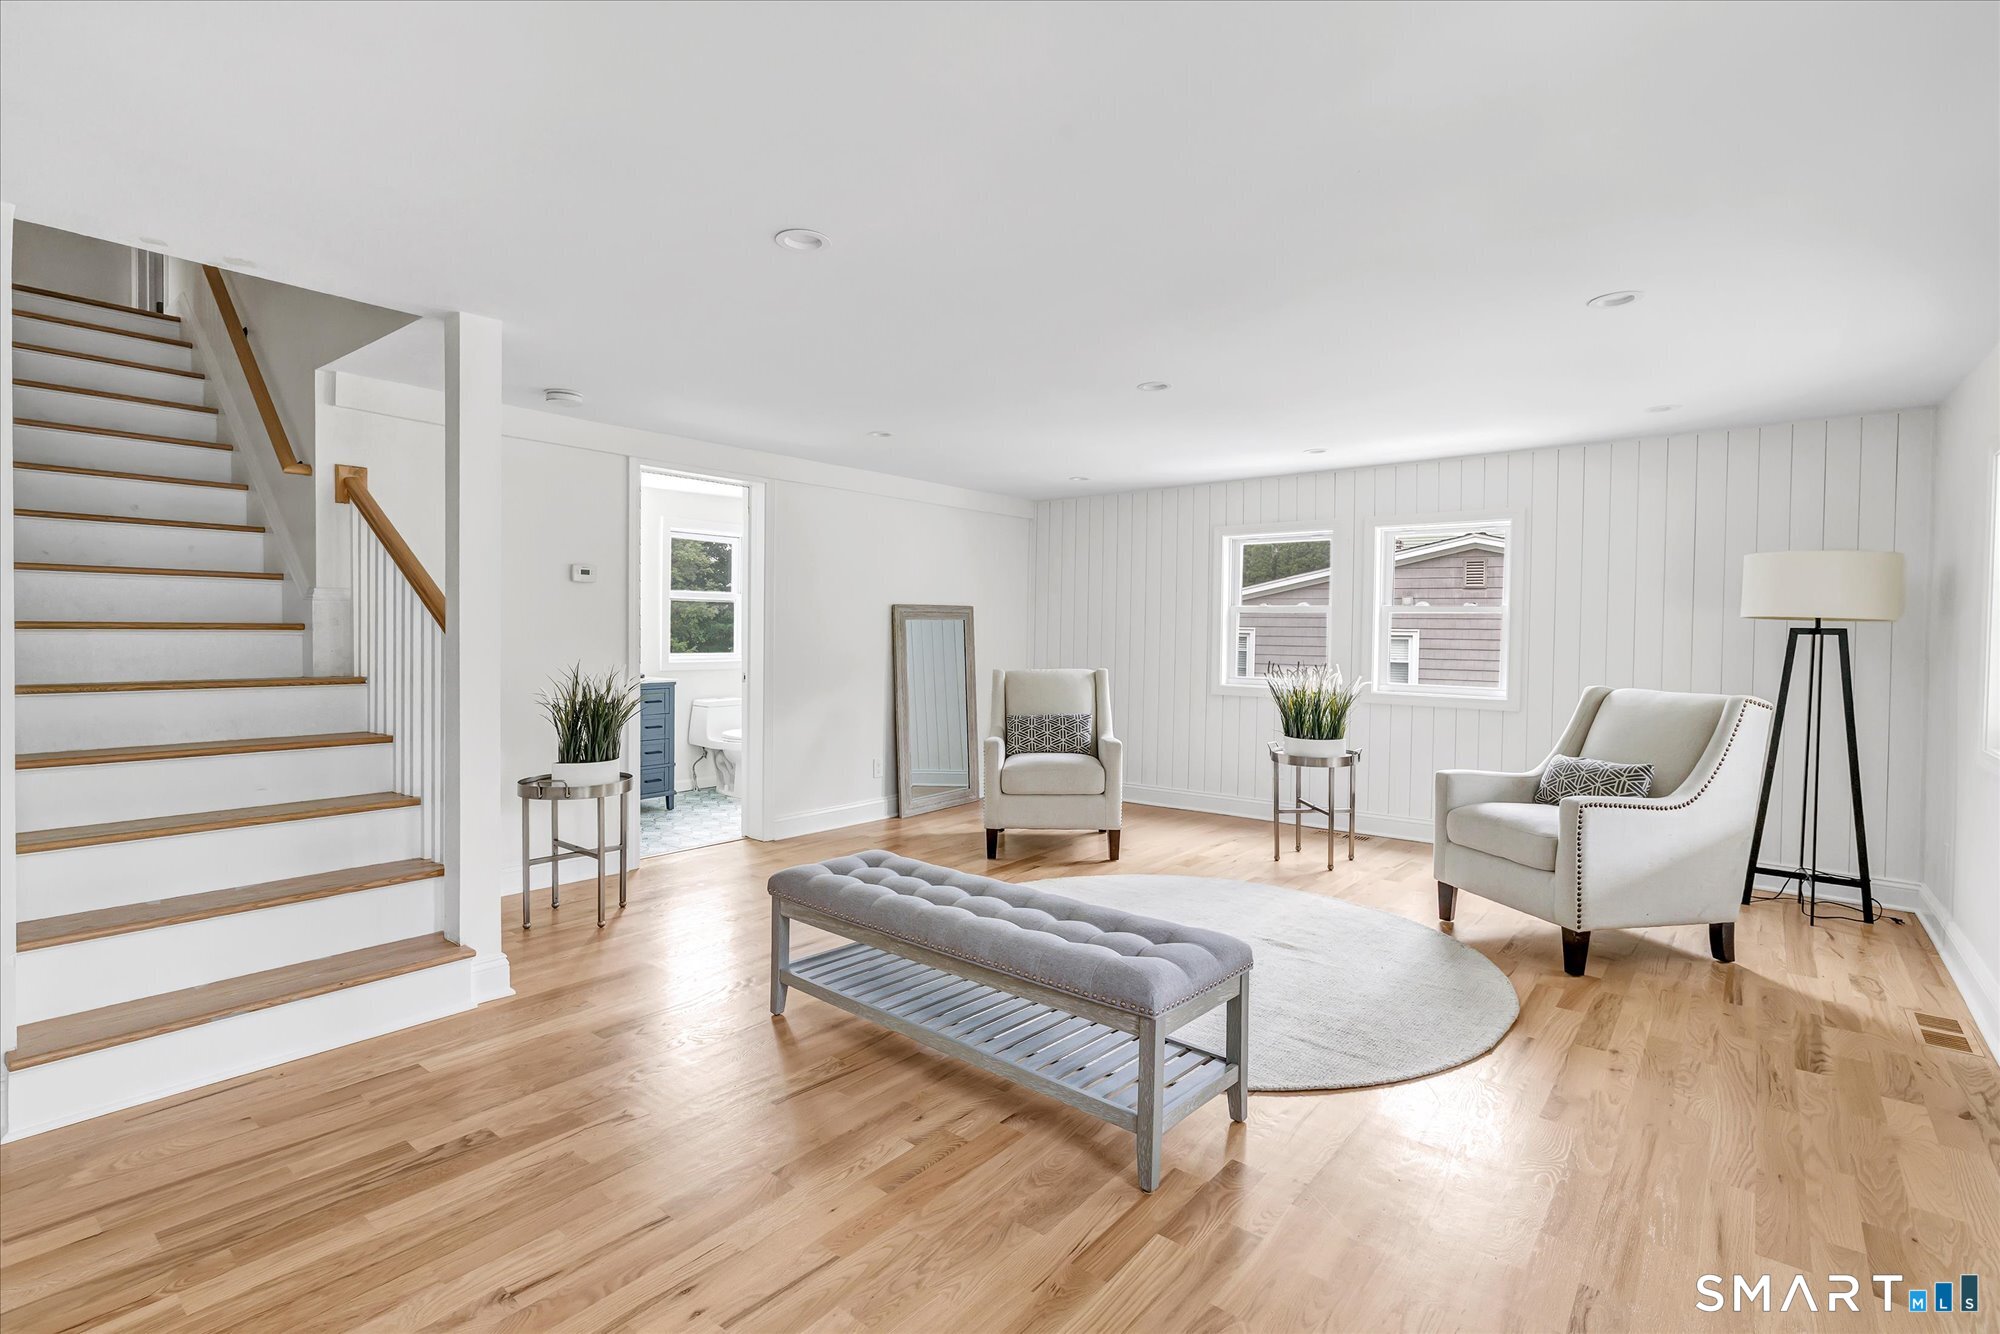
  • Bedroom (Main Level) Bedroom Suite, Full Bath, Walk-In Closet, Hardwood Floor
  • Bedroom (Upper Level) Full Bath, Hardwood Floor, Stall Shower
  • Bedroom (Upper Level) Hardwood Floor
  • Primary Bath (Upper Level) Double-Sink, Full Bath, Stall Shower, Tile Floor
  • Full Bath (Main Level) Double-Sink, Full Bath, Stall Shower, Tile Floor
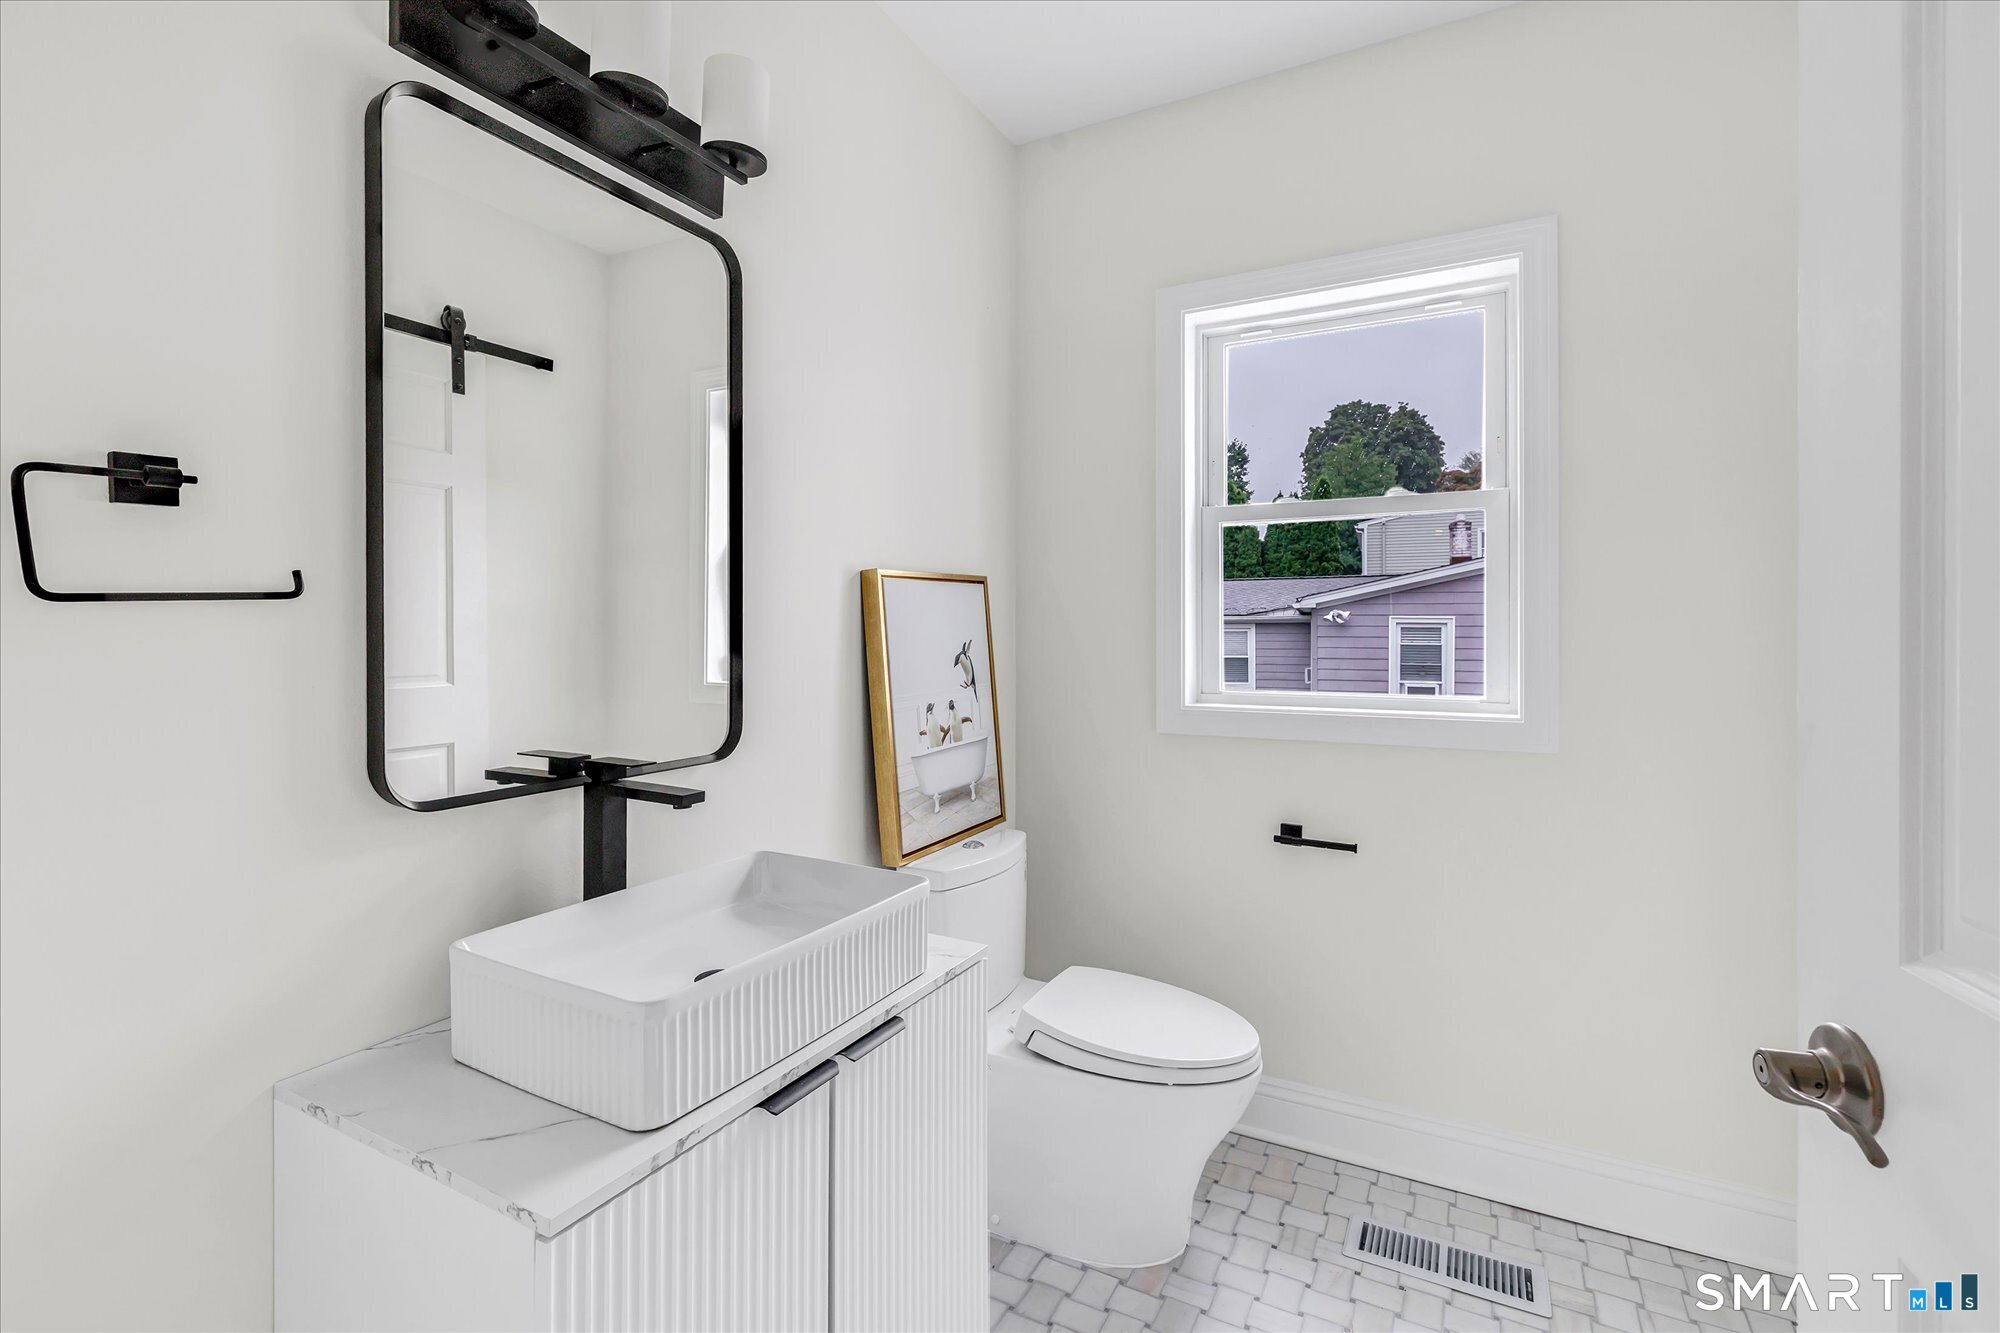
  • Half Bath (Main Level) Tile Floor
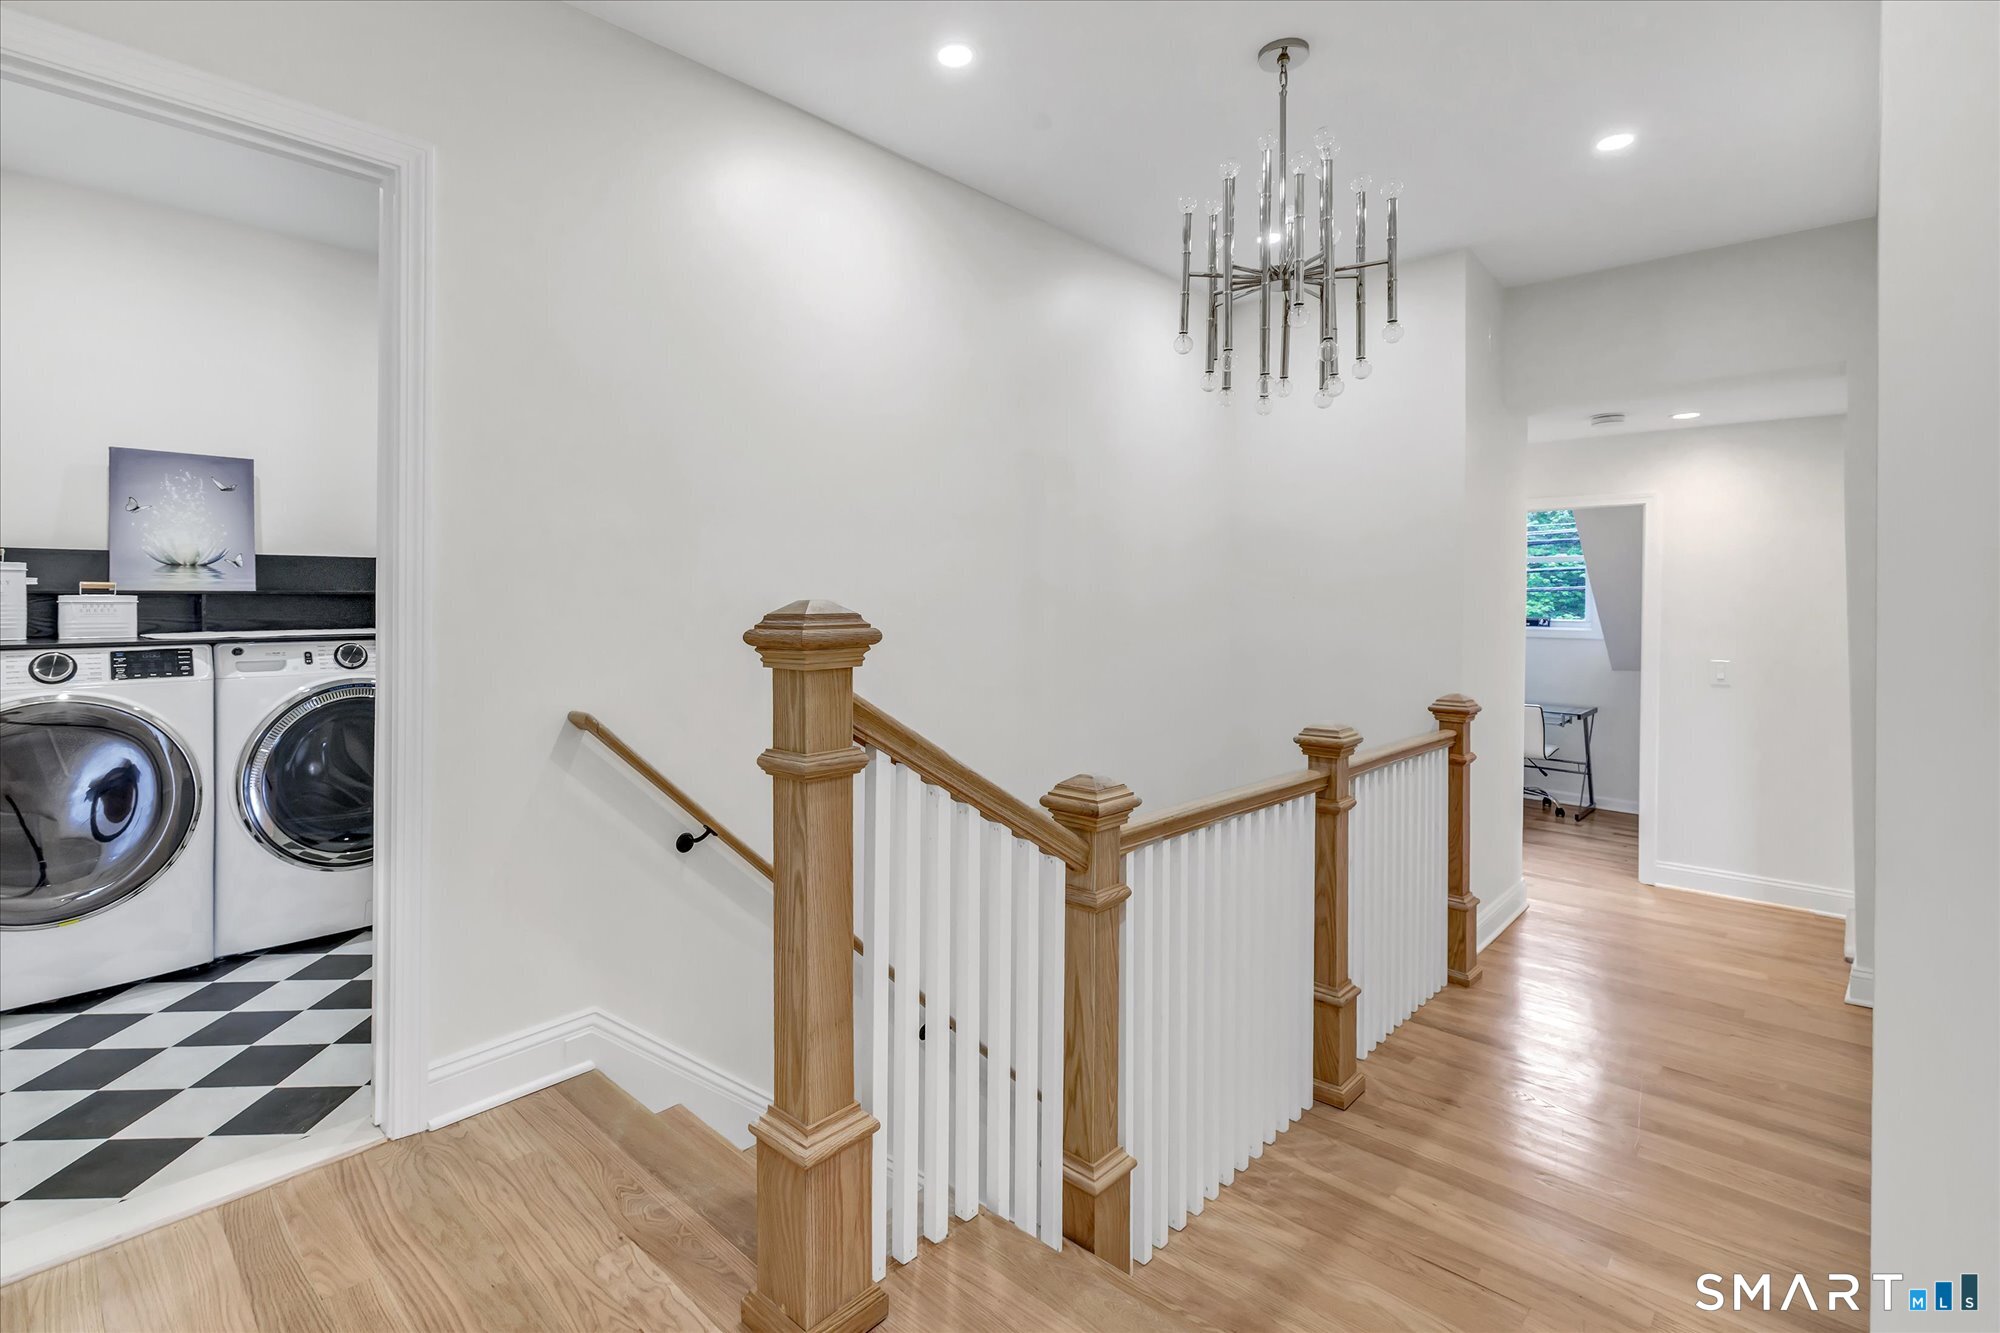
  • Other Rooms Laundry room, Sitting room

Home Features

Heating

  • Fireplaces: 1
  • Heating: hot air
  • Heat fuel type: propane
  • Fuel tank: above ground

Cooling

  • Central air

Interior Features

  • Auto garage door opener
  • Open floor plan

Appliances

  • Gas range
  • Microwave
  • Range hood
  • Refrigerator
  • Dishwasher
  • Washer
  • Electric dryer
  • Dryer
  • Wine chiller

Attic

  • Pull-down stairs

Basement

  • Partial

Laundry

  • Location: main floor and first floor
  • Main level
  • Upper level

Exterior Features

  • Balcony
  • Porch
  • Deck
  • Gutters
  • Garden area
  • Lighting

Property Details

Parking

  • Garage spaces: 2
  • Attached garage
  • Under house garage
  • Driveway

Lot Details

  • Lot surface: 1 acres
  • Some wetlands
  • Lightly wooded
  • Treed
  • Professionally landscaped
  • Rolling

Driveway

  • Gravel

Utilities

  • Water: public water connected
  • Sewage: pub. sewer connected

Construction Details

Style
colonial, contemporary

Construction year
1919

Exterior Siding
vinyl siding

Foundation
concrete, masonry

Roof
asphalt shingle


Open Houses

There is 1 scheduled open house for 1964 North Benson Road, Fairfield, CT.
August 23, 2026 Aug 23, 2026 13:00 - 16:00 (public)

Area & Town

This home is located in University neighborhood, in the town of Fairfield.

Finance & Listing Info

Status Active
Listing date August 18, 2026
List price $ 1,900,000
Current price $ 1,900,000
Tax amount $ 9,999
Tax year july 2026-june 2027
MLS ID #24199415
List Agent Jeffrey Poarch
Co-List Agent Rowena Rao
List Office Poarch Realty
Co-List Office poarch realty

1964 North Benson Road Home Photos

Because we love Fairfield County!

© Copyright 1999 - 2026 Dagny's LLC. - 20 Windy Ridge Place Wilton, CT 06897 - Terms & Conditions