- $1.64M med. price
- 21 homes for sale

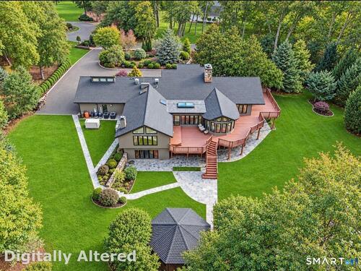
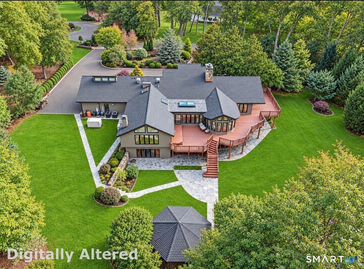
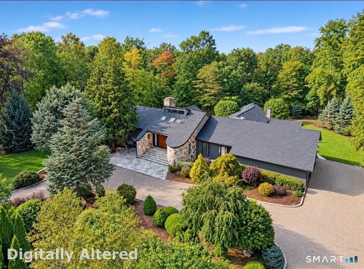
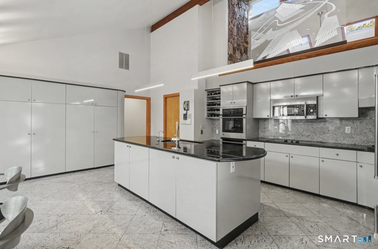
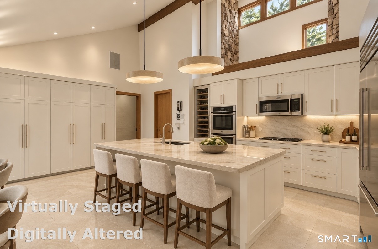
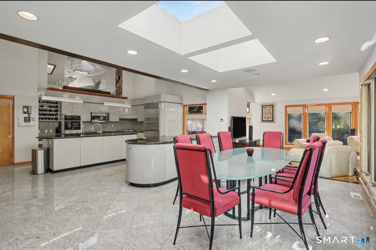
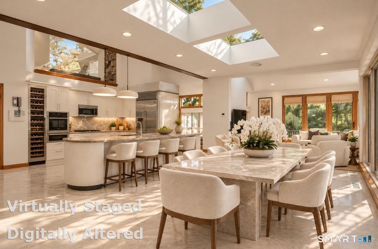
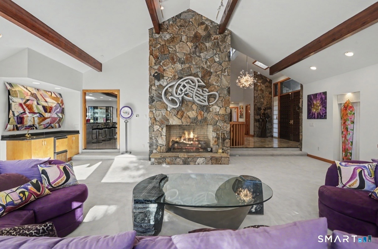
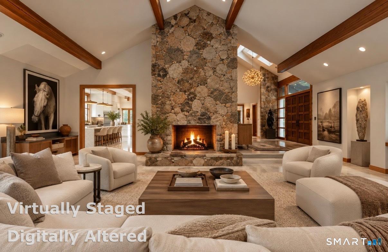
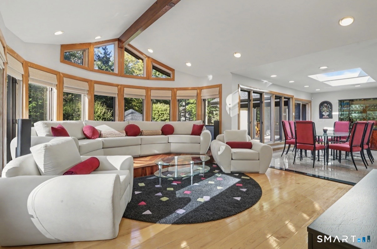
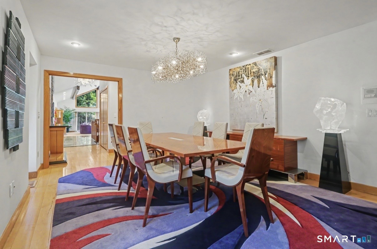
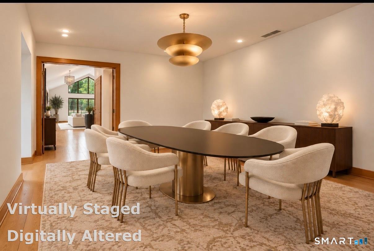
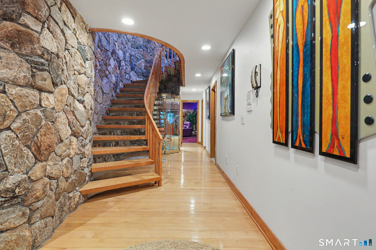
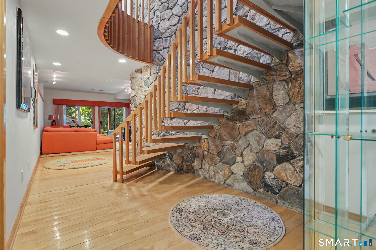
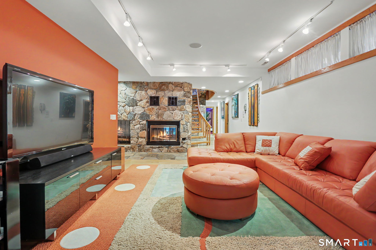
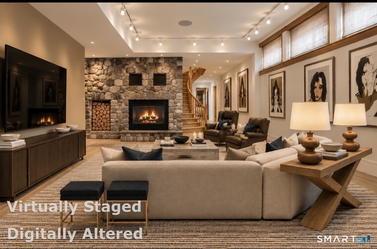
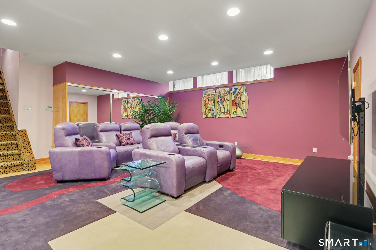
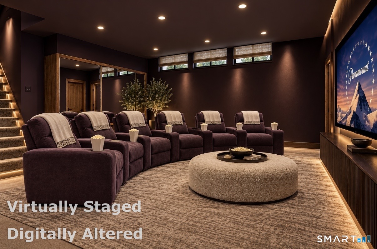
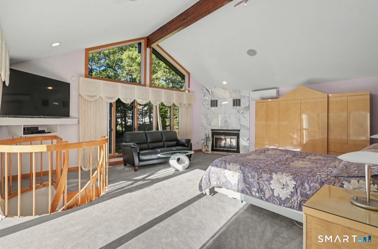
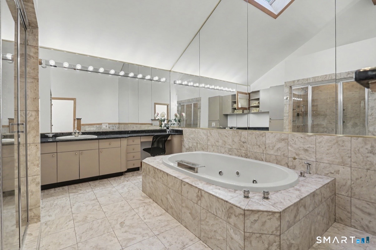
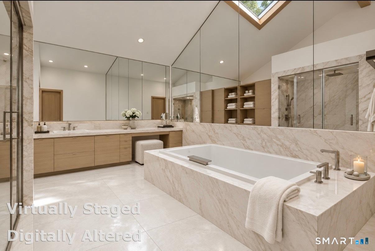
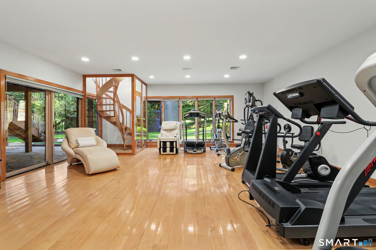
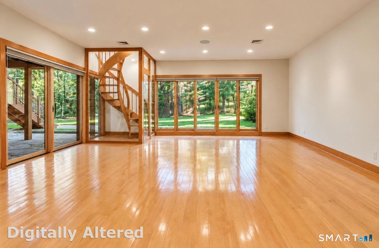
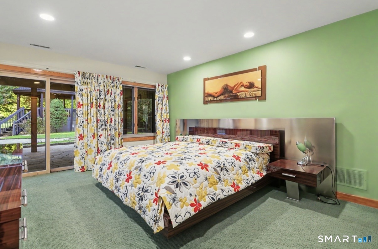
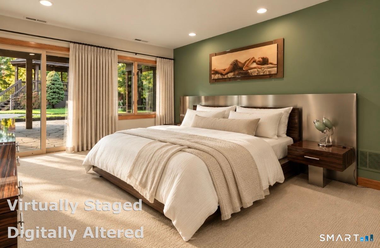
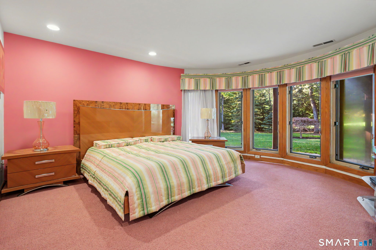
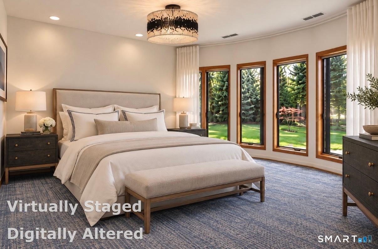
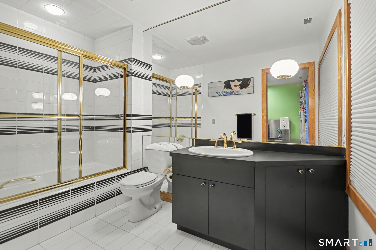
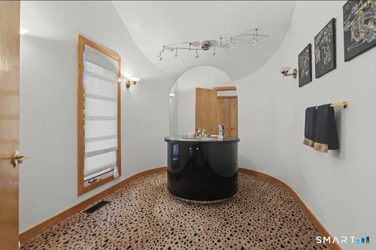
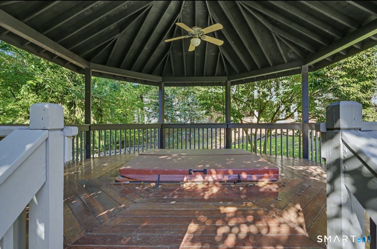
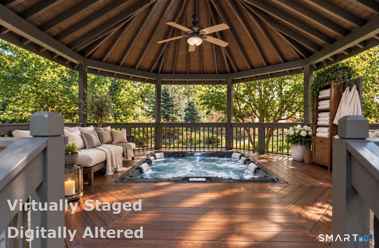
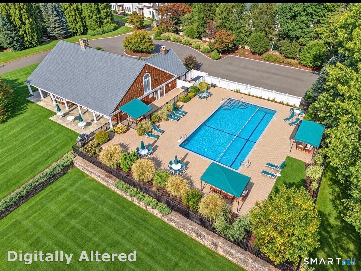
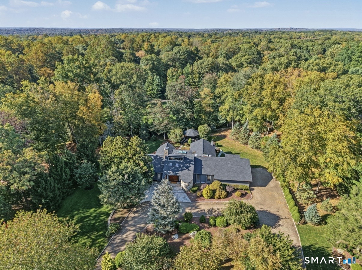
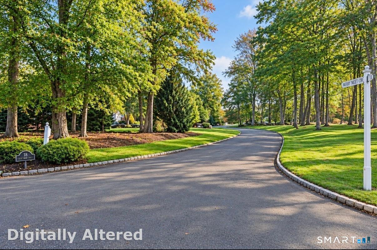
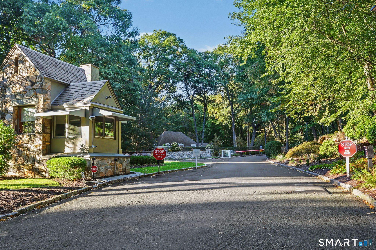
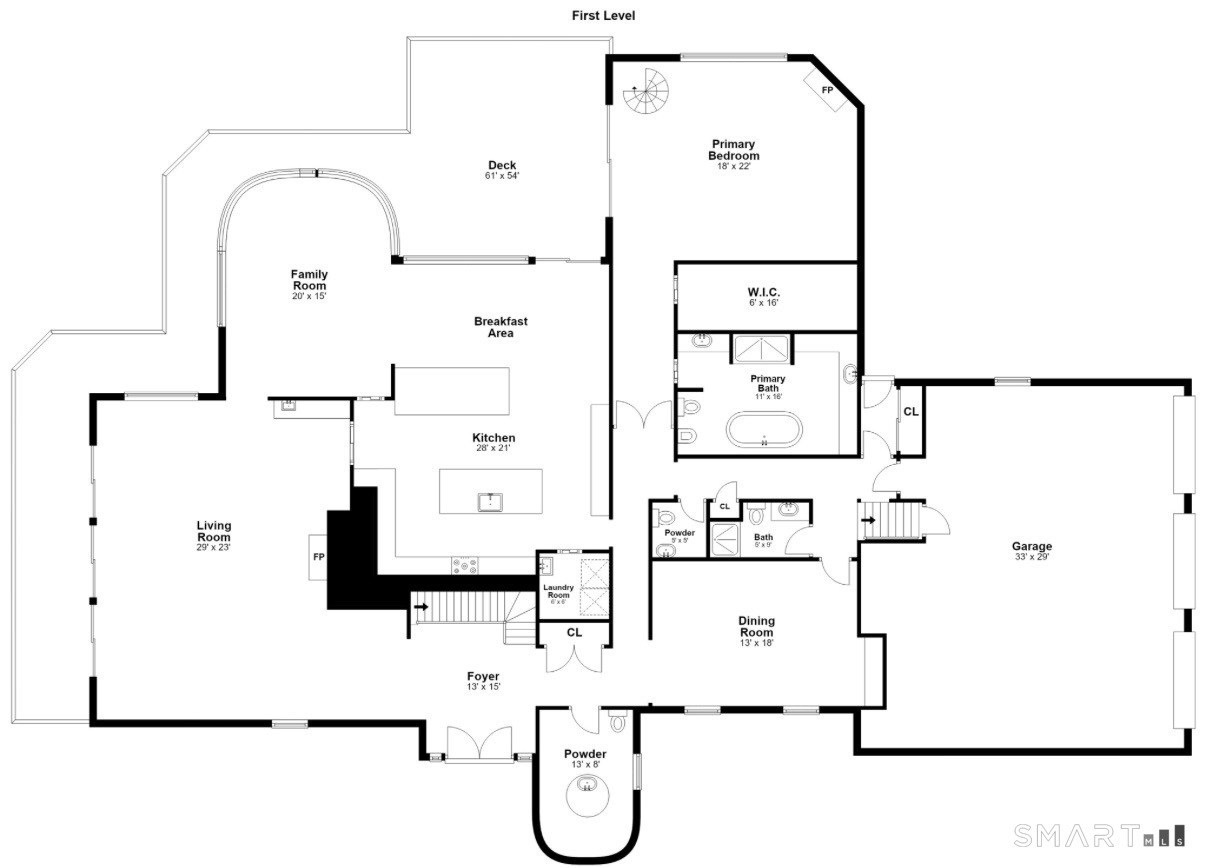
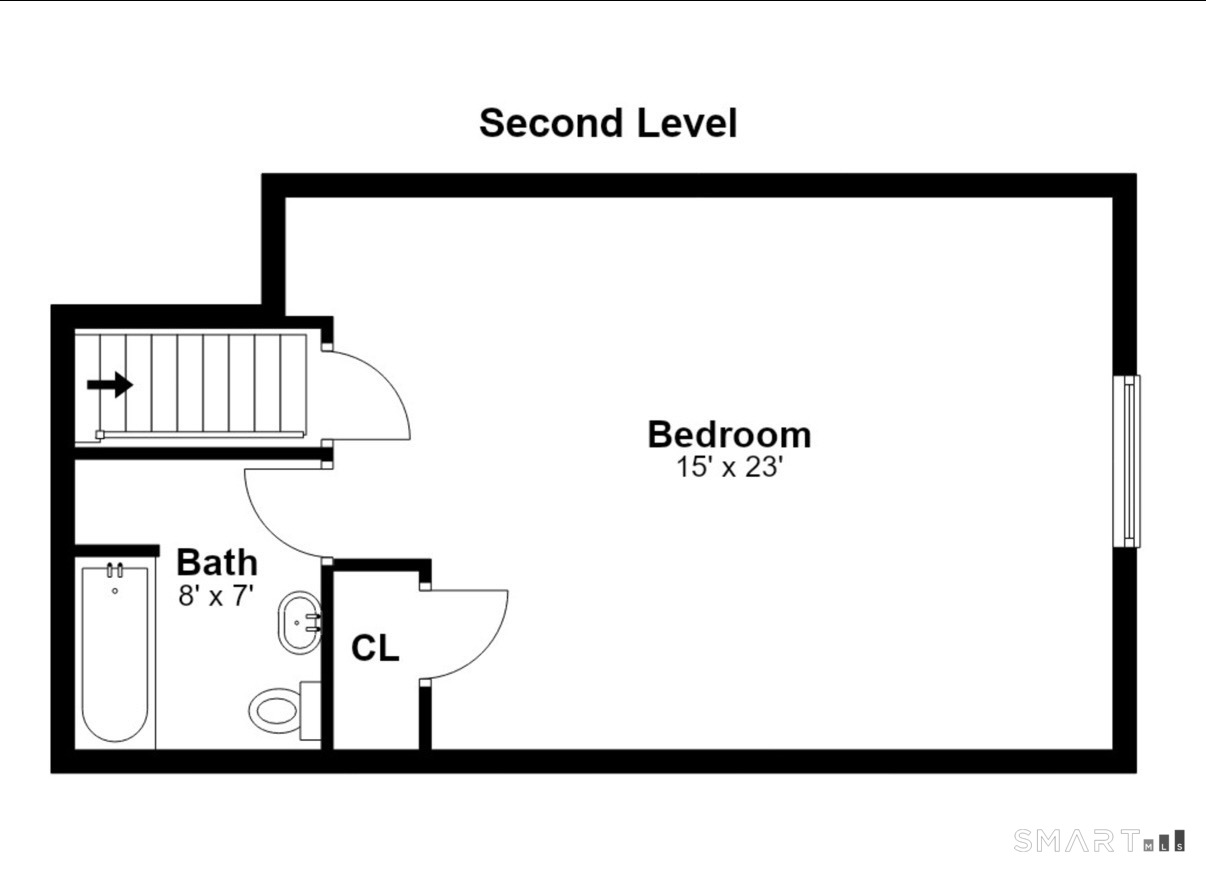
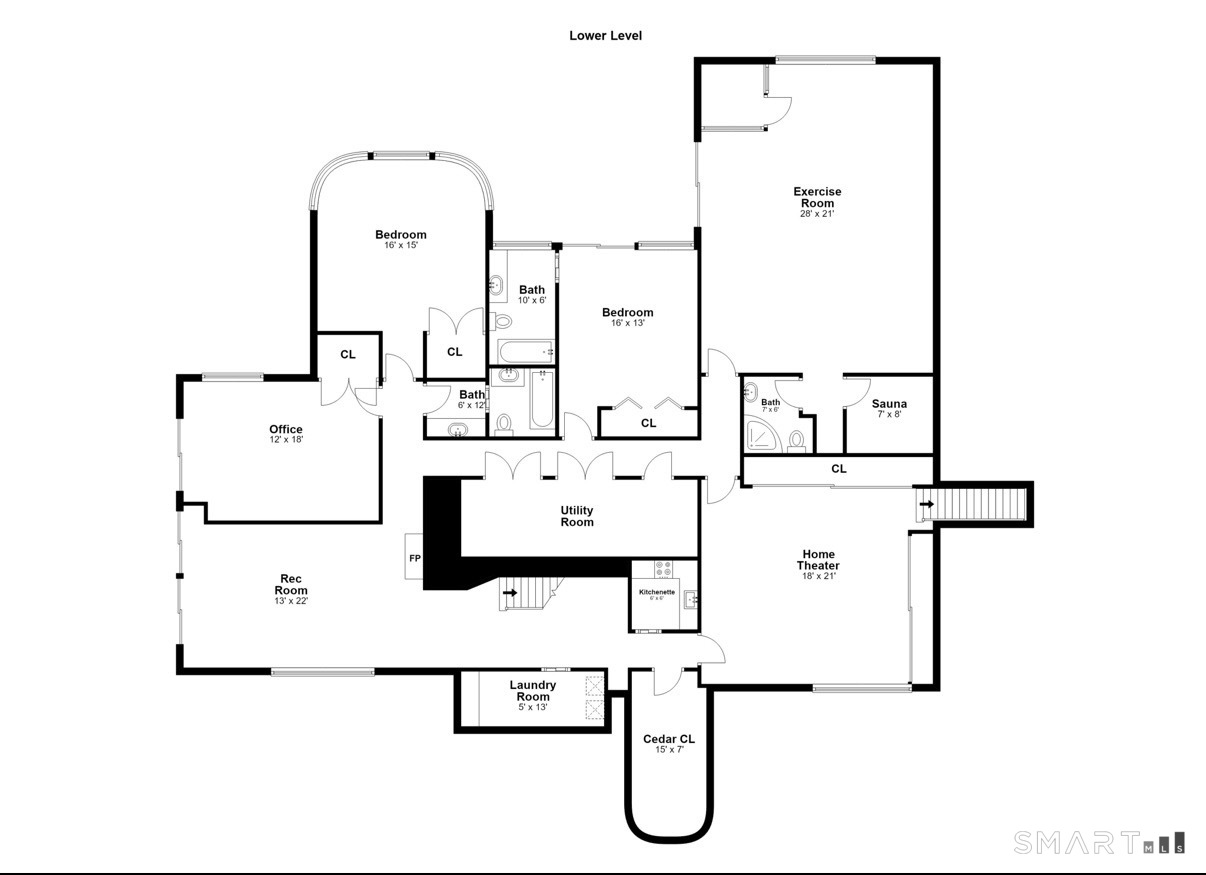
Welcome to 18 Merry Meet Circle, an architecturally distinctive residence nestled within The Ridge, Fairfield's prestigious gated community. Ideally situated near the end of a quiet cul-de-sac in desirable Greenfield Hill, this exceptional home offers remarkable privacy, mature landscaping, and a resort-inspired lifestyle. Residents enjoy a 24-hr. staffed gatehouse, a private clubhouse, a heated Gunite swimming pool, lighted Har-Tru tennis courts, a skating pond, bridle & walking trails. A circular stone driveway welcomes you to a home showcasing distinctive architectural details, natural stone, rich wood accents, and exceptional craftsmanship. Beautifully designed living spaces include a spacious kitchen, separate dining room, and expansive living room with a magnificent stone fireplace. A custom stone-and-wood staircase adds a striking architectural focal point. The thoughtfully designed lower level is an entertainer's dream, featuring a private fitness retreat with gym and authentic sauna, bar area, theater room, butler's pantry, private office, and additional living space. Expansive glass walls and doors create an inviting atmosphere, additional rooms and staff quarters offer flexibility for a variety of needs. Recent improvements include a new roof, updated mechanical systems, new water heater, and whole-home dehumidification system. Residents of The Ridge enjoy a 24-hour staffed gatehouse, private clubhouse and recreation center, heated Gunite pool. Total Sq. Ft. 7,100
Relaxed beach town with plenty to do
| Status | Active |
|---|---|
| Listing date | October 16, 2026 |
| List price | $ 2,300,000 |
| Current price | $ 2,300,000 |
| Tax amount | $ 20,010 |
| Tax year | july 2026-june 2027 |
| MLS ID | #24214588 |
| List Agent | Peter Giner |
| List Office | Giner Real Estate |

Because we love Fairfield County!
© Copyright 1999 - 2026 Dagny's LLC. - 20 Windy Ridge Place Wilton, CT 06897 - Terms & Conditions
