176 Ponus Ave Norwalk, CT, 06850

single family home
$ 1,895,000 For Sale Cont. To Show May 4, 2026
  • 6 beds
  • 6 baths
  • 6,034 sq ft
  • 1.57 acres
  • 1820 year built
  • 2 cars garage

About the Home

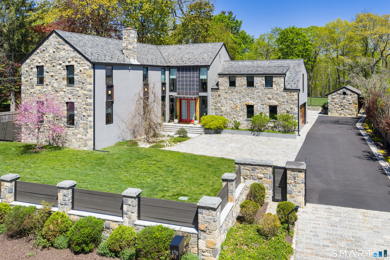
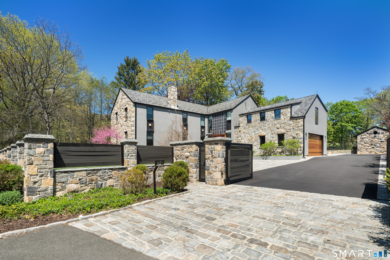
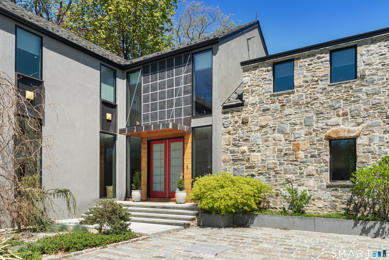
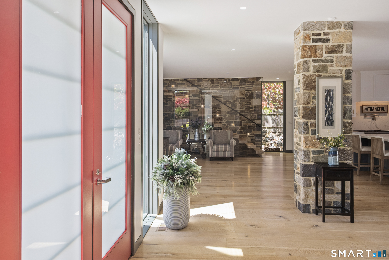
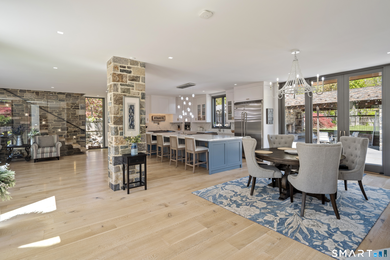
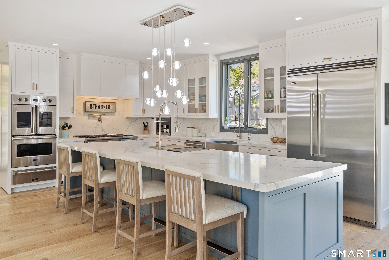
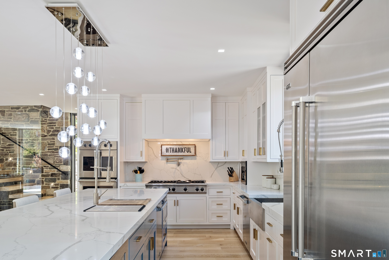
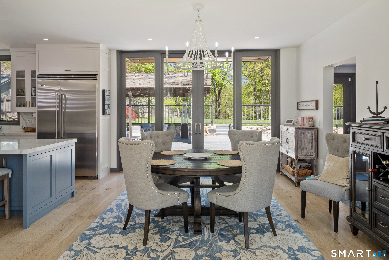
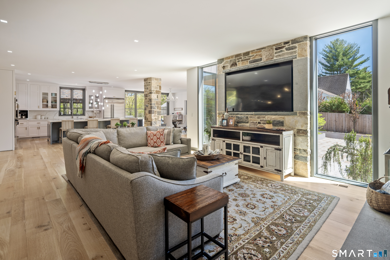
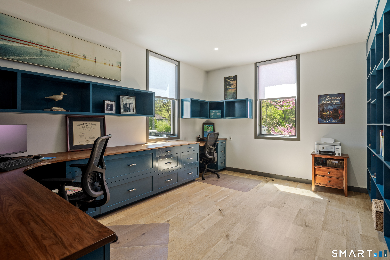
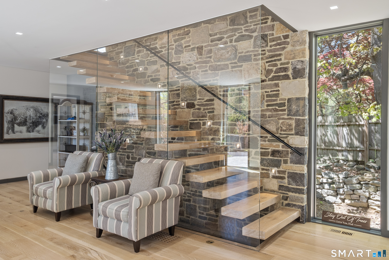
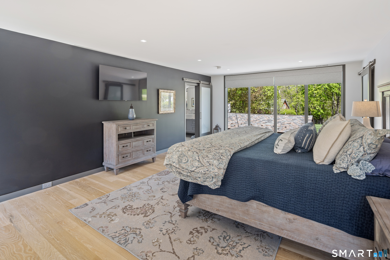
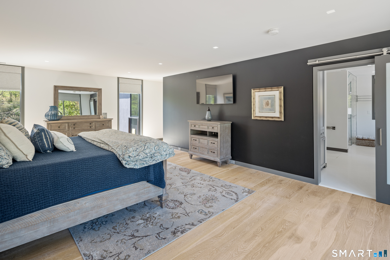
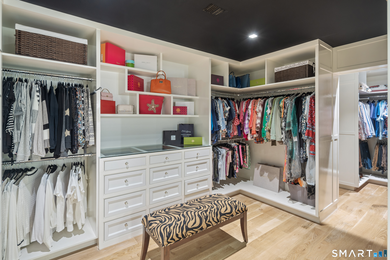
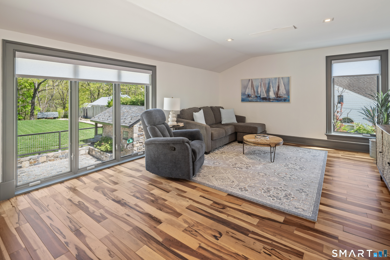
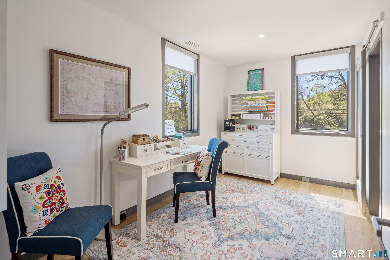
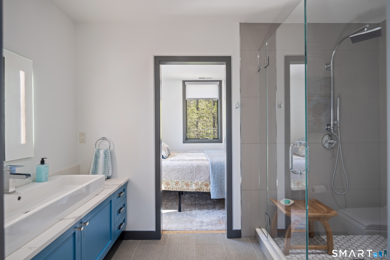
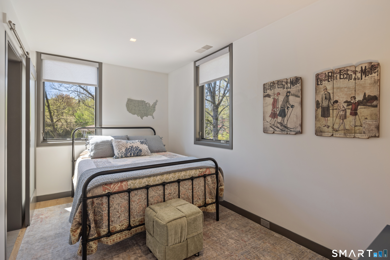
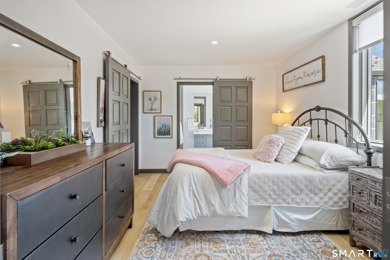
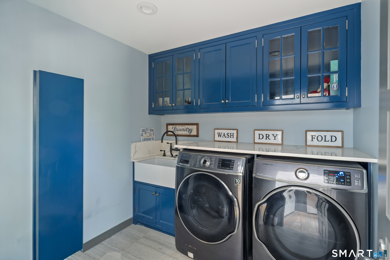
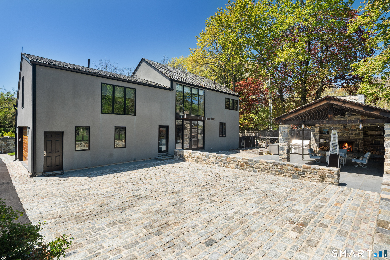
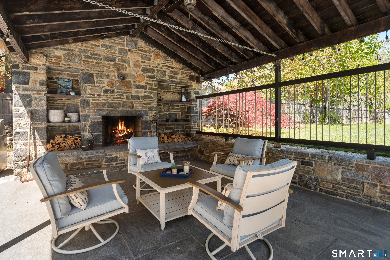
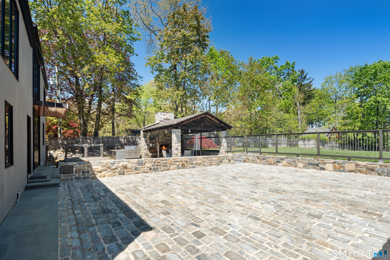
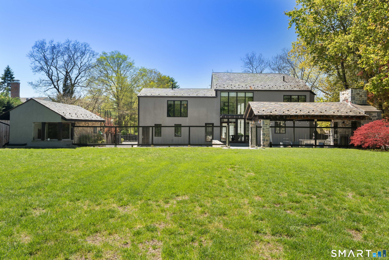
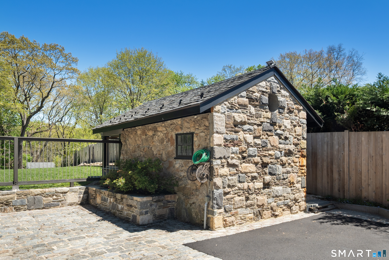
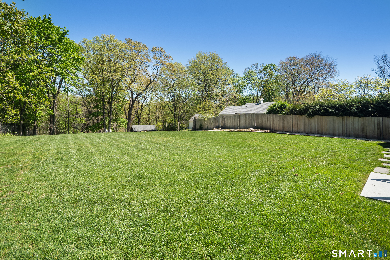
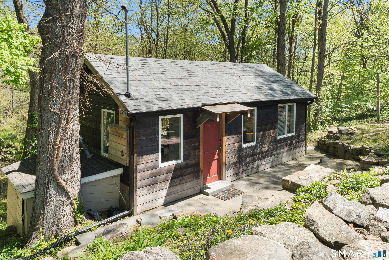
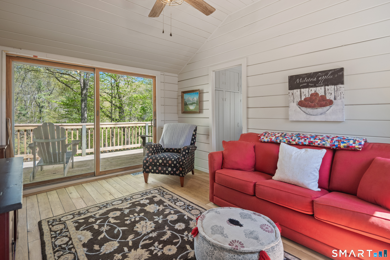
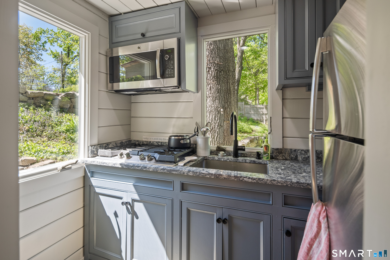
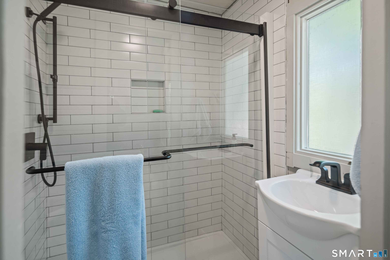
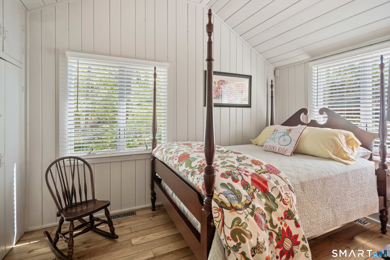
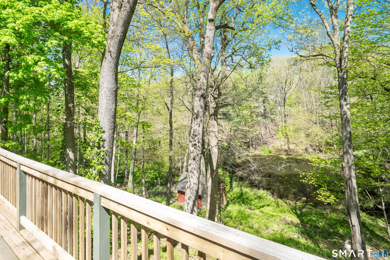
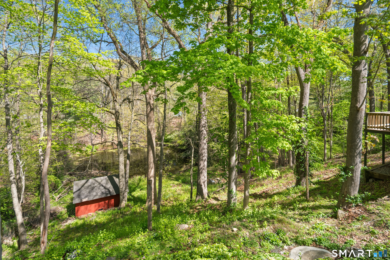
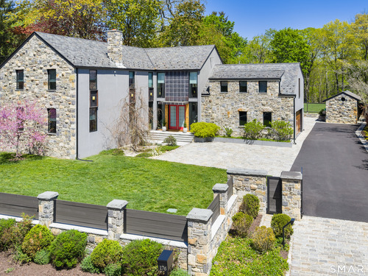
Nestled on the tranquil West Norwalk-New Canaan border convenient to the Merritt Parkway, RT 7 and I 95, this magnificent gated modern colonial was completely rebuilt in 2019, retaining only the garage from the previous structure. The house offers 5,397 square feet of living space on a 1.57-acre lot, featuring a high-quality stucco and natural stone exterior complemented by a durable slate roof. The interior showcases high ceilings, hardwood floors, abundant light, and an open-concept layout, including a living room with an elegant fireplace, a sophisticated kitchen with high-end appliances, a formal dining room, a dedicated office and a versatile first-floor bedroom and full bath. The second floor, accessed by a refined stairway with a glass and stone wall, hosts the Primary suite with an en-suite and walk-in closet, a large adjacent room ideal for a gym, family room or another bedroom with its own bathroom and jacuzzi. Three additional bedrooms, and a laundry room. For outdoor entertainment, the property provides a covered patio with stone a fireplace and a built-in outdoor kitchen. Additionally, the property includes a small storage building and a legal, charming, and totally renovated 1 bedroom, 1 bathroom cottage with a new deck overlooking the back portion of the property and the pond and a barn. In all a total of 7 possible bedrooms and 6 full baths.

Rooms & Interior

6 bedrooms beds
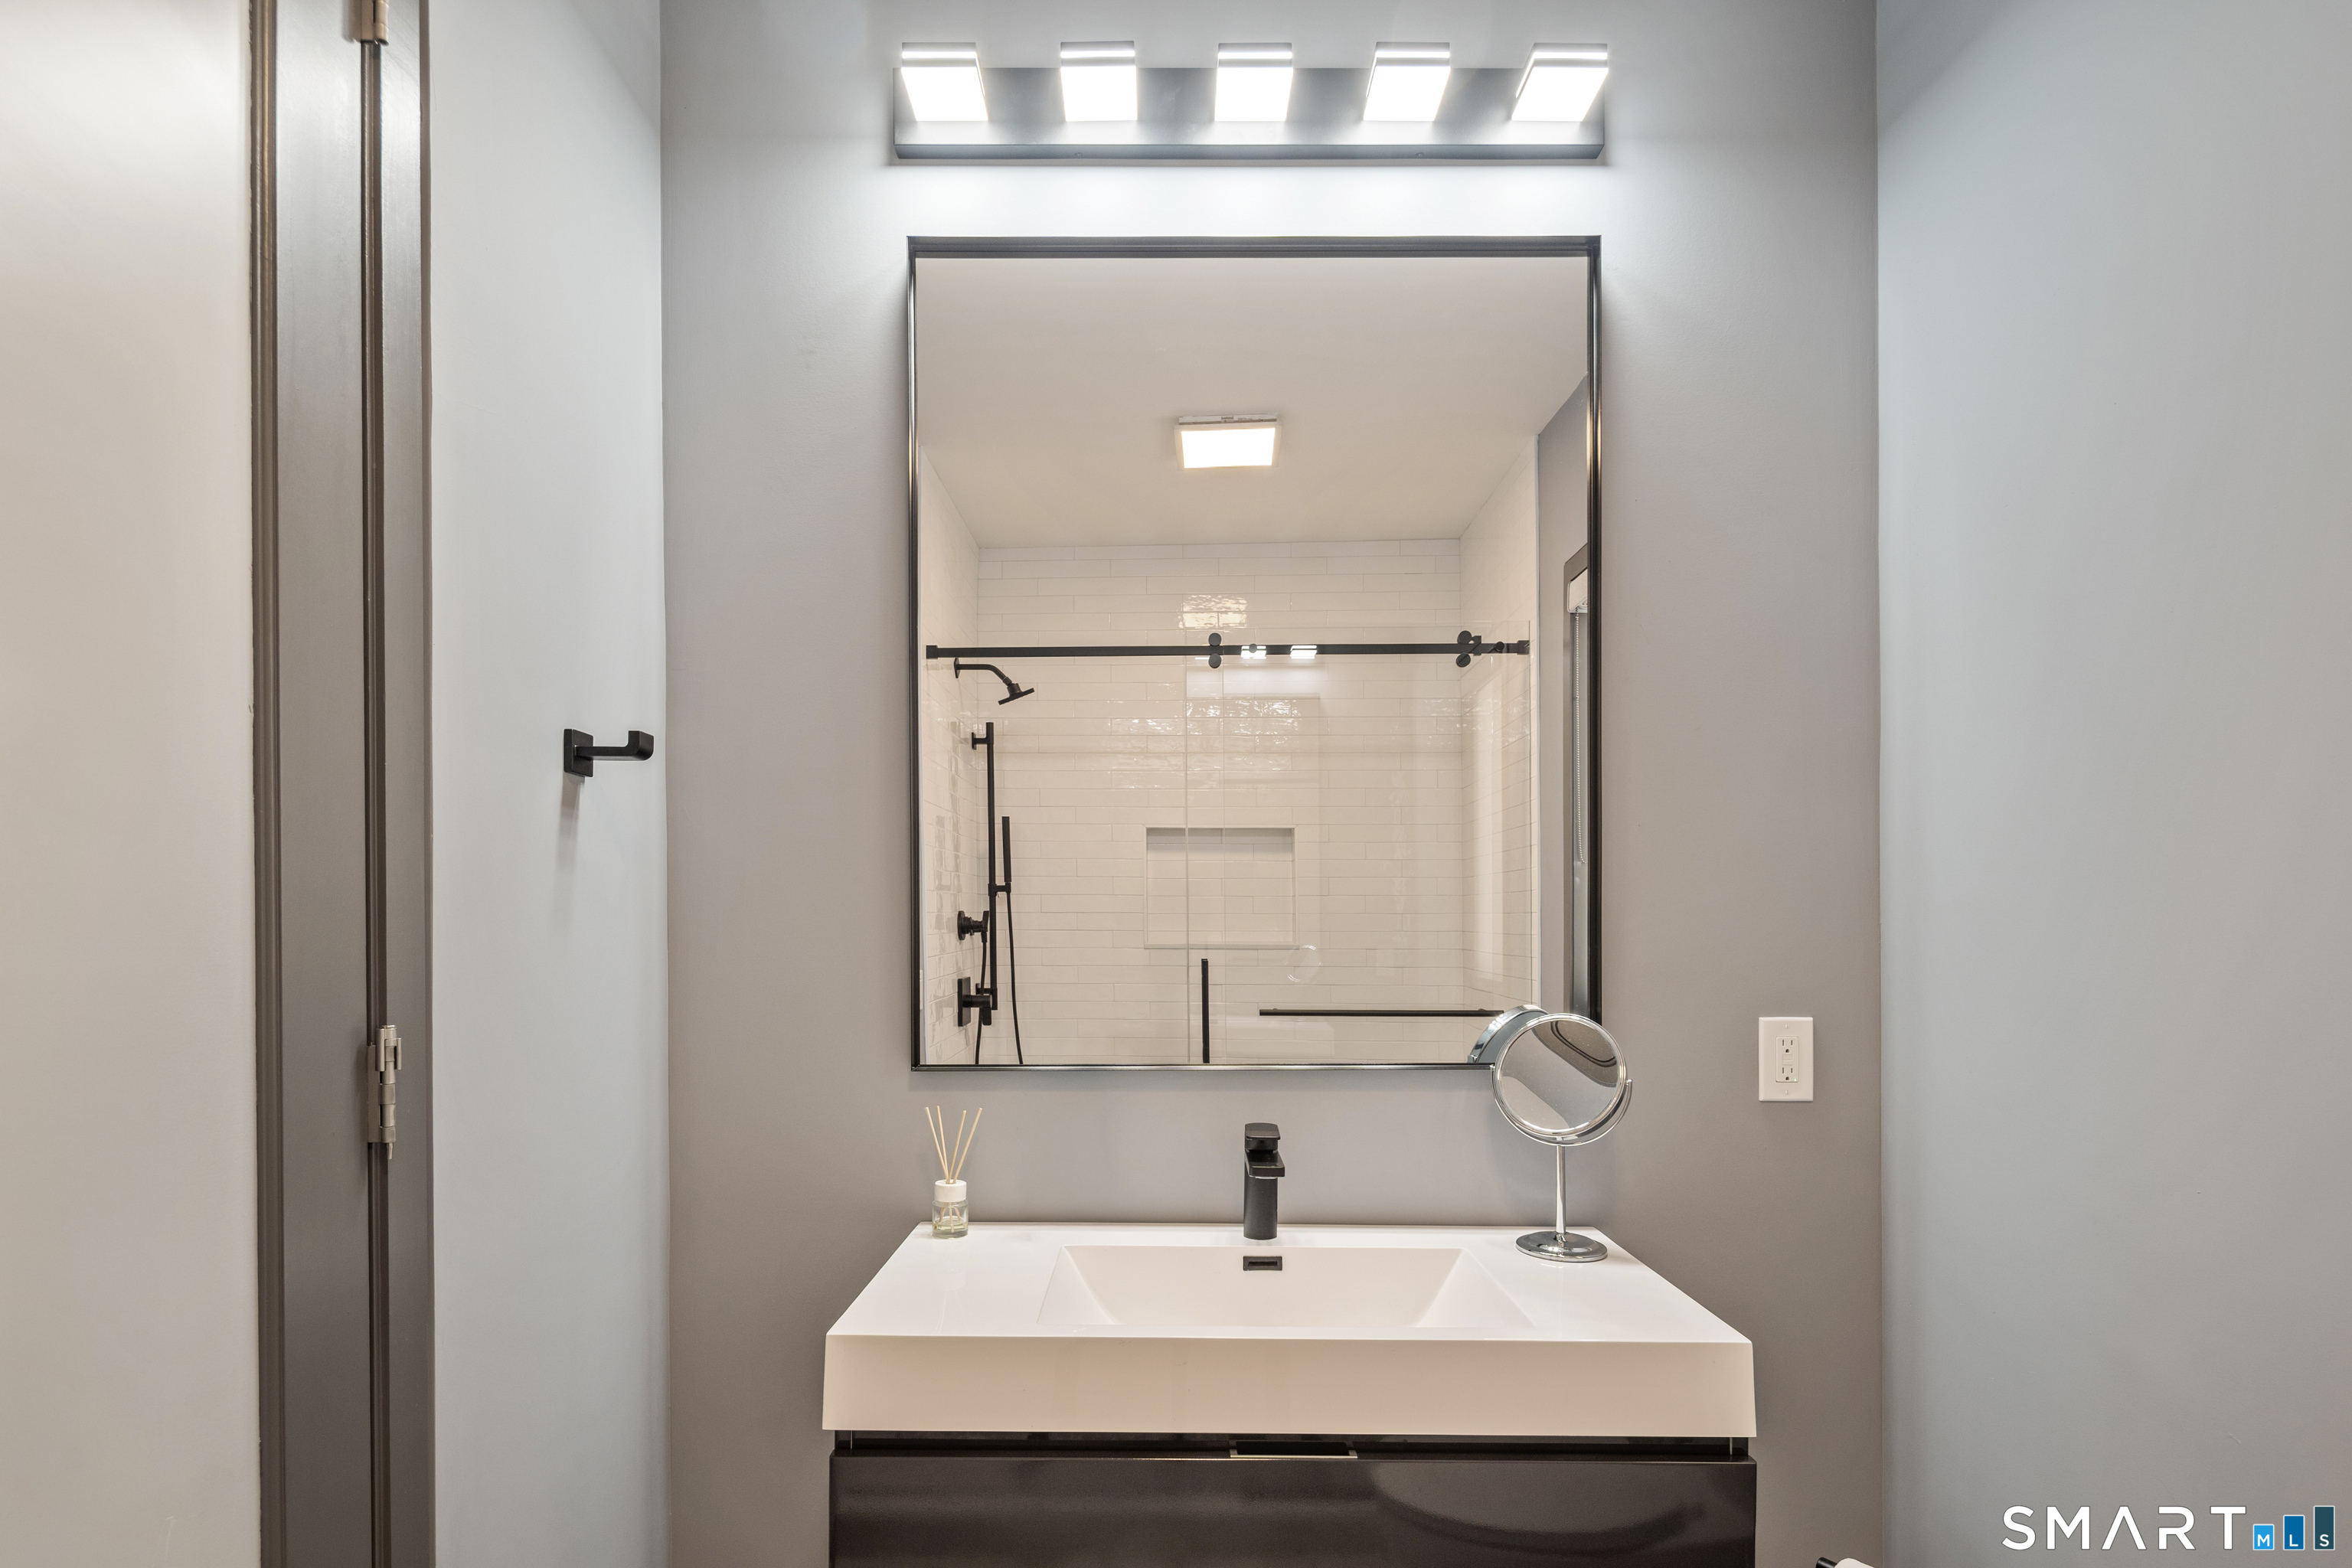
6 full baths
6,034 square feet sq ft

Room Details

  • Kitchen (Main Level) 9 ft+ Ceilings, Quartz Counters, Dining Area, Island, Sliders, Hardwood Floor
  • Family Room (Main Level) Gas Log Fireplace, Fireplace, Hardwood Floor
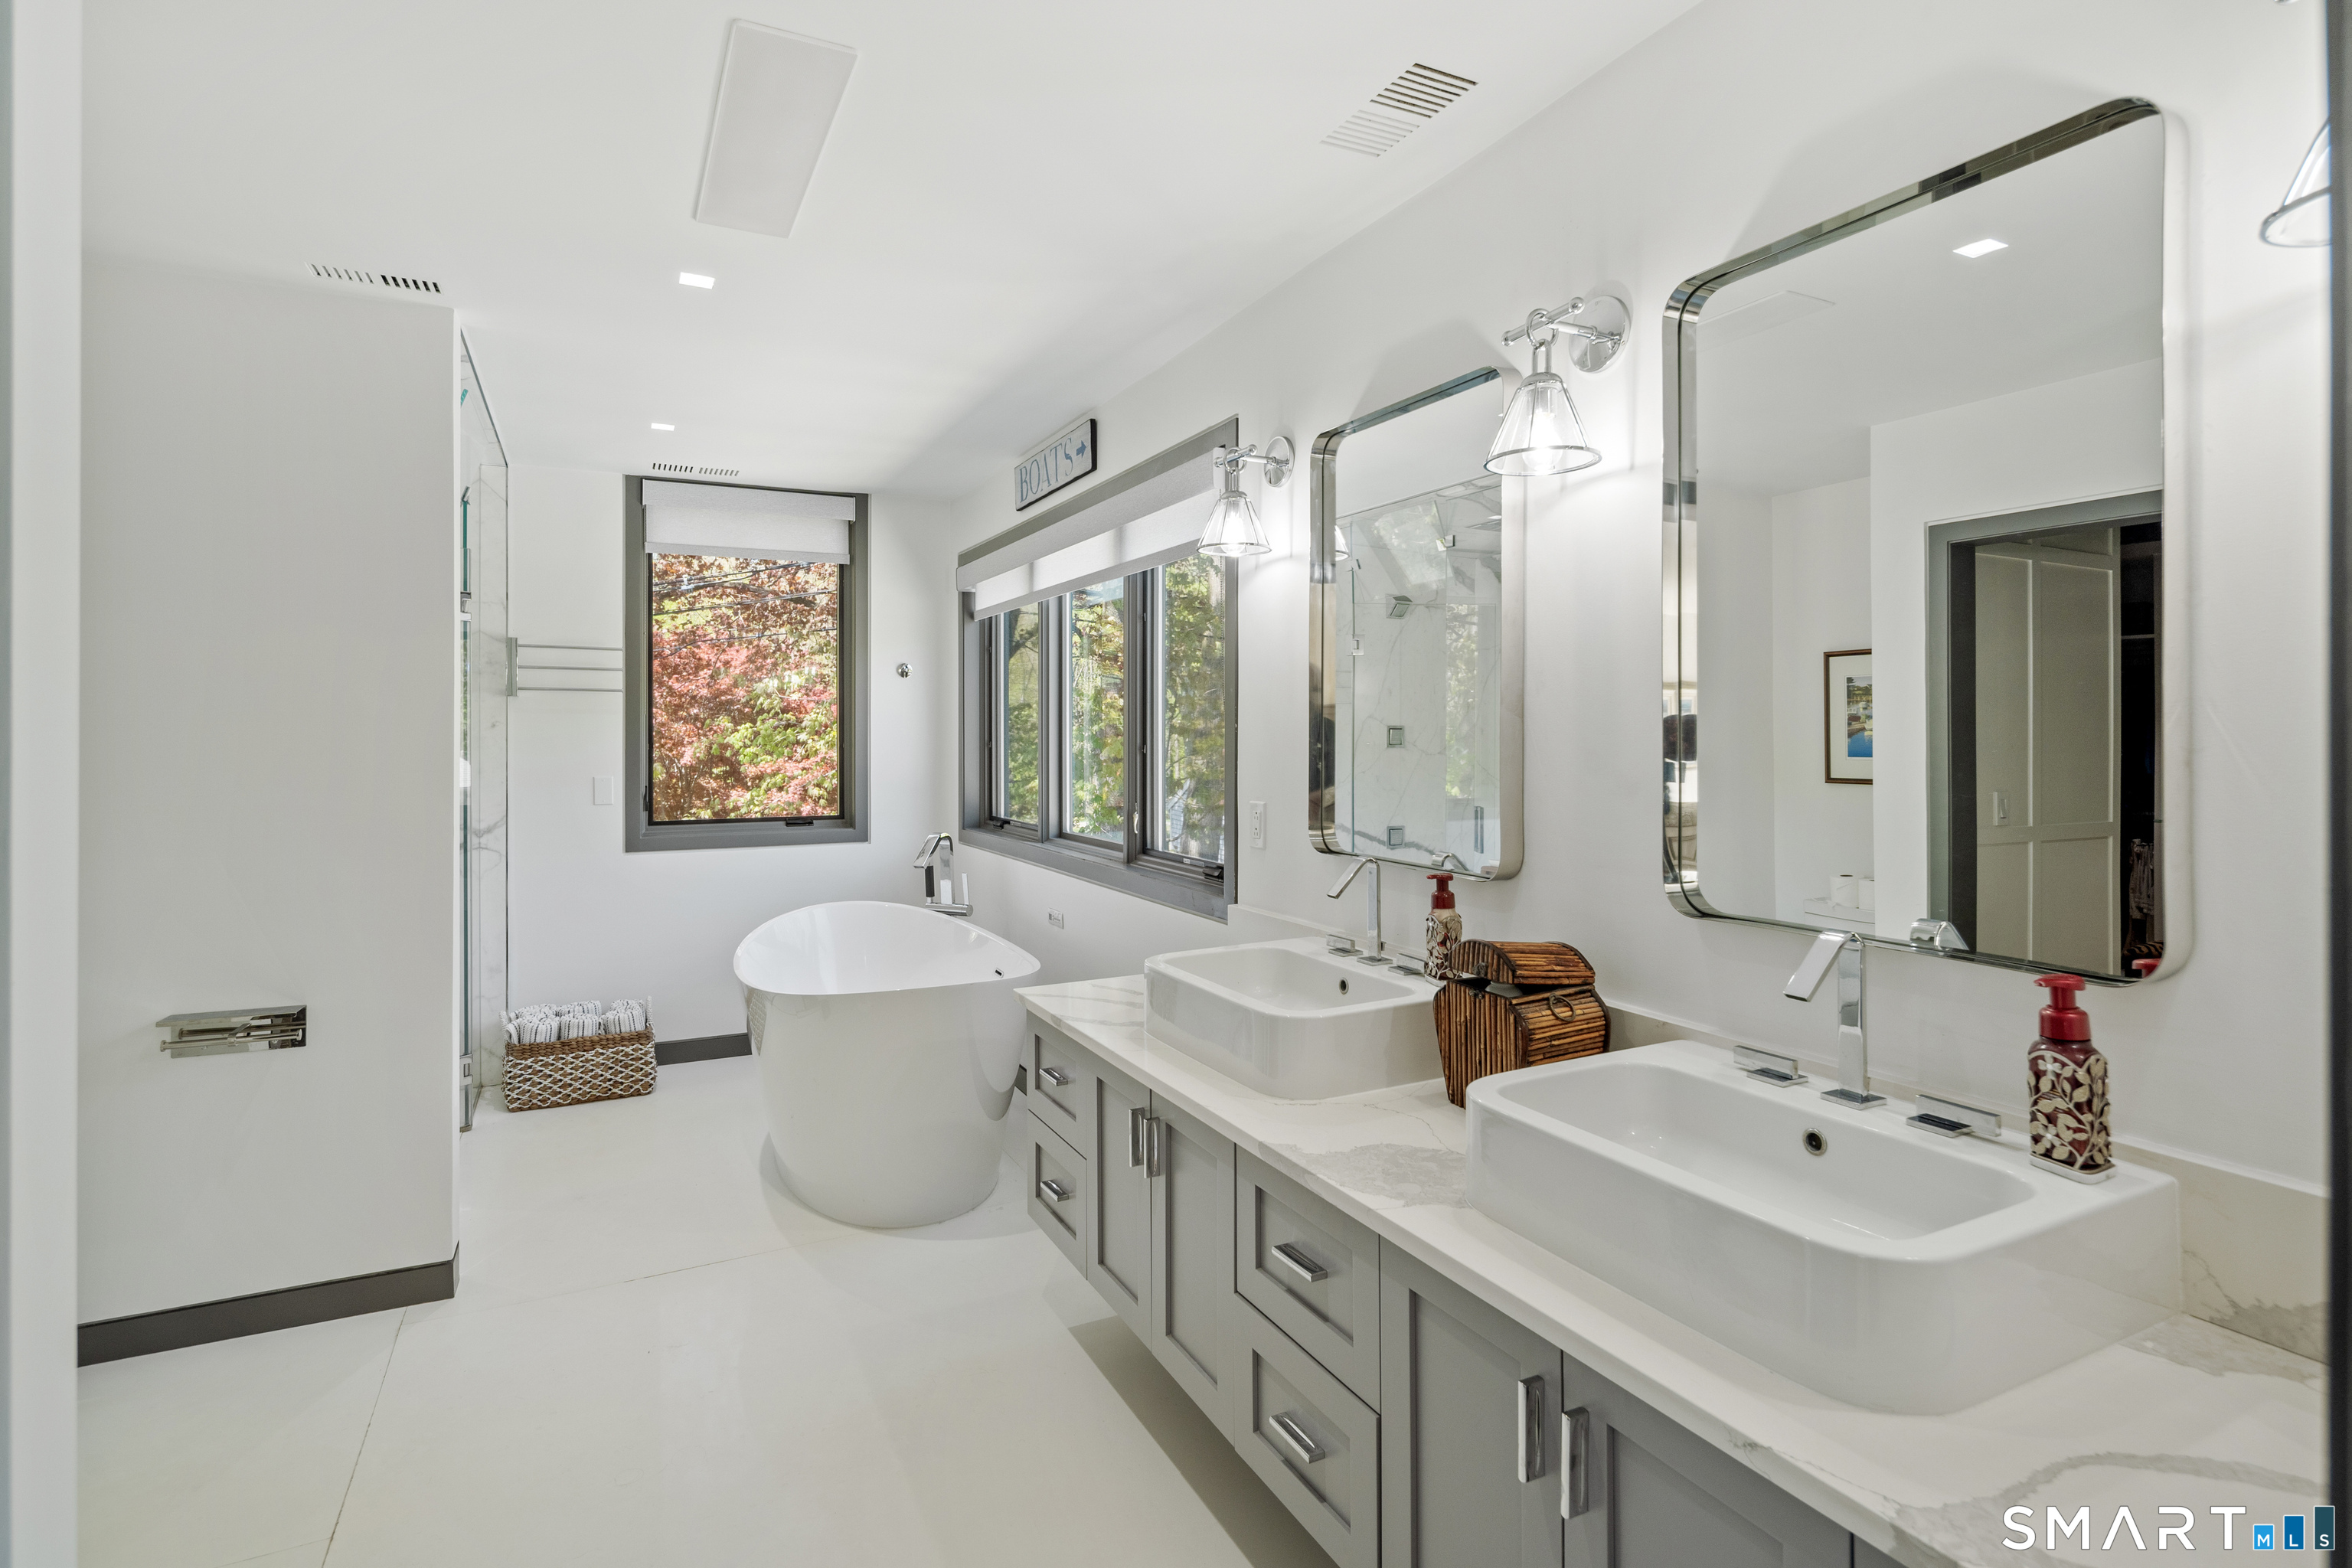
  • Primary Br Suite (Upper Level) Full Bath, Stall Shower, Walk-In Closet, Hardwood Floor
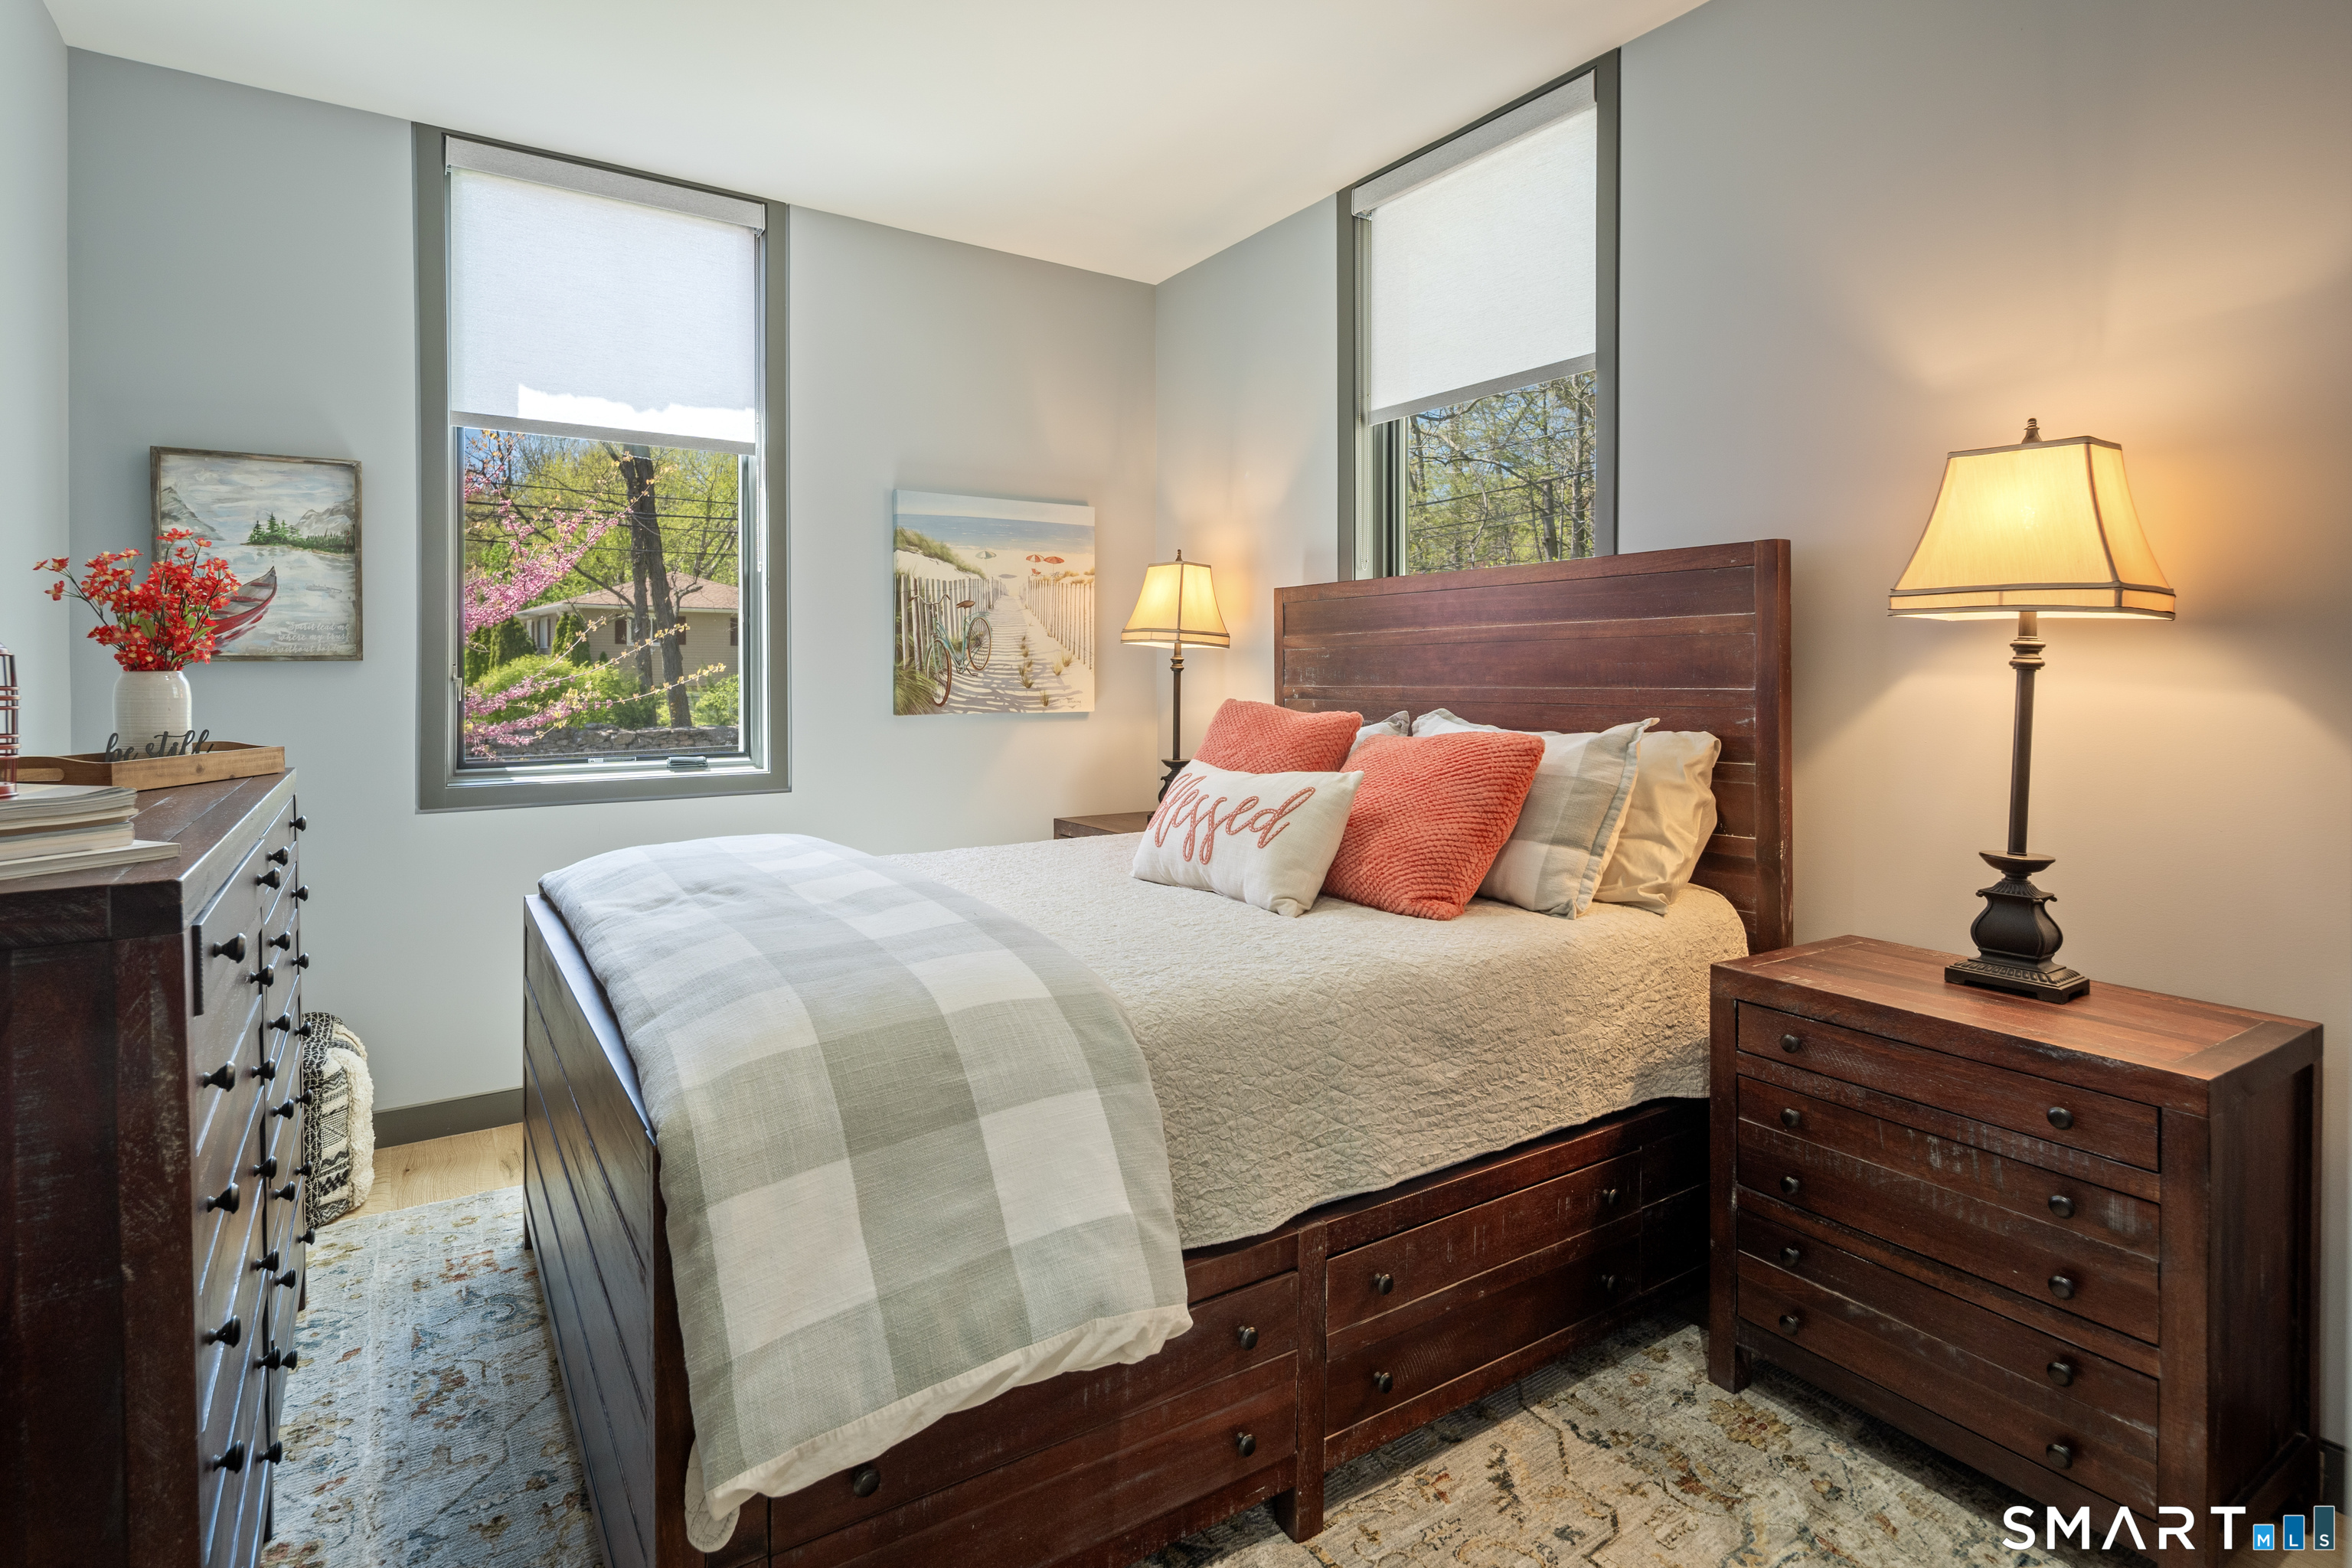
  • Bedroom (Main Level) 9 ft+ Ceilings, Full Bath, Hardwood Floor
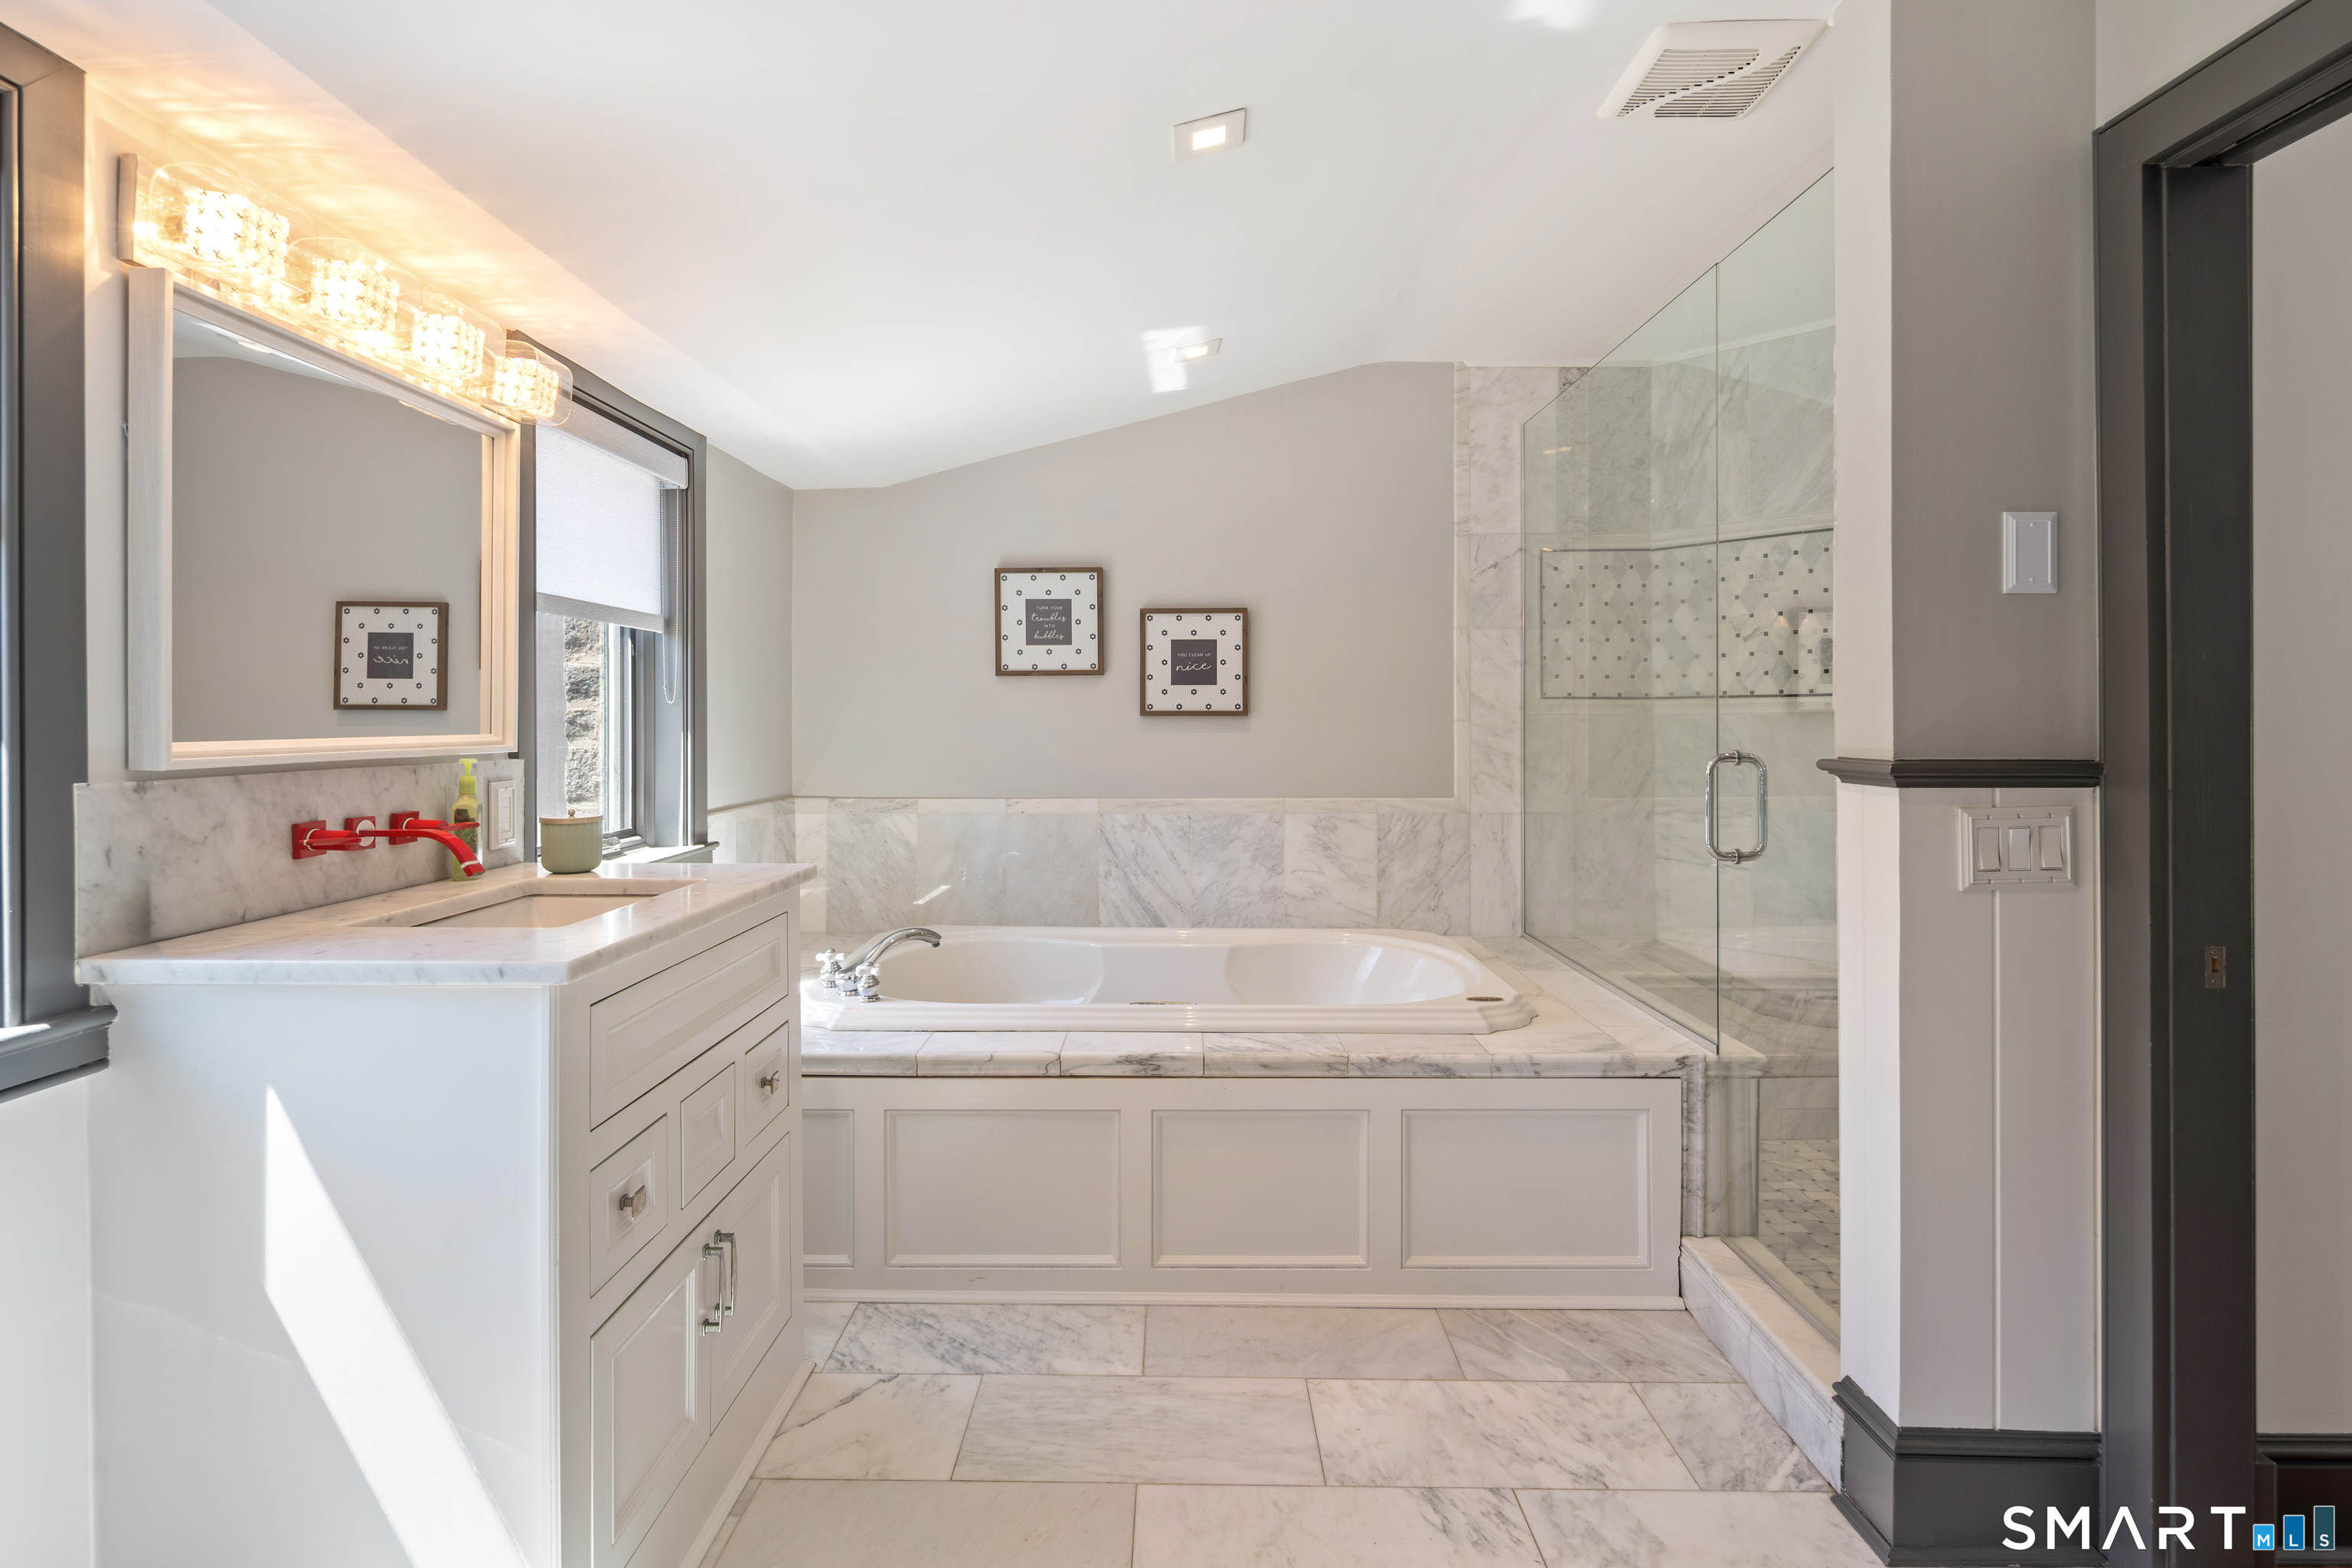
  • Other (Upper Level) Bedroom Suite, Full Bath, Stall Shower, Whirlpool Tub, Walk-In Closet, Hardwood Floor
  • Bedroom (Upper Level) Full Bath, Walk-In Closet, Hardwood Floor
  • Living Room (Main Level) Vaulted Ceiling, Balcony/Deck, Sliders, Hardwood Floor
  • Dining Room (Main Level) 9 ft+ Ceilings, Sliders, Hardwood Floor
  • Bedroom (Upper Level) Jack & Jill Bath, Hardwood Floor
  • Kitchen (Main Level)
  • Library (Main Level) 9 ft+ Ceilings, Built-Ins, Hardwood Floor
  • Bedroom (Upper Level) Jack & Jill Bath, Hardwood Floor
  • Bedroom (Main Level) Vaulted Ceiling, Full Bath
  • Other Rooms Bonus room, Foyer, Laundry room, Mud room

Home Features

Heating

  • Fireplaces: 2
  • Heating: hot air, hot water, zoned
  • Heat fuel type: propane
  • Fuel tank: in ground

Cooling

  • Central air

Interior Features

  • Auto garage door opener
  • Cable - pre-wired
  • Open floor plan
  • Security system

Appliances

  • Gas cooktop
  • Oven/range
  • Wall oven
  • Microwave
  • Range hood
  • Refrigerator
  • Freezer
  • Icemaker
  • Dishwasher
  • Washer
  • Dryer

Home Automation

  • Lighting
  • Thermostat(s)
  • Wired for audio

Attic

  • Pull-down stairs

Basement

  • Full
  • Storage
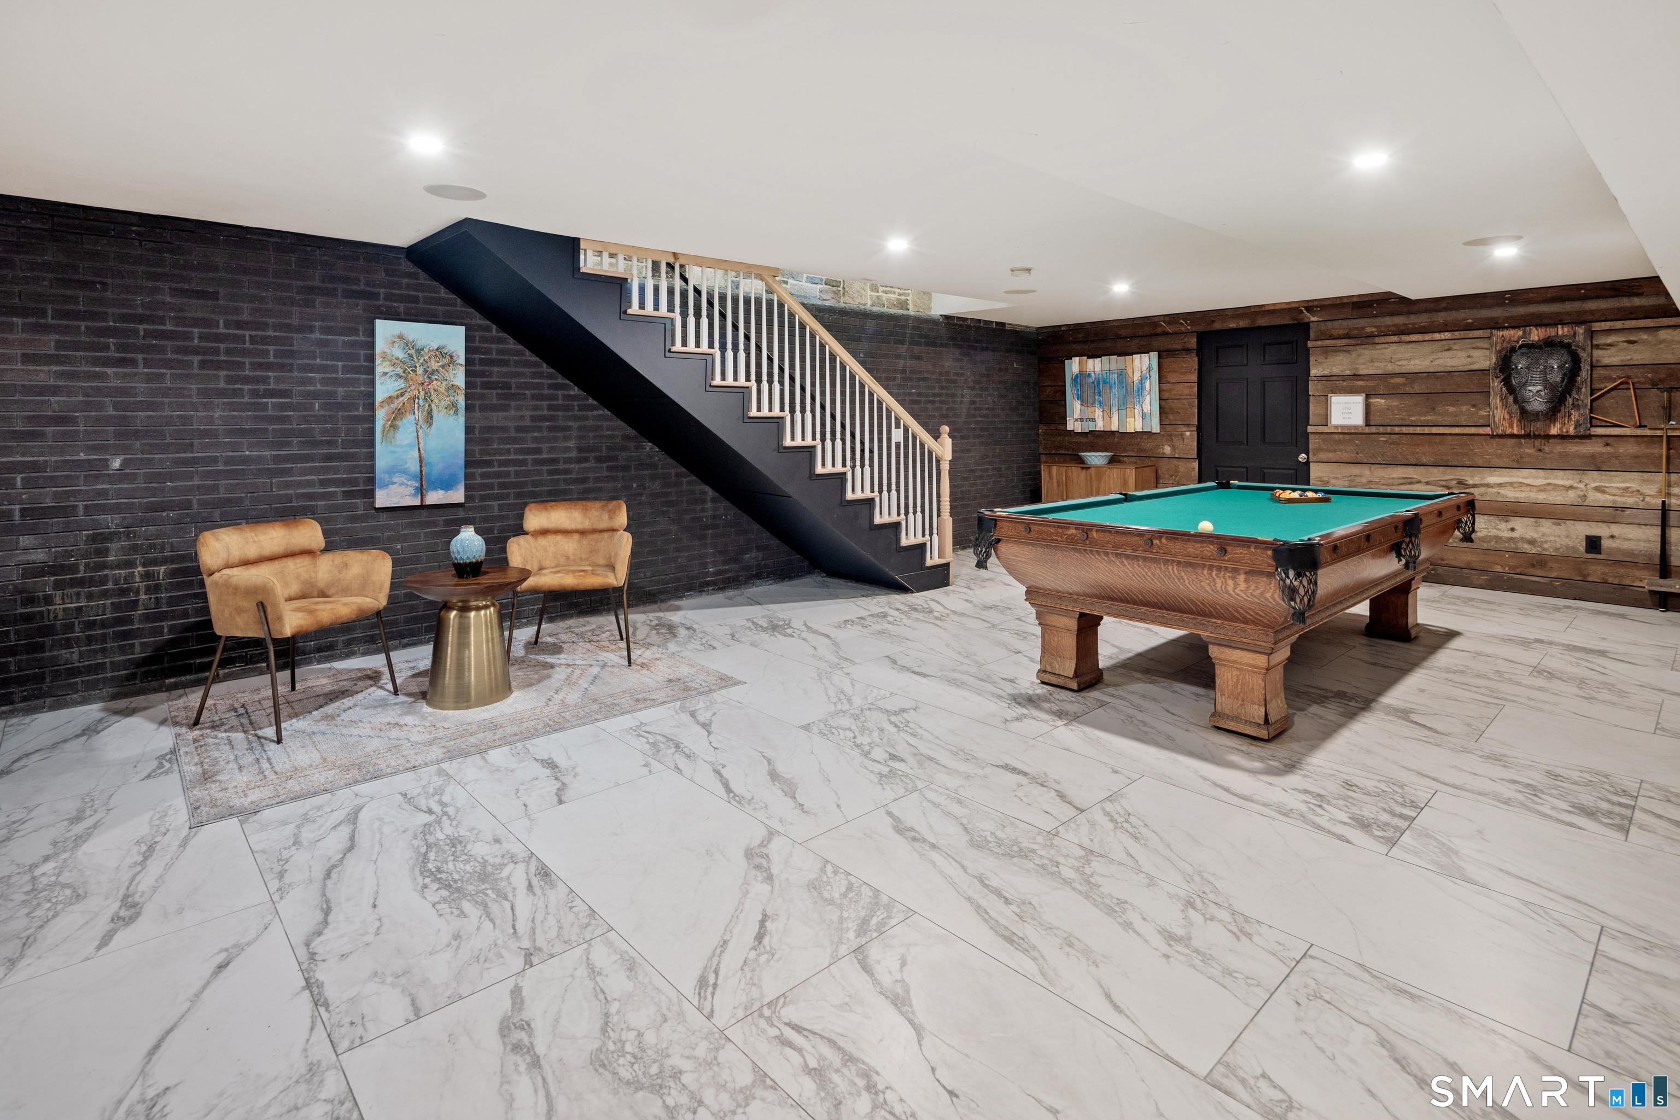
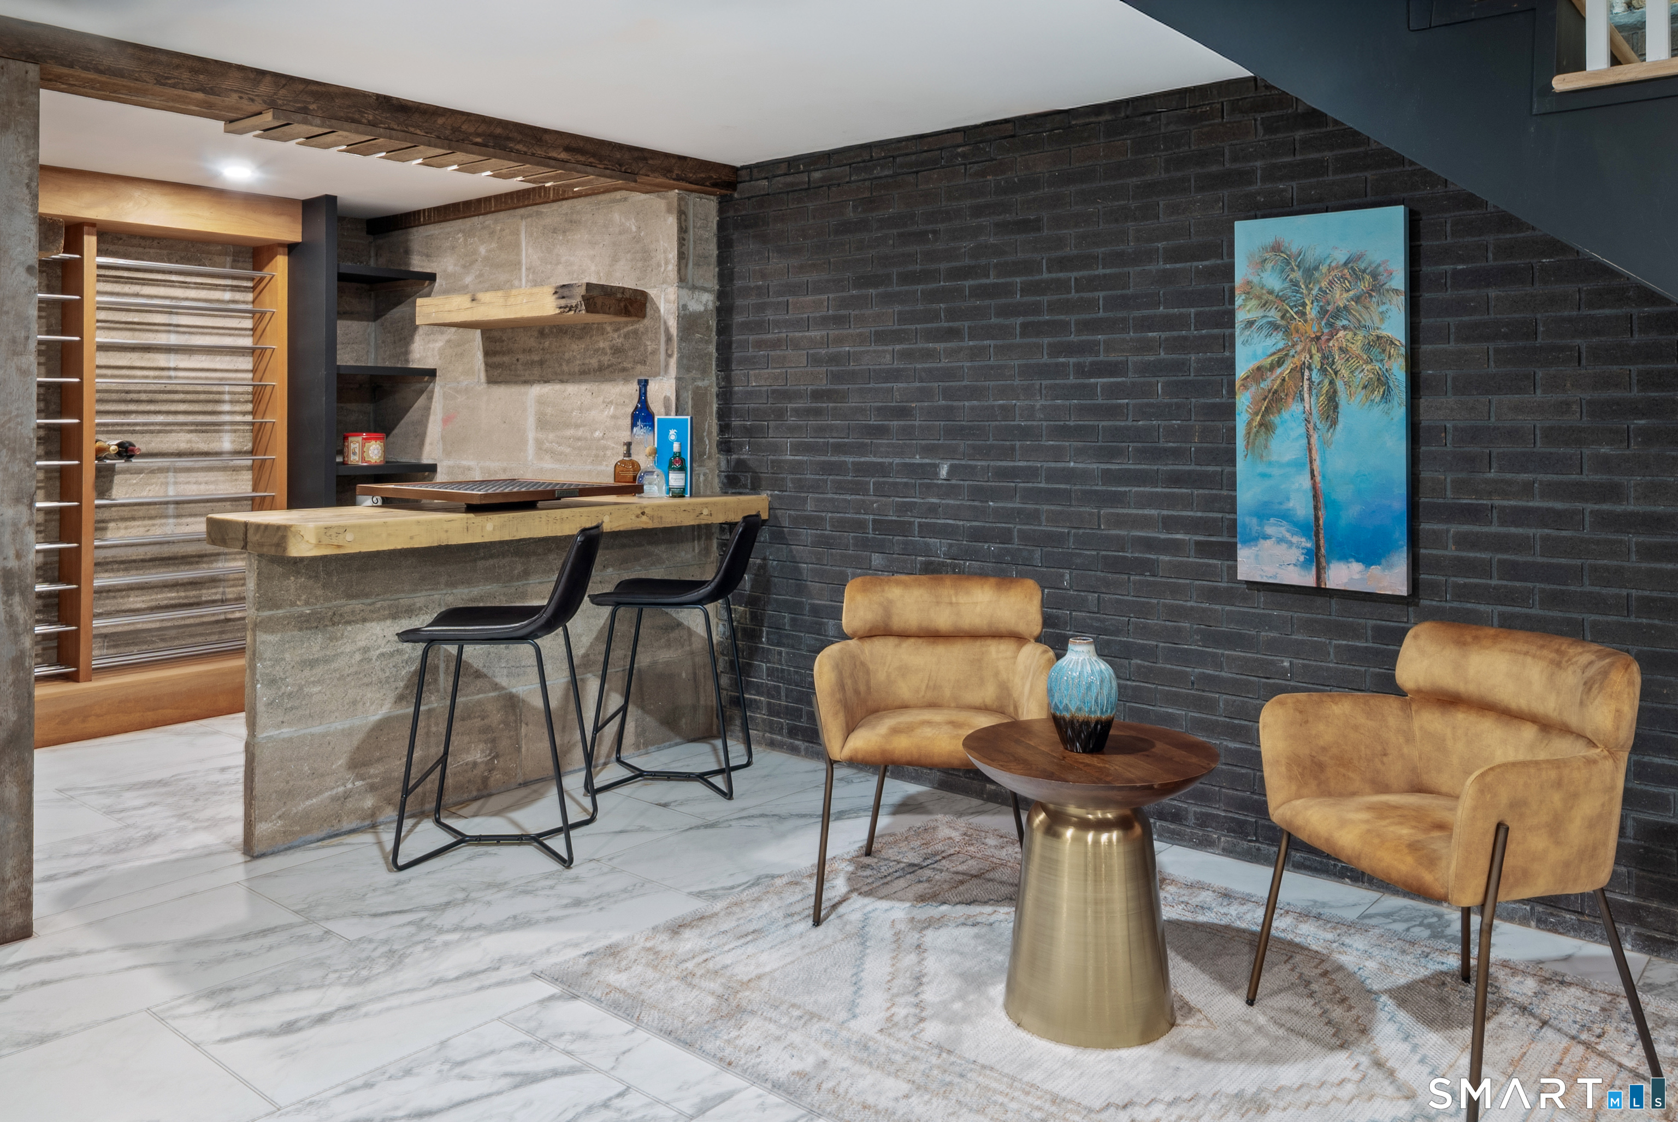
  • Partially finished

Laundry

  • Location: top of stairs in laundry room
  • Upper level

Energy Features

  • Thermopane windows

Exterior Features

  • Barn
  • Cabana
  • Gutters
  • Guest house
  • Patio
  • Grill
  • Shed
  • Gazebo
  • Stone wall

Property Details

Parking

  • Garage spaces: 2
  • Attached garage

Lot Details

  • Lot surface: 1.57 acres
  • Level lot
  • Sloping lot

Utilities

  • Water: private well
  • Sewage: septic

Construction Details

Style
colonial, modern

Construction year
1820

Exterior Siding
shake, stone, stucco

Foundation
concrete, stone

Roof
shingle, slate


Area & Town

This home is located in West Norwalk neighborhood, in the town of Norwalk.

Finance & Listing Info

Status Cont. to show
Listing date May 04, 2026
List price $ 1,895,000
Current price $ 1,895,000
Tax amount $ 25,567
Tax year july 2025-june 2026
MLS ID #24167153
List Agent Robbie Blosio
List Office William Pitt Sotheby's Int'l

176 Ponus Avenue Home Photos

Because we love Fairfield County!

© Copyright 1999 - 2026 Dagny's LLC. - 20 Windy Ridge Place Wilton, CT 06897 - Terms & Conditions