- $735K med. price
- 25 homes for sale

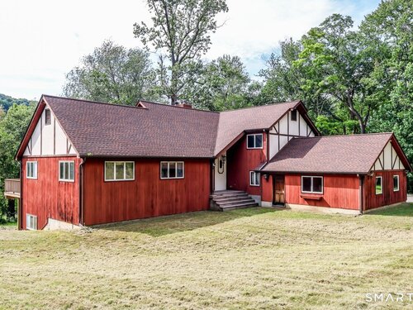
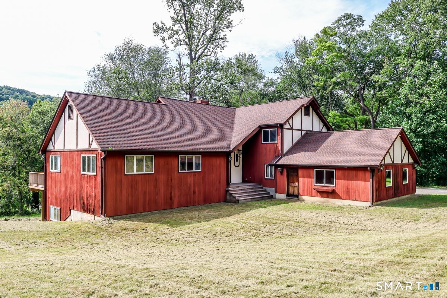
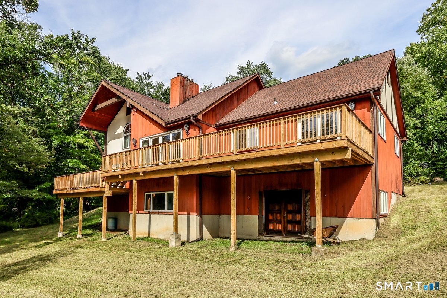
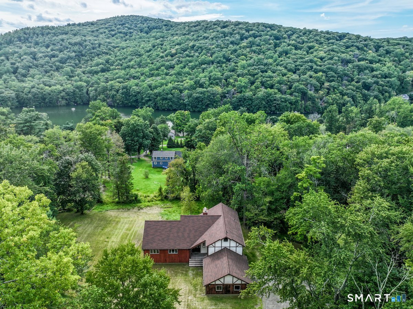
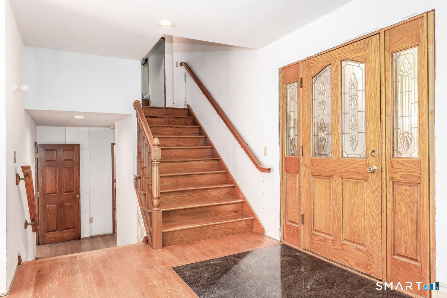
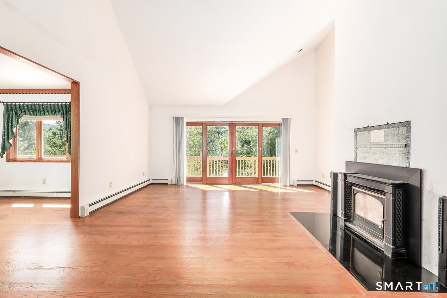
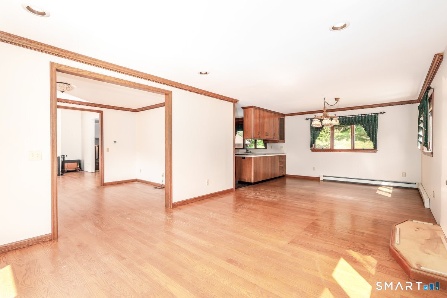
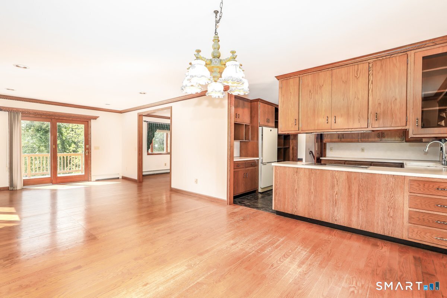
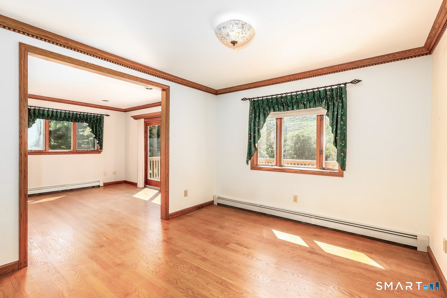
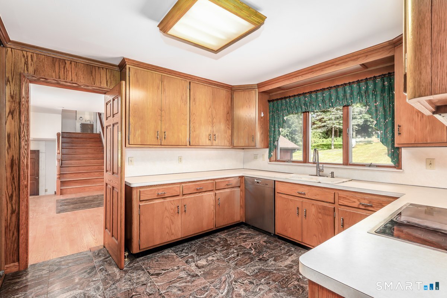
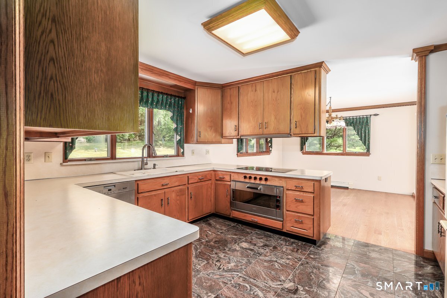
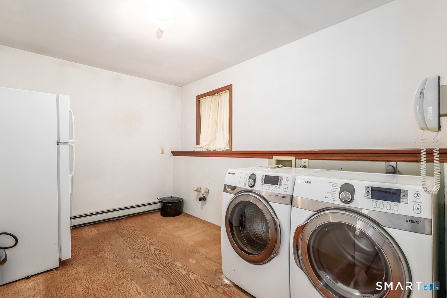
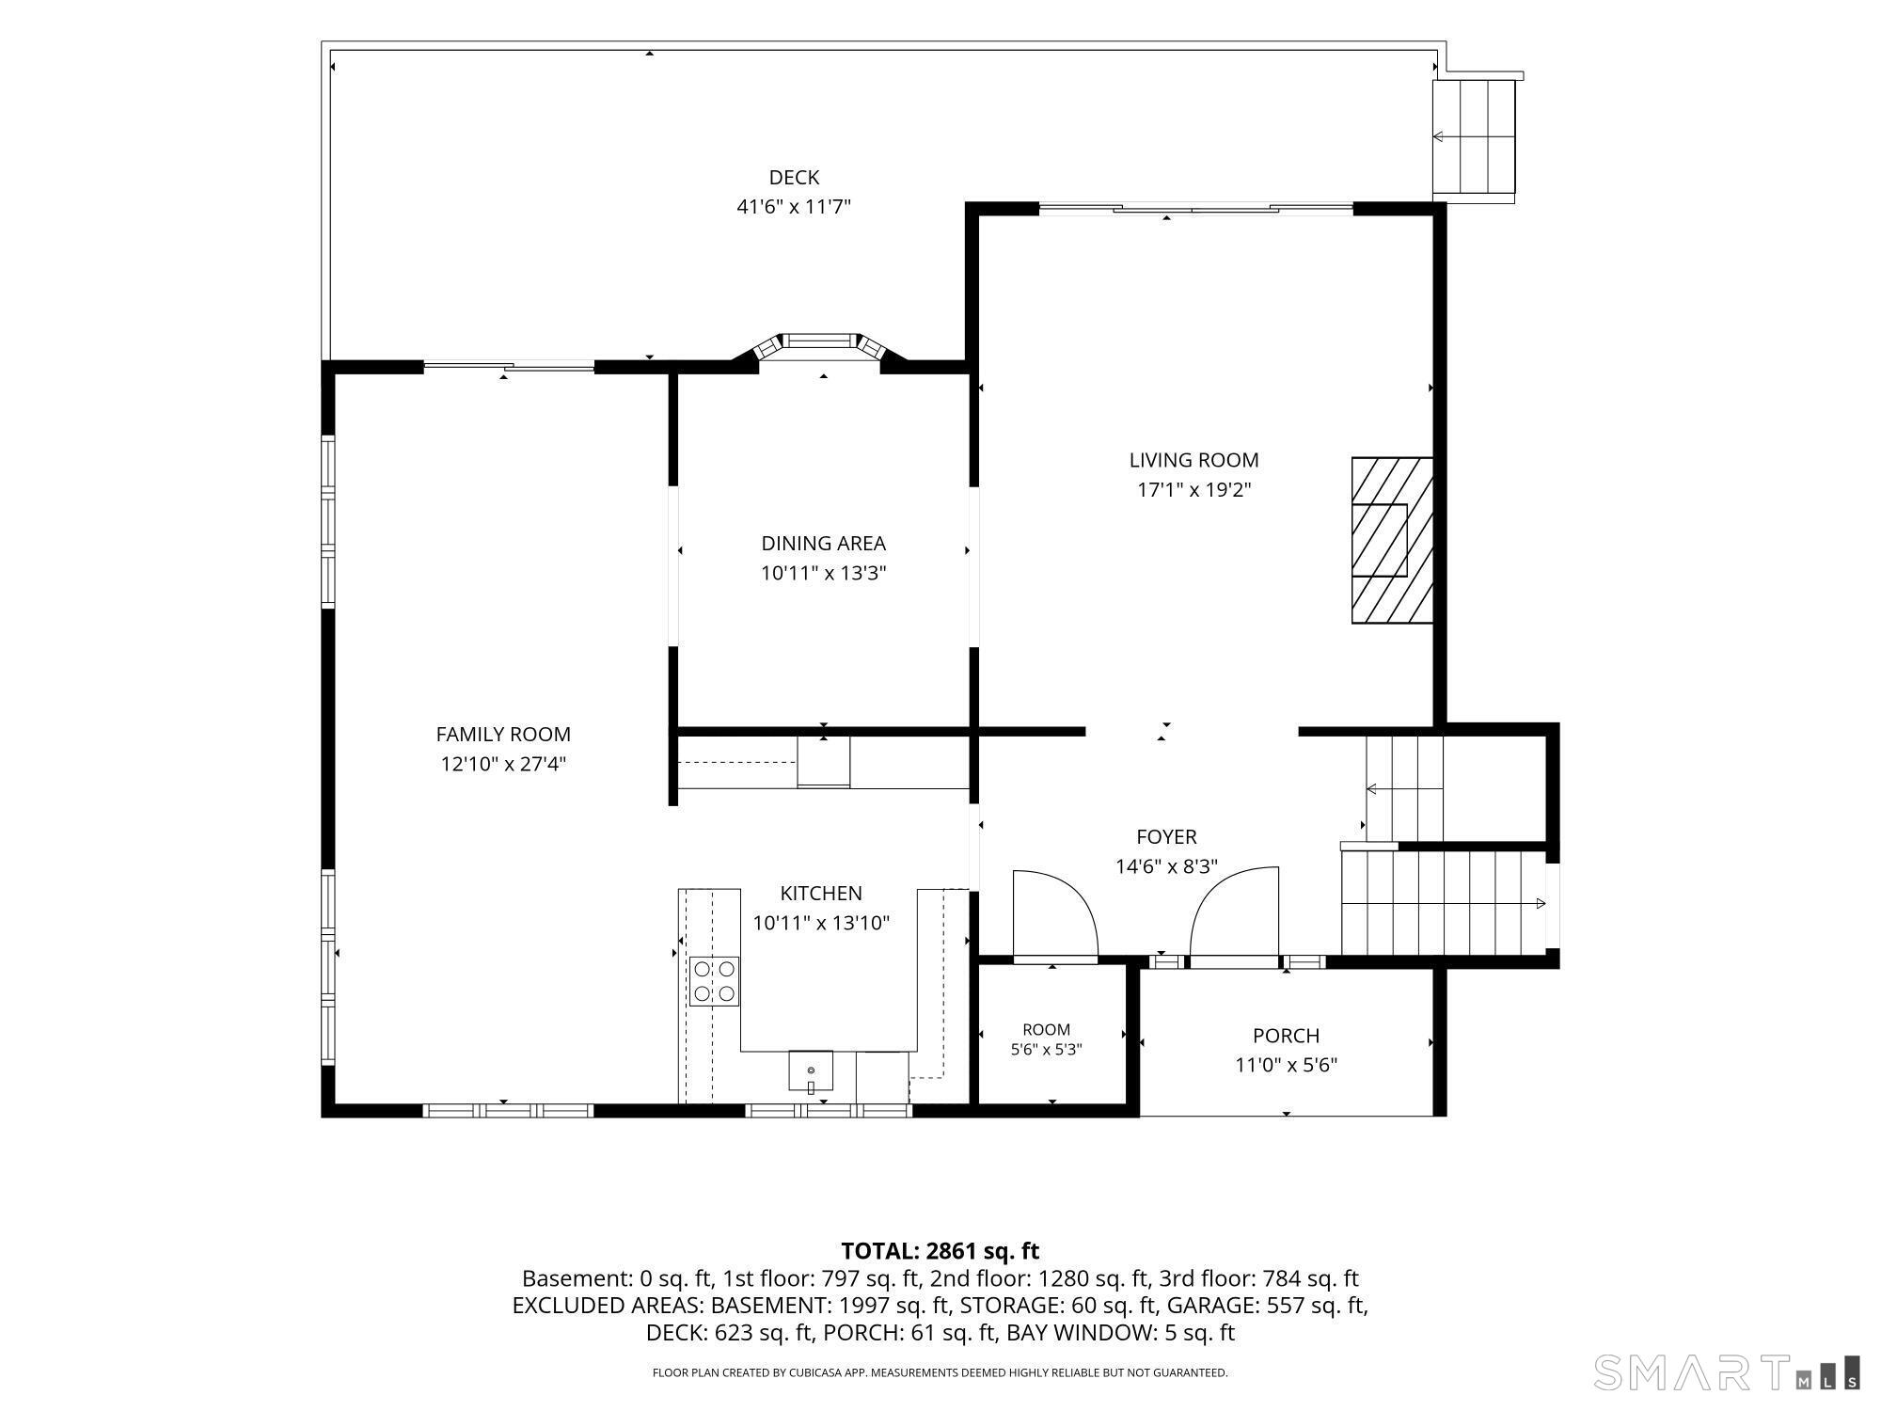
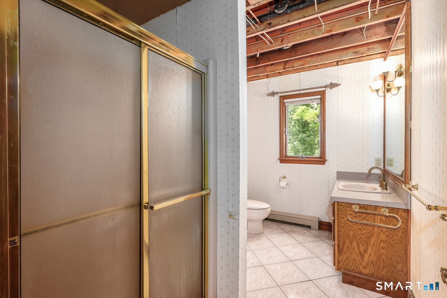
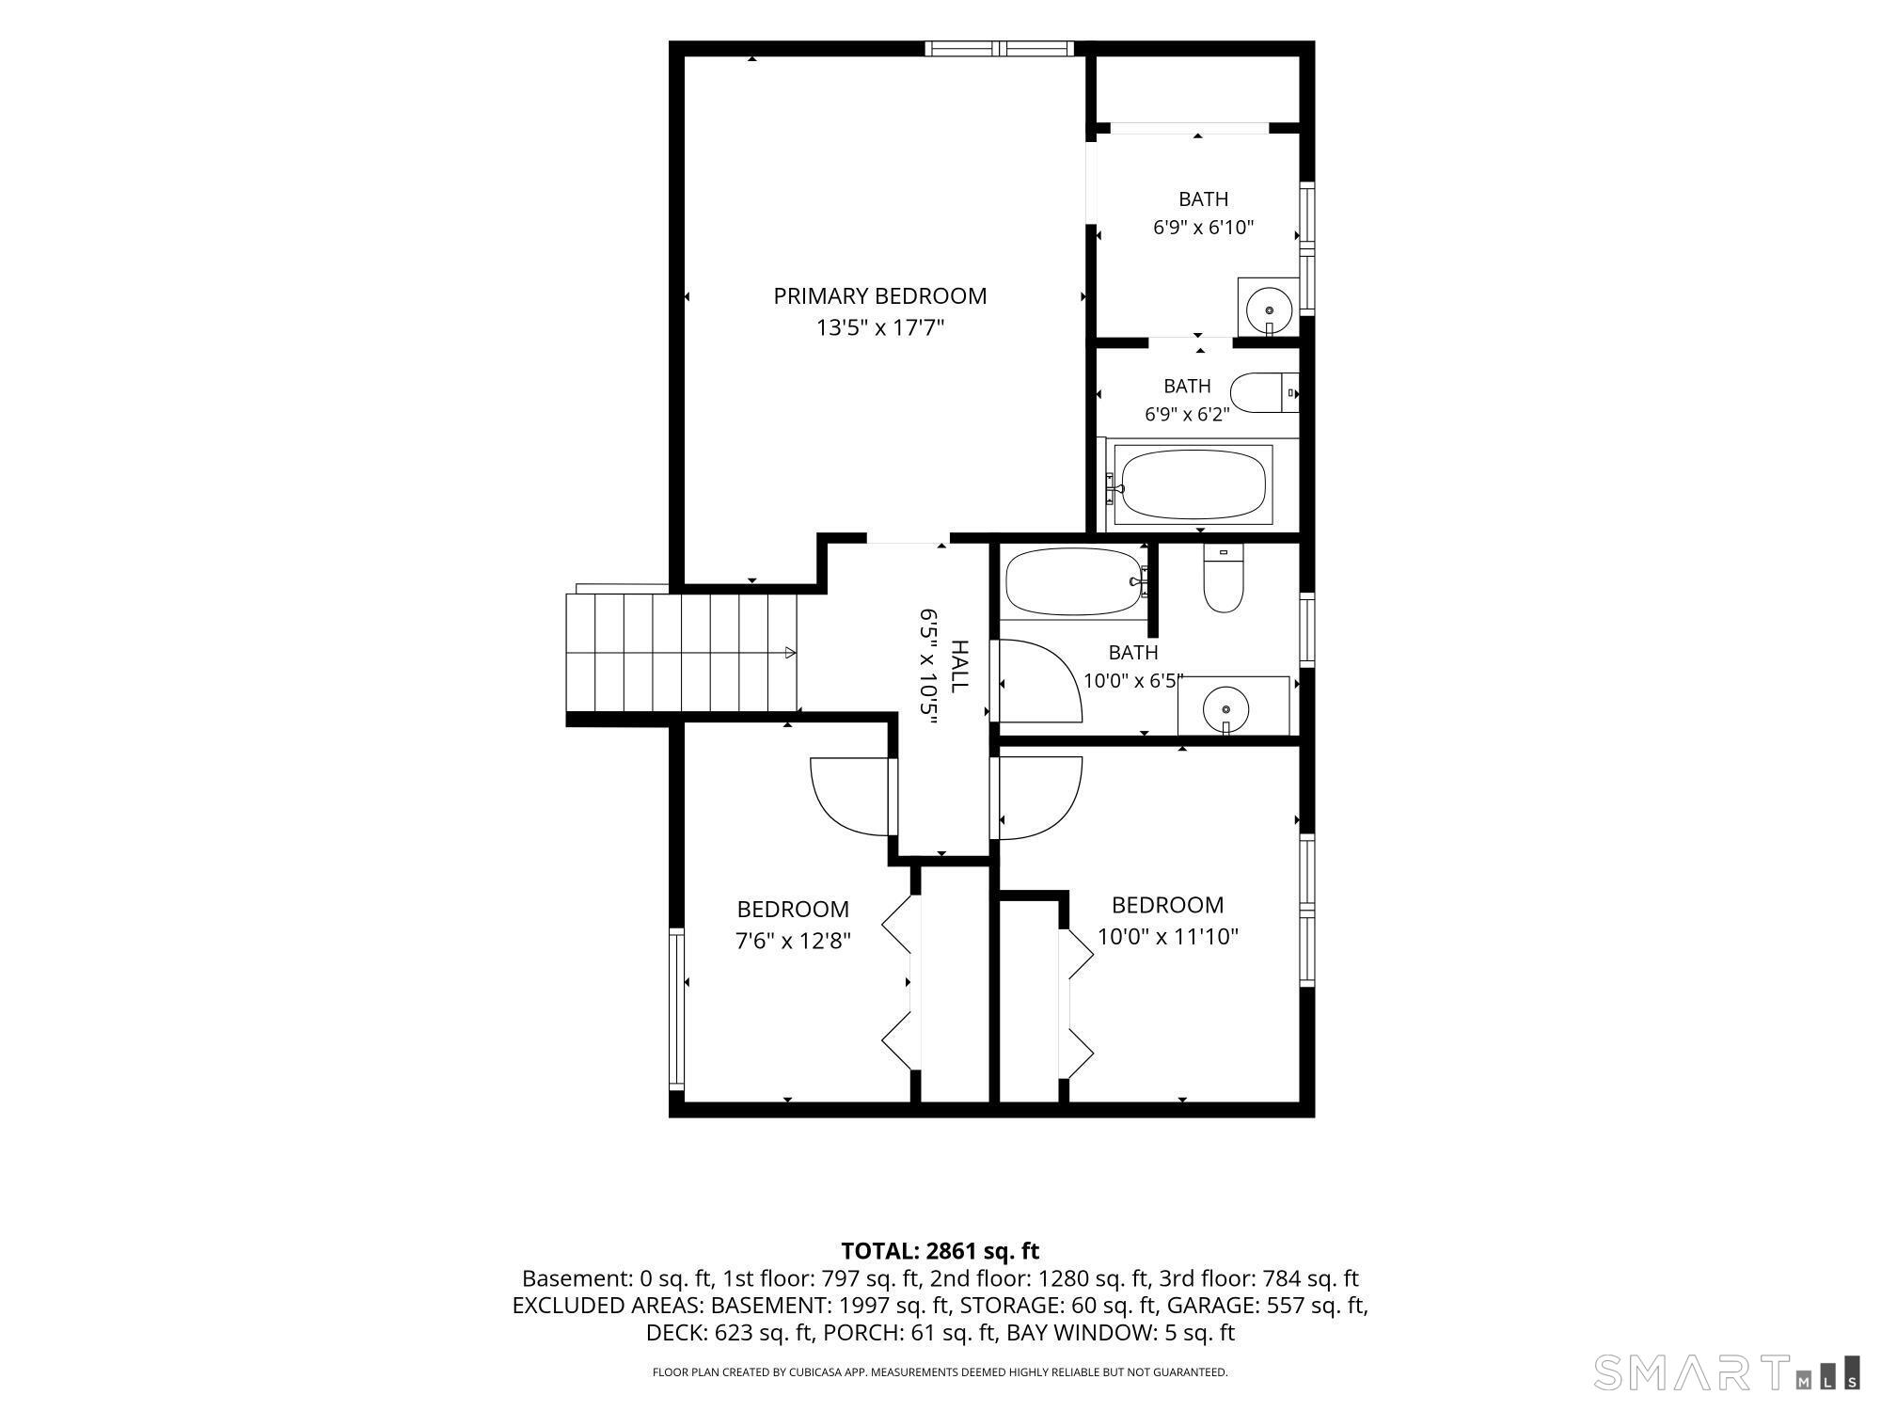
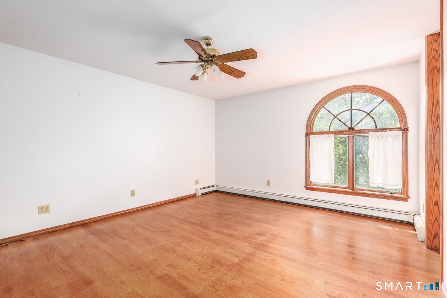
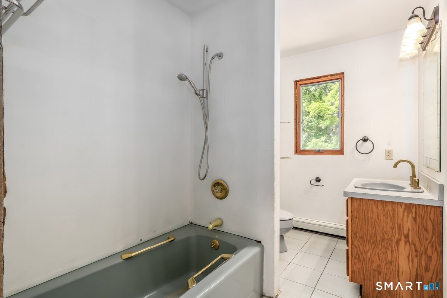
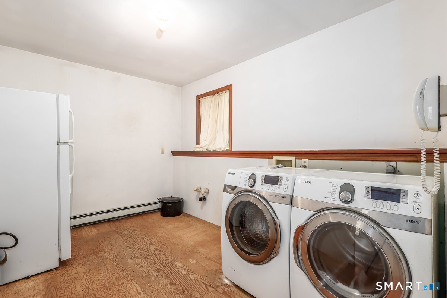
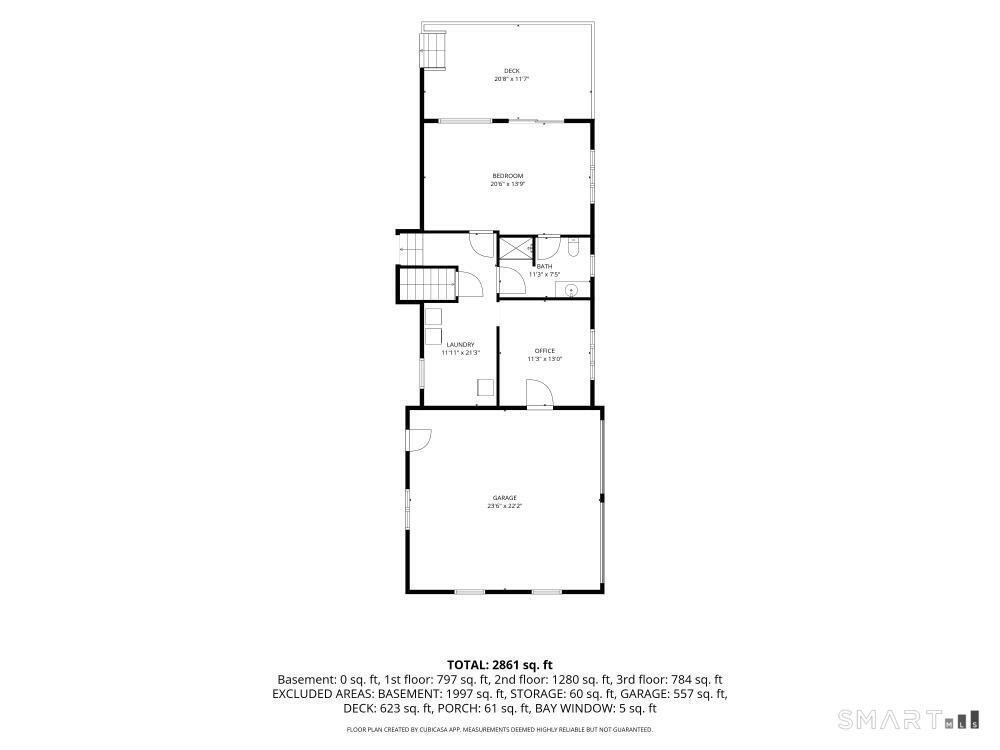
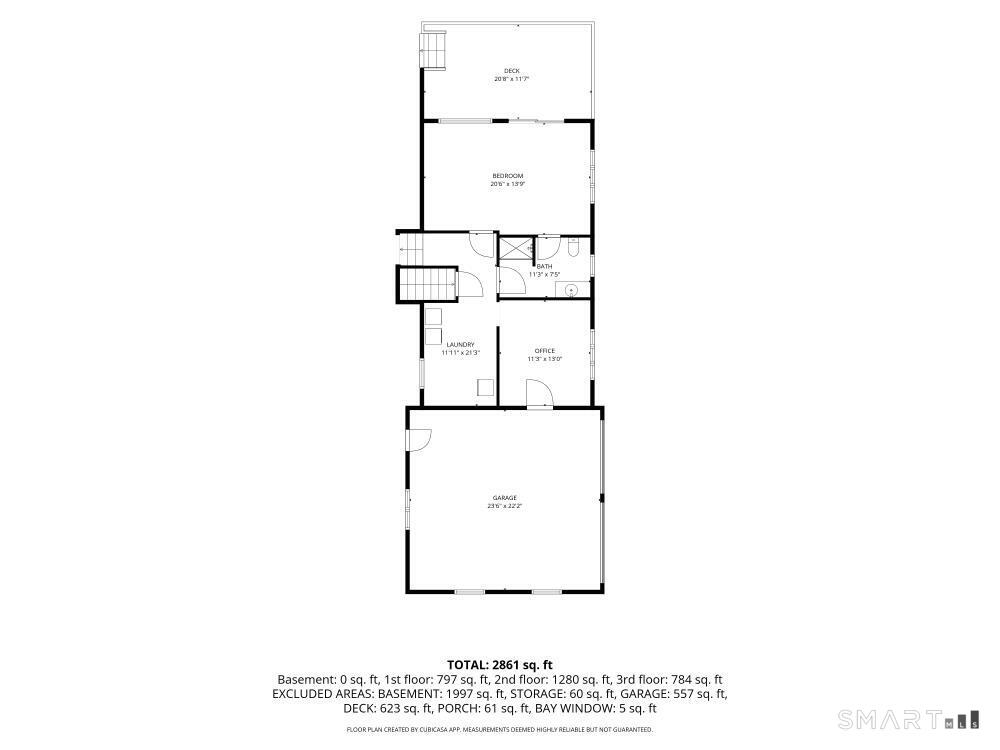
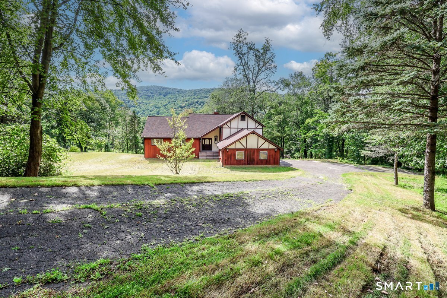
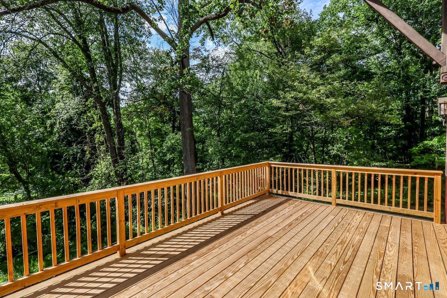
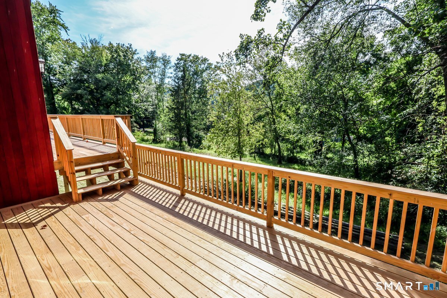
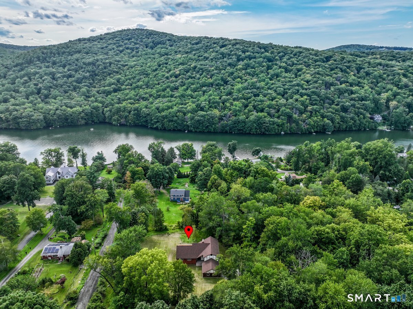
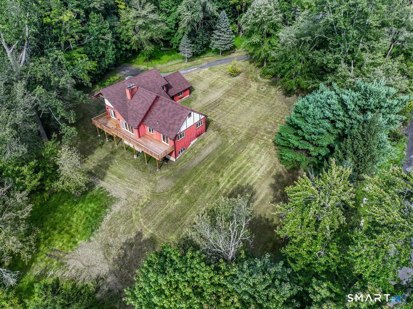
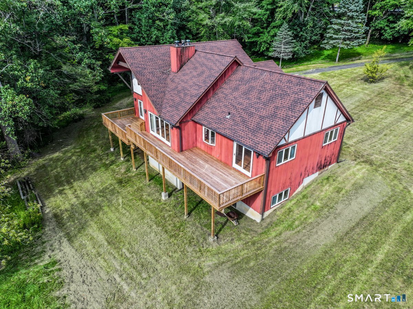
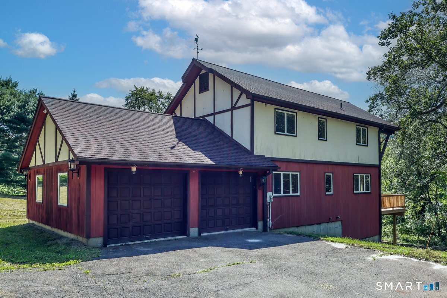
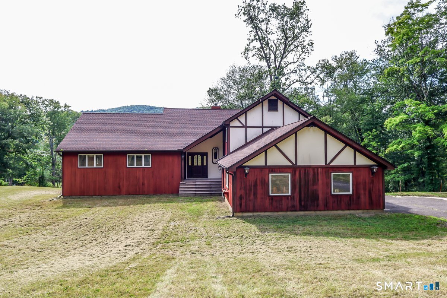
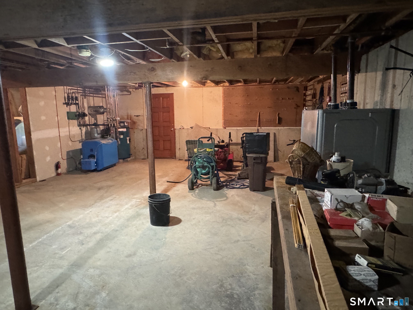
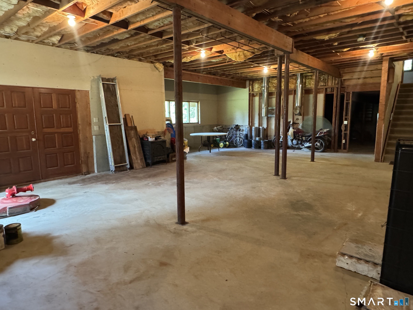
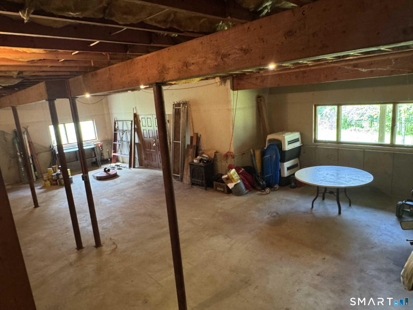
Exceptional Opportunity in Southern Sherman! Tucked away on a scenic 1.84-acre parcel, this spacious 2,700 square foot custom-built home offers incredible upside for end users, builders, and investors alike. Bring your vision to life-all of the major items are already in place. Featuring a newer roof, top-of-the-line European Buderus boiler, hot water heater, Roth double-wall oil tank, and a premium well system with pump, pressure tank, and water treatment system. Hardwood oak floors and quality Andersen windows throughout. The interior highlights include an open concept layout with a dramatic two-story living room anchored by a fireplace, an expansive front-to-back living and dining space, and a versatile floor plan offering 3 to 4 bedrooms with flexible home office/guest suite options. A massive full walkout lower level with soaring ceilings offers tremendous potential for additional finished area. Outside, a huge deck overlooks a beautiful lot with mature trees and seasonal lake views. Just minutes to Squantz Pond, Candlewood Lake, and commuter lines. A solid, well-built home with excellent core systems-simply bring your finishing touches and make it your own. Owner is a licensed agent.
Peaceful living in a bucolic paradise
| Status | Active |
|---|---|
| Listing date | August 27, 2026 |
| List price | $ 579,000 |
| Current price | $ 579,000 |
| Tax amount | $ 4,756 |
| Tax year | july 2025-june 2026 |
| MLS ID | #24202669 |
| List Agent | Joe Chemero |
| List Office | Coldwell Banker Realty |

Because we love Fairfield County!
© Copyright 1999 - 2026 Dagny's LLC. - 20 Windy Ridge Place Wilton, CT 06897 - Terms & Conditions
