- $1.60M med. price
- 16 homes for sale

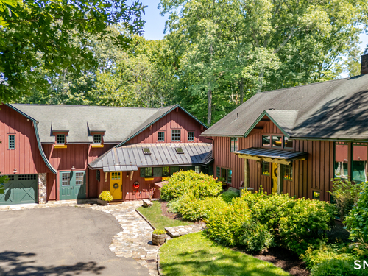
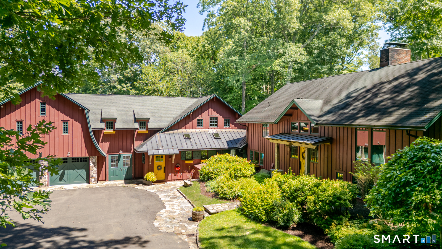
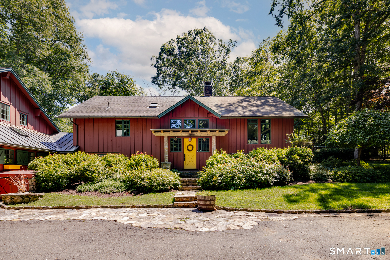
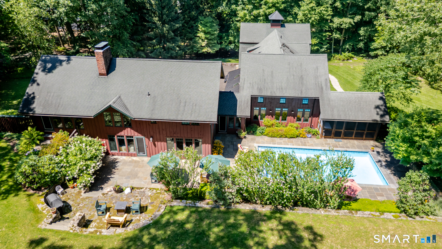
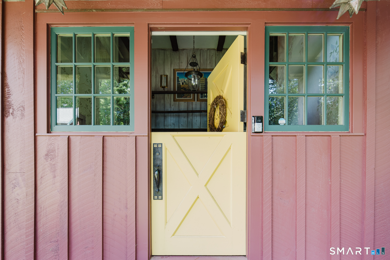
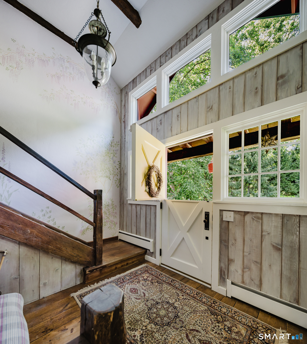
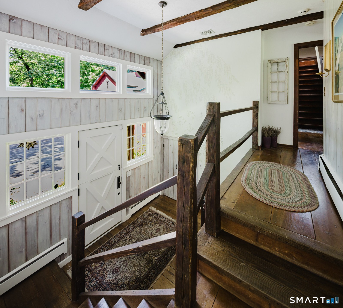
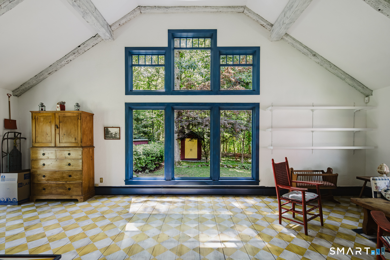
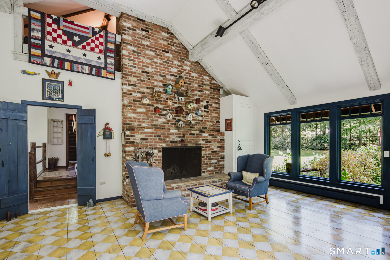
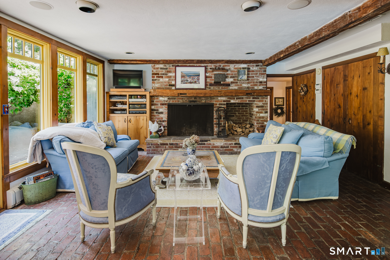
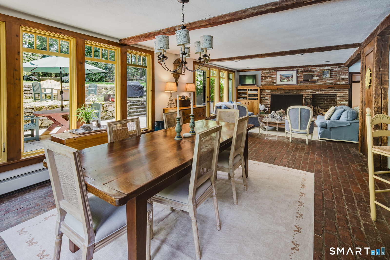
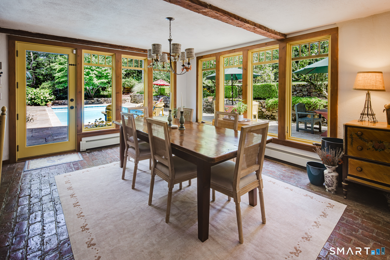
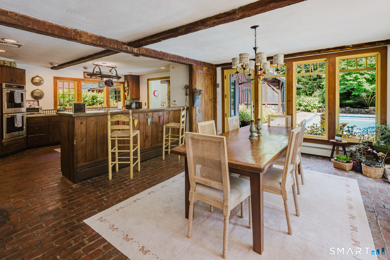
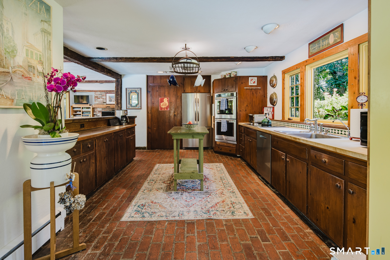
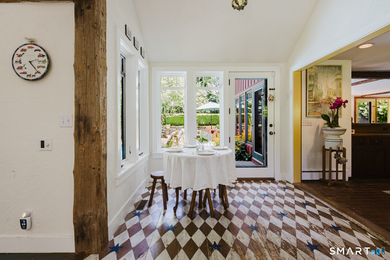
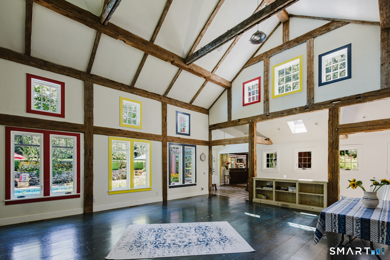
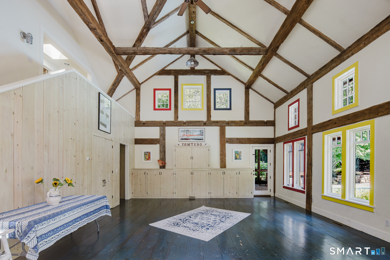
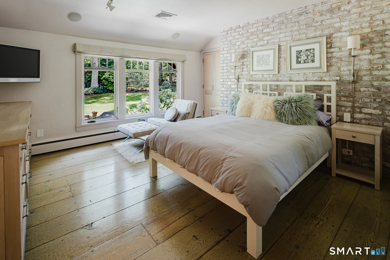
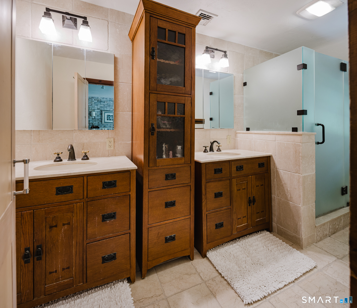
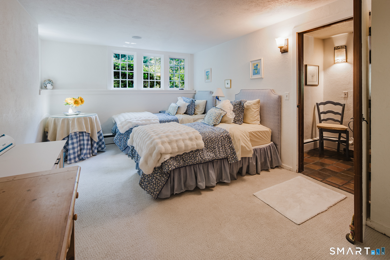
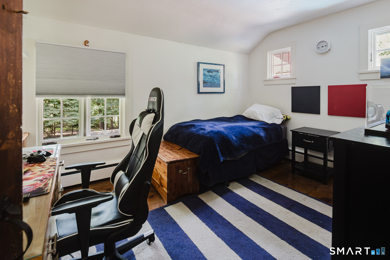
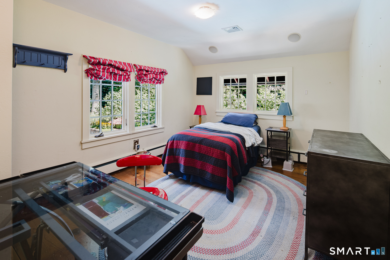
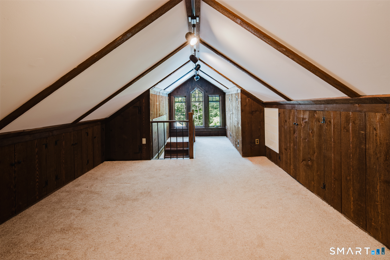
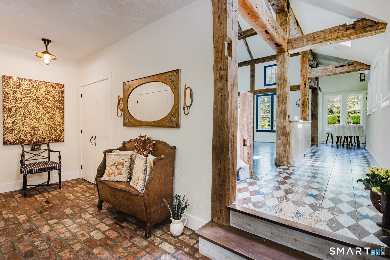
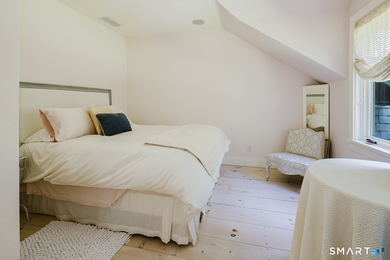
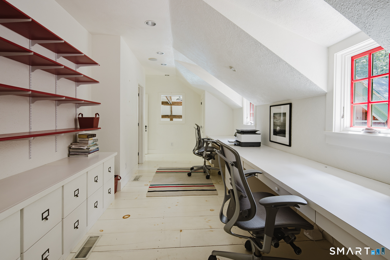
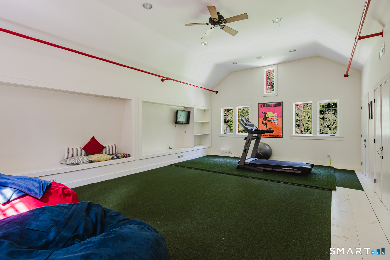
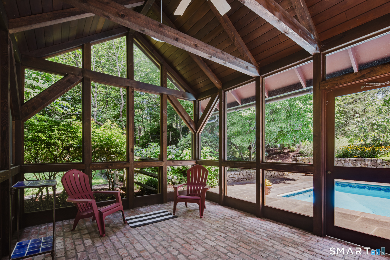
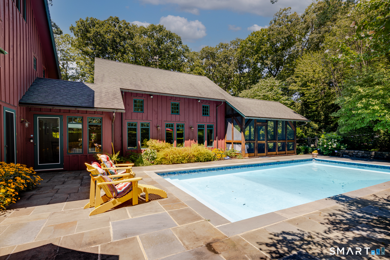
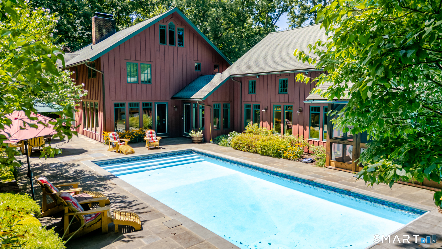
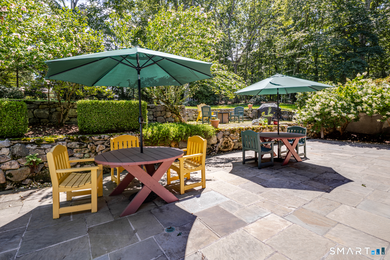
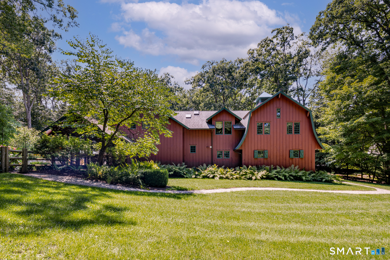
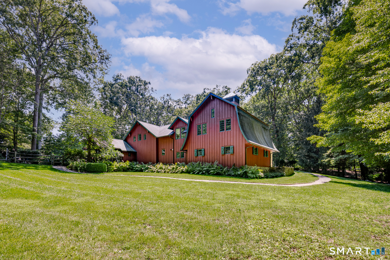
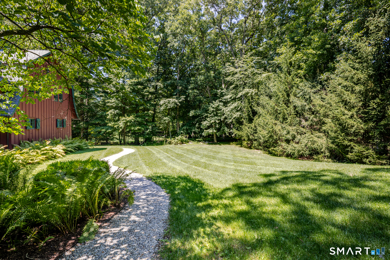
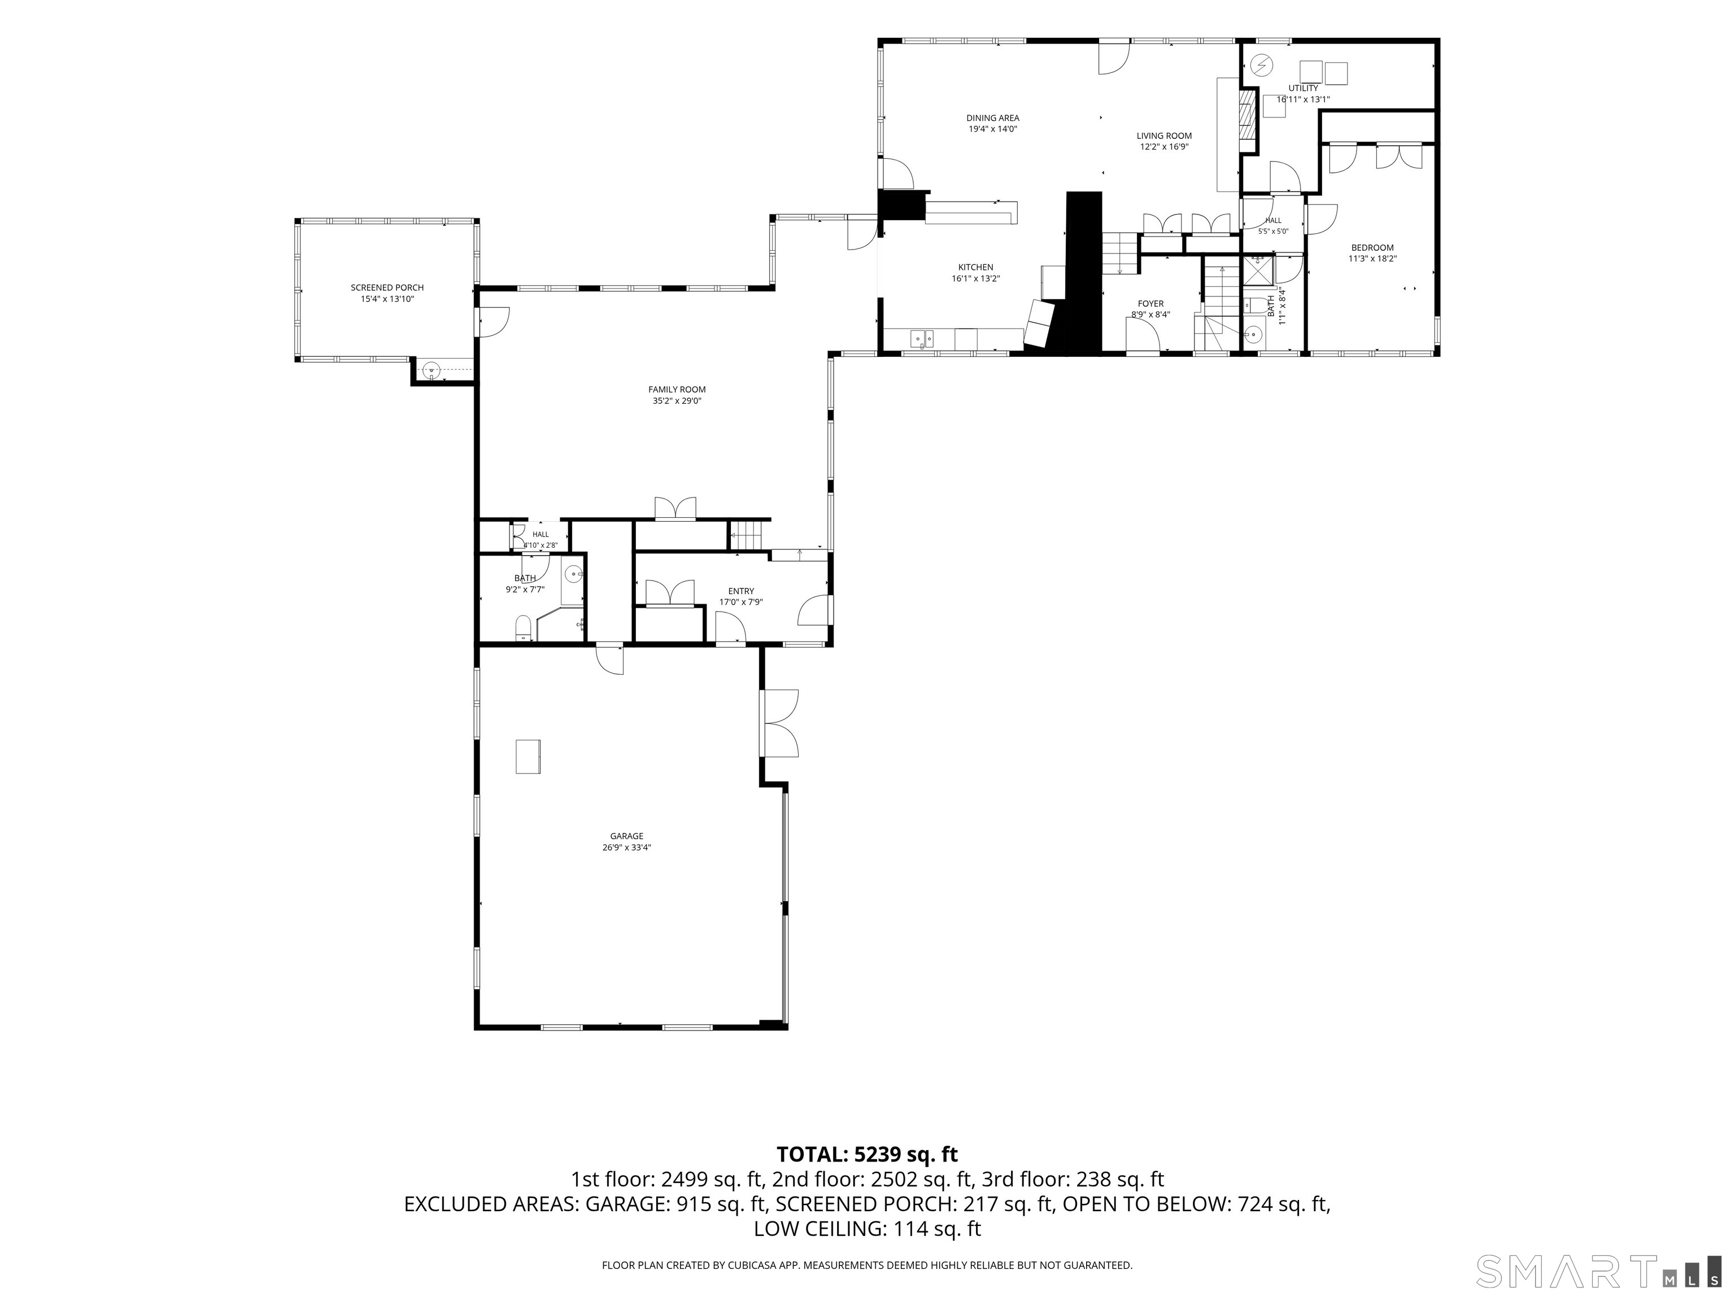
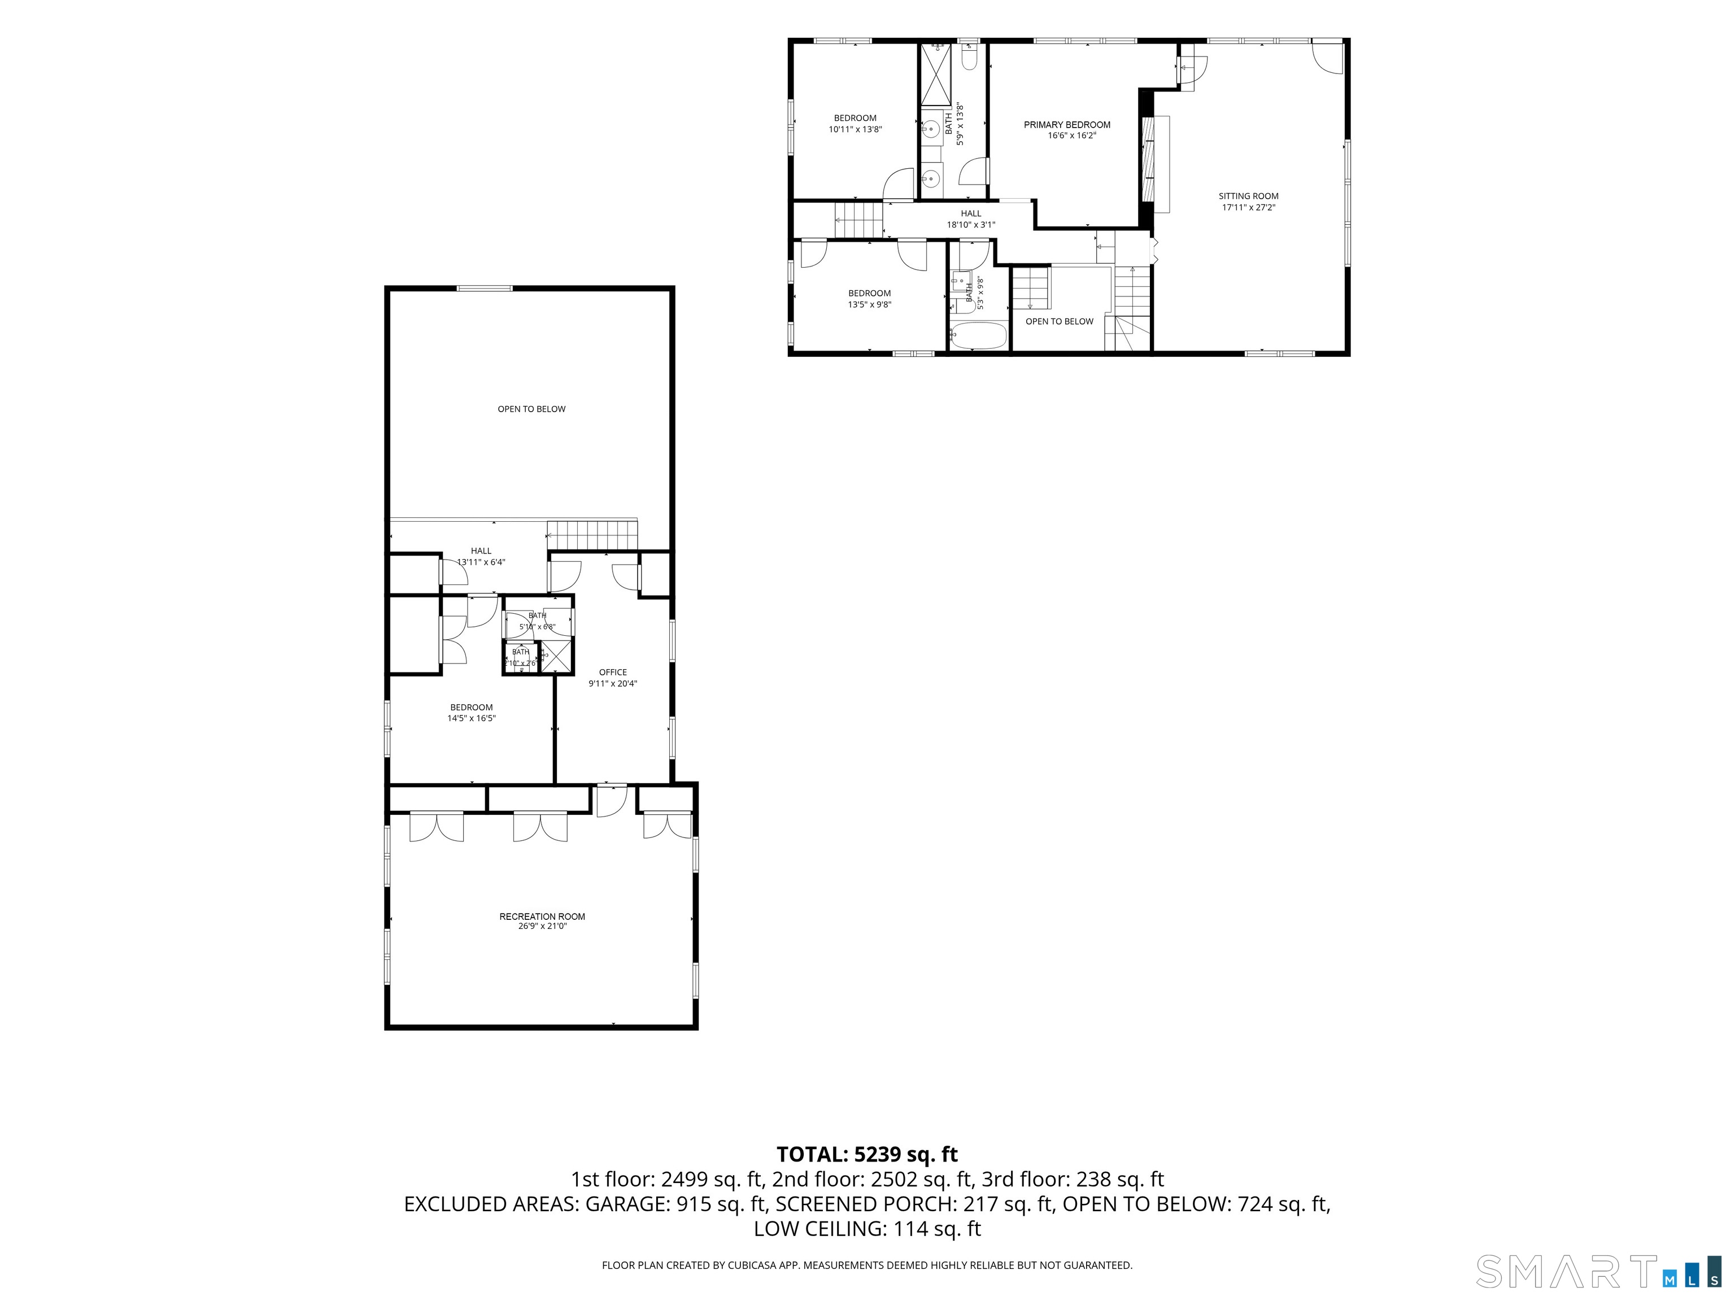
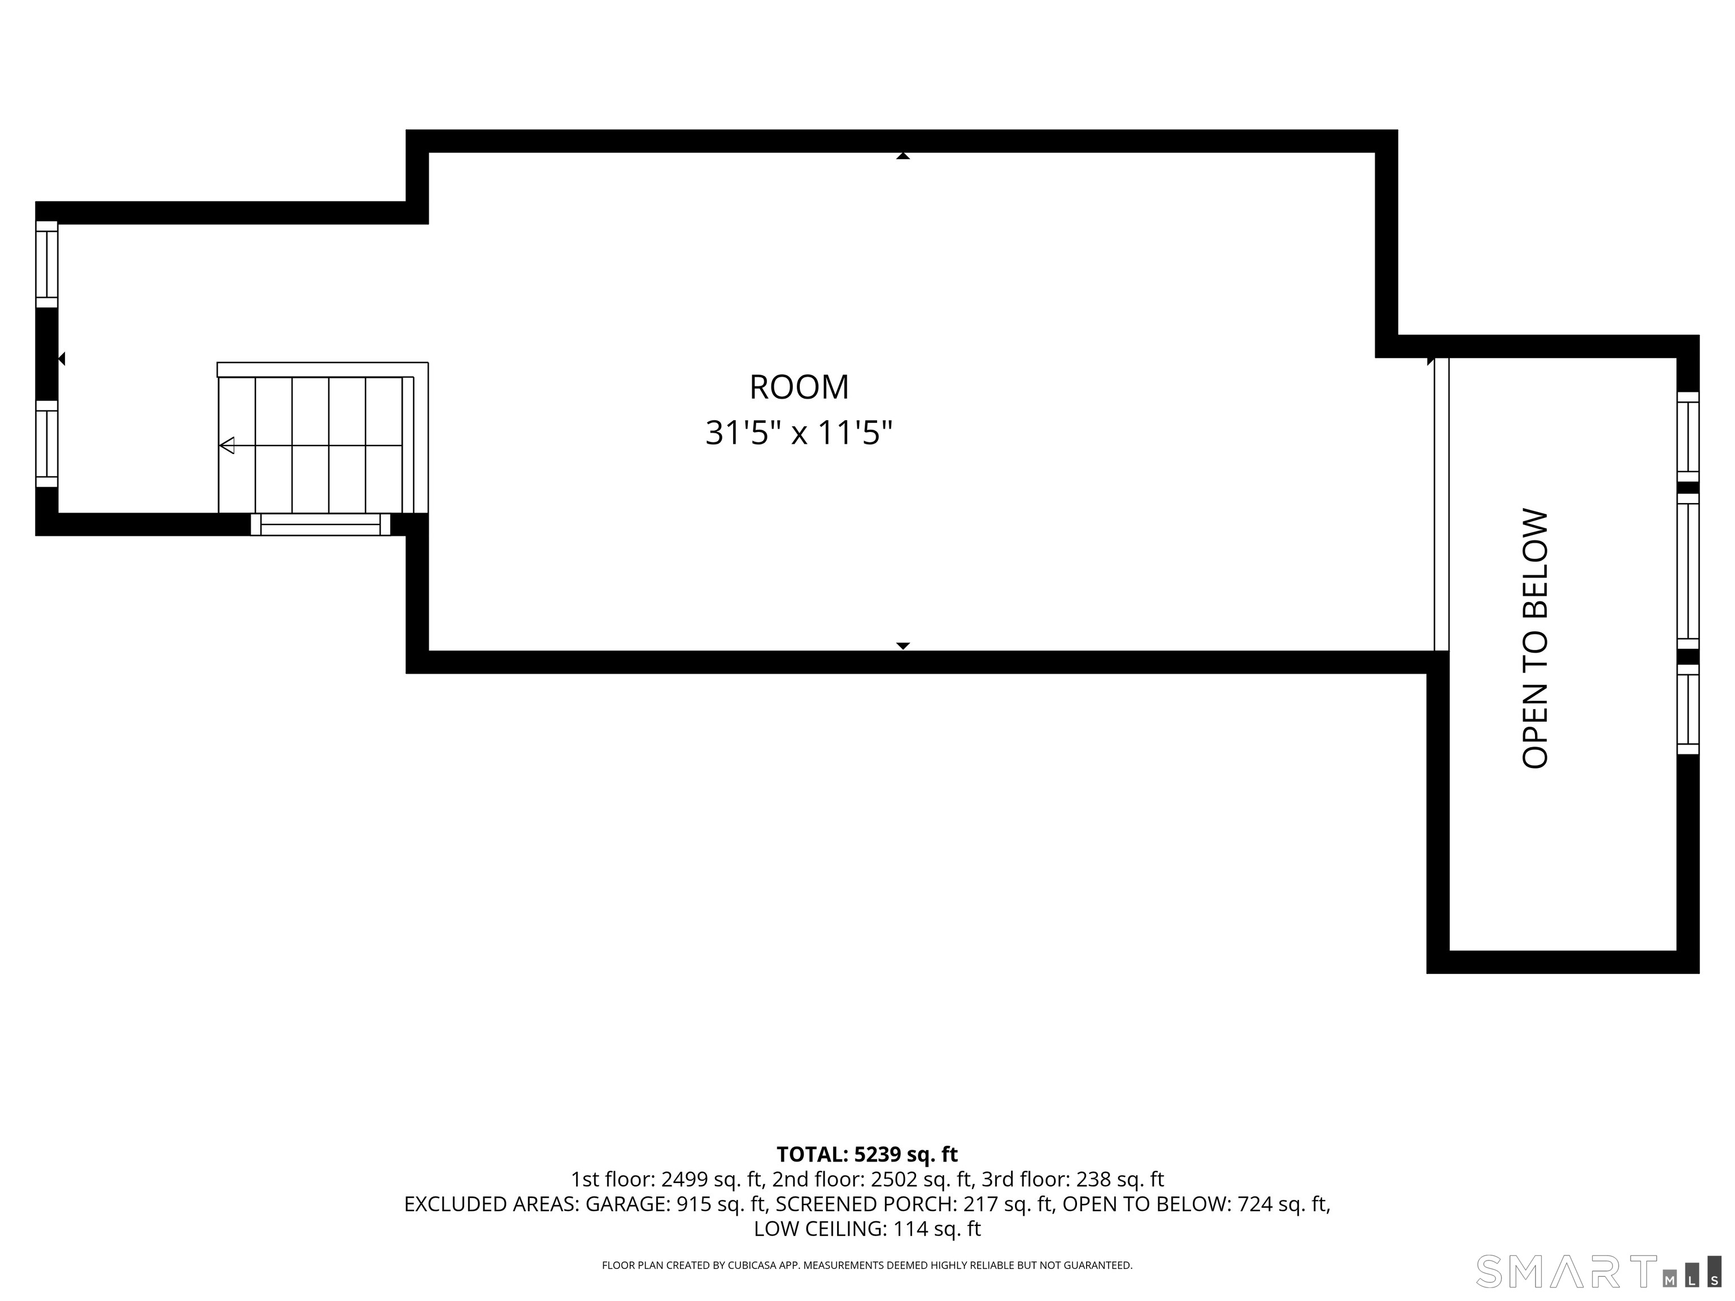
Discover a truly special country retreat where warmth, character & timeless New England charm come together. Tucked away at the end of a long private drive, this inviting home offers a refreshing departure from the ordinary, with a thoughtfully designed floor plan that creates comfortable, flexible spaces for today's lifestyle. Sunlight streams in, enhancing the home's welcoming atmosphere & unique architectural character. Rich in authentic details-including reclaimed hand-hewn beams, 2 fireplaces, brick and hardwood floors, a country kitchen & a screened porch-the home offers five bedrooms & five full baths. The dramatic great room is the heart of the home-a relaxed, barn-inspired space with soaring cathedral ceilings and painted floors, made for gathering. Flowing easily to the kitchen, screened porch and pool, it's where entertaining feels effortless and traditions are made. The expansive rec room, with soaring vaulted ceilings, is ideal for a home gym, golf simulator, office, studio, or recreation room, while an additional loft provides extra space for work or relaxation. Outside, beautifully landscaped grounds create a private sanctuary. Colorful gardens frame every view, while the screened porch, patio & in-ground pool invite effortless indoor-outdoor living-from peaceful morning coffee to memorable summer gatherings. Walk or ride bikes to the Weston School Campus. This is a home for buyers seeking character, versatility & a lifestyle that is anything but cookie cutter
Beautiful nature & great community
| Status | Closed |
|---|---|
| Listing date | August 10, 2026 |
| Closed date | October 16, 2026 |
| Days on market | 67 days |
| List price | $ 1,795,000 |
| Close price | $ 1,747,500 |
| Sale-to-list ratio | 97% |
| Tax amount | $ 22,345 |
| Tax year | july 2026-june 2027 |
| Financing used | Assumed conventional |
| MLS ID | #24197636 |
| List Agent | David Weber |
| Co-List Agent | Mary Ellen Gallagher |
| List Office | Compass Connecticut, LLC |
| Co-List Office | compass connecticut, llc |

Because we love Fairfield County!
© Copyright 1999 - 2026 Dagny's LLC. - 20 Windy Ridge Place Wilton, CT 06897 - Terms & Conditions
