- $845K med. price
- 3 homes for sale

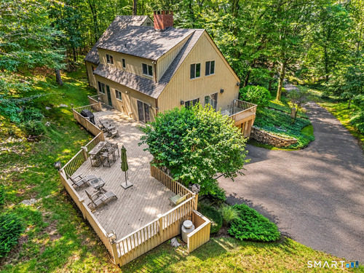
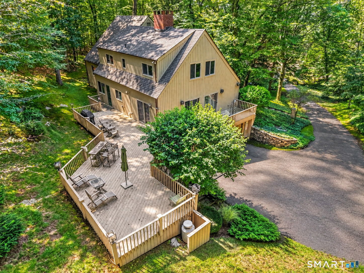
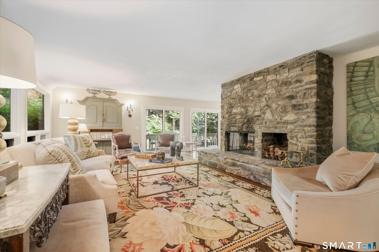
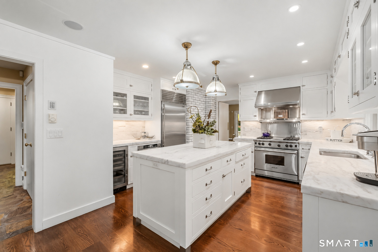
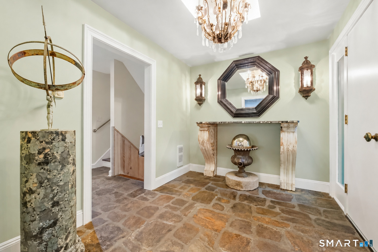
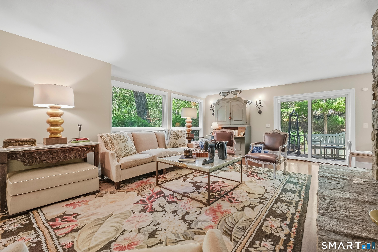
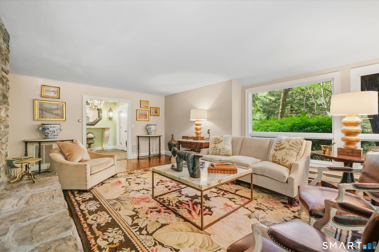
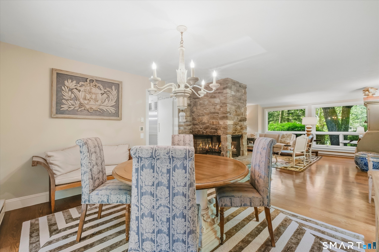
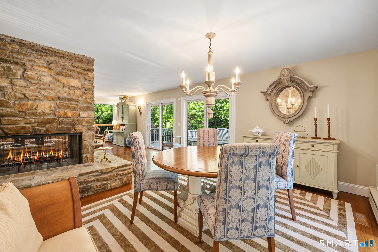
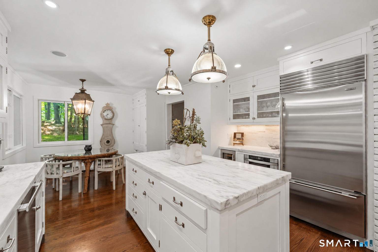
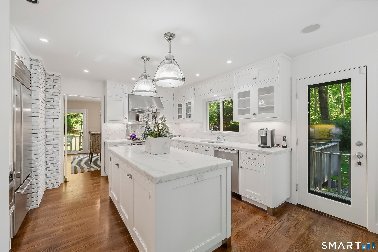
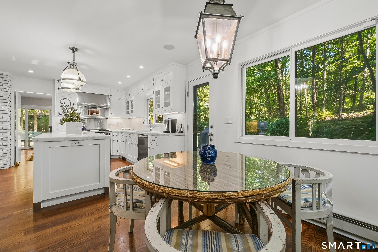
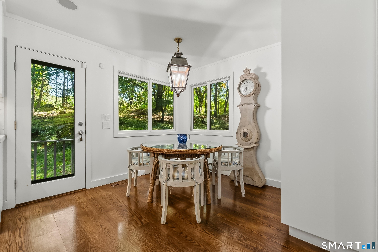
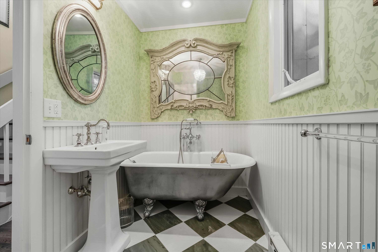
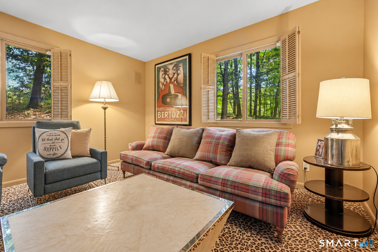
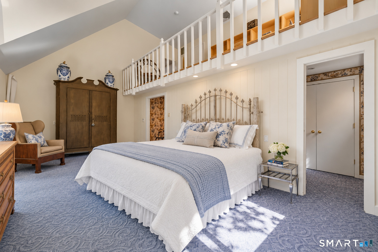
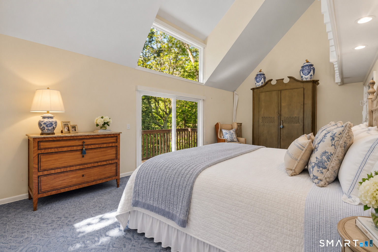
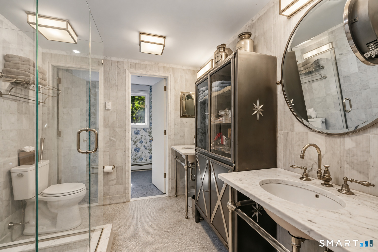
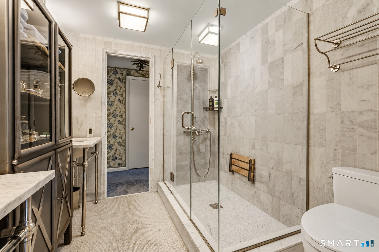
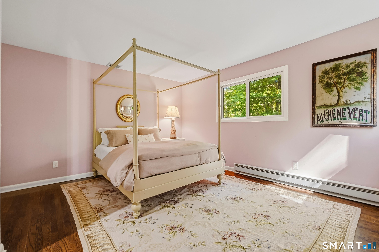
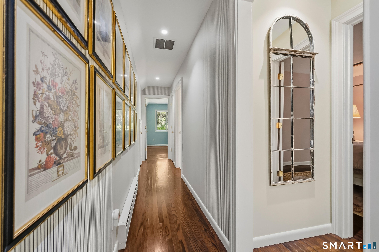
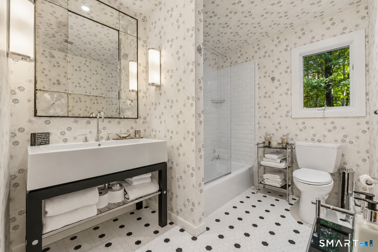
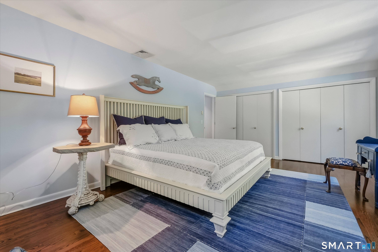
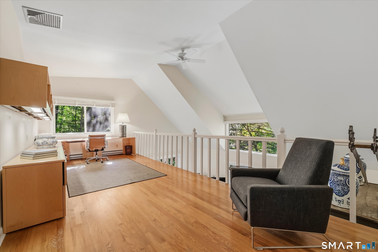
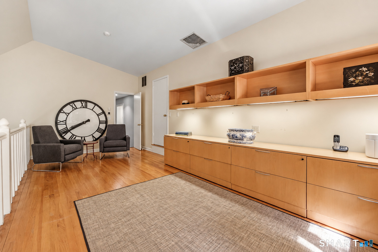
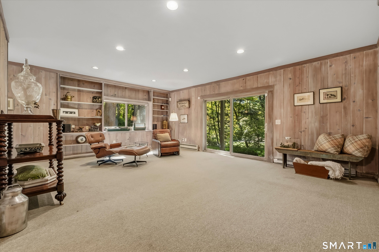
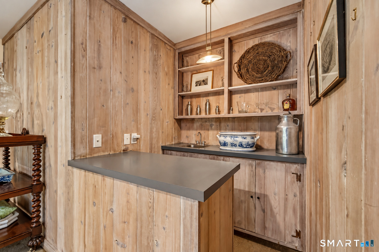
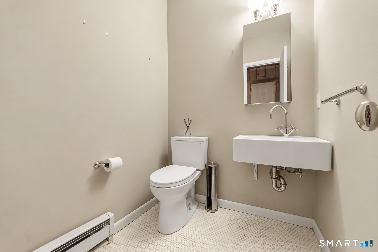
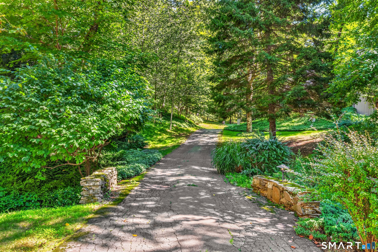
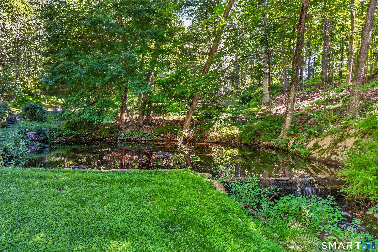
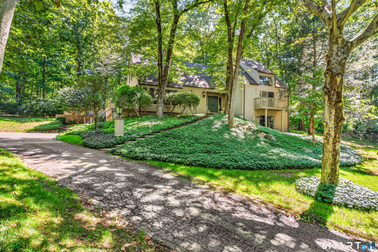
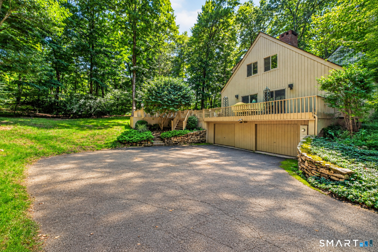
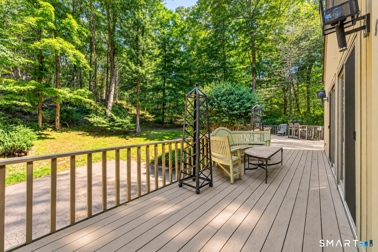
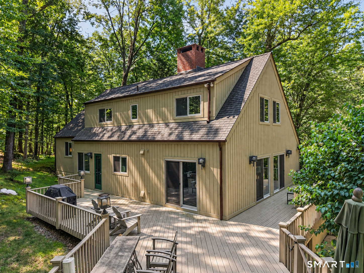
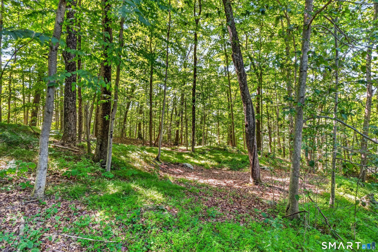
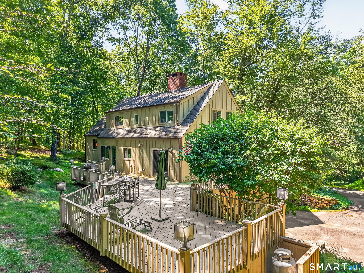
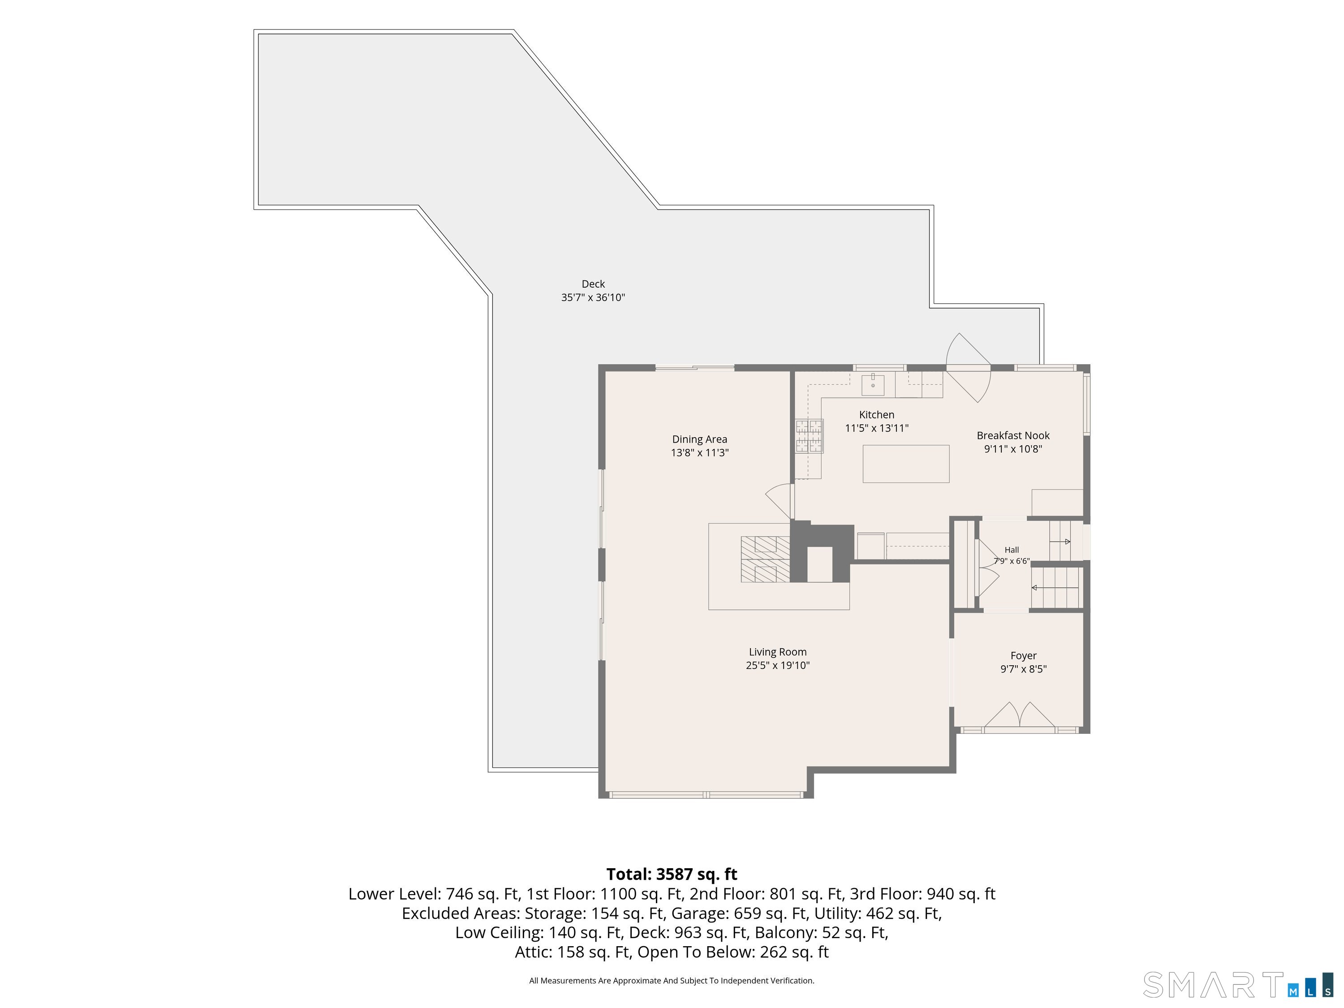
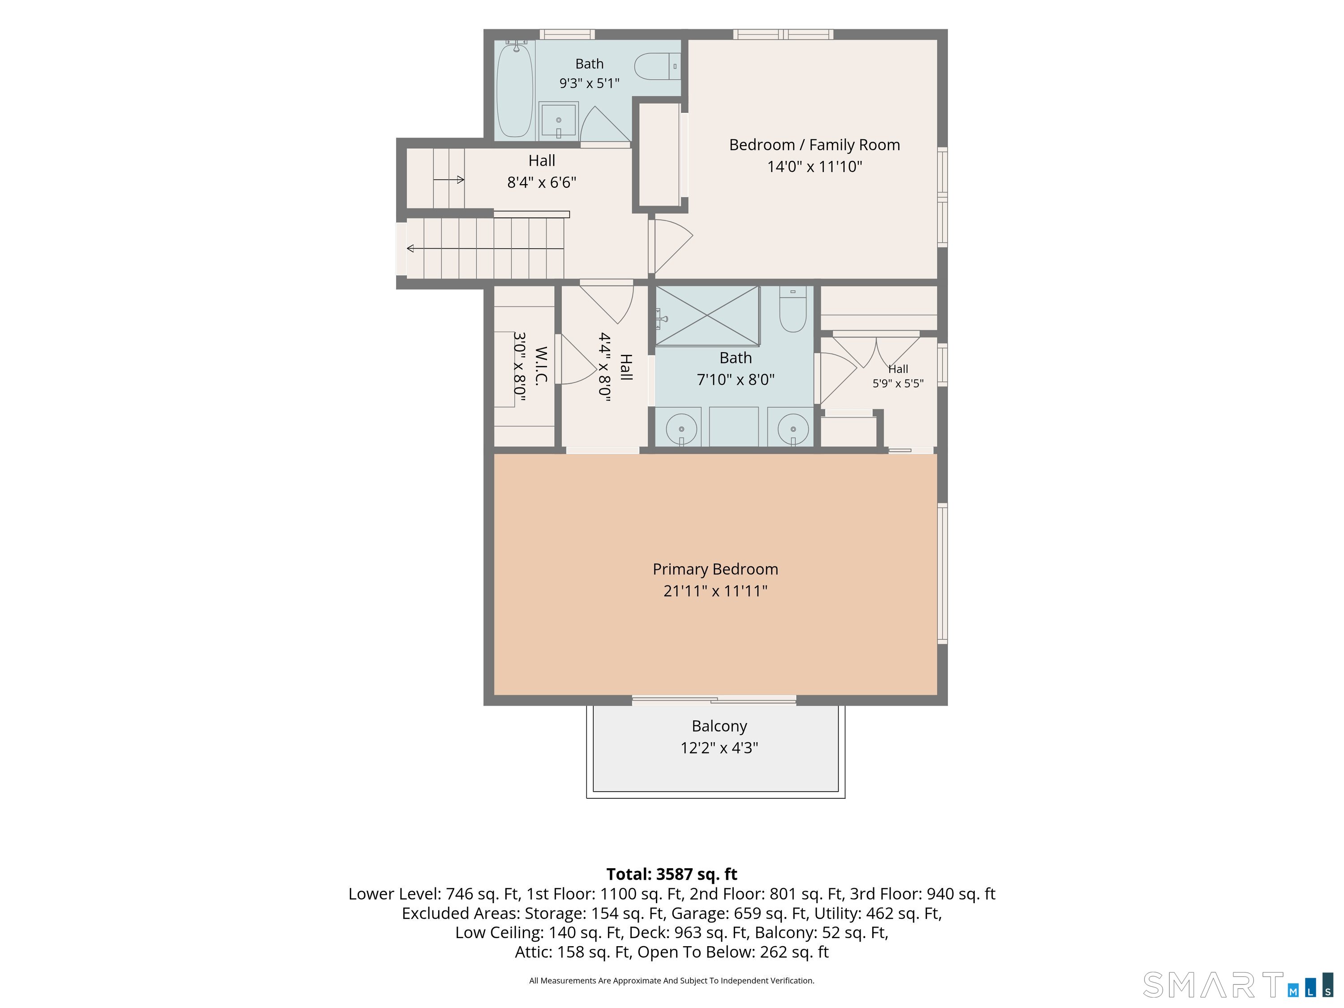
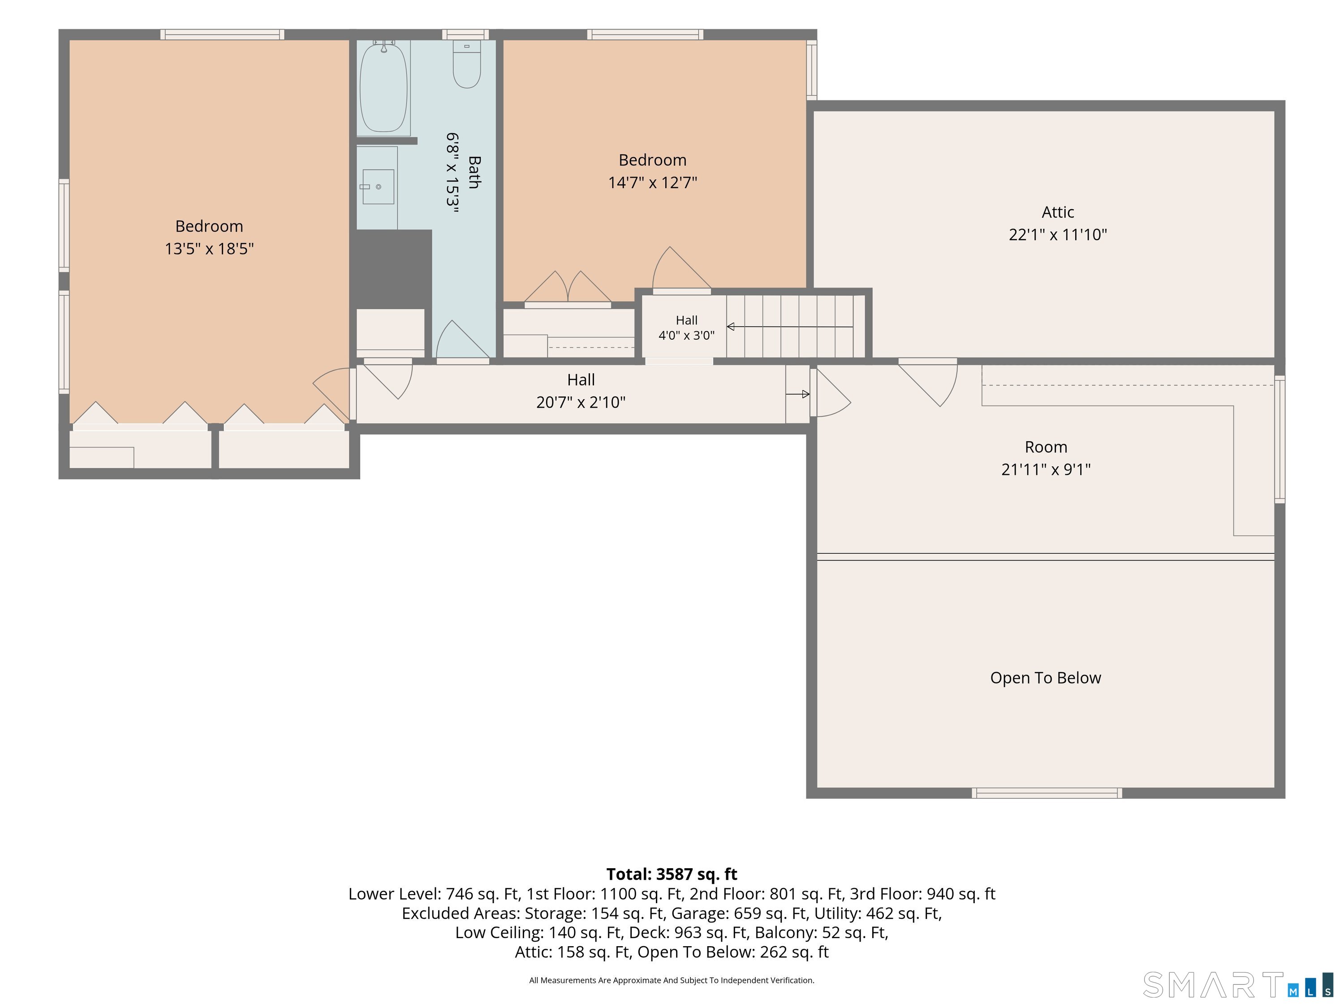
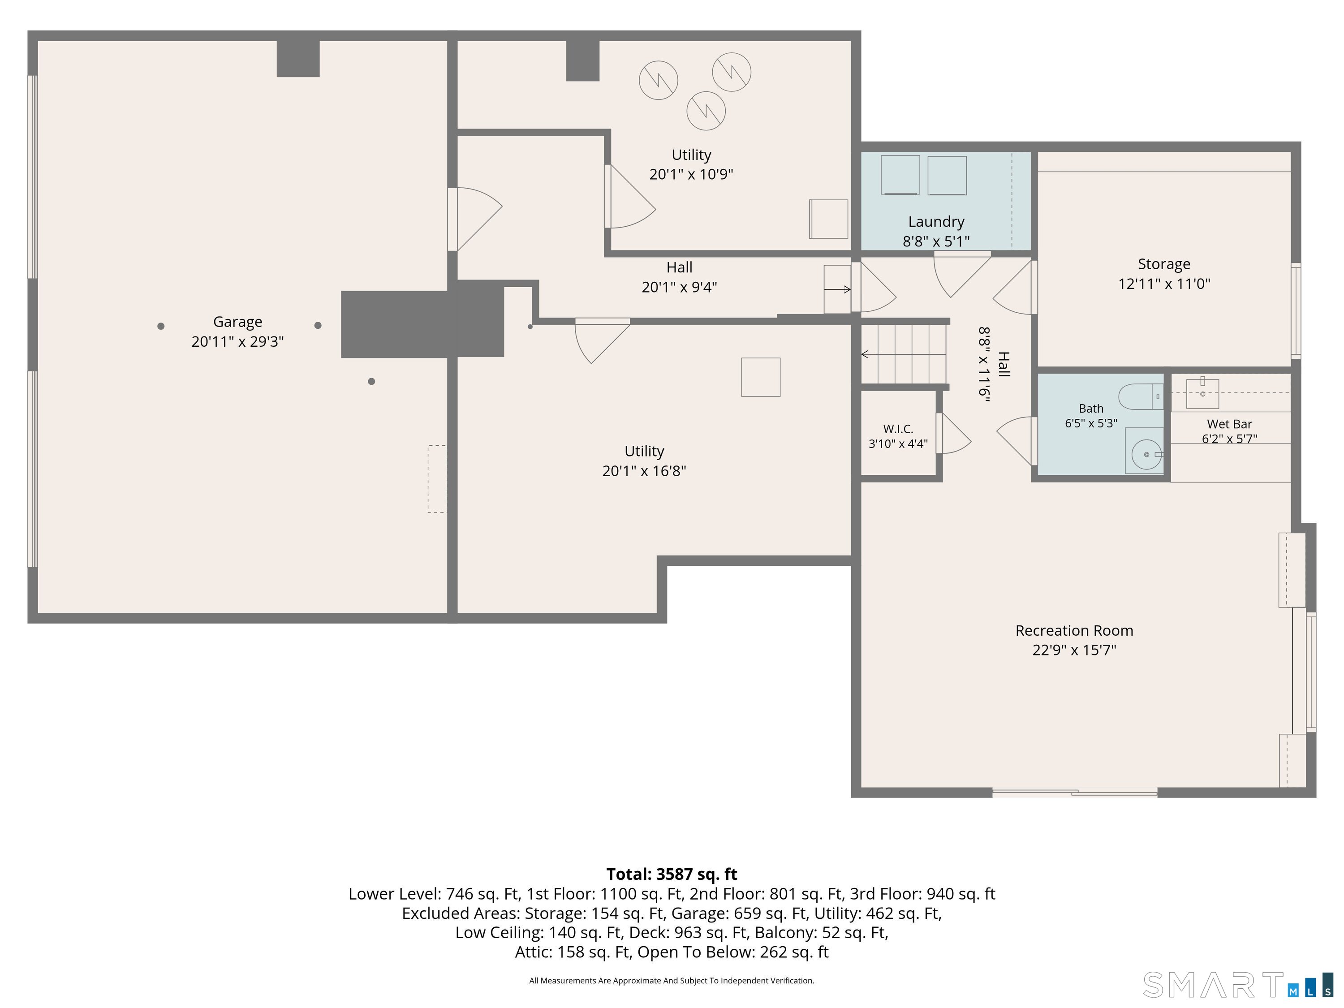
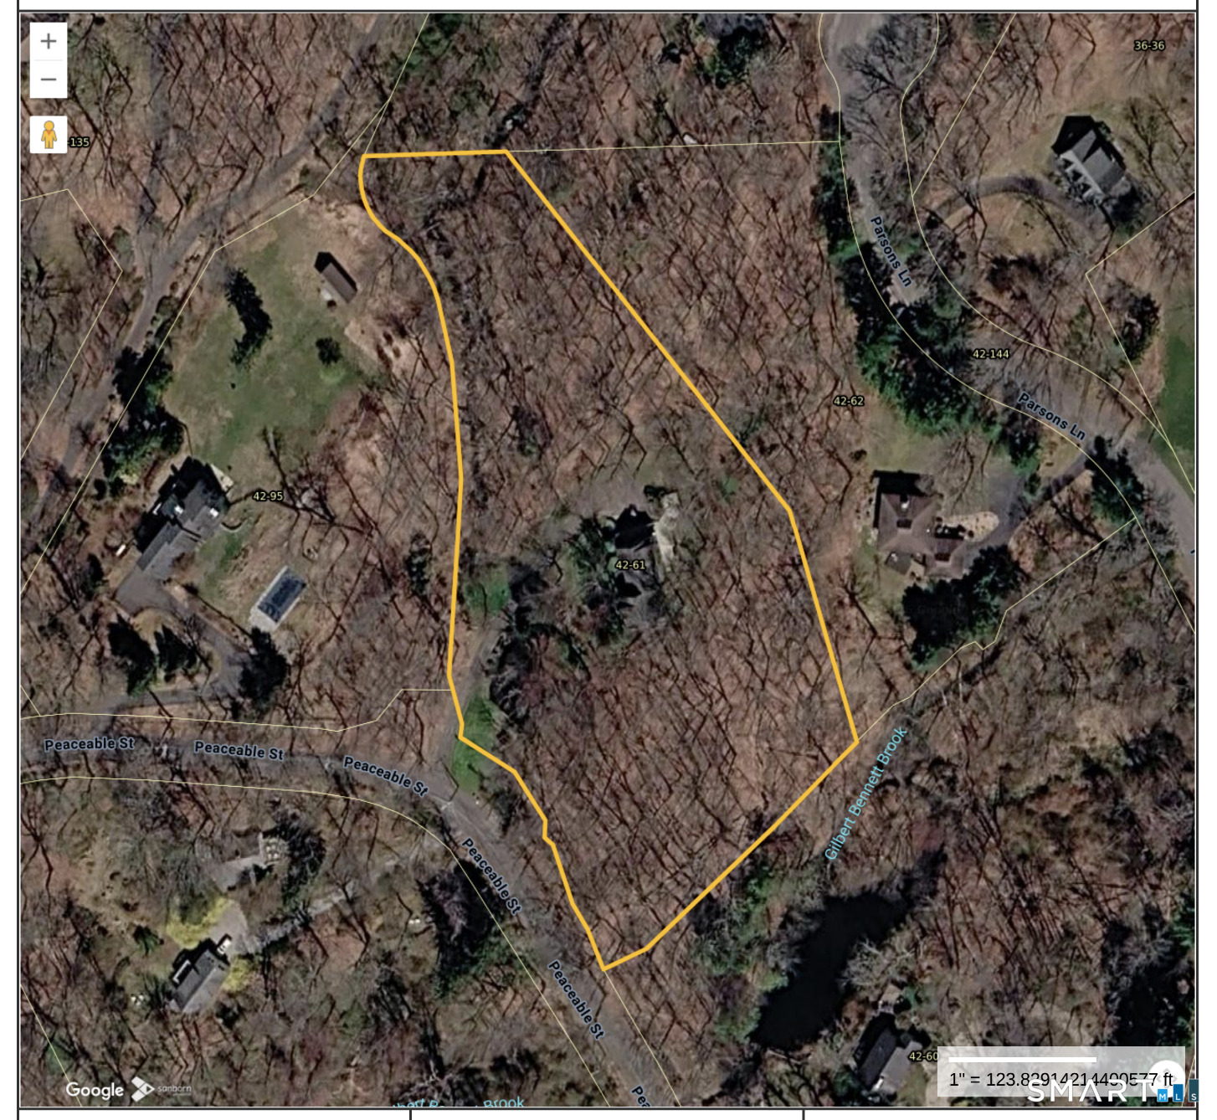
Discover a striking contemporary retreat nestled on nearly three private acres of lush, wooded Redding privacy. Featuring a picturesque brook, tranquil pond, and private waterfall, this property blends modern design with natural splendor. At the heart of the home, a magnificent double-sided fieldstone fireplace anchors the sun-filled living and dining rooms. Expansive windows and sliding glass doors frame serene views, opening to an oversized wraparound deck designed for effortless indoor-outdoor living, entertaining, or peaceful mornings. The meticulously renovated kitchen showcases custom-cut marble countertops imported specifically for the home, complemented by updated baths featuring custom tile. The spacious main-level primary suite serves as a true sanctuary with vaulted ceilings, a large distinctive open loft overlooking the bedroom, an updated ensuite bath, and a private balcony. Three additional bedrooms, updated bathrooms, and flexible living spaces offer exceptional comfort and versatility. The finished walkout lower level adds spacious recreation room, wet bar, half bath, and abundant storage. Ideally located close to New Pond Farm, Top Stone park, scenic hiking trails, nature preserves, local shops, and dining. Enjoy seamless commuting with convenient access to Metro-North train lines and NYC, plus close proximity to neighboring Ridgefield, Weston, and Wilton. A private country escape with convenience to everything.
Peaceful life & stunning outdoors
| Status | Active |
|---|---|
| Listing date | October 14, 2026 |
| List price | $ 985,000 |
| Current price | $ 985,000 |
| Tax amount | $ 14,754 |
| Tax year | july 2026-june 2027 |
| MLS ID | #24207344 |
| List Agent | Julie Setterlund |
| List Office | William Pitt Sotheby's Int'l |

Because we love Fairfield County!
© Copyright 1999 - 2026 Dagny's LLC. - 20 Windy Ridge Place Wilton, CT 06897 - Terms & Conditions
