
- $1.46M med. price
- 8 homes for sale

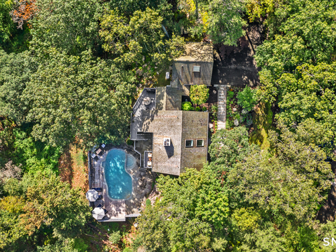
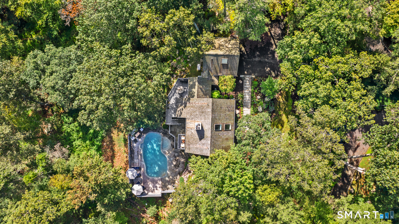
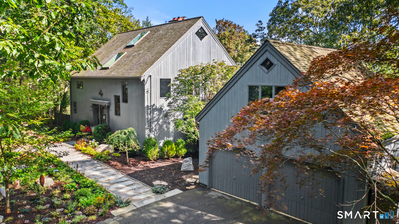
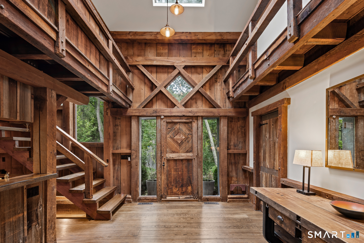
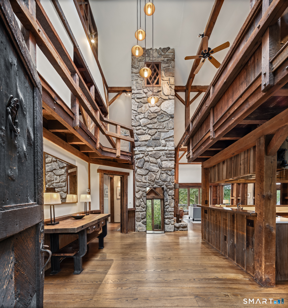
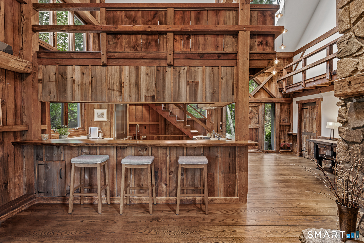
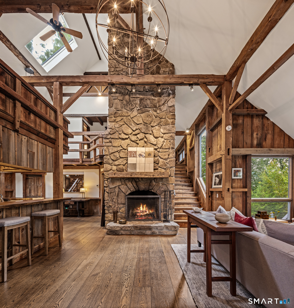
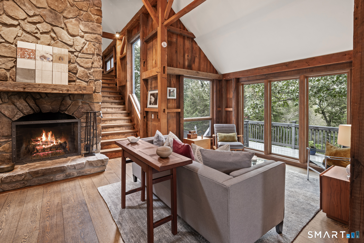
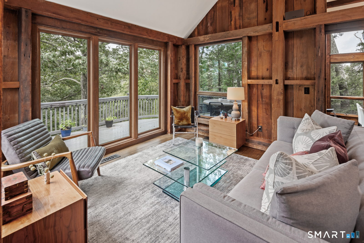
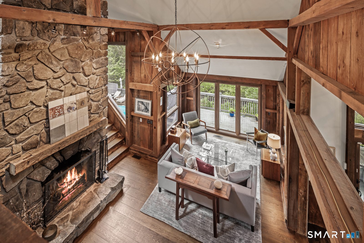
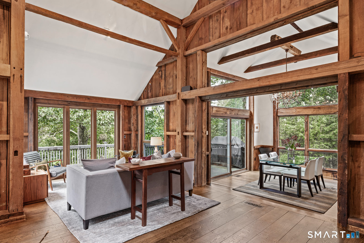
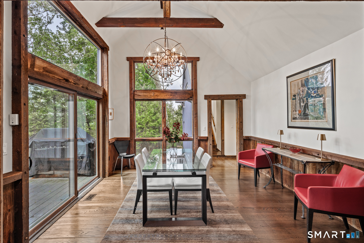
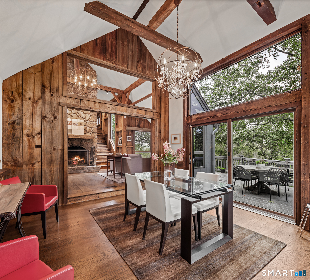
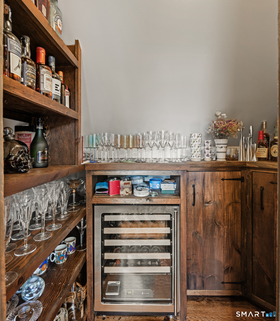
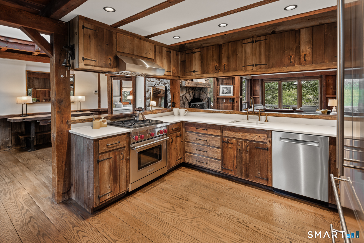
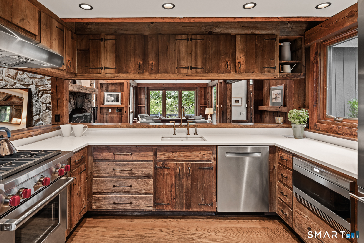
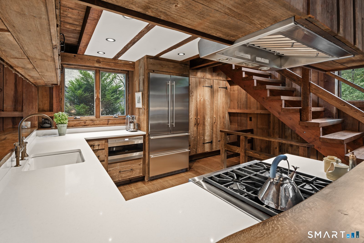
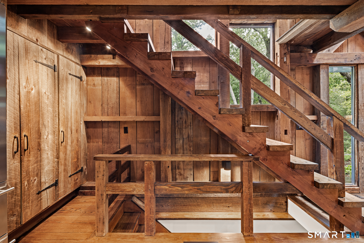
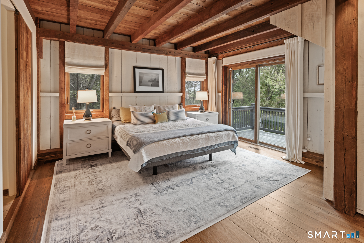
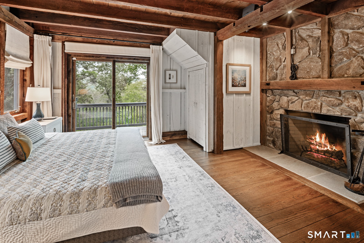
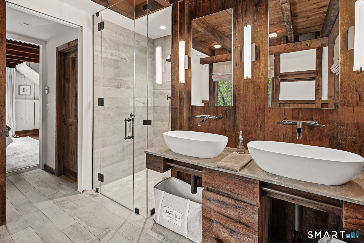
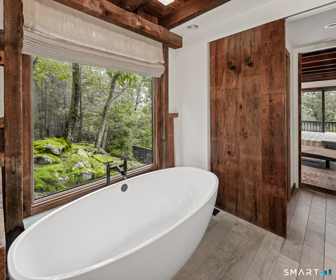
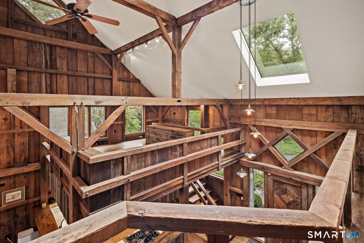
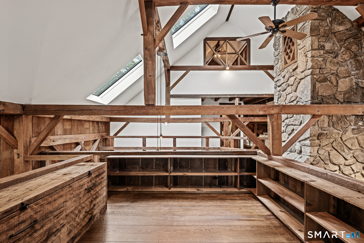
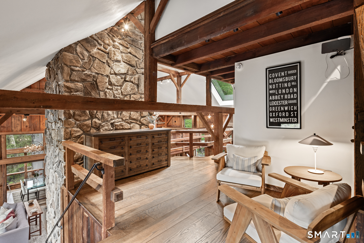
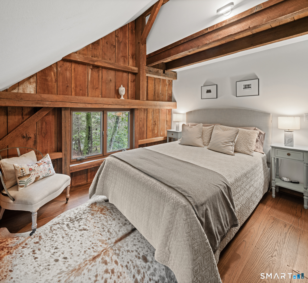
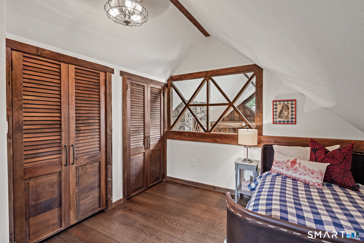
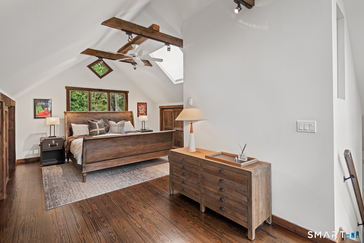
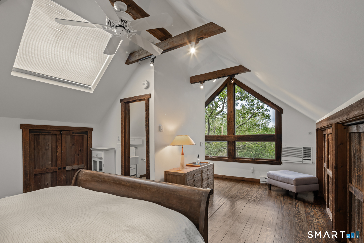
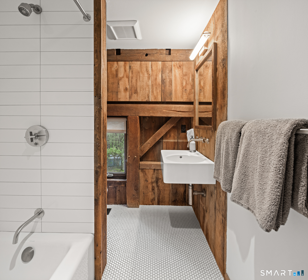
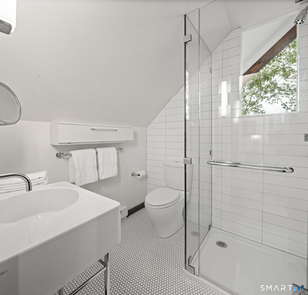
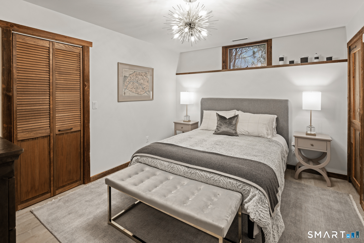
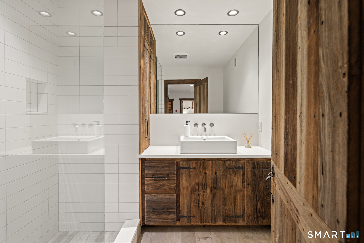
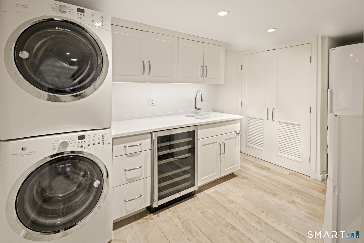
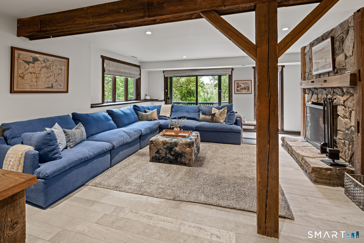
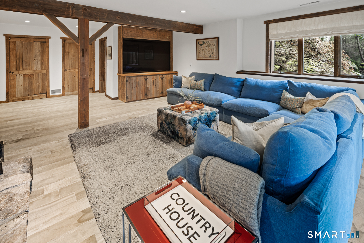
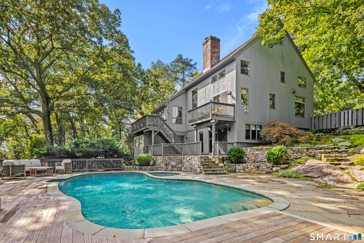
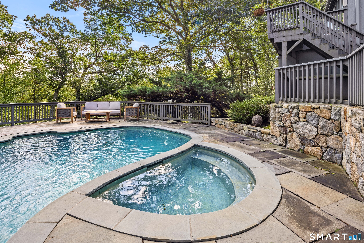
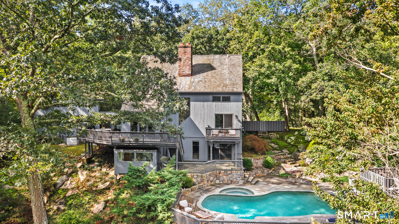
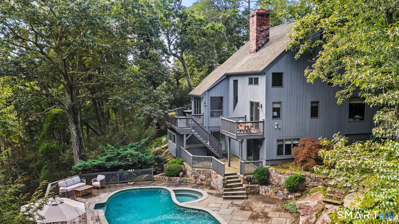
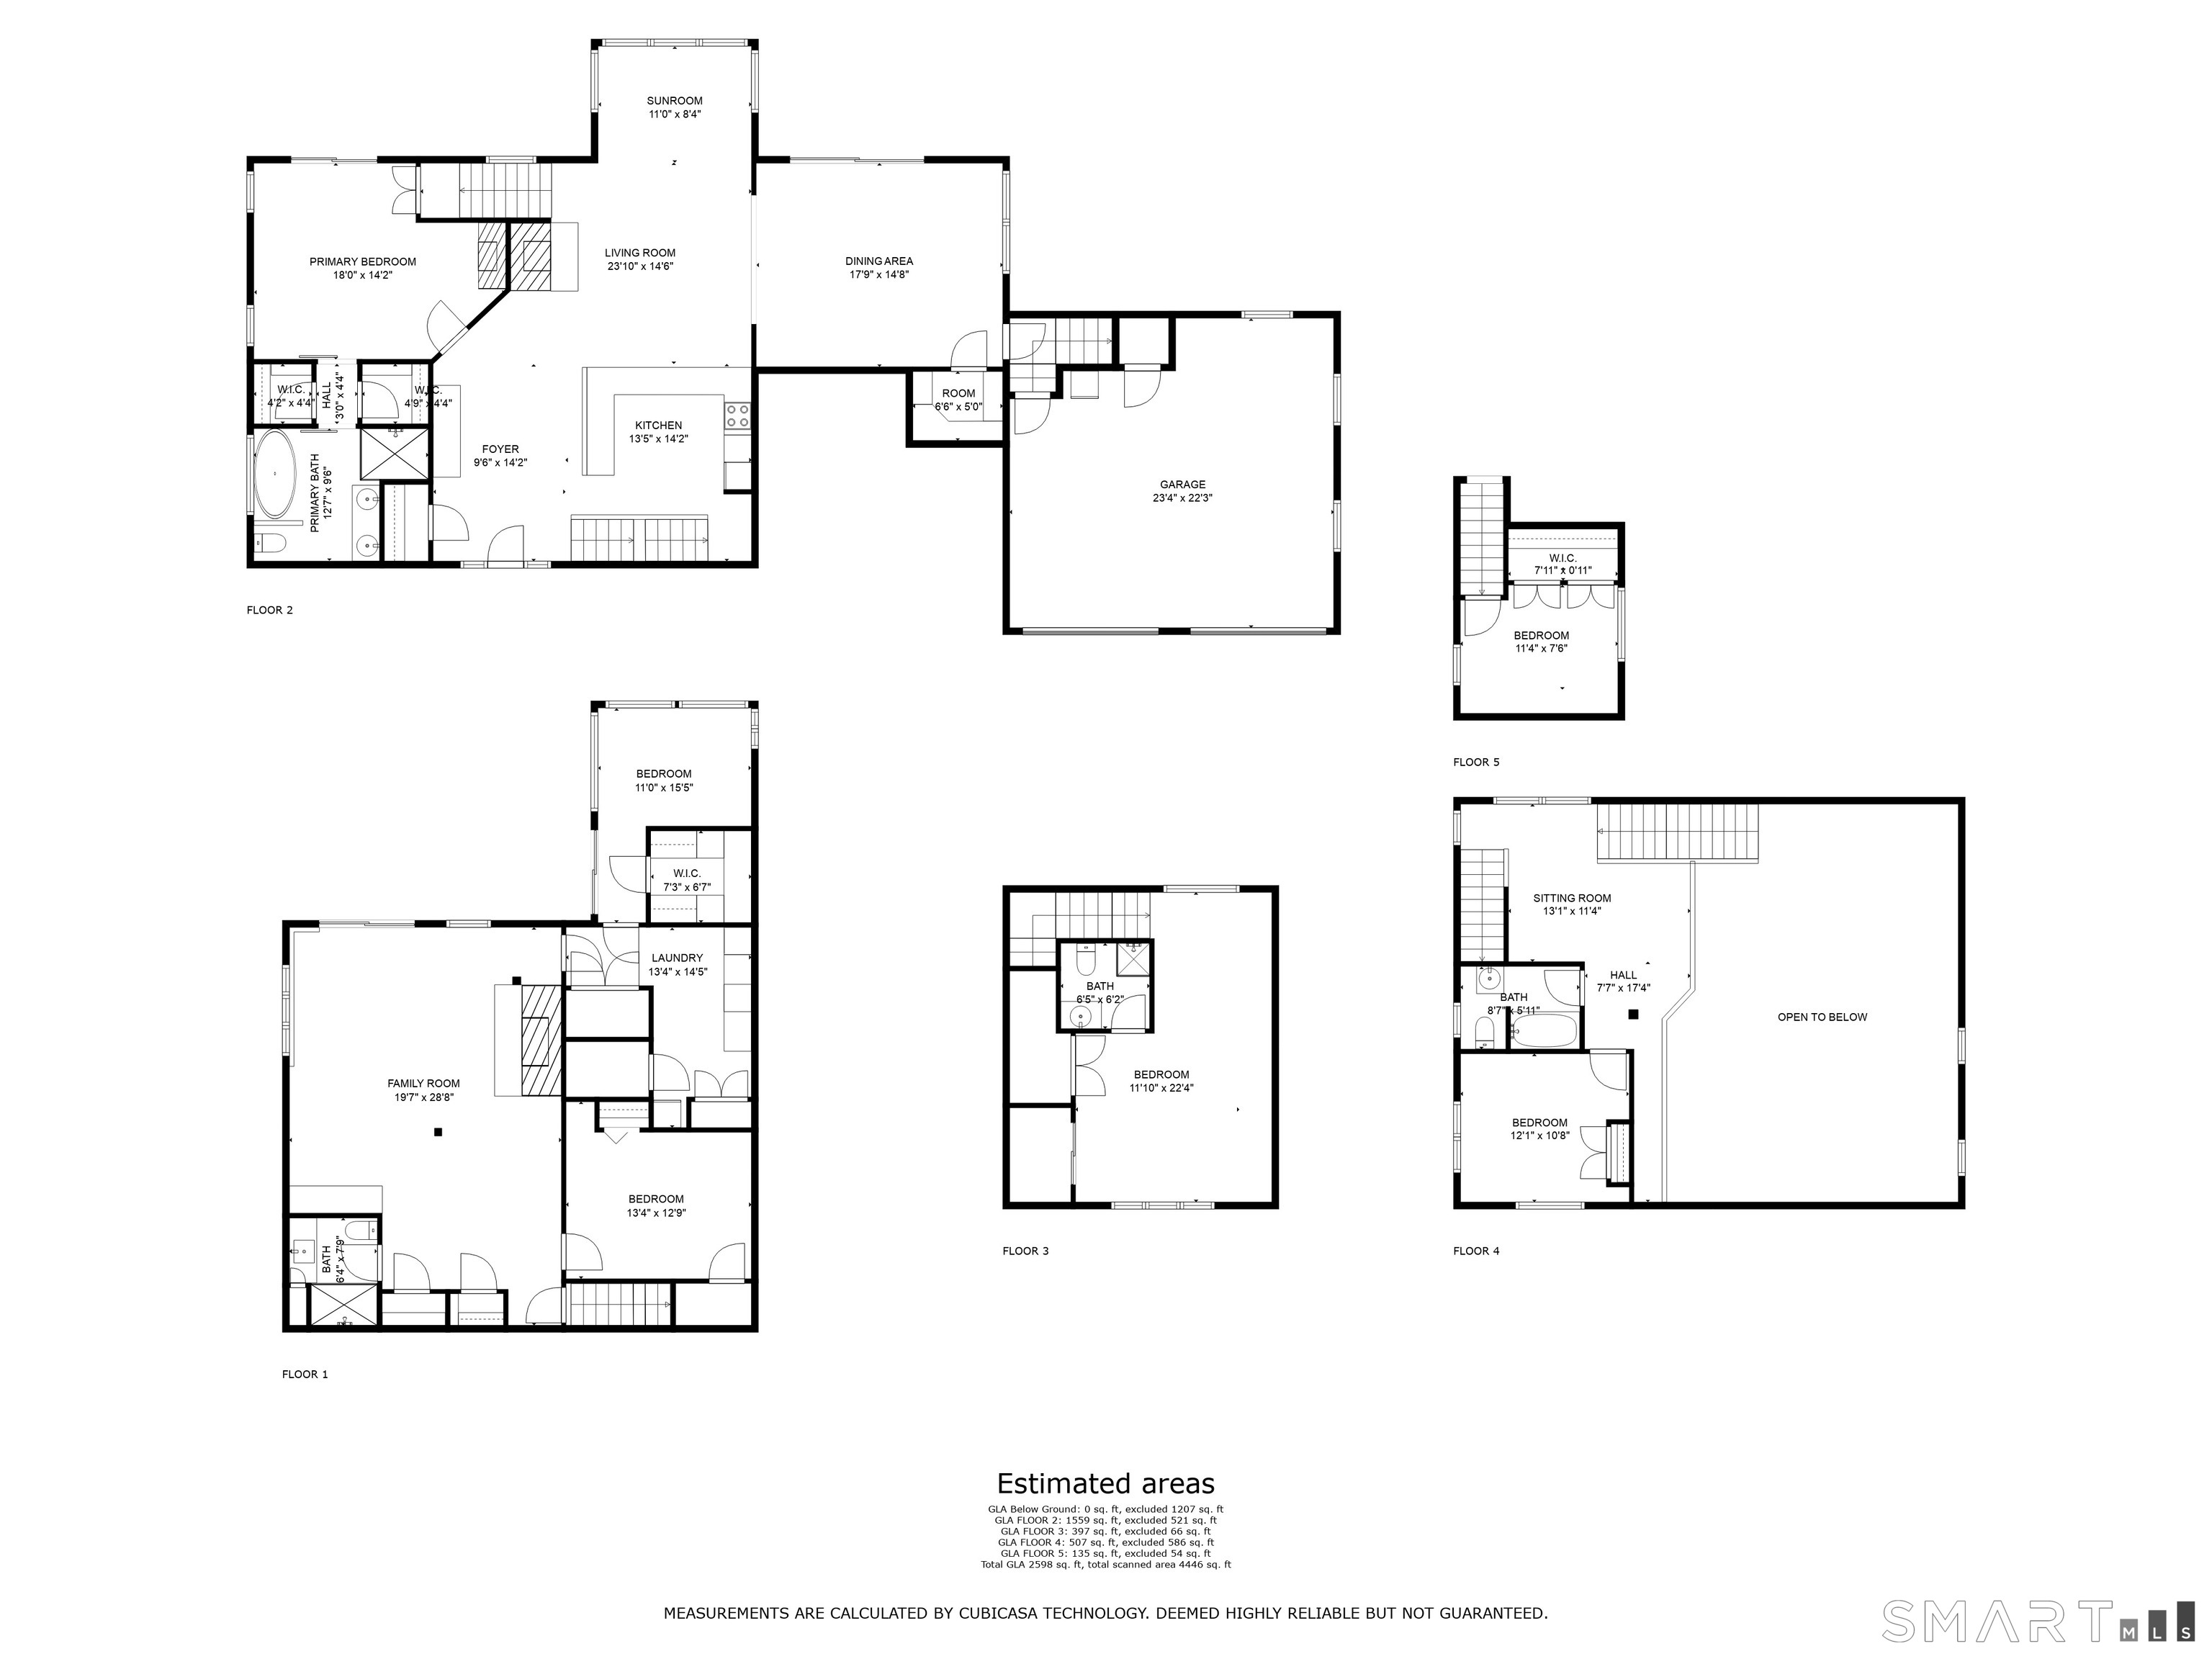
Set privately in Weston, this extraordinary home is an early masterpiece by Michael Greenberg, featuring a meticulously relocated Vermont barn, rebuilt with exceptional care and craftsmanship. Rich in character, the residence blends rustic authenticity with refined, modern updates. The stunning great room is anchored by a dramatic three-story fieldstone fireplace, while the first-floor primary suite offers its own stone fireplace and a luxurious bath with radiant heated floors. The kitchen is equipped with Wolf, Bosch, and Liebherr appliances. The dining room features a hidden dry bar and a glassware cabinet, with sliders to the top deck for outdoor dining if desired. Upstairs, there are three additional bedroom suites with updated baths, plus a smaller third-floor bedroom ideal for an office or flex space. The finished walk-out lower level includes radiant heat, a bedroom, a full bath, an office, a gym, laundry, and a kitchenette. Outdoors, enjoy a heated Gunite pool and spa with a bluestone patio, surrounded by serene woodland views. Additional features include the Sonos system, whole-house generator, and air purification. Minutes to town and top-rated schools, this move-in-ready retreat is ideal for weekend or year-round living.Motivated Seller
Beautiful nature & great community
| Status | Active |
|---|---|
| Listing date | November 05, 2026 |
| List price | $ 1,585,000 |
| Current price | $ 1,585,000 |
| Tax amount | $ 24,780 |
| Tax year | july 2026-june 2027 |
| MLS ID | #24219413 |
| List Agent | Kat Hendrickson |
| List Office | Coldwell Banker Realty |

Because we love Fairfield County!
© Copyright 1999 - 2026 Dagny's LLC. - 20 Windy Ridge Place Wilton, CT 06897 - Terms & Conditions
