
Fairfield Beach Fairfield, CT
Modern shores, timeless homes, coastal bliss
- $1.70M med. price
- 22 homes for sale

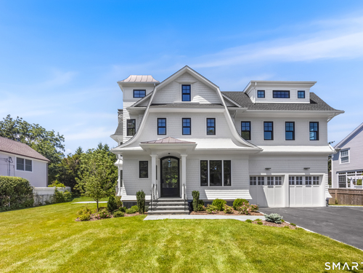
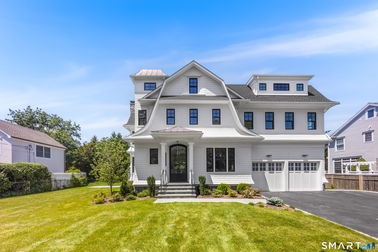
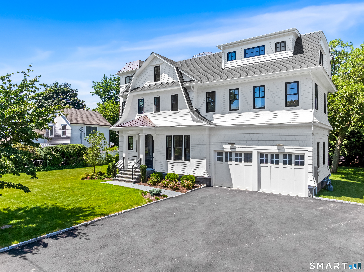
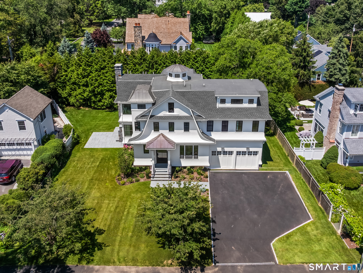
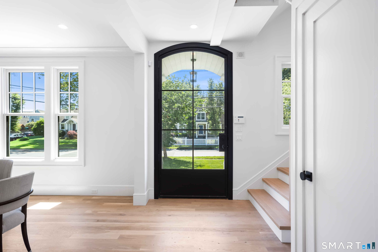
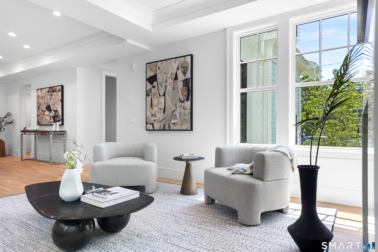
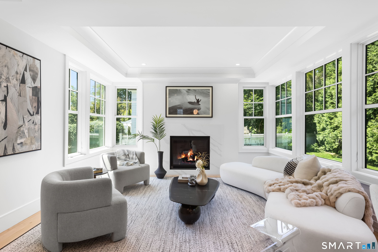
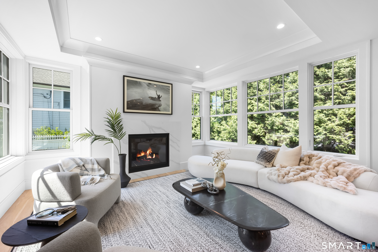
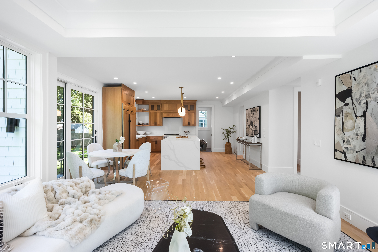
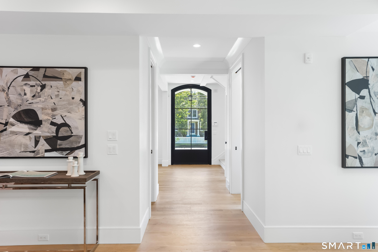
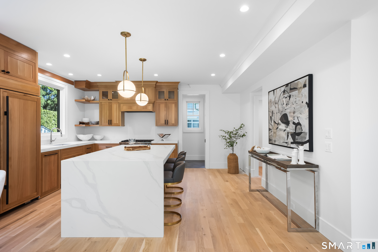
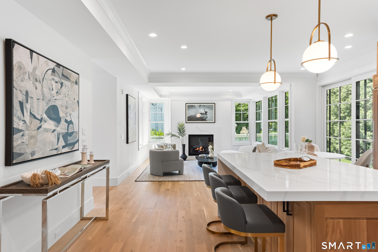
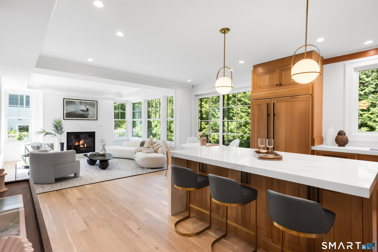
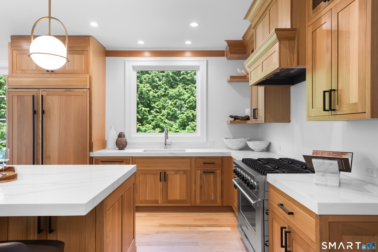
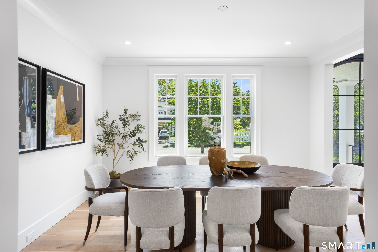
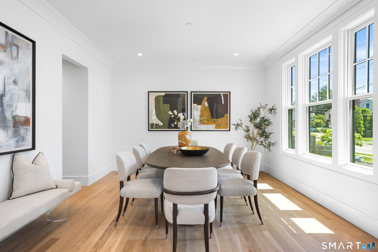
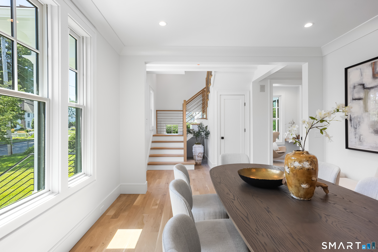
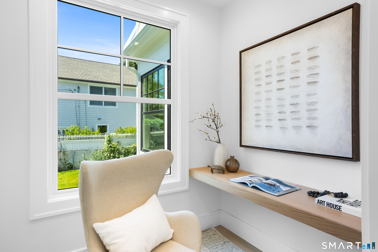
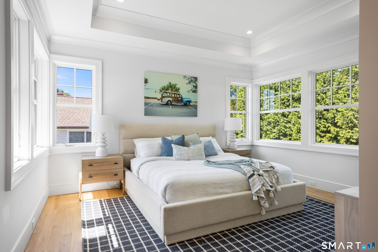
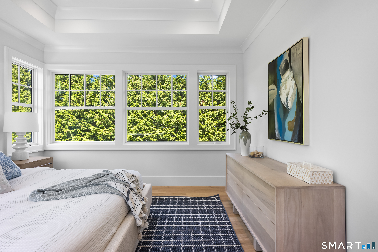
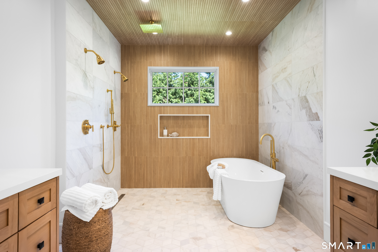
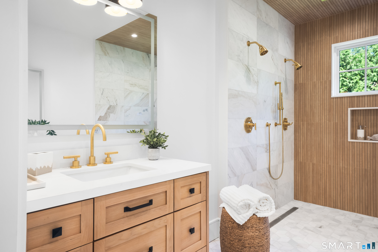
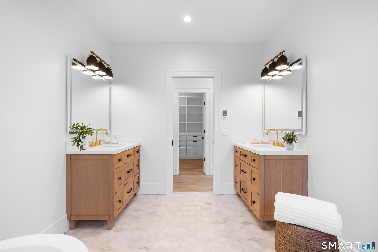
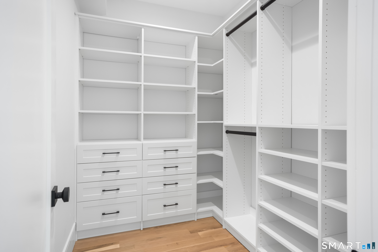
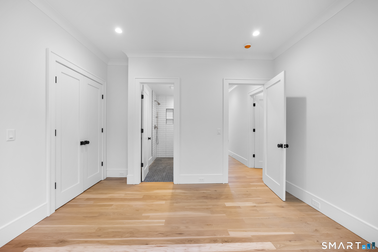
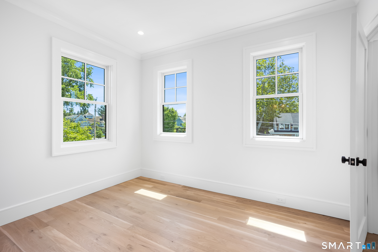
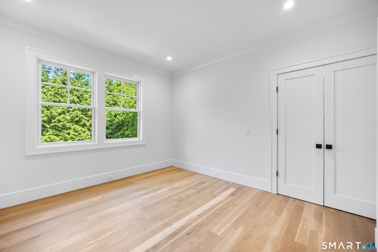
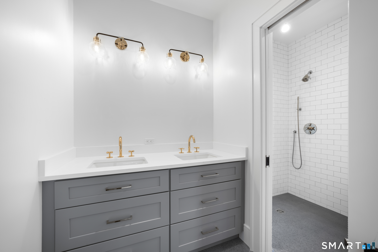
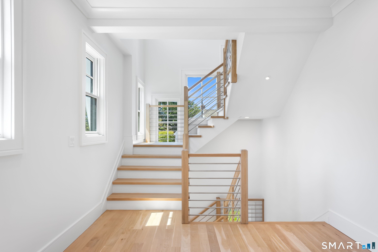
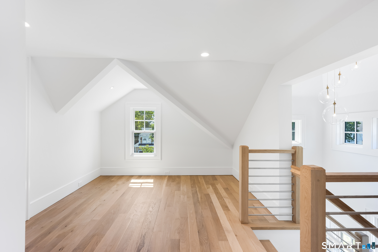
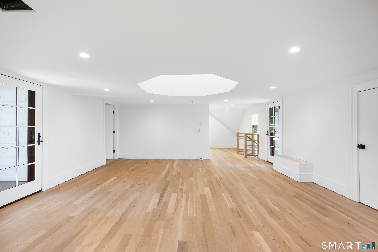
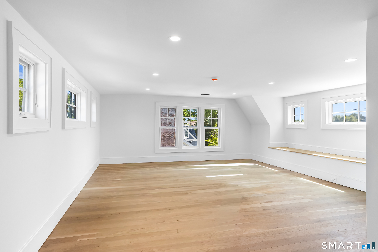
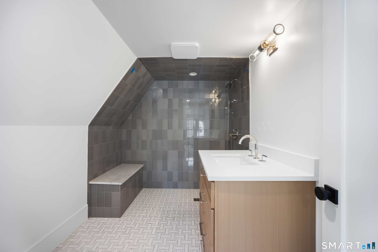
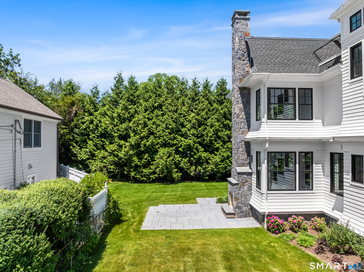
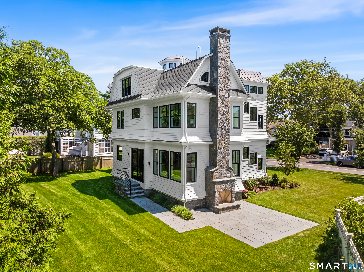
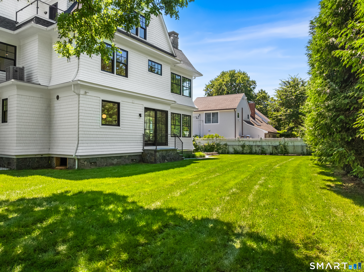
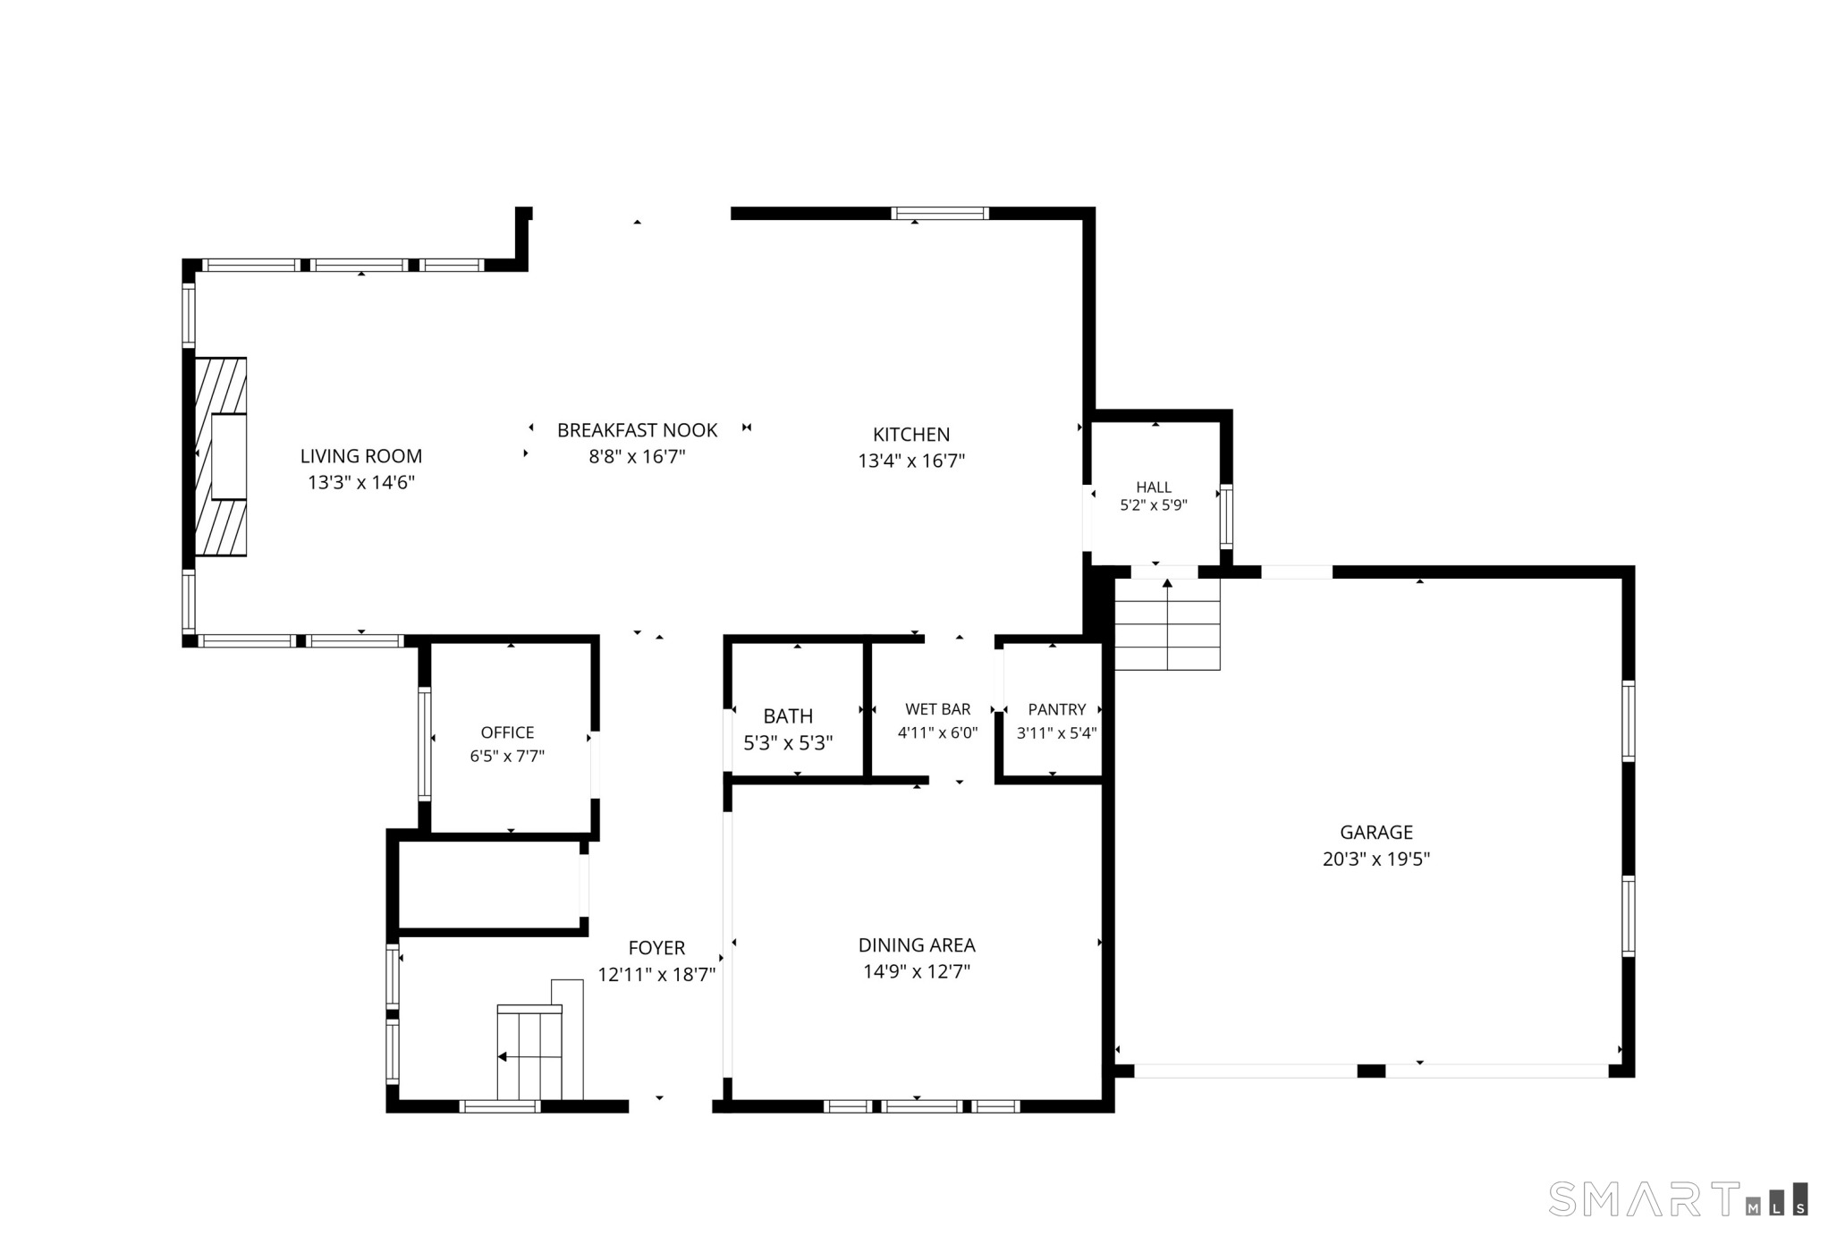
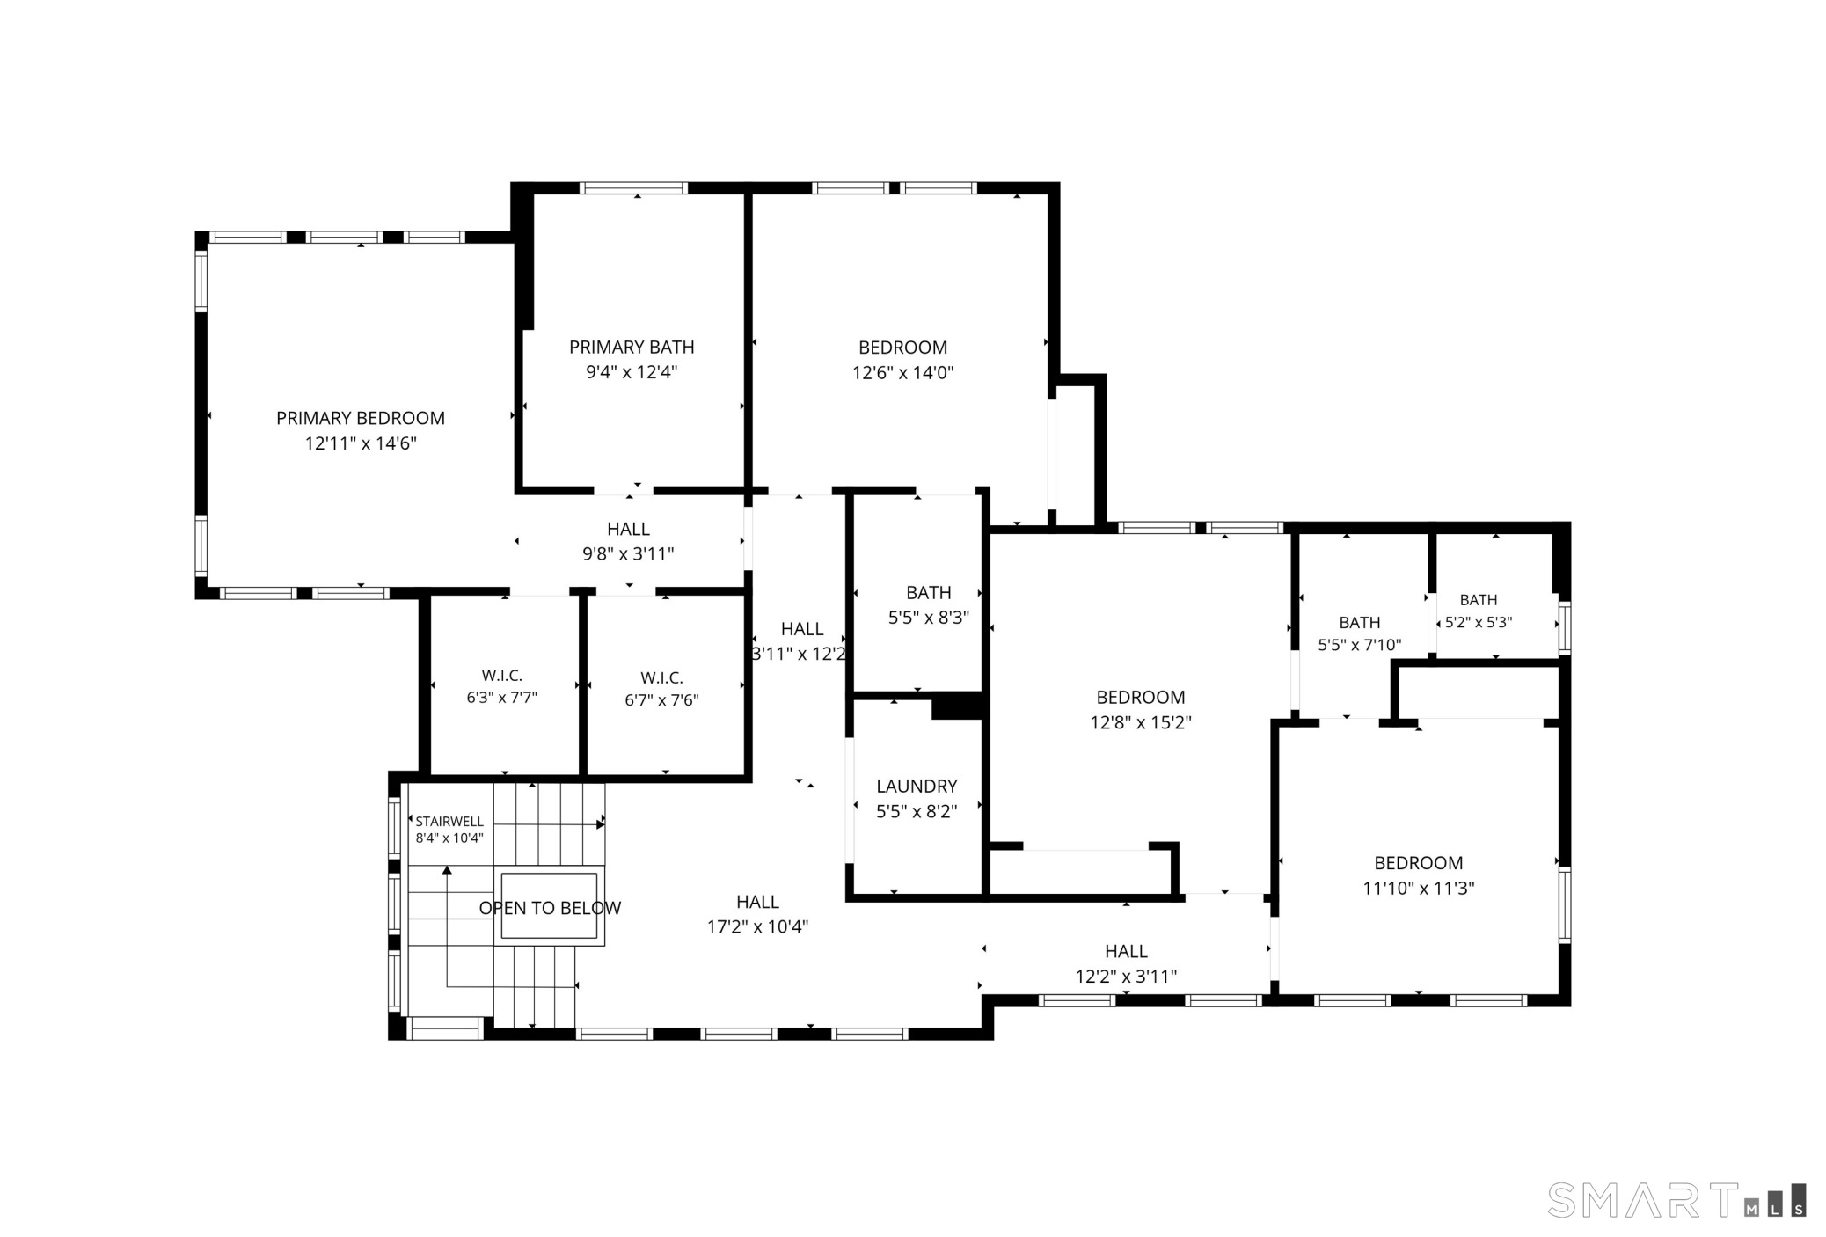
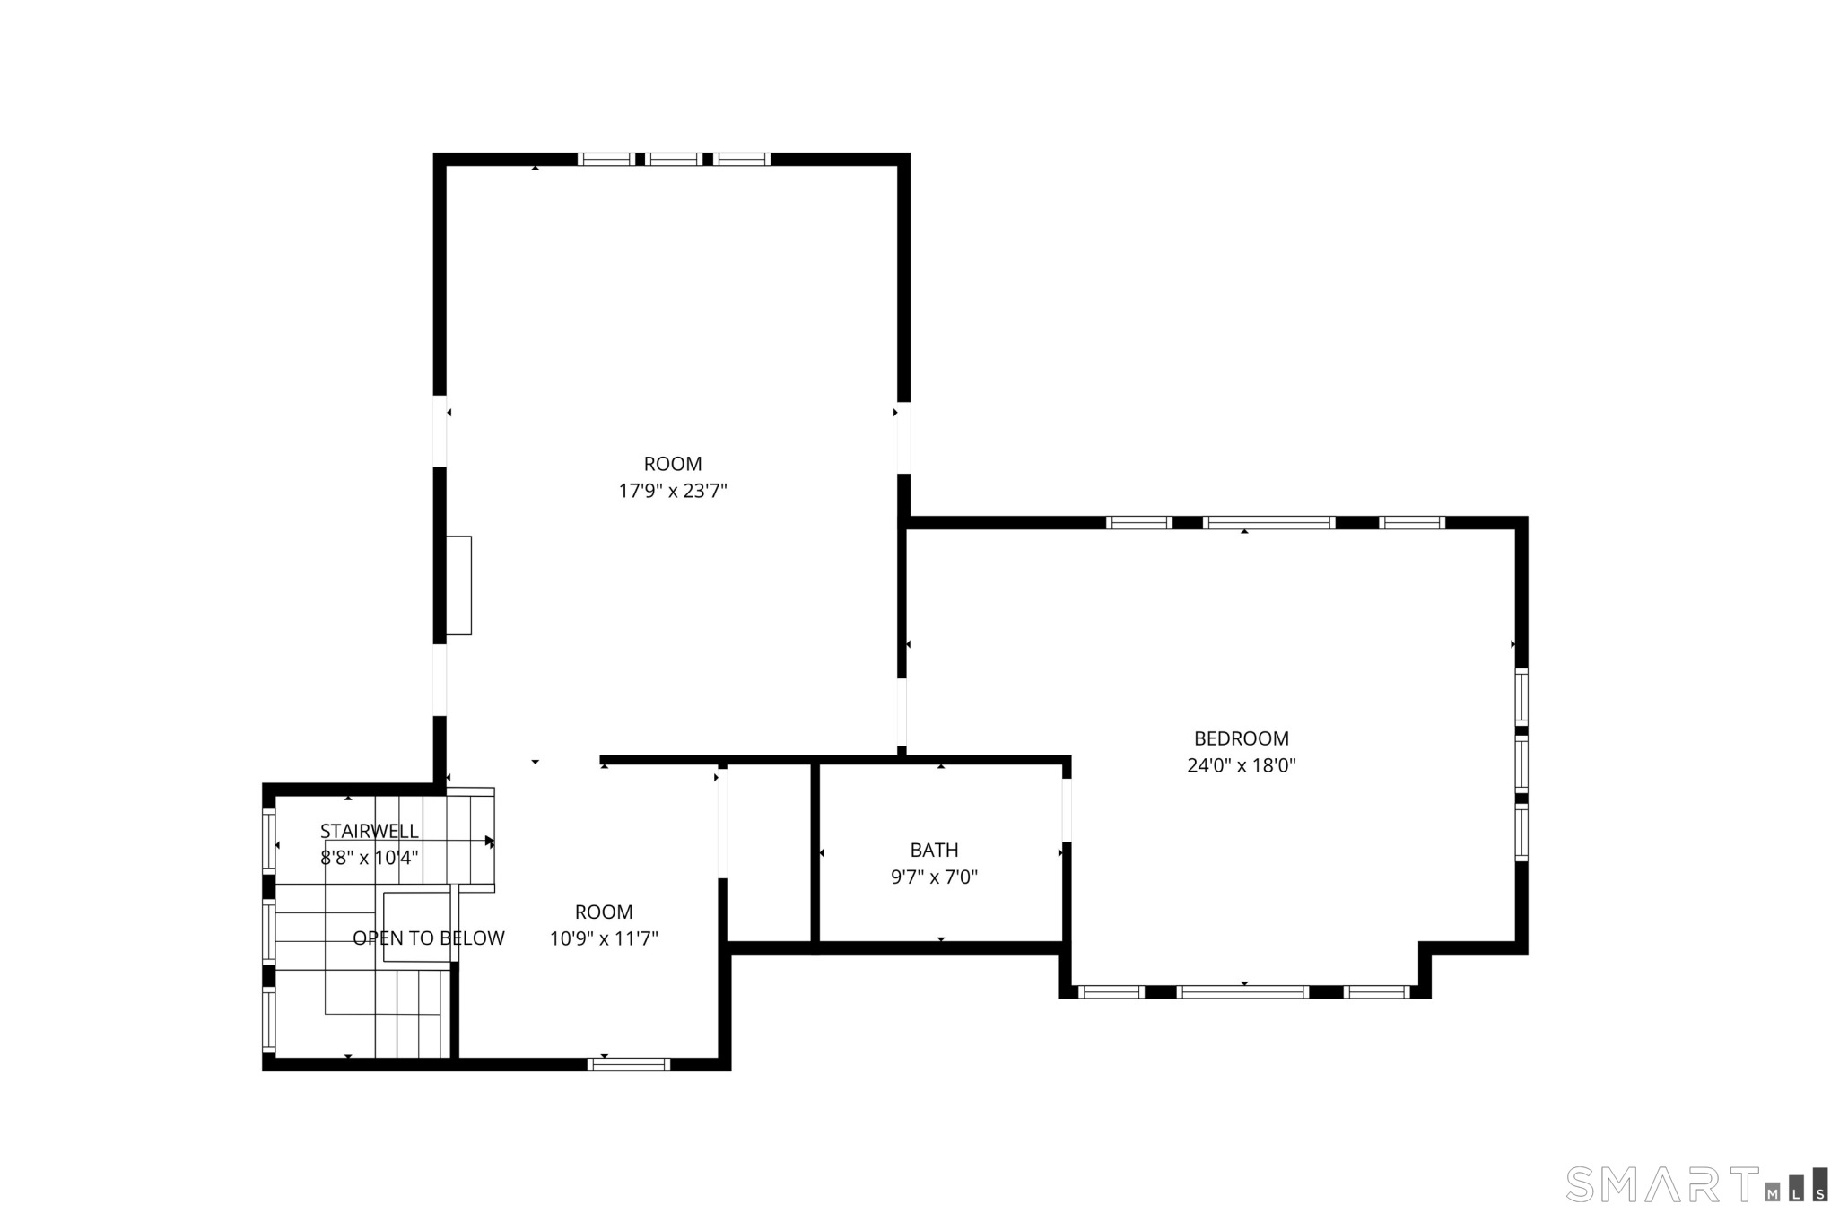
Nestled on one of Fairfield Beach's most coveted streets, this exceptional new construction blends timeless coastal architecture with sophisticated design in a location that's simply hard to duplicate. Just moments from the beach, town, train, schools, and parks, 110 Judson offers the rare convenience today's buyers seek without sacrificing privacy or tranquility. Thoughtfully positioned at a higher elevation, the home enjoys FEMA compliance with fewer stairs to the main living level than many neighboring properties. Sunlight pours through oversized windows, illuminating beautifully proportioned living spaces designed for both everyday comfort and effortless entertaining. The stunning chef's kitchen opens seamlessly to inviting gathering spaces and out to a private backyard featuring a spacious patio, outdoor fireplace, mature landscaping, and room for a pool. The flexible floor plan lives as four bedrooms, with a private third-floor suite and adjacent full bath offering an ideal extra bedroom, guest retreat, office or bonus space. Thoughtful features, including a full-house generator, provide an added layer of comfort and confidence, allowing the home to perform as beautifully as it lives. Adjacent to the coveted Sunnieholme neighborhood, this is a rare opportunity to own a beautifully crafted home in one of Fairfield's most desirable beachside locations, where coastal living, convenience, and enduring quality come together.
Modern shores, timeless homes, coastal bliss
Relaxed beach town with plenty to do
| Status | Active |
|---|---|
| Listing date | July 26, 2026 |
| List price | $ 3,695,000 |
| Current price | $ 3,695,000 |
| Tax amount | $ 0 |
| Tax year | july 2026-june 2027 |
| MLS ID | #24193922 |
| List Agent | Cindy Raney |
| List Office | Coldwell Banker Realty |

Because we love Fairfield County!
© Copyright 1999 - 2026 Dagny's LLC. - 20 Windy Ridge Place Wilton, CT 06897 - Terms & Conditions
