
- $963K med. price
- 21 homes for sale

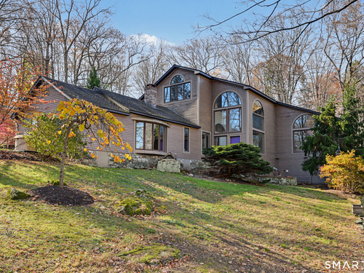
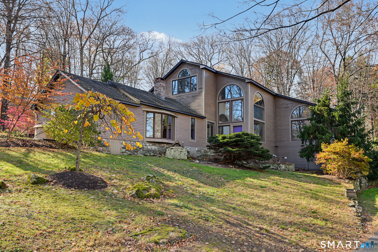
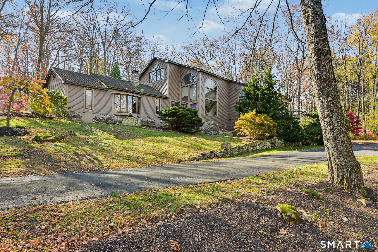
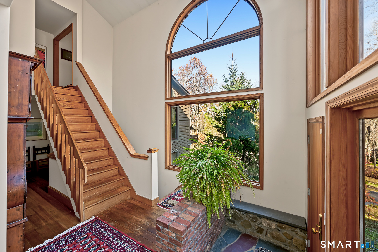
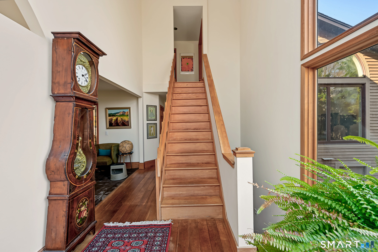
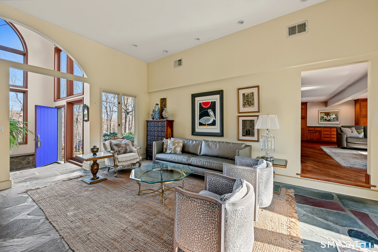
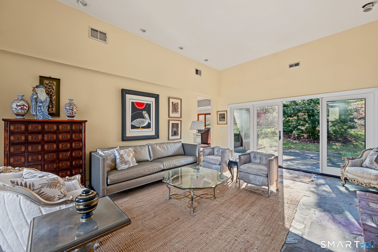
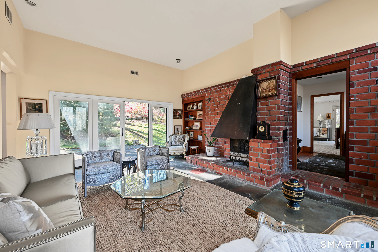
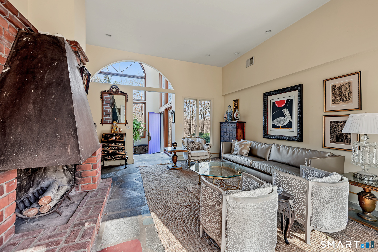
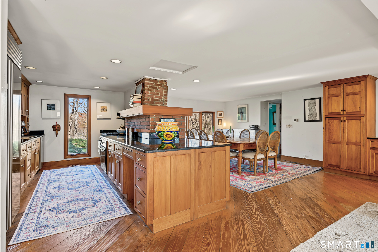
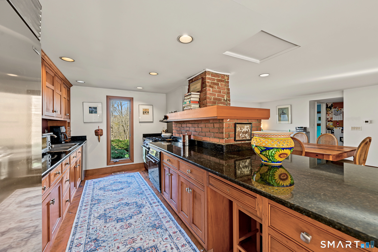
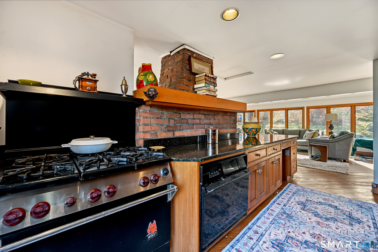
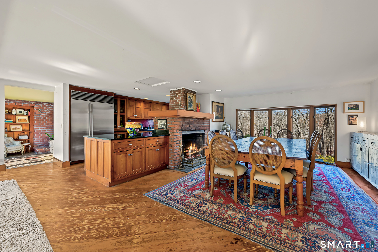
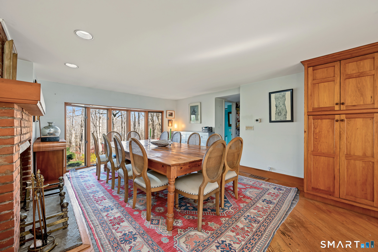
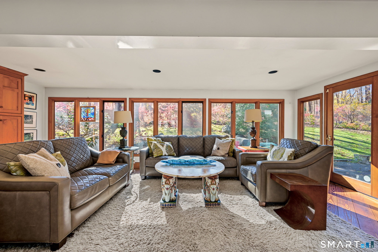
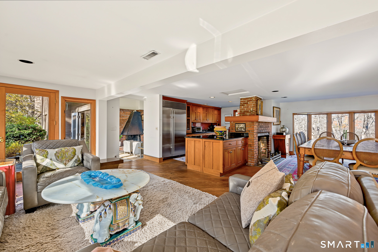
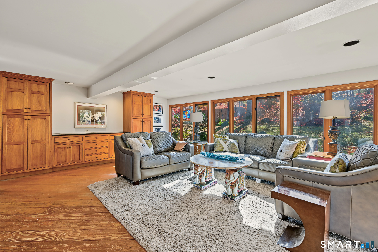
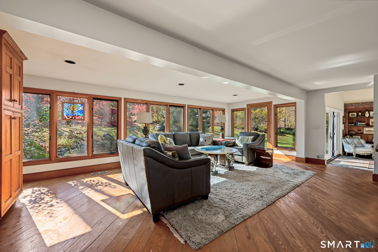
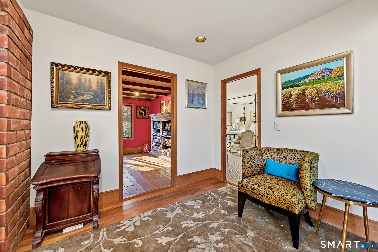
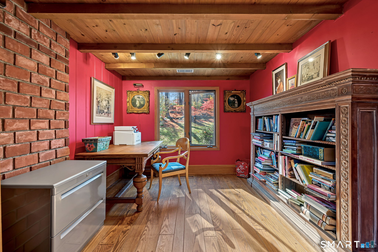
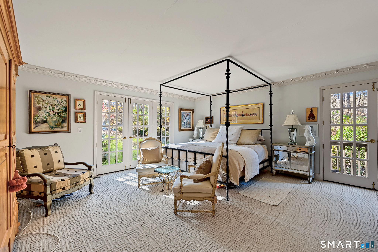
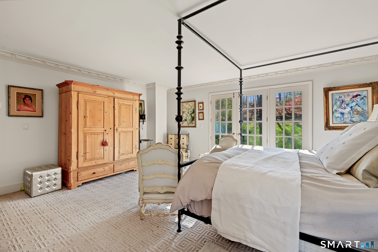
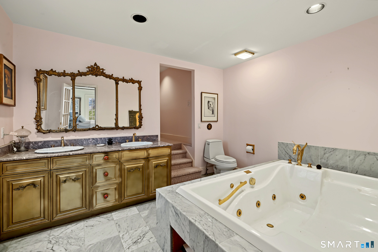
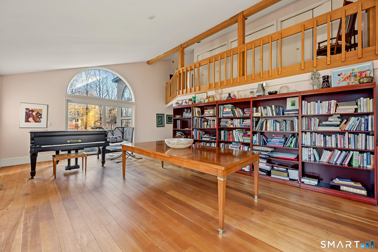
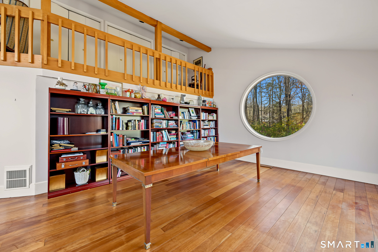
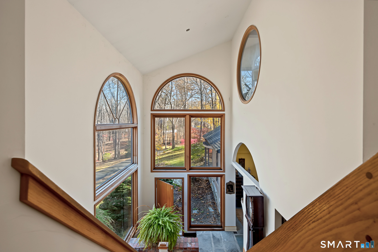
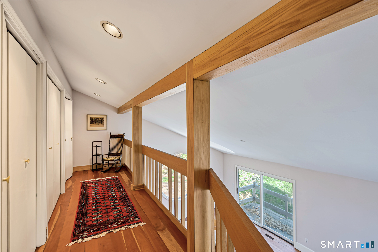
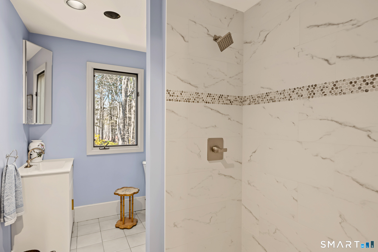
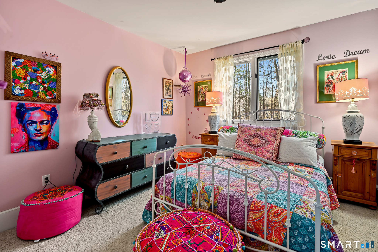
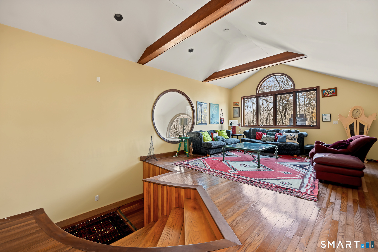
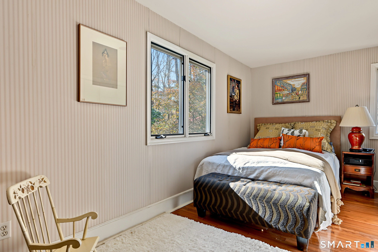
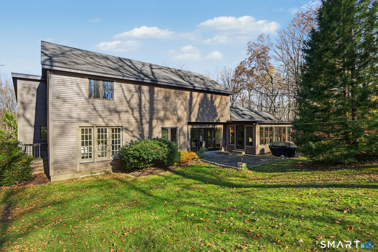
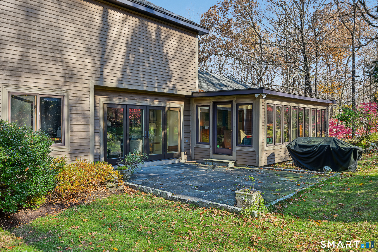
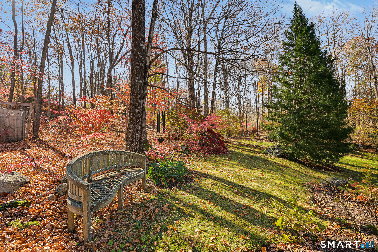
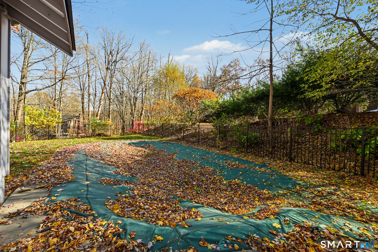
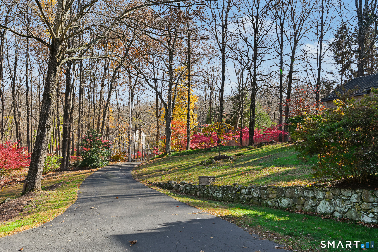
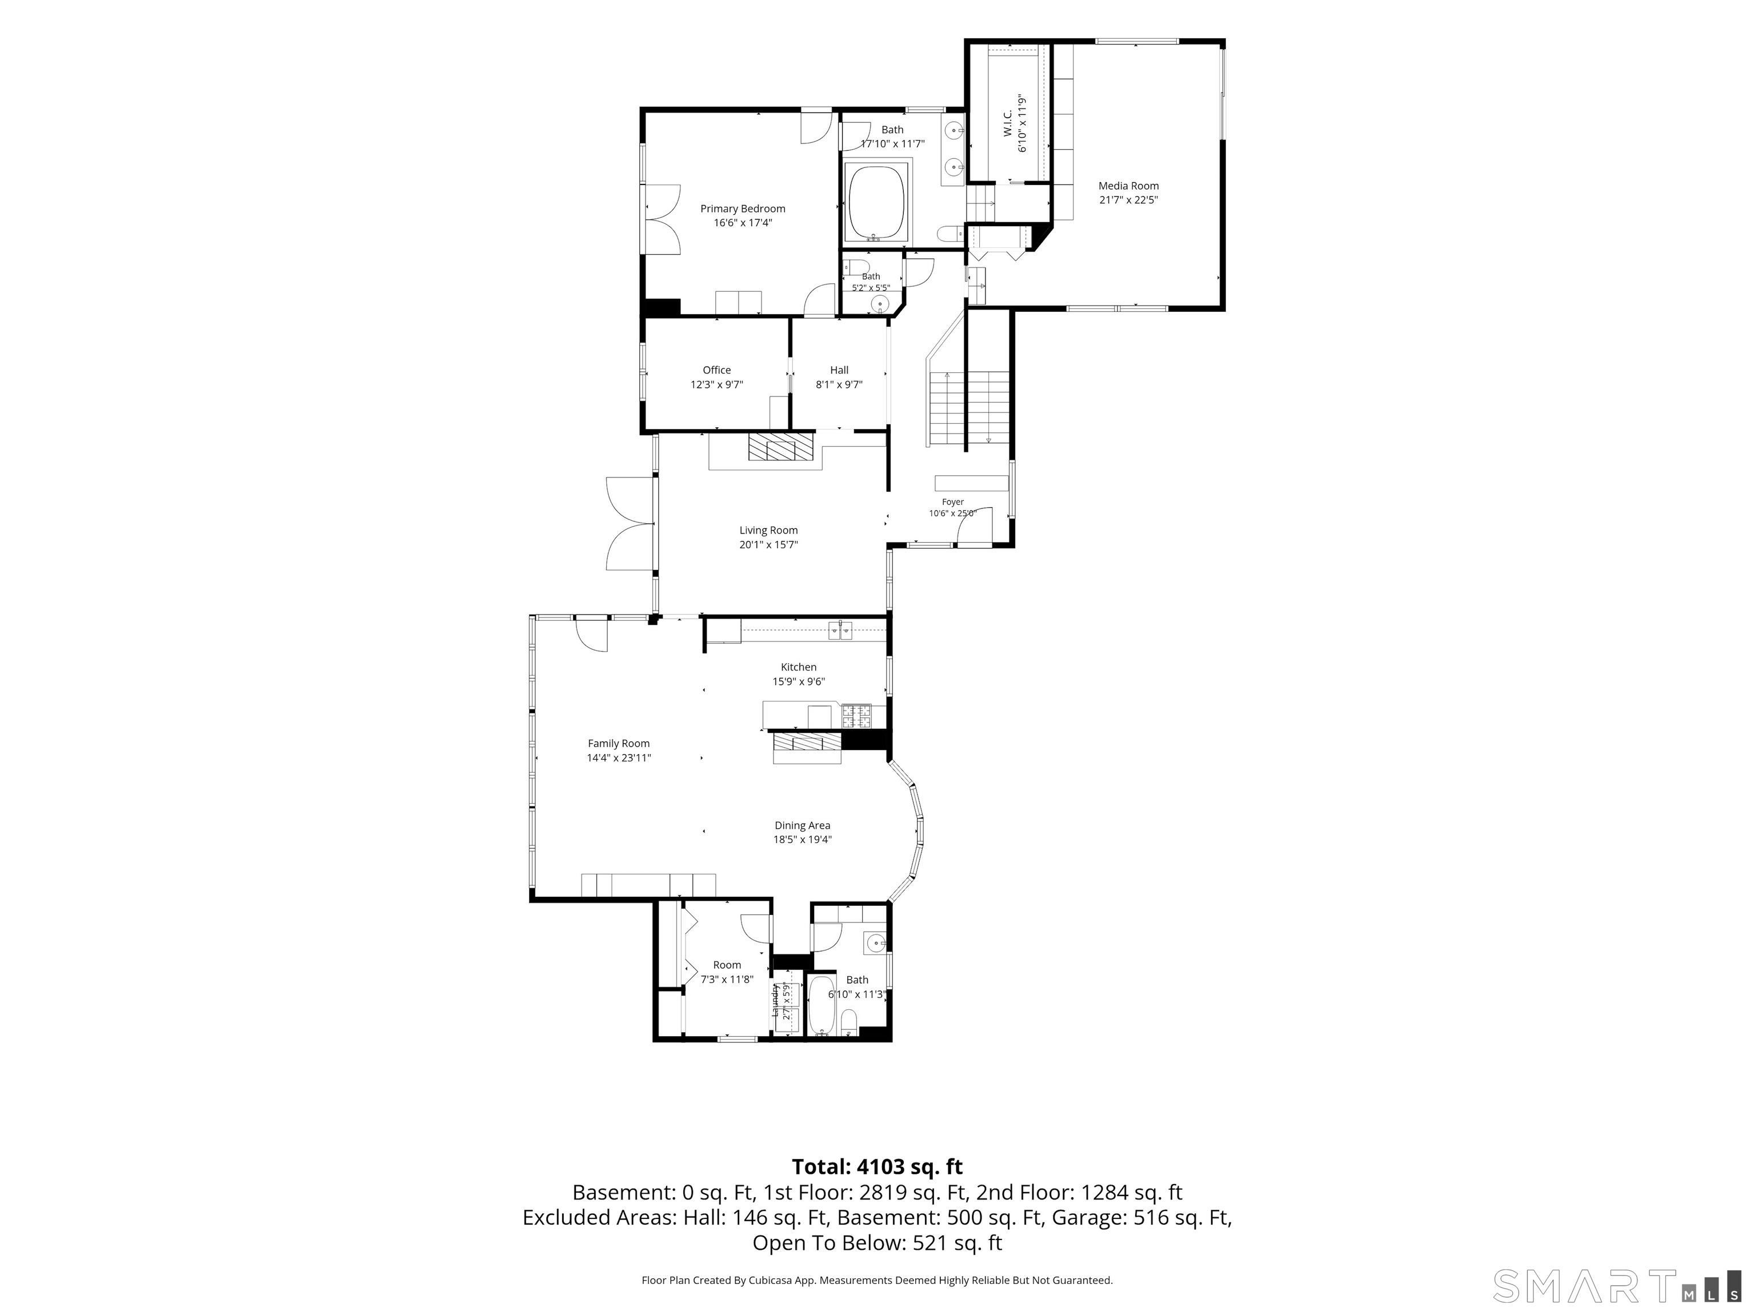
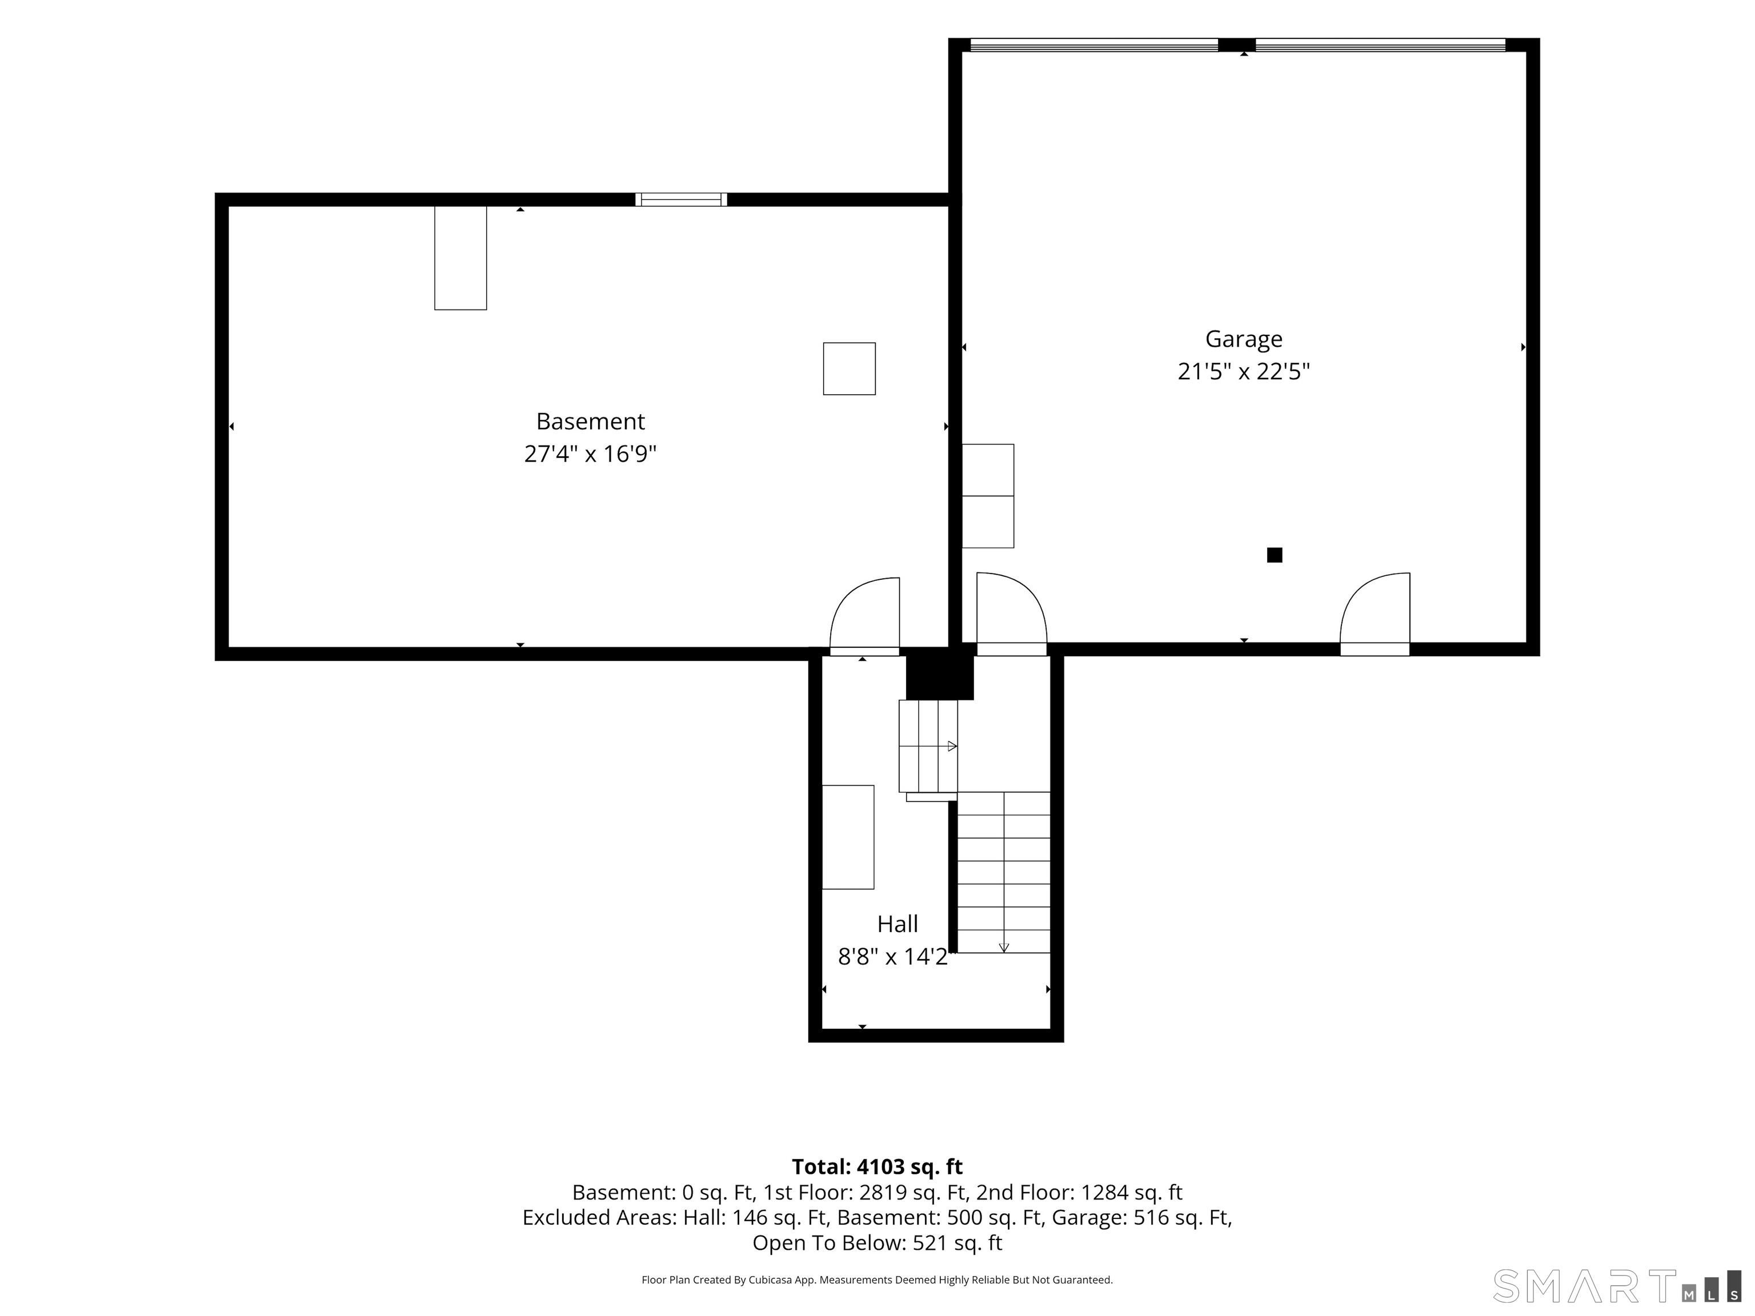
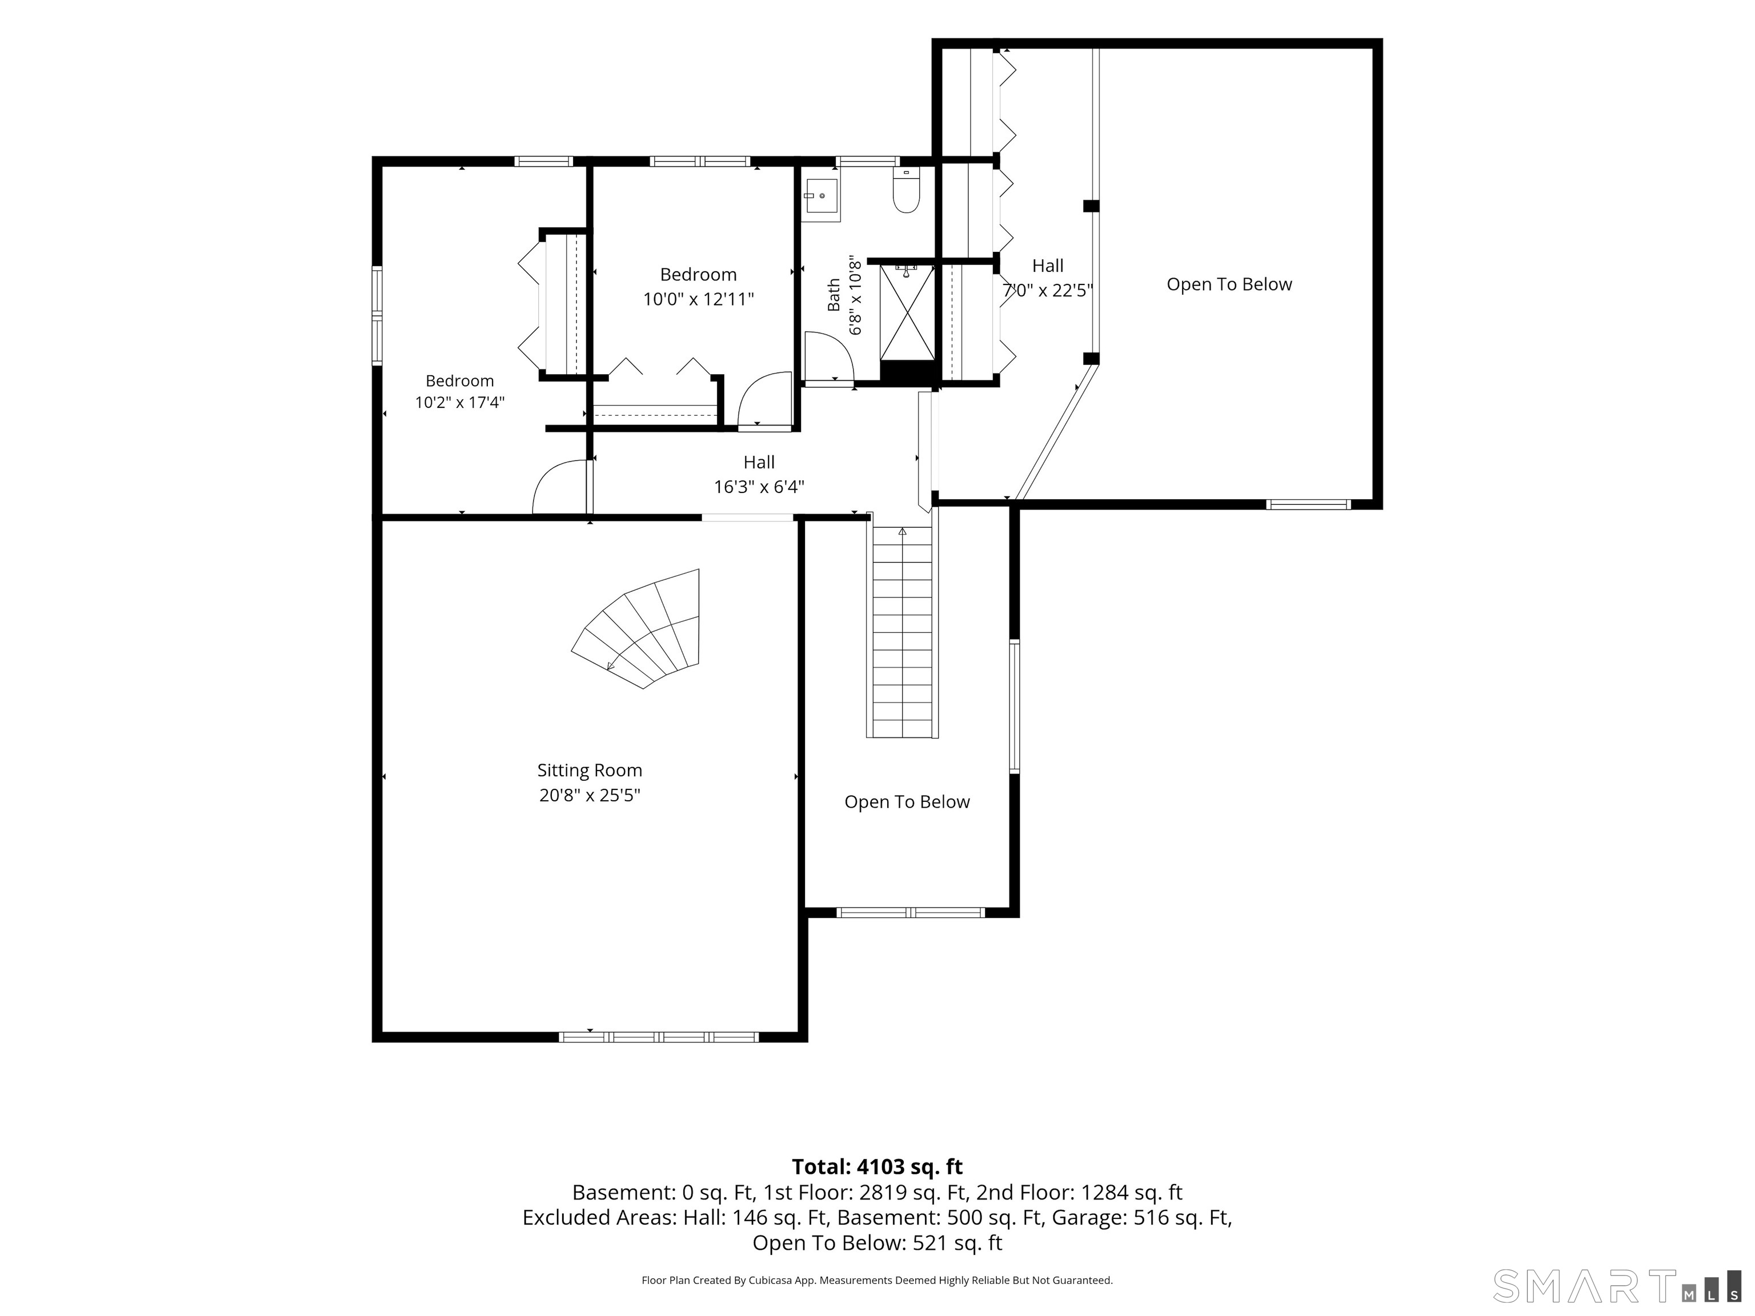
Set back behind gates in the highly desirable Umpawaug area of West Redding, this private retreat began as a one-room cabin, grew into a farmhouse in the mid-20th century, and was later expanded and reimagined by the current owner. Soaring ceilings, oversized windows, and open living spaces are balanced by intimate rooms, and the European-inspired design pairs historic character with modern comforts. At the heart of the home, the open kitchen, dining, and sitting area is centered on a wood-burning fireplace, creating a natural gathering place for everyday meals and entertaining. Luxury appliances bring modern function to the kitchen. Four bedrooms (first floor primary suite), three and a half baths, an office, living room, entertainment/rec room and laundry room complete the interior. Outdoors, the in-ground pool sits in its own private setting with a separate structure once used as a studio offering potential as a pool house or guest space. The property spans 2.41 acres, with deer fencing around the grounds.
Peaceful life & stunning outdoors
| Status | Active |
|---|---|
| Listing date | November 07, 2026 |
| List price | $ 1,295,000 |
| Current price | $ 1,295,000 |
| Tax amount | $ 17,368 |
| Tax year | july 2026-june 2027 |
| MLS ID | #24219515 |
| List Agent | Alexis Bennett |
| List Office | Coldwell Banker Realty |

Because we love Fairfield County!
© Copyright 1999 - 2026 Dagny's LLC. - 20 Windy Ridge Place Wilton, CT 06897 - Terms & Conditions
