- $506K med. price
- 40 homes for sale

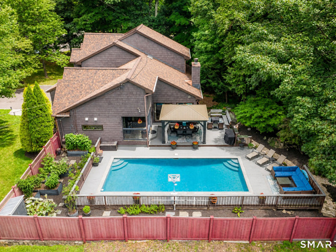
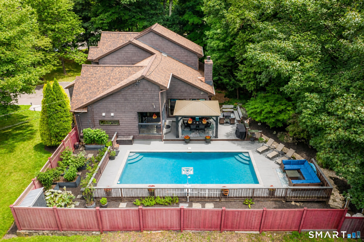
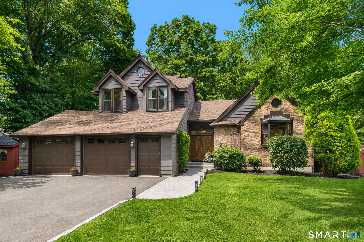
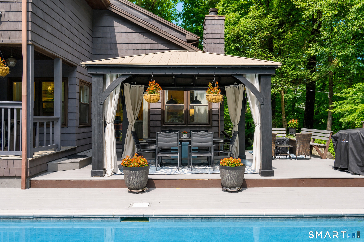
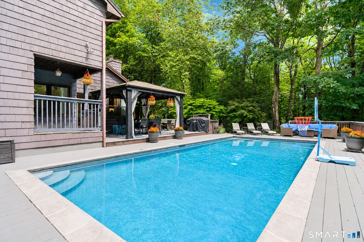
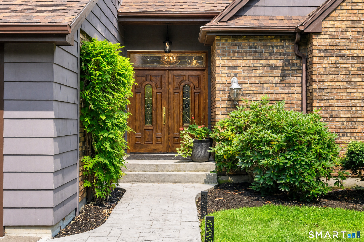
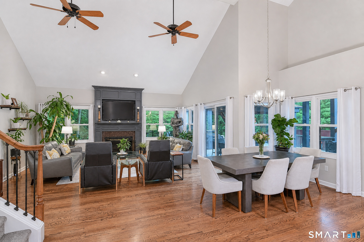
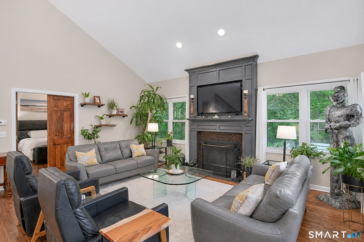
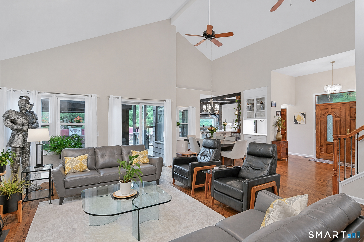
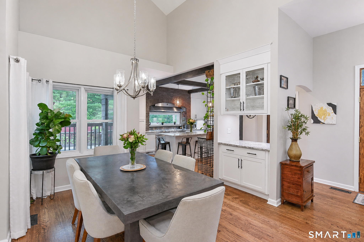
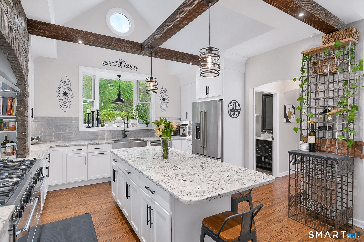
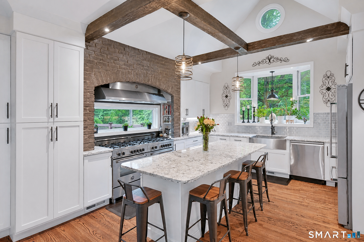

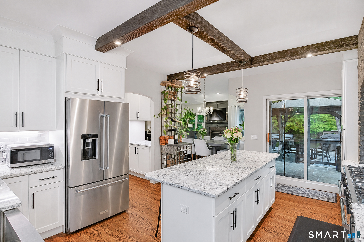
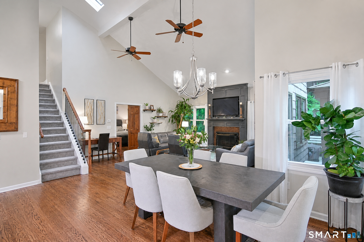
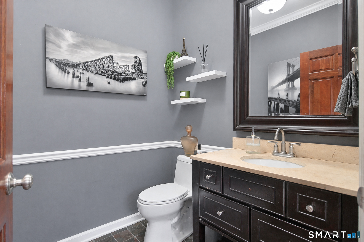
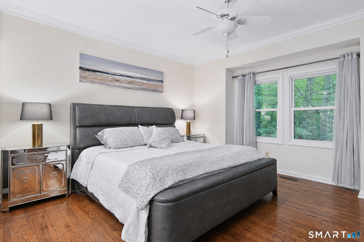
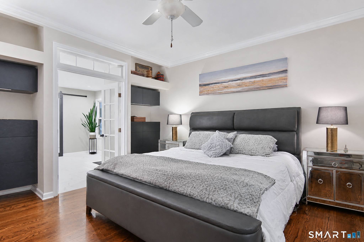
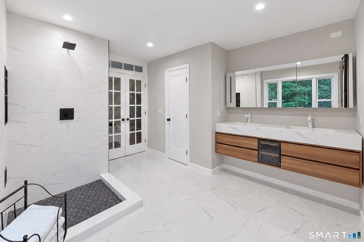
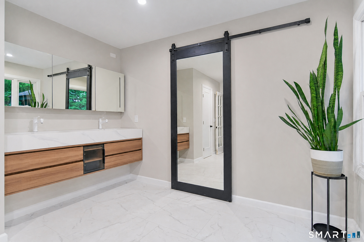
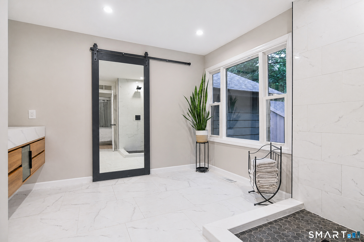
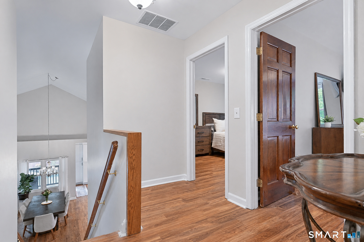
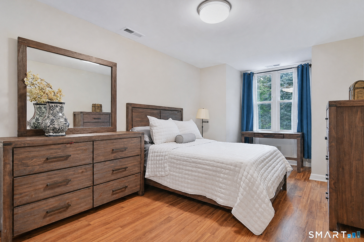
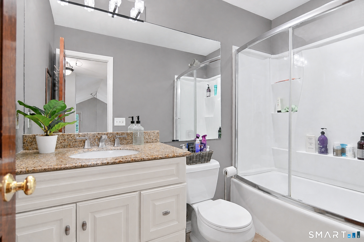
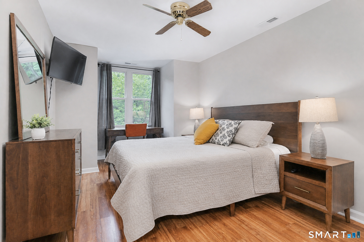
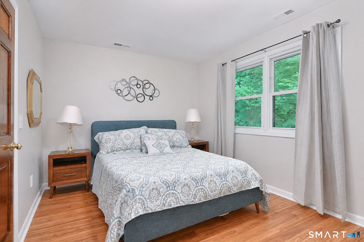
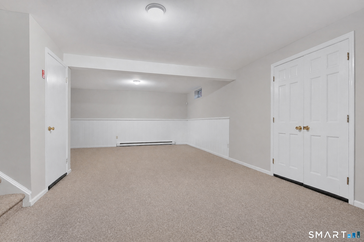
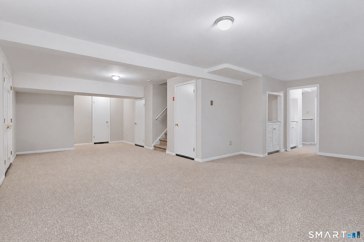
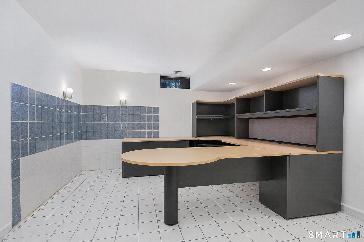
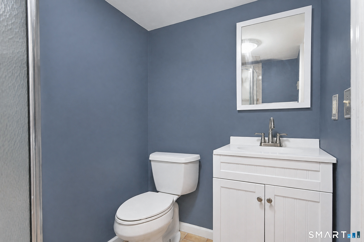
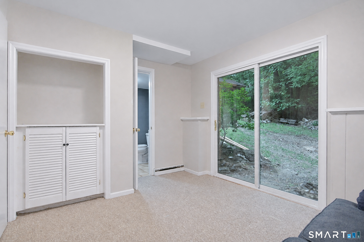
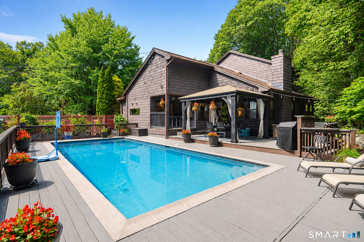
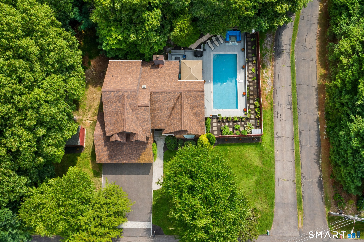
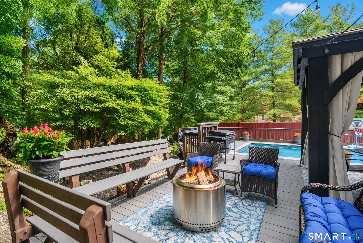
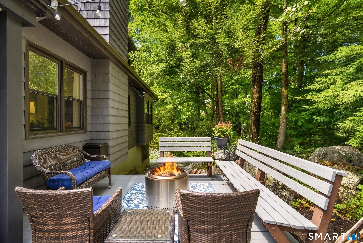
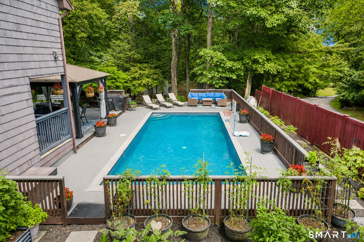
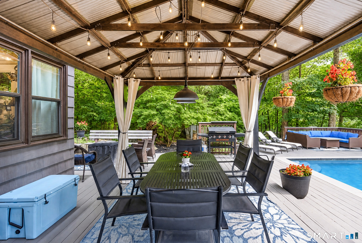
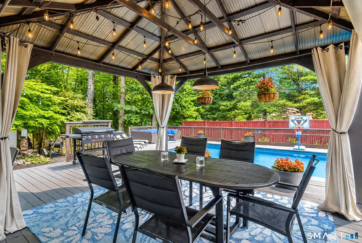
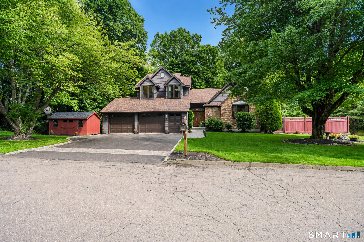
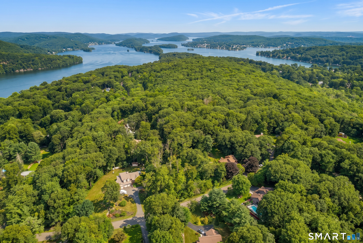
Over 3,360 square feet of living space awaits in this unique, beautifully sited country contemporary, private and just minutes from Candlewood Lake. Set on a level, professionally landscaped lot, this special property offers a heated in-ground gunite pool, expansive decking, vegetable garden area and wonderful outdoor spaces for entertaining, relaxing and enjoying the peaceful setting. This sun-drenched home features an open floor plan, soaring ceilings and hardwood floors throughout the main level. At the heart of the home is an exceptional custom kitchen designed for anyone who loves to cook and entertain, highlighted by two side-by-side 36" propane Bertazzoni ranges with matching exhaust hoods. A spacious mudroom with hardwood floors, separate laundry room and half bath add everyday convenience. The spacious family room is a dramatic focal point with soaring ceilings, hardwood flooring, a wood-burning fireplace with custom millwork, and walls of windows that fill the space with natural light. It flows seamlessly into the large dining area and kitchen, creating an ideal setting for gatherings both large and small. One-level living is possible with the main-level primary bedroom suite featuring a walk-in closet and gorgeous updated private bath with oversized shower. Upstairs are three additional bedrooms and a full hall bath with tub/shower combination.

Arts, shopping, business & nature
| Status | Cont. to show |
|---|---|
| Listing date | August 18, 2026 |
| List price | $ 869,000 |
| Current price | $ 869,000 |
| Tax amount | $ 10,457 |
| Tax year | july 2026-june 2027 |
| MLS ID | #24199888 |
| List Agent | Angelina Valentini |
| List Office | Coldwell Banker Realty |

Because we love Fairfield County!
© Copyright 1999 - 2026 Dagny's LLC. - 20 Windy Ridge Place Wilton, CT 06897 - Terms & Conditions
