Ridgefield Connecticut
Artistic town, lakes & beautiful nature
- $1.03M med. price
- 72 homes for sale

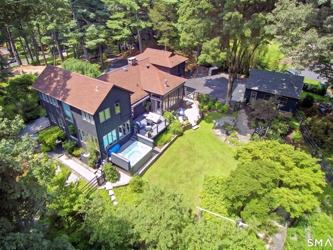
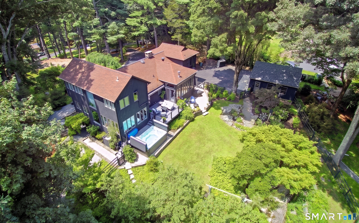
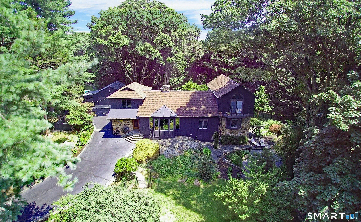
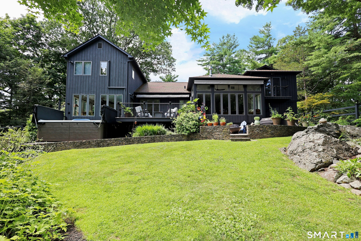
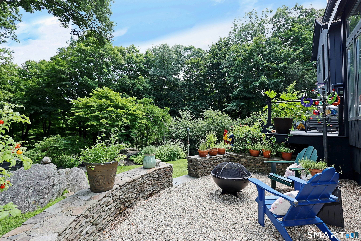
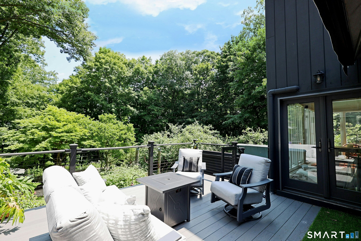
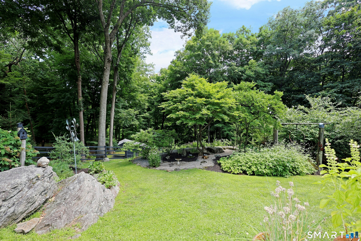
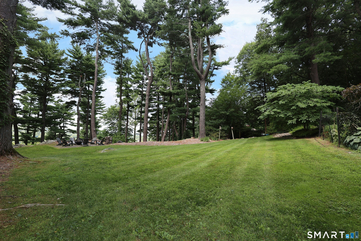
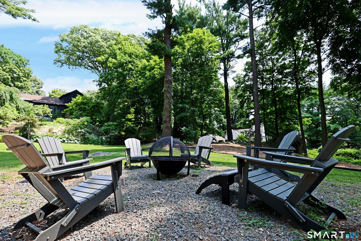
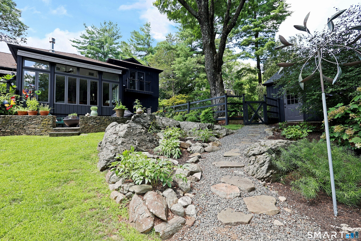
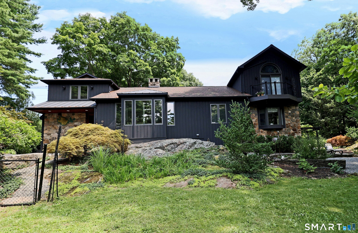
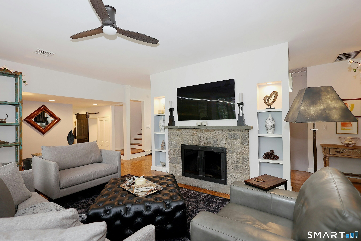
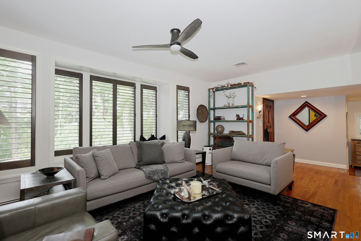
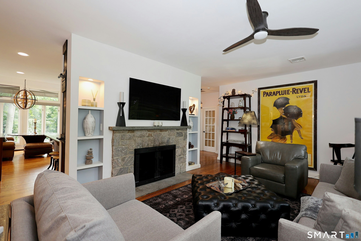
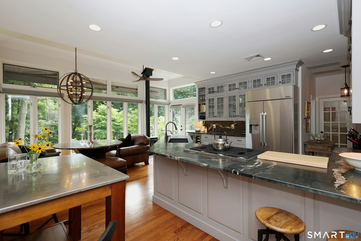
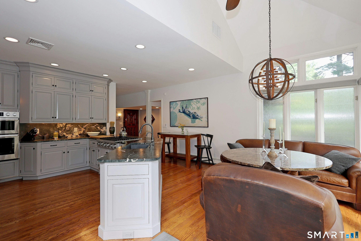
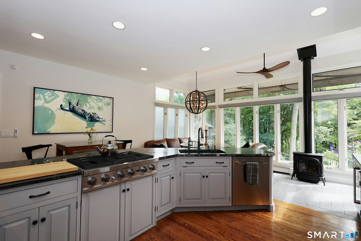
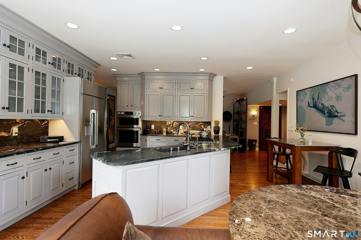
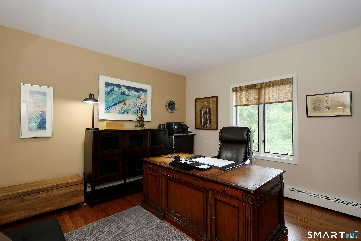
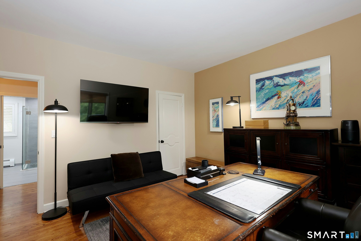
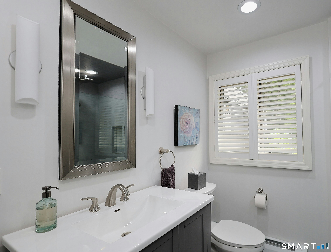
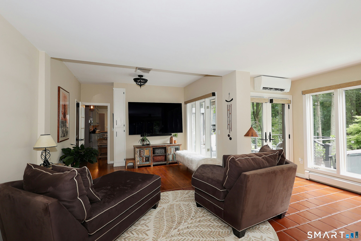
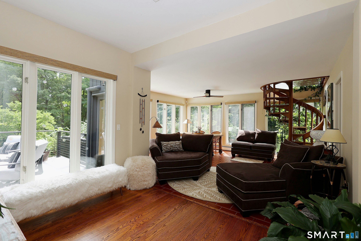
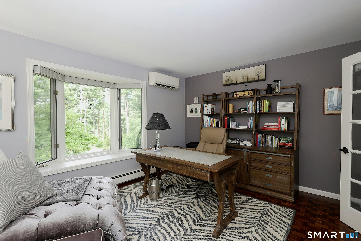
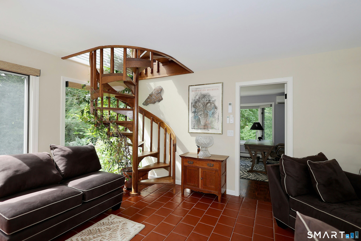
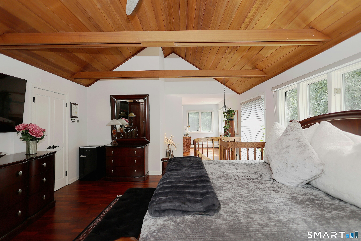
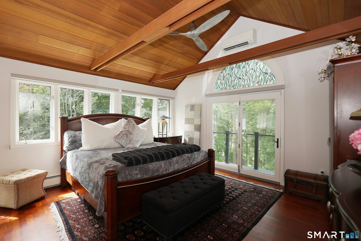
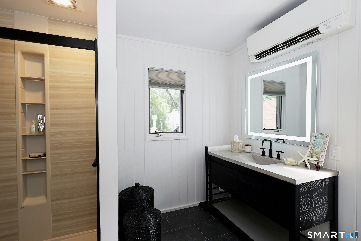
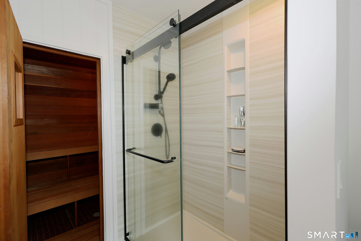
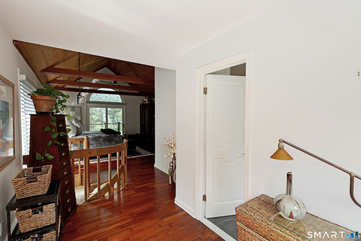
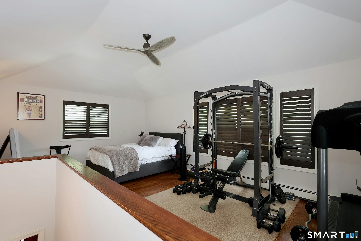
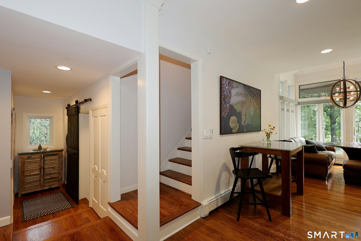
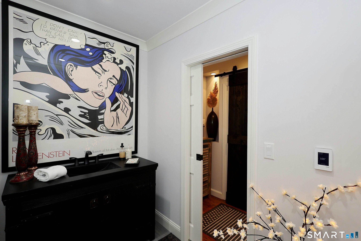
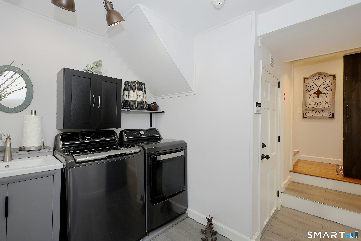
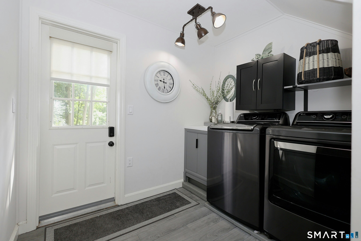
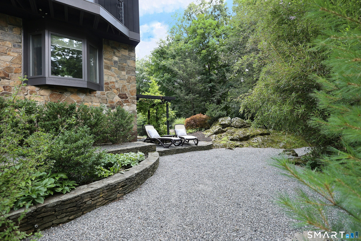
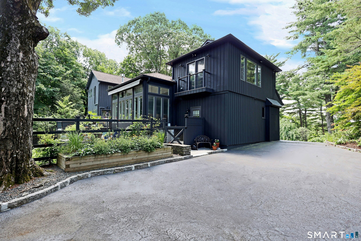
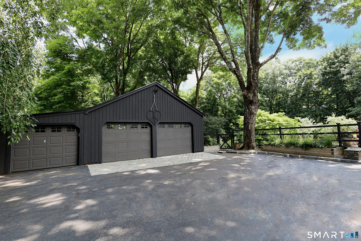
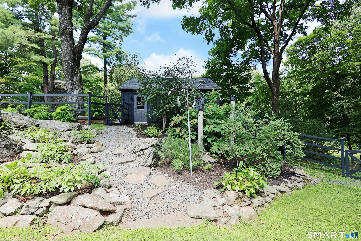
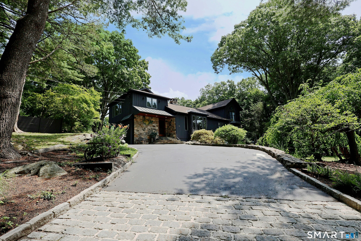
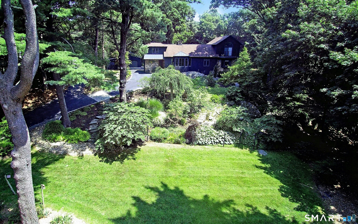
Find your Zen in this soul stirring modern home with soaring walls of windows for panoramic sunrise & sunset views, plus artistic gardens & outdoor living spaces everywhere you turn, including stone patio with seating walls & retractable awning, plus expanded deck with built-in swim spa. Located on one of Ridgefield's most sought after streets, this striking home features elegant board & batten siding with stone cladding plus a separate detached 3 bay carriage barn, all set back deeply on 2.04 acres with fenced in yard, adjoining Ridgefield conservation property so it feels like a private sanctuary. The current owners have polished every inch of this home to perfection, inside & out, with top of the line designer appointments. Step inside to a clean, modern, open floor plan, drenched in natural light. The inviting living room showcases a propane fired fieldstone fireplace flanked by built-in display niches, deep window seat, & gleaming refinished hardwood floors. Feast your eyes on the adjoining jaw dropping newly remodeled kitchen w/3 sided glass breakfast room plus top of the line Dacor appliances including 6 burner gas range, wine chiller, custom cabinetry, graceful island, & new pantry. Total 2,900 sf with flexible living space including 2-4 BRs & 2/1 remodeled baths (4 BR septic); great room with stairs to the dramatic beamed & vaulted primary suite with newly remodeled spa bath; bonus loft for fitness, studio or guest BR; plus chic barn doors to updated laundry/mudroom.
Artistic town, lakes & beautiful nature
| Status | Active |
|---|---|
| Listing date | August 24, 2026 |
| List price | $ 1,289,000 |
| Current price | $ 1,289,000 |
| Tax amount | $ 18,470 |
| Tax year | july 2026-june 2027 |
| MLS ID | #24200924 |
| List Agent | Laura Ancona |
| List Office | William Pitt Sotheby's Int'l |

Because we love Fairfield County!
© Copyright 1999 - 2026 Dagny's LLC. - 20 Windy Ridge Place Wilton, CT 06897 - Terms & Conditions
