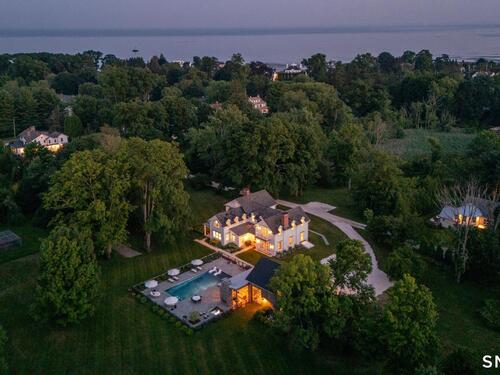
98 Banks Pl Fairfield, CT, 06890

single family home
$ 5,995,000 For Sale Active Oct 22, 2026
  • 4 beds
  • 6 baths
  • 5,699 sq ft
  • 5.44 acres
  • 1830 year built
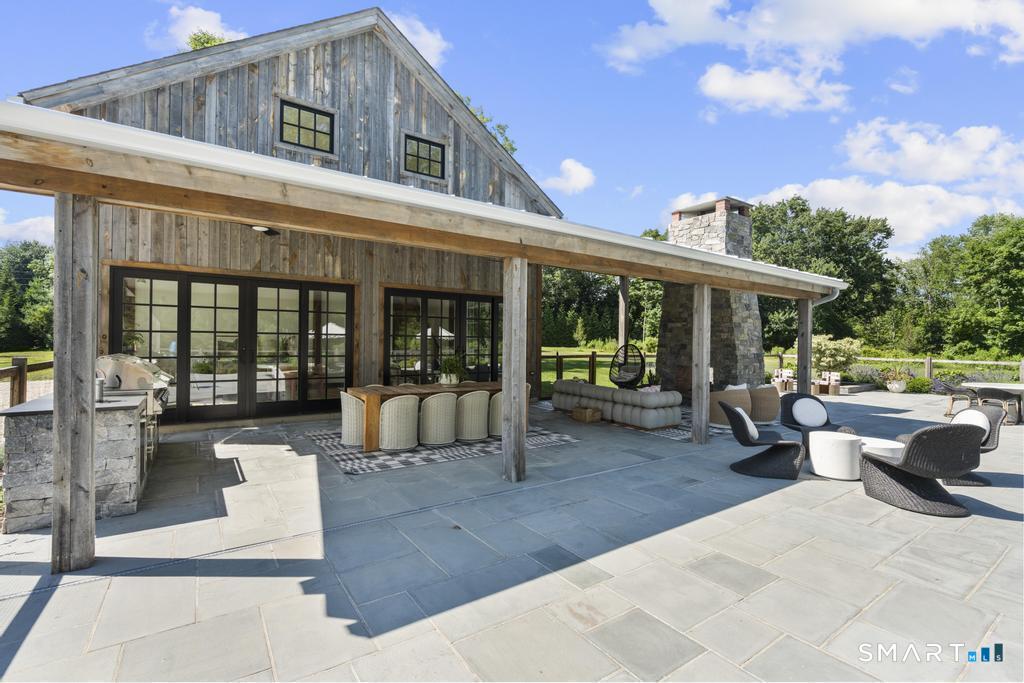
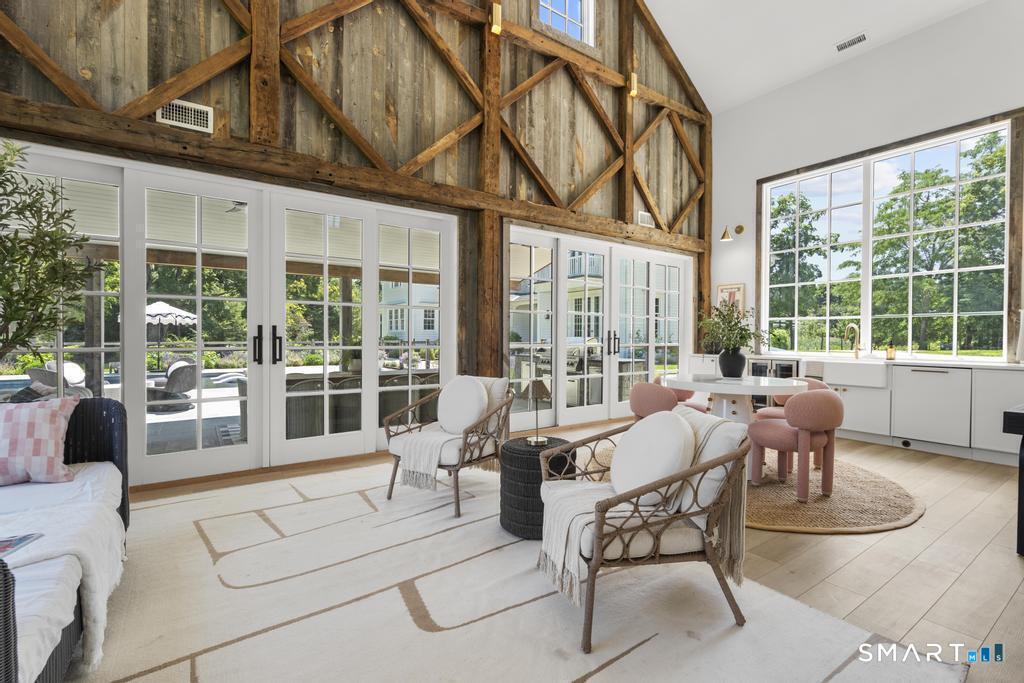
  • pool house
  • 3 cars garage

About the Home

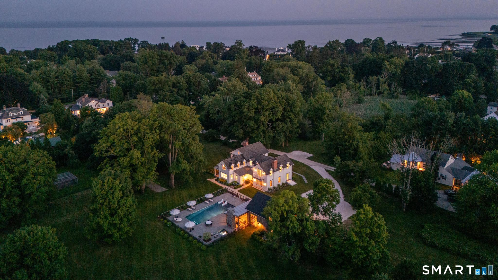
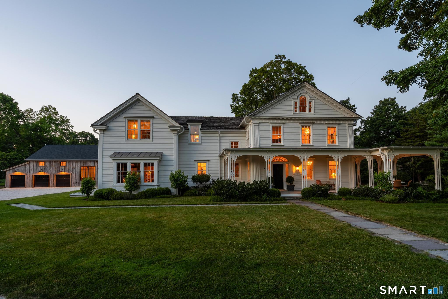
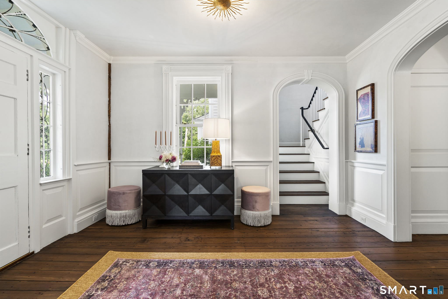
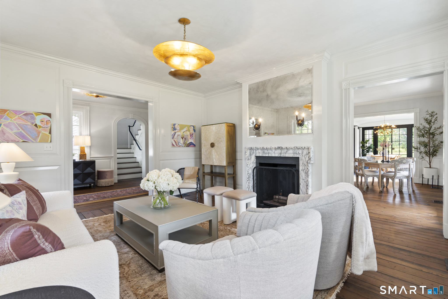
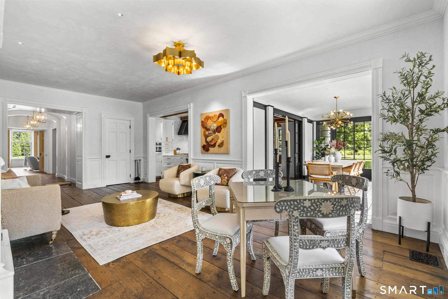
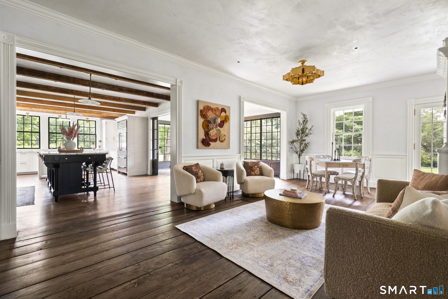
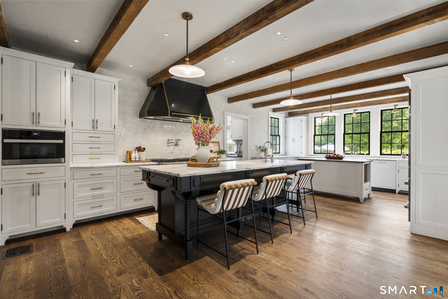
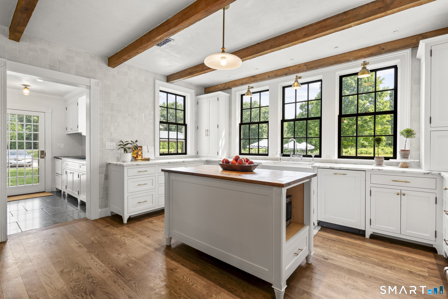
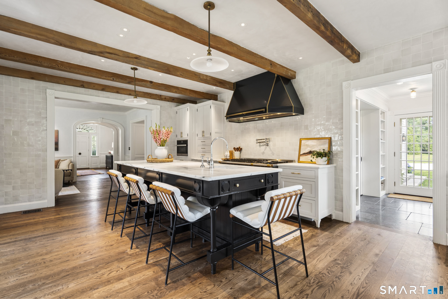
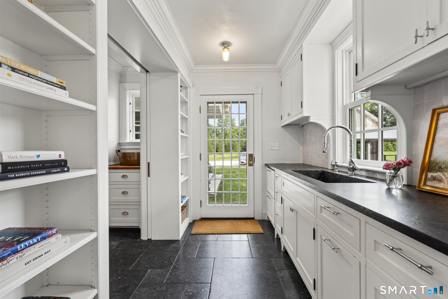
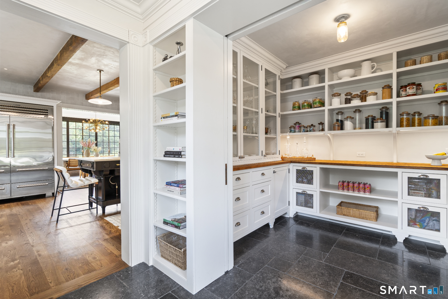
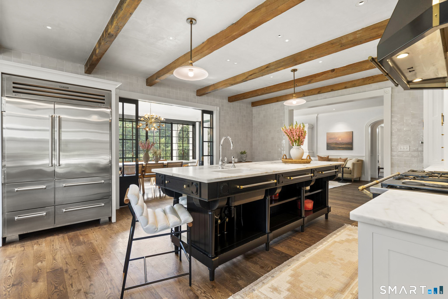
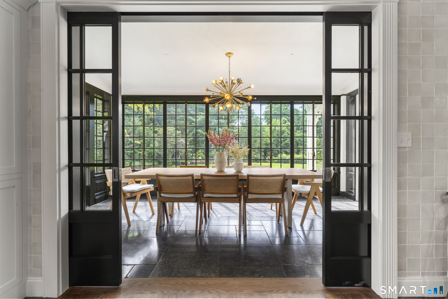
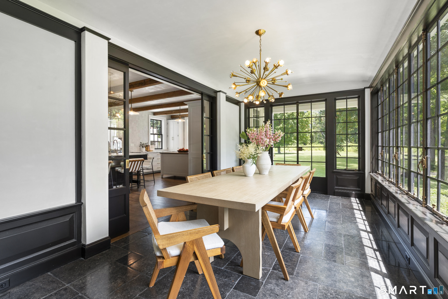
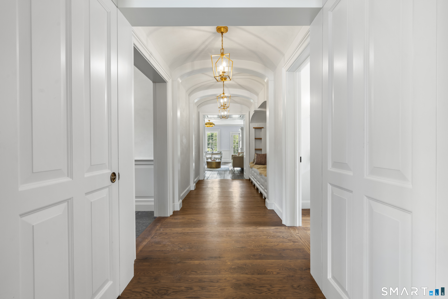
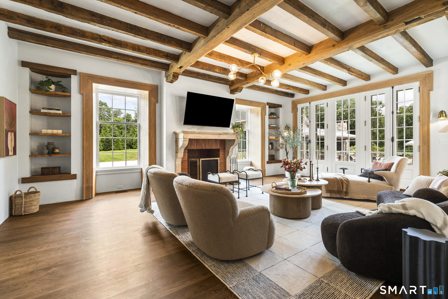
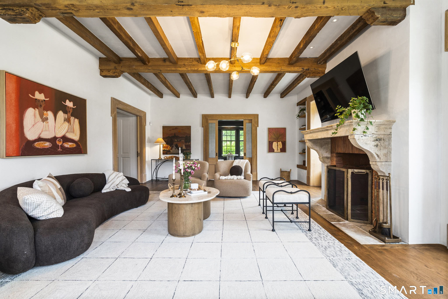
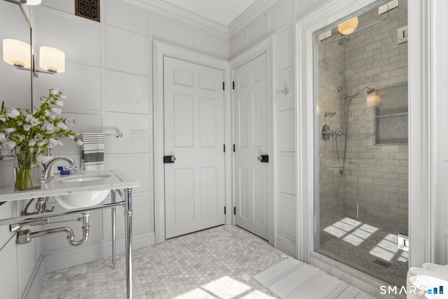
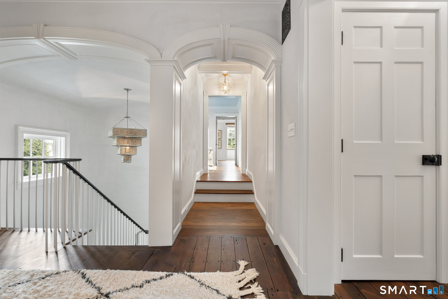
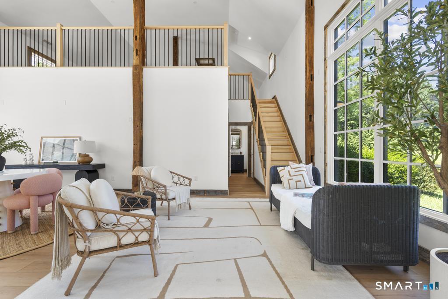
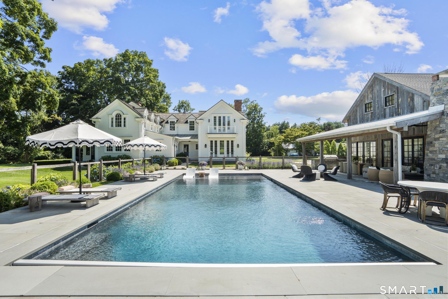
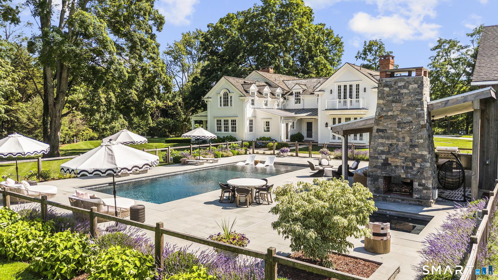
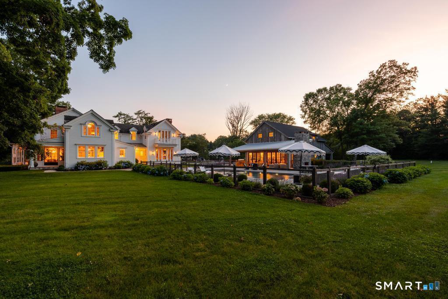
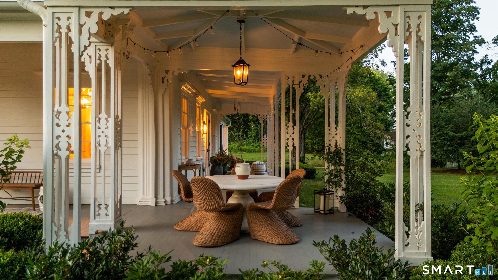
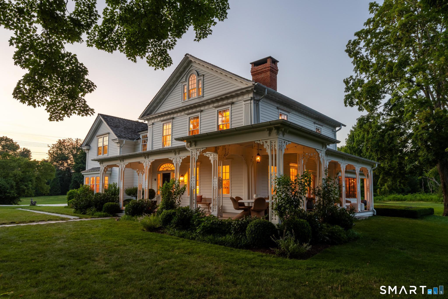
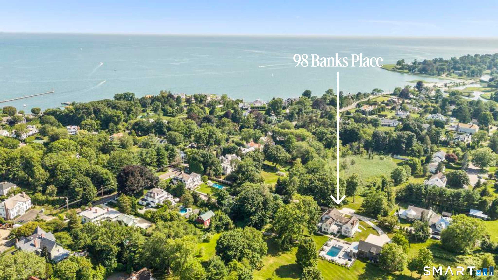
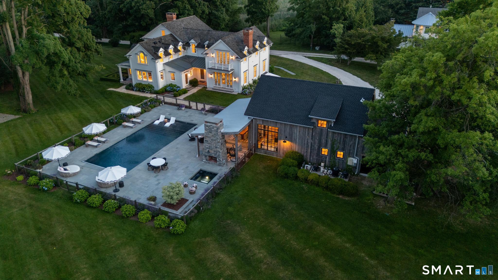
Timeless luxury meets exceptional craftsmanship at 98 Banks Place, where a meticulous restoration & rebuild, completed in 2017, transformed an 1830 Greek Revival into a home offering the comfort of new construction while preserving the soul, warmth, & character only a home of this era can provide. Original floors, brick, timbers, custom windows, reclaimed hardware, & period details blend seamlessly with custom millwork, barrel ceilings, Belgian stone flooring, designer finishes, radiant-heated floors, & all-new systems. A chef's kitchen w/ concealed scullery anchors gracious living spaces, while an inviting family room & serene primary suite balance gathering & retreat. Set on nearly 5.5 private acres, the property is designed for indoor-outdoor living w/ a resort-style pool, year-round spa, expansive bluestone patio, outdoor kitchen, double-sided fireplace, & new pool house offering flexible space for guests, entertaining, an in-law suite, or future living accommodations. Sweeping lawns, formal gardens, an apple orchard, enclosed vegetable garden, & mature green screening create a private retreat unlike any other. Moments from Southport Village, Southport Harbor, Pequot Library, Southport Beach, dining, & the train, this is a rare opportunity to enjoy estate-like living in one of Fairfield County's most sought-after coastal communities, where old-world charm, modern ease, & a walkable coastal lifestyle come together in a truly one-of-a-kind offering.

Rooms & Interior

4 bedrooms beds
4 full + 2 half baths
5,699 square feet sq ft

Room Details

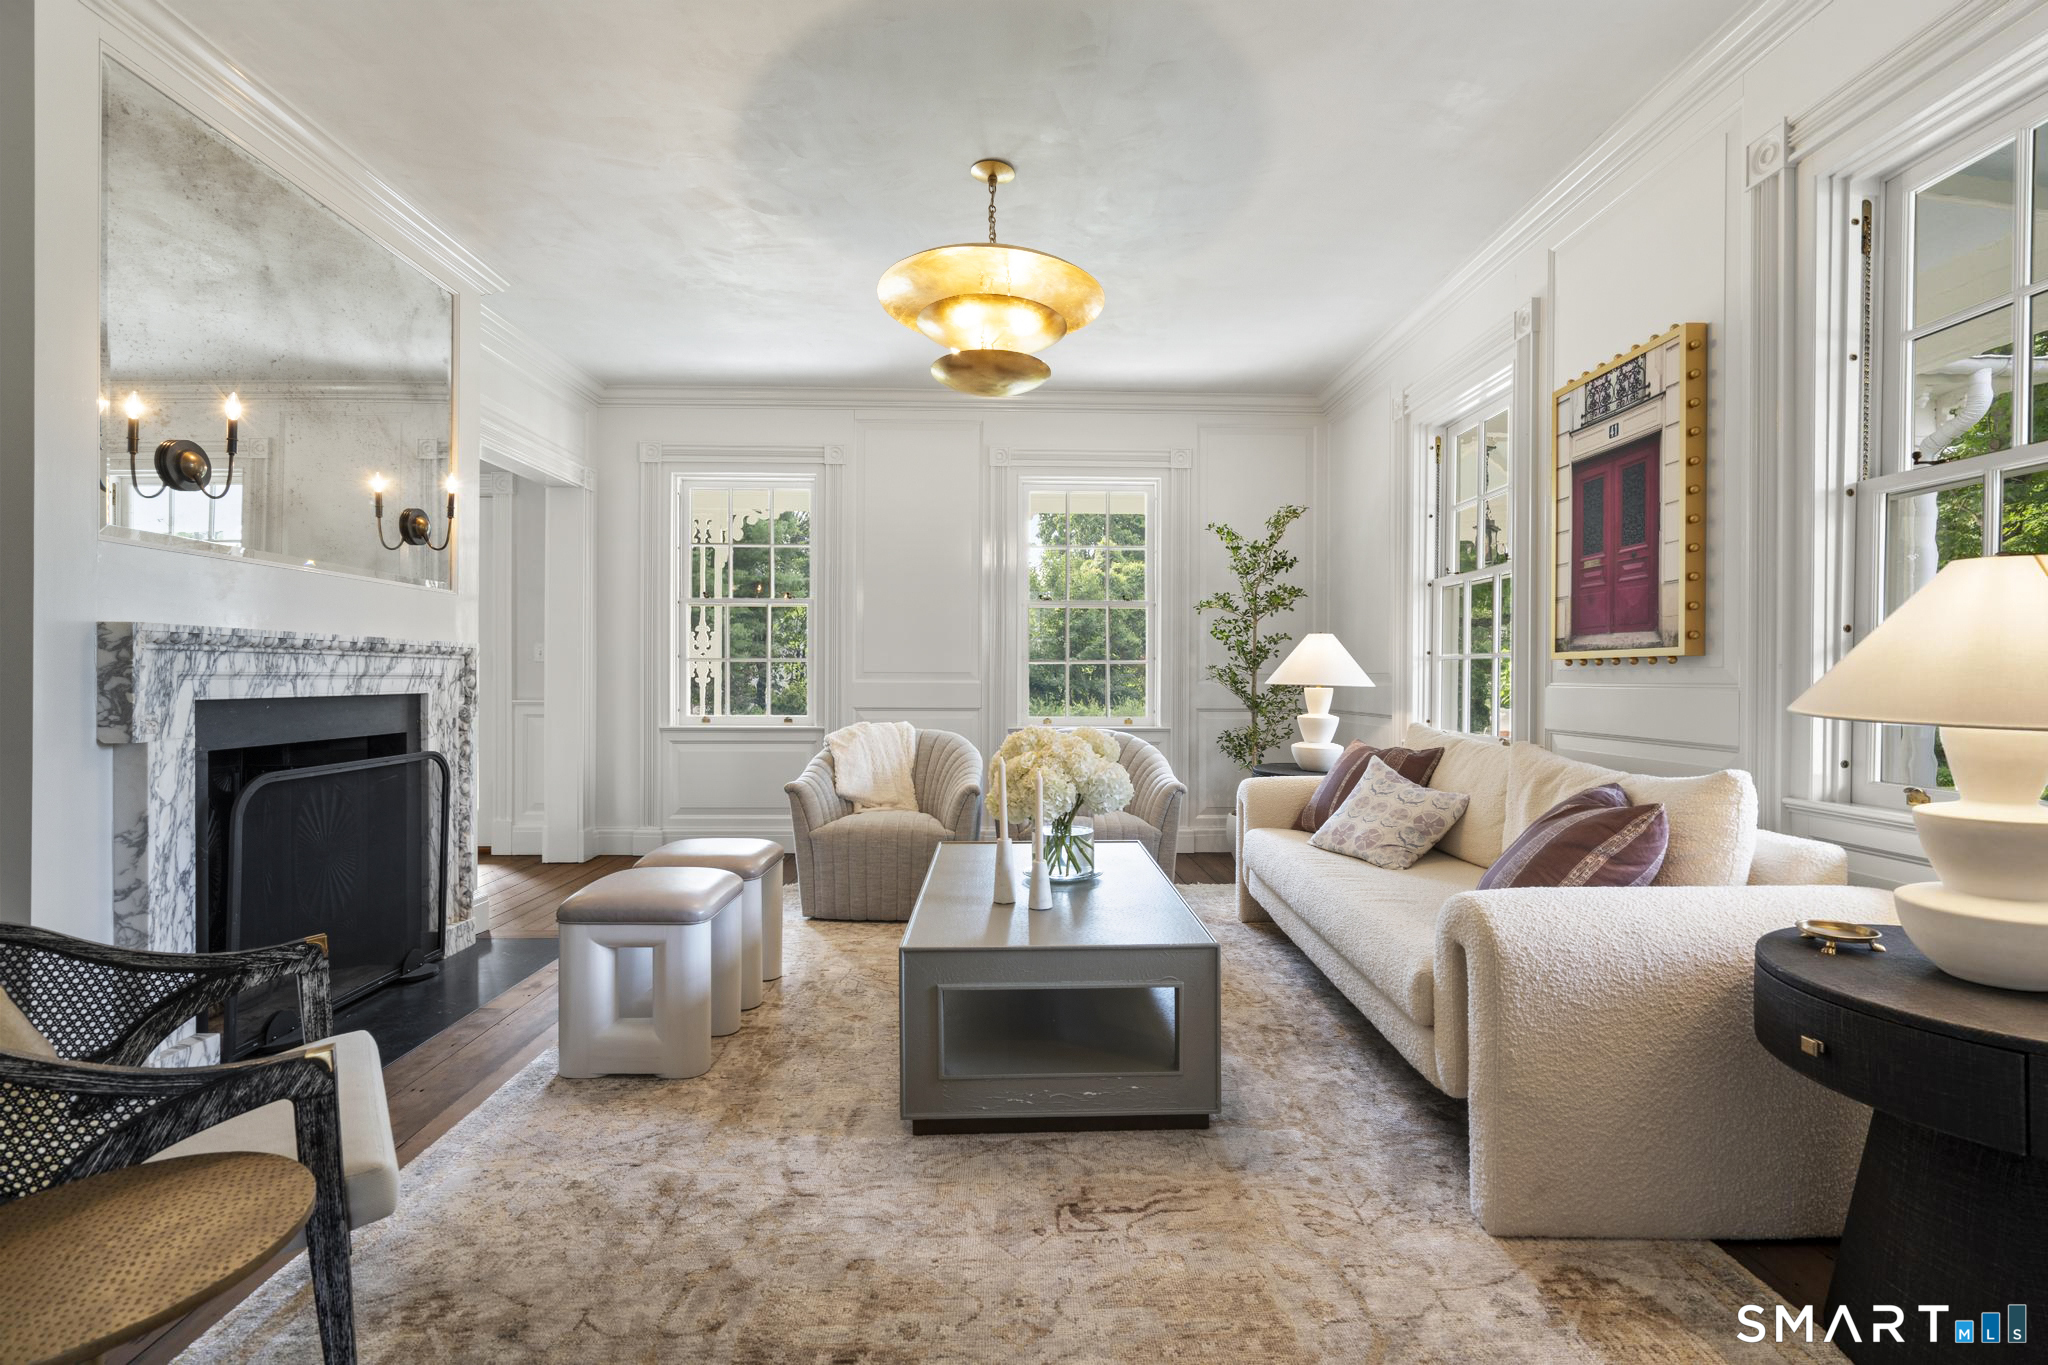
  • Living Room (Main Level) 9 ft+ Ceilings, Fireplace, Hardwood Floor
  • Eat In Kitchen (Main Level) 9 ft+ Ceilings, Beams, Eating Space, Island, Pantry, Hardwood Floor
  • Full Bath (Main Level) 9 ft+ Ceilings, Stall Shower, Marble Floor
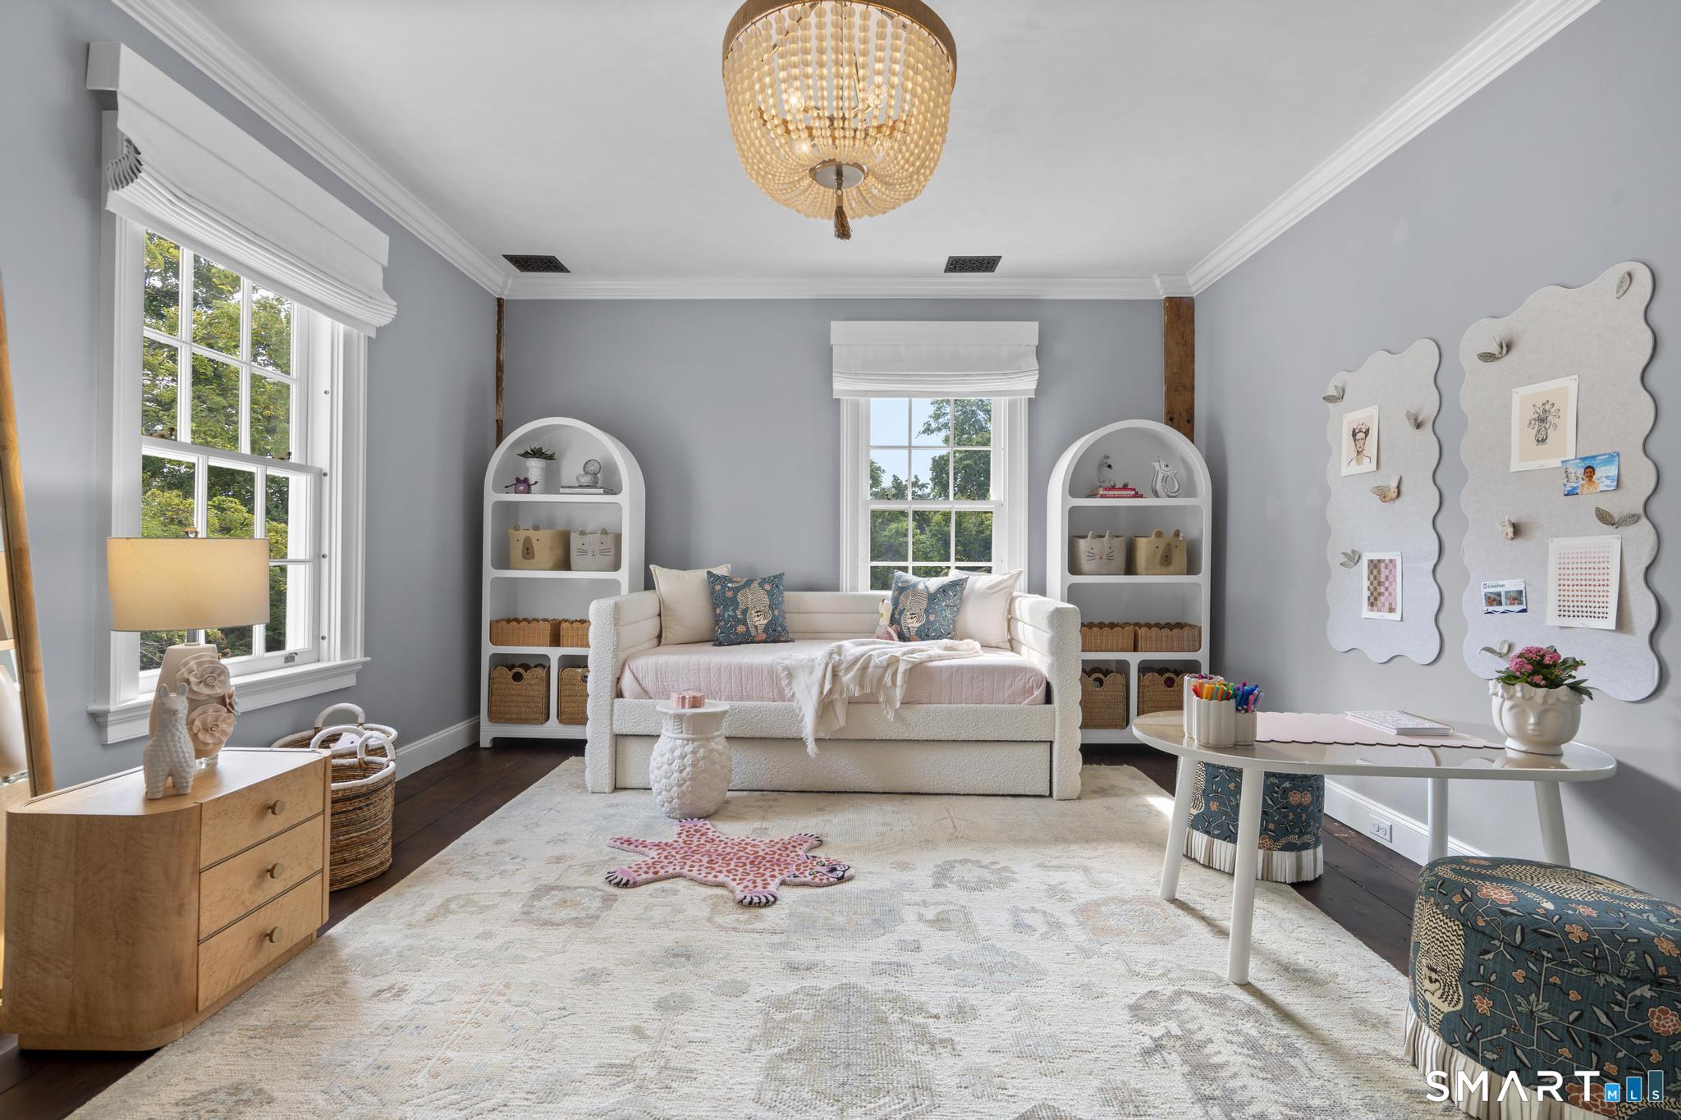
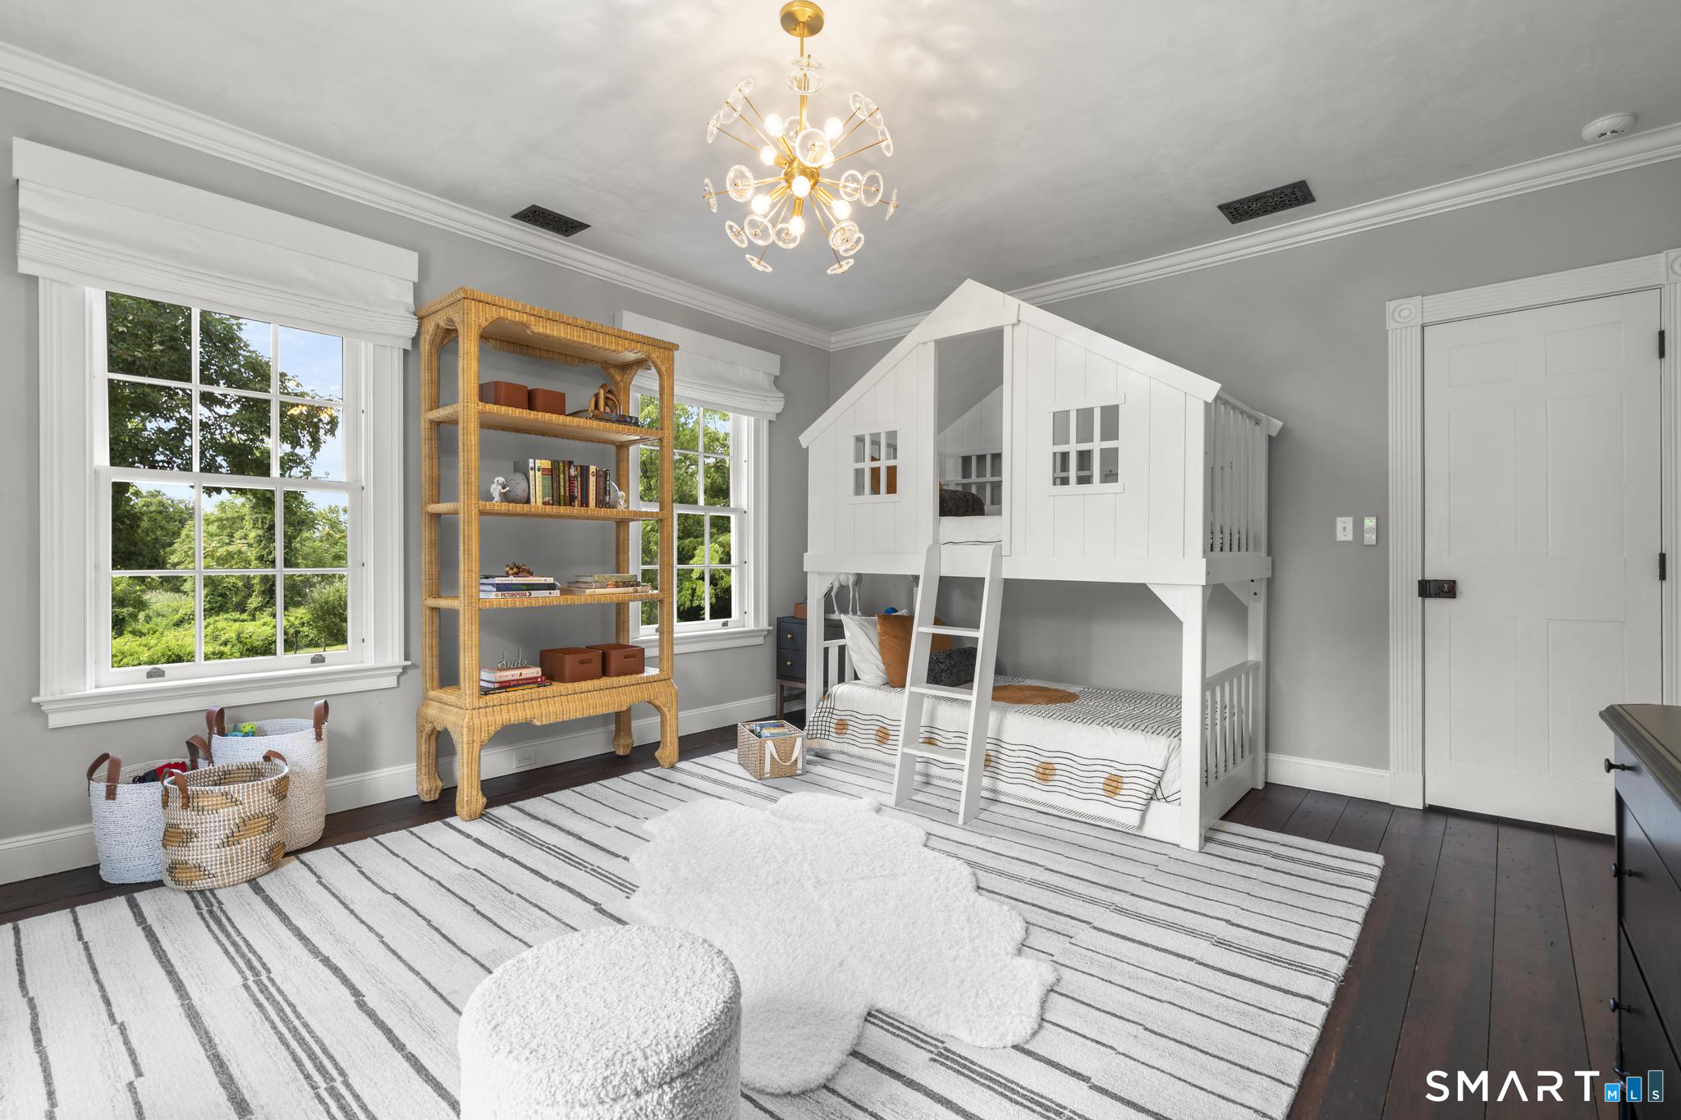
  • Bedroom (Upper Level) 9 ft+ Ceilings, Hardwood Floor
  • Bedroom (Upper Level) 9 ft+ Ceilings, Hardwood Floor
  • Loft (Other Level) Interior Balcony, Hardwood Floor
  • Dining Room (Main Level) 9 ft+ Ceilings, French Doors, Marble Floor
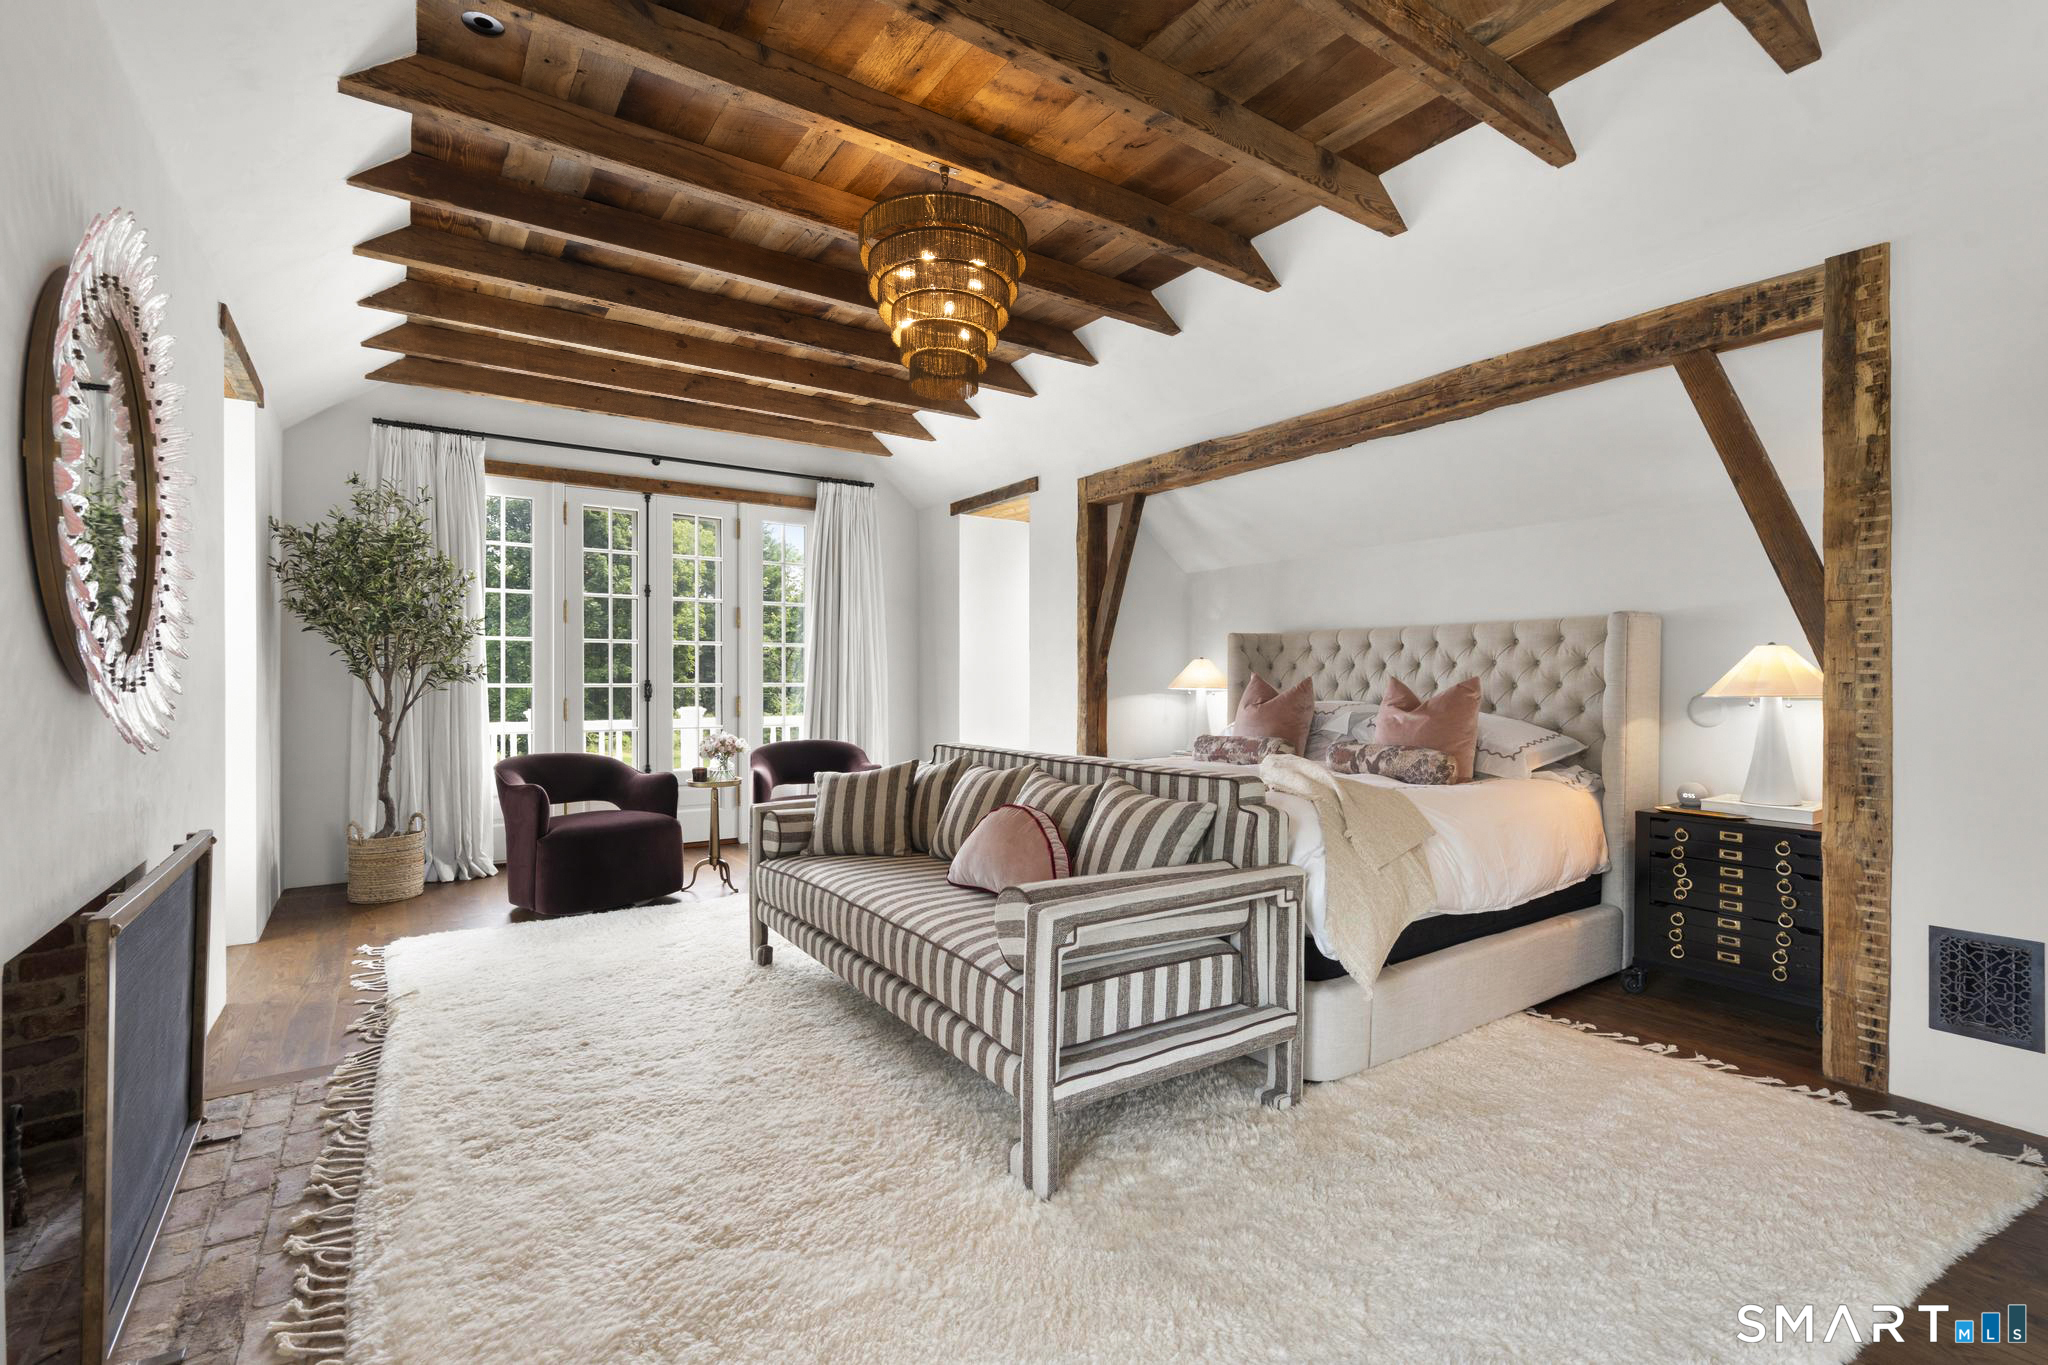
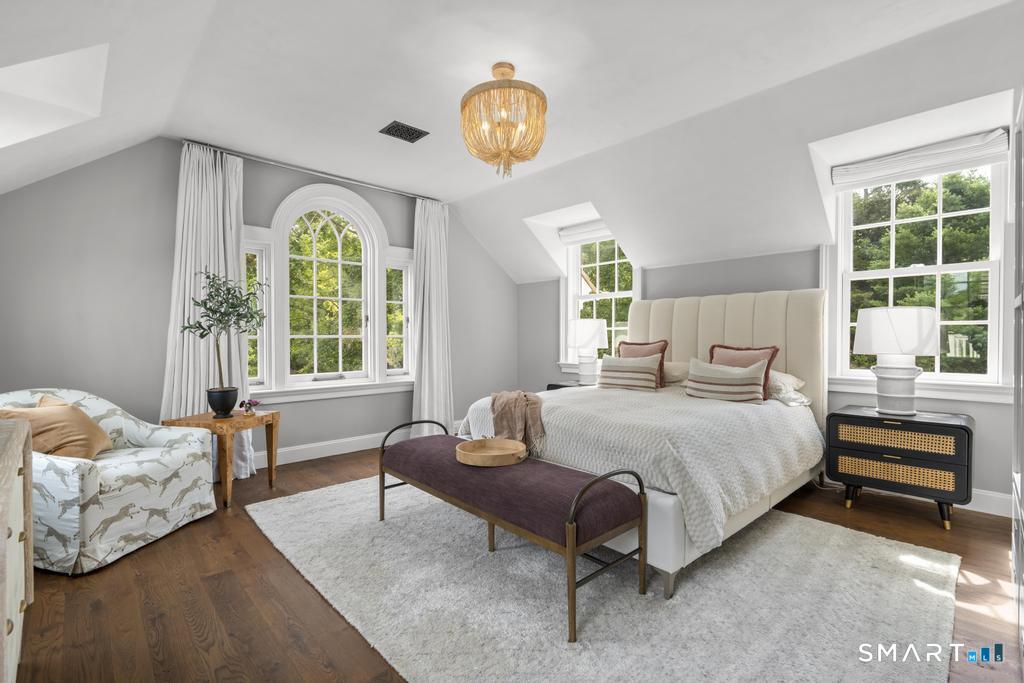
  • Primary Br Suite (Upper Level) 9 ft+ Ceilings, Balcony/Deck, Beams, French Doors, Walk-In Closet, Hardwood Floor
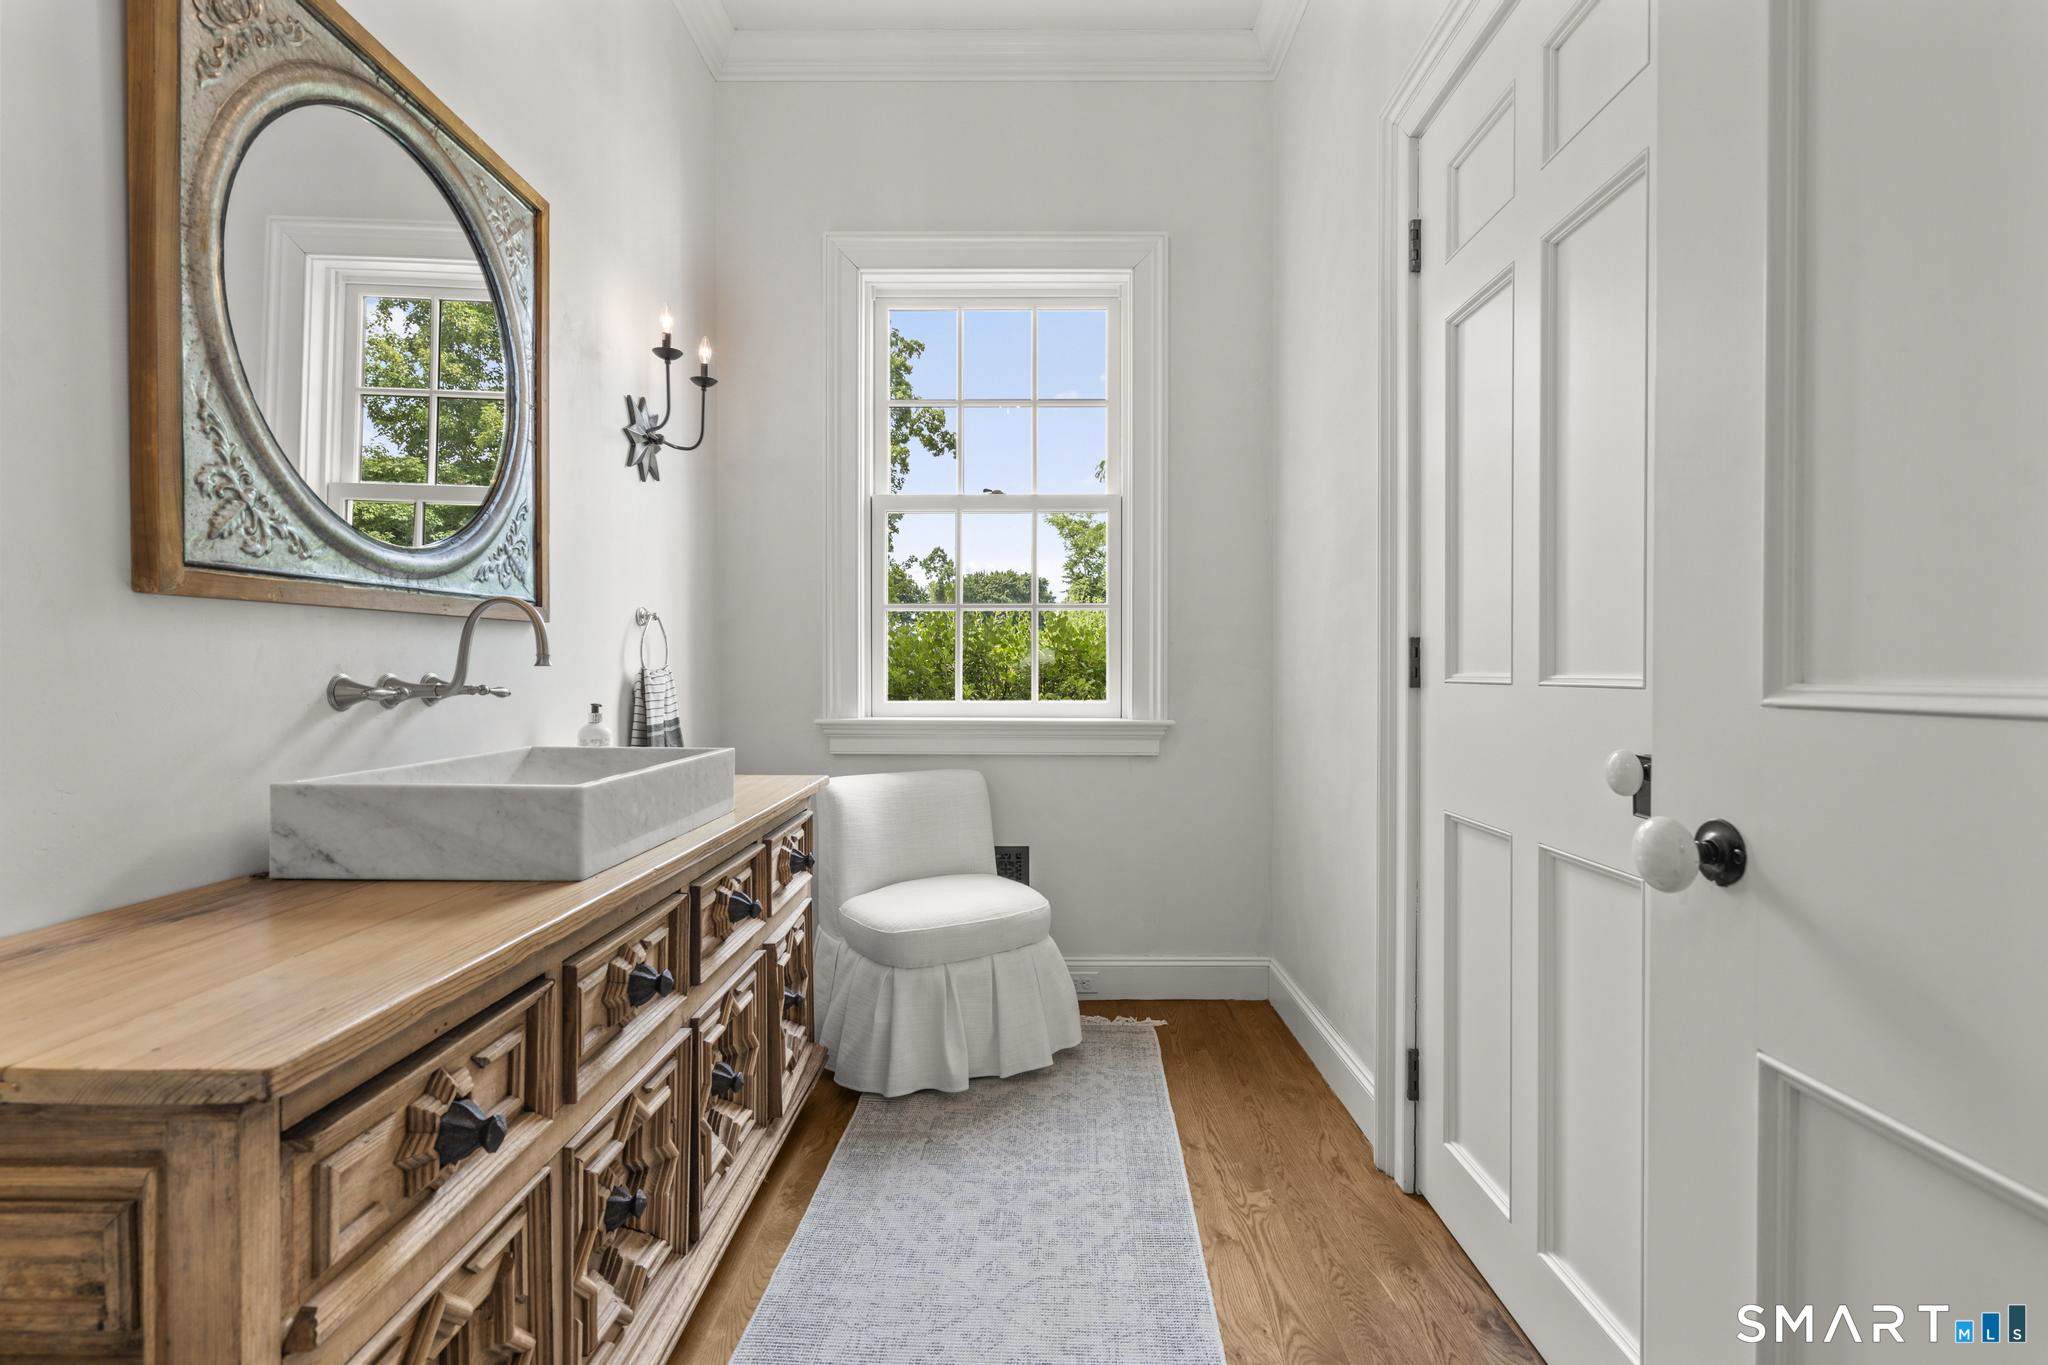
  • Half Bath (Main Level) Marble Floor
  • Bedroom (Upper Level) Palladian Window(s), 9 ft+ Ceilings, Bedroom Suite, Full Bath, Hardwood Floor
  • Full Bath (Main Level) Stall Shower, Tile Floor
  • Other (Main Level) 9 ft+ Ceilings, Wood Stove, French Doors, Hardwood Floor
  • Family Room (Main Level) 9 ft+ Ceilings, Beams, Built-Ins, Fireplace, French Doors, Hardwood Floor
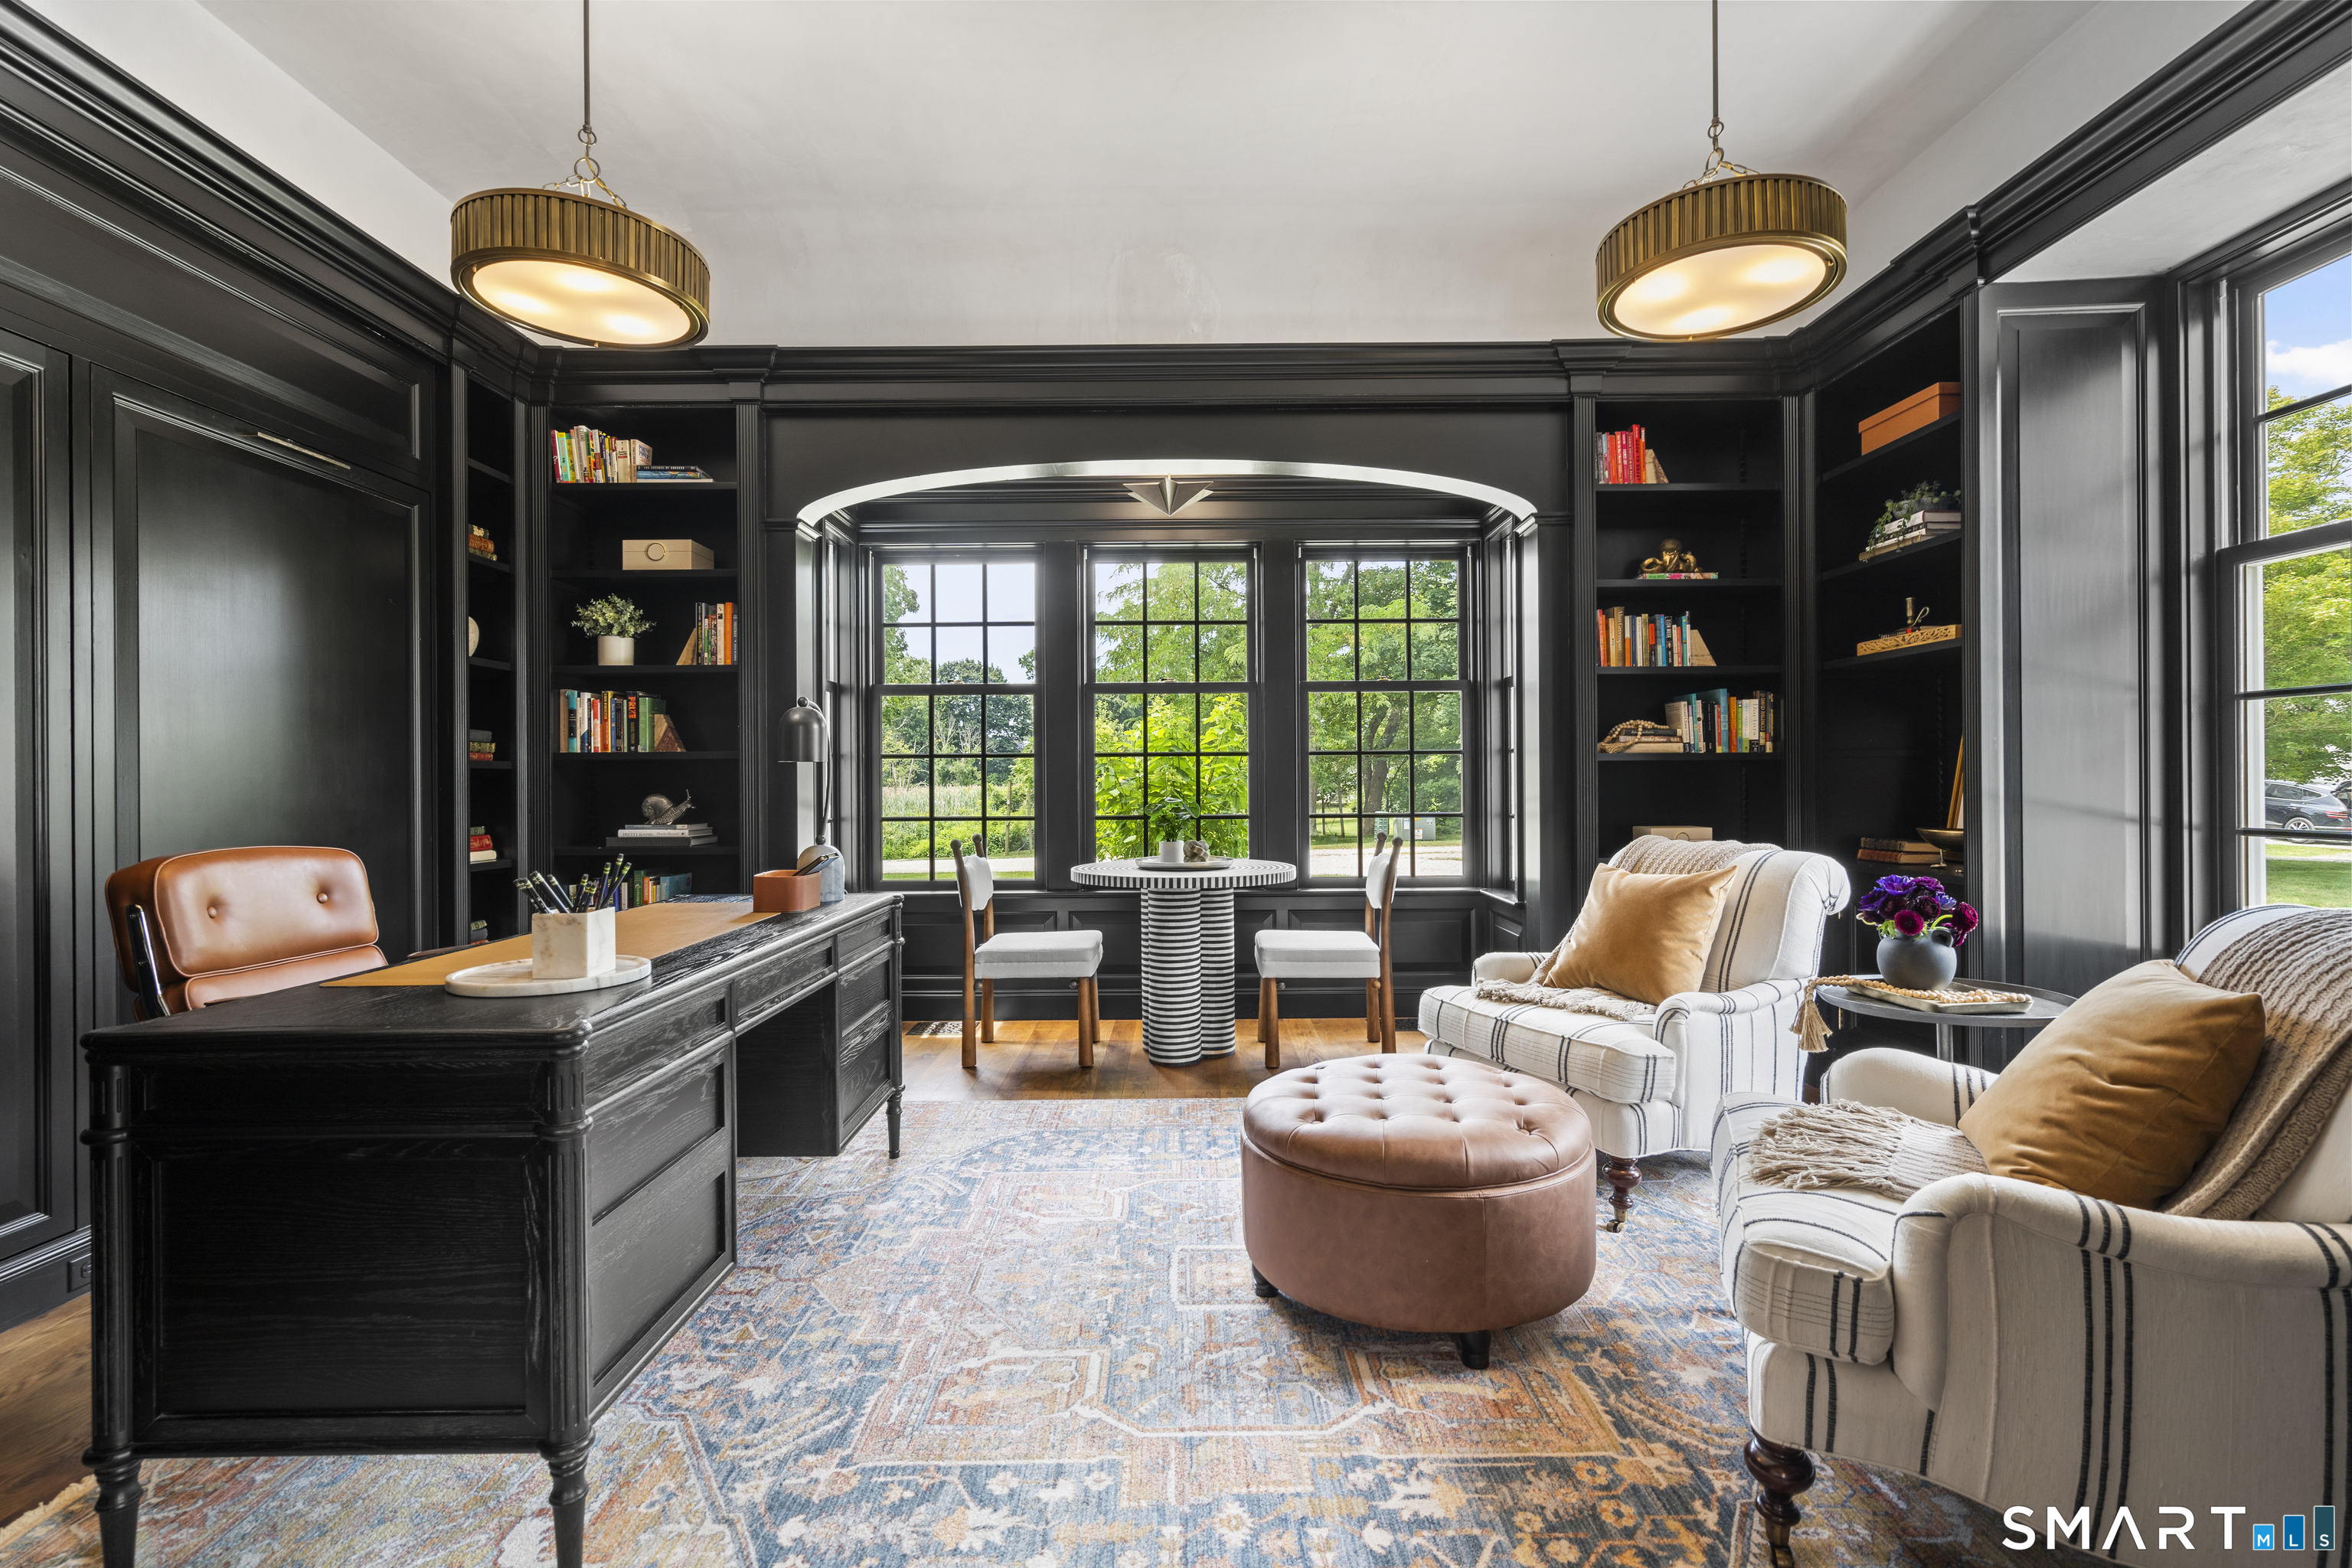
  • Study (Main Level) 9 ft+ Ceilings, Book Shelves, Built-Ins, Hardwood Floor
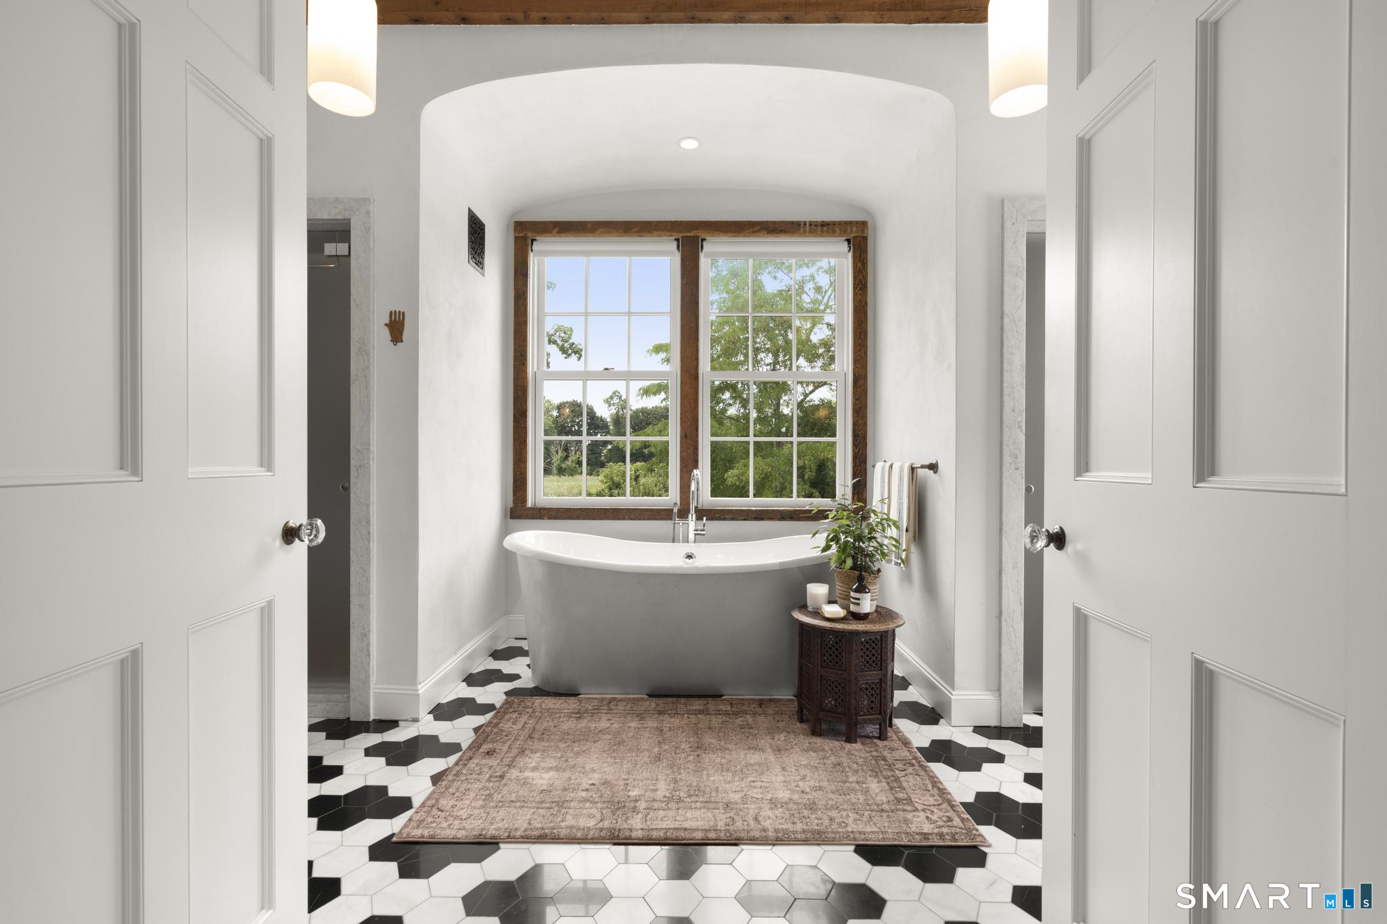
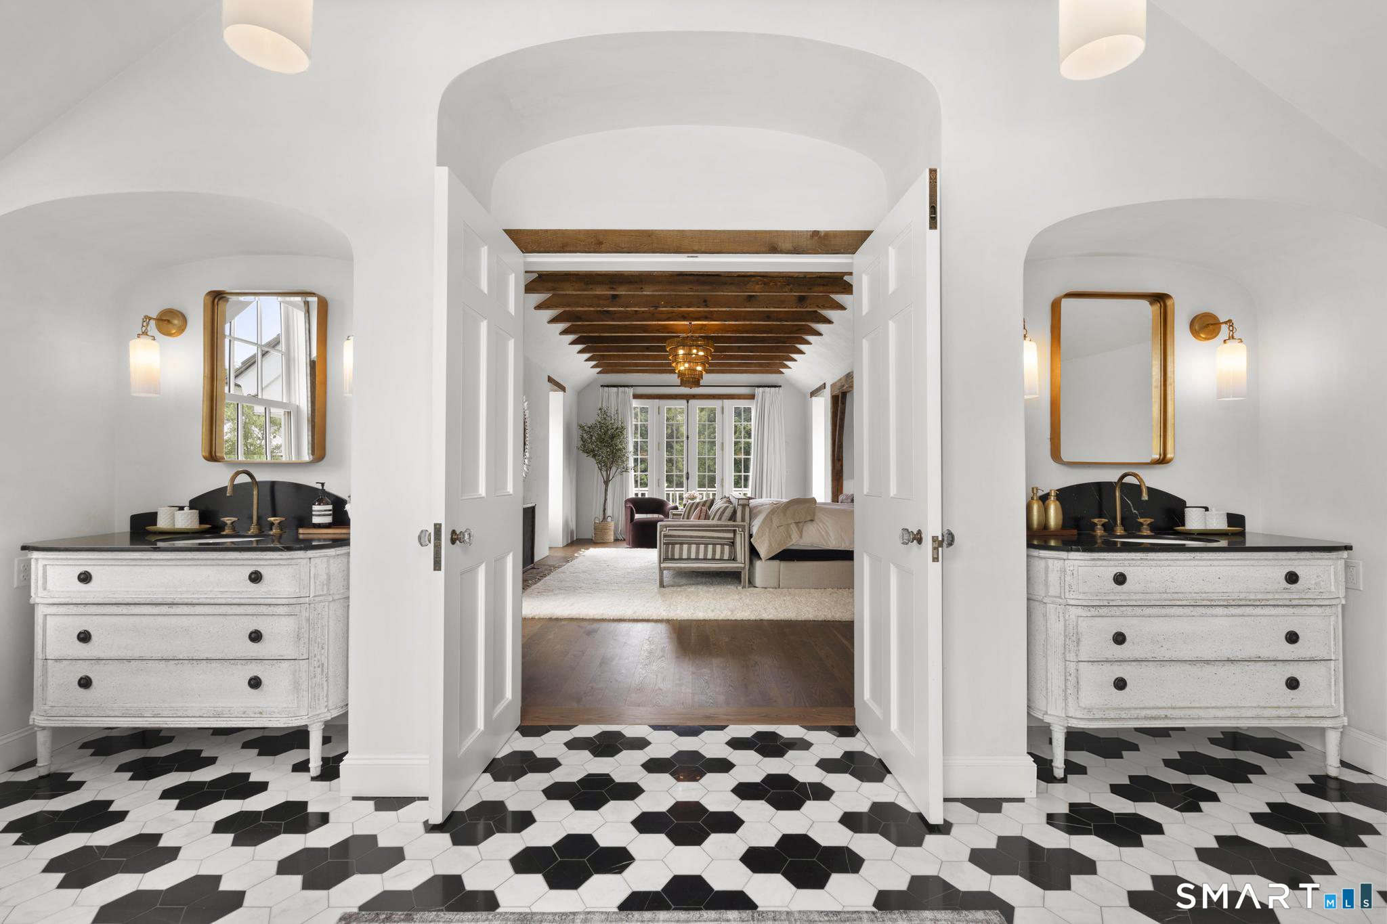
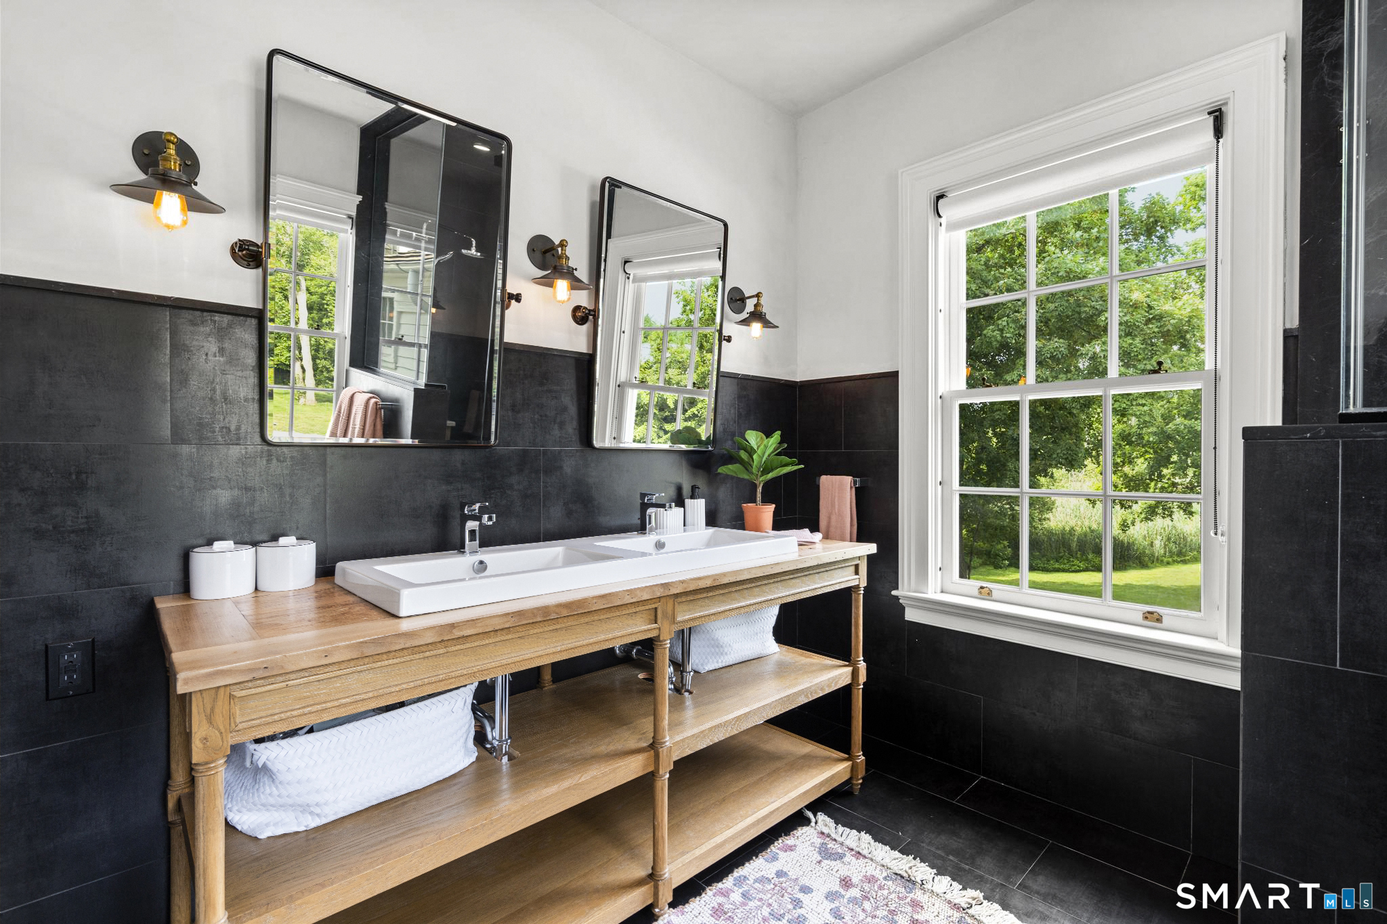
  • Primary Bath (Upper Level) Double-Sink, Stall Shower, Marble Floor
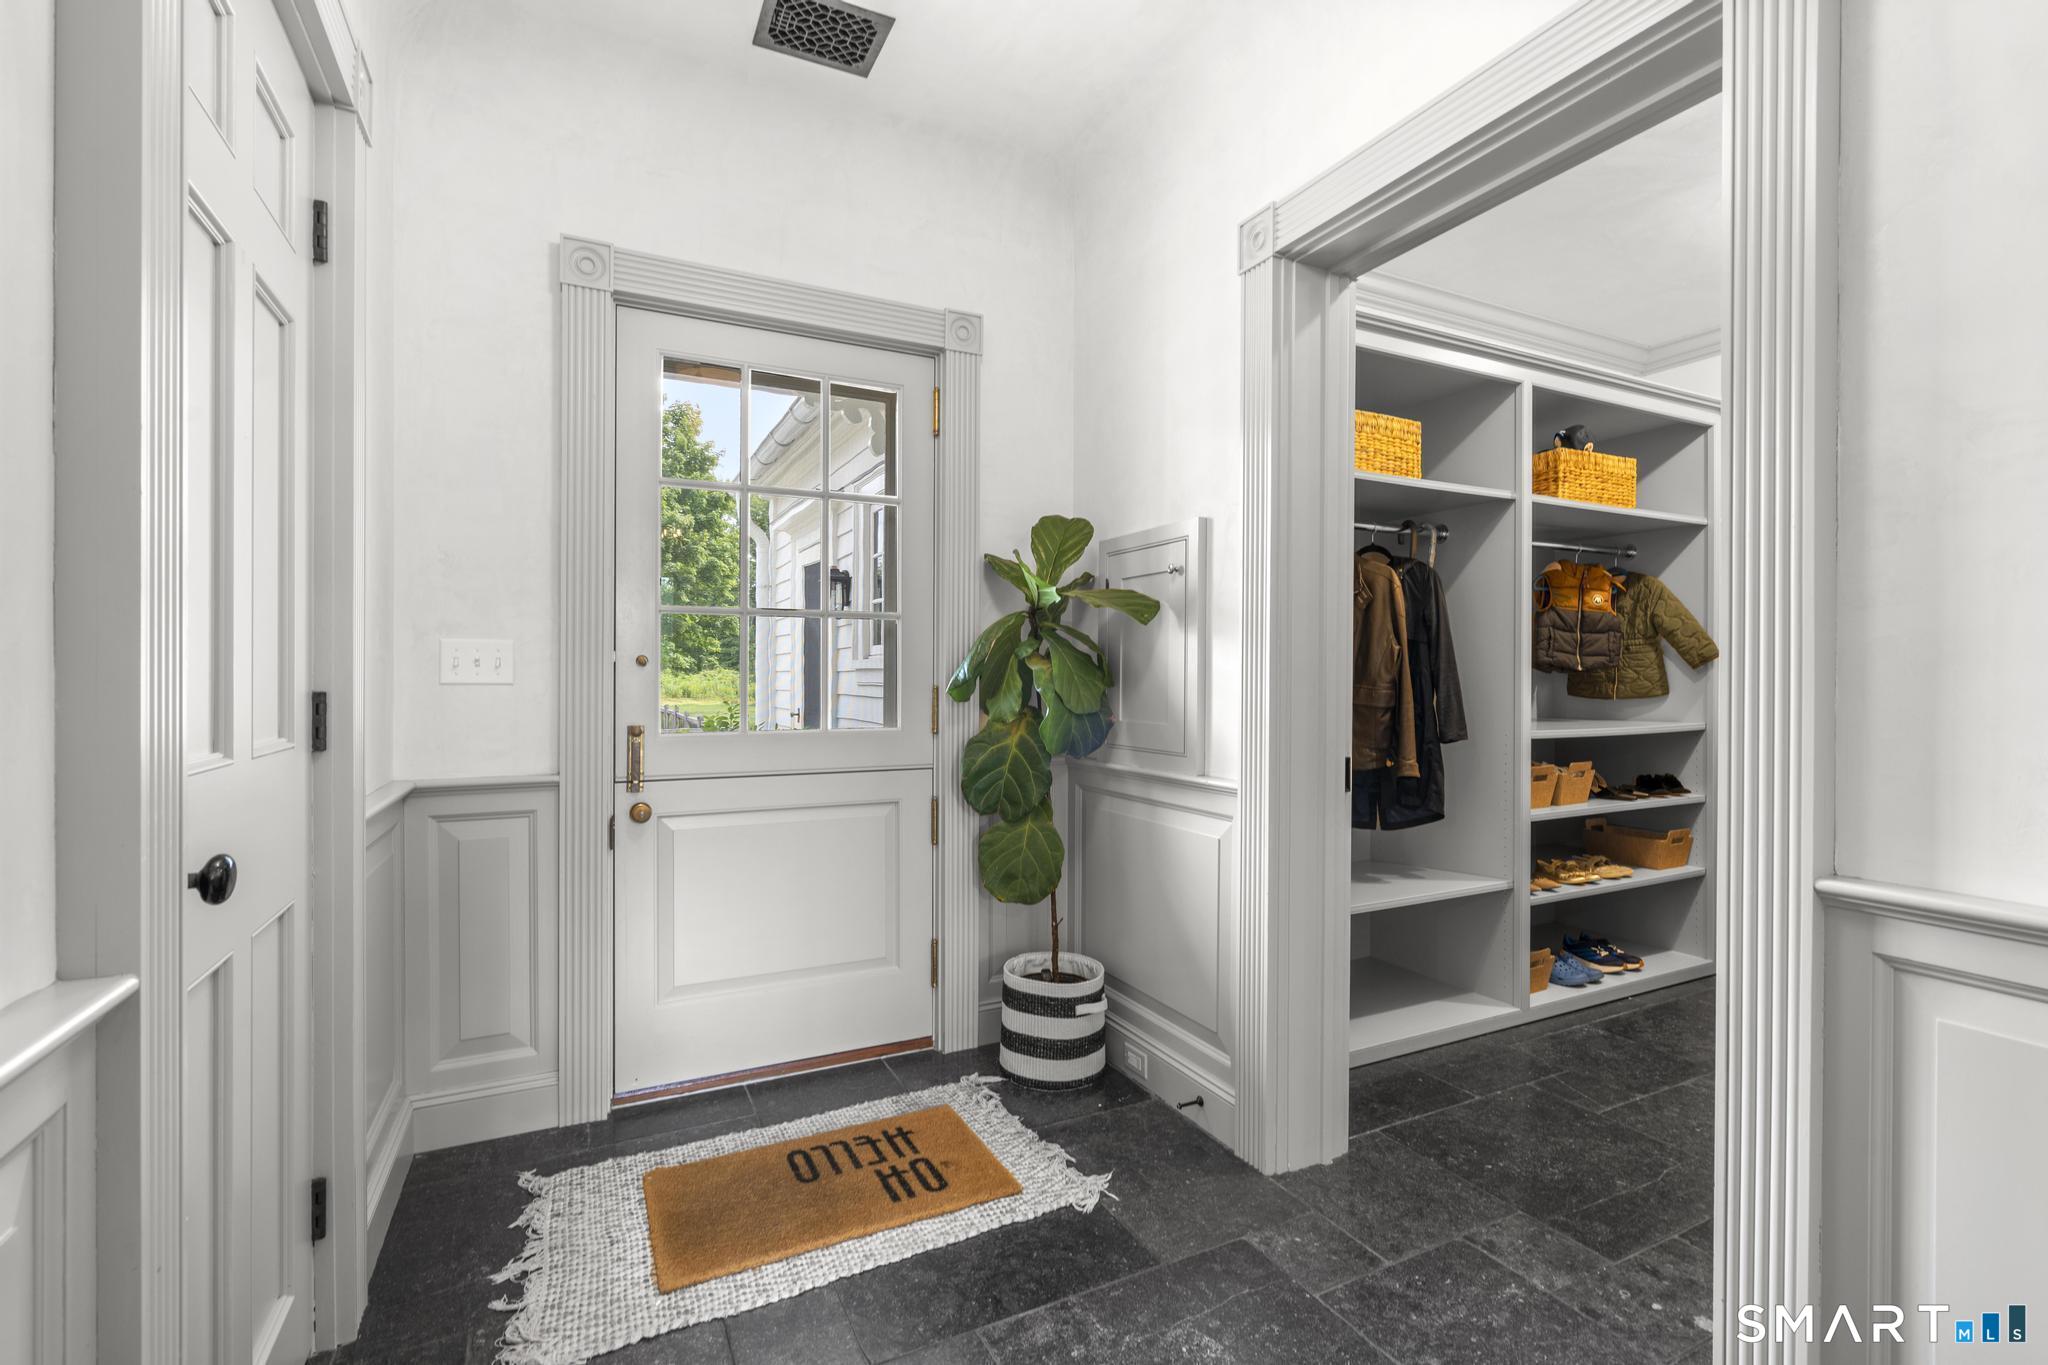
  • Other Rooms Mud room

Home Features

Heating

  • Fireplaces: 5
  • Heating: hot air
  • Heat fuel type: geothermal, natural gas

Cooling

  • Central air
  • Zoned

Interior Features

  • Auto garage door opener
  • Cable - pre-wired
  • Security system

Appliances

  • Gas range
  • Convection oven
  • Microwave
  • Range hood
  • Refrigerator
  • Dishwasher
  • Washer
  • Dryer
  • Wine chiller

Attic

  • Walk-up

Basement

  • Full
  • Unfinished
  • Heated
  • Sump pump
  • Cooled
  • Interior access
  • Full with hatchway

Laundry

  • Location: guest suite hallway; hookup in basement
  • Upper level

Energy Features

  • Generator
  • Geothermal heat

Exterior Features

  • Terrace
  • Gutters
  • Lighting
  • Guest house
  • Balcony
  • Fruit trees
  • Porch
  • Garden area
  • Underground sprinkler

Property Details

Parking

  • Garage spaces: 3
  • Detached garage

Swimming Pool

  • Gunite
  • Heated
  • Pool house
  • Spa
  • In ground pool

Waterfront

  • Walk to water
  • Beach rights
  • Water community

Lot Details

  • Lot surface: 5.44 acres
  • Treed
  • Professionally landscaped

Utilities

  • Water: public water connected
  • Sewage: septic

Near-by Amenities

  • Golf course
  • Health club
  • Library
  • Public transportation
  • Tennis courts

Construction Details

Style
antique

Construction year
1830

Exterior Siding
shingle, cedar

Foundation
concrete, stone

Roof
wood shingle


Open Houses

There is 1 scheduled open house for 98 Banks Place, Fairfield, CT.
October 24, 2026 Oct 24, 2026 12:00 - 15:00 (public)

Area & Town

This home is located in Southport neighborhood, in the town of Fairfield.

Finance & Listing Info

Status Active
Listing date October 22, 2026
List price $ 5,995,000
Current price $ 5,995,000
Tax amount $ 70,041
Tax year july 2026-june 2027
MLS ID #24216271
List Agent Shoshana Snyder
List Office Compass Connecticut, LLC

98 Banks Place Home Photos

Because we love Fairfield County!

© Copyright 1999 - 2026 Dagny's LLC. - 20 Windy Ridge Place Wilton, CT 06897 - Terms & Conditions