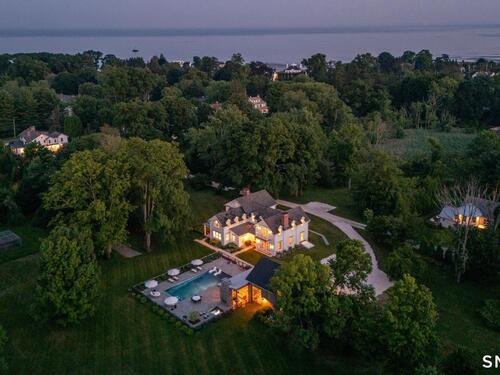
98 Banks Pl Fairfield, CT, 06890

single family home
$ 5,625,000 For Sale Active Jul 22, 2026
  • 5 beds
  • 6 baths
  • 5,699 sq ft
  • 5.44 acres
  • 1830 year built
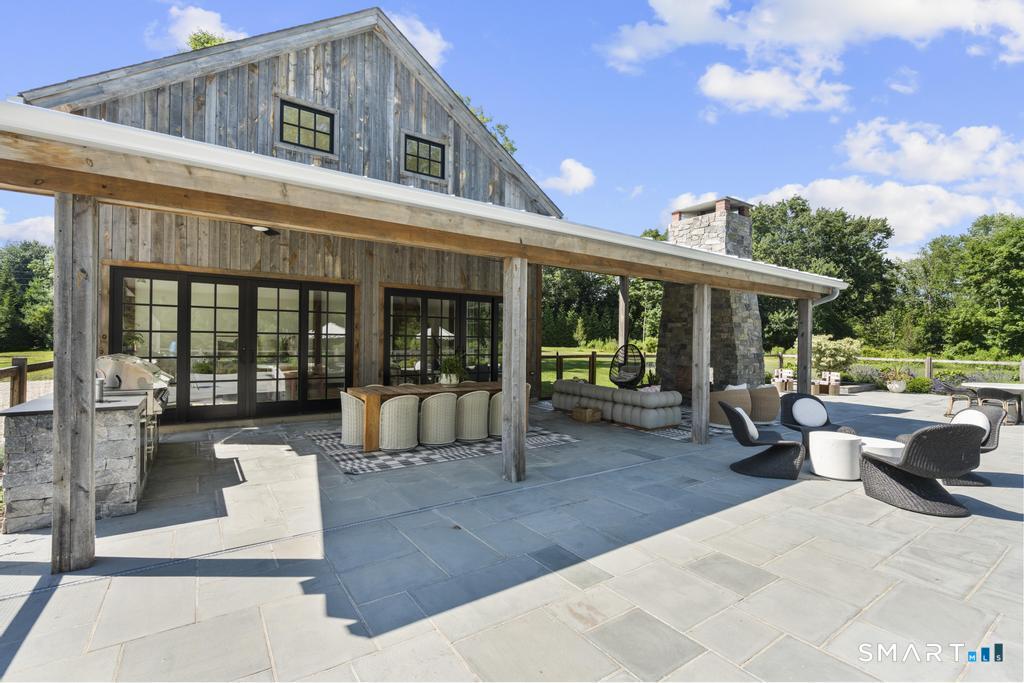
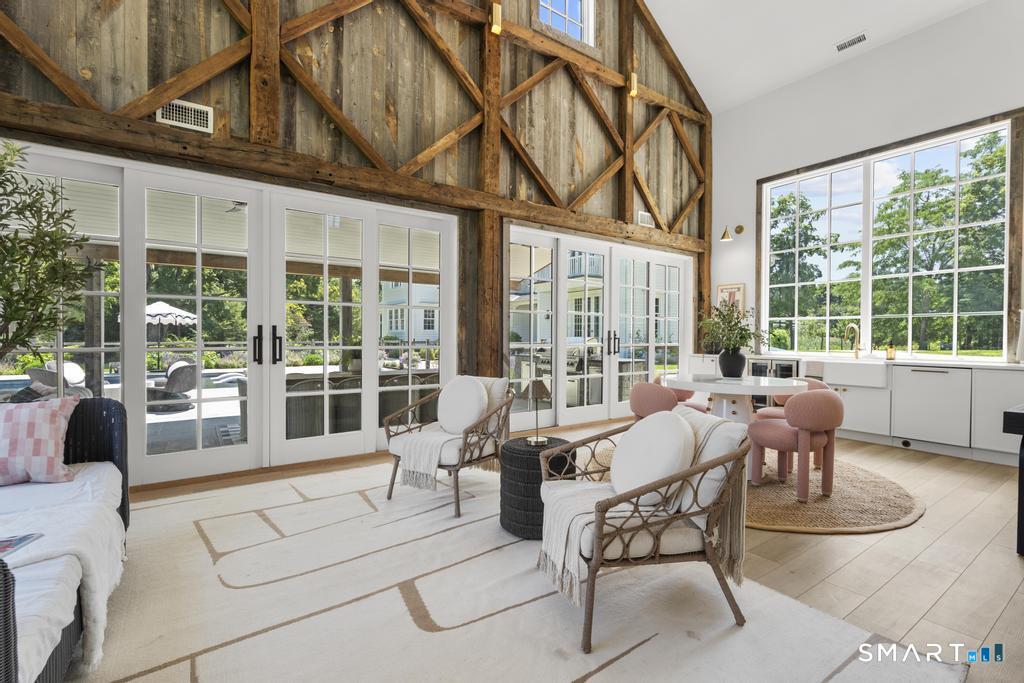
  • pool house
  • 3 cars garage

About the Home

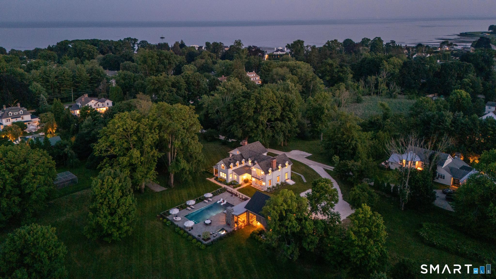
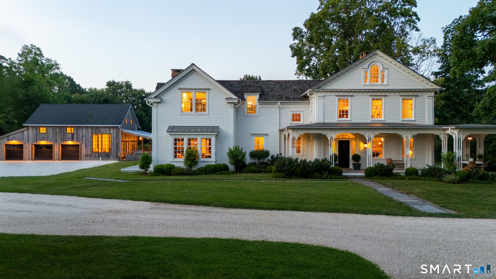
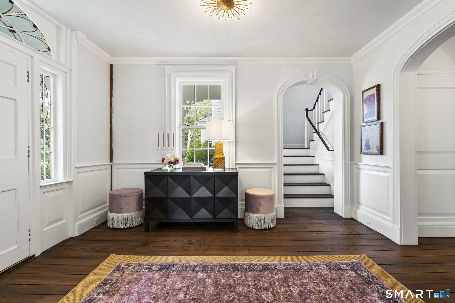
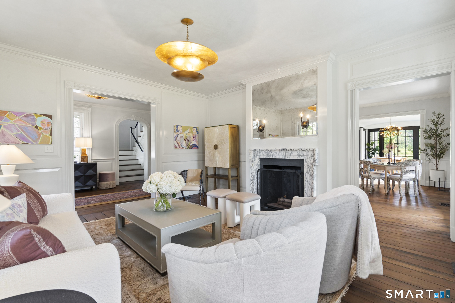
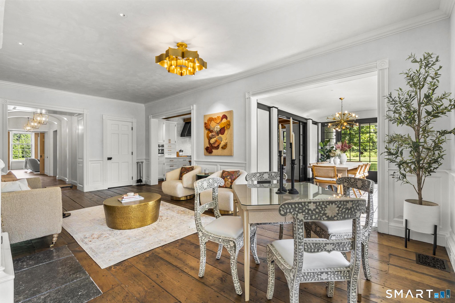
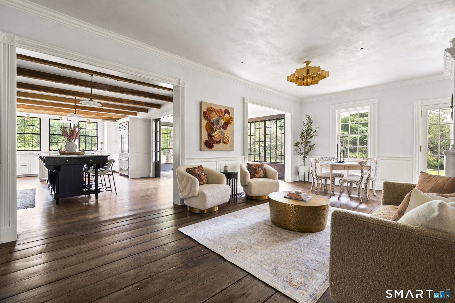
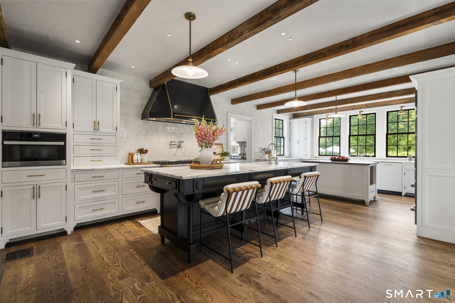
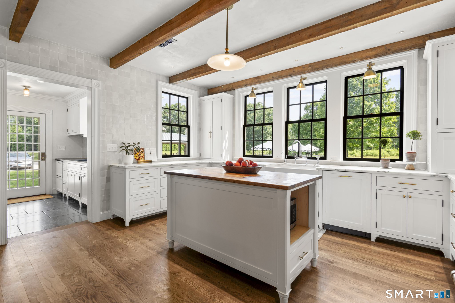
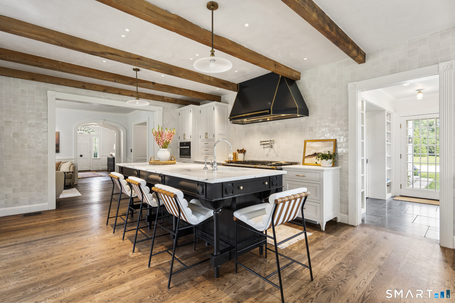
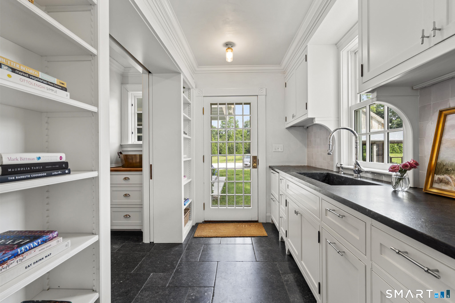
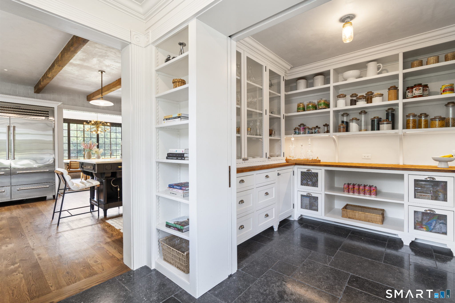
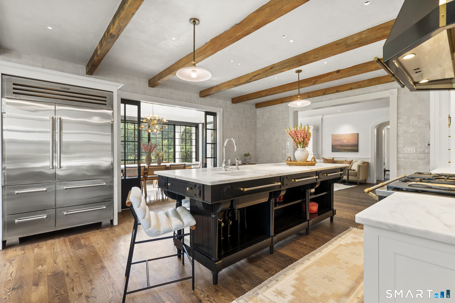
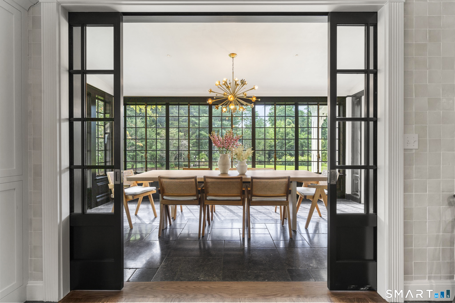
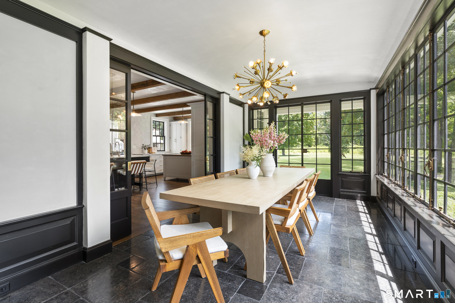
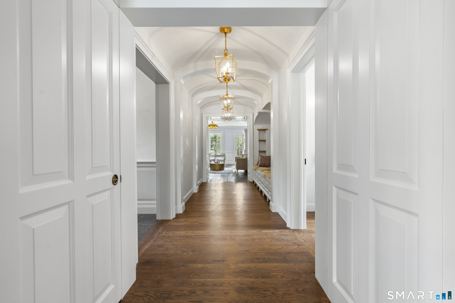
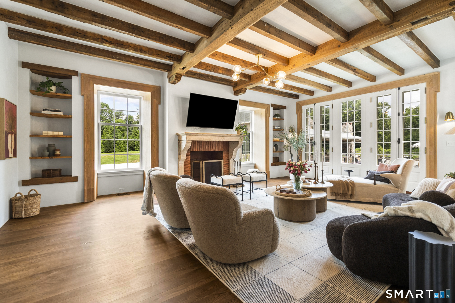
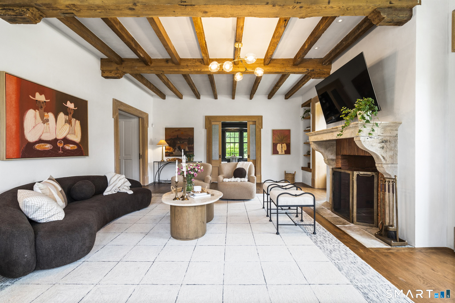
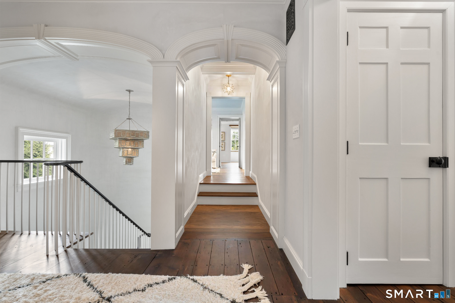
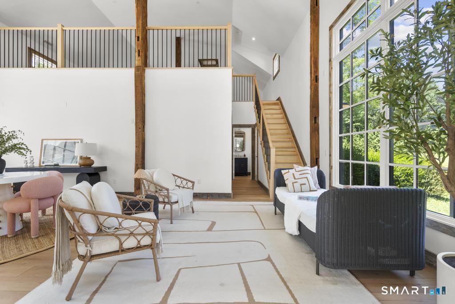
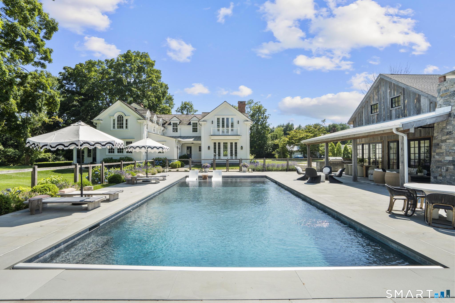
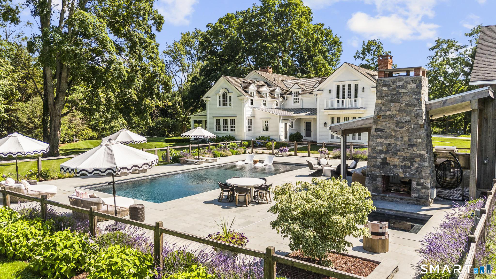
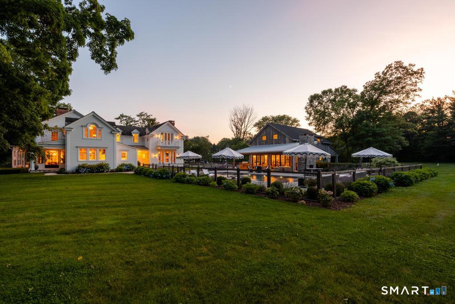
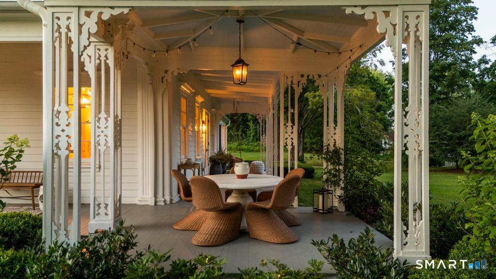
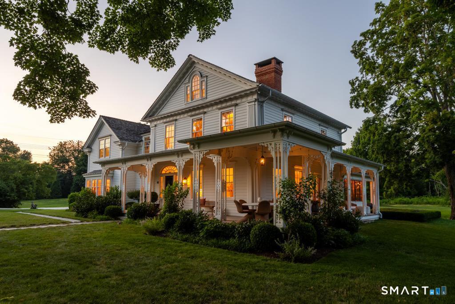
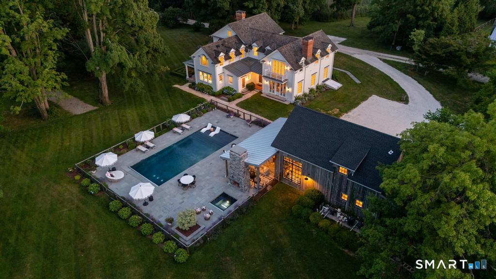
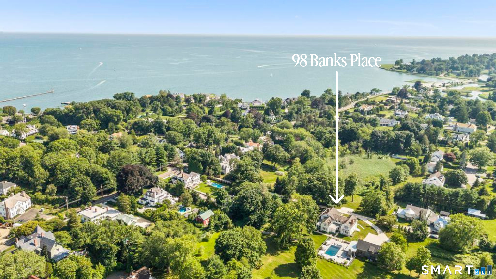
Timeless luxury meets exceptional craftsmanship at 98 Banks Place, where a meticulous restoration and rebuild, completed in 2017, transformed an 1830 Greek Revival into a home offering the comfort of new construction while preserving the soul, warmth, and character only a home of this era can provide. Original floors, brick, timbers, custom windows, reclaimed hardware, and period details blend seamlessly with custom millwork, barrel ceilings, Belgian stone flooring, designer finishes, radiant-heated floors, and all-new systems. A chef's kitchen with concealed scullery anchors gracious living spaces, while an inviting family room and serene primary suite balance gathering and retreat. Set on nearly 5.5 private acres, the property is designed for indoor-outdoor living with a resort-style pool, year-round spa, expansive bluestone patio, outdoor kitchen, double-sided fireplace, and new pool house offering flexible space for guests, entertaining, an in-law suite, or future living accommodations. Sweeping lawns, formal gardens, an apple orchard, enclosed vegetable garden, and mature green screening create a private retreat unlike any other. Moments from Southport Village, Southport Harbor, Pequot Library, Southport Beach, dining, and the train, this is a rare opportunity to enjoy estate-like living in one of Fairfield County's most sought-after coastal communities, where old-world charm, modern ease, and a walkable coastal lifestyle come together in a truly one-of-a-kind offering.

Rooms & Interior

5 bedrooms beds
4 full + 2 half baths
5,699 square feet sq ft

Room Details

  • Eat In Kitchen (Main Level) 9 ft+ Ceilings, Beams, Eating Space, Island, Pantry, Hardwood Floor
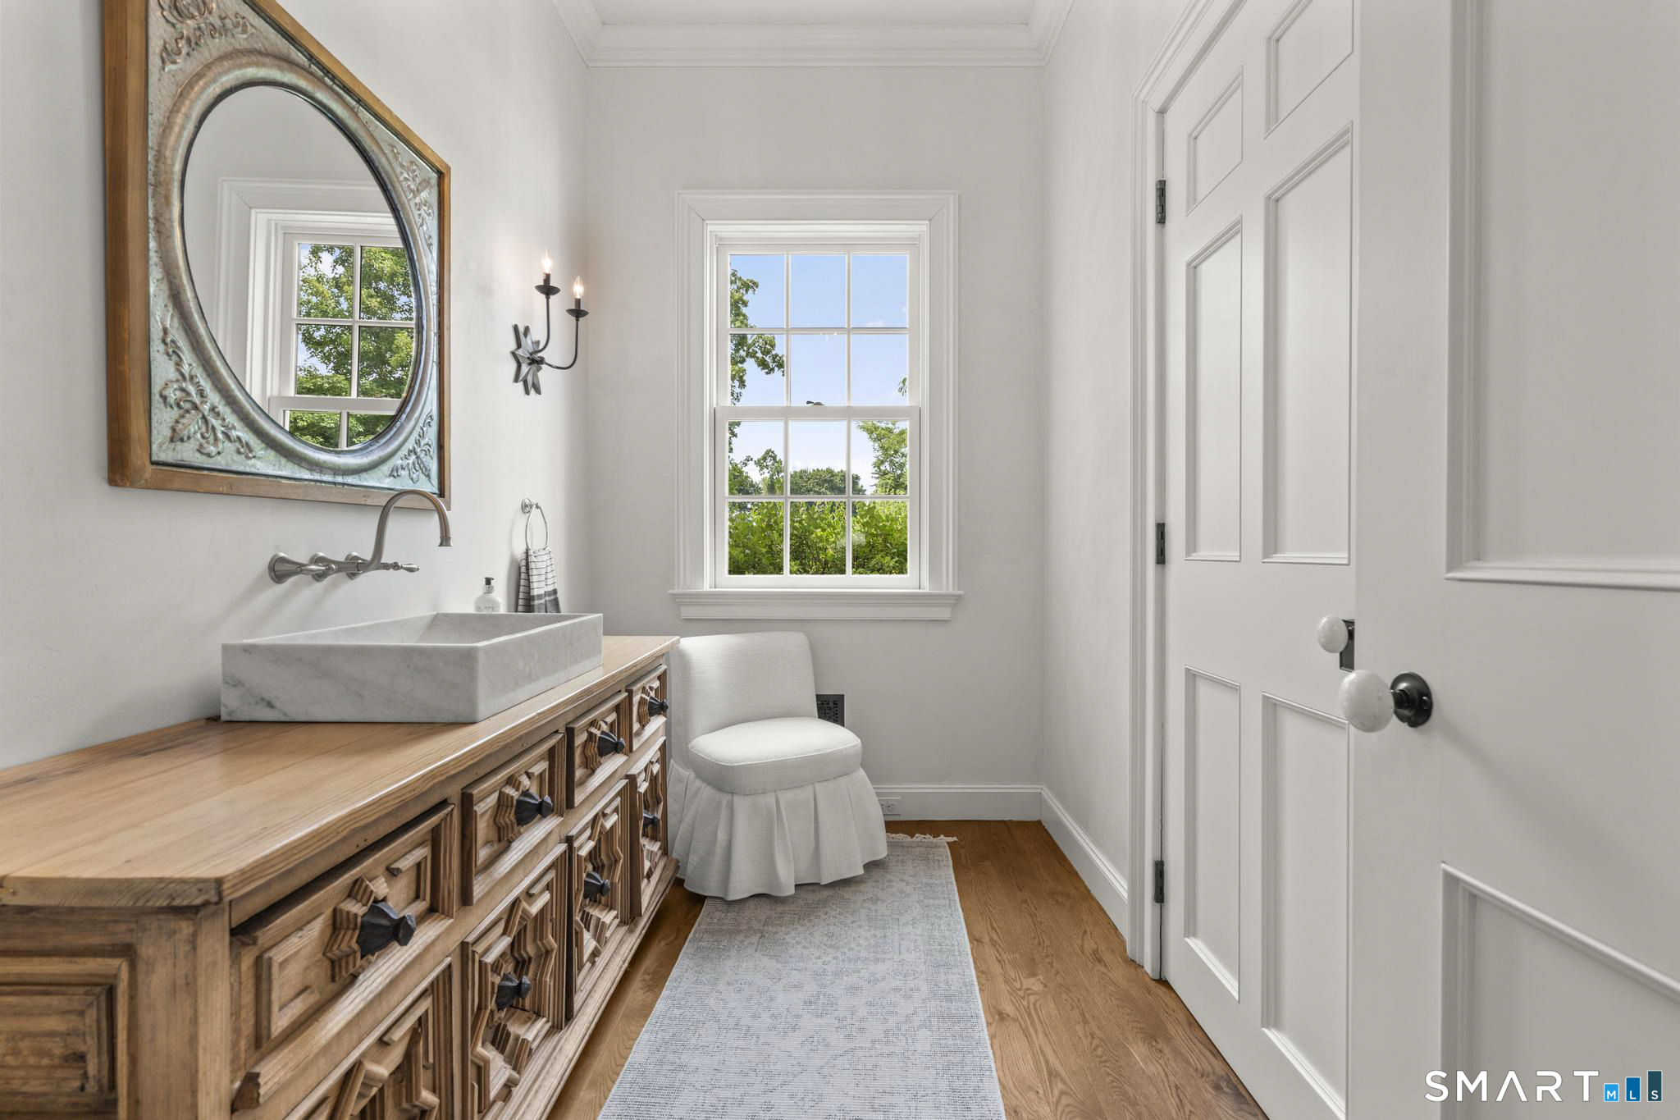
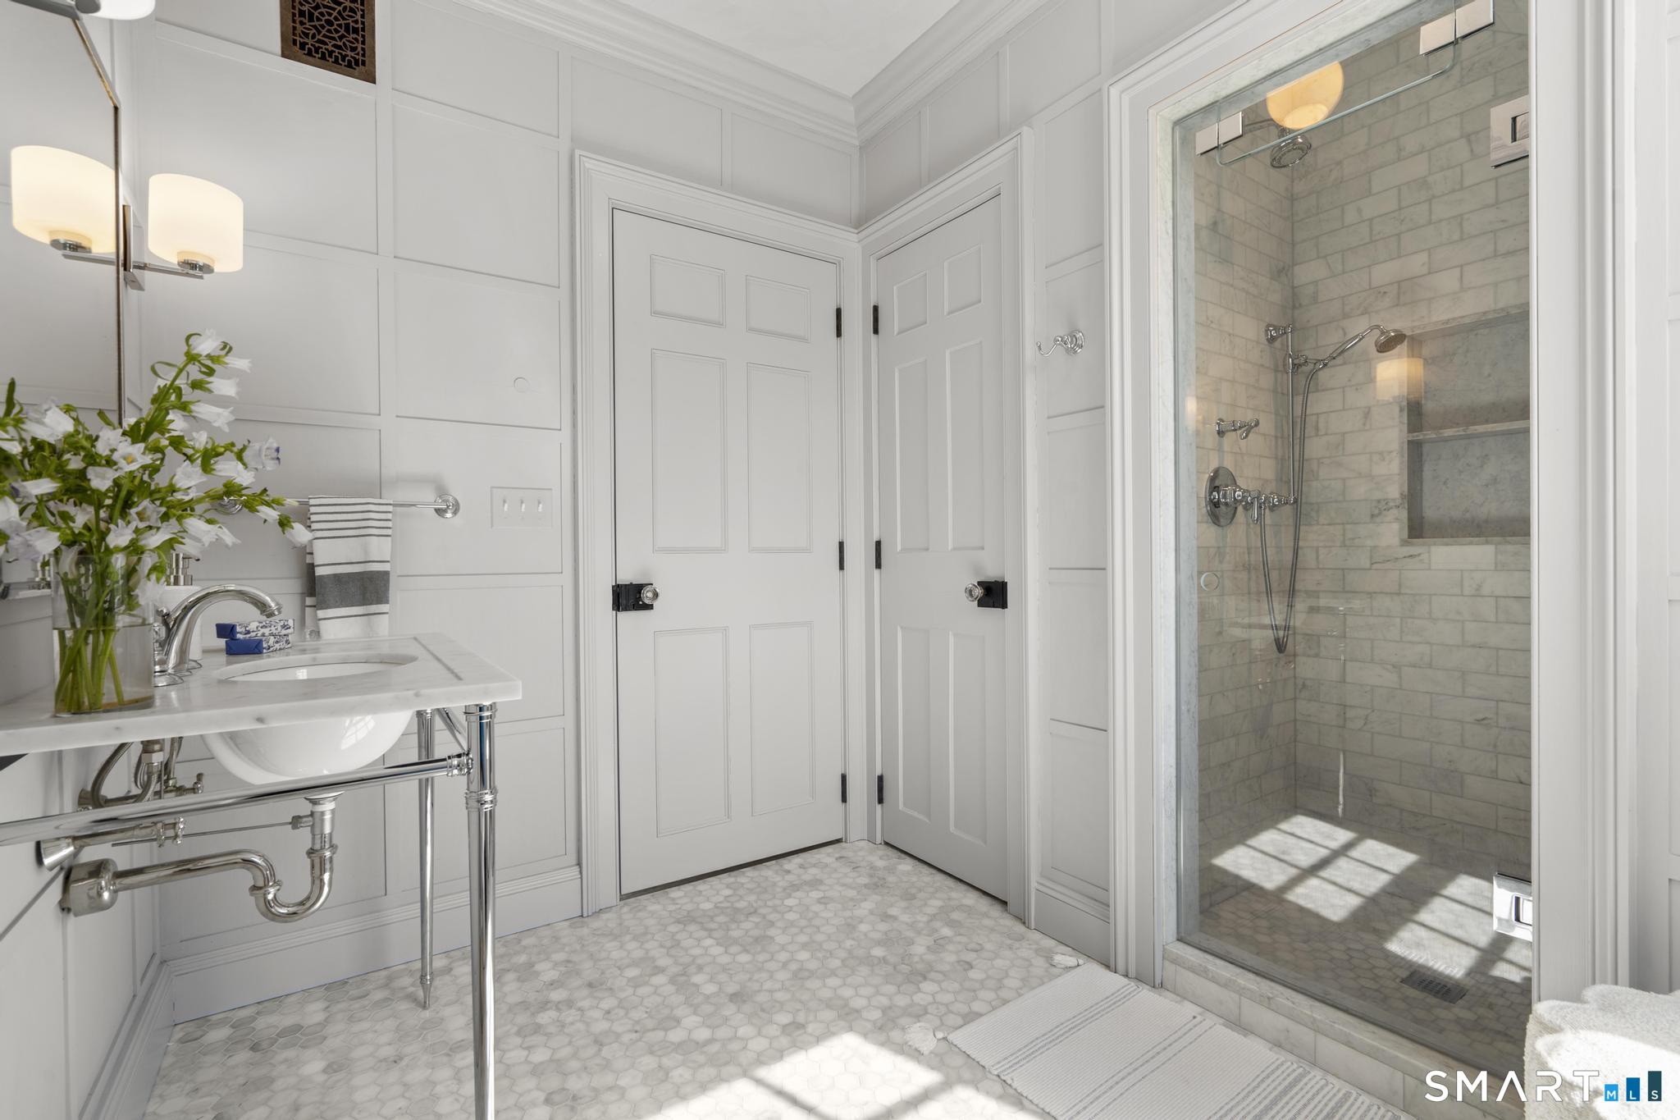
  • Half Bath (Main Level) Marble Floor
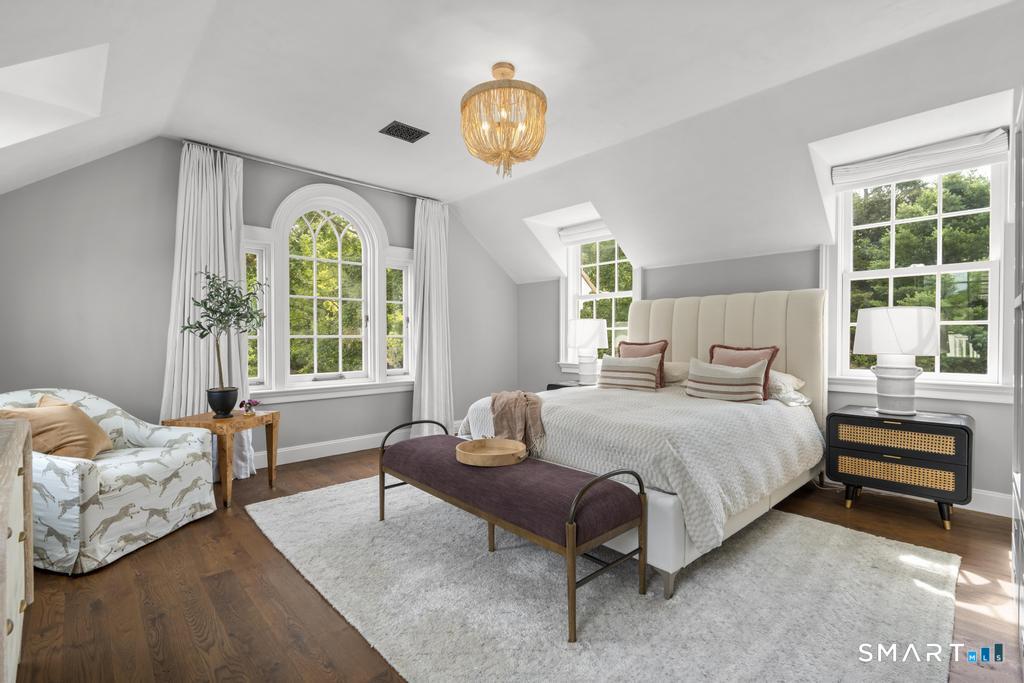
  • Bedroom (Upper Level) Palladian Window(s), 9 ft+ Ceilings, Bedroom Suite, Full Bath, Laundry Hookup, Hardwood Floor
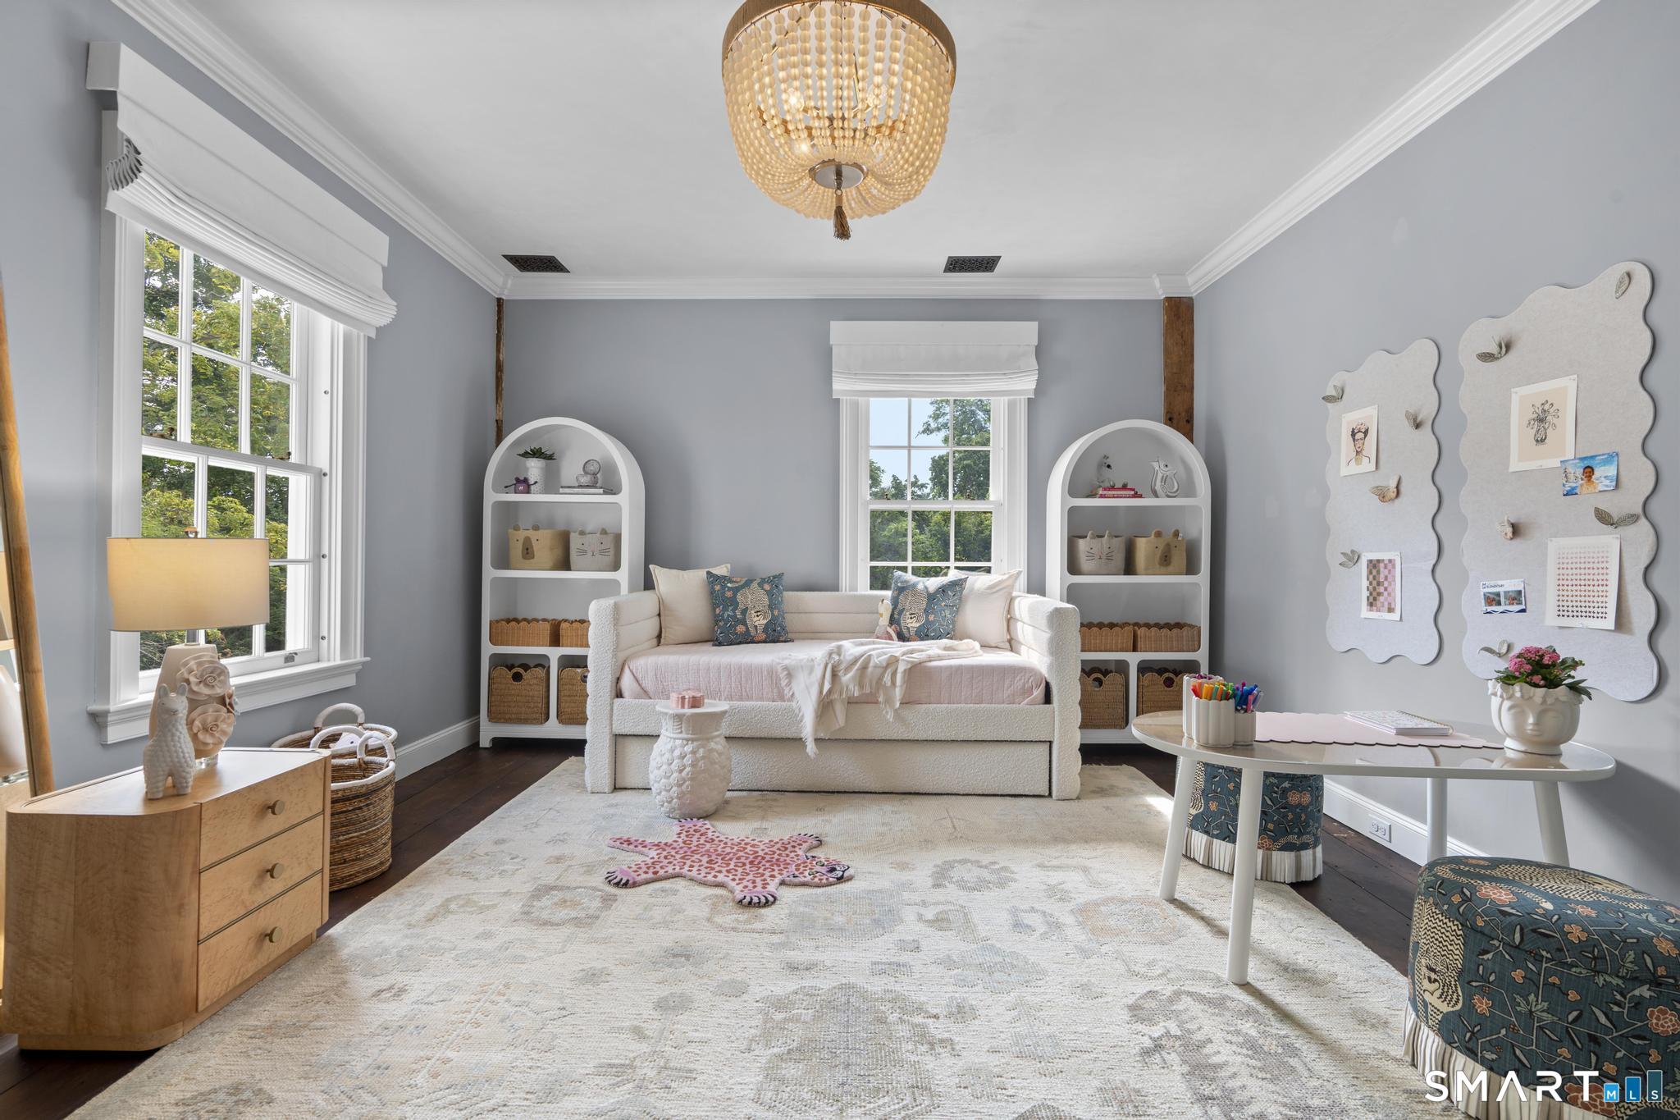
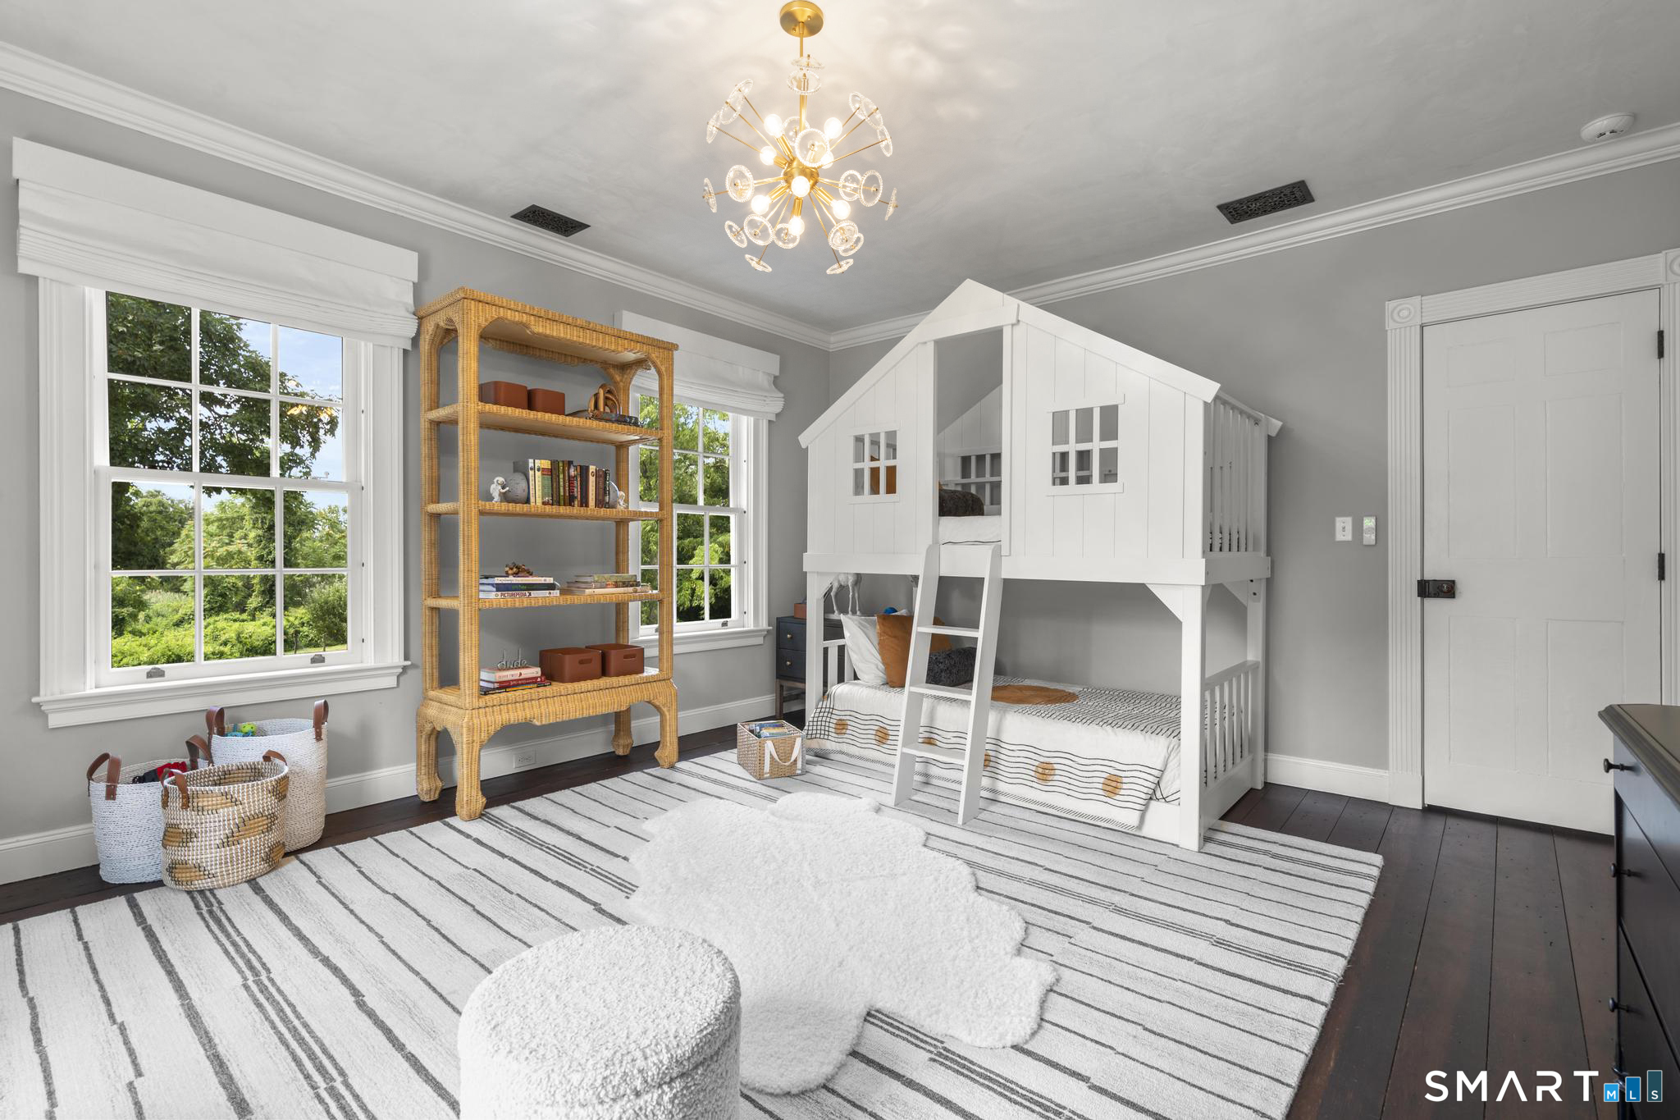
  • Bedroom (Upper Level) 9 ft+ Ceilings, Hardwood Floor
  • Full Bath (Main Level) Stall Shower, Tile Floor
  • Bedroom (Other Level) 2 Story Window(s), Hardwood Floor
  • Family Room (Main Level) 9 ft+ Ceilings, Beams, Built-Ins, Fireplace, French Doors, Hardwood Floor
  • Bedroom (Upper Level) 9 ft+ Ceilings, Hardwood Floor
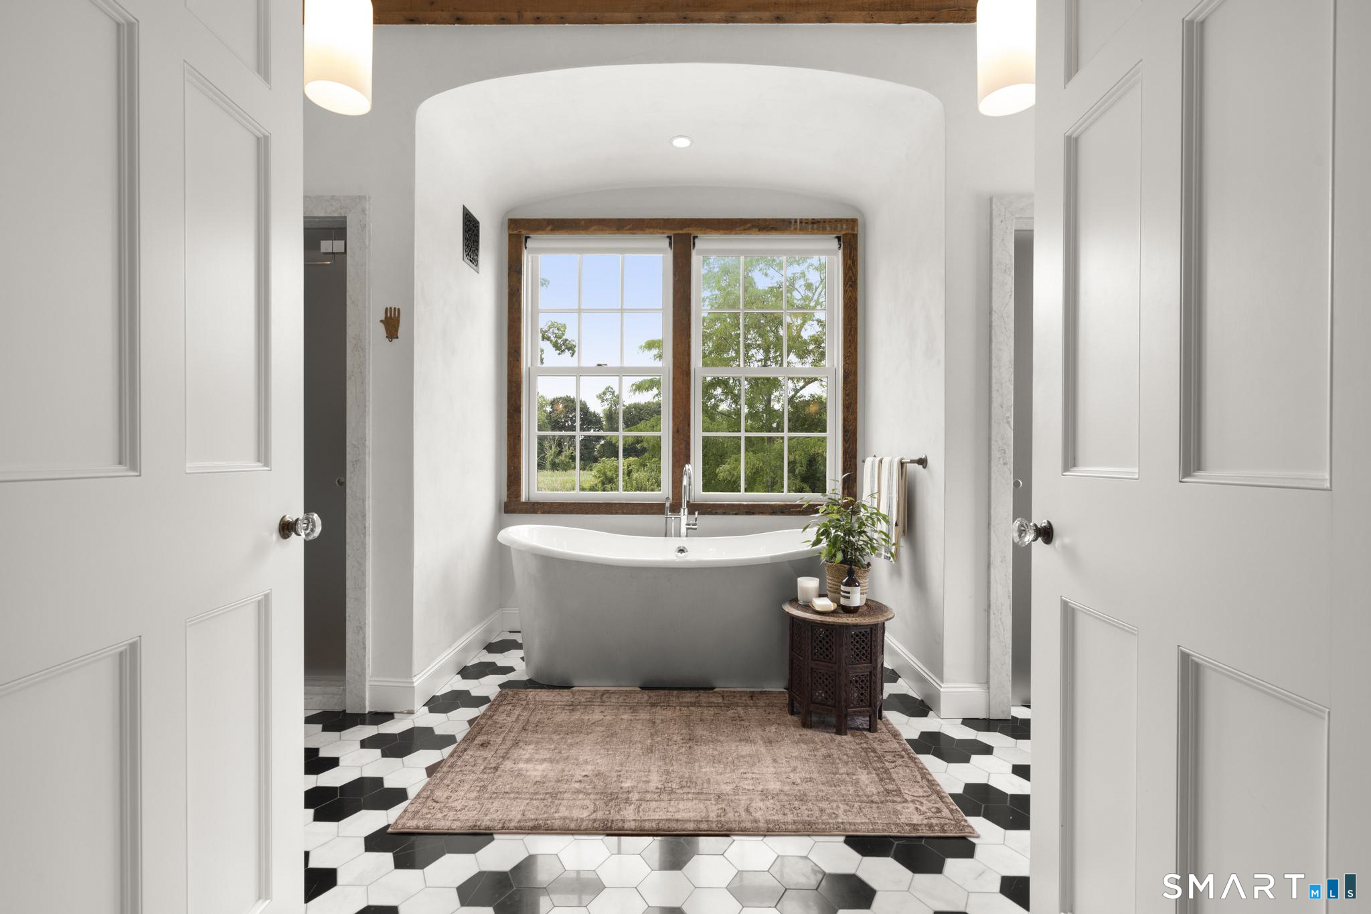
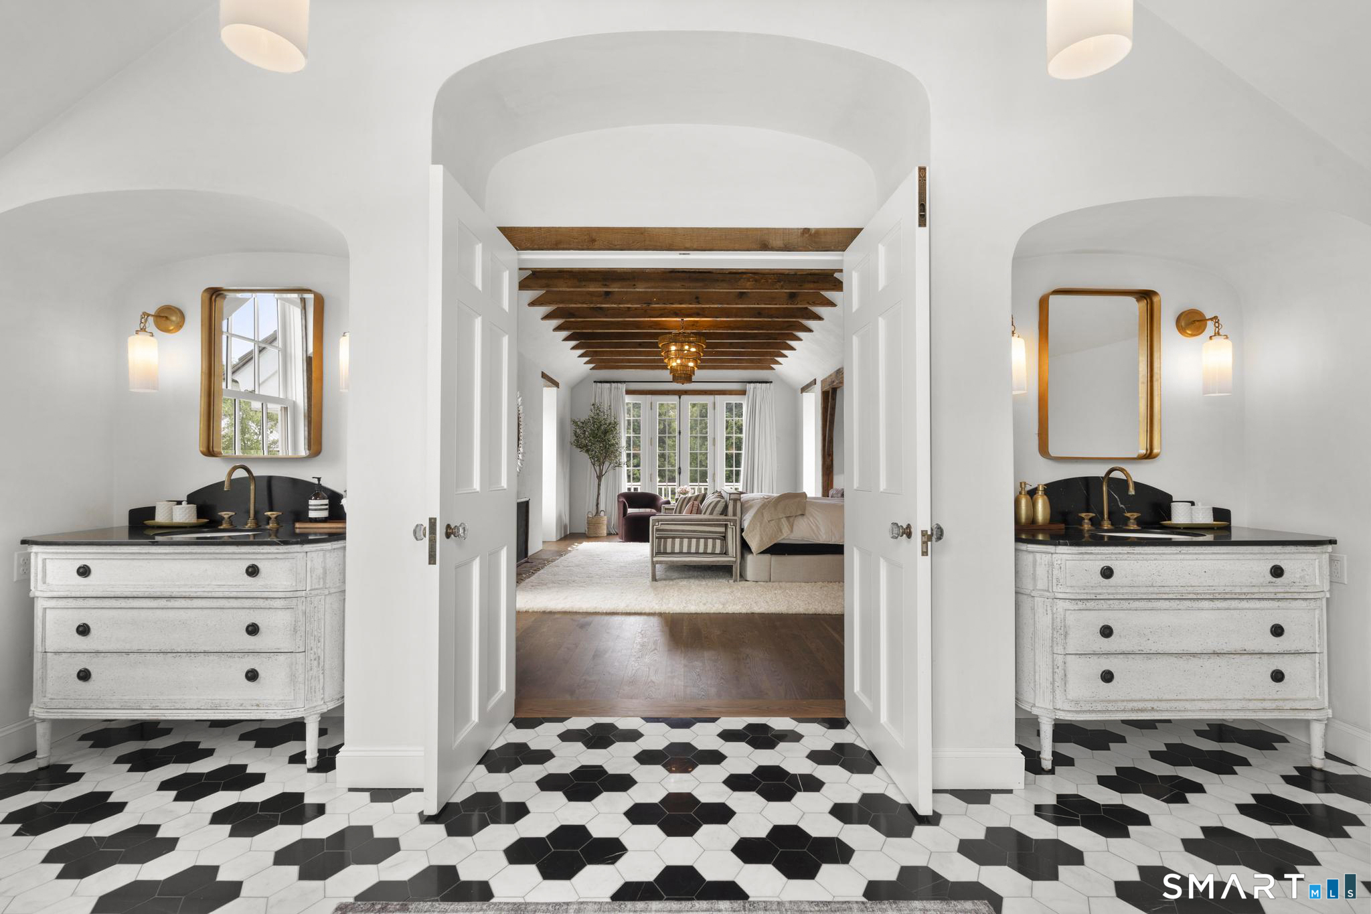
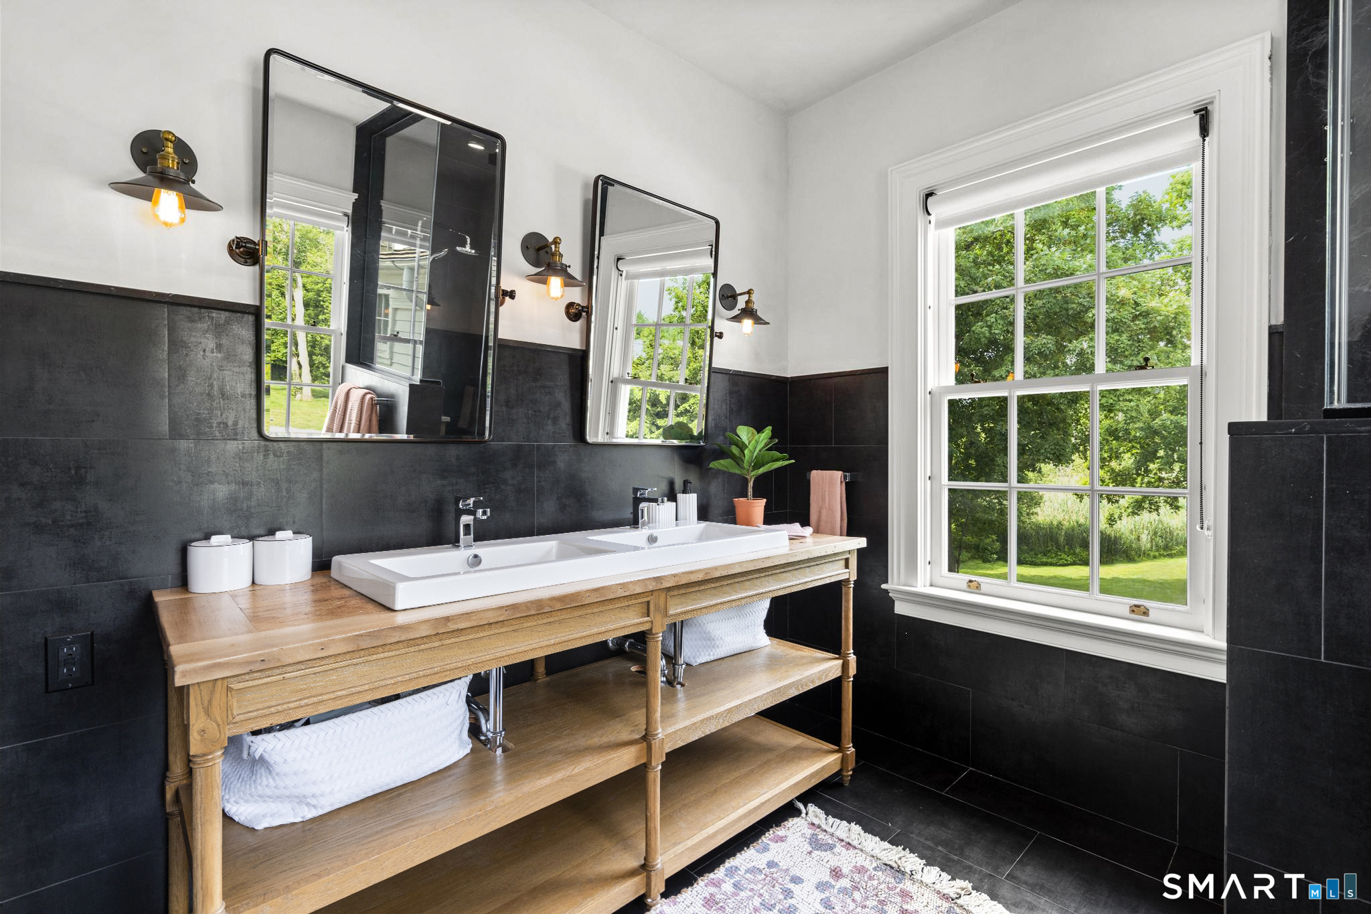
  • Primary Bath (Upper Level) Double-Sink, Stall Shower, Marble Floor
  • Dining Room (Main Level) 9 ft+ Ceilings, French Doors, Marble Floor
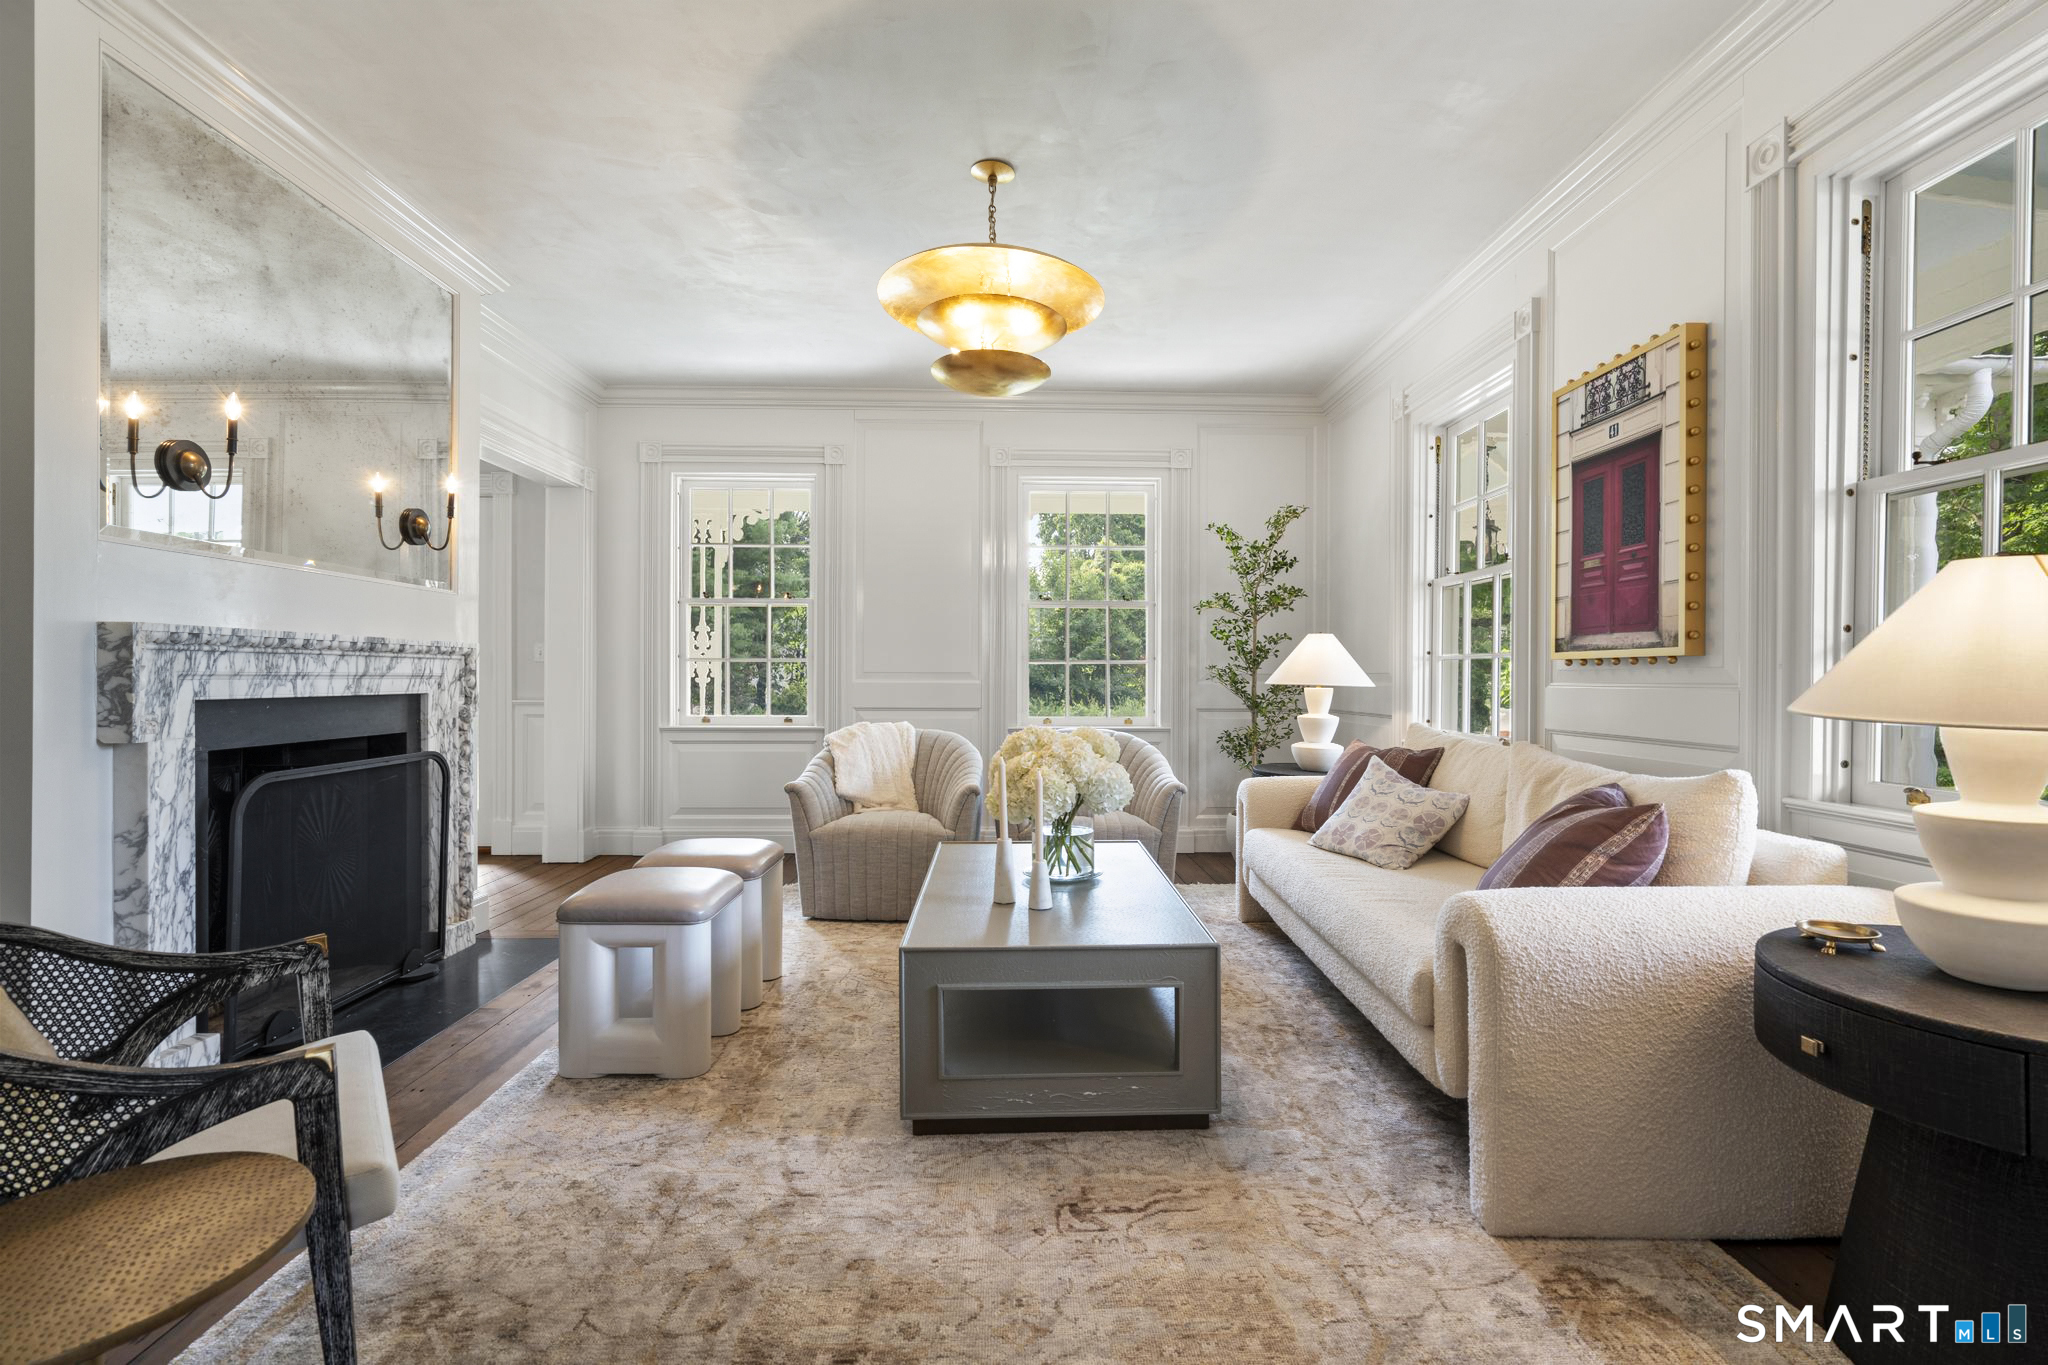
  • Living Room (Main Level) 9 ft+ Ceilings, Fireplace, Hardwood Floor
  • Other (Main Level) 9 ft+ Ceilings, Wood Stove, French Doors, Hardwood Floor
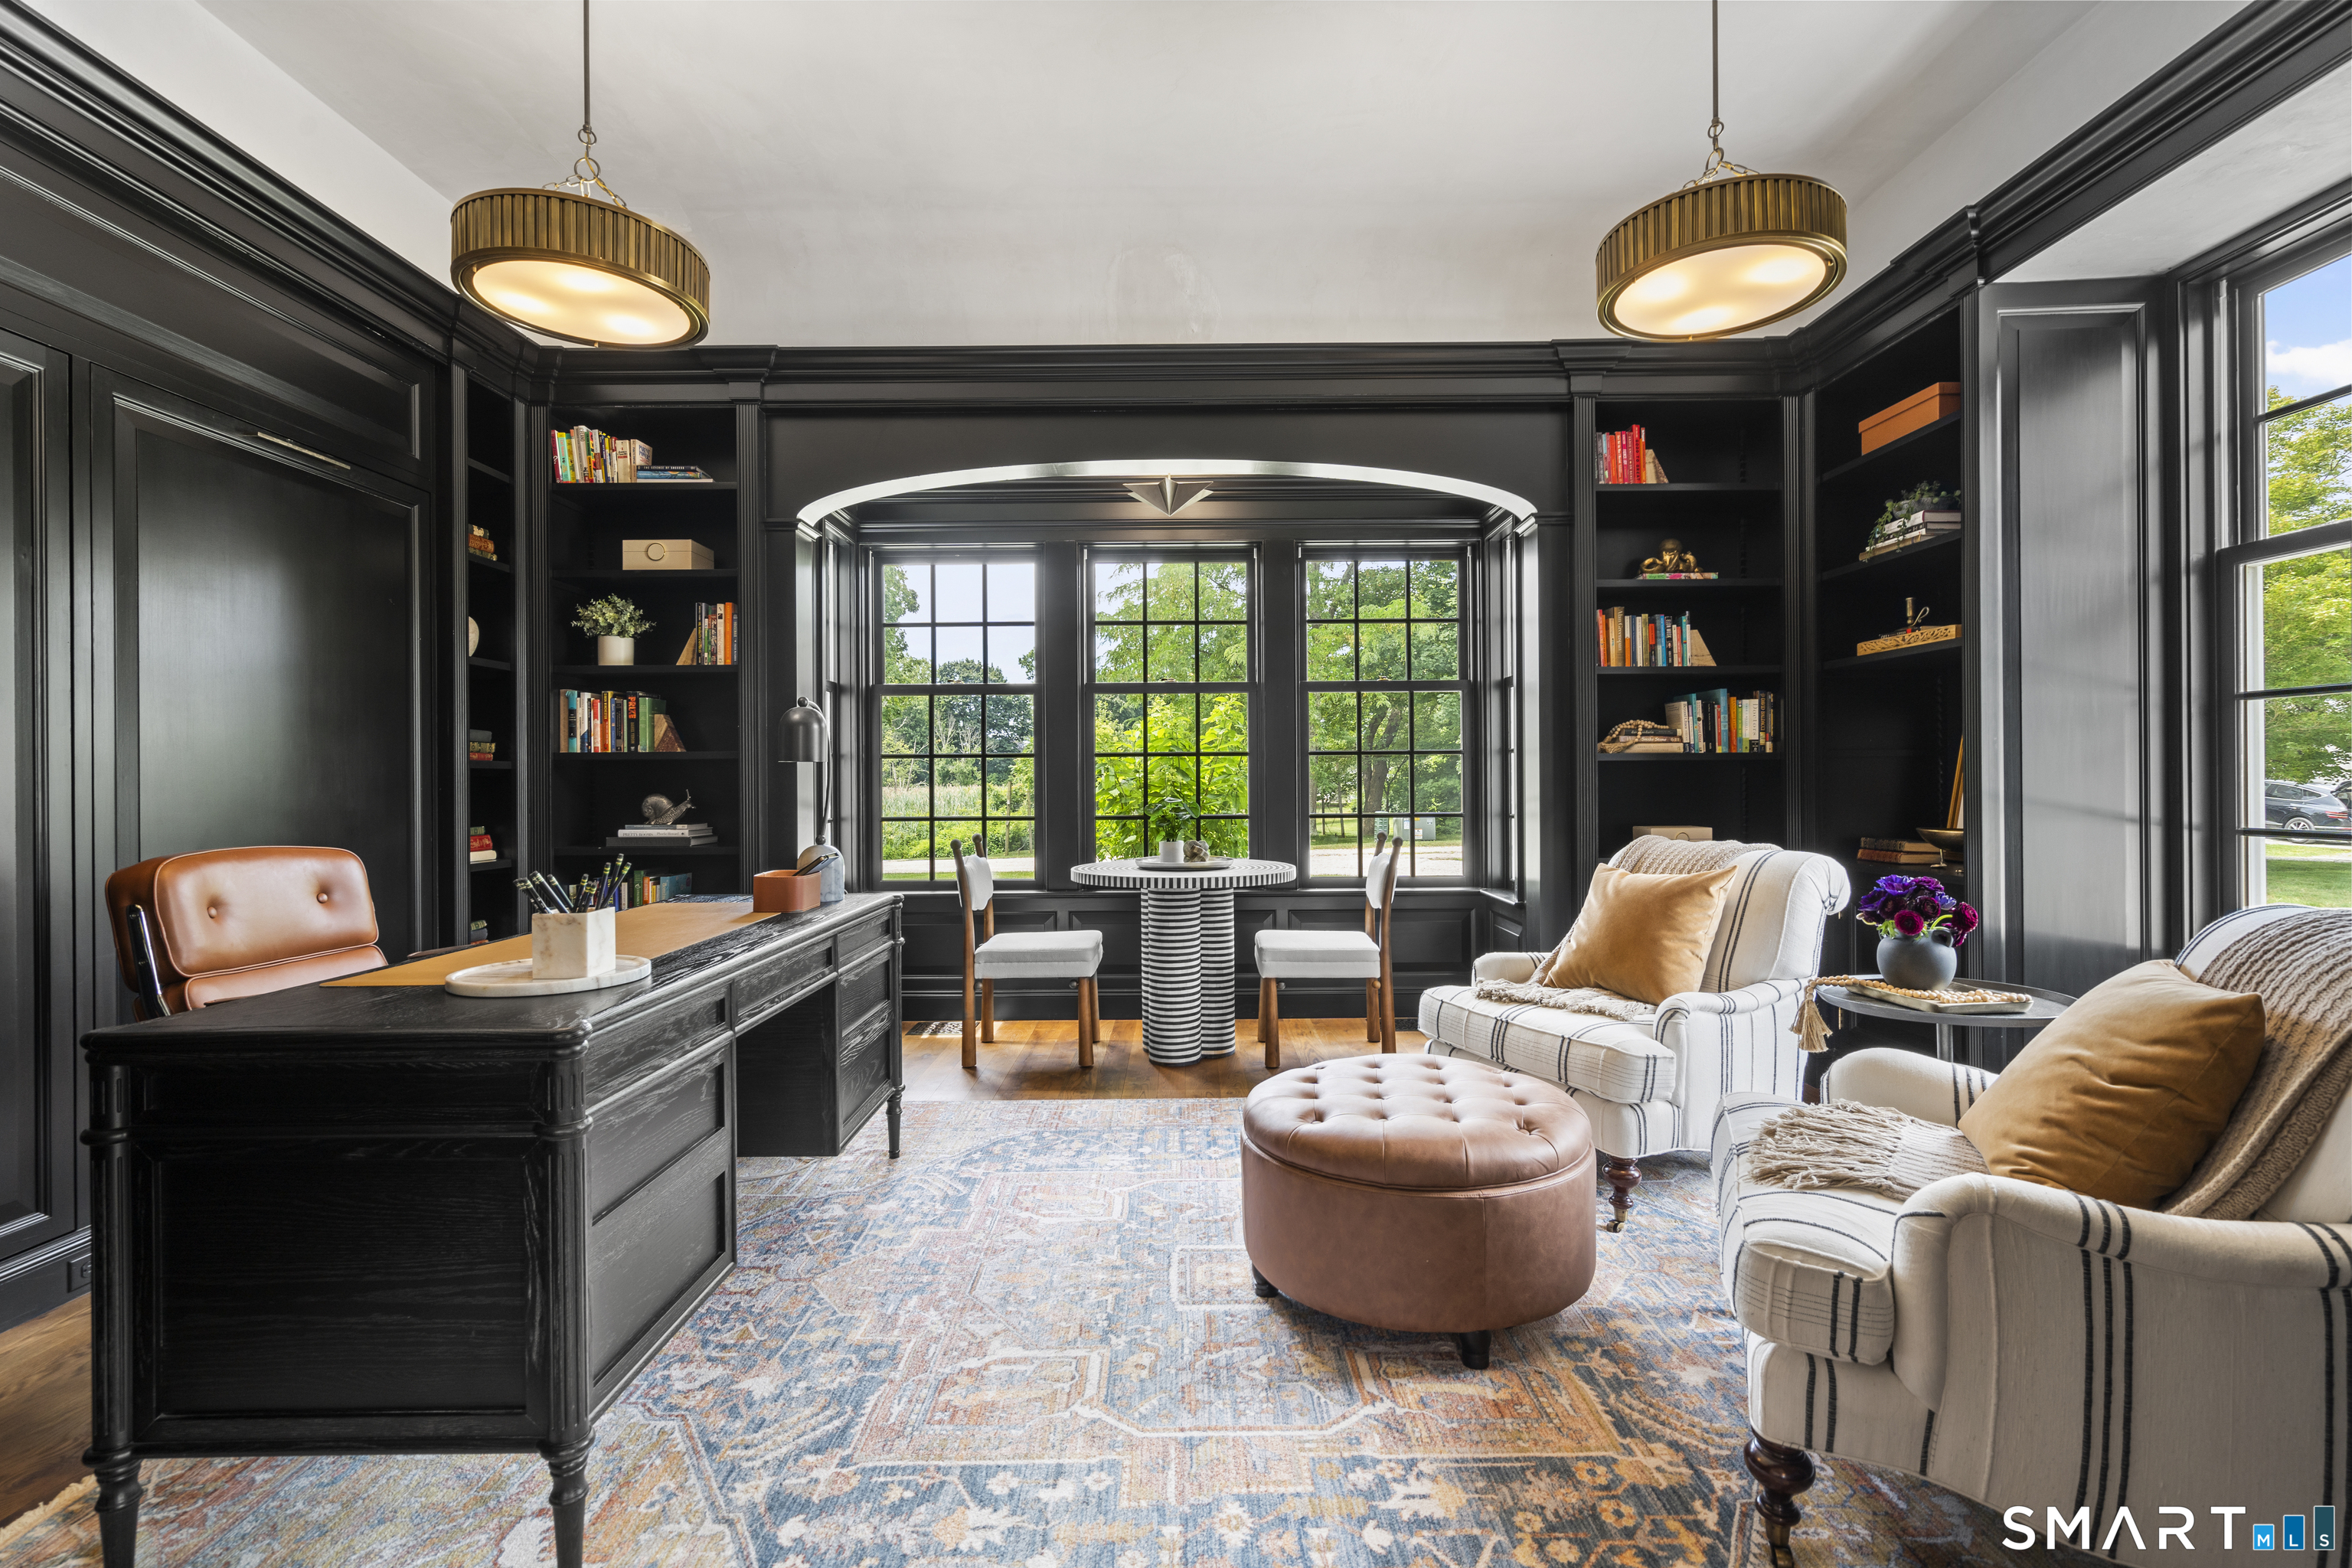
  • Study (Main Level) 9 ft+ Ceilings, Book Shelves, Built-Ins, Hardwood Floor
  • Full Bath (Main Level) 9 ft+ Ceilings, Stall Shower, Marble Floor
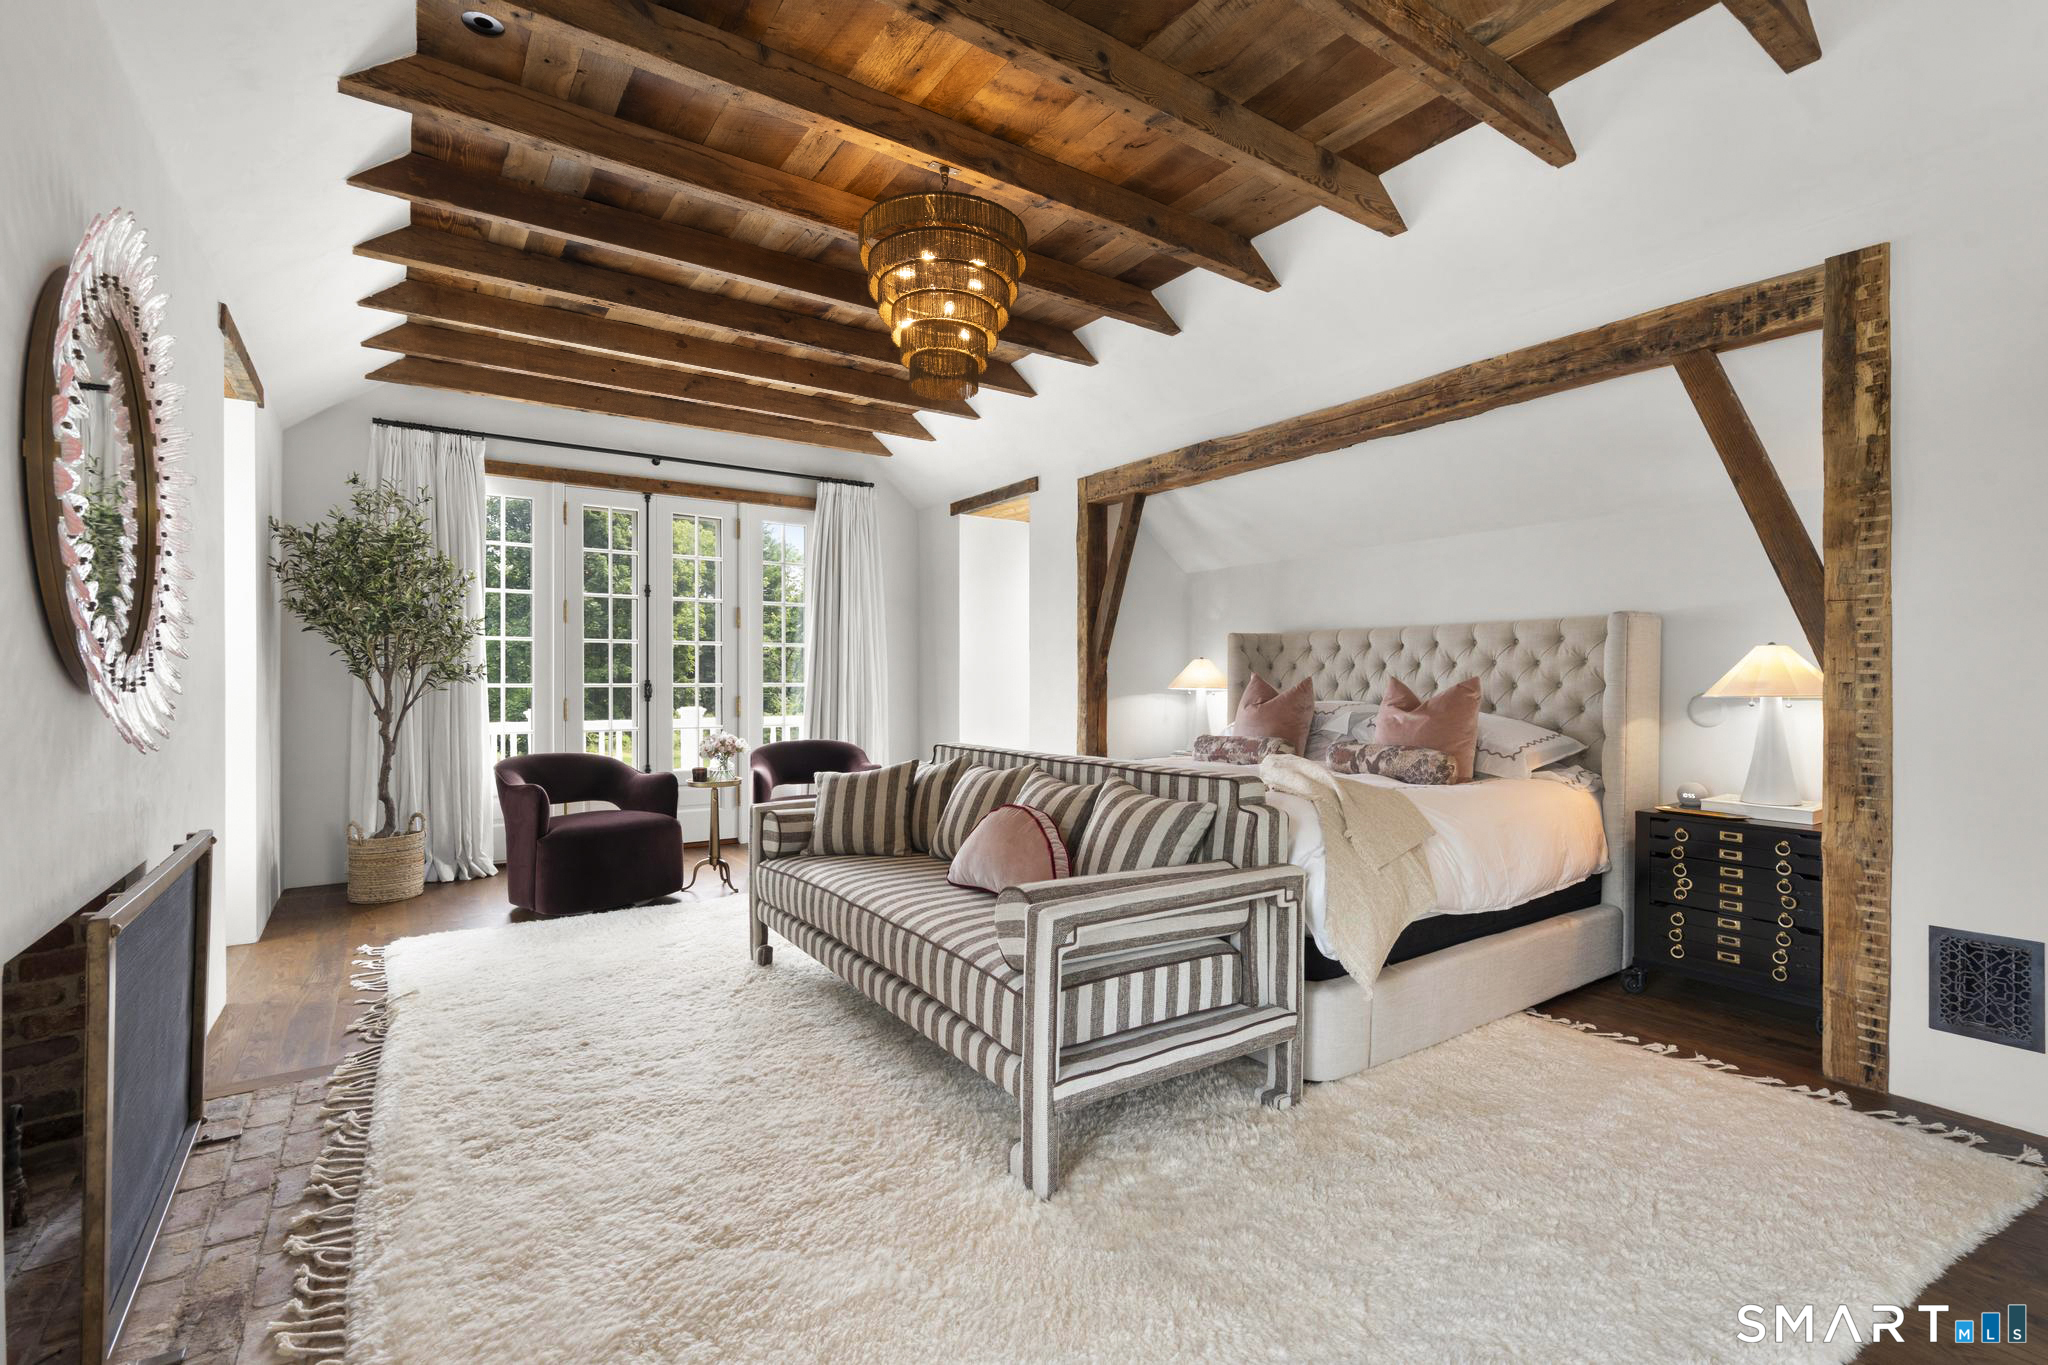
  • Primary Br Suite (Upper Level) 9 ft+ Ceilings, Balcony/Deck, Beams, French Doors, Walk-In Closet, Hardwood Floor
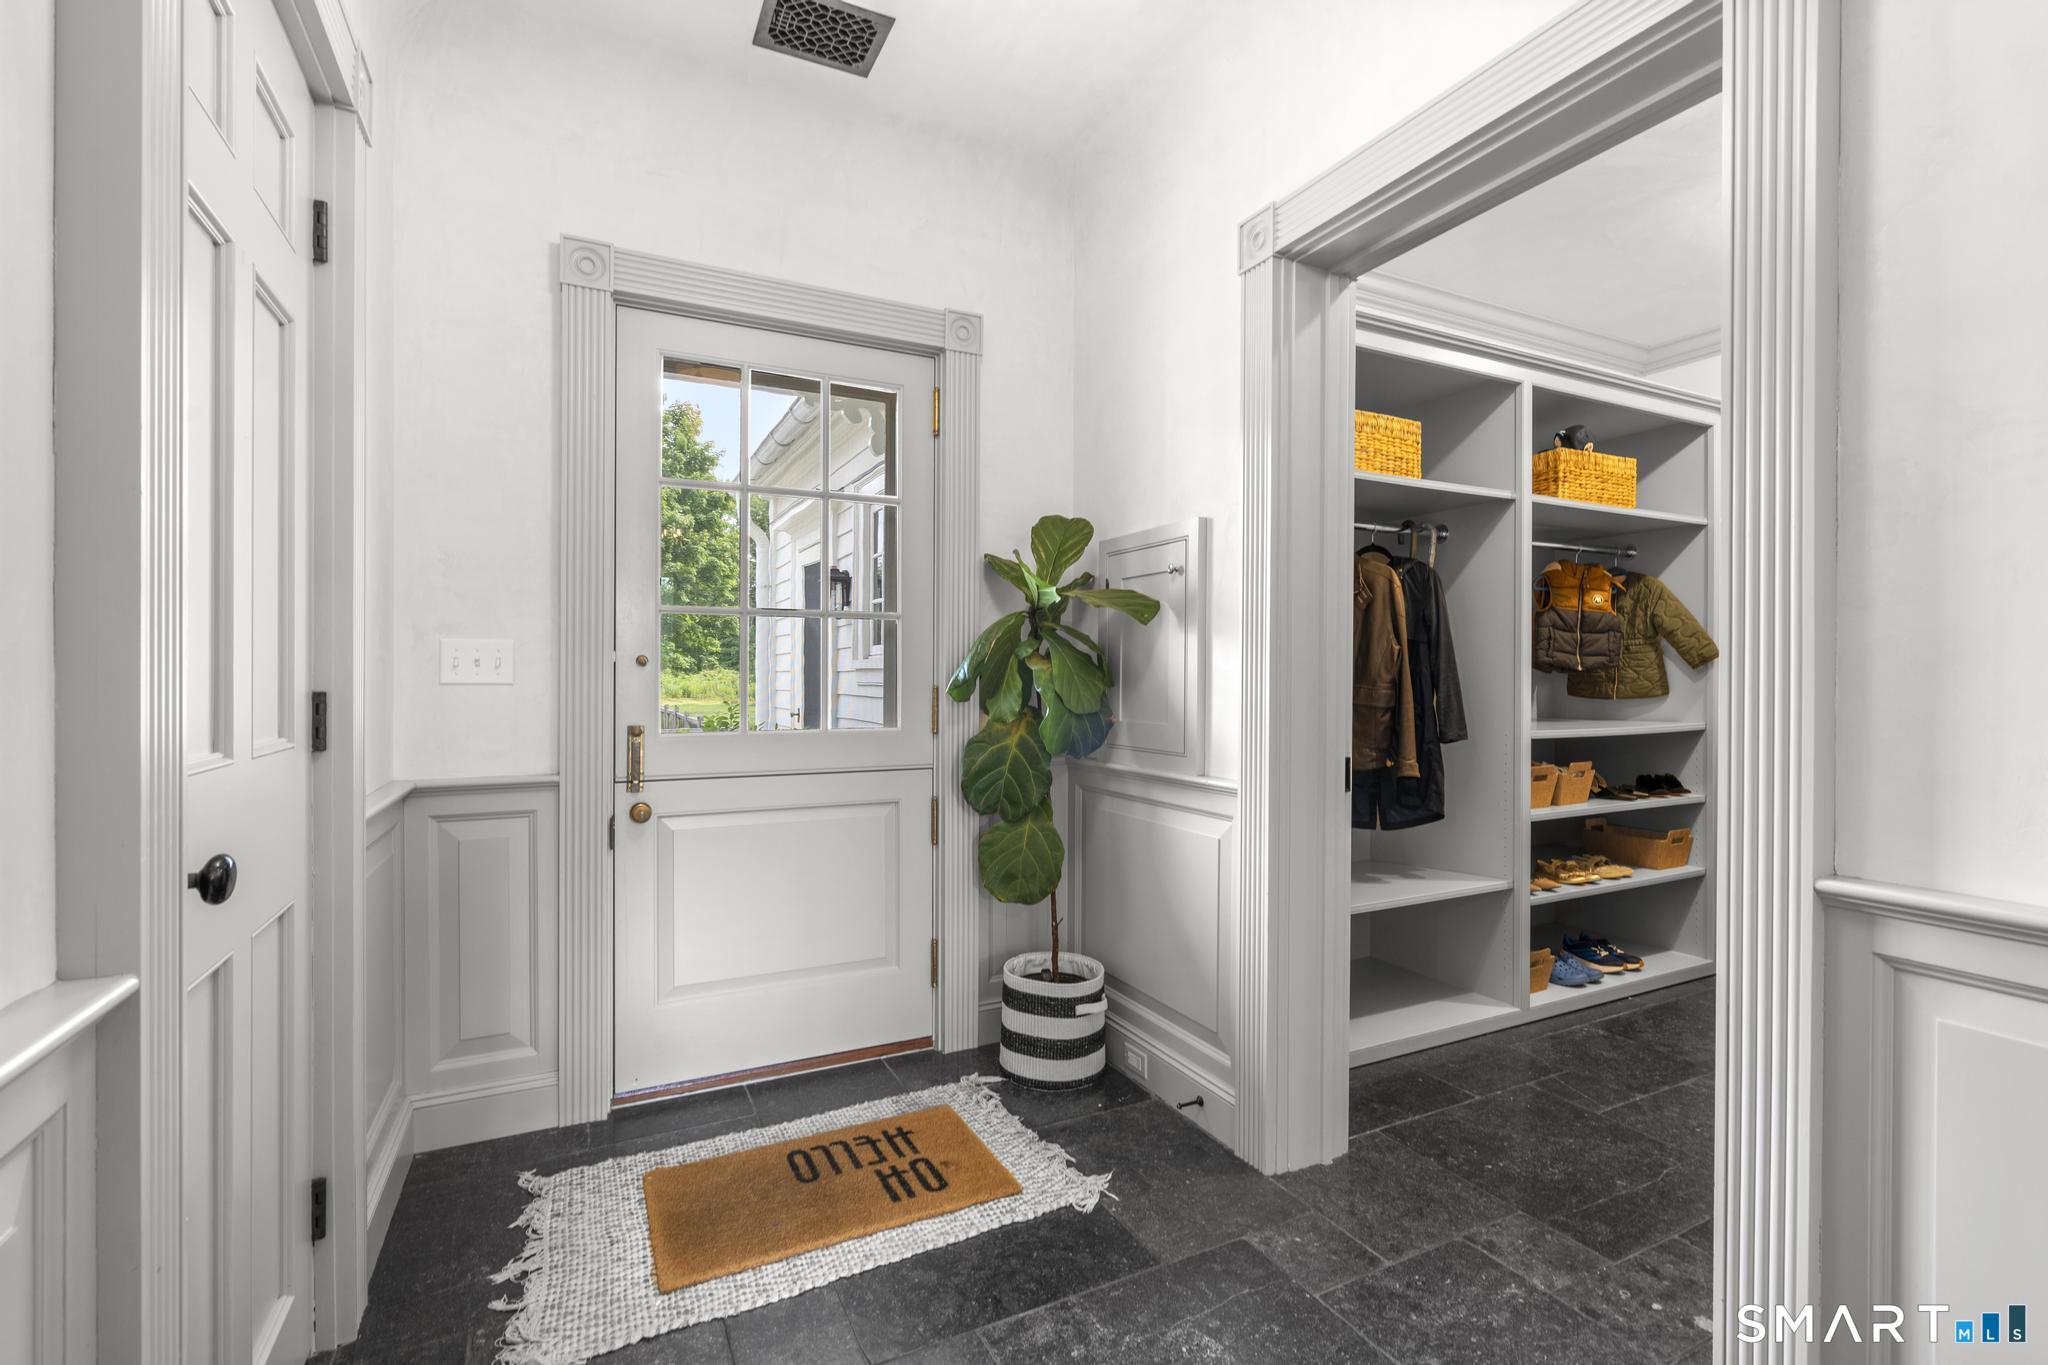
  • Other Rooms Mud room, Roughed-in bath

Home Features

Heating

  • Fireplaces: 5
  • Heating: hot air, radiant, zoned
  • Heat fuel type: geothermal, natural gas

Cooling

  • Central air
  • Zoned

Interior Features

  • Auto garage door opener
  • Cable - pre-wired
  • Security system

Appliances

  • Gas range
  • Convection oven
  • Microwave
  • Range hood
  • Refrigerator
  • Dishwasher
  • Washer
  • Dryer
  • Wine chiller

Attic

  • Partially finished
  • Walk-up

Basement

  • Full
  • Unfinished
  • Heated
  • Sump pump
  • Cooled
  • Interior access
  • Full with hatchway

Laundry

  • Location: guest suite hallway; hookup in basement
  • Upper level

Energy Features

  • Generator
  • Geothermal heat

Exterior Features

  • Terrace
  • Gutters
  • Lighting
  • Guest house
  • Balcony
  • Fruit trees
  • Porch
  • Garden area
  • Underground sprinkler

Property Details

Parking

  • Garage spaces: 3
  • Detached garage

Swimming Pool

  • Gunite
  • Heated
  • Pool house
  • Spa
  • In ground pool

Waterfront

  • Walk to water
  • Beach rights
  • Water community

Lot Details

  • Lot surface: 5.44 acres
  • Treed
  • Professionally landscaped

Utilities

  • Water: public water connected
  • Sewage: septic

Near-by Amenities

  • Golf course
  • Health club
  • Library
  • Public transportation
  • Tennis courts

Construction Details

Style
colonial, antique

Construction year
1830

Exterior Siding
shingle, cedar

Foundation
concrete, stone

Roof
wood shingle


Area & Town

This home is located in Southport neighborhood, in the town of Fairfield.

Finance & Listing Info

Status Active
Listing date July 22, 2026
List price $ 5,625,000
Current price $ 5,625,000
Tax amount $ 75,798
Tax year july 2025-june 2026
MLS ID #24193624
List Agent Shoshana Snyder
List Office Compass Connecticut, LLC

98 Banks Place Home Photos

Because we love Fairfield County!

© Copyright 1999 - 2026 Dagny's LLC. - 20 Windy Ridge Place Wilton, CT 06897 - Terms & Conditions