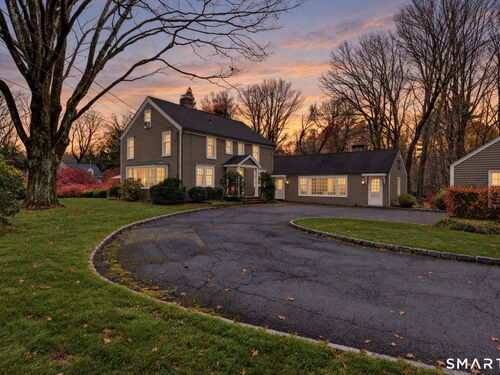
941 Ridgefield Rd Wilton, CT, 06897

single family home
$ 1,399,000 For Sale Coming Soon Nov 11, 2026
  • 4 beds
  • 4 baths
  • 2,879 sq ft
  • 1.82 acres
  • 1900 year built
  • 3 cars garage

About the Home

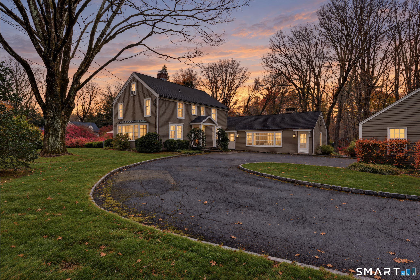
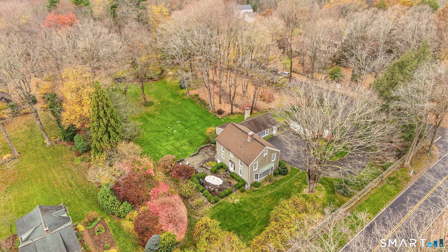
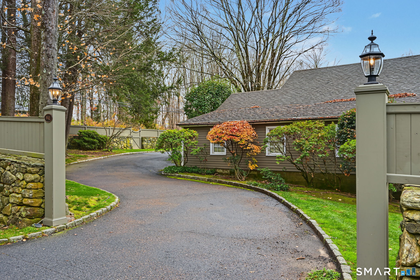
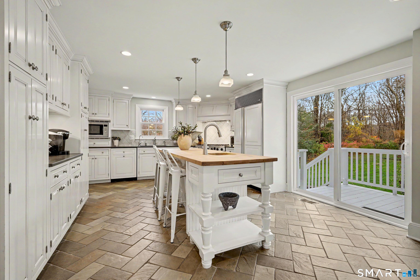
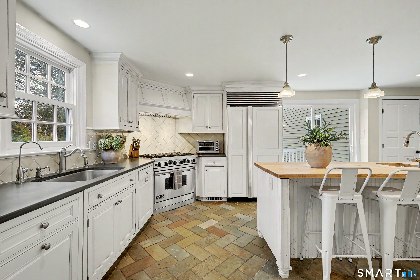
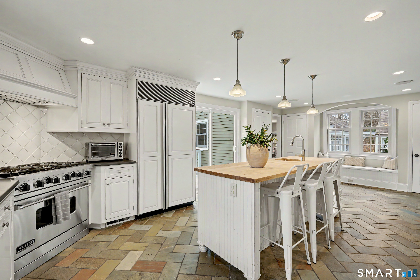
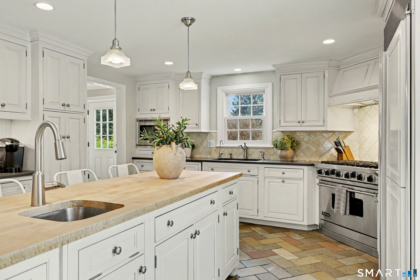
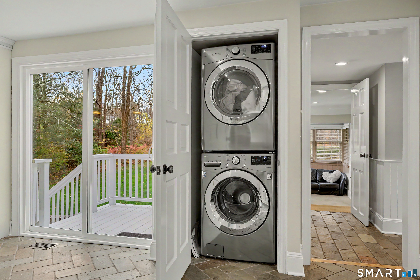
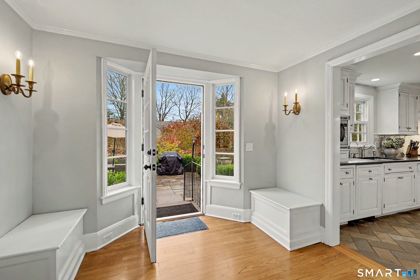
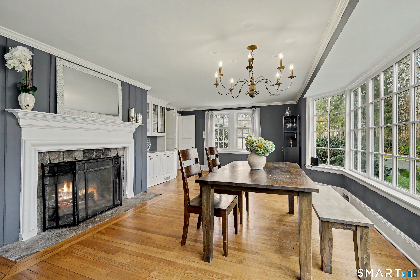
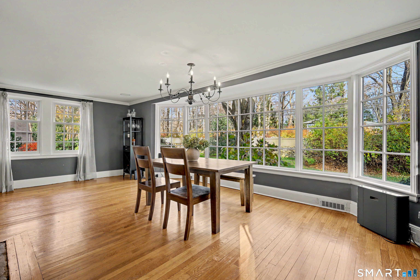
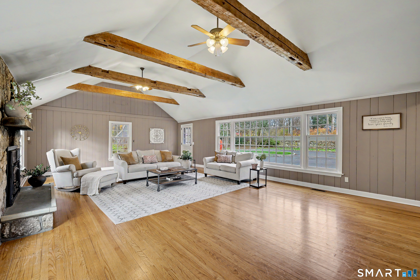
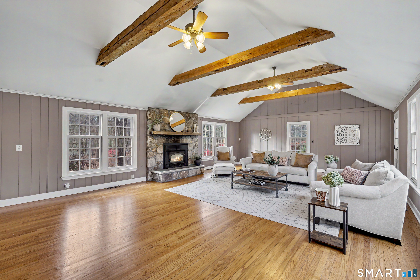
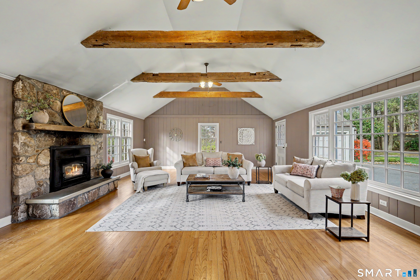
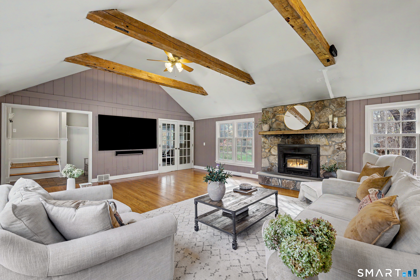
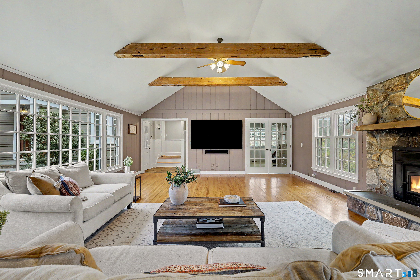
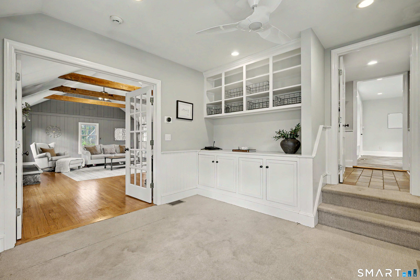
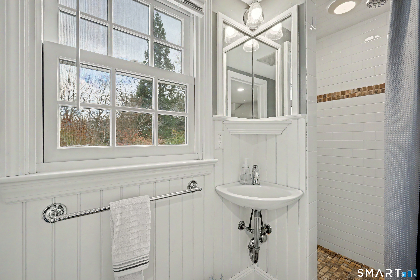
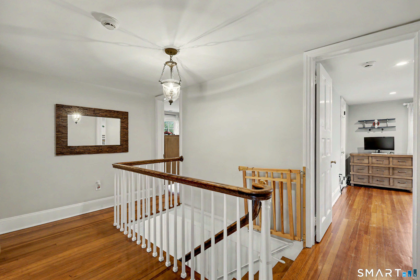
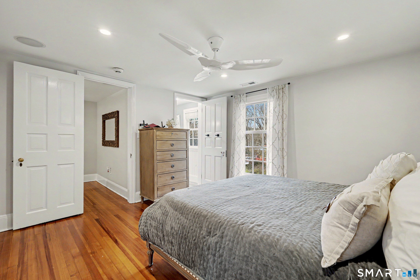
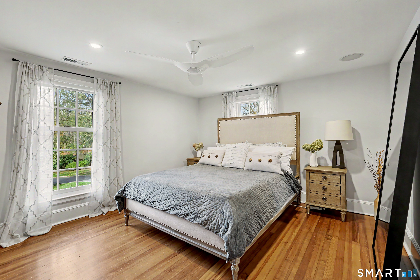
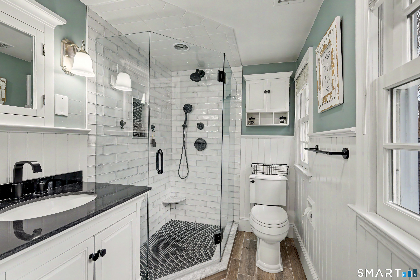
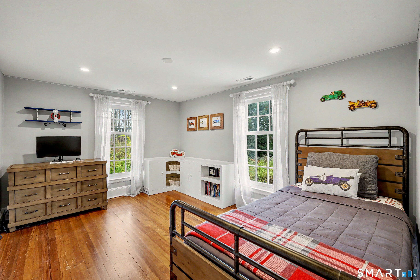
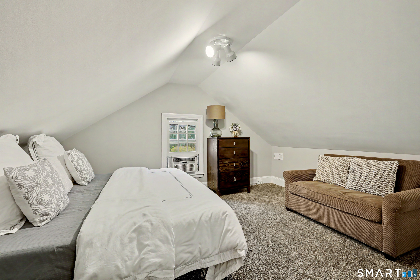
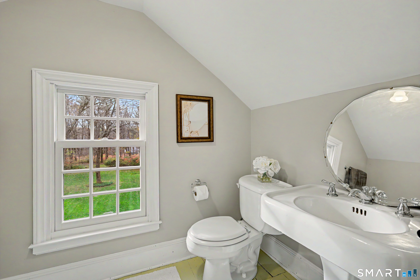
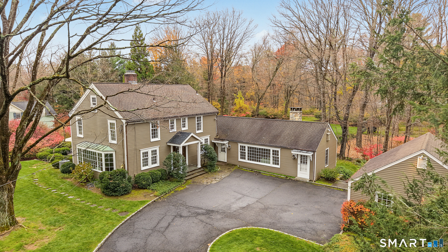
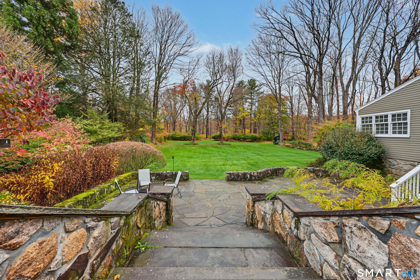
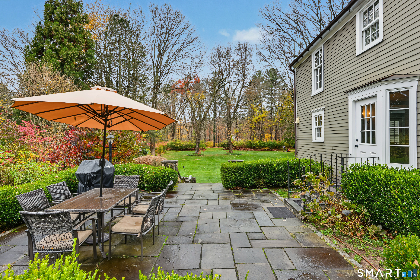
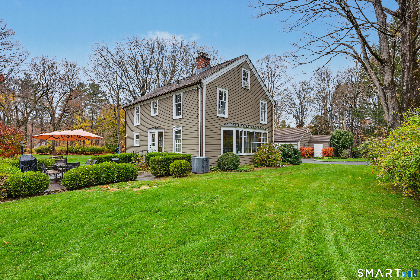
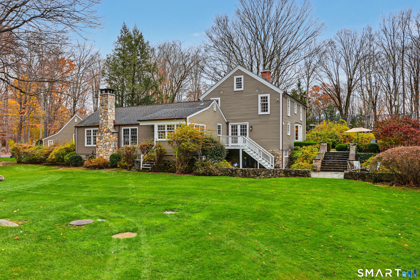
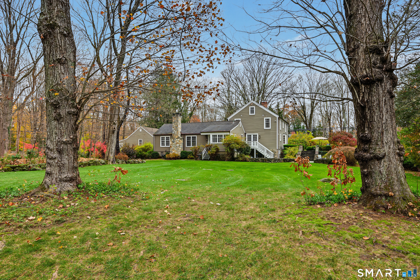
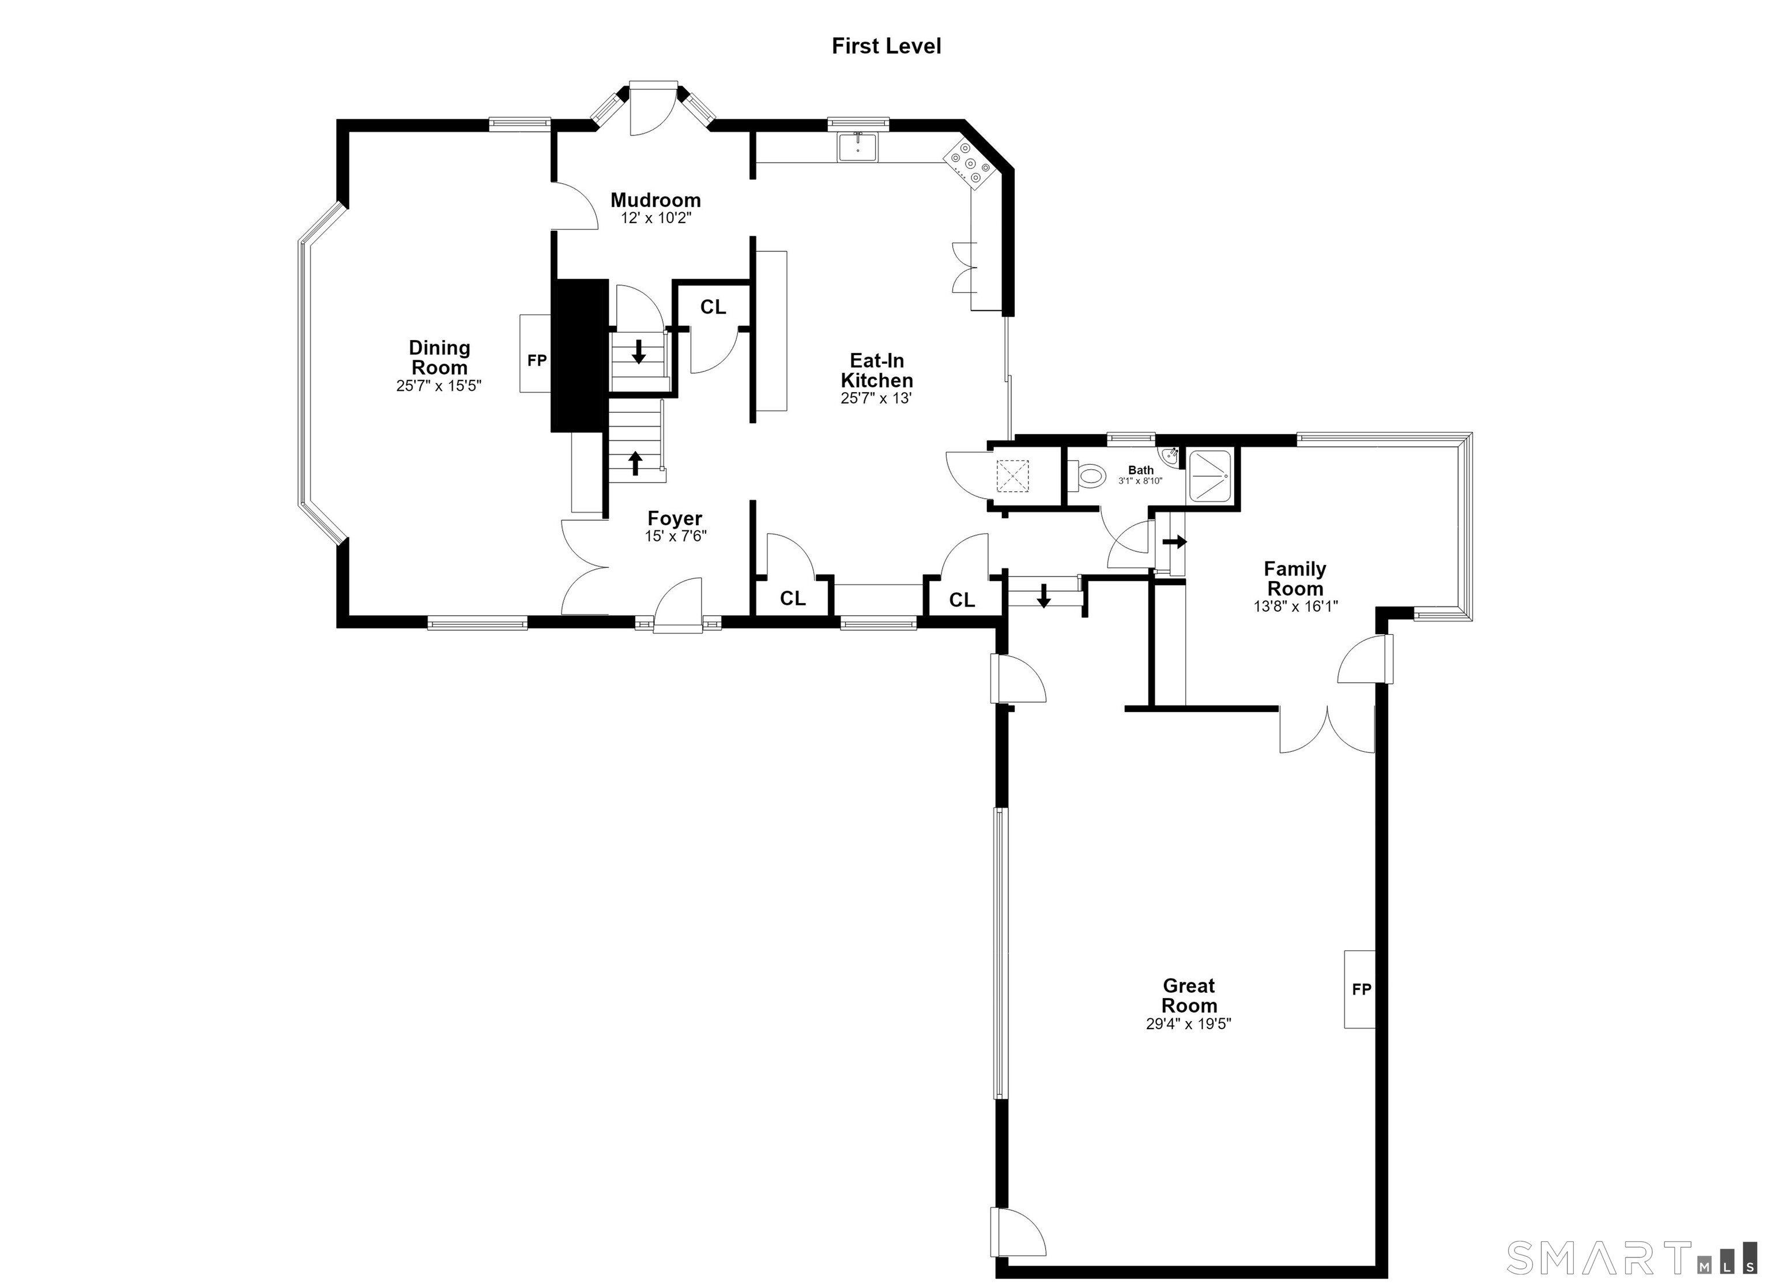
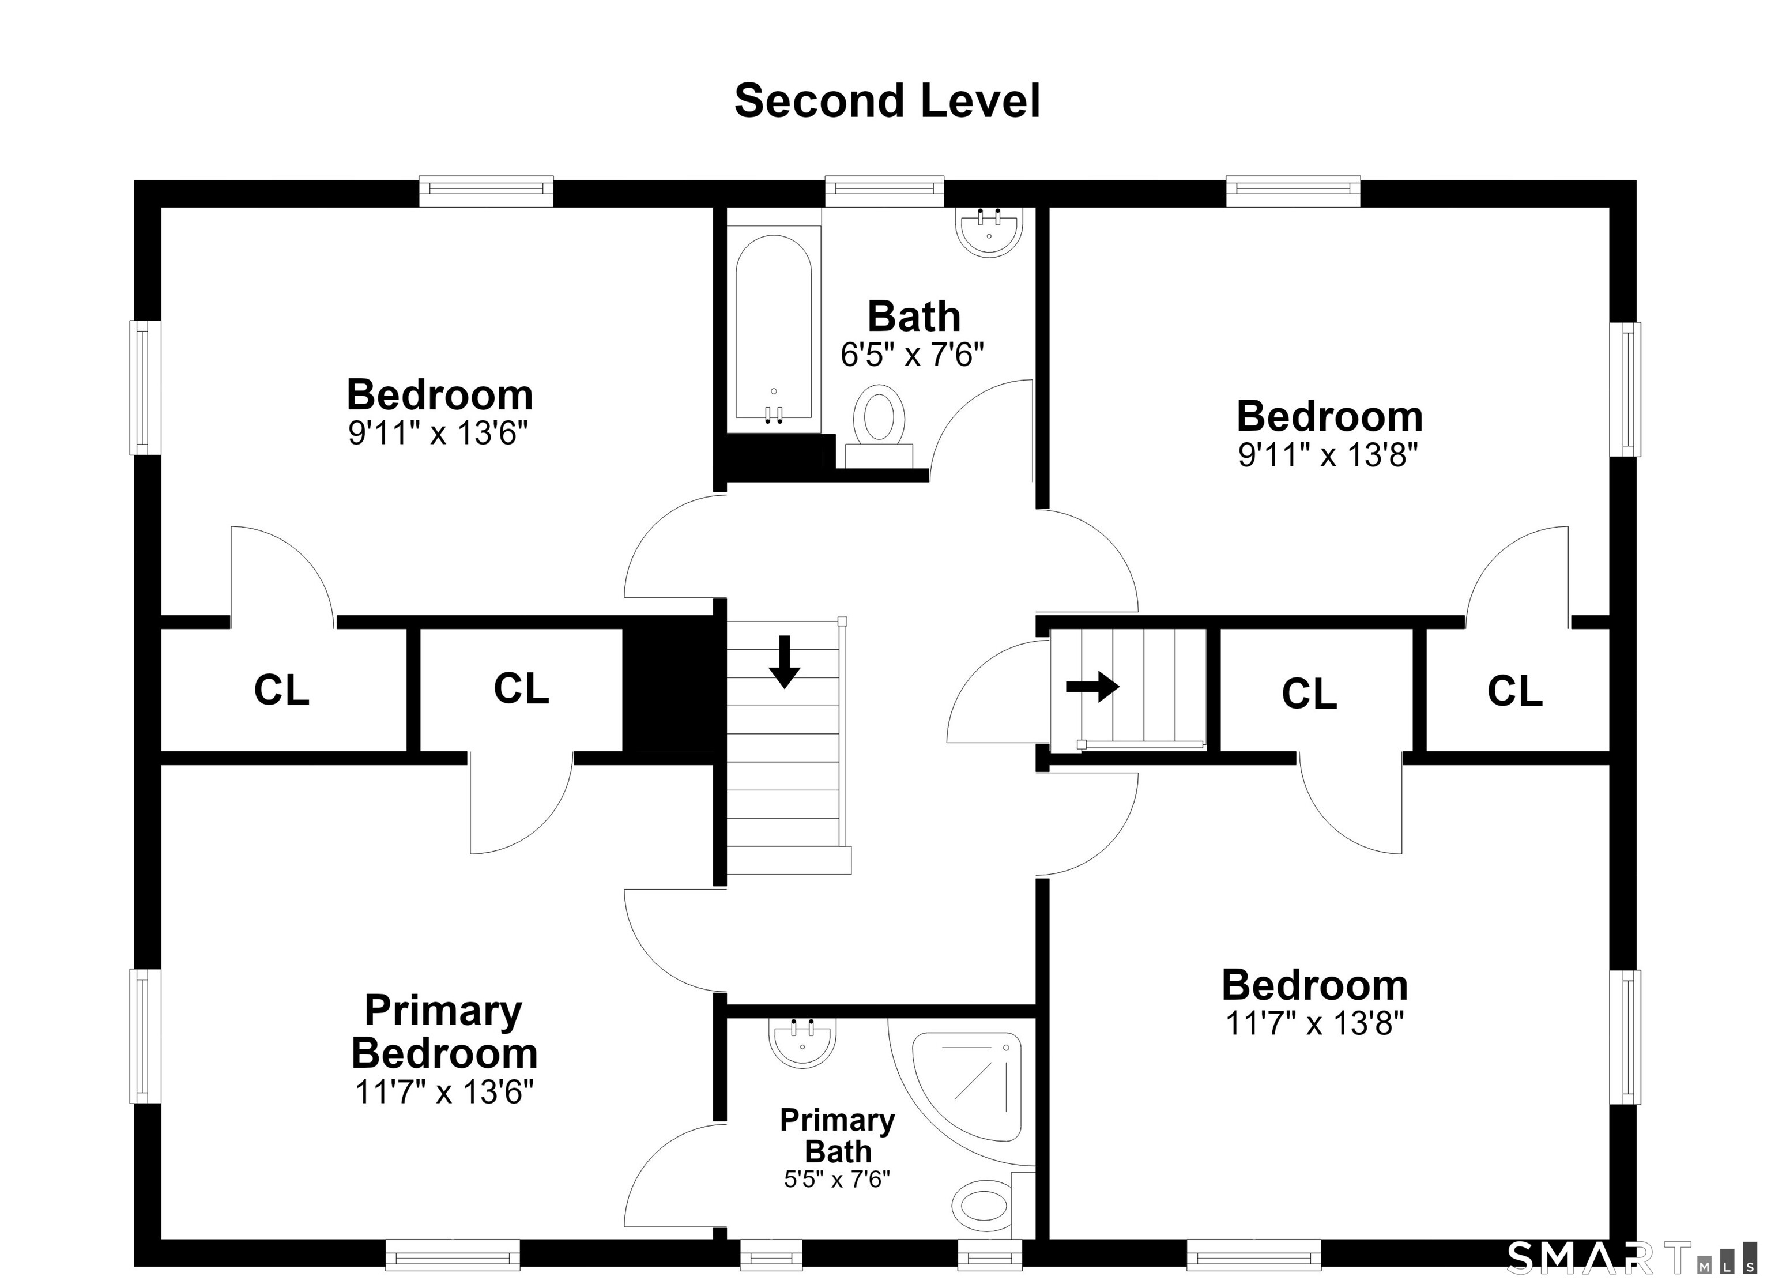
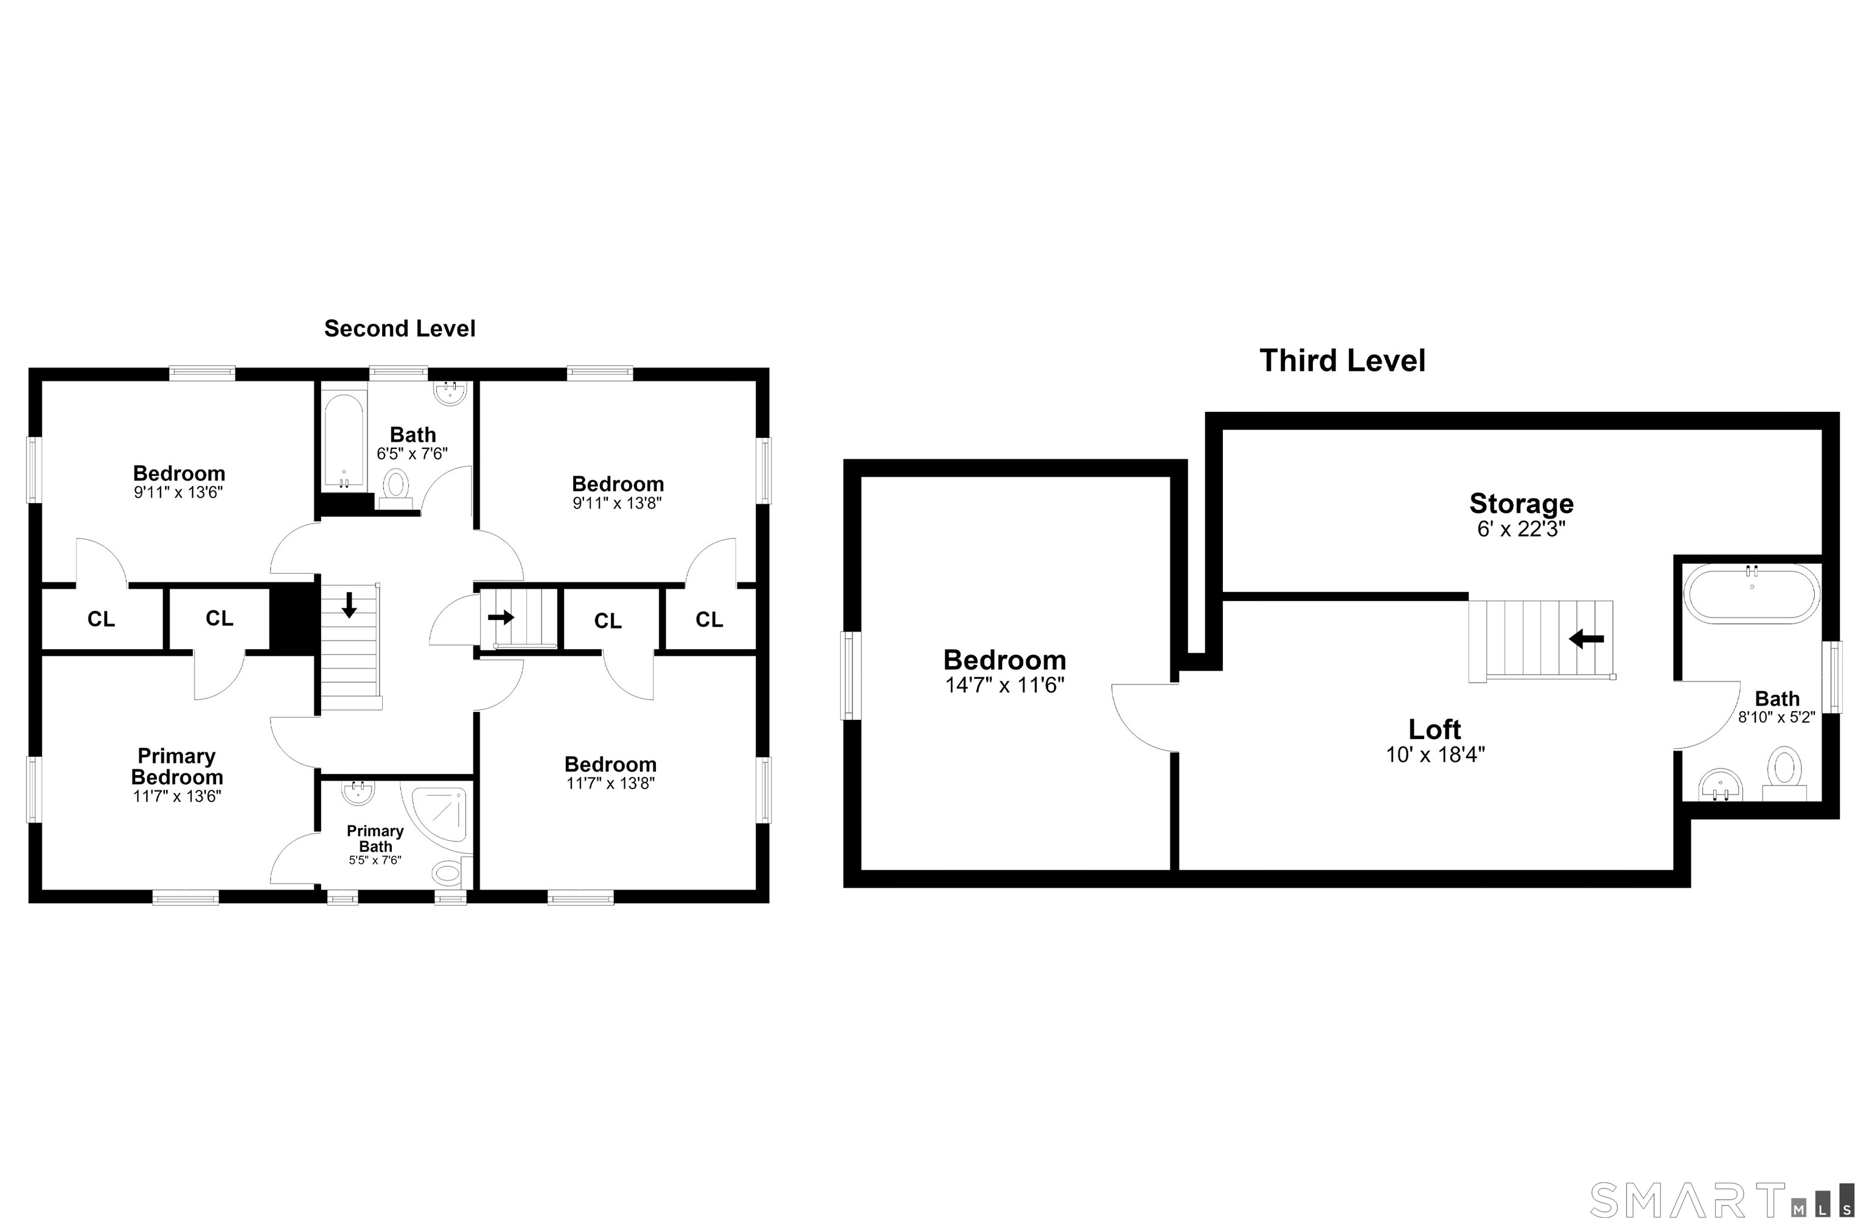
Tucked behind classic stone walls topped with fencing on almost 2 private, flat acres, this fully renovated 1900 Colonial pairs original character and charm with modern ease, minutes from Wilton Town Center and Wilton's award-winning schools. The chef's kitchen is a showpiece, flooded with natural light and anchored by an oversized island made for gathering. Limestone counters, Sub-Zero and Viking range complete the space, while a slider opens to a deck with sweeping views of the picturesque backyard. Main-level laundry is nearby, and easy access to the stone patios makes entertaining effortless. Dinners feel like an occasion in the dining room, with a huge bay window and fireplace. The oversized family room is the heart of the home, with vaulted ceilings, antique barn beams and a stone fireplace. A den off it works as an office or playroom. Upstairs, 4 bedrooms include a primary suite with a newly renovated bath. The 3rd floor, with full bath and storage, adds approx. 400 sq ft (not in listed sq ft) for a playroom, office, gym or guest space. Out back, 2 multi-level stone patios open to a flat, dry, fully enclosed yard with room for kids and pets to play. Quality details include James Hardie siding and trim, copper gutters, Marvin windows and a 10-year-young septic.

Rooms & Interior

4 bedrooms beds
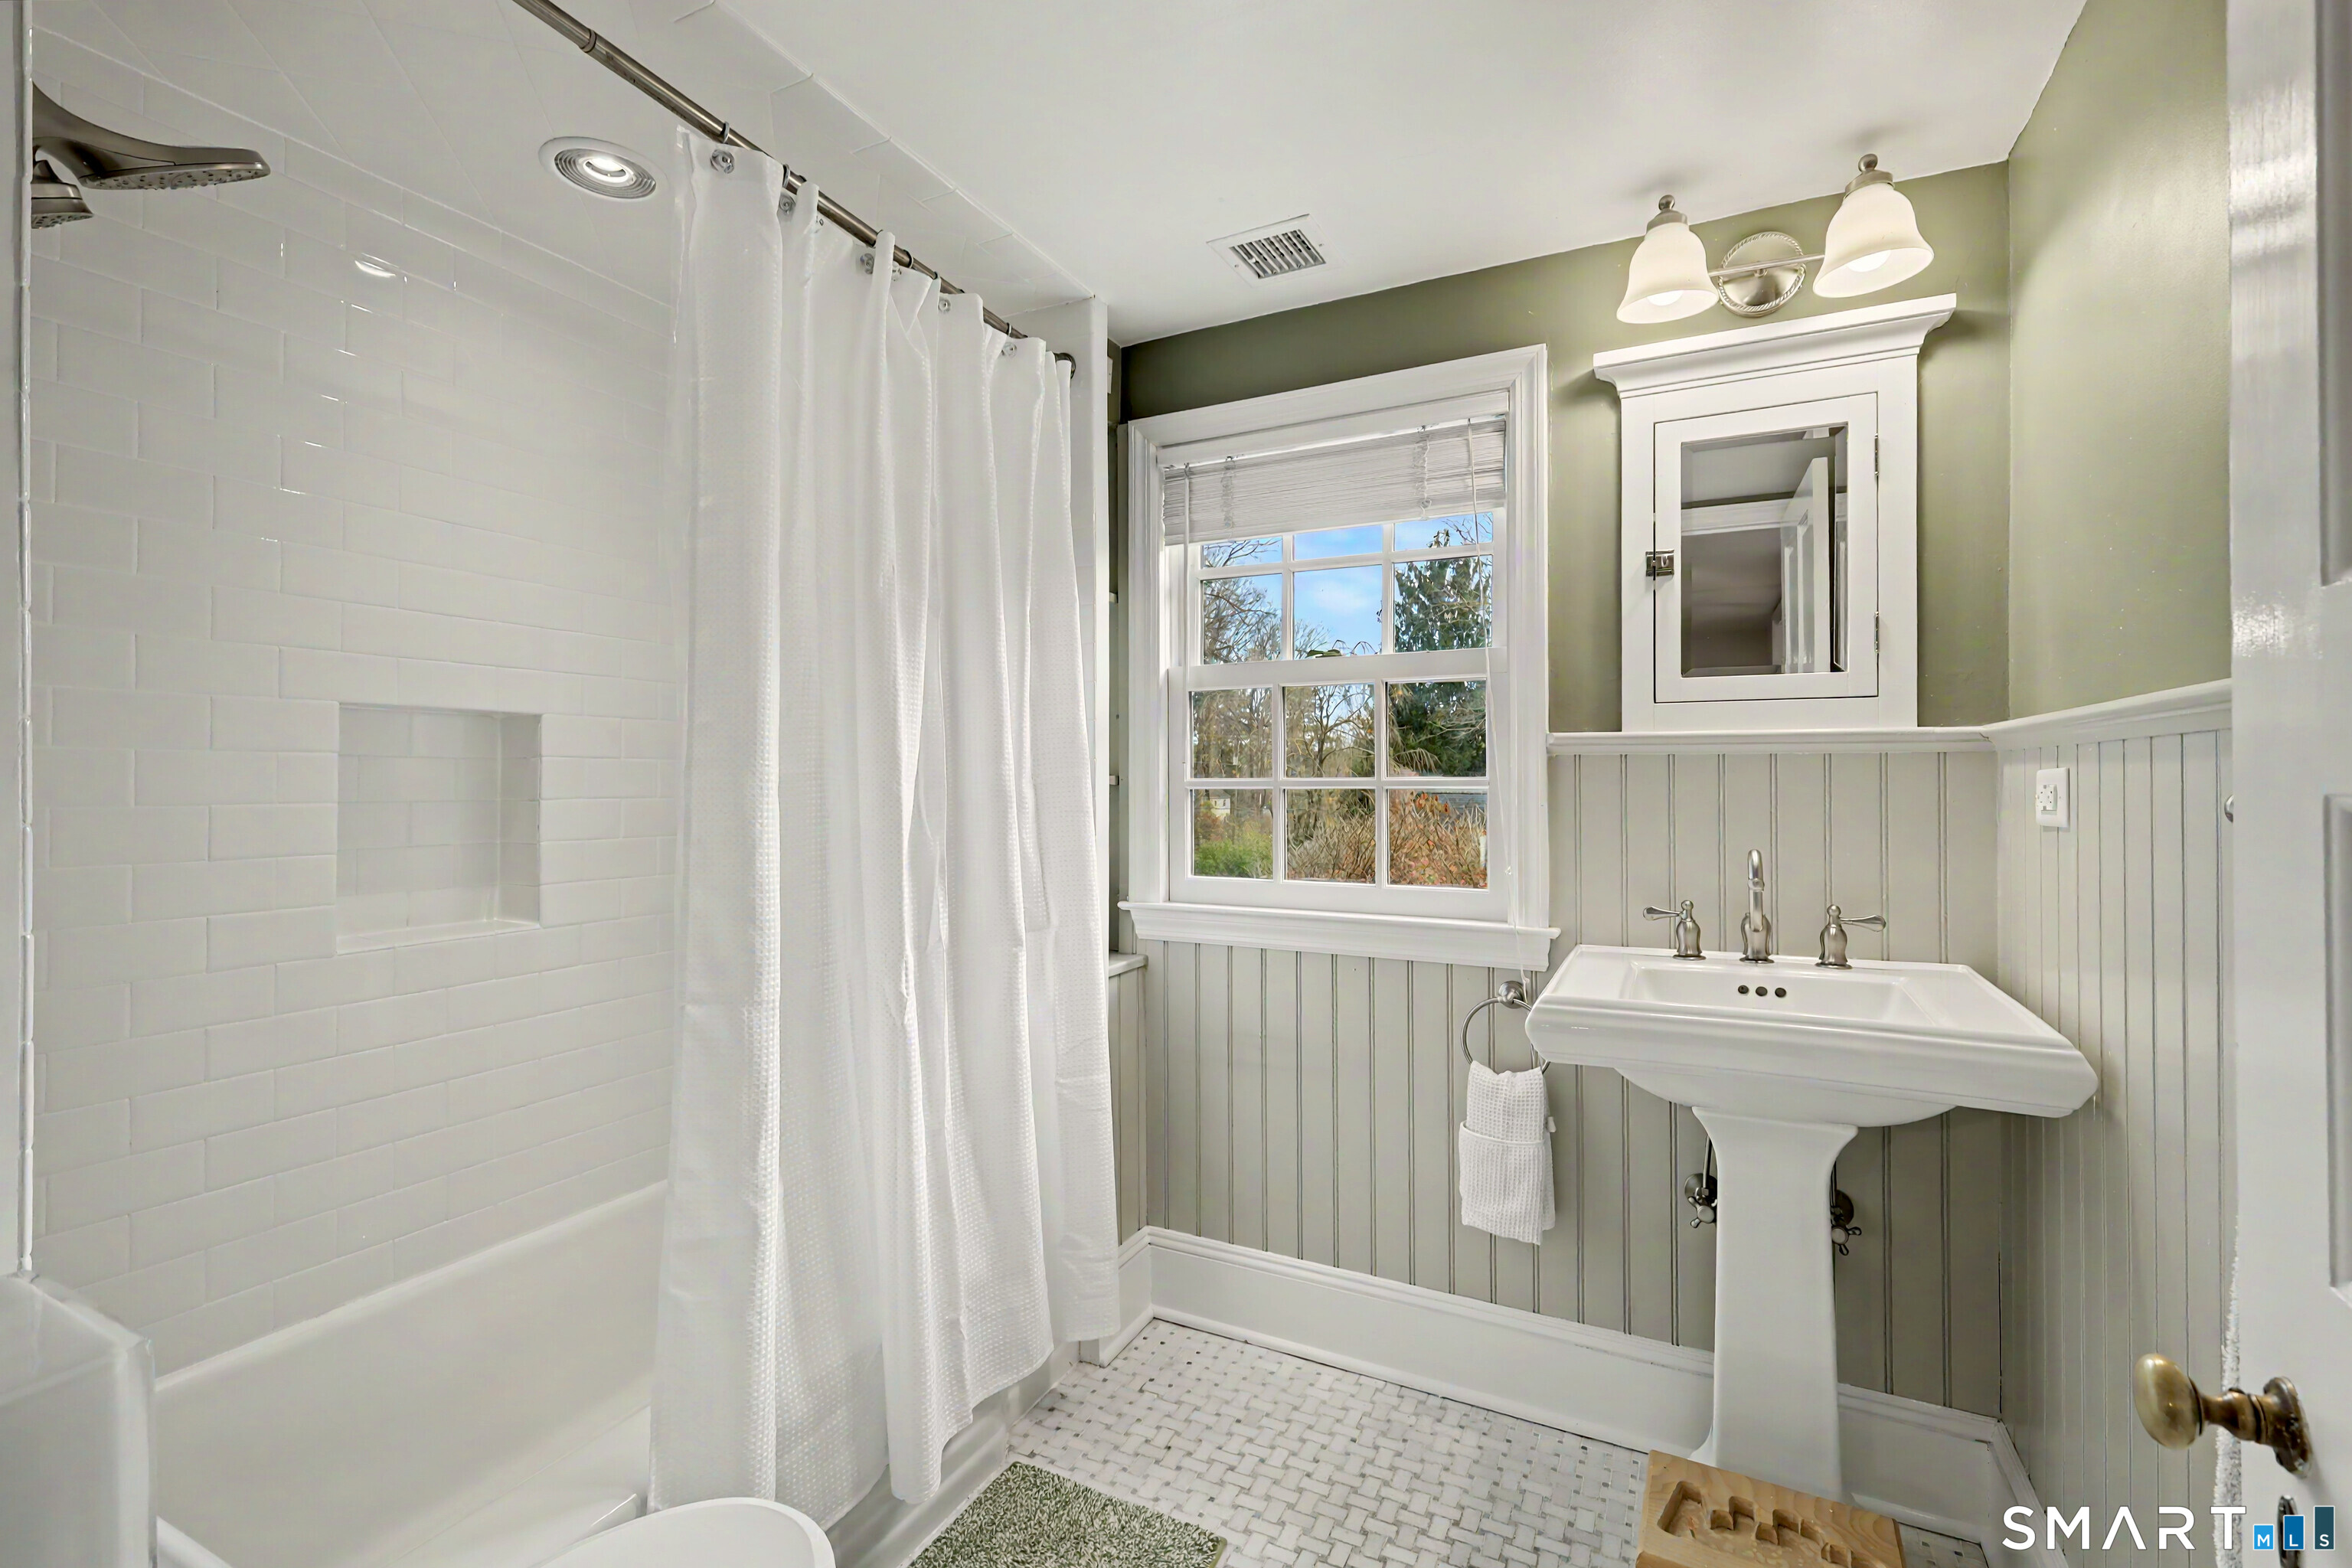
4 full baths
2,879 square feet sq ft

Room Details

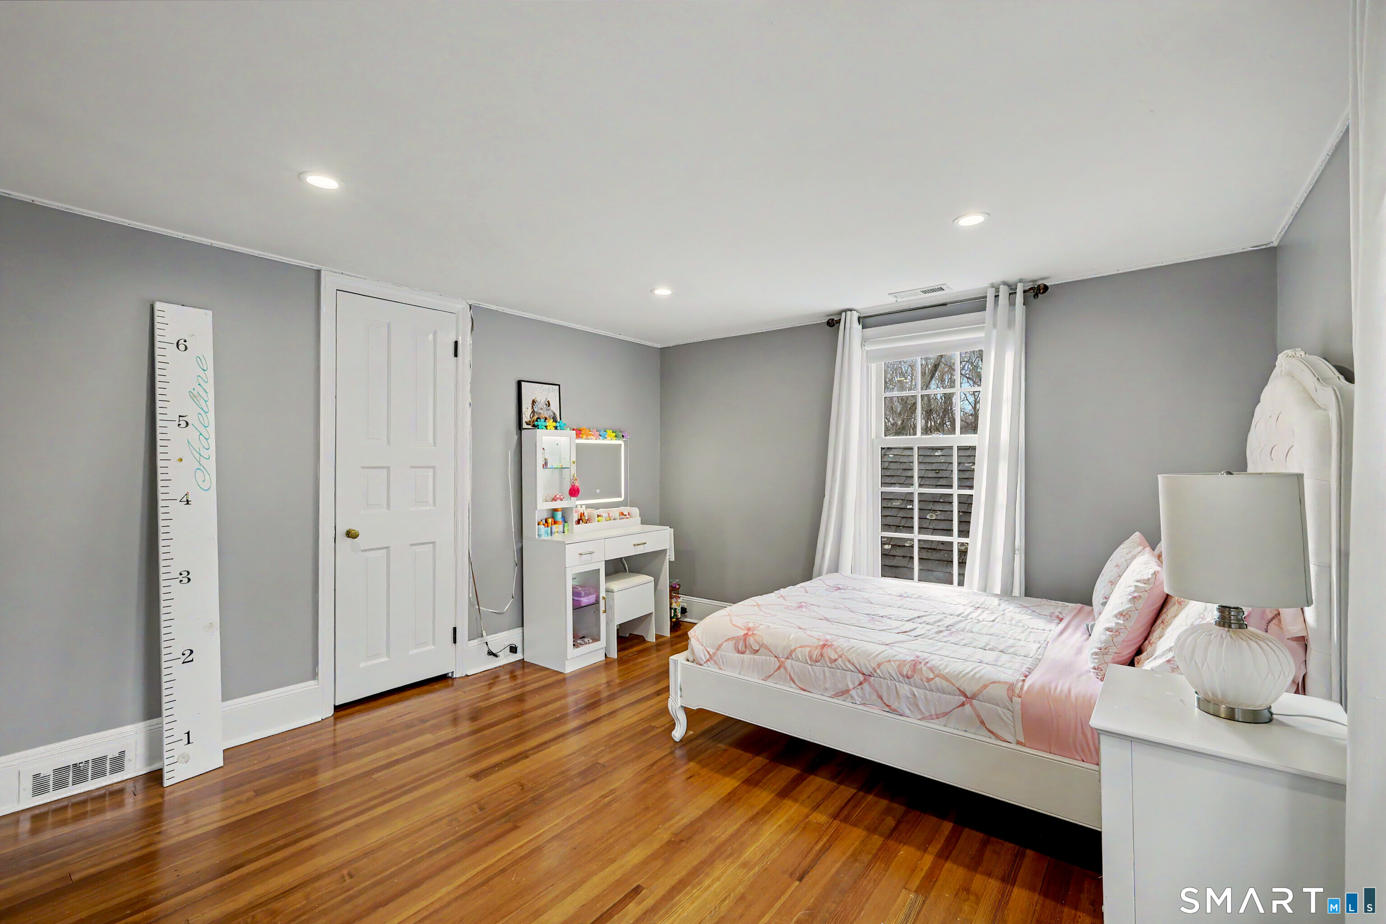
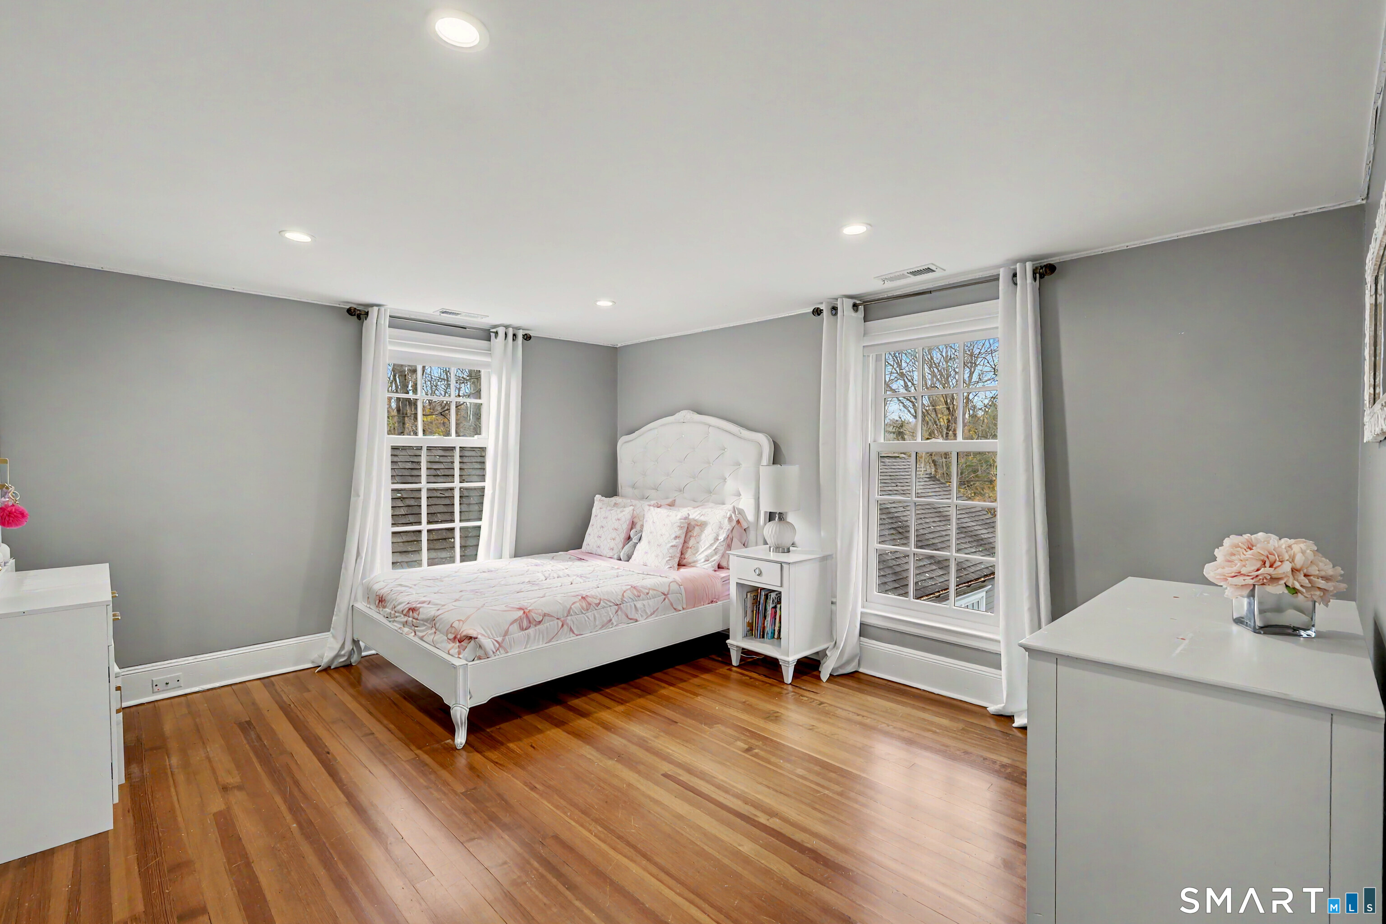
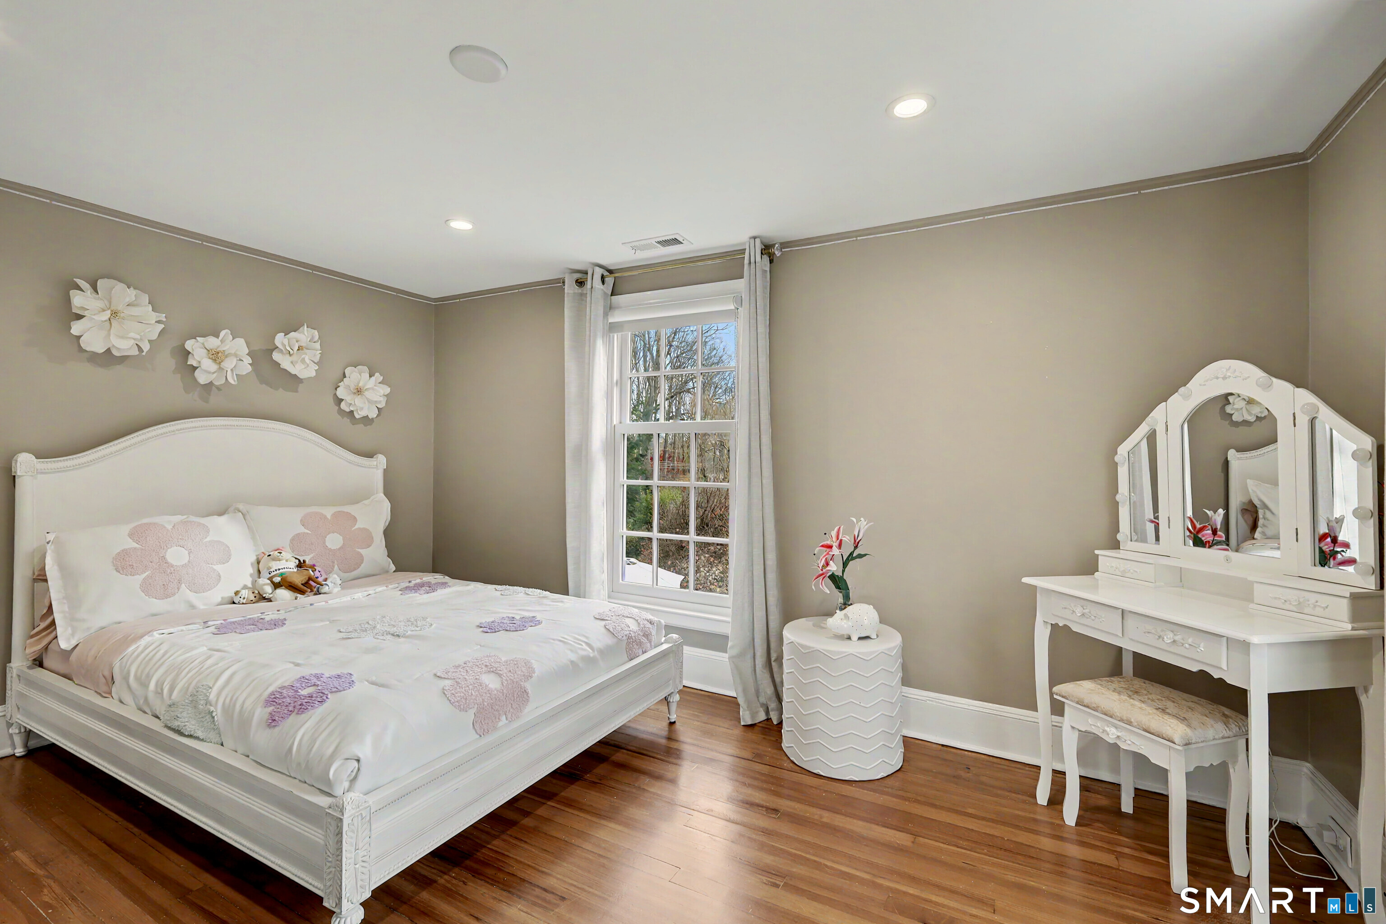
  • Bedroom (Upper Level) Hardwood Floor
  • Bedroom (Upper Level) Hardwood Floor
  • Kitchen (Main Level) Balcony/Deck, Island, Patio/Terrace, Sliders, Hardwood Floor
  • Living Room (Main Level) Bay/Bow Window, Vaulted Ceiling, Beams, Fireplace, Hardwood Floor
  • Rec/Play Room (Main Level) Built-Ins, Hardwood Floor
  • Primary Bedroom (Upper Level) Bedroom Suite, Full Bath, Hardwood Floor
  • Dining Room (Main Level) Bay/Bow Window, Fireplace, Hardwood Floor
  • Bedroom (Upper Level) Hardwood Floor
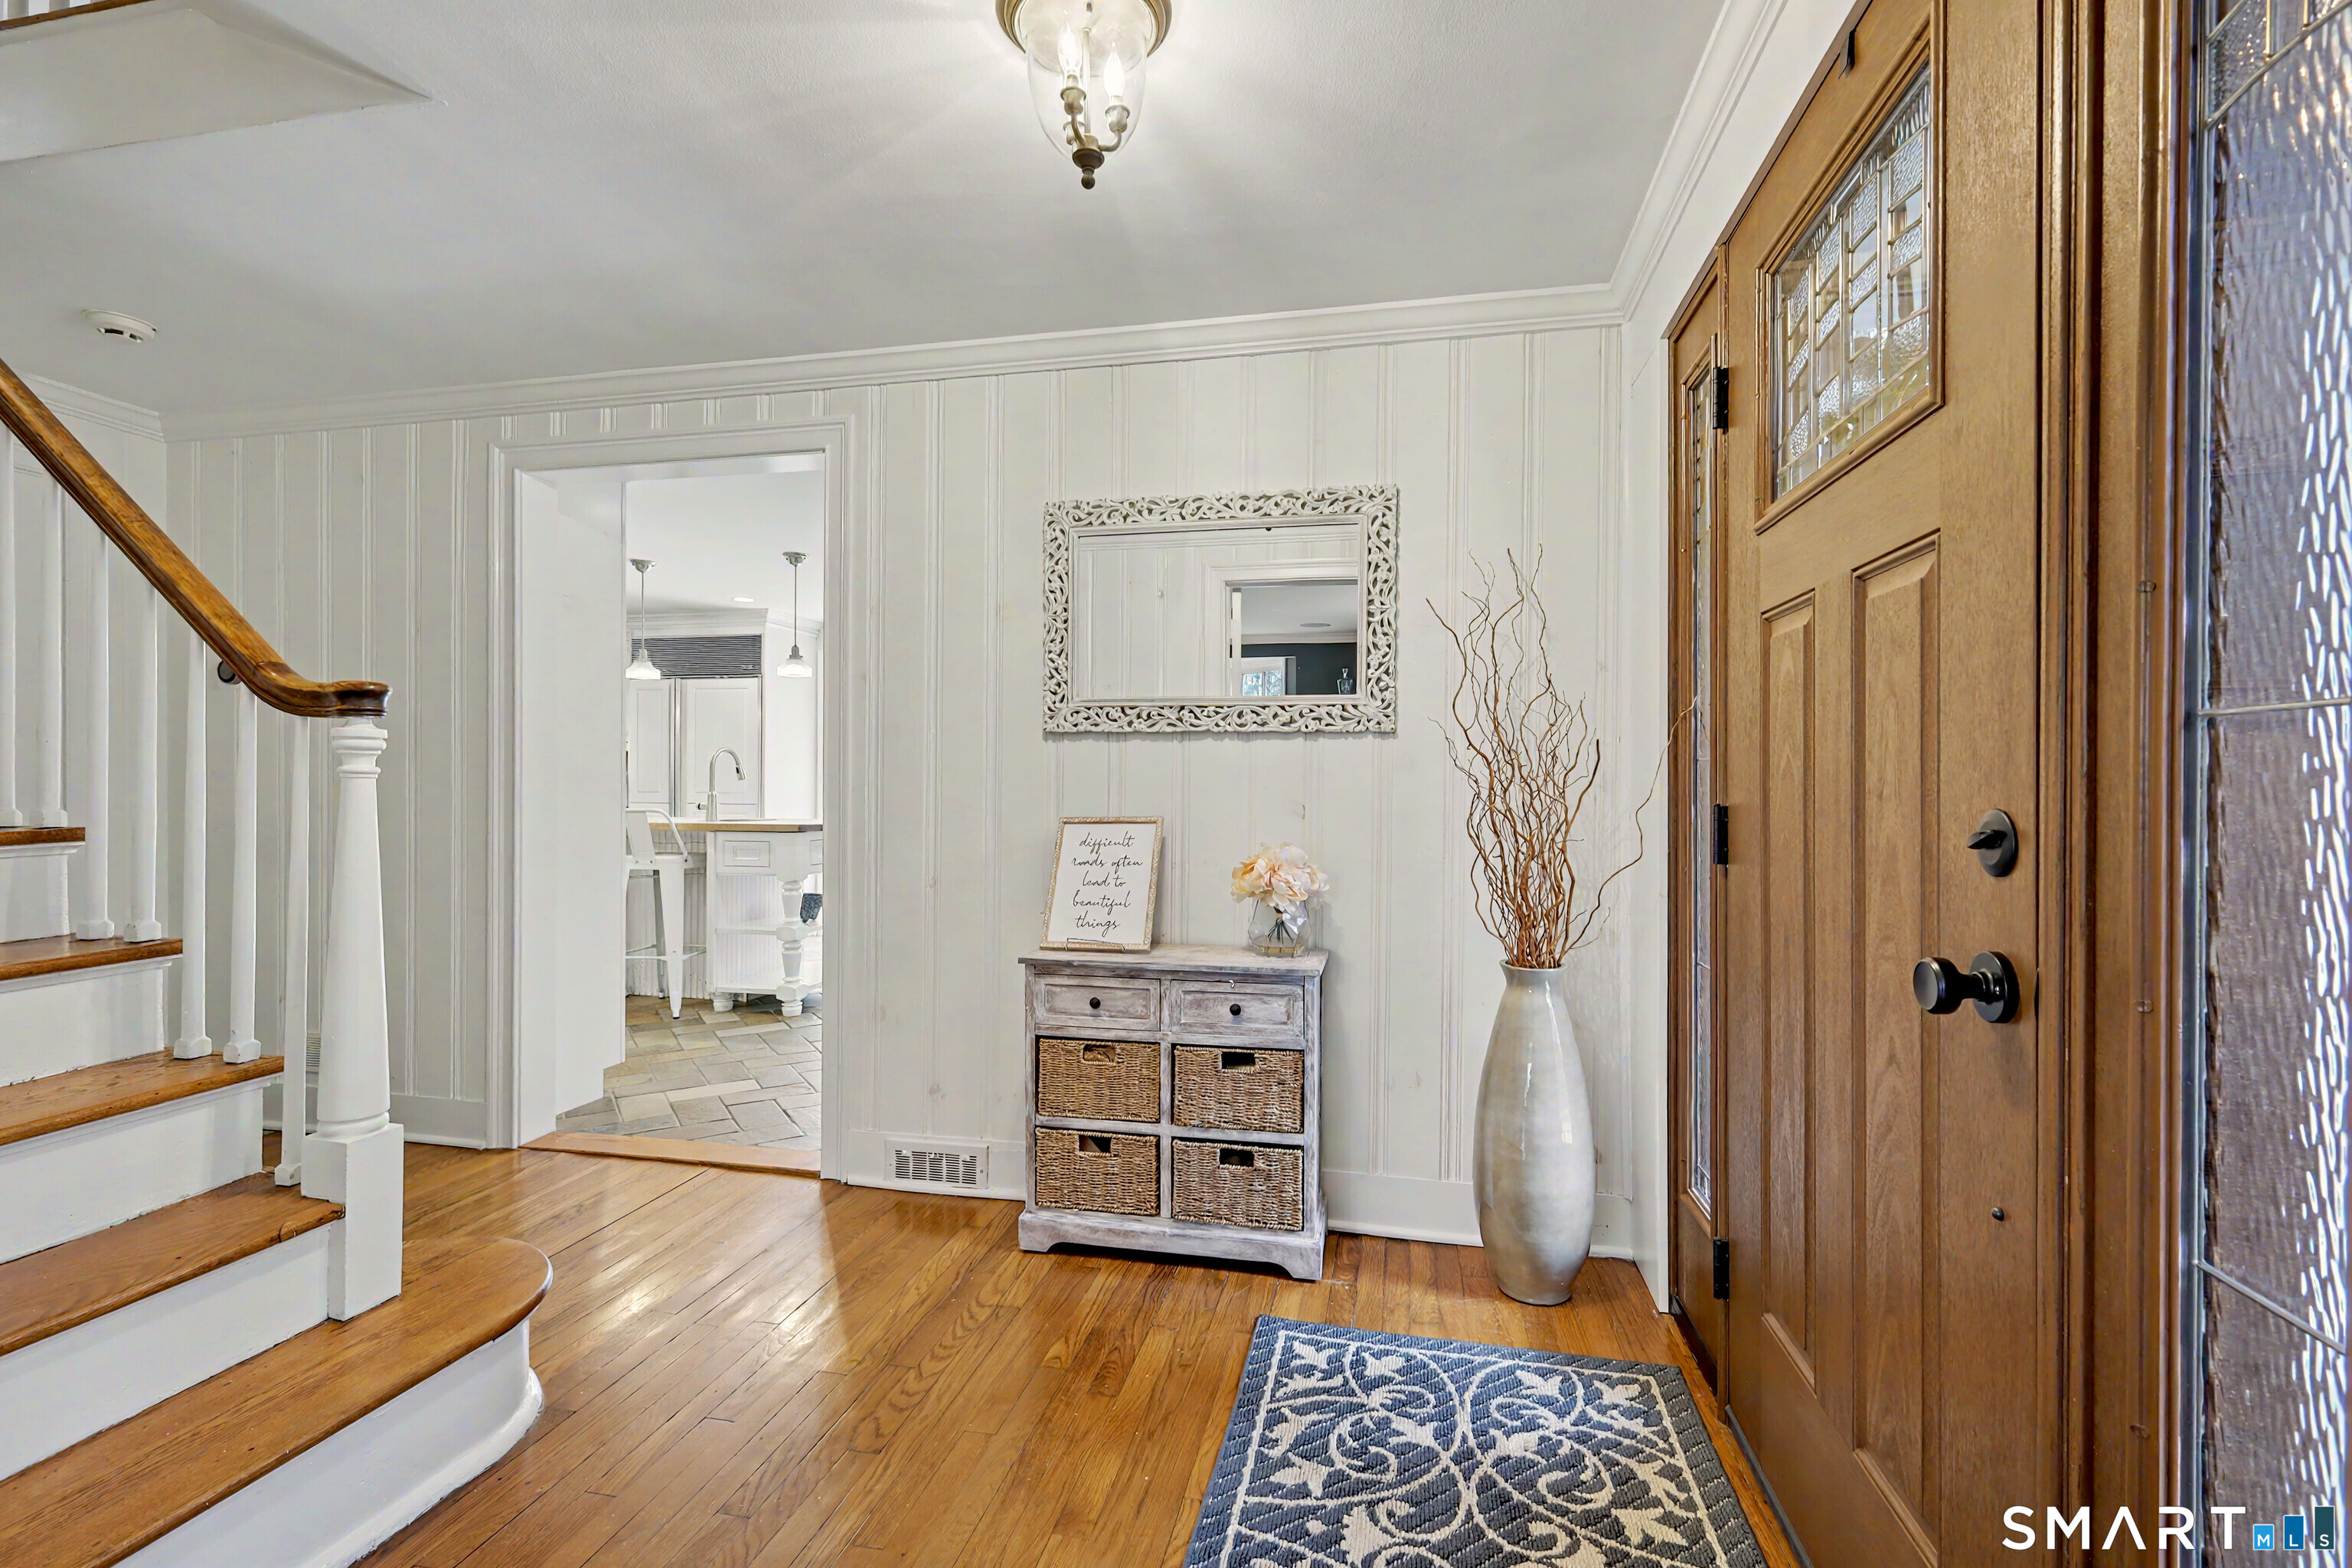
  • Other Rooms Foyer, Mud room

Home Features

Heating

  • Fireplaces: 2
  • Heating: hot air
  • Heat fuel type: oil
  • Fuel tank: in basement

Cooling

  • Ceiling fans
  • Central air

Interior Features

  • Audio system
  • Auto garage door opener

Appliances

  • Oven/range
  • Microwave
  • Range hood
  • Subzero
  • Icemaker
  • Dishwasher
  • Washer
  • Dryer

Home Automation

  • Wired for audio

Attic

  • Heated
  • Finished
  • Walk-up

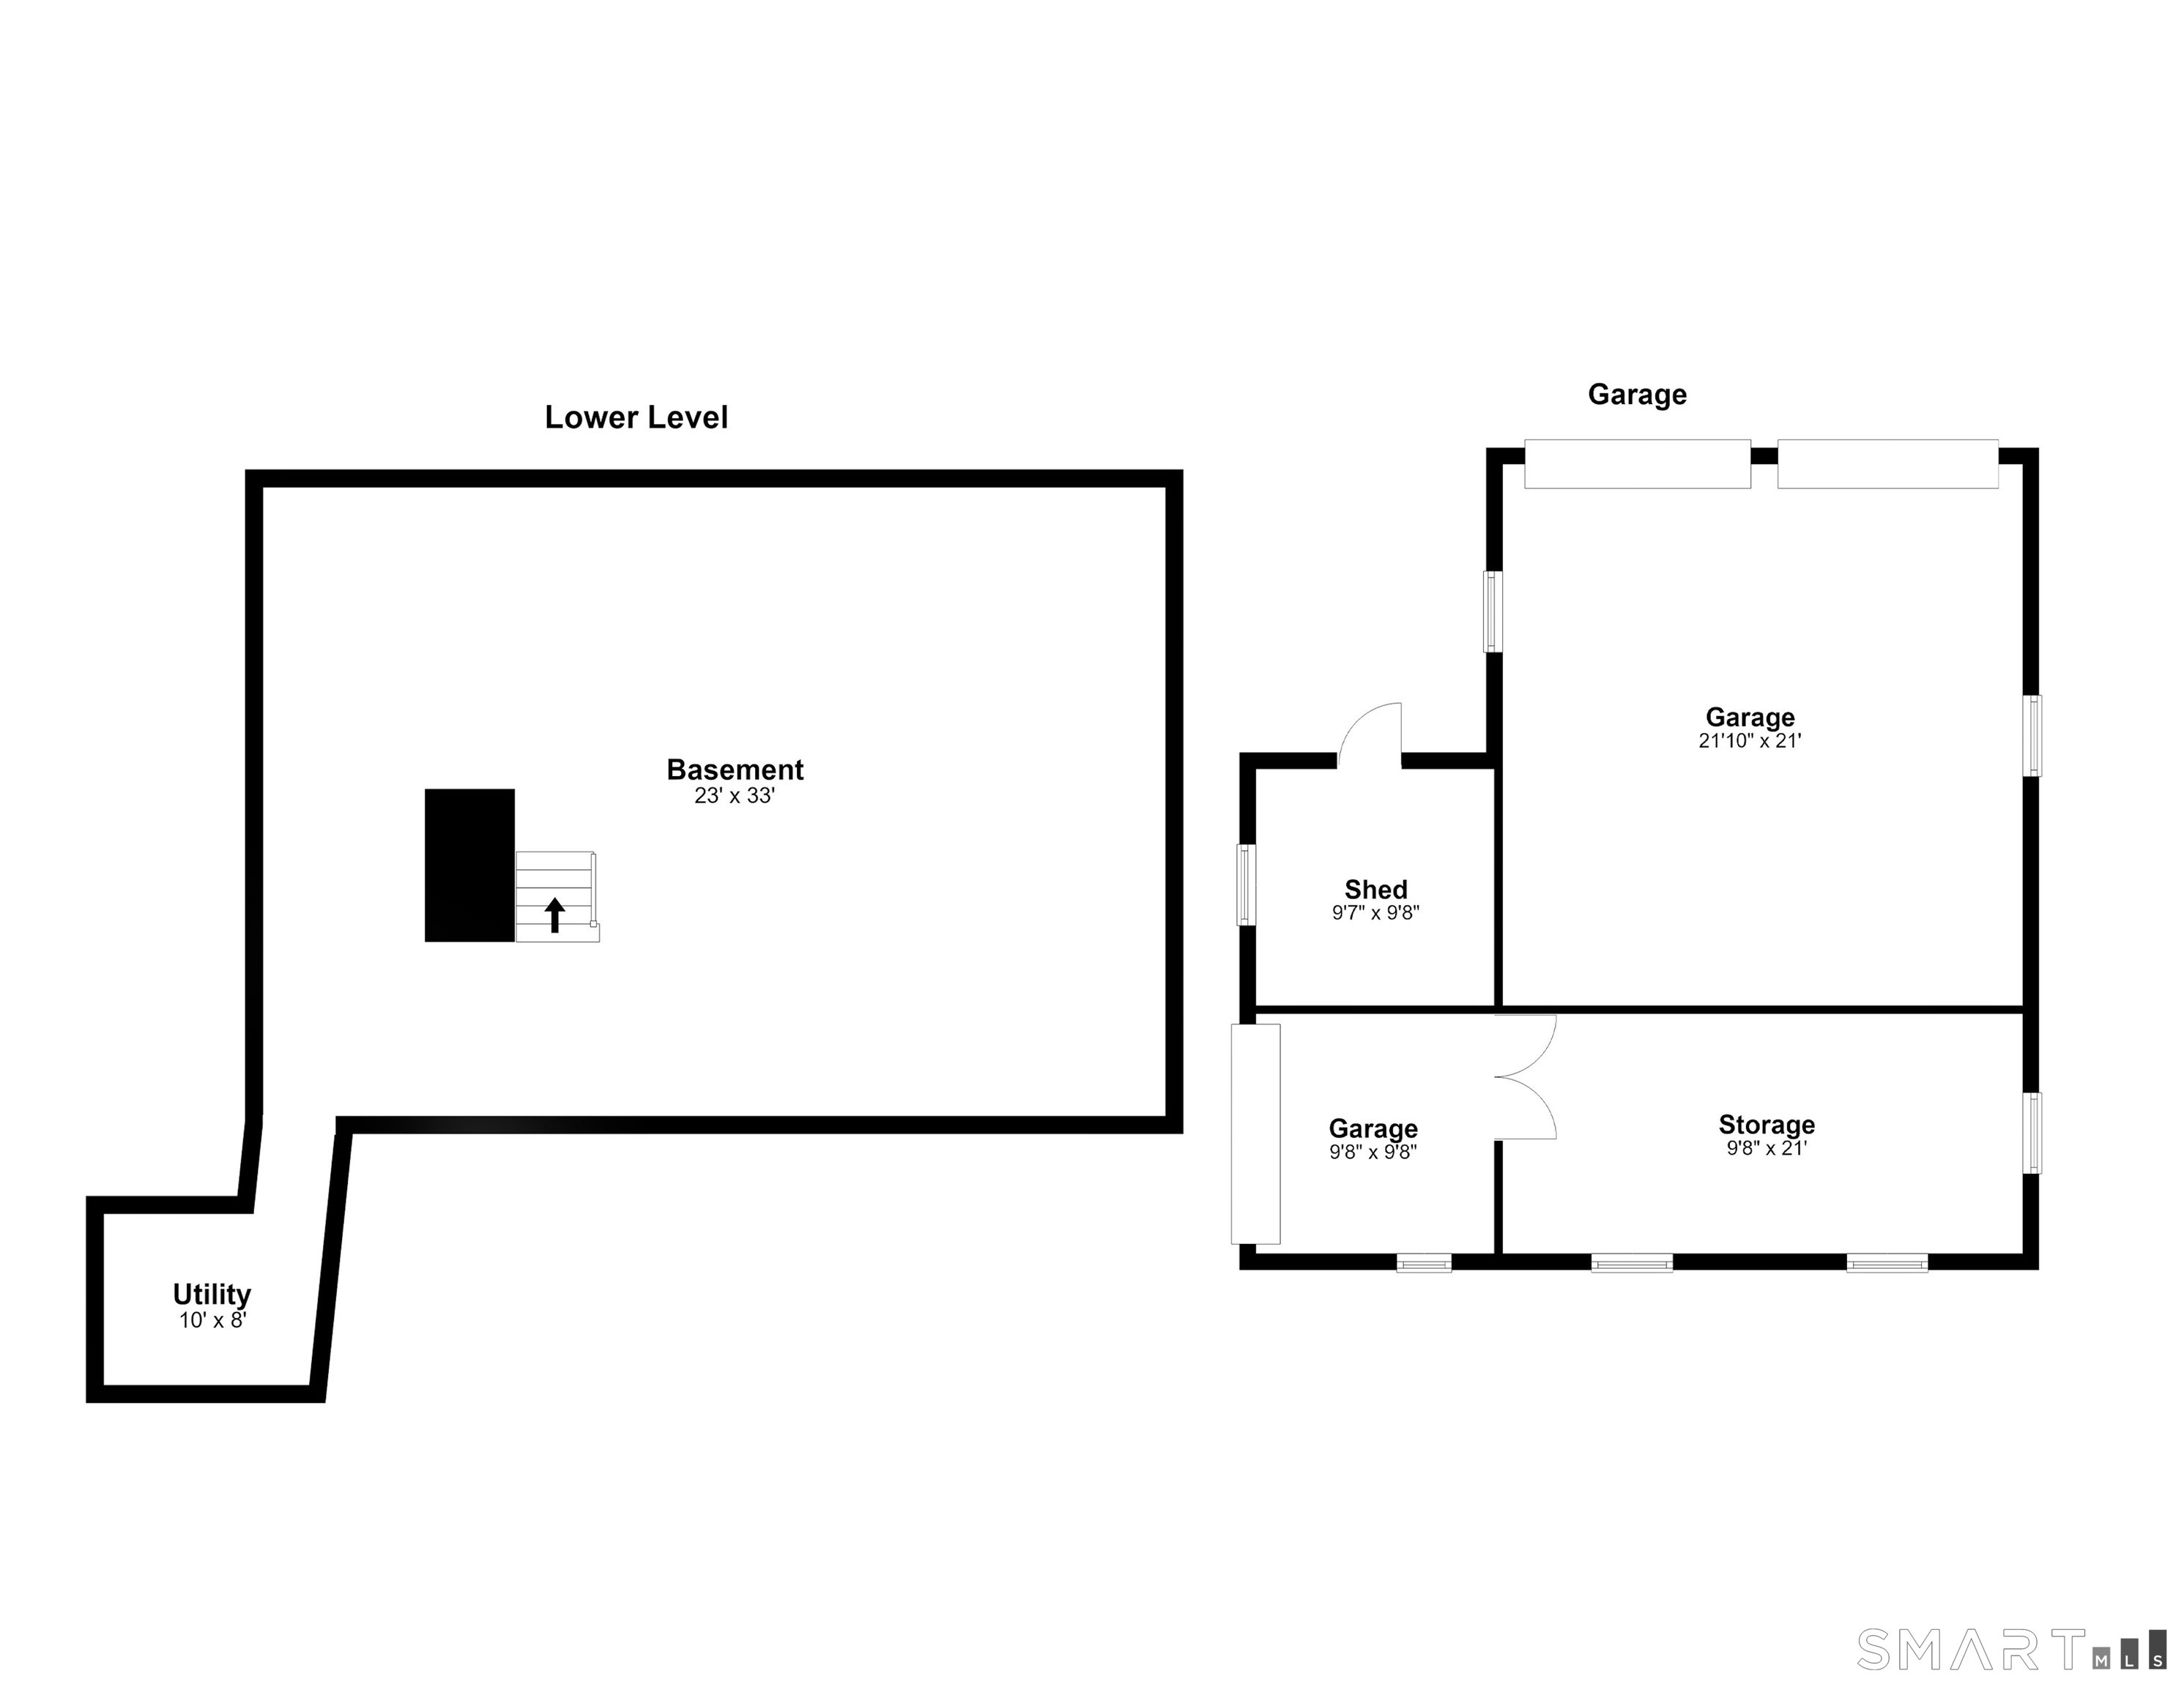
Basement

  • Full
  • Unfinished

Laundry

  • Location: kitchen
  • Main level

Exterior Features

  • Terrace
  • Stone wall
  • Patio

Property Details

Parking

  • Garage spaces: 3
  • Detached garage

Lot Details

  • Lot surface: 1.82 acres
  • Secluded
  • Corner lot
  • Dry
  • Level lot

Utilities

  • Water: private well
  • Sewage: septic

Near-by Amenities

  • Golf course
  • Health club
  • Library
  • Playground/tot lot
  • Private rec facilities
  • Public transportation

Construction Details

Style
antique

Construction year
1900

Exterior Siding
hardie board

Foundation
masonry

Roof
asphalt shingle


Area & Town

This home is located in North Wilton neighborhood, in the town of Wilton.

Wilton Connecticut

Natural beauty, great community, best education

  • $1.31M med. price
  • 39 homes for sale

Finance & Listing Info

Status Coming soon
Listing date November 11, 2026
List price $ 1,399,000
Current price $ 1,399,000
Tax amount $ 19,007
Tax year july 2026-june 2027
MLS ID #24219834
List Agent Tara Chlupsa
List Office Coldwell Banker Realty

941 Ridgefield Road Home Photos

Because we love Fairfield County!

© Copyright 1999 - 2026 Dagny's LLC. - 20 Windy Ridge Place Wilton, CT 06897 - Terms & Conditions