- $1.30M med. price
- 27 homes for sale

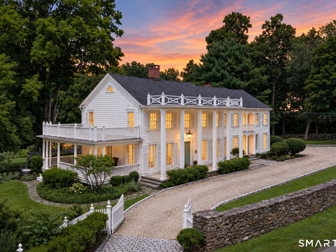
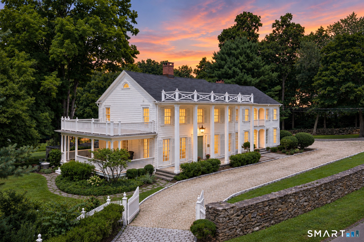
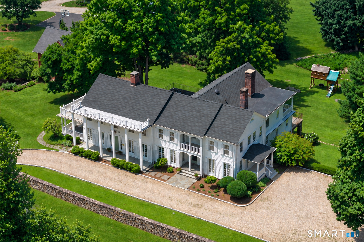
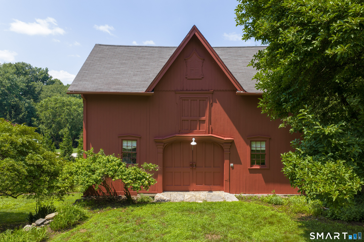
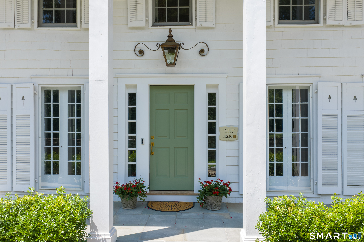
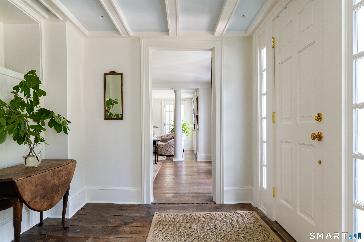
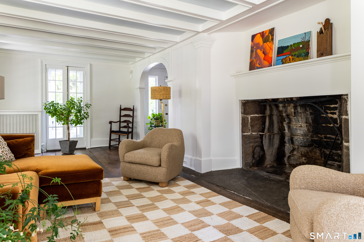
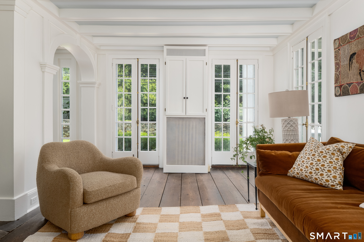
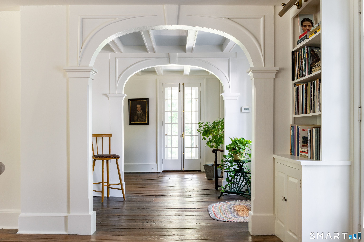
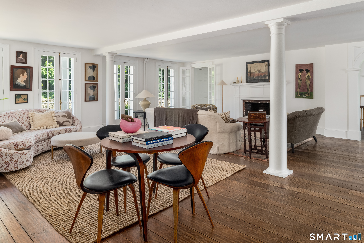
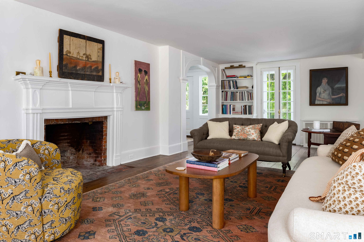
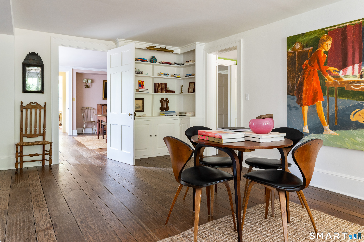
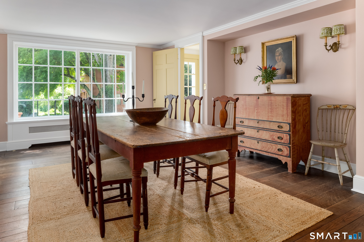
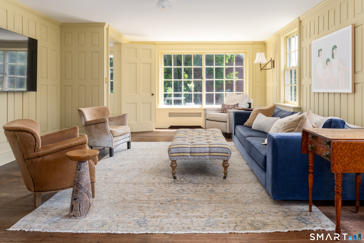
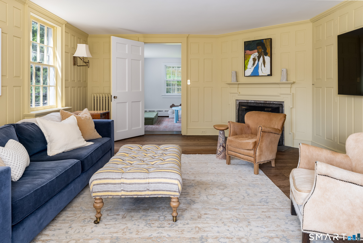
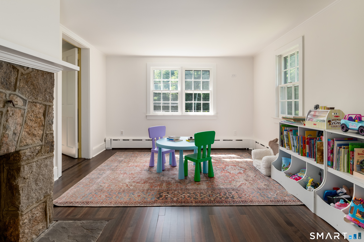
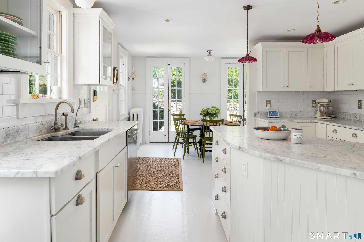
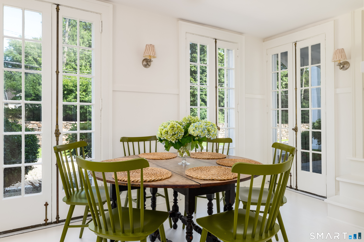
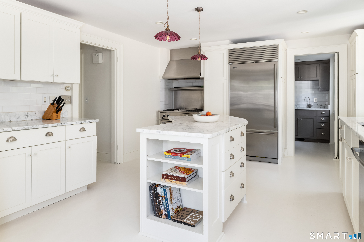
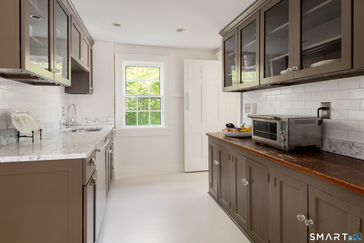
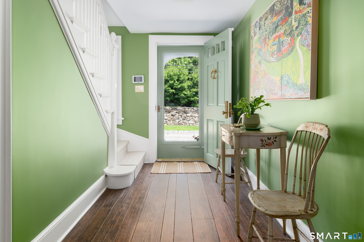
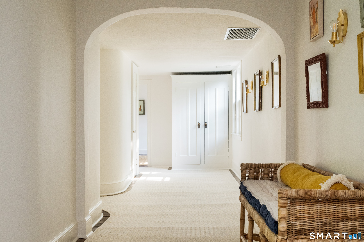
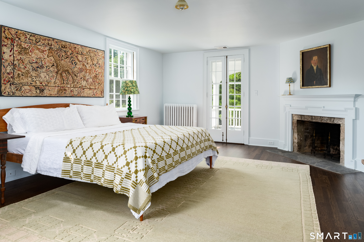
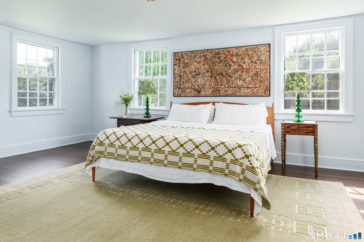
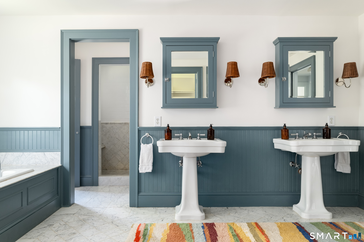
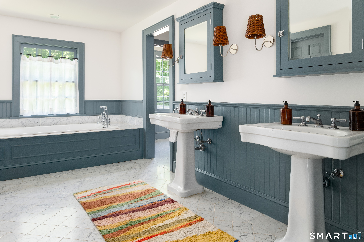
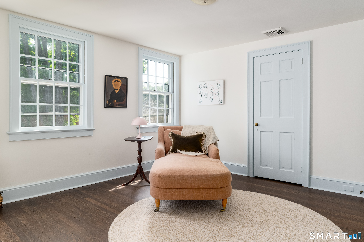
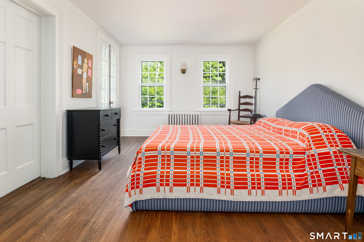
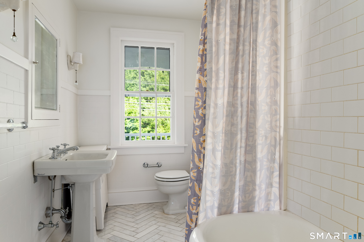
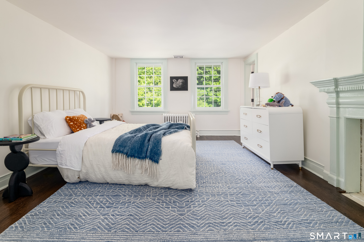
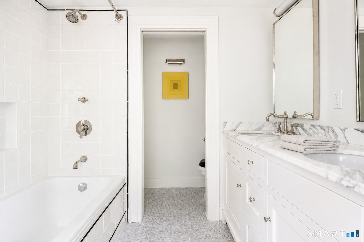
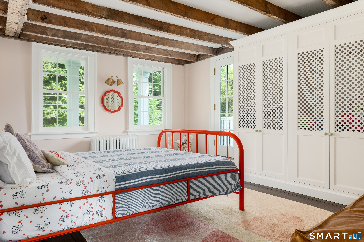
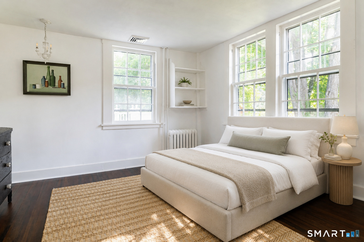
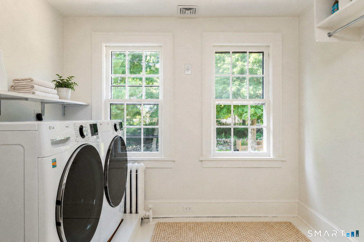
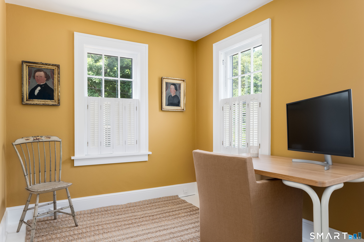
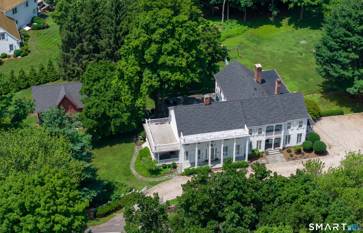
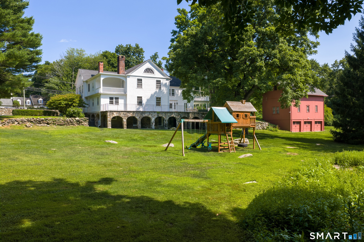
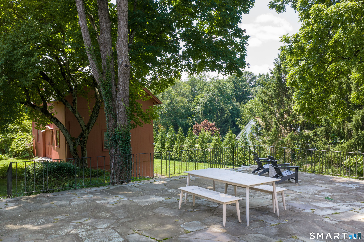
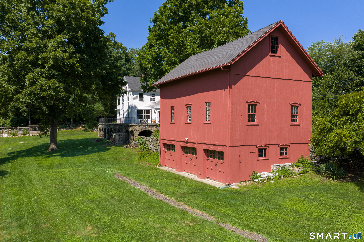
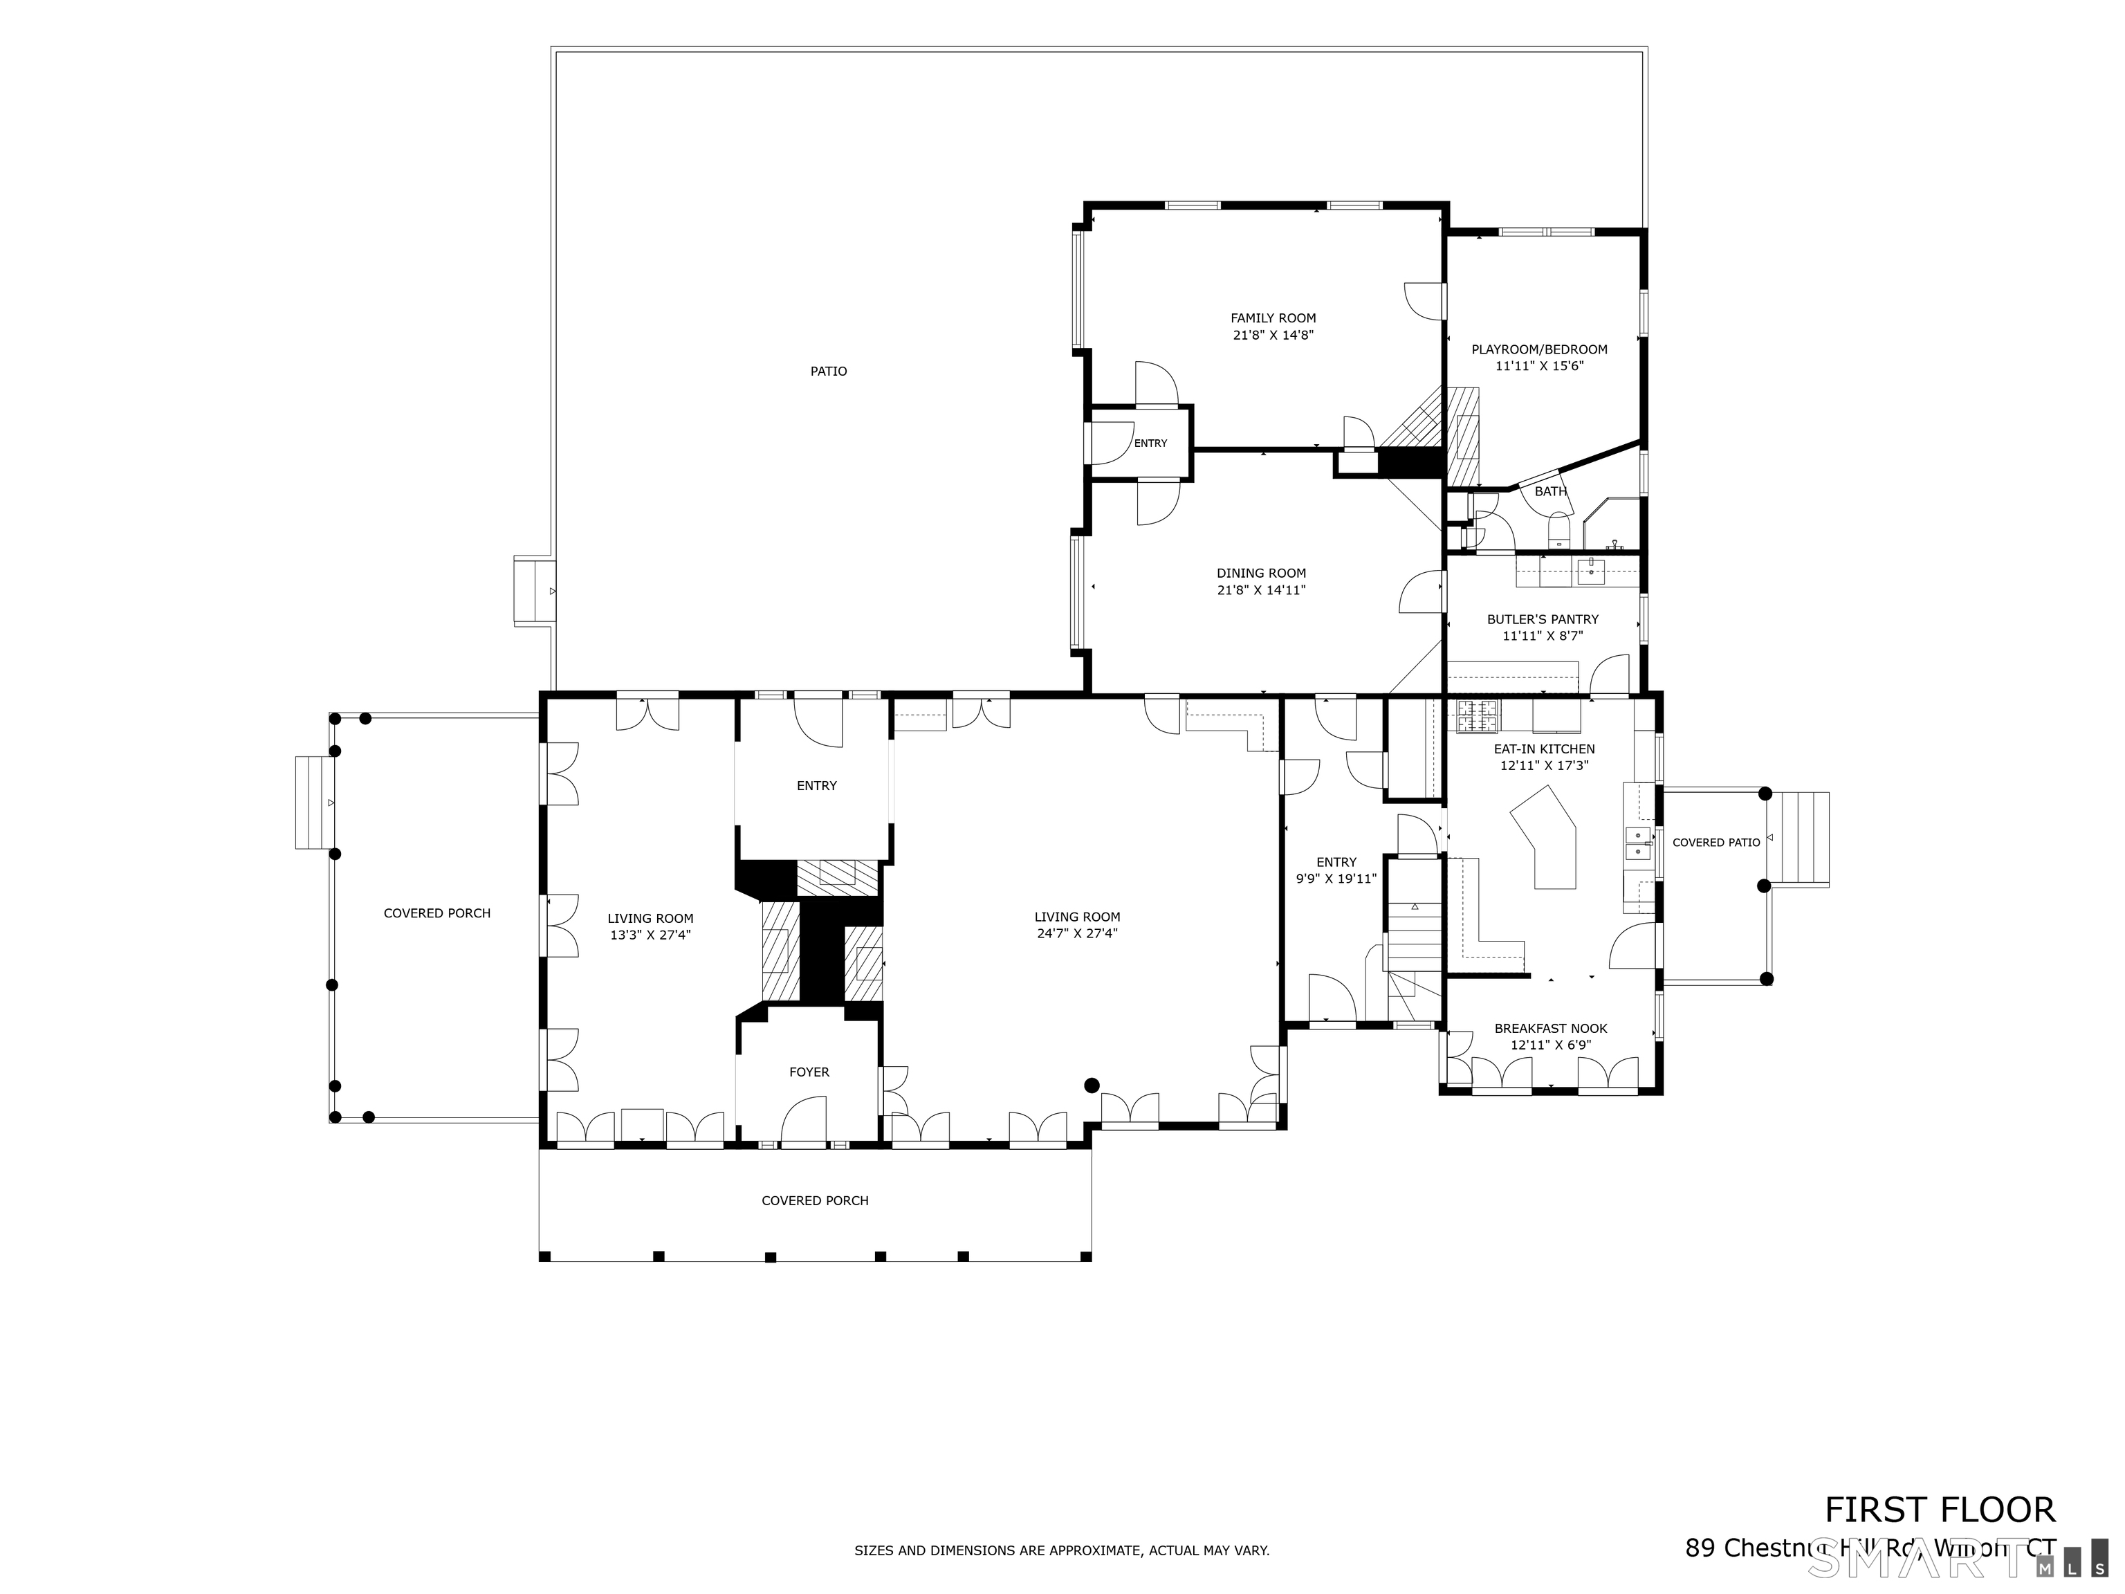
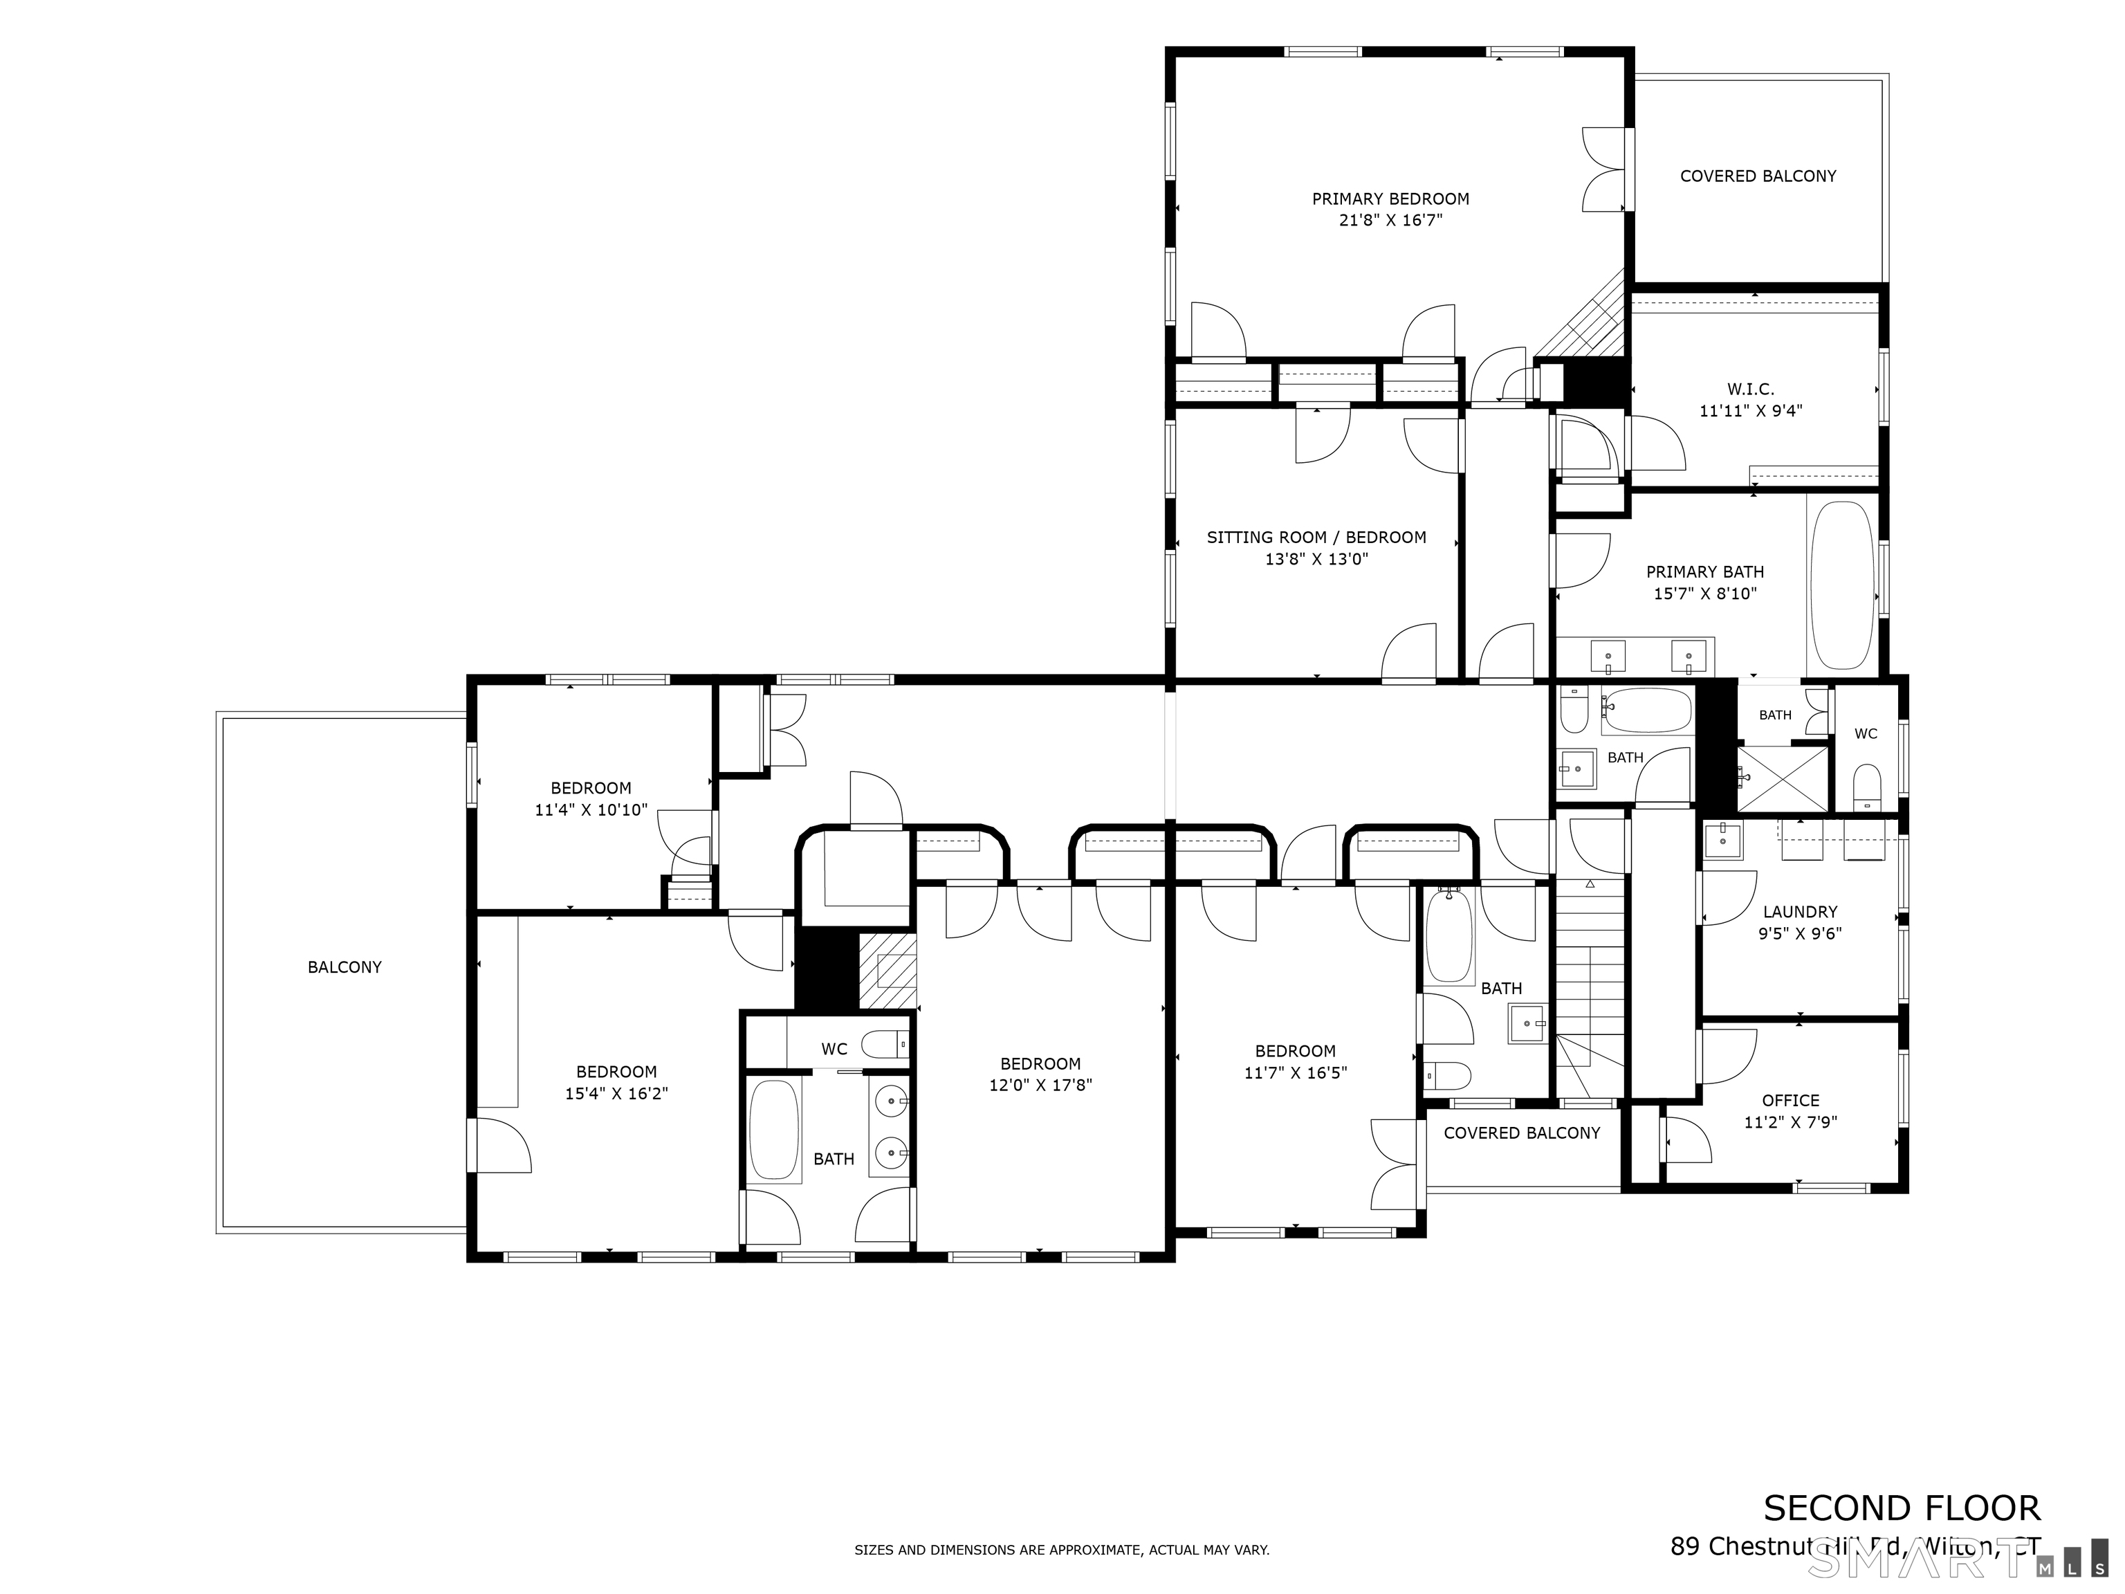
Few homes define a town, this is one of them. Located in the highly coveted South Wilton neighborhood, this iconic Grand Dame, originally dating to the 1830s and beautifully reimagined and expanded during the Colonial Revival of the 1930s, has been masterfully transformed from the inside out. Every inch has been thoughtfully restored and elevated by a renowned preservationist / designer, honoring its extraordinary heritage while embracing the finest comforts of modern living. Rich in character and timeless elegance, the home showcases magnificent stone fireplaces, high ceilings, hand-hewn beams, wide-plank chestnut floors, beautifully preserved millwork, designer lighting, Farrow & Ball finishes, exquisitely renovated baths, and countless bespoke details that reflect an uncompromising commitment to craftsmanship. Bathed in natural light, the spectacular living spaces are both spacious and welcoming, with walls of windows framing picturesque views in every season. The exquisite eat-in chef's kitchen and butler's pantry, with high-end appliances, light fixtures and Carrara marble, is magazine worthy! The luxurious primary suite offers a private retreat, while five additional generously scaled and beautifully designed bedrooms, charming balconies, multiple perfect office spaces and a spectacular versatile historic barn create exceptional flexibility and enduring appeal.
Natural beauty, great community, best education
| Status | Active |
|---|---|
| Listing date | July 21, 2026 |
| List price | $ 2,395,000 |
| Current price | $ 2,395,000 |
| Tax amount | $ 29,296 |
| Tax year | july 2026-june 2027 |
| MLS ID | #24193184 |
| List Agent | Daniel McCamblau |
| List Office | Brown Harris Stevens |

Because we love Fairfield County!
© Copyright 1999 - 2026 Dagny's LLC. - 20 Windy Ridge Place Wilton, CT 06897 - Terms & Conditions
