- $700K med. price
- 9 homes for sale

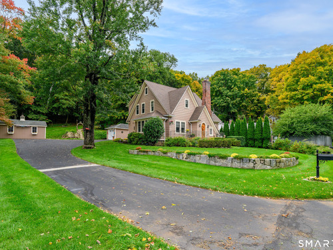
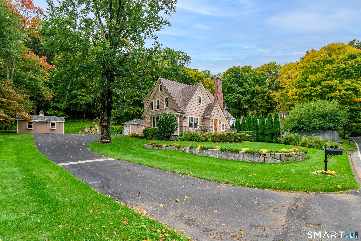
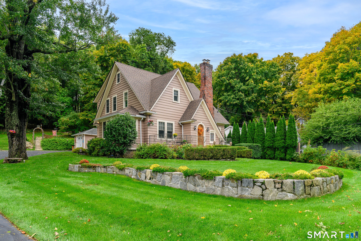
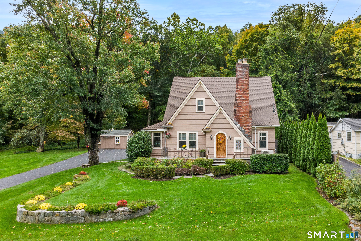
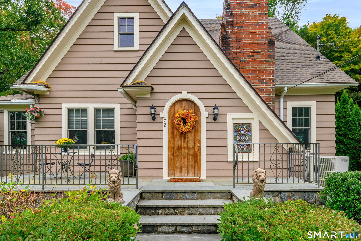
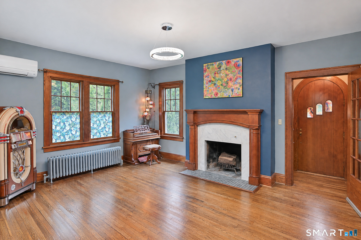
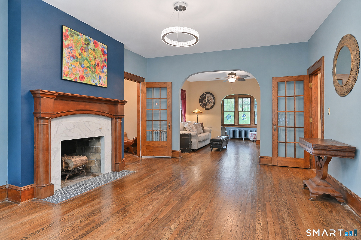
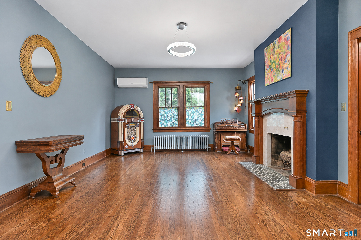
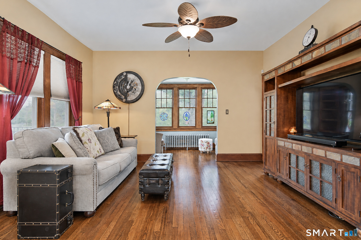
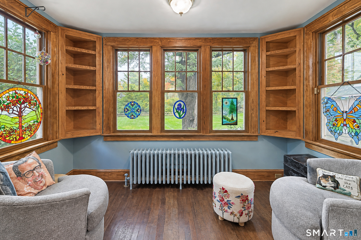
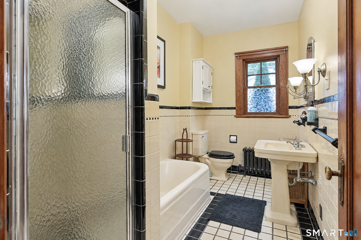
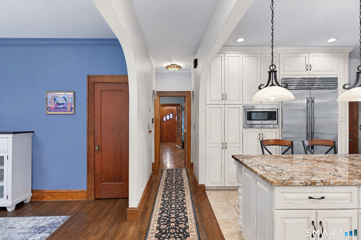
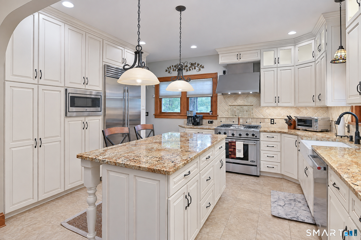
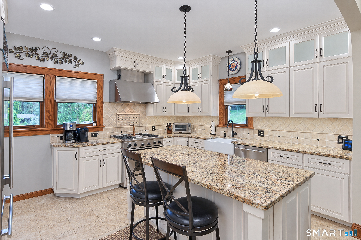
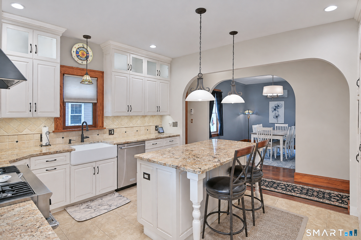
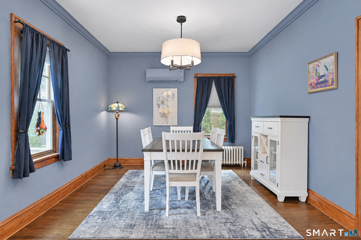
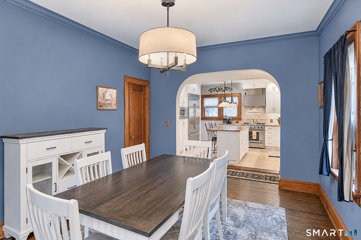
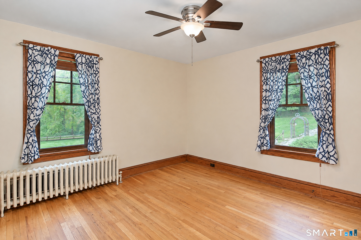
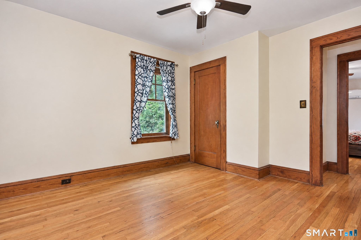
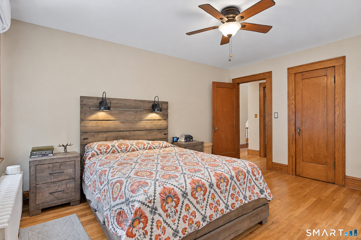
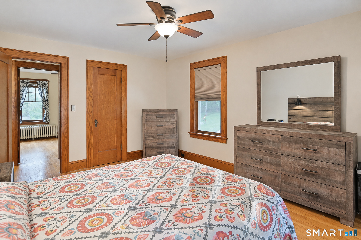
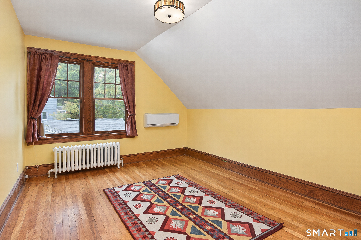
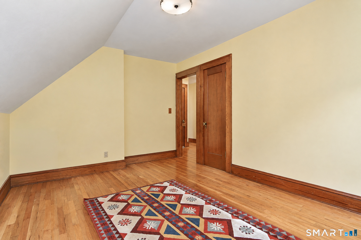
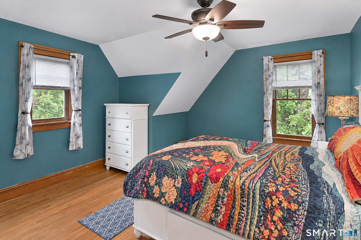
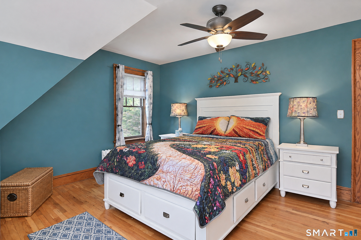
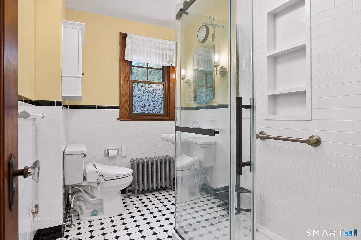
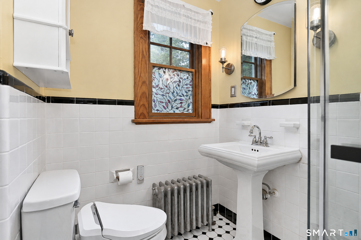
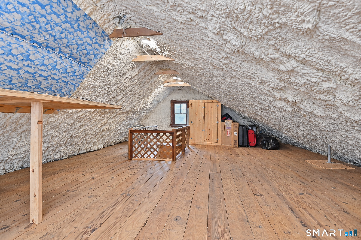
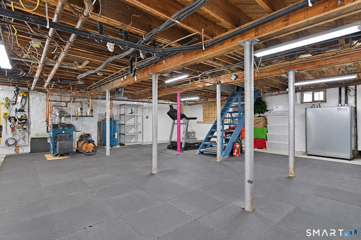
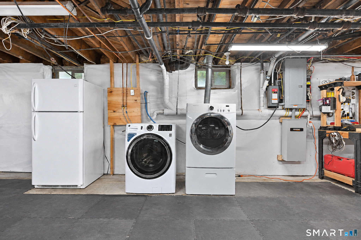
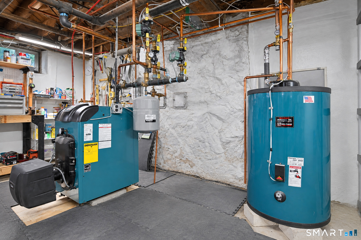
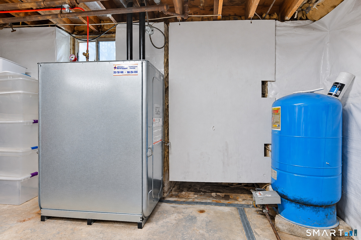
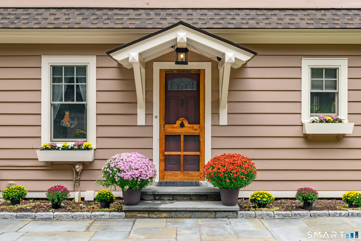
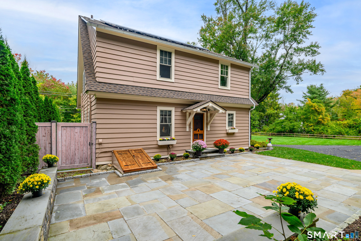
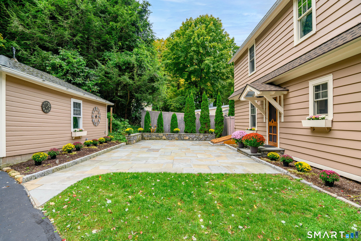
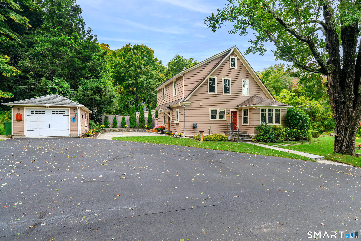
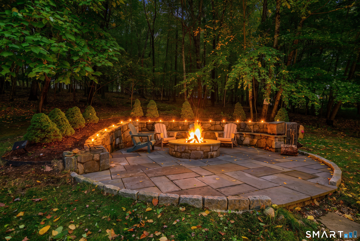
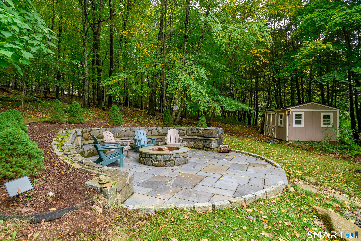
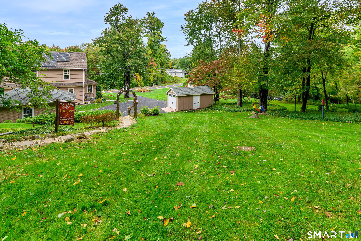
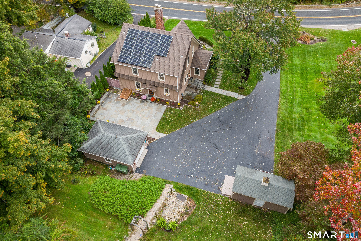
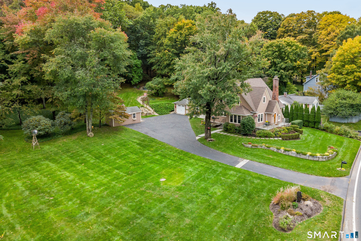
Welcome home! This 1930's colonial is absolutely stunning with fabulous woodwork & features throughout! Front yard has a beautuful stone wall, the perfect accent to a stone front porch, complimented by iron railings & arched entry! Spacious driveway with garage & 2 utility sheds. Stone path to custom-built fire pit. Rear stone patio with wall seating offers privacy from road & entry to kitchen. Inside, old meets new in a timeless kitchen boasting granite counters, island seating, ample cabinets, stainless appliances, DCS gas stove, dishwasher, microwave tucked into cabinetry. New 42" SubZero refrigerator is fantastic, as is the radiant floor heating. Kitchen & dining conveniently exit to rear patio, perfect for outdoor dining. Living area has 3 open spaces separated by arches, allowing flow from a formal living room with fireplace to informal area for tv & lounging to a small sunroom ideal for reading or napping. Full bath on main w/tub & shower with original fixtures. 4 bedrooms upstairs, hardwood floors throughout. Hall bath with classic style & walk in shower. Spacious walk up attic to move around or use as storage. Basement can be accessed from main level w bilco doors to side yard. Washer, dryer, secondary refrigerator, boiler, water heater, sump pump, well & tank, new oil tank, storage shelves. 4 mini split AC units. Solar panels and stand-by generator. This home is spectacular for entertaining guests & also equipped! Just shy of an acre with endless charm & character.

Close community & bucolic countryside
| Status | Active |
|---|---|
| Listing date | October 01, 2026 |
| List price | $ 649,900 |
| Current price | $ 649,900 |
| Tax amount | $ 9,014 |
| Tax year | july 2025-june 2026 |
| MLS ID | #24210310 |
| List Agent | Kimberly Cicchiello |
| List Office | Coldwell Banker Realty |

Because we love Fairfield County!
© Copyright 1999 - 2026 Dagny's LLC. - 20 Windy Ridge Place Wilton, CT 06897 - Terms & Conditions
