430 Nod Hill Rd Wilton, CT, 06897

single family home
$ 3,850,000 For Sale Active Sep 1, 2026
  • 5 beds
  • 6 baths
  • 5,034 sq ft
  • 6 acres
  • 1765 year built
  • 3 cars garage

About the Home

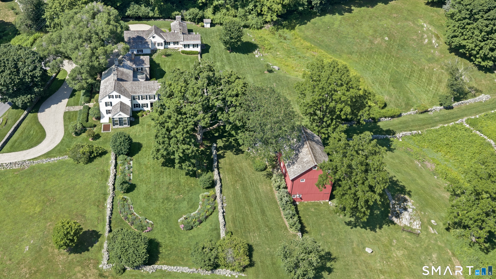
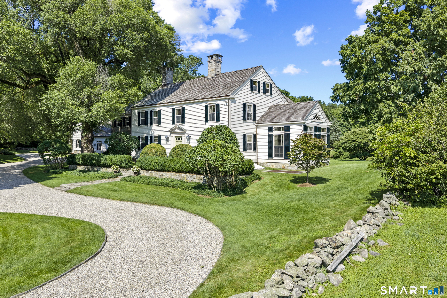
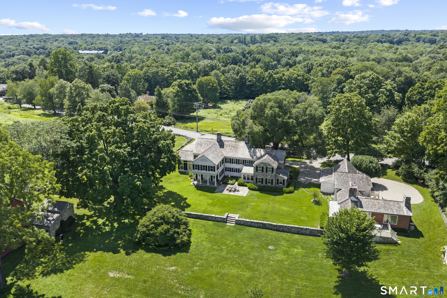
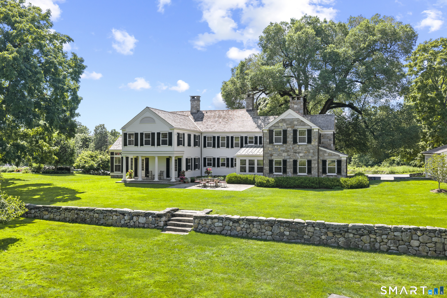
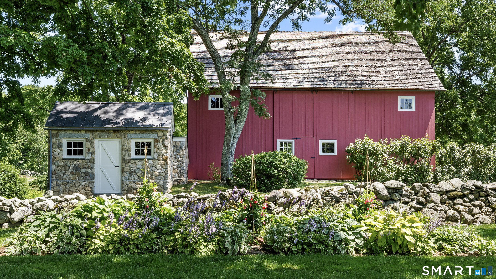
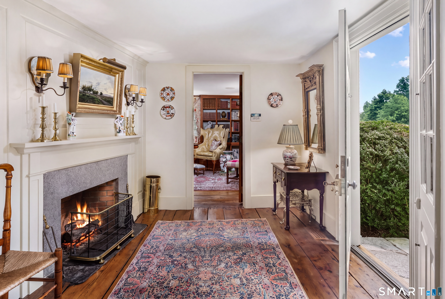
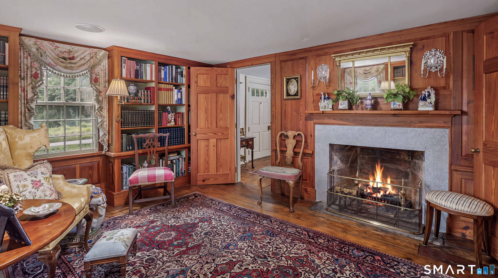
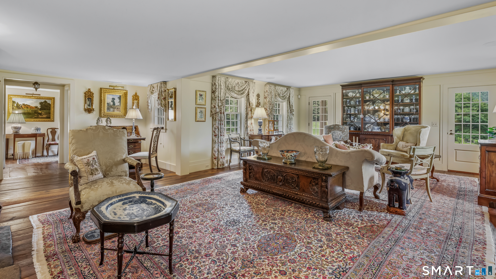
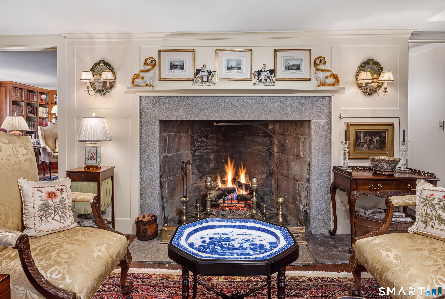
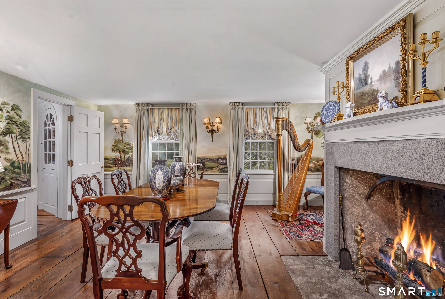
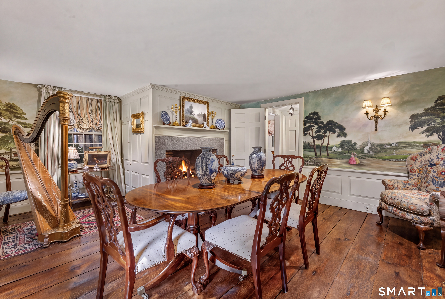
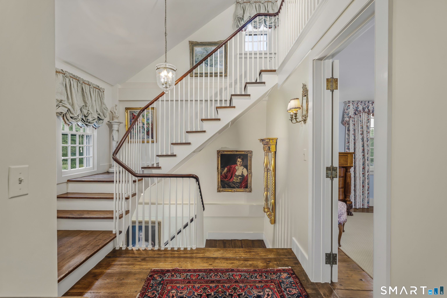
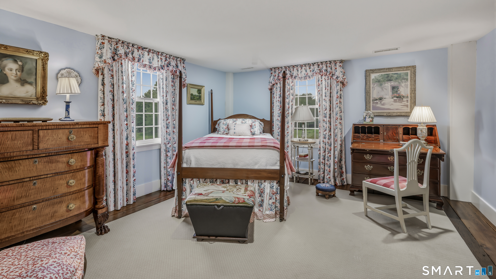
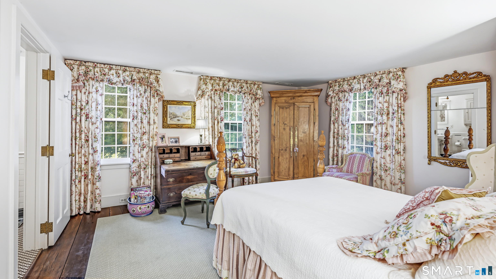
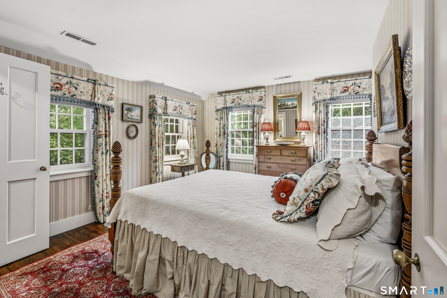
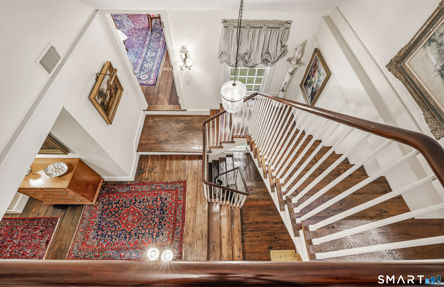
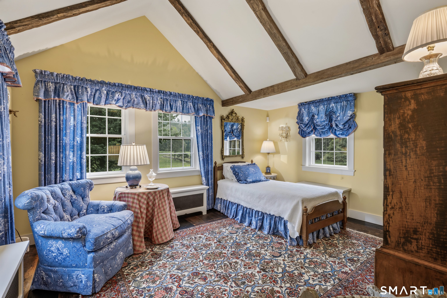
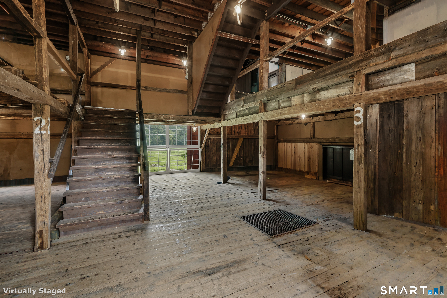
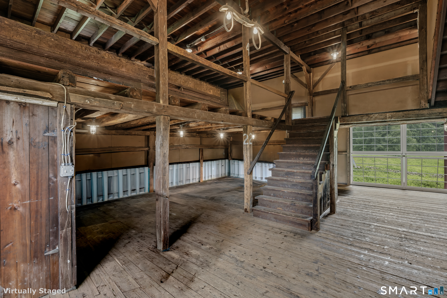
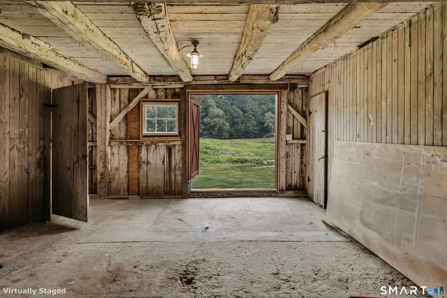
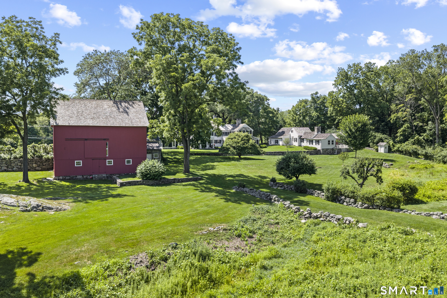
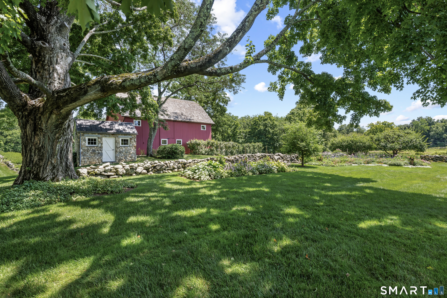
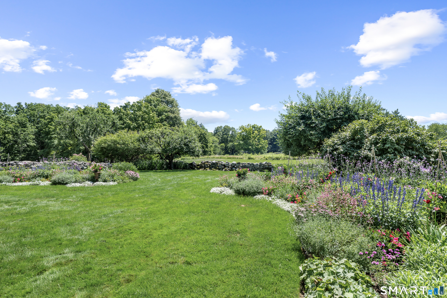
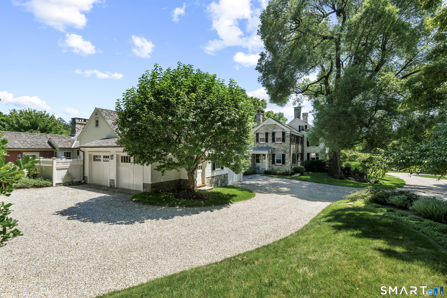
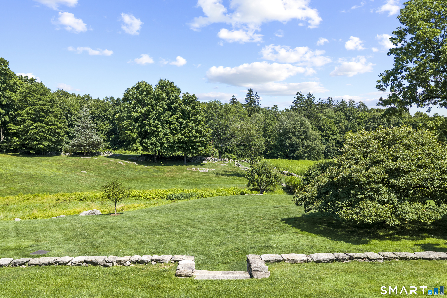
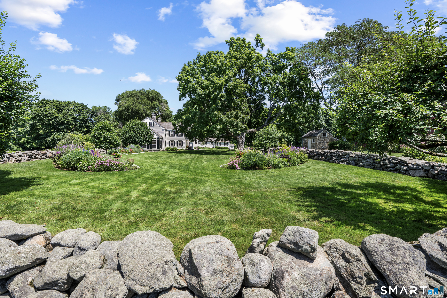
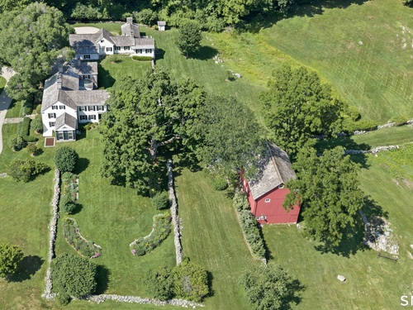
Rock House Farm, c.1765. One of Wilton's most treasured historic estates, this extraordinary former dairy farm blends nearly three centuries of history with the comforts of modern living. Originally built by Reuben Olmstead in 1765, expanded in the 1800s, and thoughtfully renovated and enlarged in 1997, the estate has been beautifully preserved for generations. Set on six spectacular acres bordered by 14 acres of permanently protected open space, the property offers exceptional privacy and breathtaking pastoral views. The gracious main residence spans over 6,000 square feet with five bedrooms, five full and one half baths, and seven fireplaces. A charming two-bedroom, two-bath guest cottage with full kitchen, laundry and three fireplaces evokes the charm of the English countryside. Completing the estate is a magnificent four-story red dairy barn, a rare architectural treasure and lasting reminder of the property's rich agricultural heritage. Ancient stone walls, rolling lawns, specimen trees and timeless beauty create one of Fairfield County's most remarkable country estates.

Rooms & Interior

5 bedrooms beds
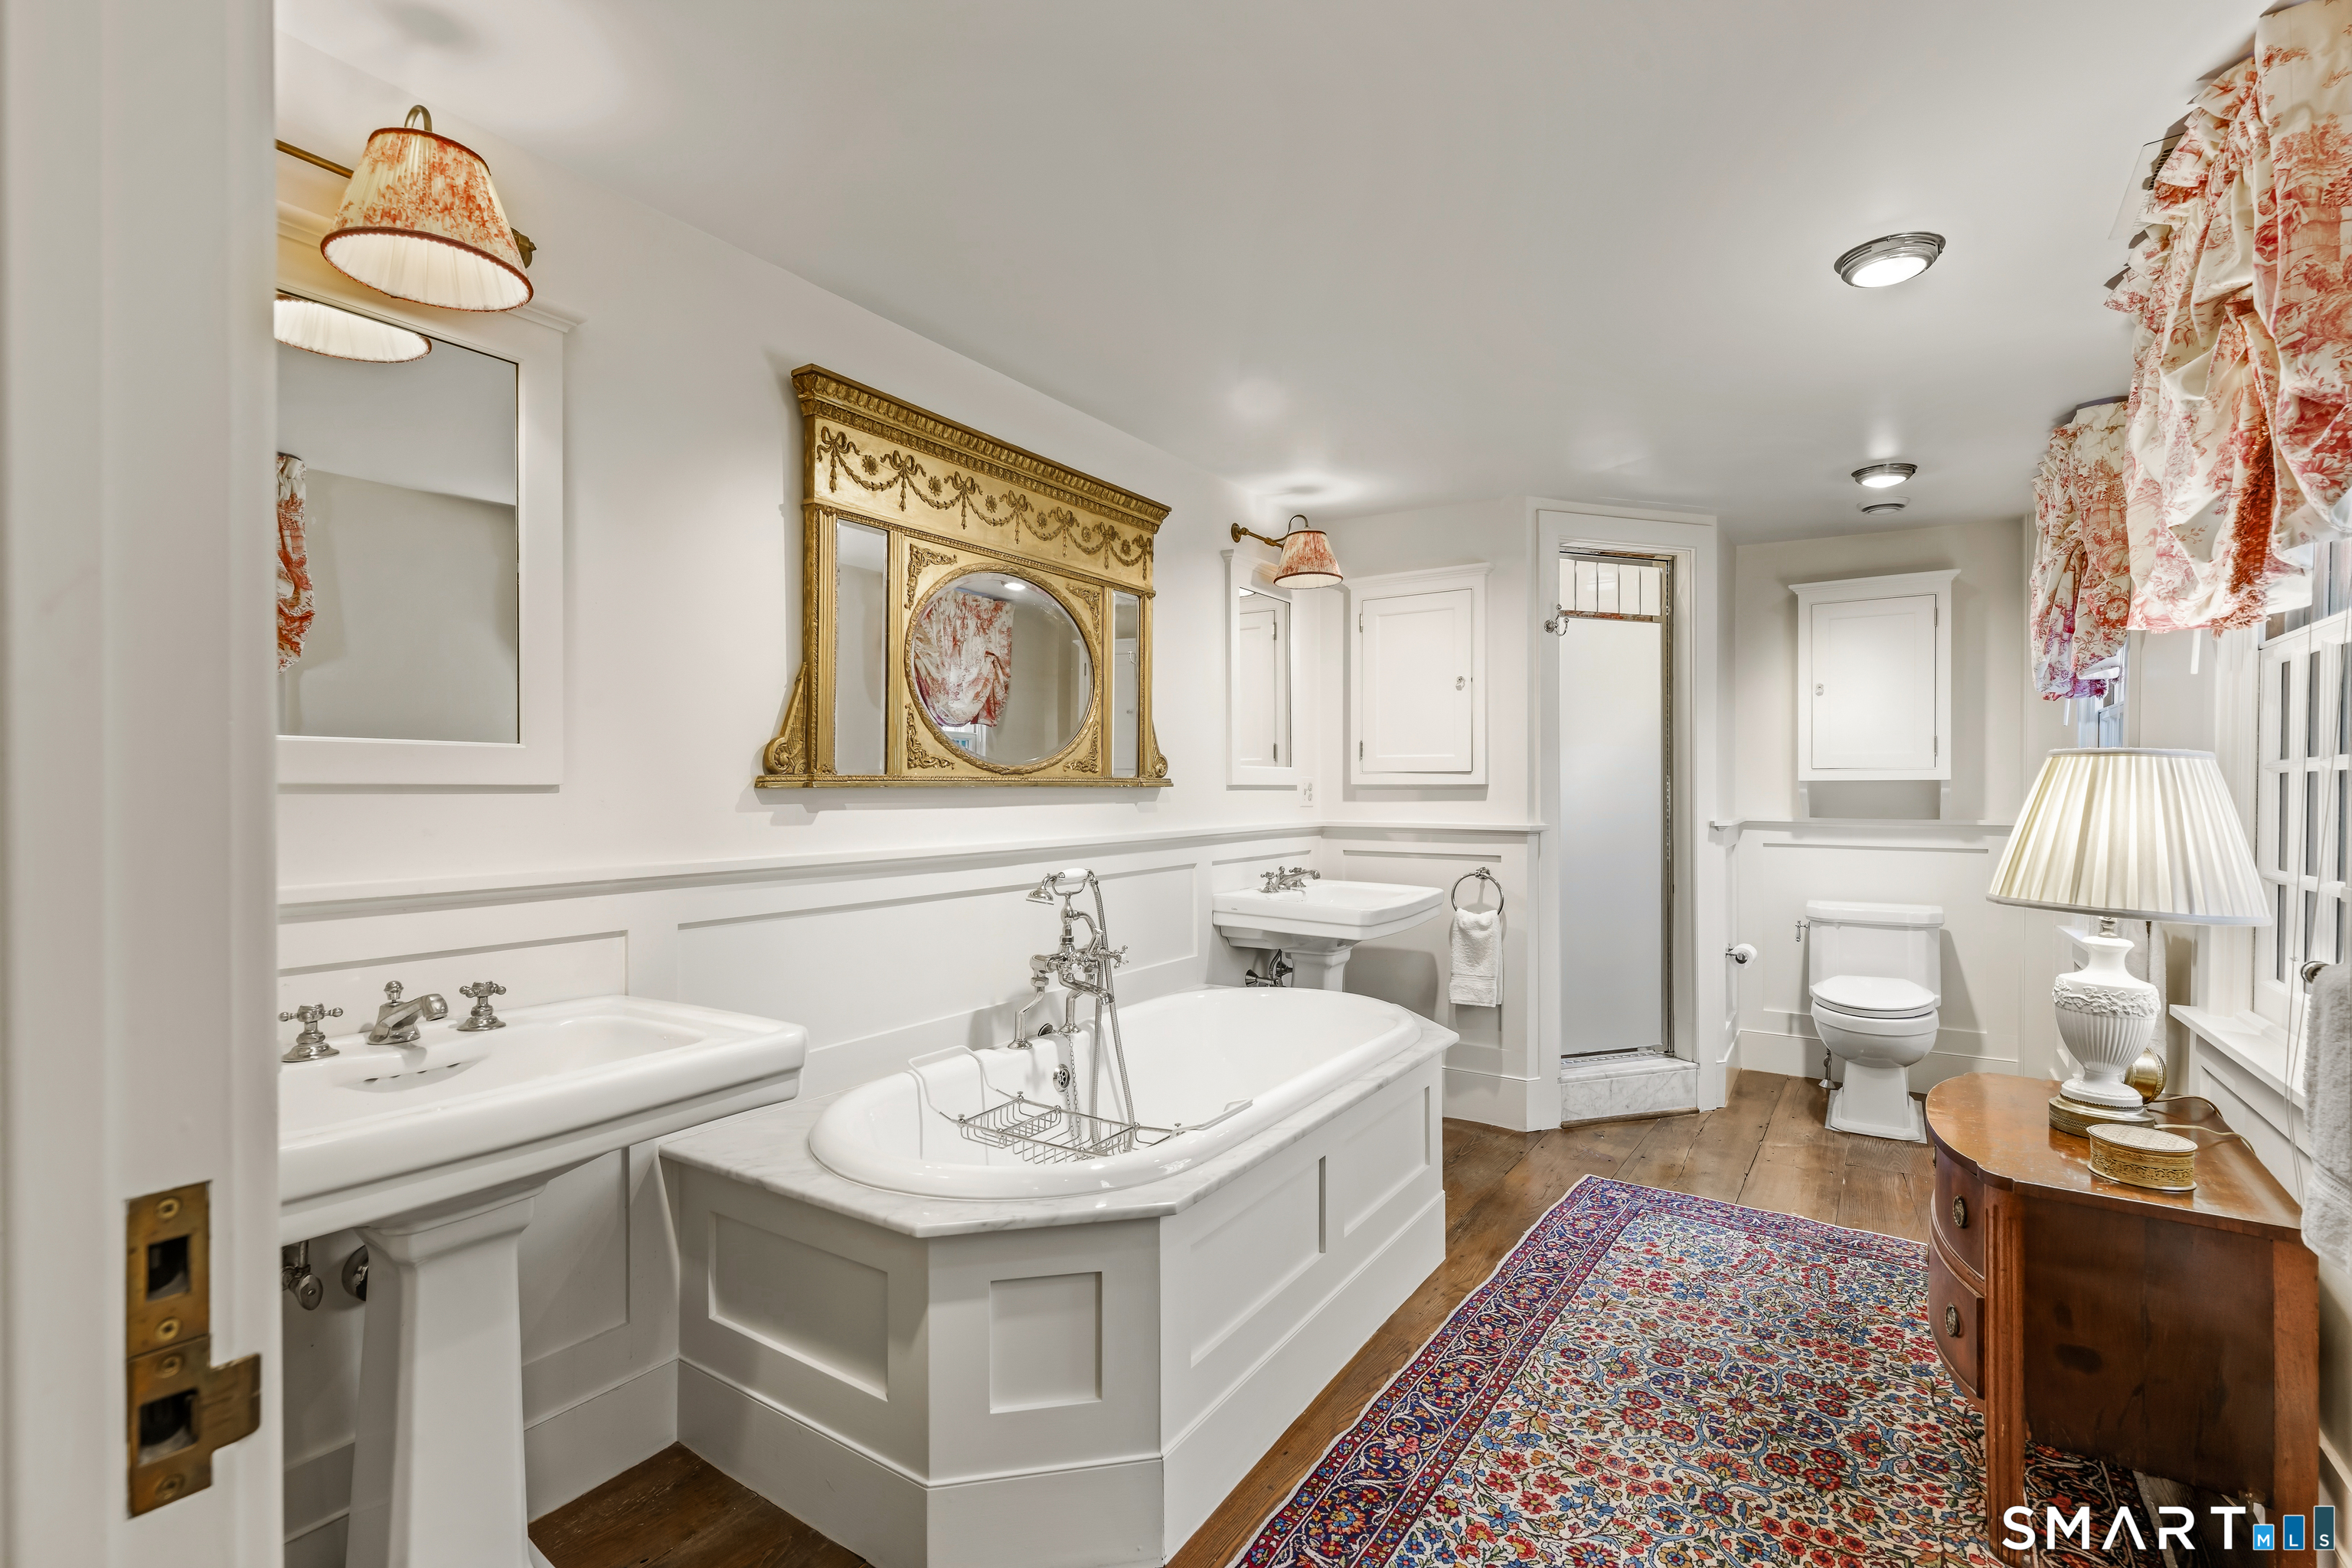
5 full + 1 half baths
5,034 square feet sq ft

Room Details

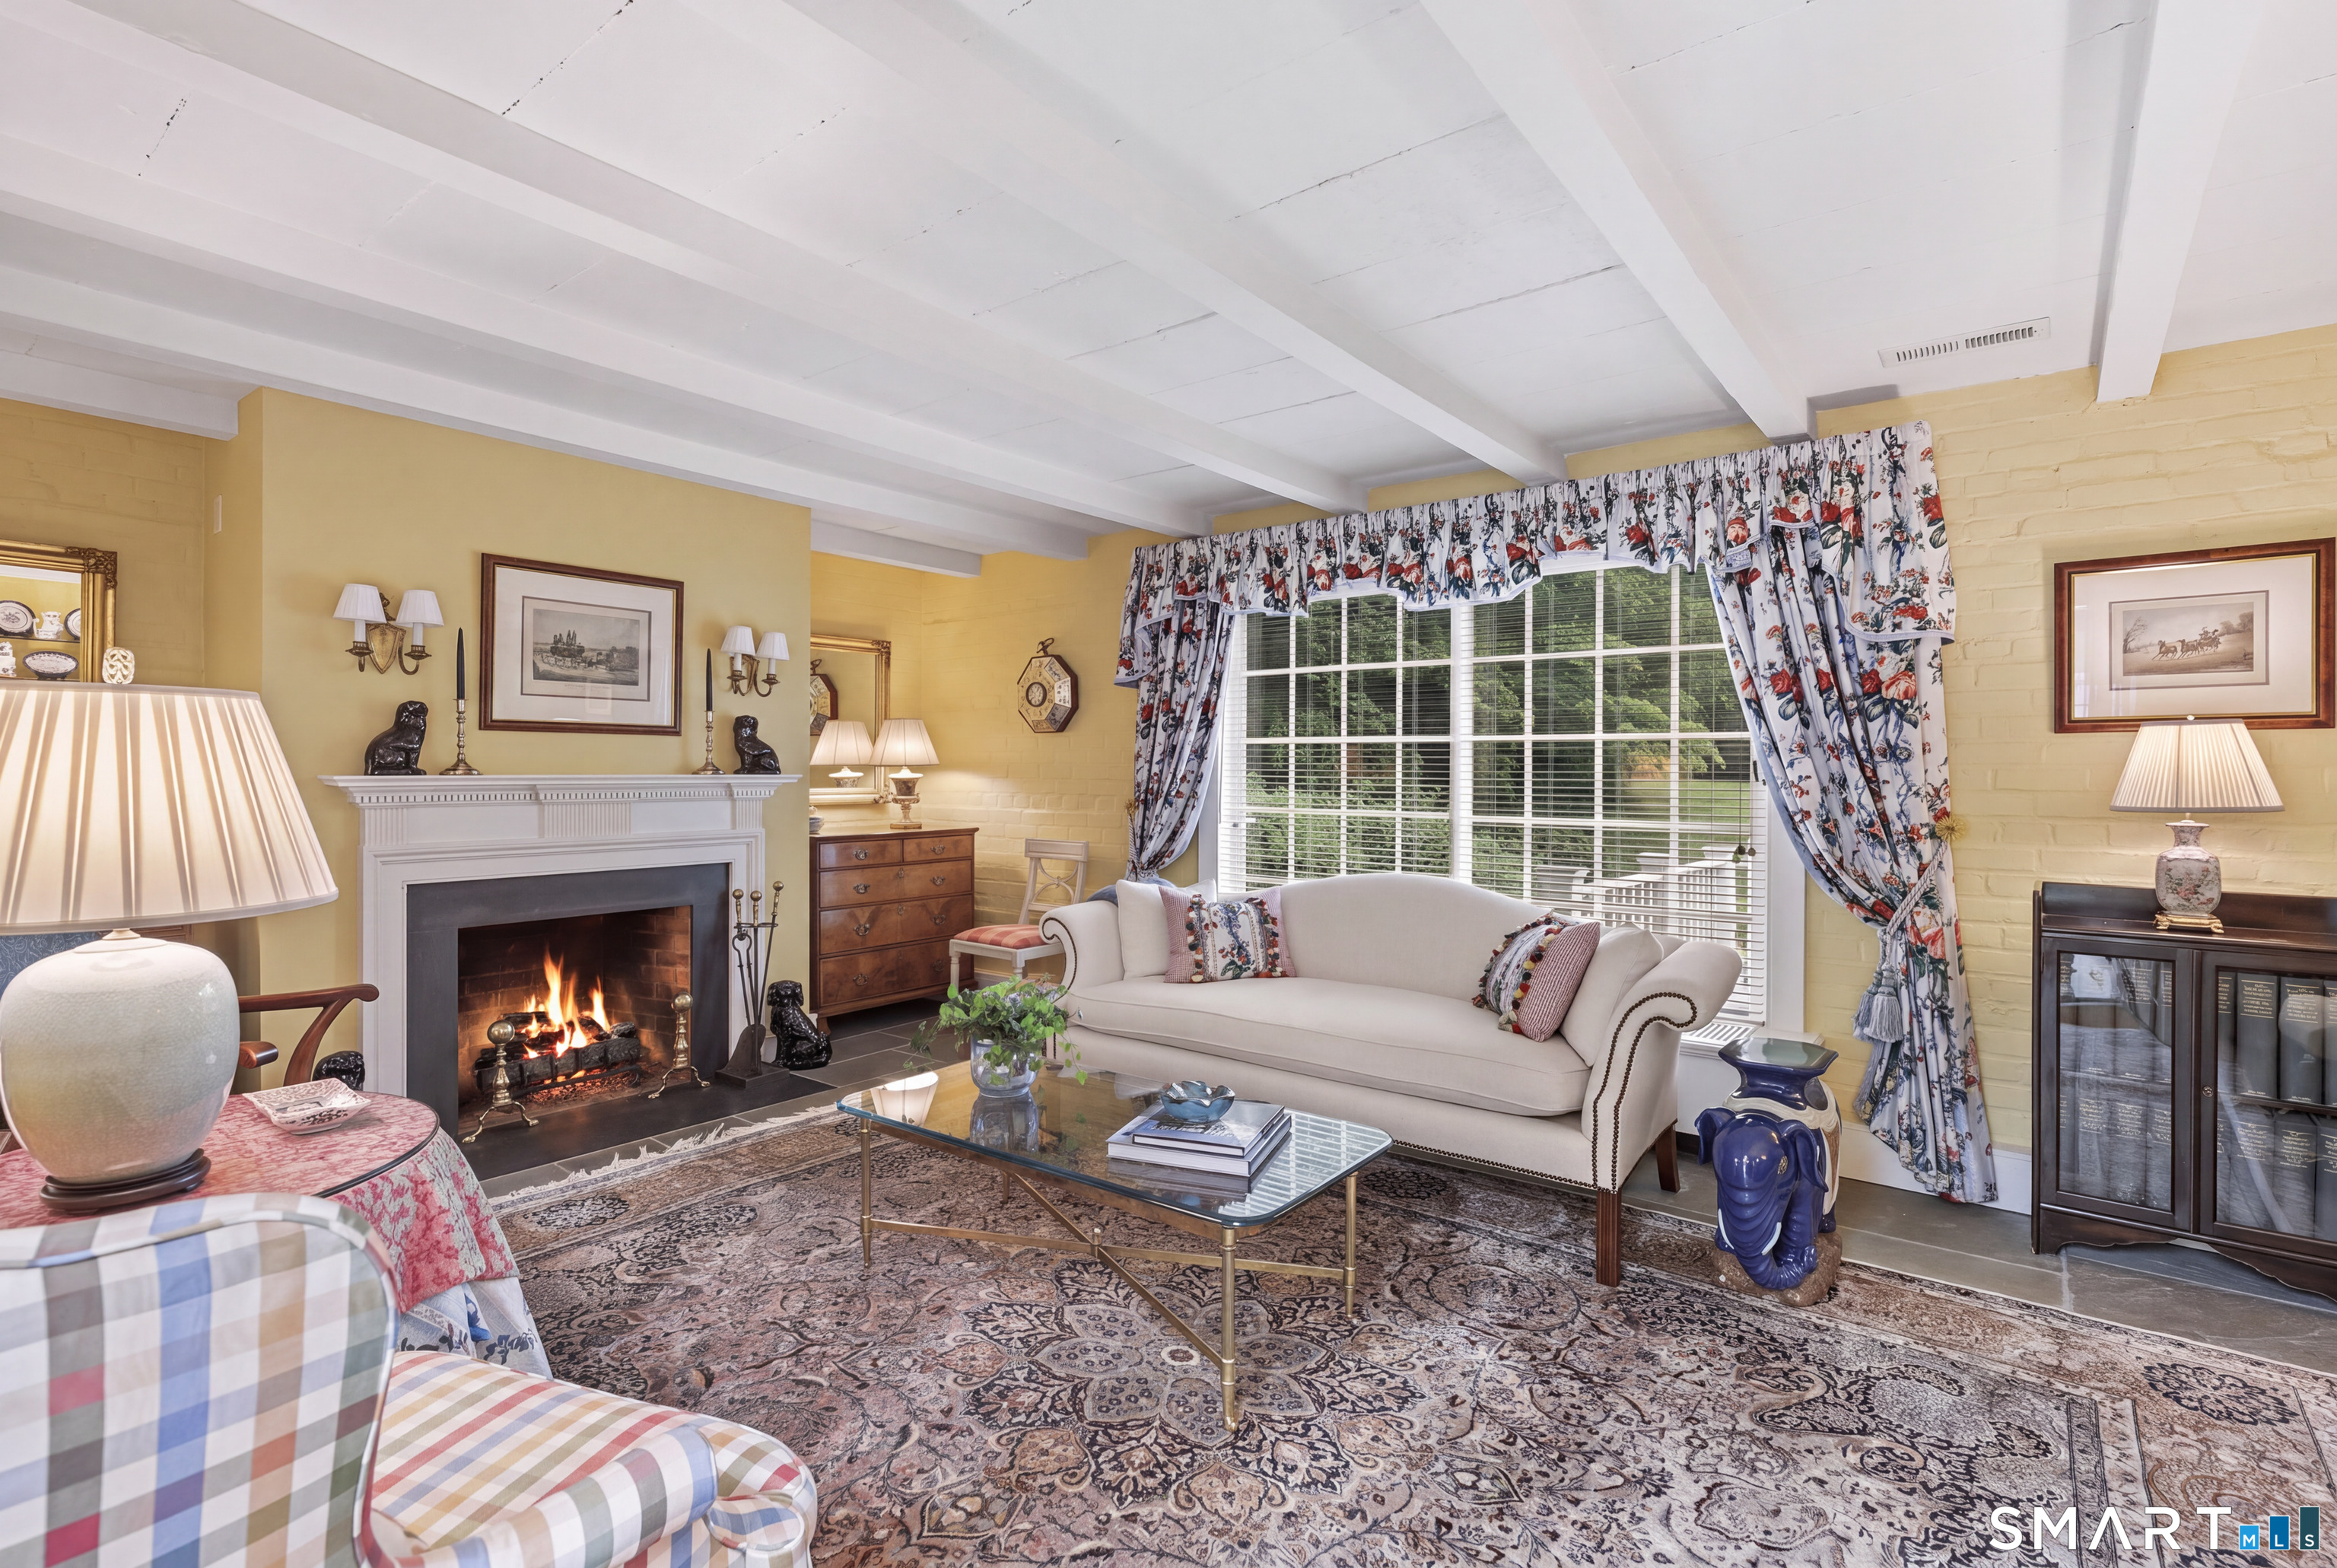
  • Living Room (Main Level) Fireplace, French Doors, Hardwood Floor
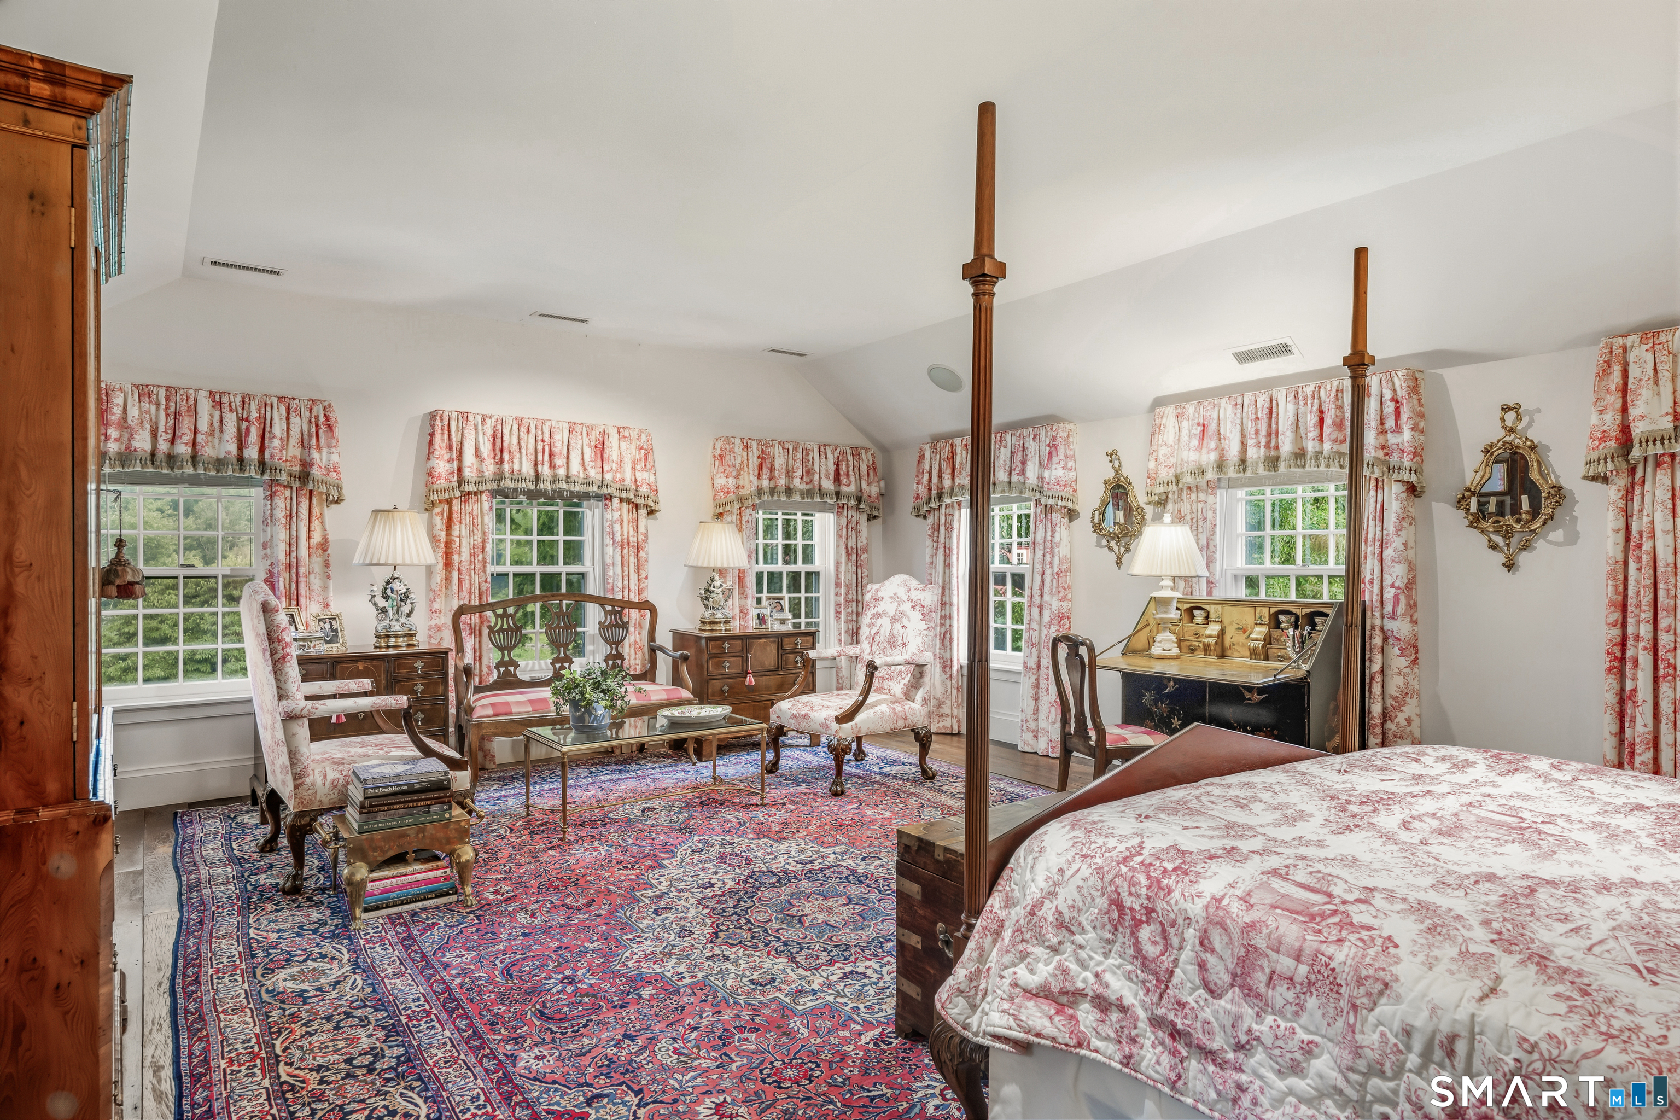
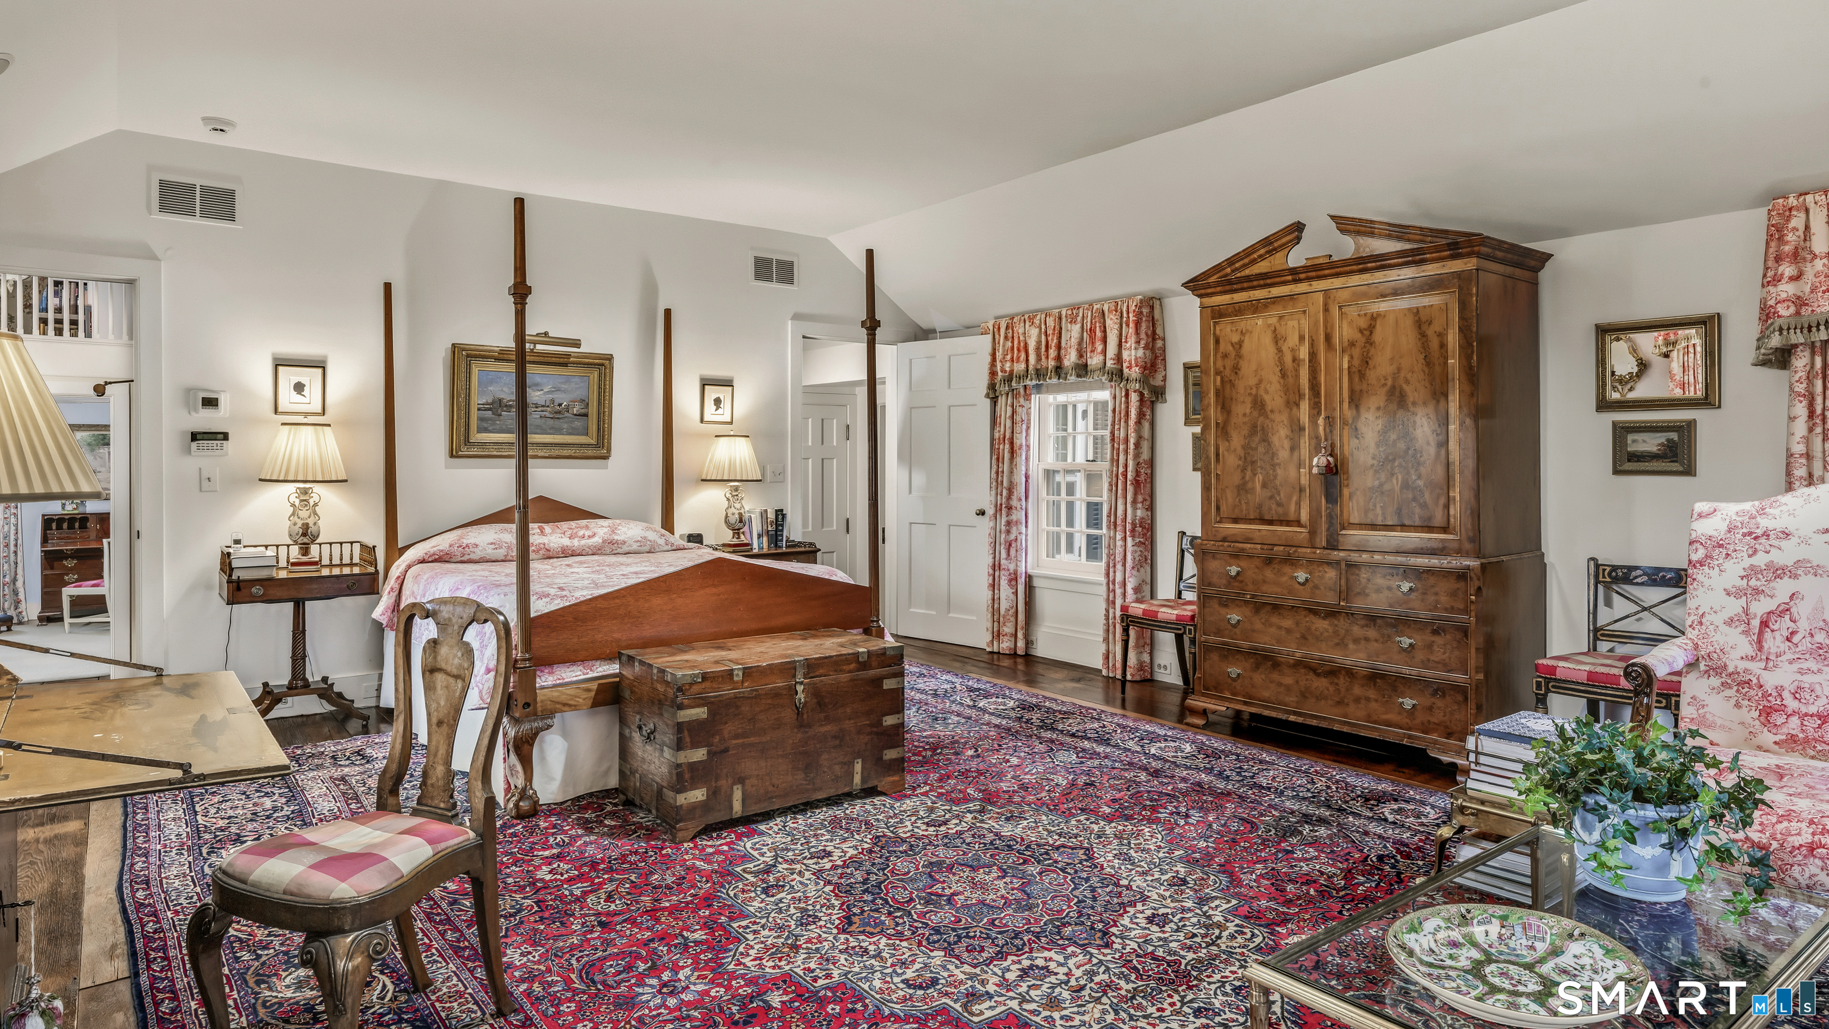
  • Primary Bedroom (Upper Level) Full Bath, Walk-In Closet, Hardwood Floor
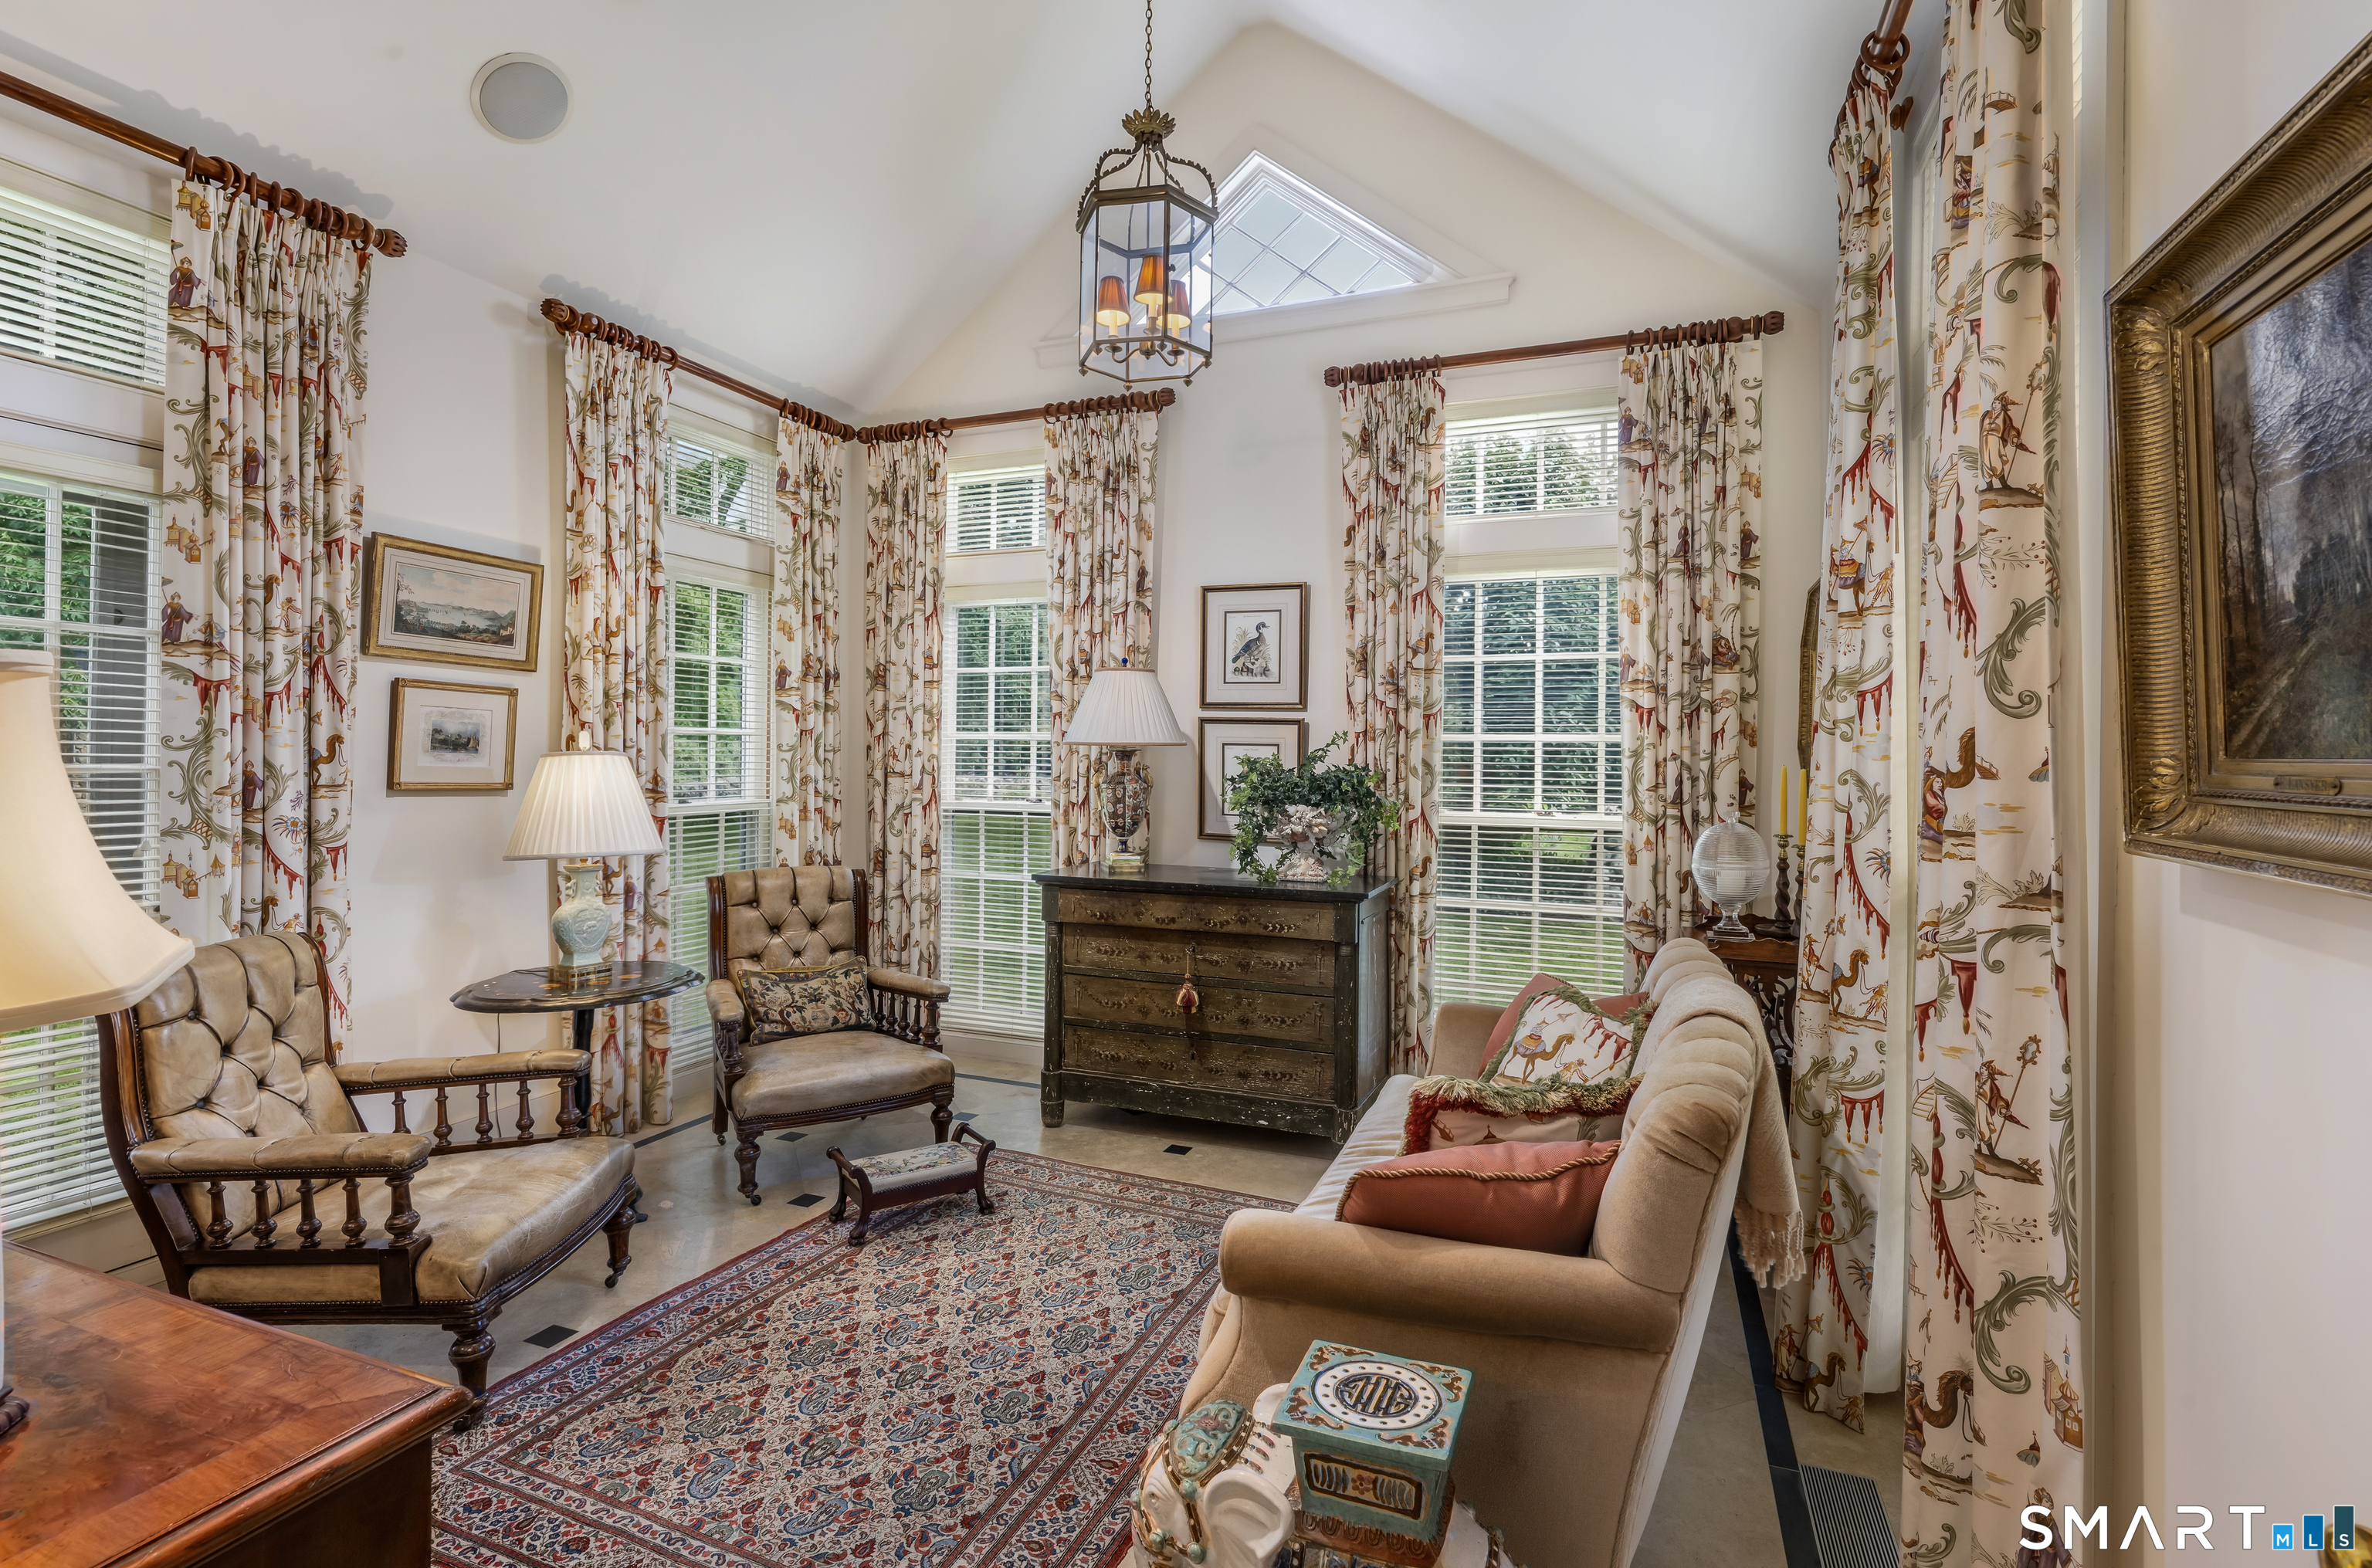
  • Sun Room (Main Level) Stone Floor
  • Rec/Play Room (Lower Level) Vinyl Floor
  • Office (Upper Level) Hardwood Floor
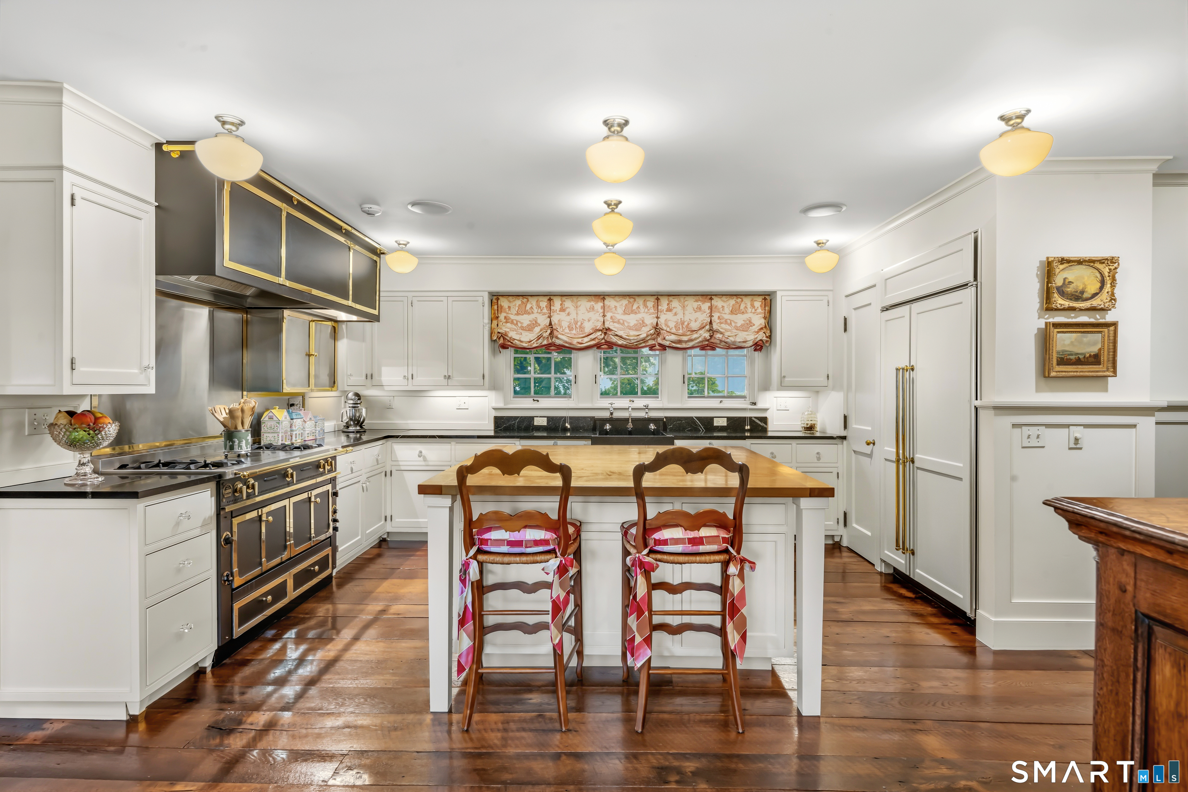
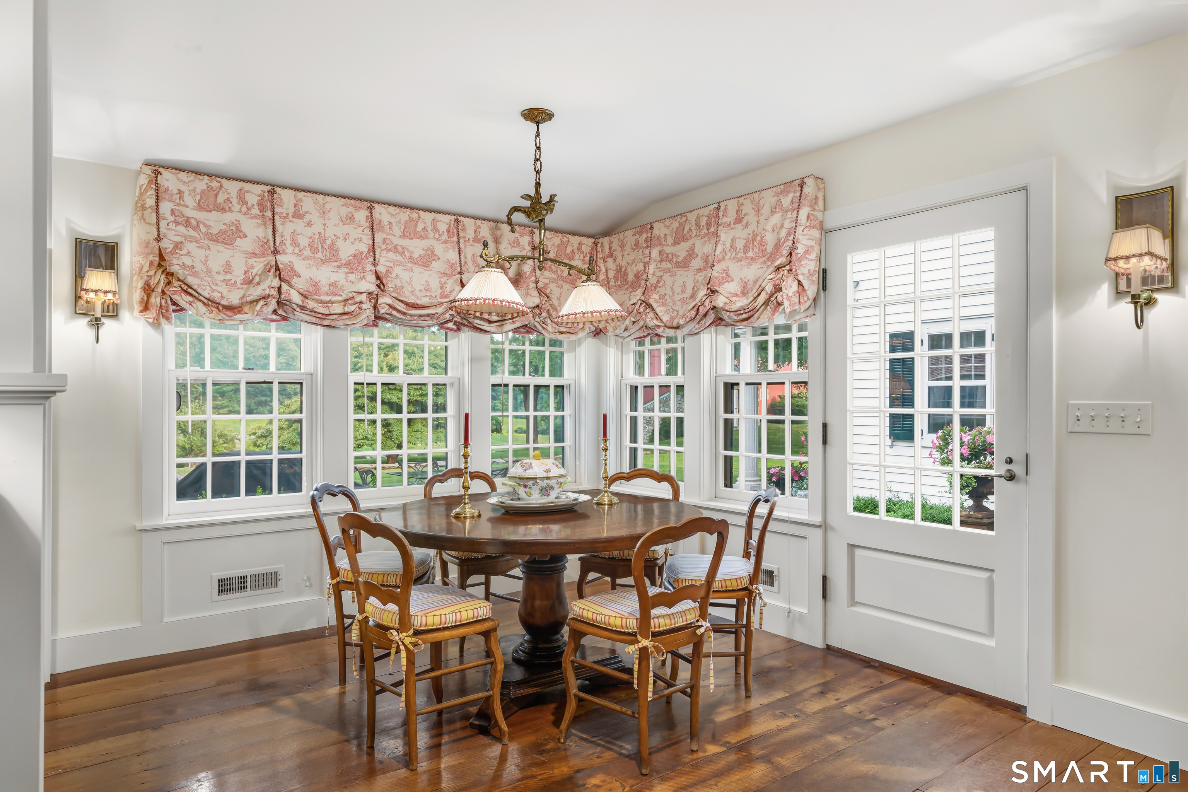
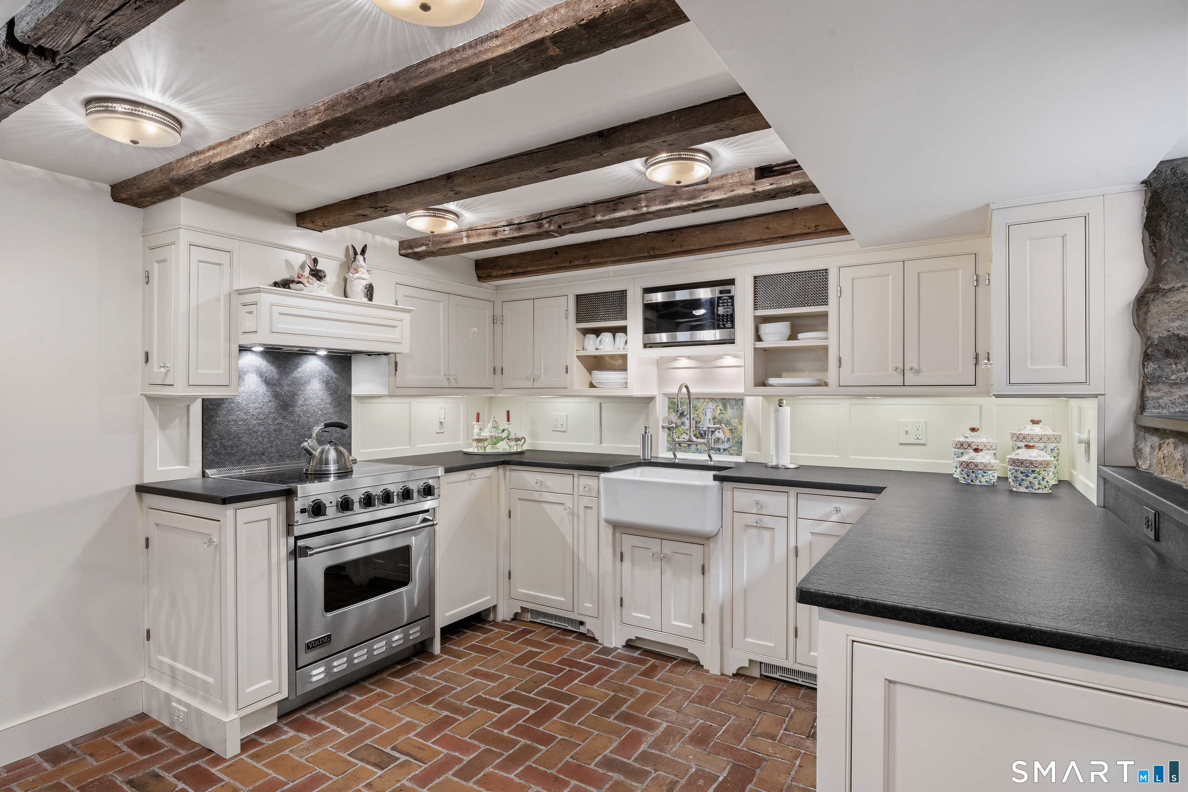
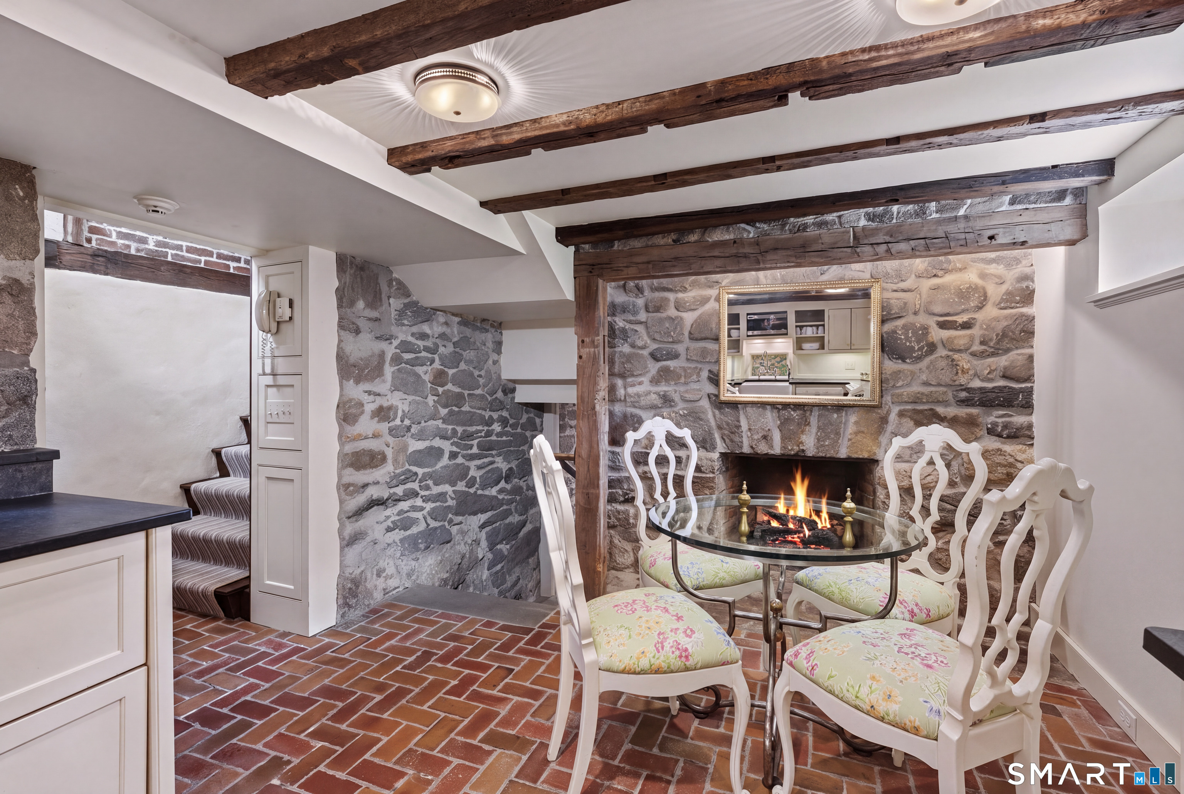
  • Kitchen (Main Level) Pantry, Hardwood Floor
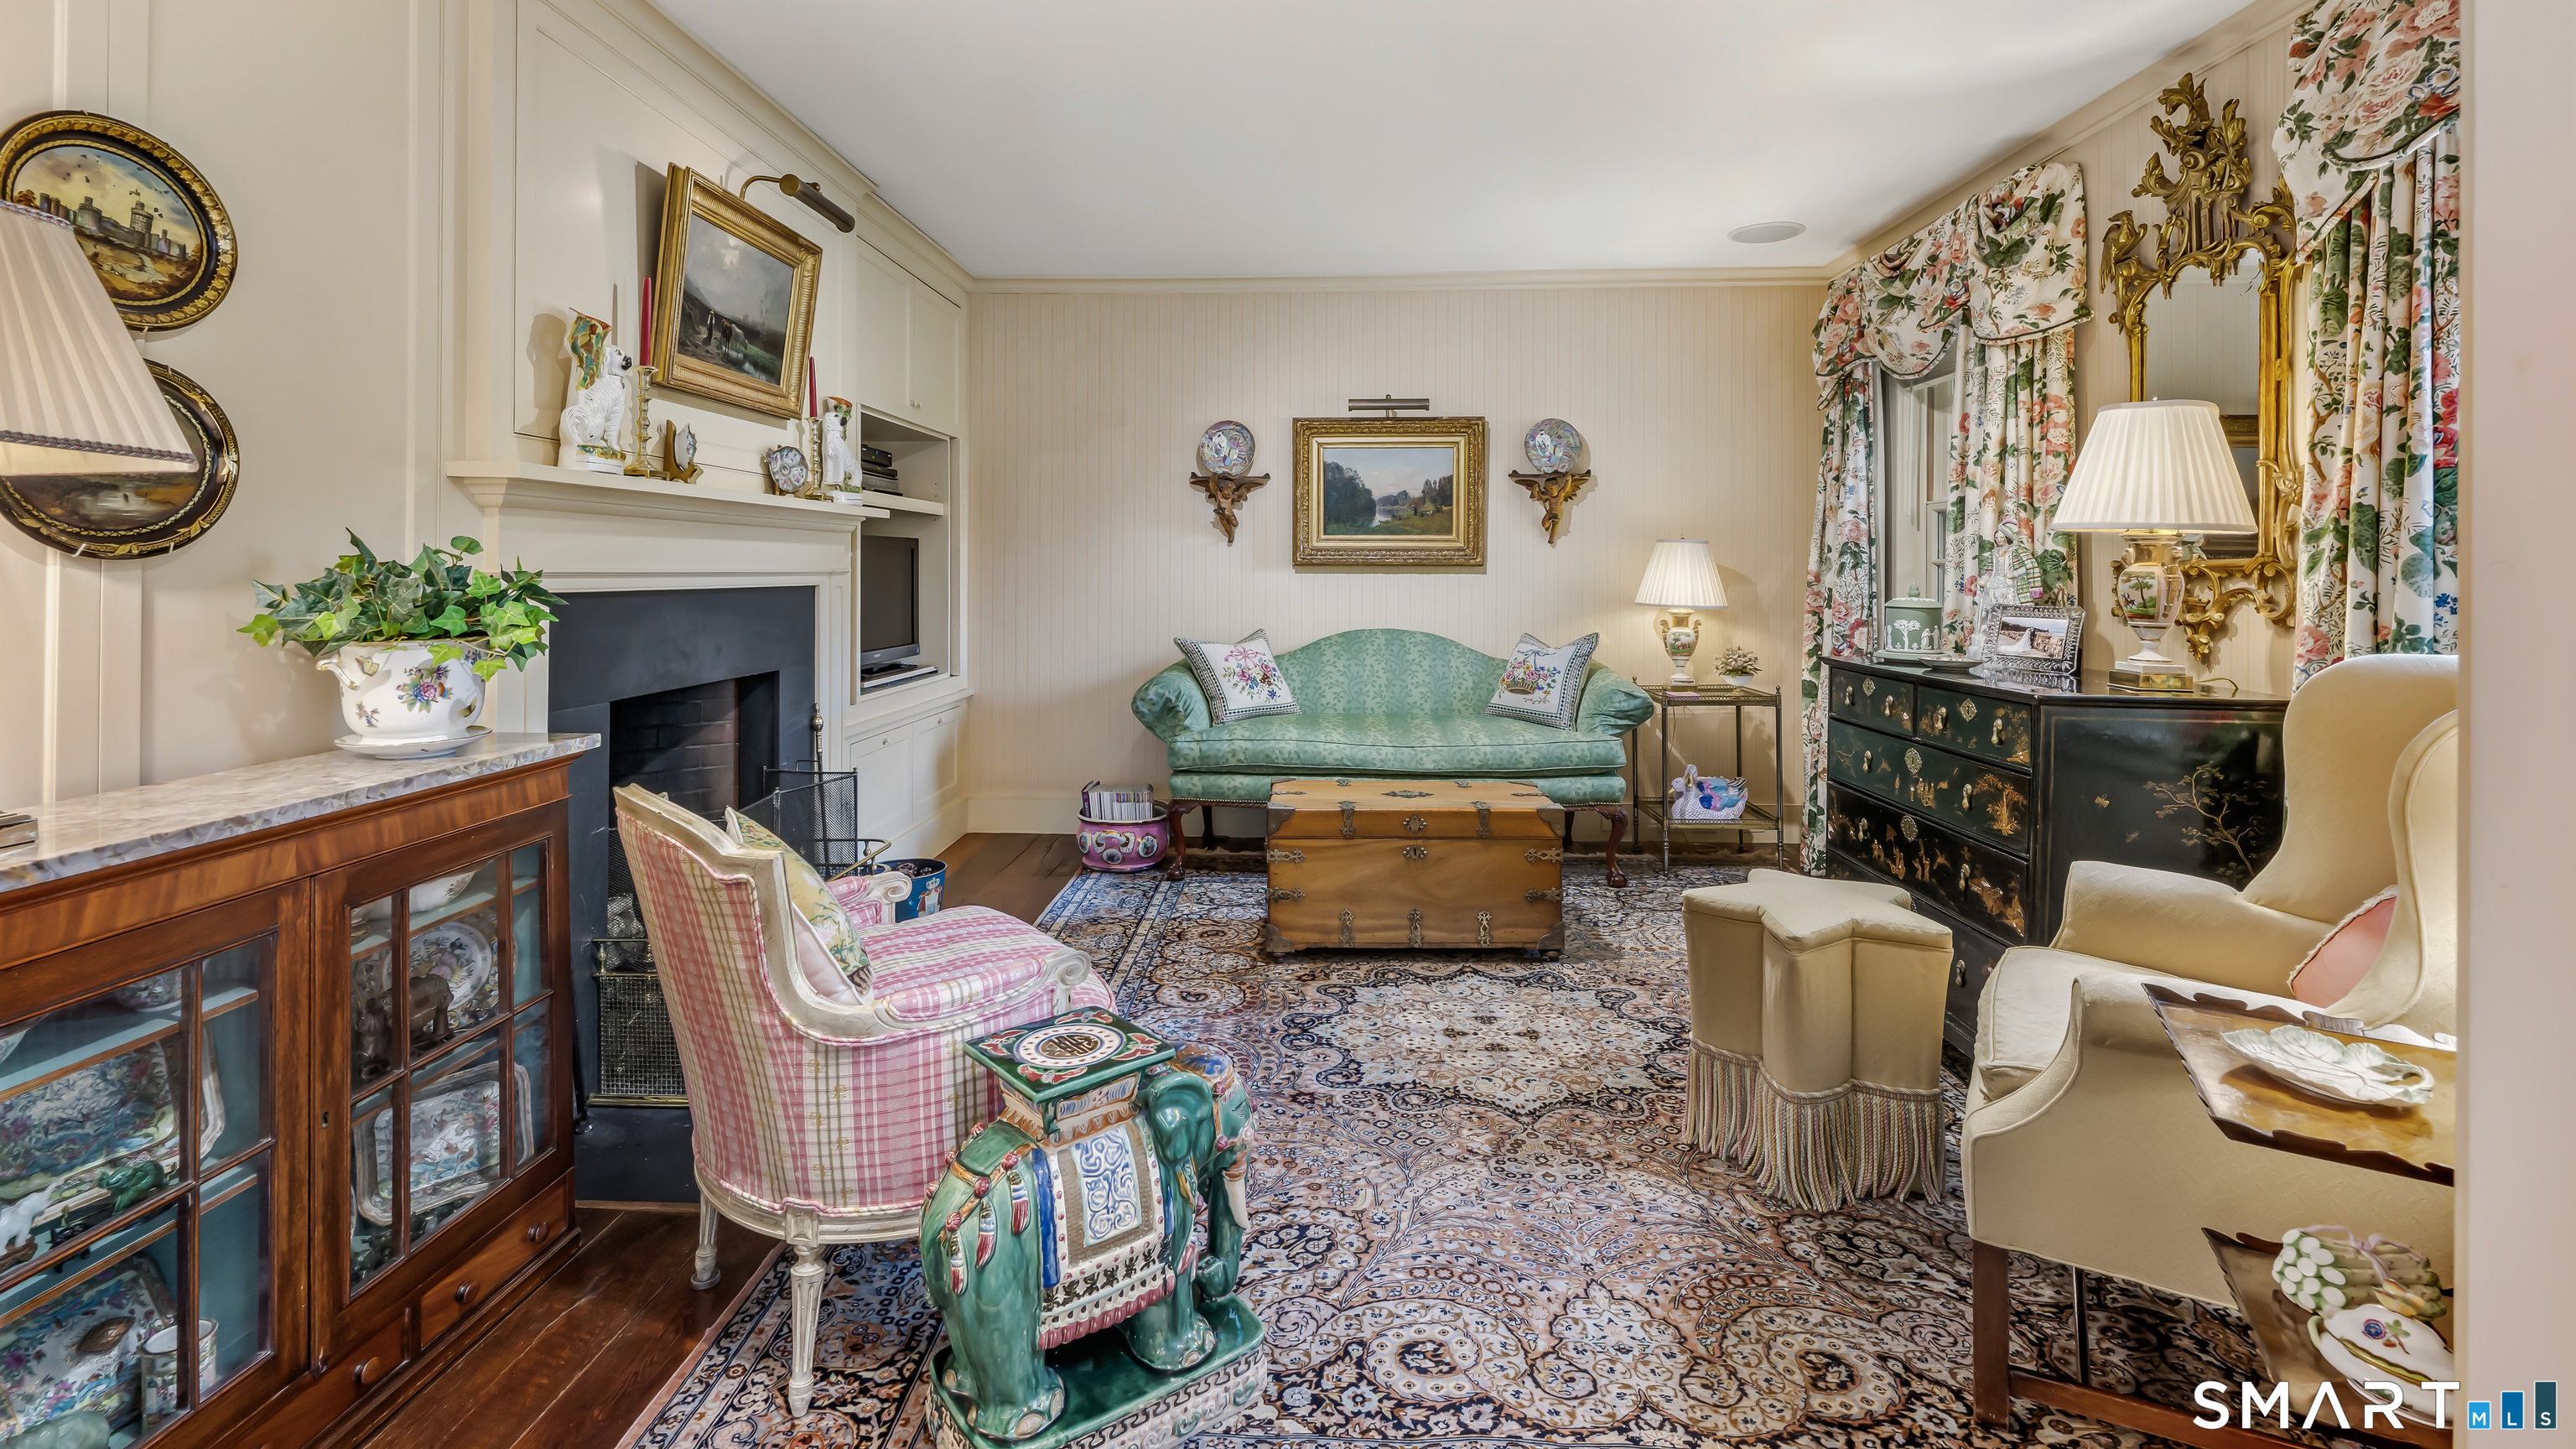
  • Family Room (Main Level) Fireplace, Hardwood Floor
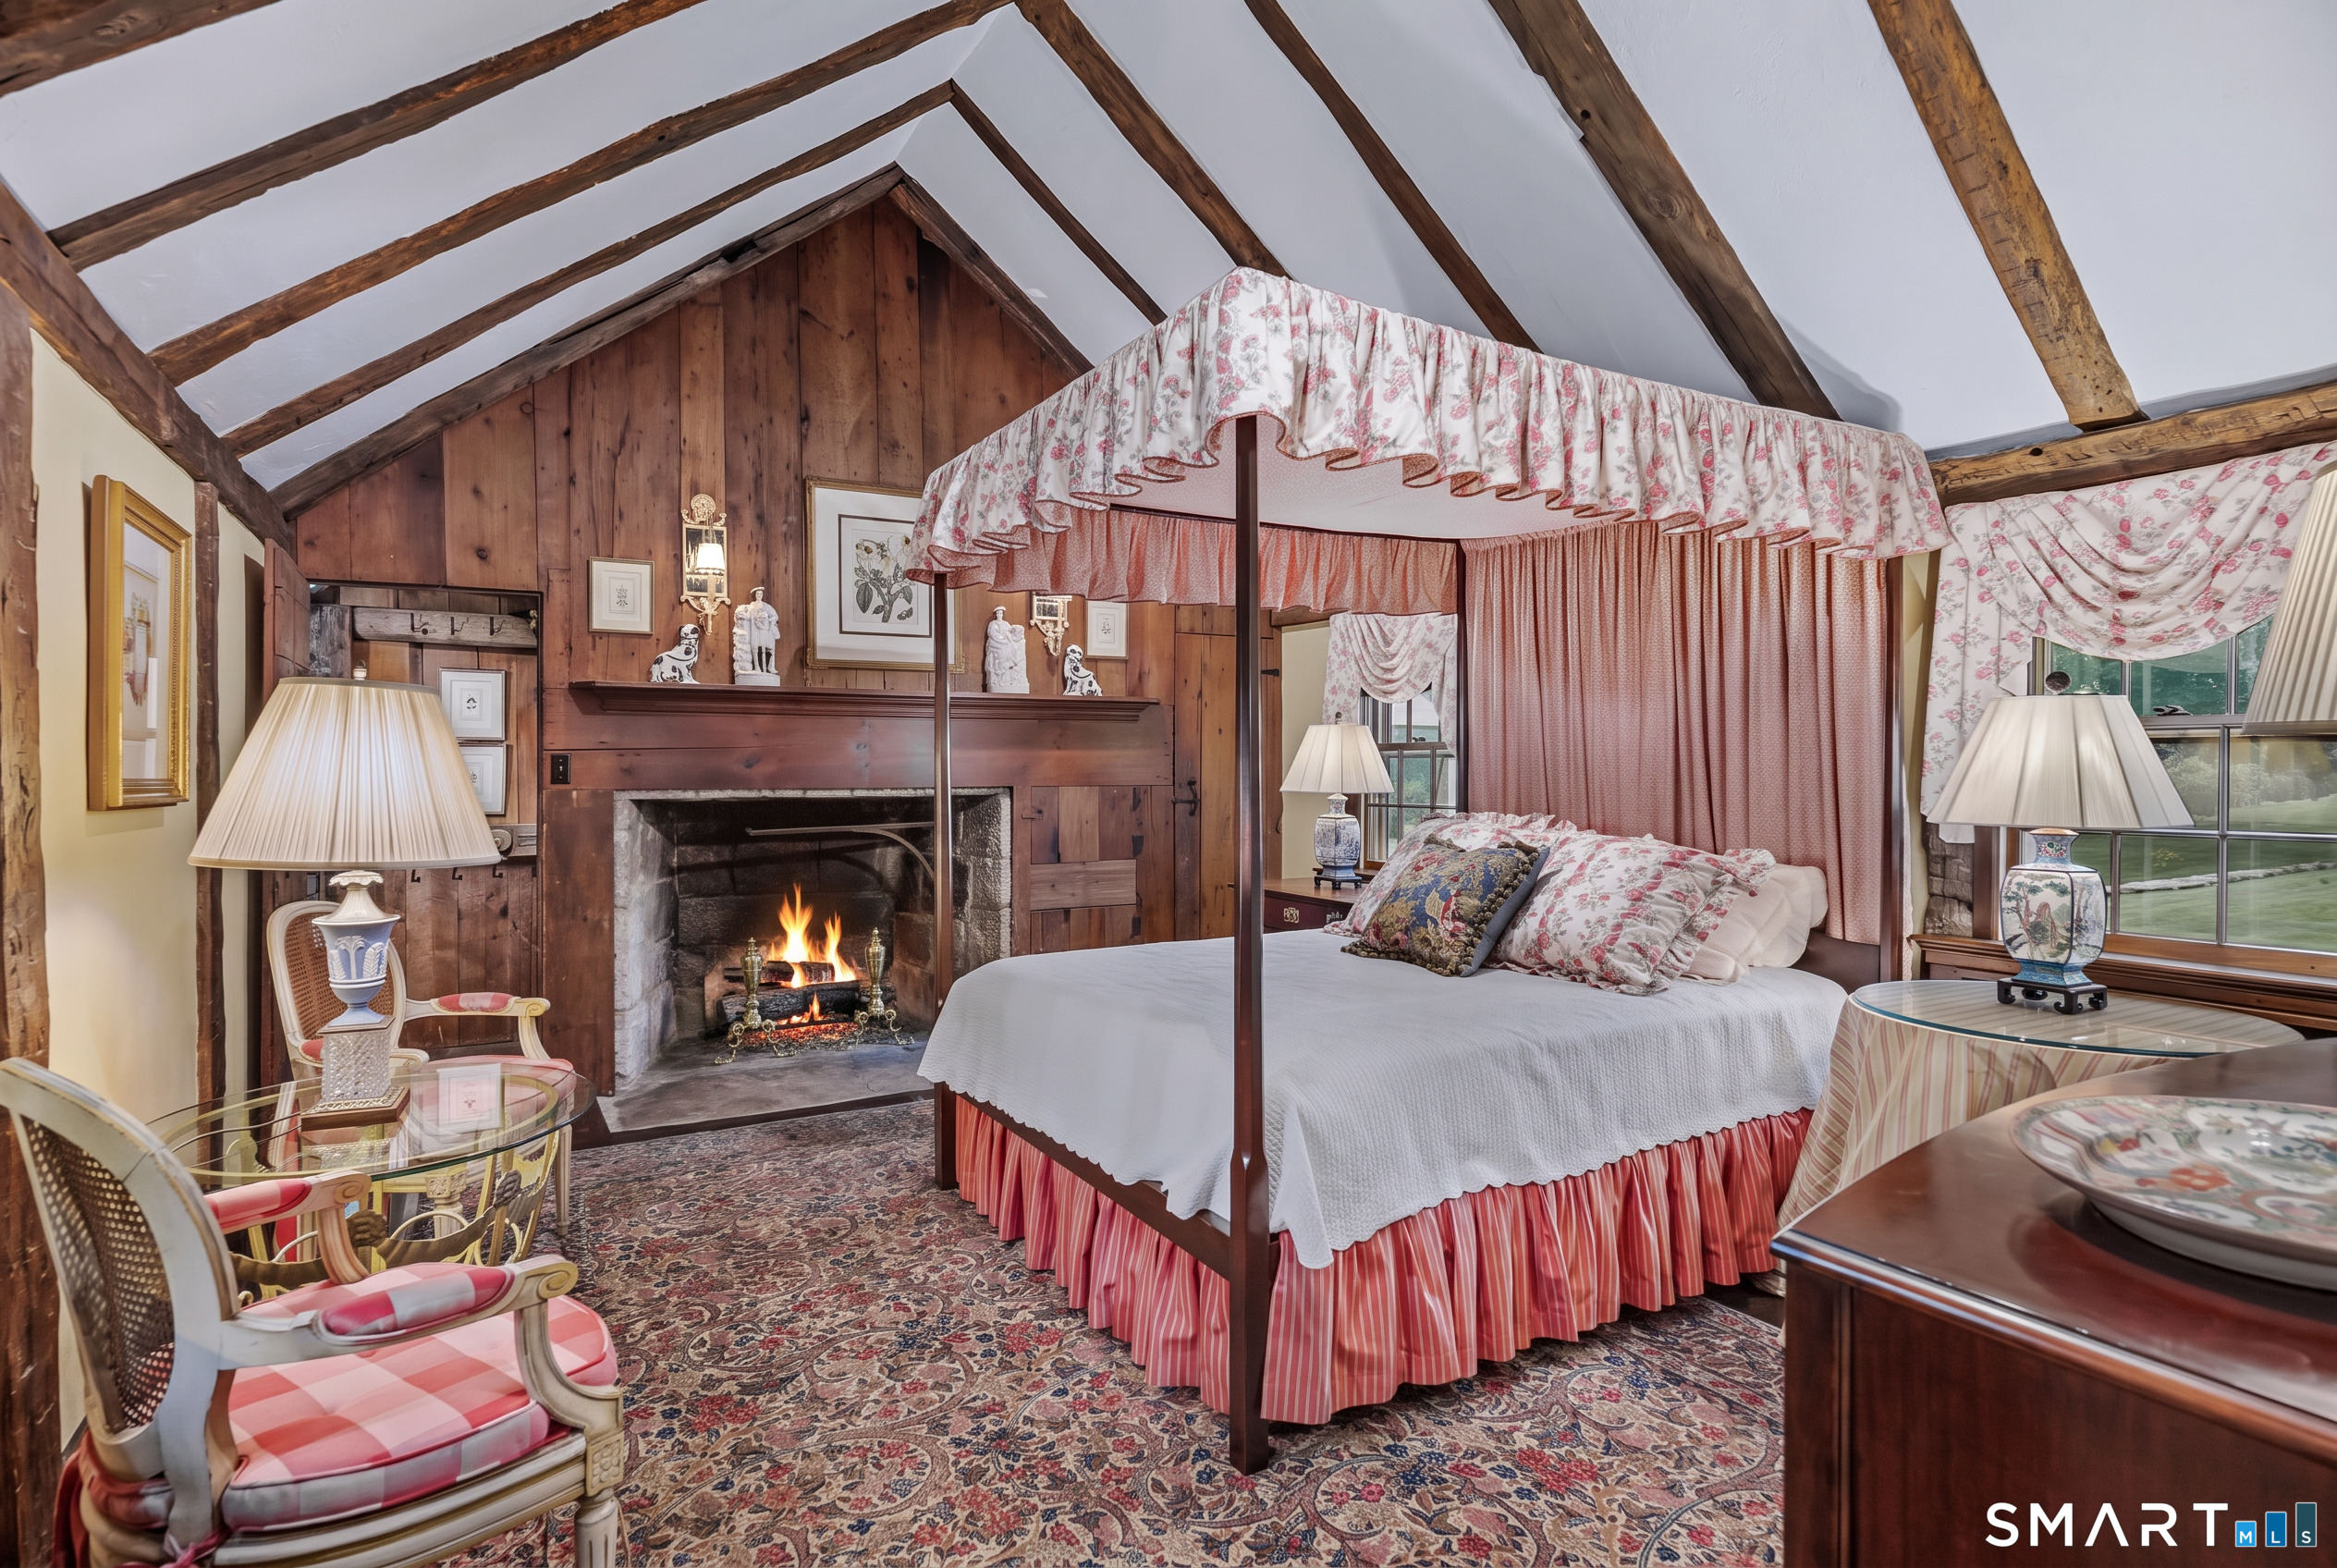
  • Bedroom (Upper Level) Fireplace, Full Bath, Hardwood Floor
  • Bedroom (Upper Level) Fireplace, Full Bath, Hardwood Floor
  • Dining Room (Main Level) Fireplace, Hardwood Floor
  • Bedroom (Upper Level)
  • Den (Main Level) Fireplace, Hardwood Floor
  • Bedroom (Upper Level) Full Bath, Walk-In Closet

Home Features

Heating

  • Fireplaces: 6
  • Heating: hot air, zoned
  • Heat fuel type: oil
  • Fuel tank: above ground

Cooling

  • Central air
  • Zoned

Interior Features

  • Security system

Appliances

  • Oven/range
  • Wall oven
  • Microwave
  • Refrigerator
  • Freezer
  • Dishwasher
  • Washer
  • Dryer

Attic

  • Walk-up

Basement

  • Crawl space
  • Sump pump
  • Interior access
  • Partially finished

Laundry

  • Main level

Exterior Features

  • Terrace
  • Barn
  • Garden area
  • Lighting
  • Guest house
  • Stone wall
  • Underground sprinkler
  • Patio

Property Details

Parking

  • Garage spaces: 3
  • Detached garage

Lot Details

  • Lot surface: 6 acres
  • Fence - stone
  • Some wetlands
  • Farm land
  • Sloping lot

Utilities

  • Water: private well
  • Sewage: septic

Construction Details

Style
antique

Construction year
1765

Exterior Siding
clapboard, stone

Foundation
concrete

Roof
wood shingle


Area & Town

This home is located in North Wilton neighborhood, in the town of Wilton.

Wilton Connecticut

Natural beauty, great community, best education

  • $1.35M med. price
  • 36 homes for sale

Finance & Listing Info

Status Active
Listing date September 01, 2026
List price $ 3,850,000
Current price $ 3,850,000
Tax amount $ 45,227
Tax year july 2026-june 2027
MLS ID #24191176
List Agent Jody Rosen
List Office William Pitt Sotheby's Int'l

430 Nod Hill Road Home Photos

Because we love Fairfield County!

© Copyright 1999 - 2026 Dagny's LLC. - 20 Windy Ridge Place Wilton, CT 06897 - Terms & Conditions