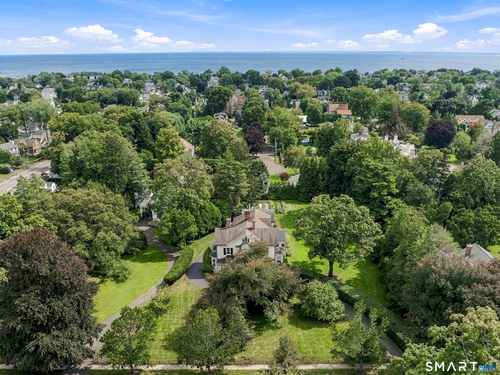

Fairfield Beach Fairfield, CT
Modern shores, timeless homes, coastal bliss
- $1.70M med. price
- 22 homes for sale

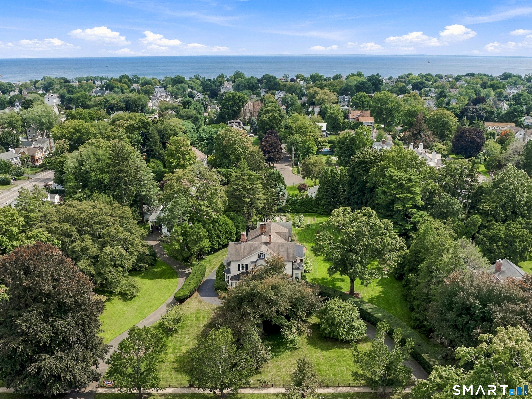
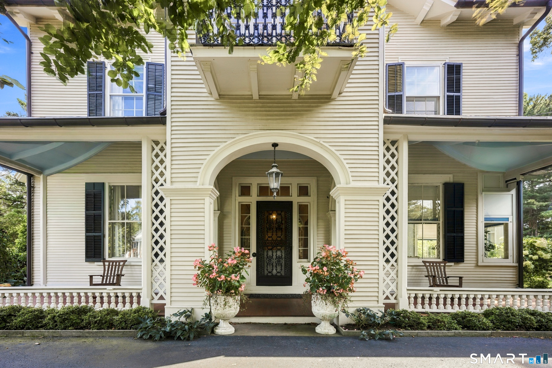
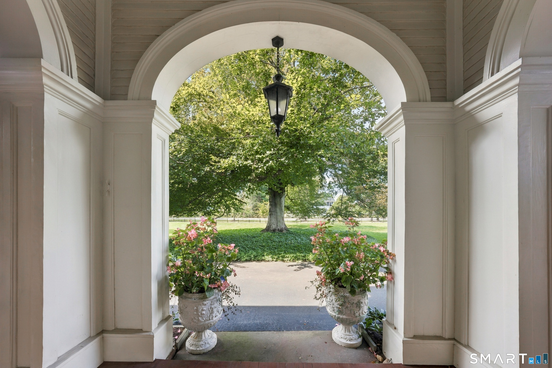
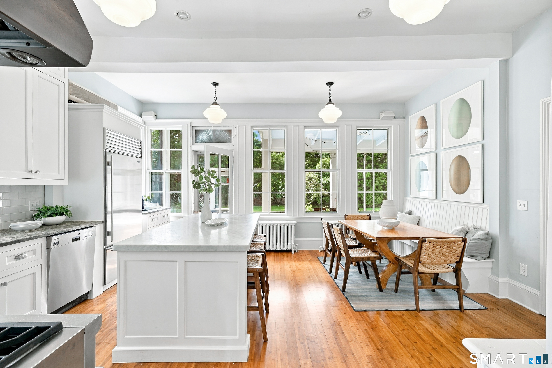
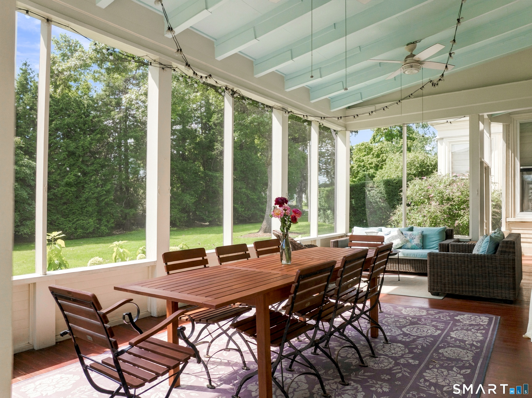
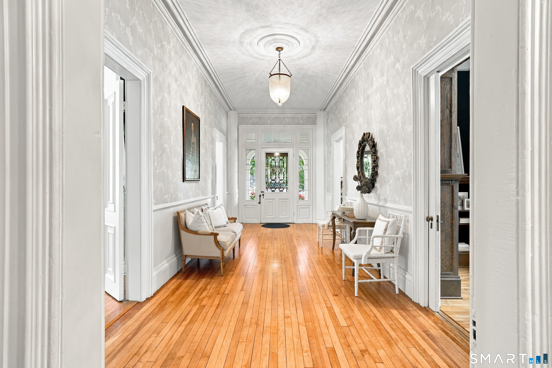
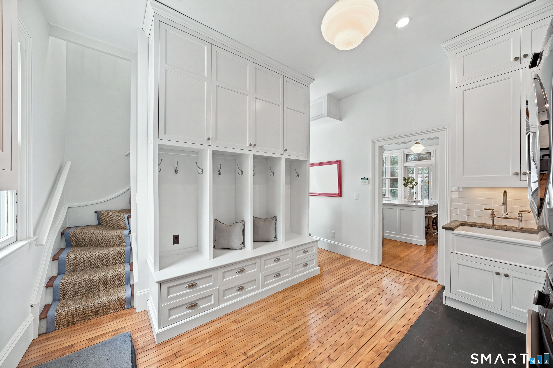
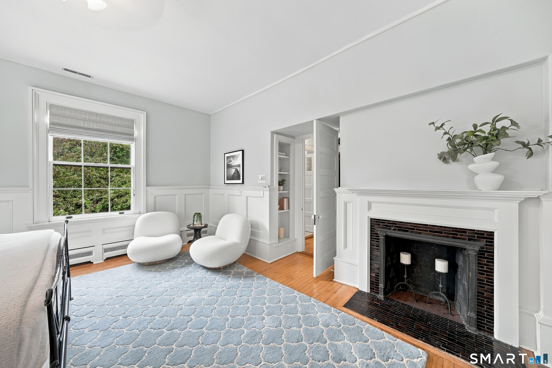
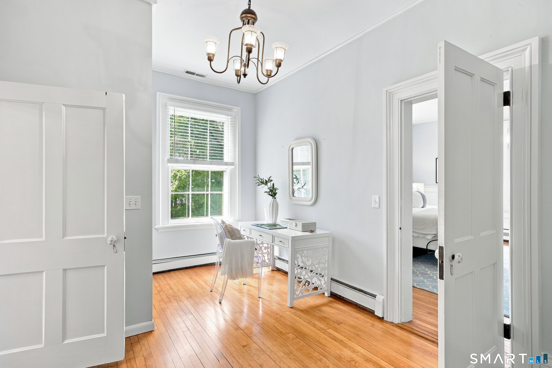
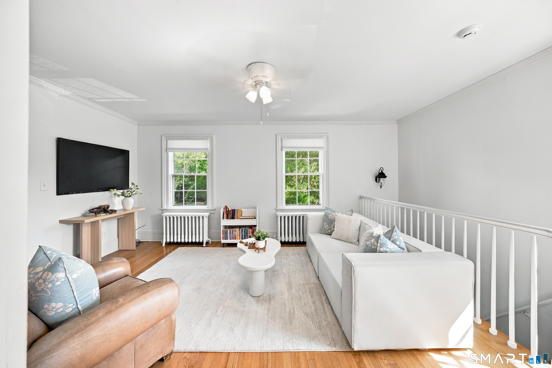
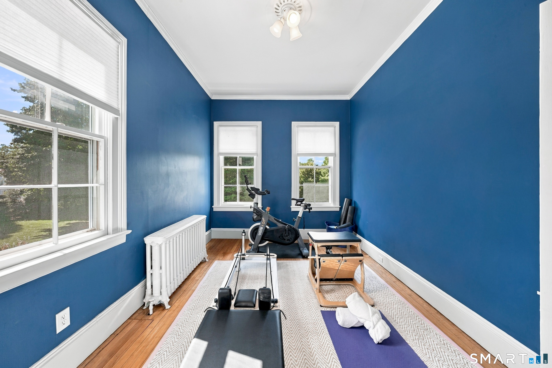
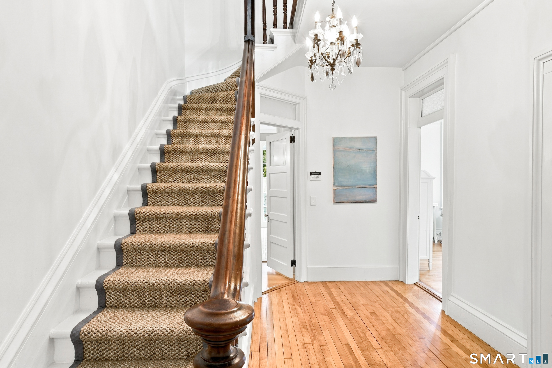
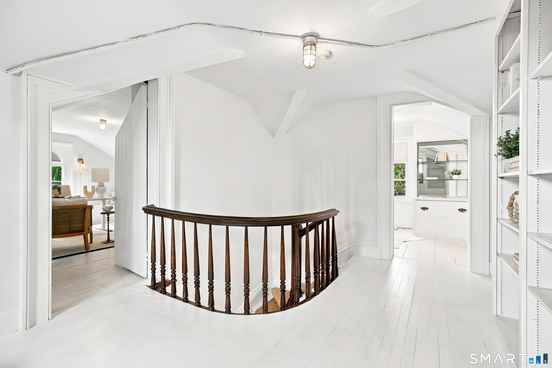
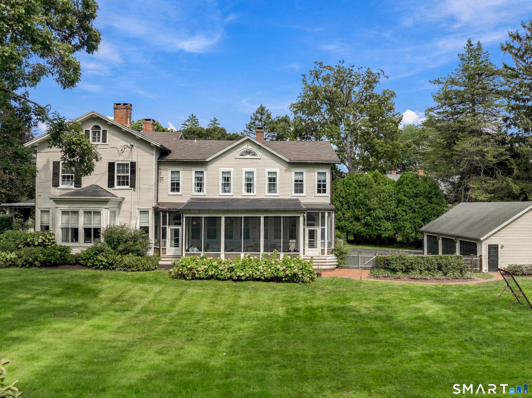
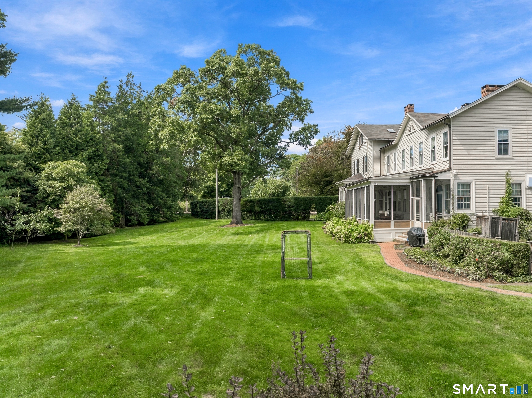
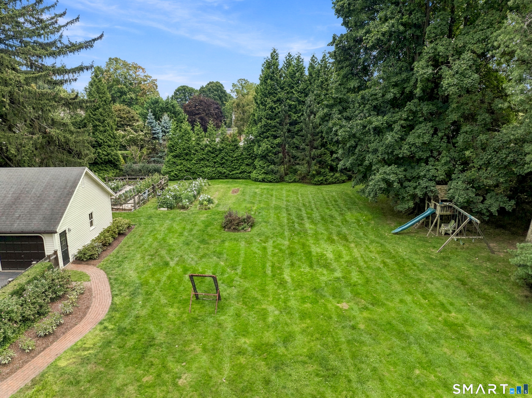
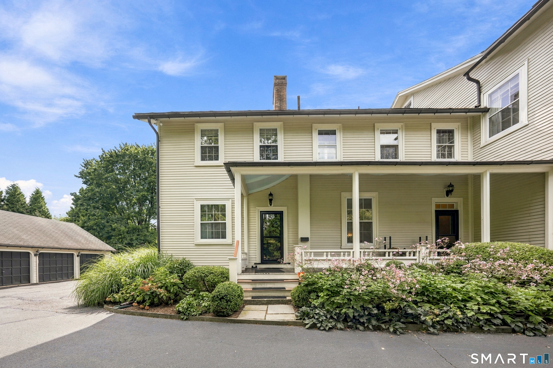
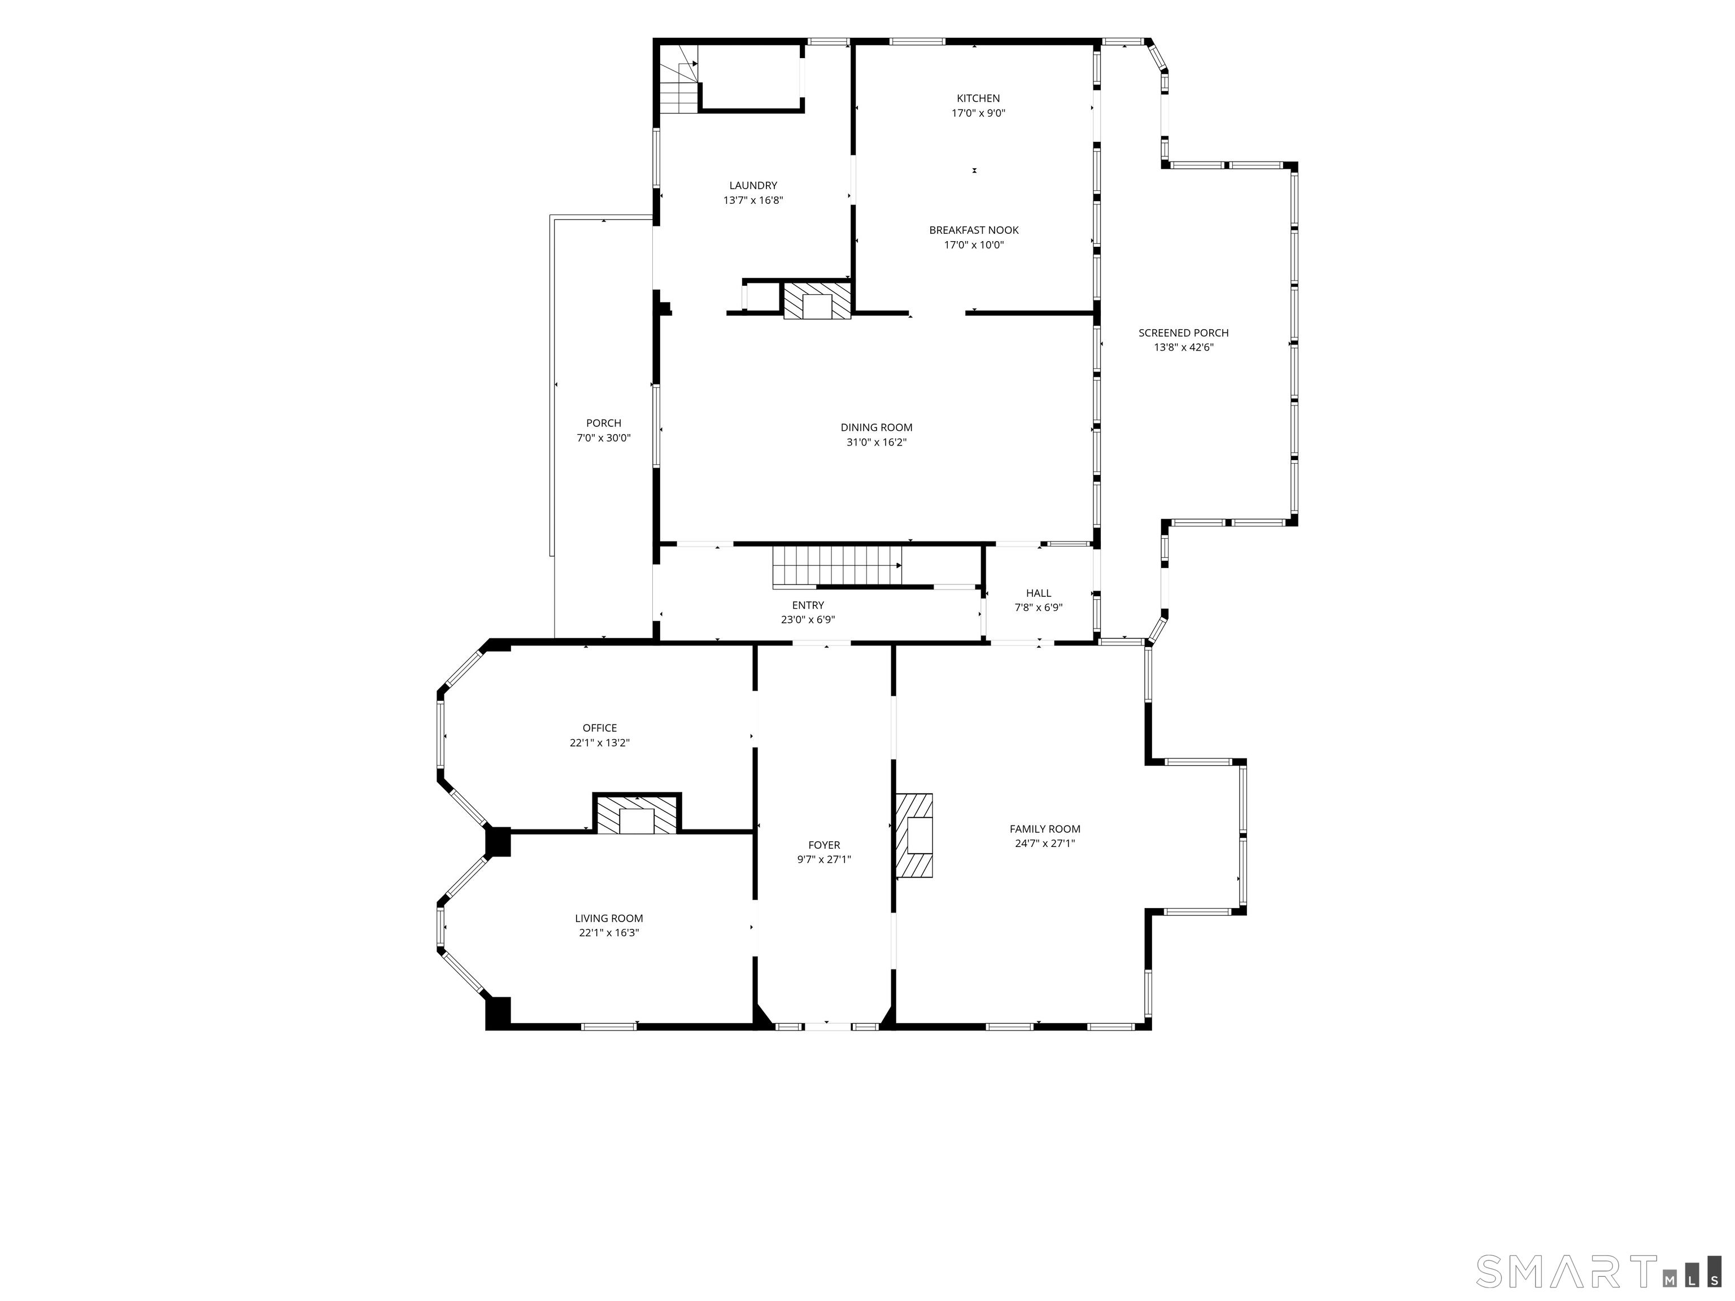
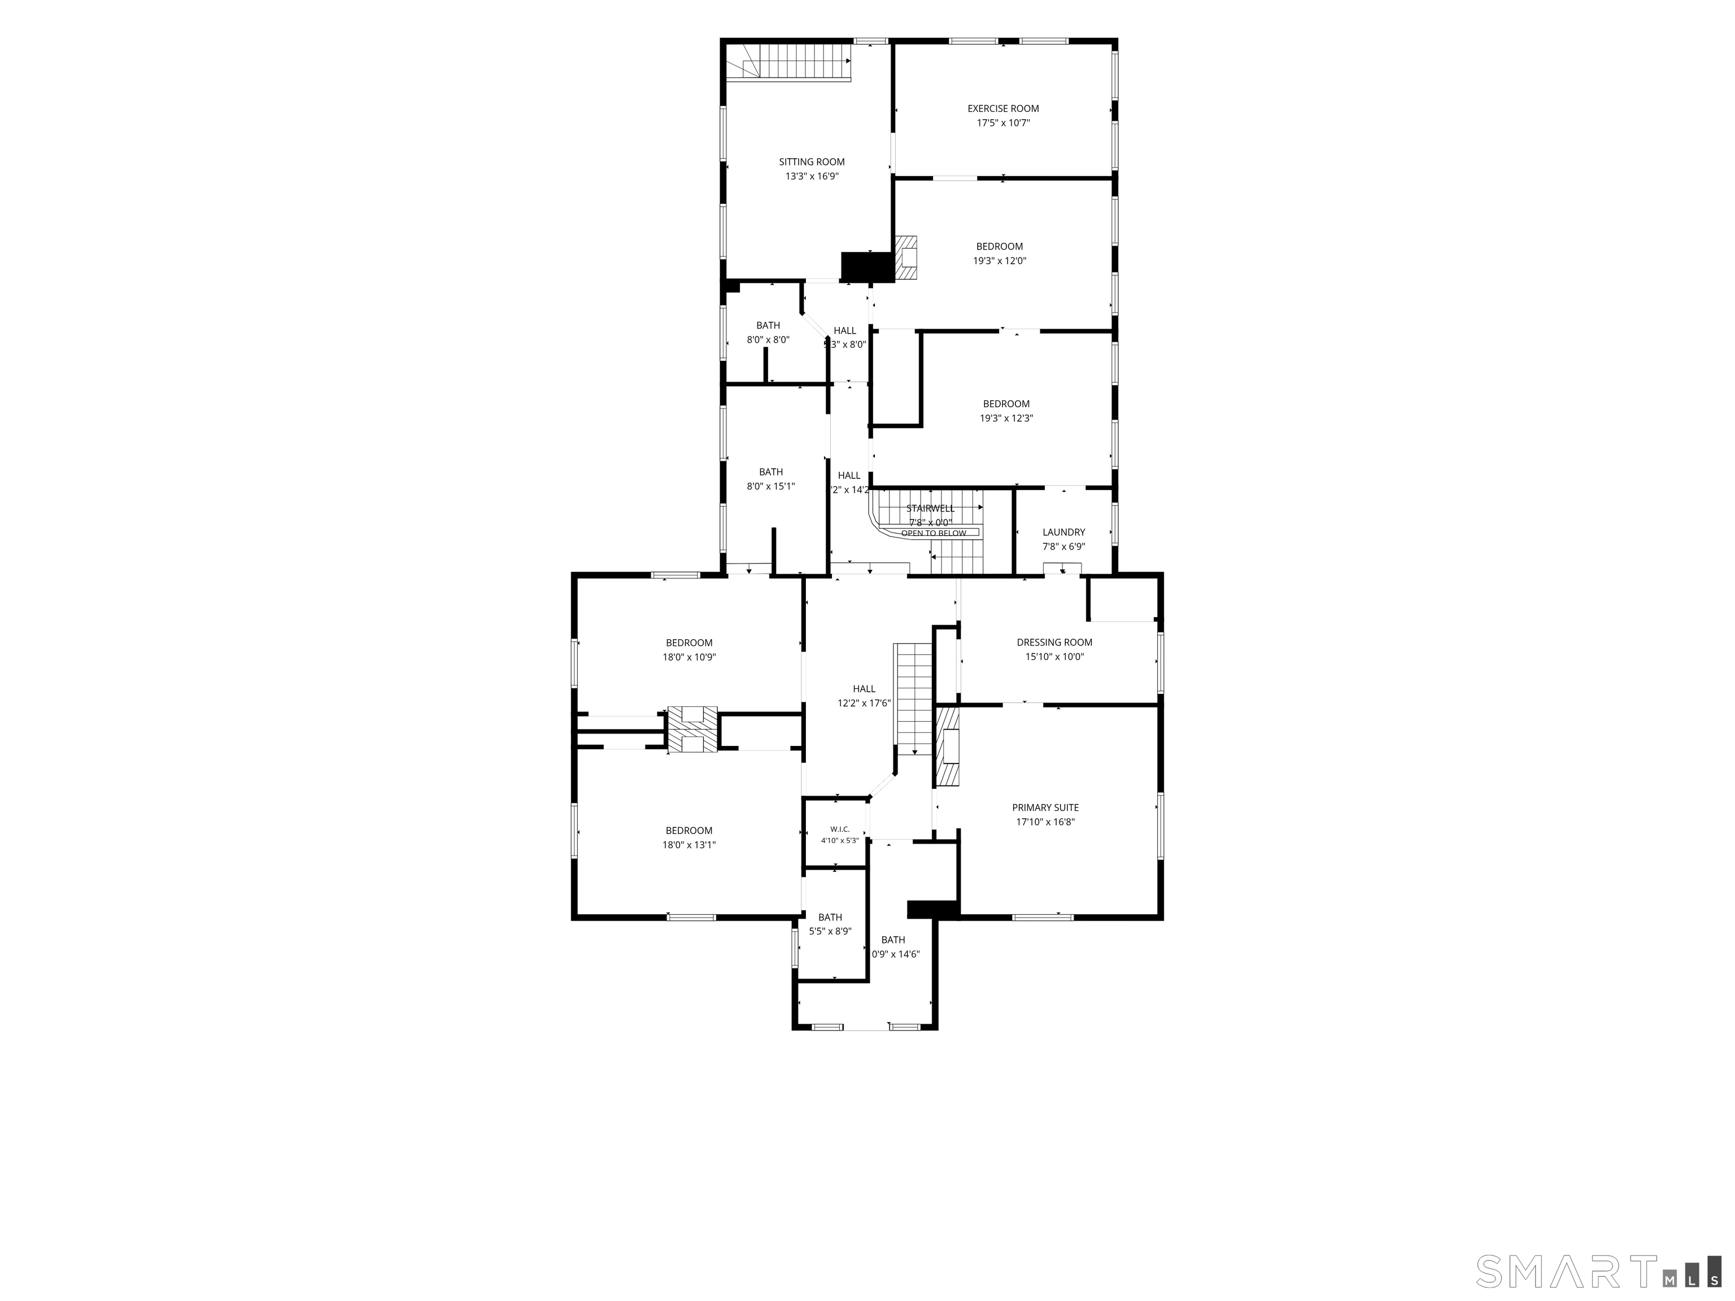
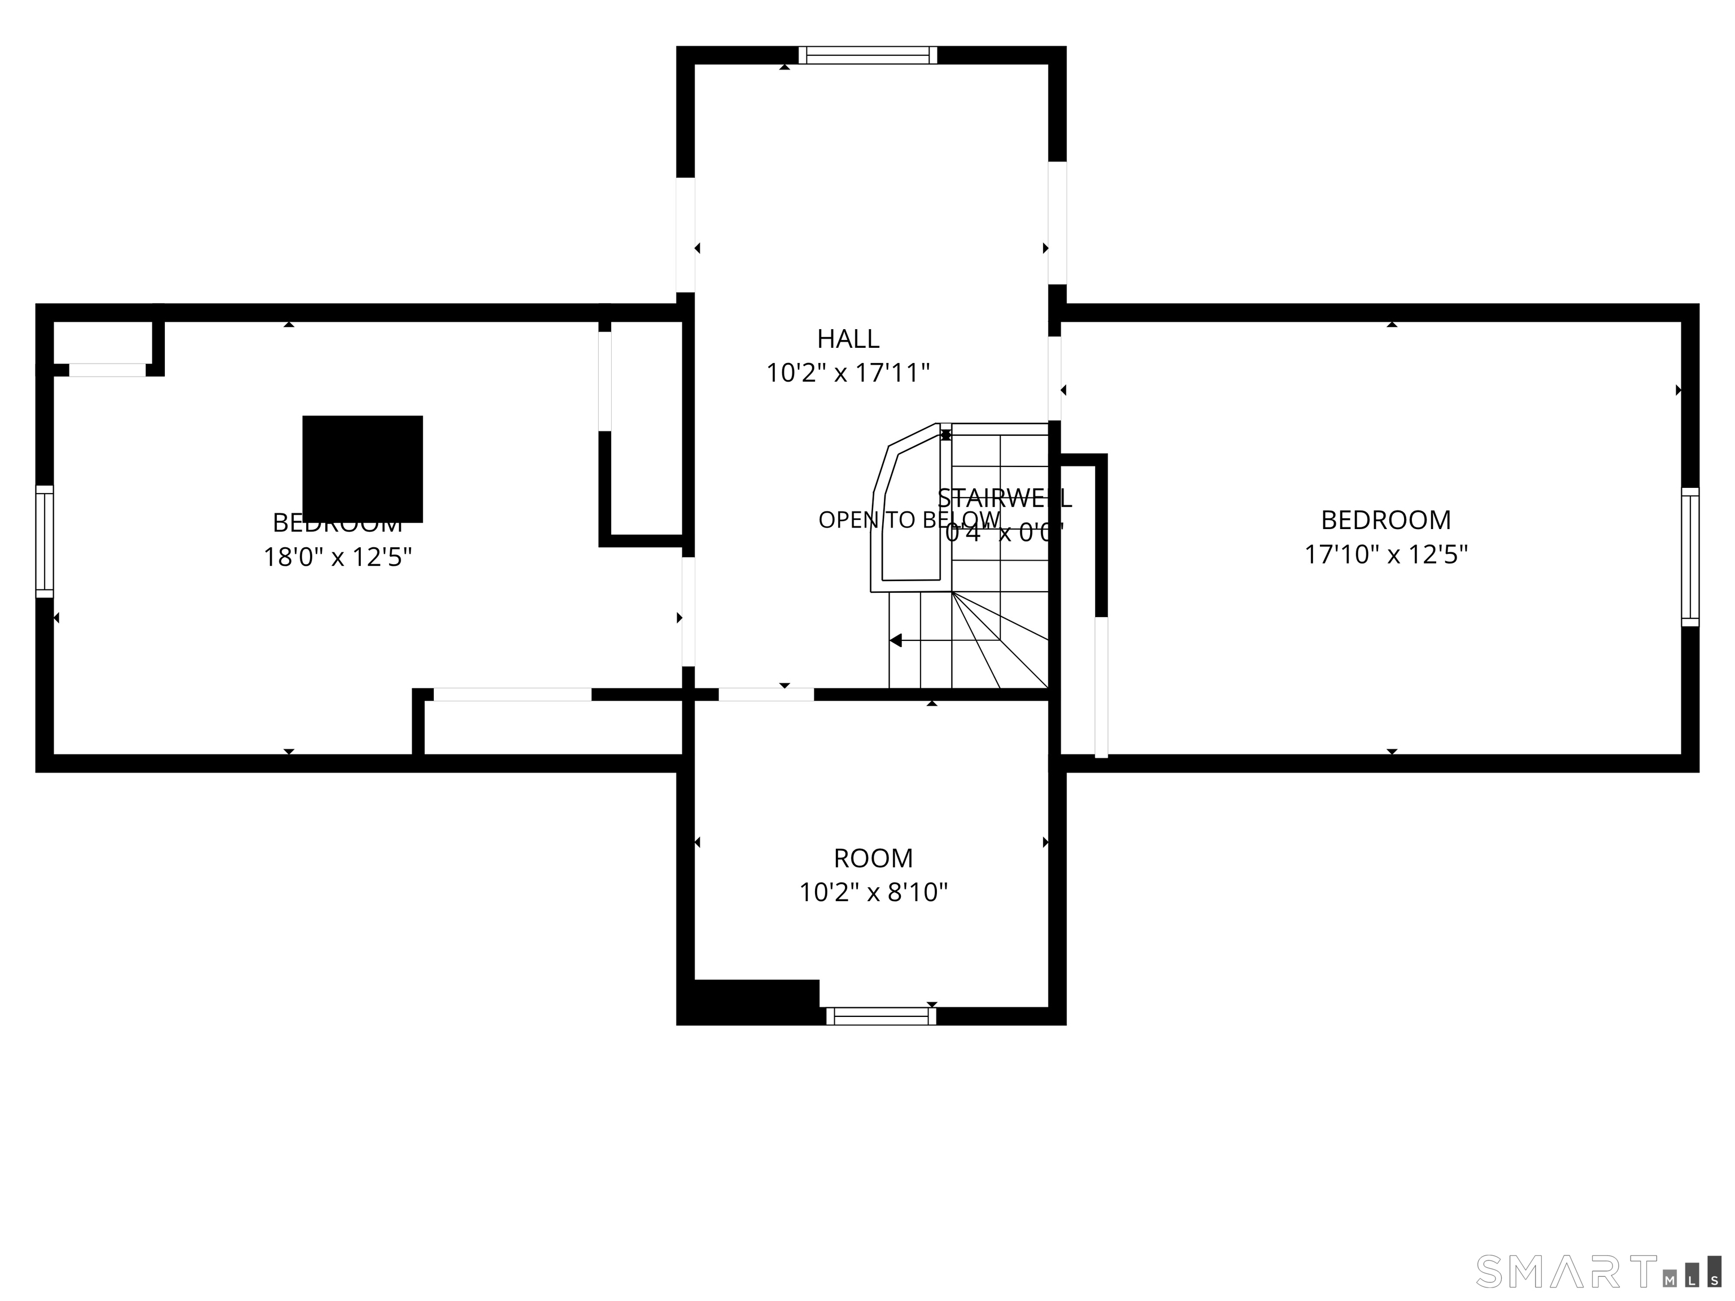
Over an acre to yourself. The best of Fairfield within reach. In the heart of downtown Fairfield and the beach area, 415 Old Post Road offers something almost impossible to find: land and privacy to create a generational estate, with the life of a coastal town just beyond your gate. Only a handful of properties in the Sherman School district offer this. Fewer still could tell this story. The family who built this Italianate Victorian stayed for more than a century. Stand beneath its soaring ceilings, admire the craftsmanship, then step onto the screened-in porch. You begin to understand. Trees surround you. Church bells carry through the air. It feels like your own park. Yet the beach, schools, restaurants, shops and train are all within walking distance. For the current owners, that has meant children walking home from school with friends. Thanksgiving dinners for twenty. Additional bedroom options for overnight guests. Winter evenings around the parlor fire. A front porch filled with friends as the Memorial Day parade passes by. There is room here for the life you have imagined. Explore the possibilities for a pool, tennis court and gardens. Create a place where everyone gathers now-and where the next generation will want to return. Historic architecture. Meticulously maintained, thoughtfully updated and in pristine condition. A once-in-a-lifetime opportunity. Come discover what makes this place so hard to leave-and imagine what the next 50 years could look like.
Modern shores, timeless homes, coastal bliss
Relaxed beach town with plenty to do
| Status | Active |
|---|---|
| Listing date | September 12, 2026 |
| List price | $ 3,975,000 |
| Current price | $ 3,975,000 |
| Tax amount | $ 47,267 |
| Tax year | july 2026-june 2027 |
| MLS ID | #24206348 |
| List Agent | Cindy Raney |
| List Office | Coldwell Banker Realty |





















Because we love Fairfield County!
© Copyright 1999 - 2026 Dagny's LLC. - 20 Windy Ridge Place Wilton, CT 06897 - Terms & Conditions
