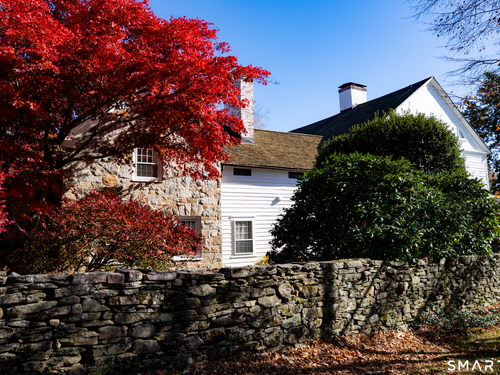
3244 Bronson Rd Fairfield, CT, 06824

single family home
$ 2,950,000 For Sale Active Nov 11, 2026
  • 5 beds
  • 7 baths
  • 5,682 sq ft
  • 3.56 acres
  • 1733 year built
  • 4 cars garage
Open House

About the Home

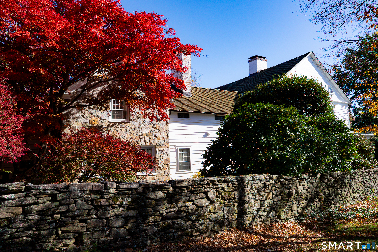
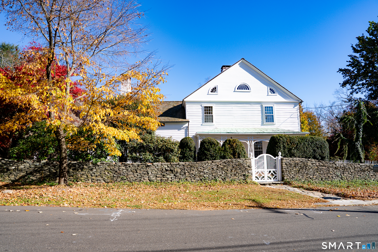
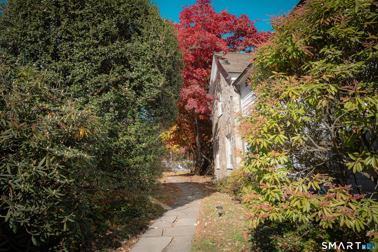
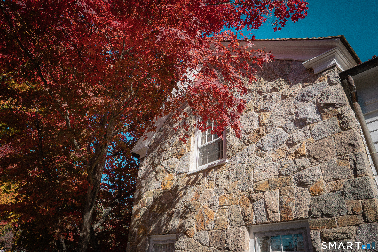
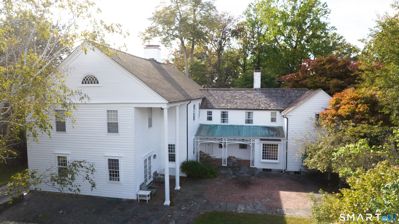
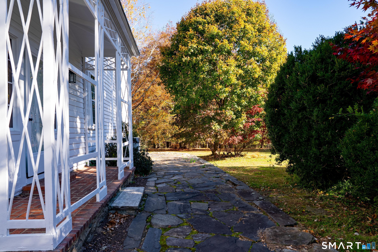
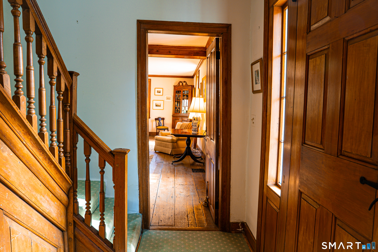
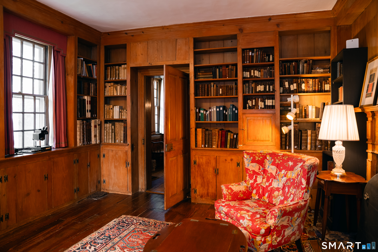
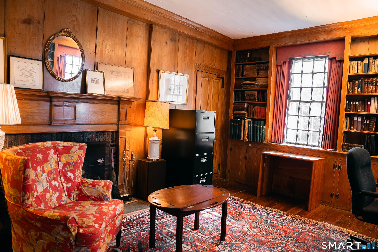
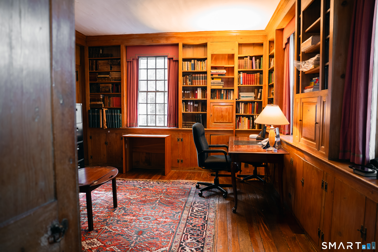
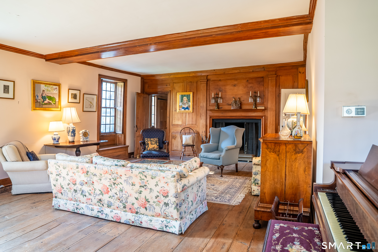
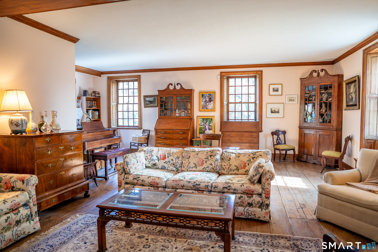
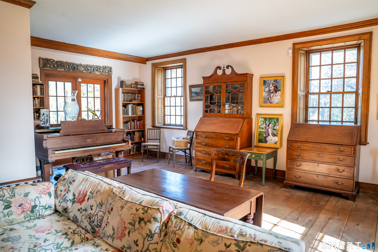
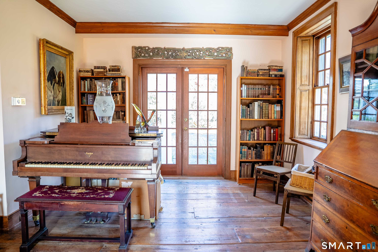
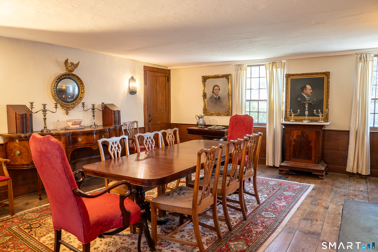
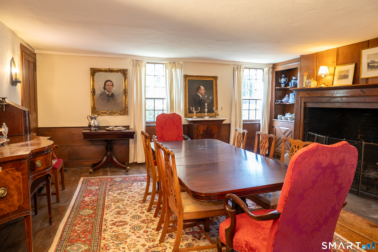
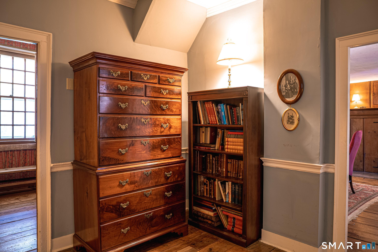
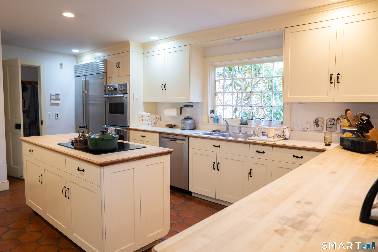
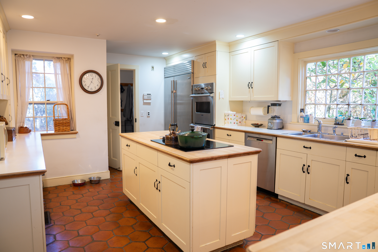
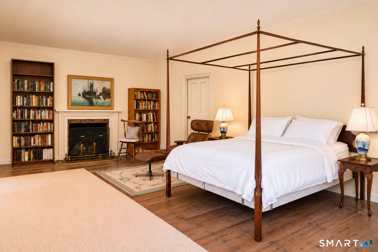
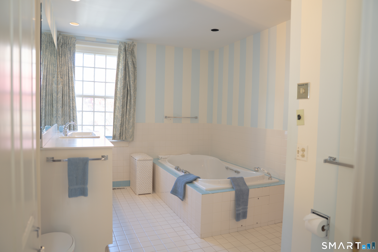
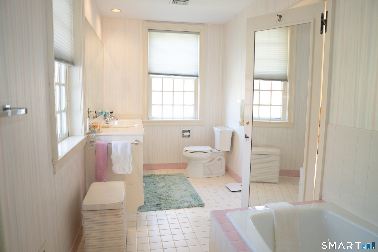
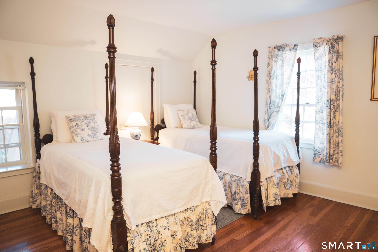
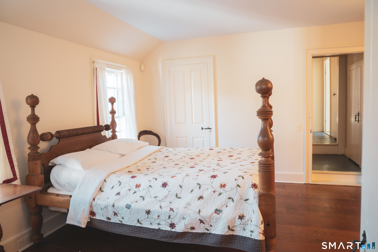
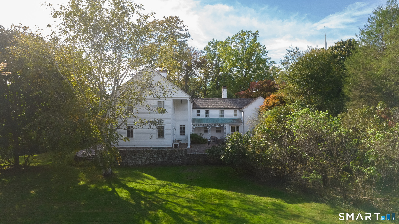
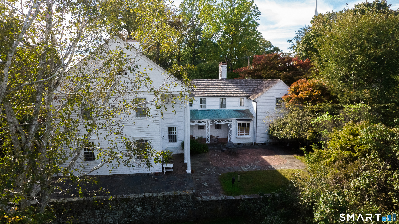
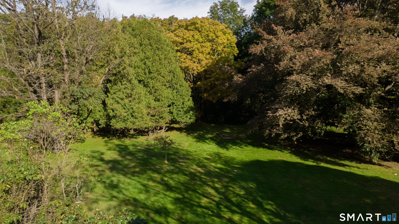
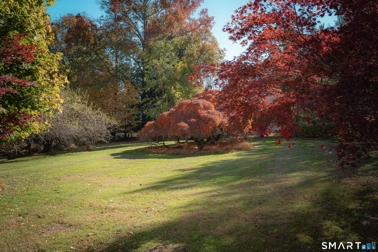
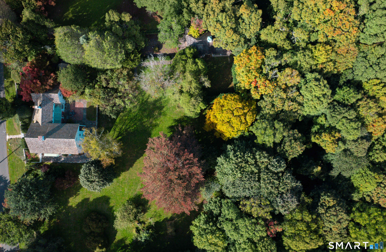
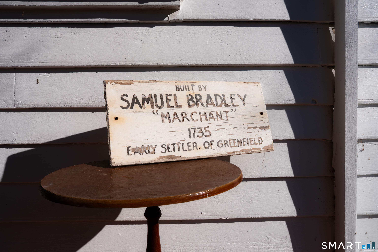
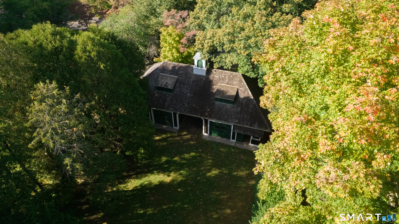
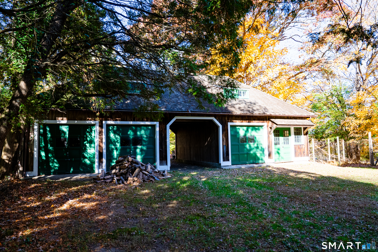
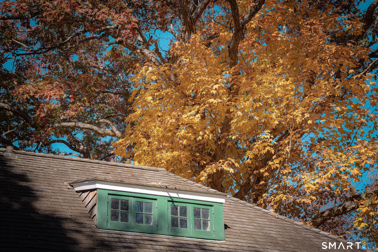
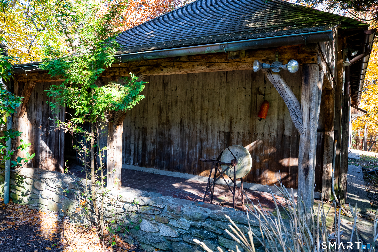
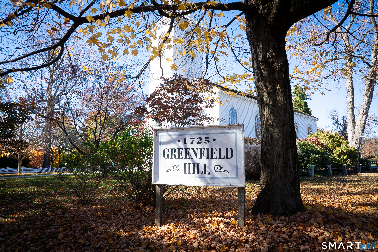
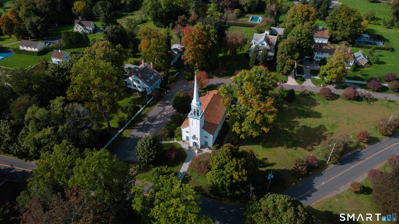
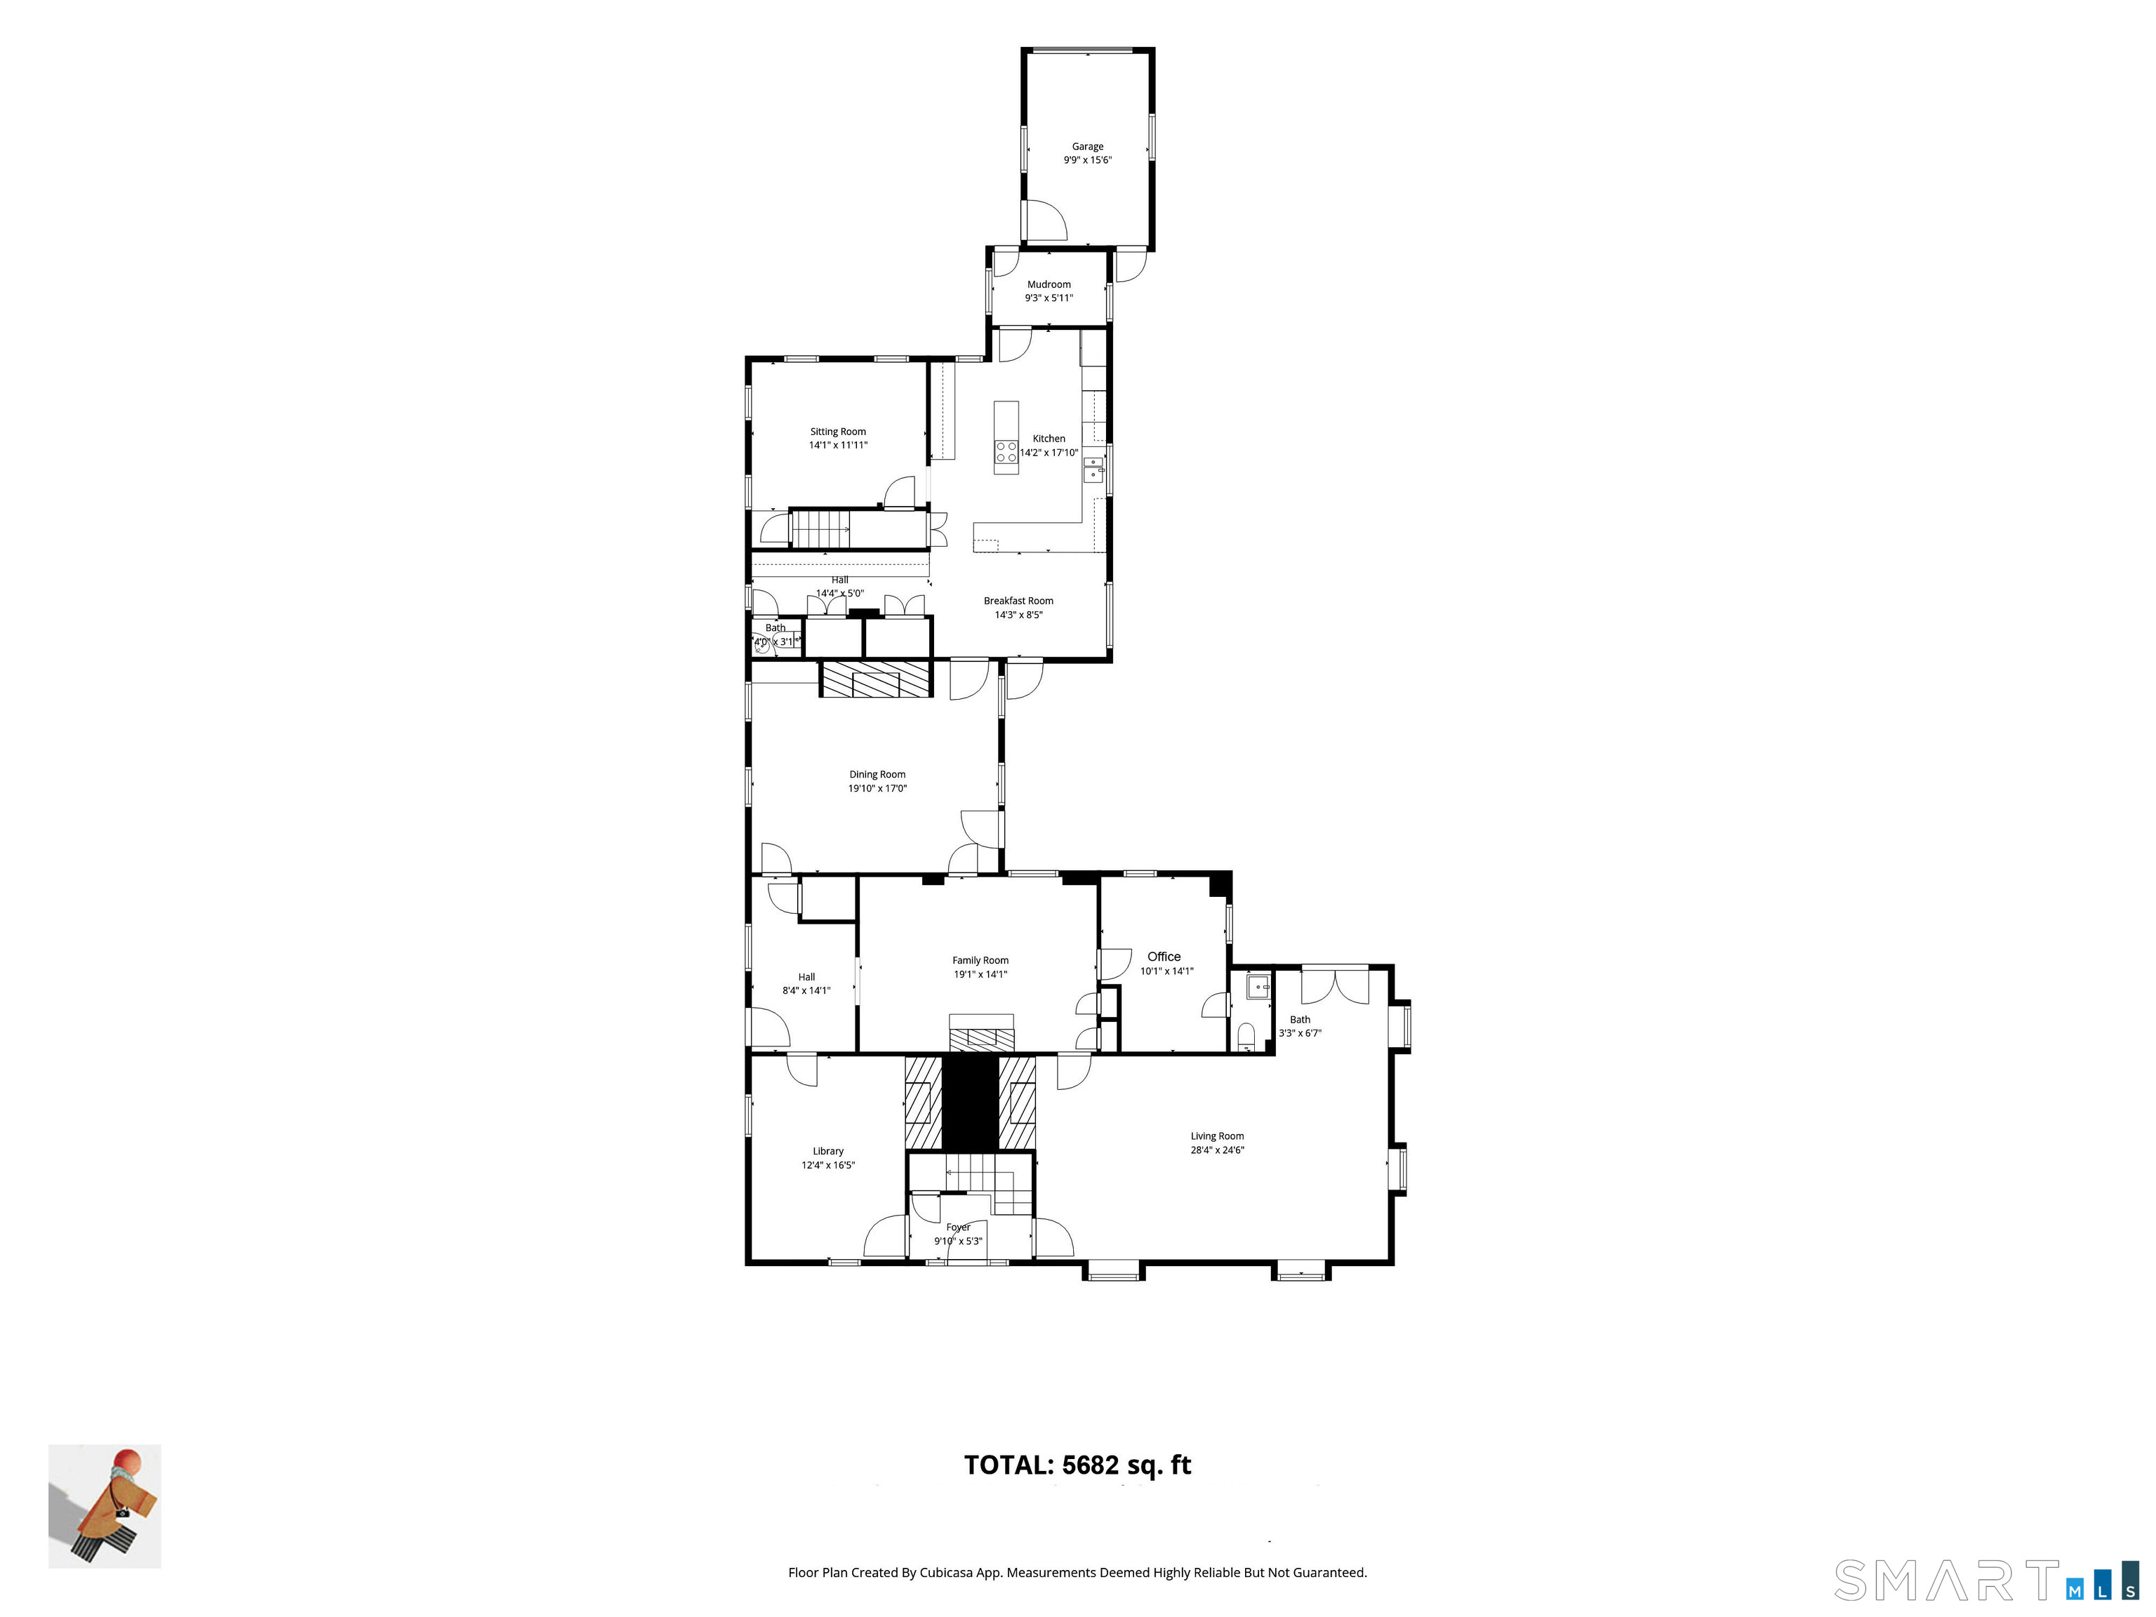
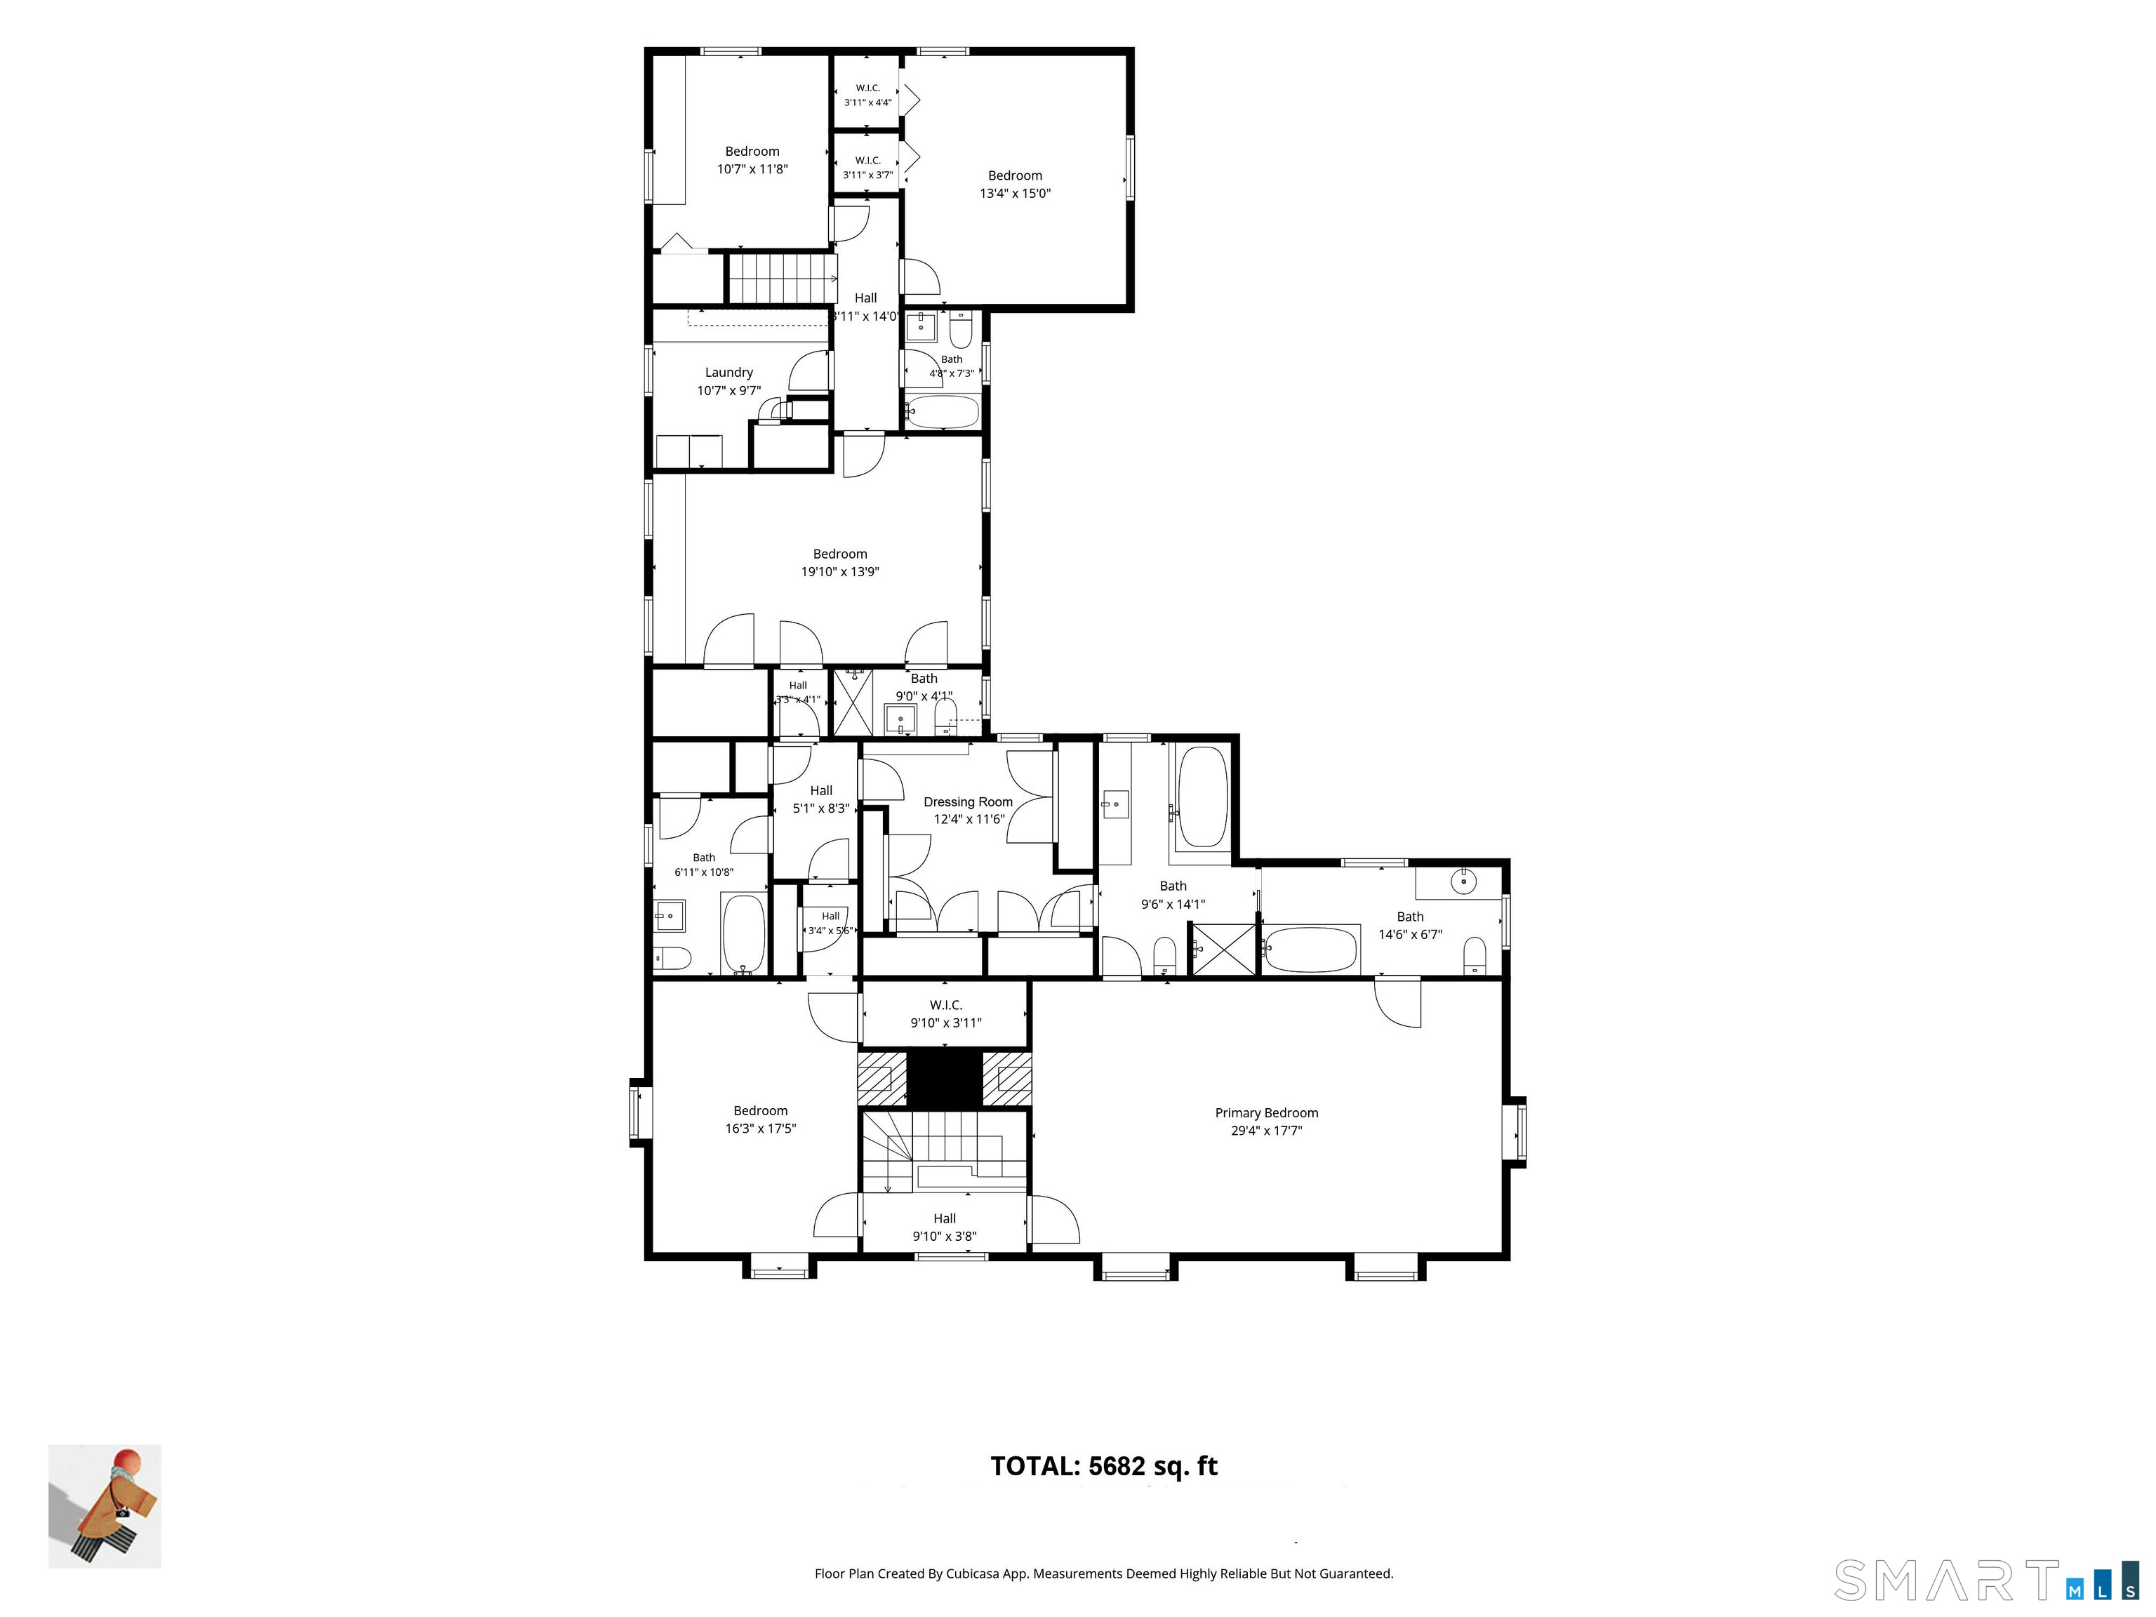
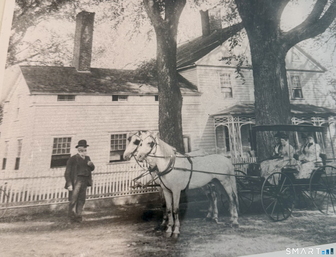
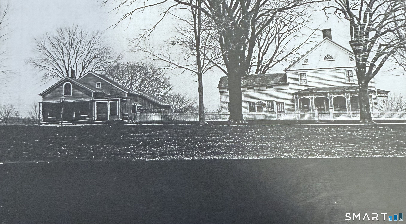
Among Greenfield Hill's most noteworthy estates, the Sam Bradley House, circa 1733 occupies a spectacular setting beneath the white steeple church in the heart of the Historic District. Set on 3,56 magnificent acres, including an adjoining 1.01 -acre parcel, rolling lawns, specimen trees and established gardens create a pastoral setting of rare beauty. The original home is rich in authentic period details: rare gunstock posts, wide plank floors, six fireplaces, original wide doors with wrought -iron latches and distinctive brass hardware. Graciously proportioned rooms feature unusually tall ceilings. The living room boasts a fireplace wall and beamed ceiling , while the fully paneled library, with extensive built-ins and fireplace served as the US Government Post Office from 1844 to 1900. An entrance hall, keeping room, office dining room, eat-in kitchen, pantry and mudroom complete the first floor. Upstairs the spacious primary suite offers a fireplace, dressing room and separate his-and-her baths. Four additional bedrooms , three baths and generous laundry room provide ample accommodation. A charming weathered - shingle barn offers three-car parking and a large studio above, originally used by a chauffeur in the 1930's. With its own septic, electricity and water , it offers wonderful possibilities. An additional one-car garage completes this exceptional offering. Home is estate owned and sold as is with no property condition report.

Rooms & Interior

5 bedrooms beds
5 full + 2 half baths
5,682 square feet sq ft

Room Details

  • Living Room (Main Level) 9 ft+ Ceilings, Beams, Fireplace, French Doors, Hardwood Floor
  • Bedroom (Upper Level) Fireplace, Hardwood Floor, Wide Board Floor
  • Library (Main Level) 9 ft+ Ceilings, Book Shelves, Fireplace, Hardwood Floor, Wide Board Floor
  • Kitchen (Main Level) Partial Bath, Island, Pantry, Hardwood Floor
  • Bedroom (Upper Level) Hardwood Floor
  • Bedroom (Upper Level) Book Shelves, Hardwood Floor
  • Dining Room (Main Level) Fireplace, Hardwood Floor, Wide Board Floor
  • Family Room (Main Level) Fireplace, Hardwood Floor, Wide Board Floor
  • Other (Main Level) Hardwood Floor
  • Den (Main Level) Wall/Wall Carpet
  • Primary Br Suite (Upper Level) 9 ft+ Ceilings, Built-Ins, Dressing Room, Fireplace, Full Bath, Hardwood Floor
  • Bedroom (Upper Level) Full Bath, Hardwood Floor
  • Other Rooms Foyer, Laundry room, Sitting room

Home Features

Heating

  • Fireplaces: 6
  • Heating: hot air
  • Heat fuel type: oil
  • Fuel tank: in basement

Cooling

  • Central air

Interior Features

  • Auto garage door opener
  • Security system

Appliances

  • Cook top
  • Wall oven
  • Subzero
  • Icemaker
  • Dishwasher
  • Washer
  • Dryer

Attic

  • Unfinished
  • Floored
  • Walk-up

Basement

  • Full
  • Unfinished
  • Sump pump
  • Interior access
  • Concrete floor
  • Full with hatchway

Laundry

  • Upper level

Exterior Features

  • Porch
  • Barn
  • Gutters
  • Stone wall
  • French doors
  • Patio

Property Details

Parking

  • Garage spaces: 4
  • Barn
  • Attached garage
  • Covered garage

Waterfront

  • Beach rights

Lot Details

  • Lot surface: 3.56 acres
  • Corner lot
  • Dry
  • Level lot
  • Professionally landscaped
  • Historic district

Utilities

  • Water: public water connected
  • Sewage: septic

Construction Details

Style
colonial, antique

Construction year
1733

Exterior Siding
clapboard, stone

Foundation
stone

Roof
wood shingle


Open Houses

There is 1 scheduled open house for 3244 Bronson Road, Fairfield, CT.
November 12, 2026 Nov 12, 2026 11:00 - 14:00 (broker)

Area & Town

This home is located in Greenfield Hills neighborhood, in the town of Fairfield.

Finance & Listing Info

Status Active
Listing date November 11, 2026
List price $ 2,950,000
Current price $ 2,950,000
Tax amount $ 35,560
Tax year july 2026-june 2027
MLS ID #24219042
List Agent Jillian Klaff
List Office Coldwell Banker Realty

3244 Bronson Road Home Photos

Because we love Fairfield County!

© Copyright 1999 - 2026 Dagny's LLC. - 20 Windy Ridge Place Wilton, CT 06897 - Terms & Conditions