316 Chestnut Hill Rd Norwalk, CT, 06851

single family home
$ 950,000 For Sale Active Sep 10, 2026
  • 4 beds
  • 3 baths
  • 2,429 sq ft
  • 1.56 acres
  • 1780 year built
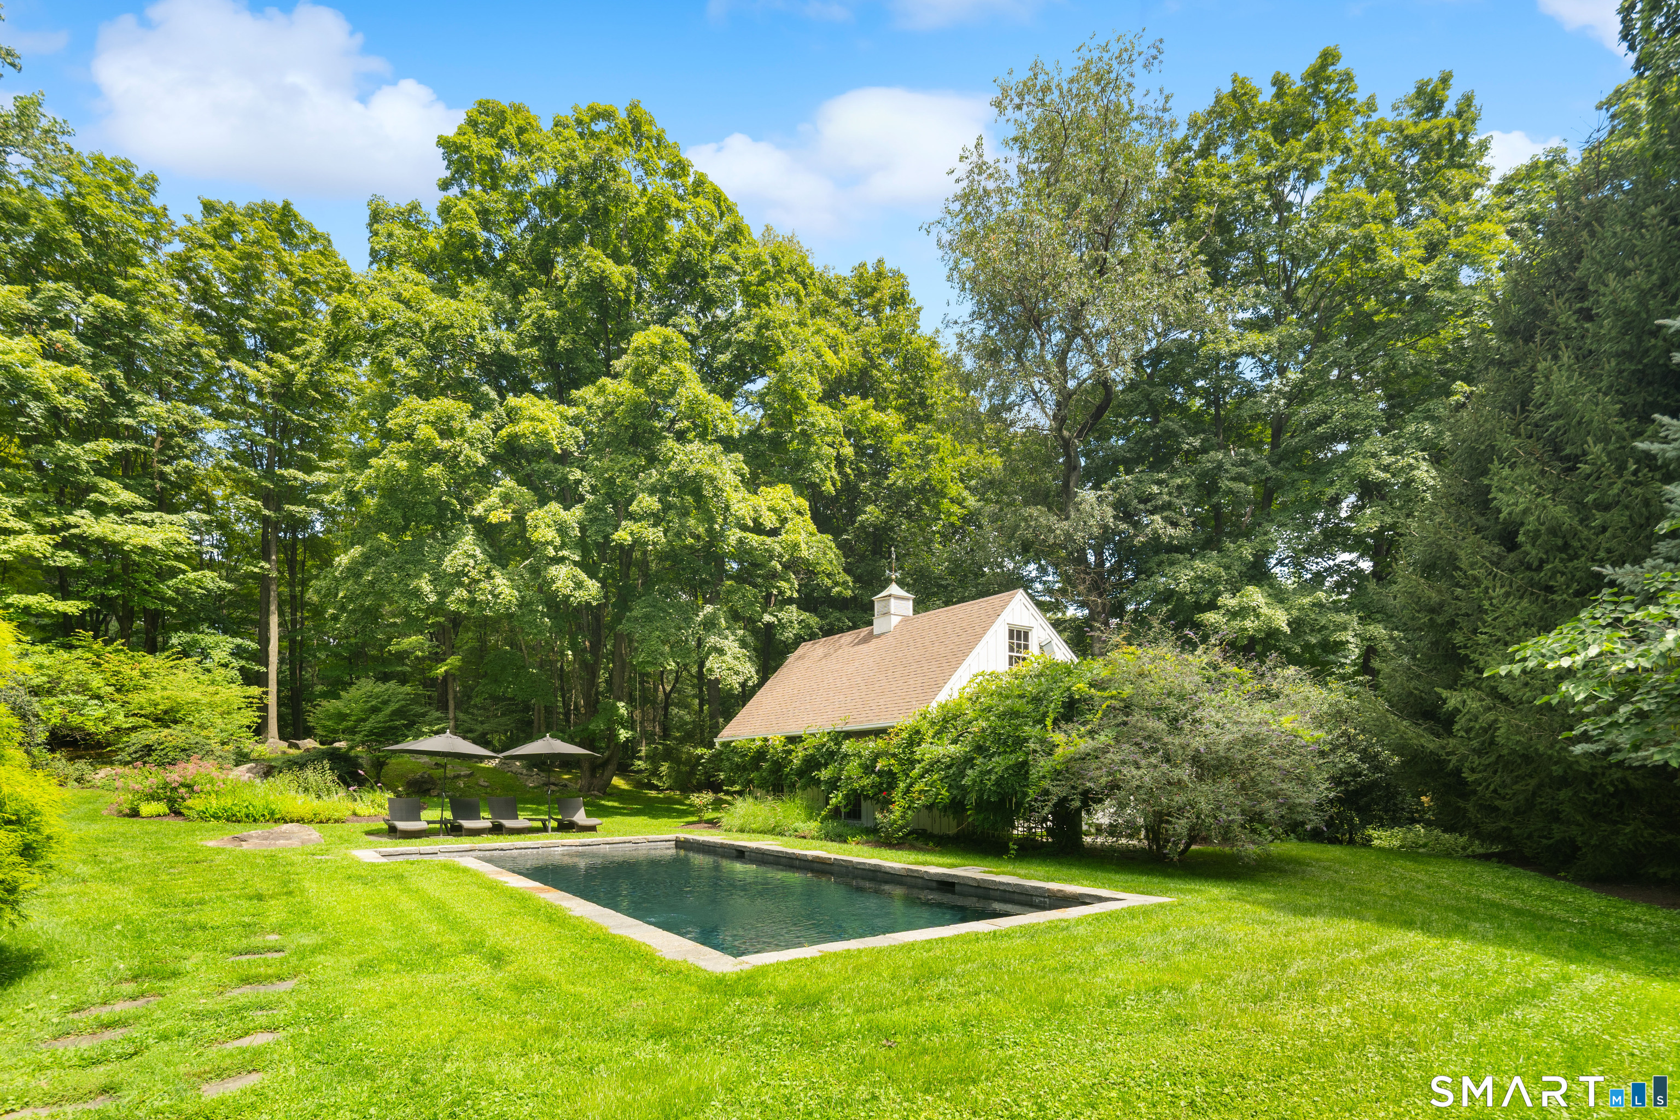
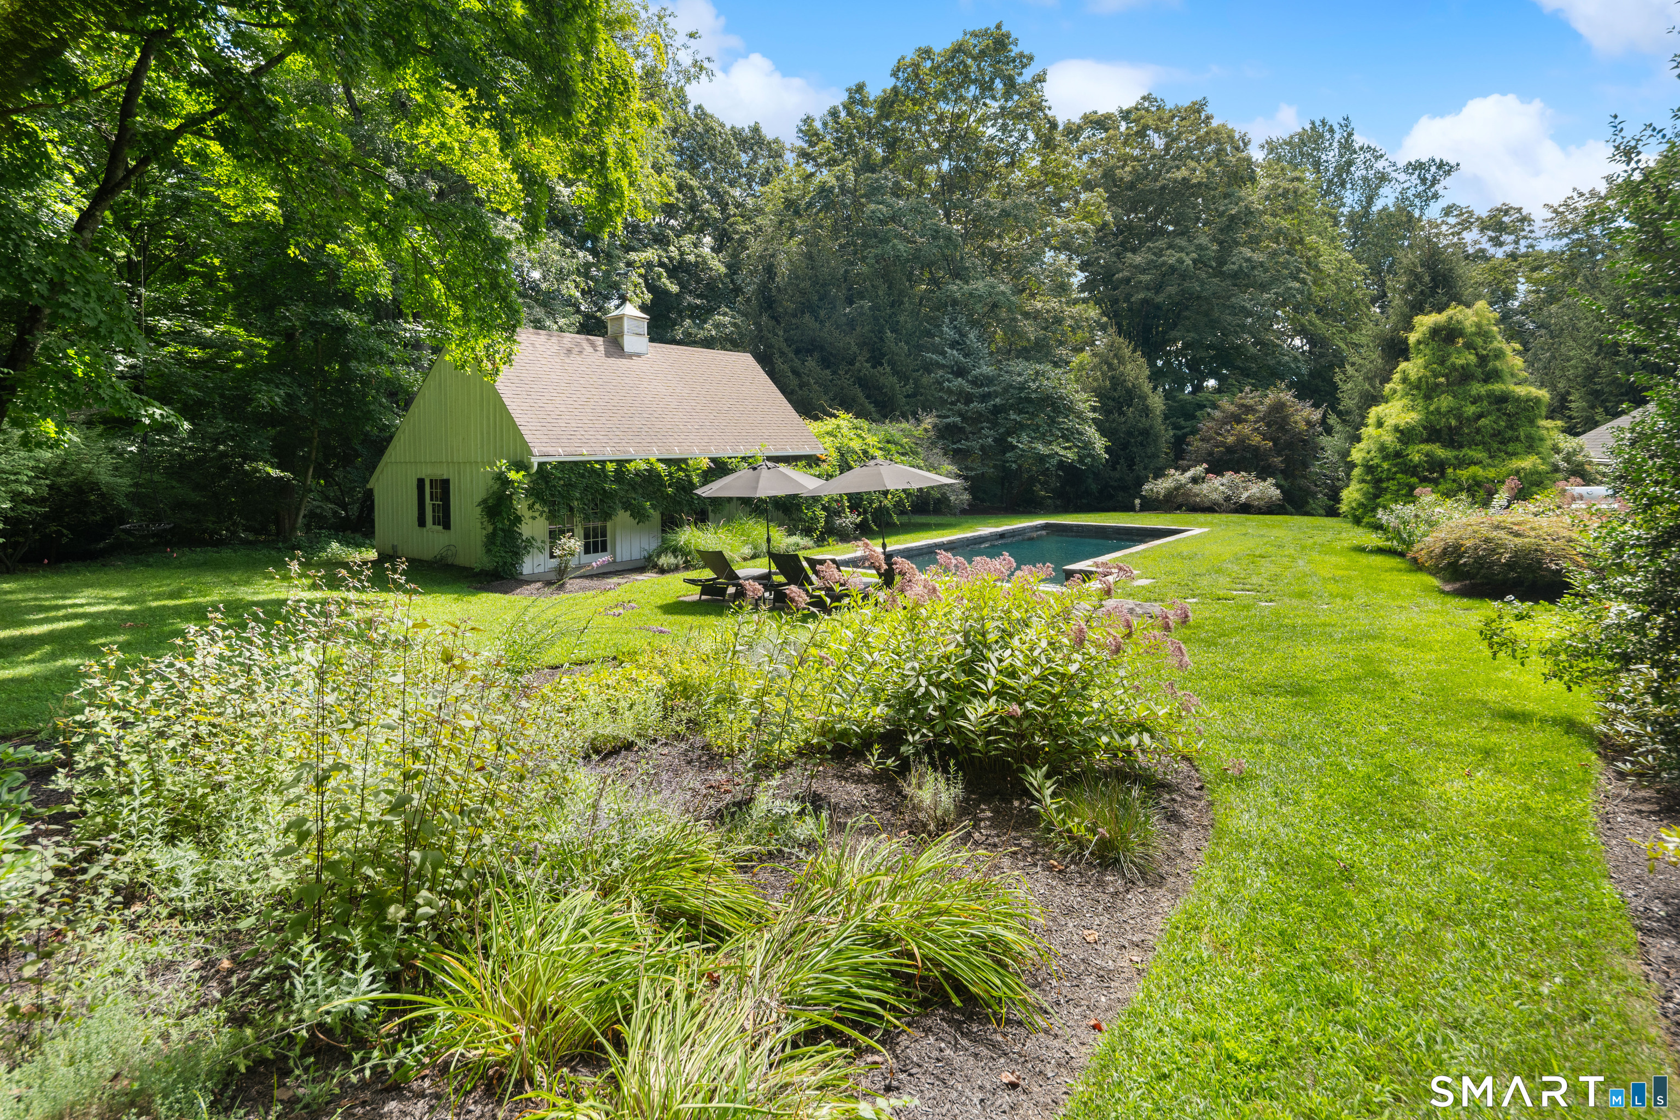
  • pool house
  • 2 cars garage
Open House

About the Home

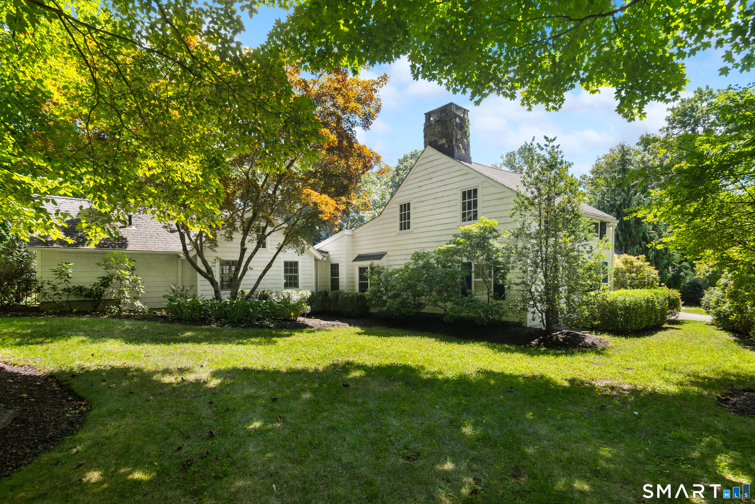
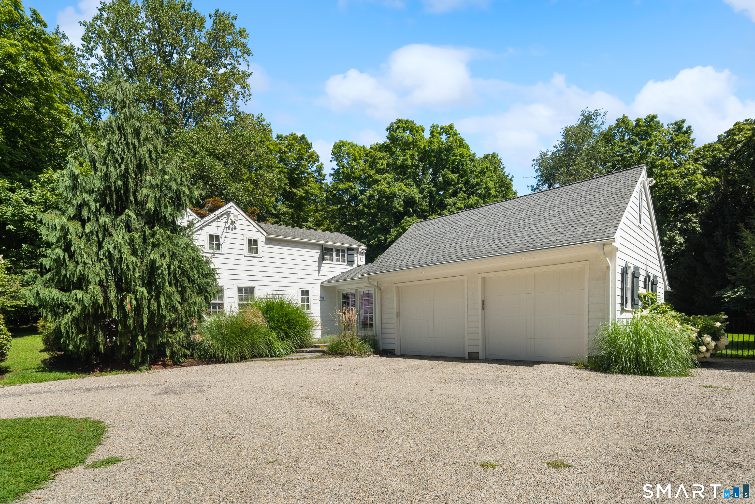
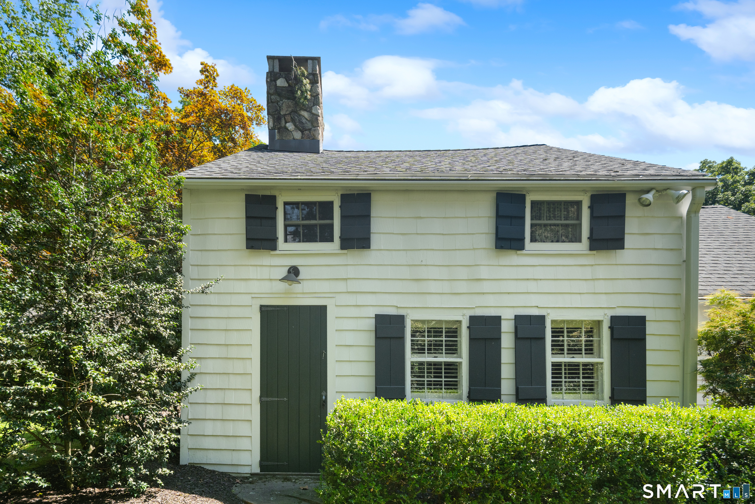
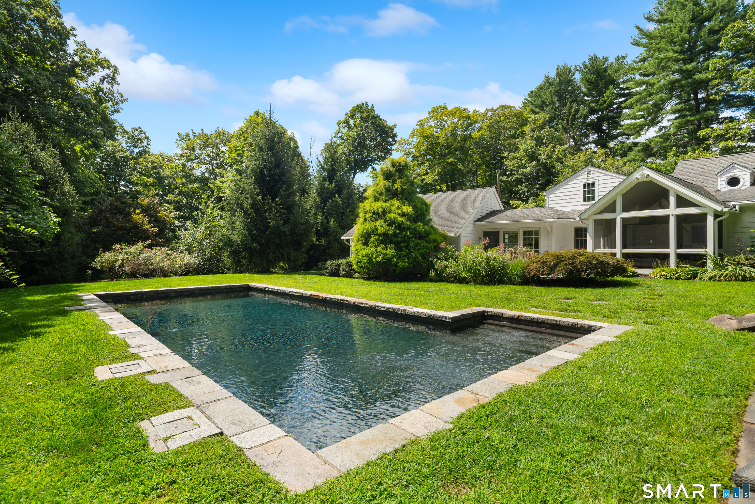
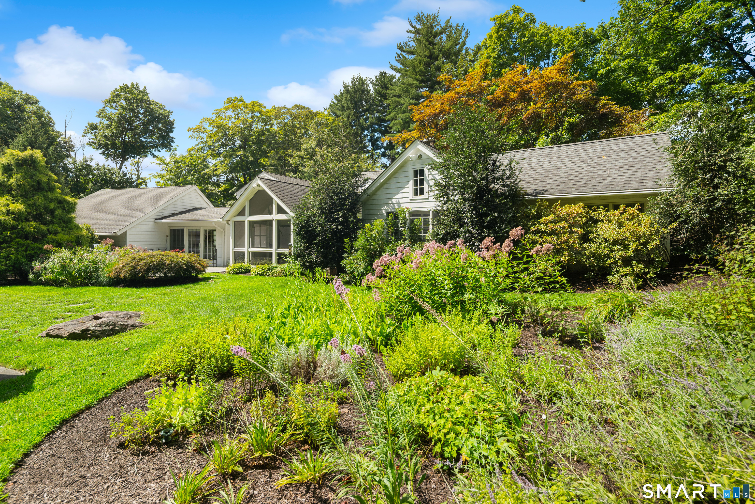
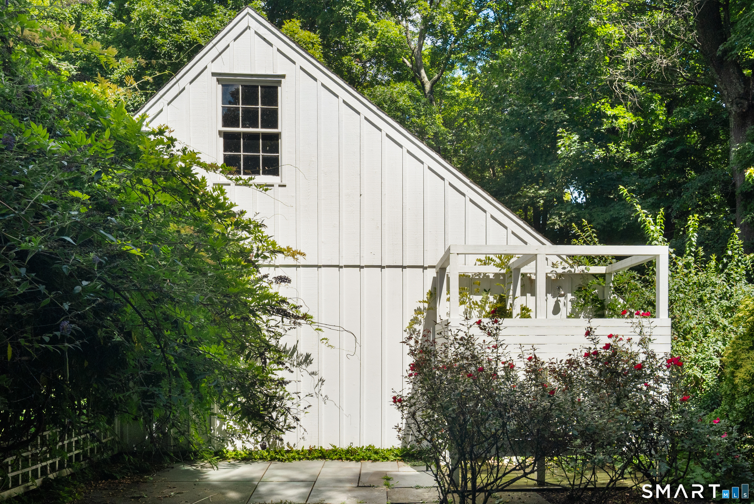
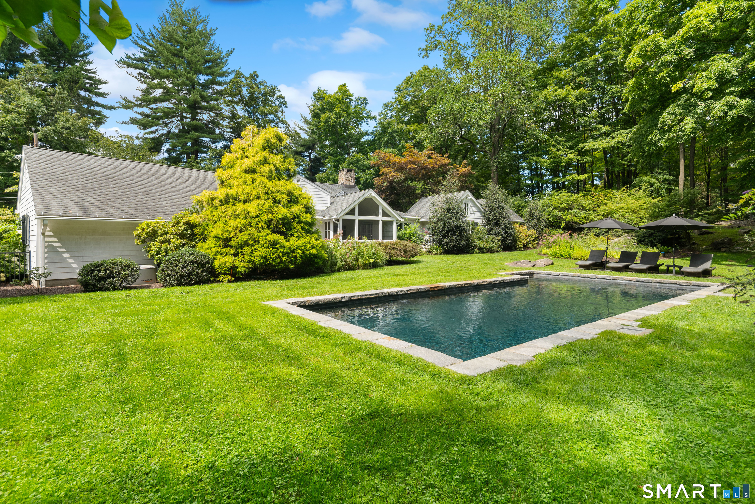
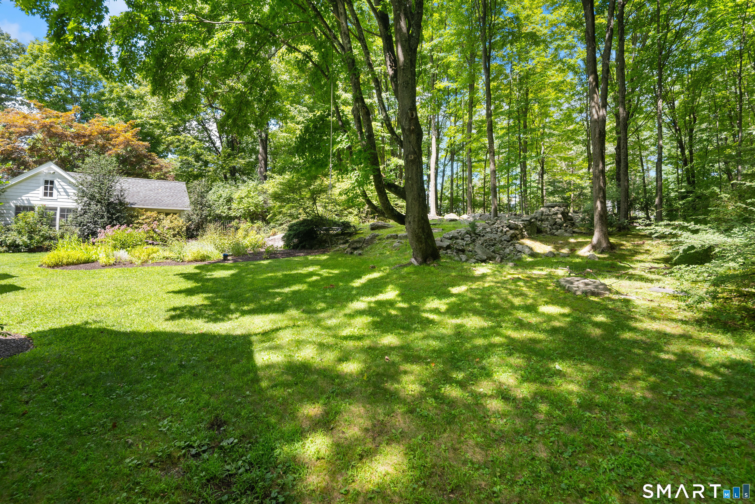
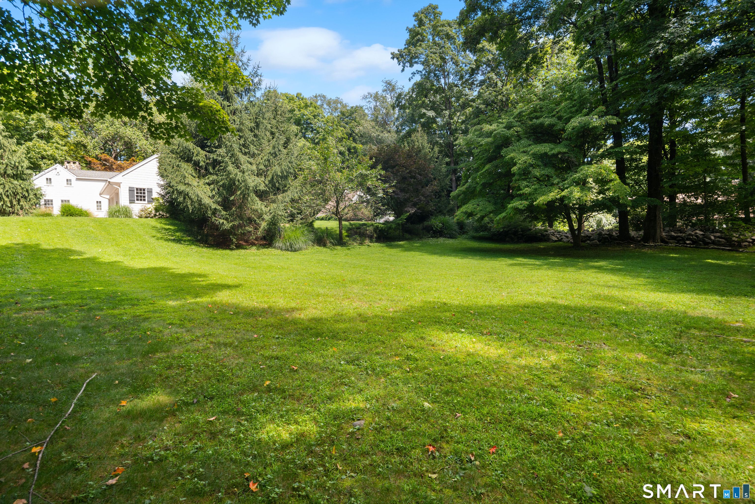
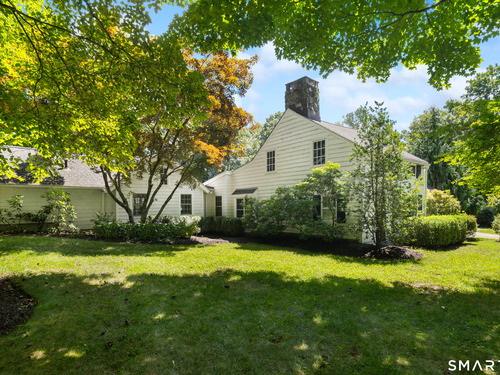
Historic New England charm meets modern-day living at 316 Chestnut Hill Road. Dating back to circa 1780, this beautifully updated 4-bedroom, 2.5-bath home is set on 1.5 picturesque acres in Norwalk's sought-after Cranbury neighborhood. Original wide-plank floors, exposed beams, two fireplaces, and beautiful stonework throughout the property showcase the home's character. Thoughtfully updated for modern living, the home offers central air-a welcome luxury in a home of this vintage-along with a beautifully updated kitchen featuring high-end appliances and renovated baths. The first-floor primary suite is a standout, with vaulted ceilings and an en suite bath featuring a soaking tub. An attached two-car garage and whole-house generator provide additional comfort and convenience. Outside, the property is made for entertaining. A swimming pool, screened porch, stone patio with built-in grill, and outdoor shower create a private backyard retreat. A charming barn adds even more potential-imagine a pool house, studio, home office, gym, or creative space. Just down the street, enjoy access to the miles of wooded trails at beloved Cranbury Park, with Cranbury Shopping Center and Country Convenience nearby for shopping and dining. A special property that brings together nearly 250 years of history, beautiful grounds, modern updates, and an exceptional indoor-outdoor lifestyle.

Rooms & Interior

4 bedrooms beds
2 full + 1 half baths
2,429 square feet sq ft

Room Details

  • Bedroom (Upper Level) Wide Board Floor
  • Bedroom (Upper Level) Wide Board Floor
  • Dining Room (Main Level) Gas Log Fireplace, Wide Board Floor
  • Kitchen (Main Level) Remodeled, Beams, Double-Sink, Eating Space, Gas Log Fireplace, Hardwood Floor
  • Living Room (Main Level) Wide Board Floor
  • Primary Br Suite (Main Level) Remodeled, Vaulted Ceiling, Ceiling Fan, Full Bath, Walk-In Closet
  • Bedroom (Upper Level) Wide Board Floor
  • Den (Main Level) Book Shelves, Hardwood Floor

Home Features

Heating

  • Fireplaces: 2
  • Heating: hot air
  • Heat fuel type: propane
  • Fuel tank: in ground

Cooling

  • Central air

Interior Features

  • Auto garage door opener
  • Security system

Appliances

  • Gas cooktop
  • Gas range
  • Range hood
  • Refrigerator
  • Freezer
  • Icemaker
  • Dishwasher
  • Washer
  • Dryer

Basement

  • Partial
  • Unfinished
  • Sump pump

Laundry

  • Main level

Energy Features

  • Generator

Property Details

Parking

  • Garage spaces: 2
  • Attached garage

Swimming Pool

  • Pool house
  • In ground pool

Waterfront

  • Beach rights
Waterfront Homes in Norwalk

Lot Details

  • Lot surface: 1.56 acres
  • Level lot
  • Professionally landscaped

Utilities

  • Water: private well
  • Sewage: septic

Near-by Amenities

  • Golf course
  • Park
  • Playground/tot lot
  • Shopping/mall

Construction Details

Style
colonial, antique

Construction year
1780

Exterior Siding
shingle

Foundation
concrete

Roof
asphalt shingle


Open Houses

There are 3 scheduled open houses for 316 Chestnut Hill Road, Norwalk, CT.
September 13, 2026 Sep 13, 2026 12:00 - 15:00 (public)
September 10, 2026 Sep 10, 2026 10:00 - 12:00 (broker)
September 12, 2026 Sep 12, 2026 12:00 - 15:00 (public)

Area & Town

This home is located in Cranbury neighborhood, in the town of Norwalk.

Finance & Listing Info

Status Active
Listing date September 10, 2026
List price $ 950,000
Current price $ 950,000
Tax amount $ 14,403
Tax year july 2025-june 2026
MLS ID #24205695
List Agent Katie Sparkman
List Office William Raveis Real Estate

316 Chestnut Hill Road Home Photos

Because we love Fairfield County!

© Copyright 1999 - 2026 Dagny's LLC. - 20 Windy Ridge Place Wilton, CT 06897 - Terms & Conditions