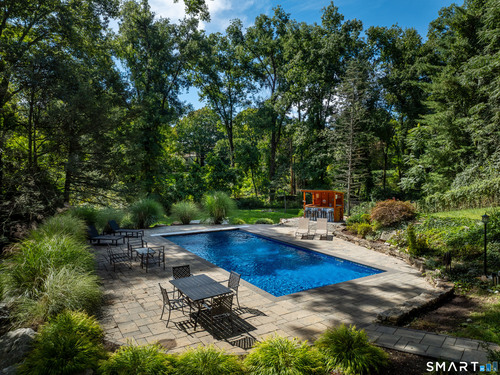
267 Westport Rd Wilton, CT, 06897

single family home
$ 1,695,000 For Sale Active Sep 28, 2026
  • 4 beds
  • 4 baths
  • 5,335 sq ft
  • 2 acres
  • 1890 year built
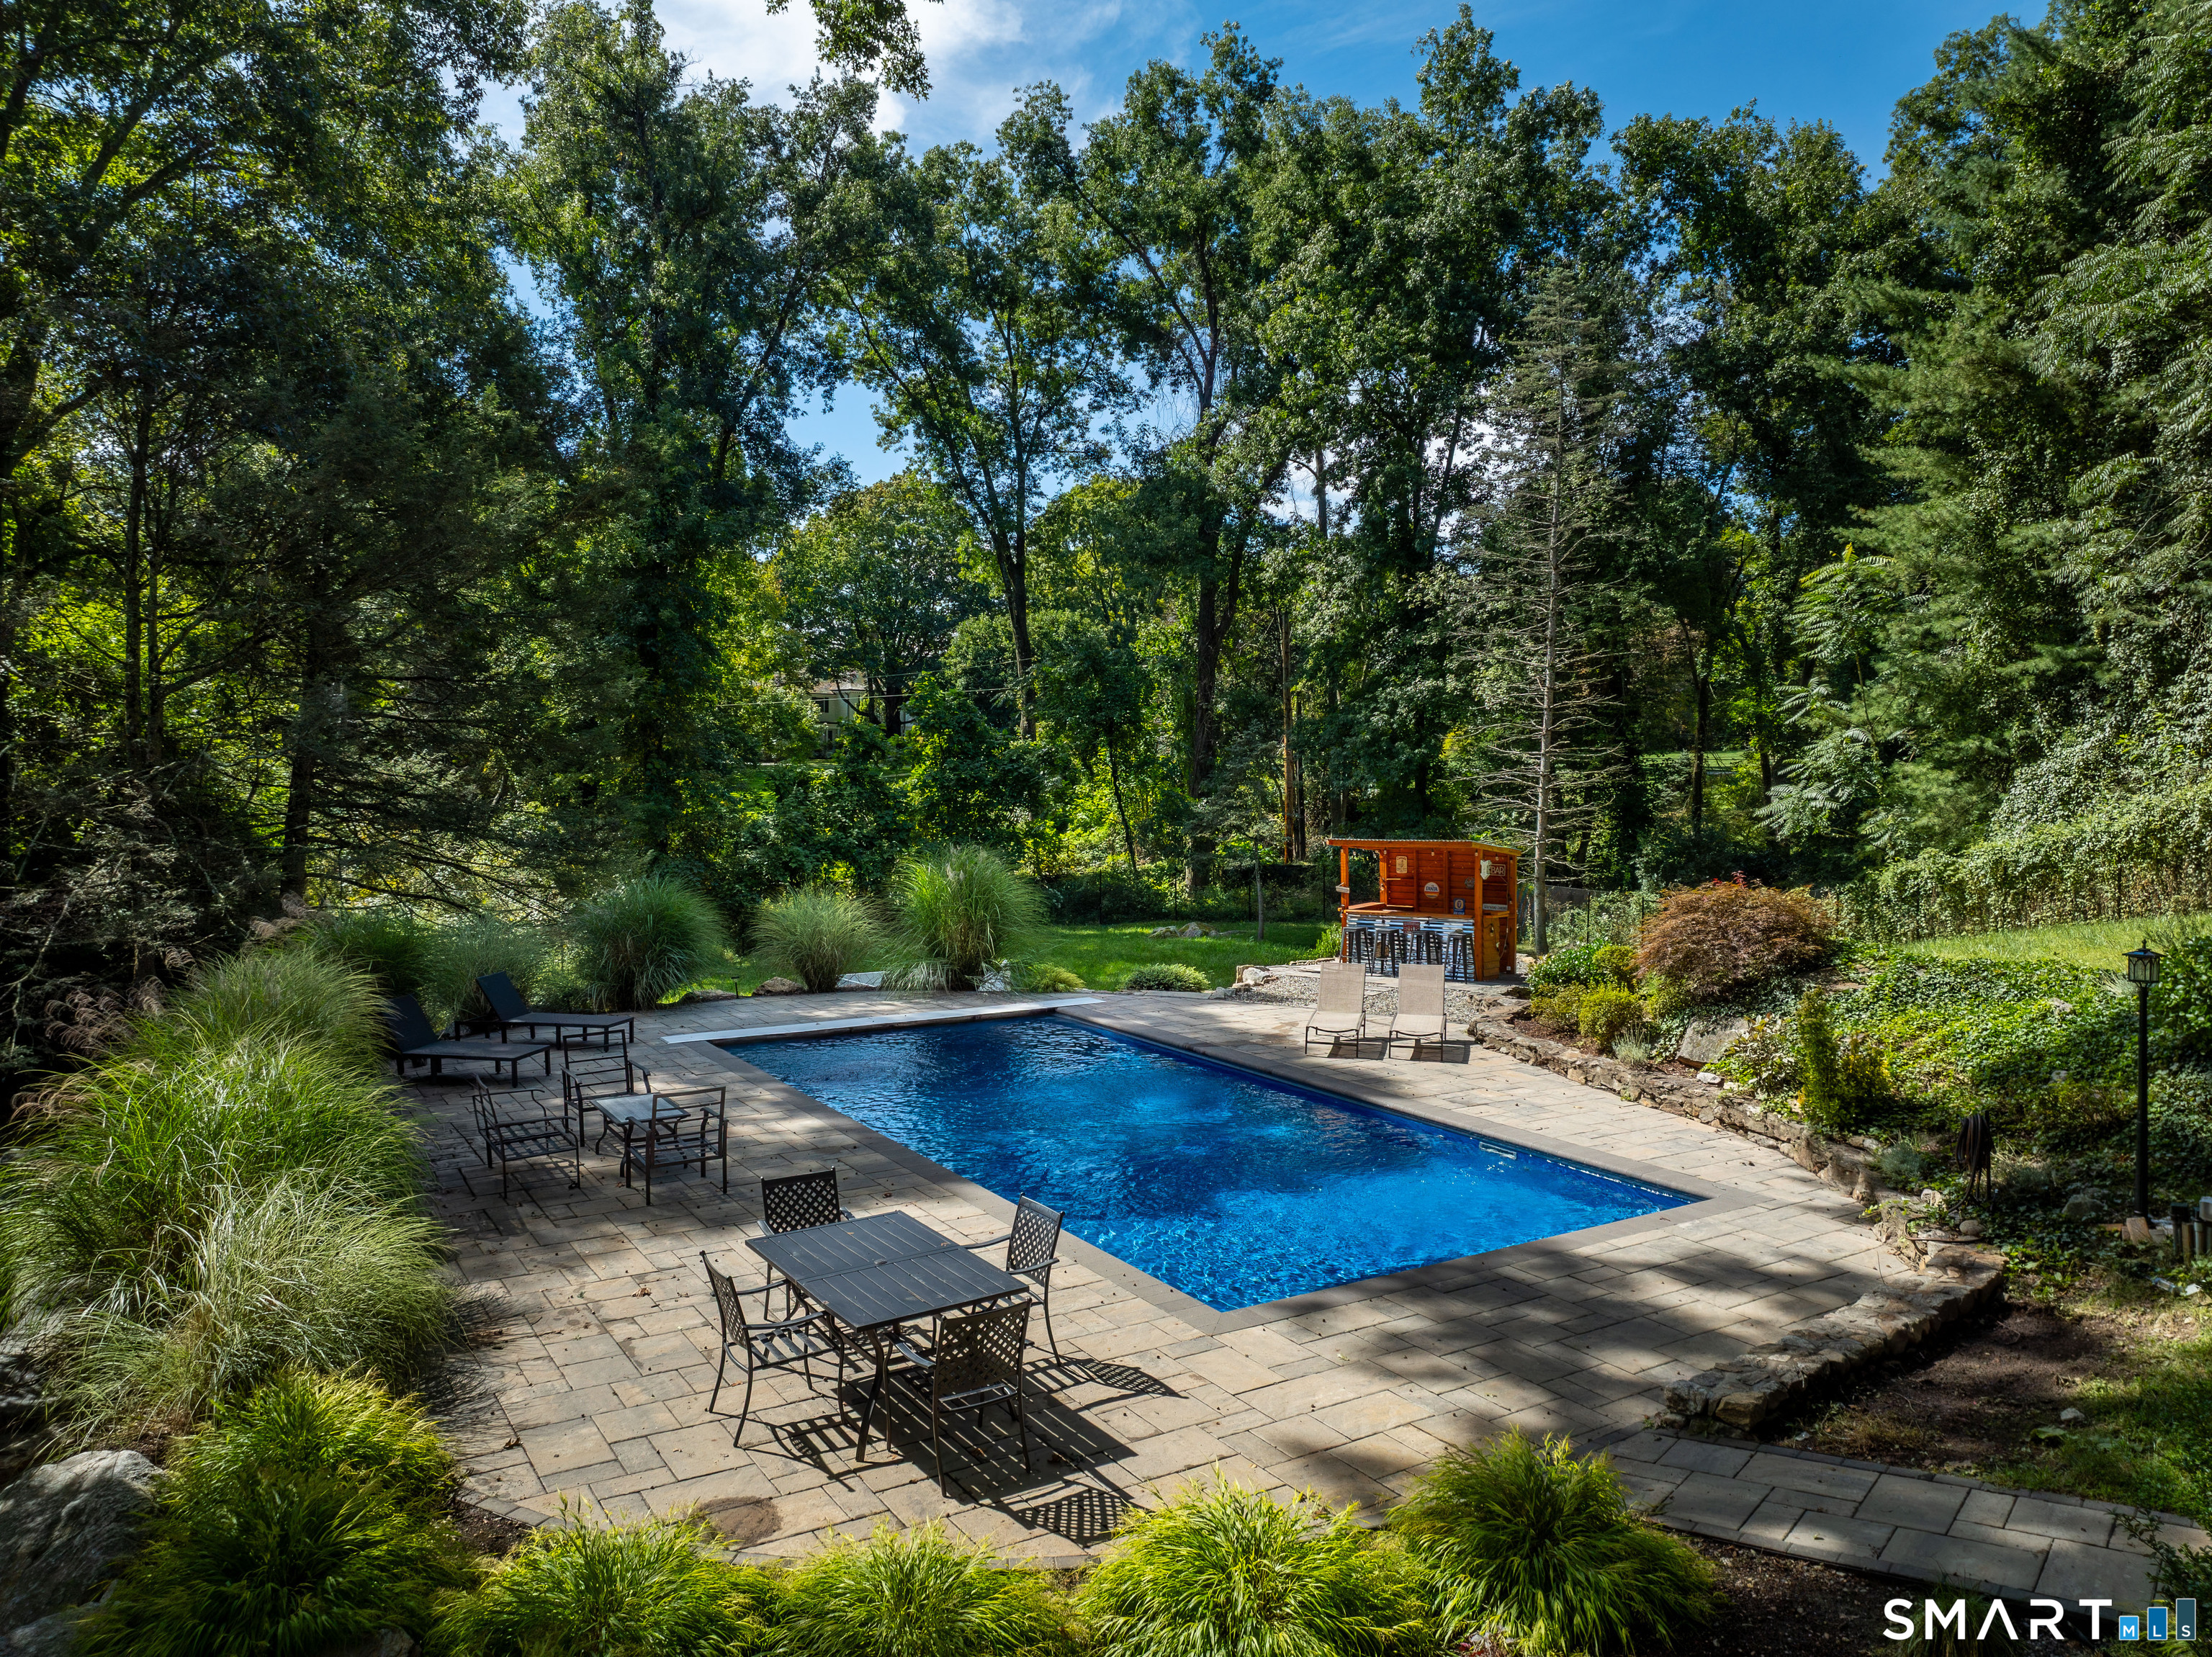
  • in ground pool
  • 2 cars garage

About the Home

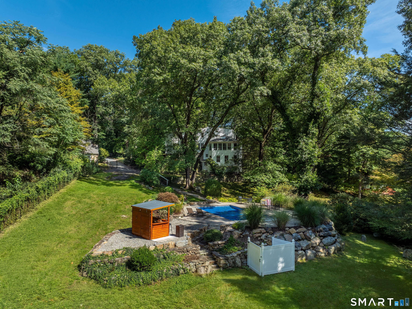
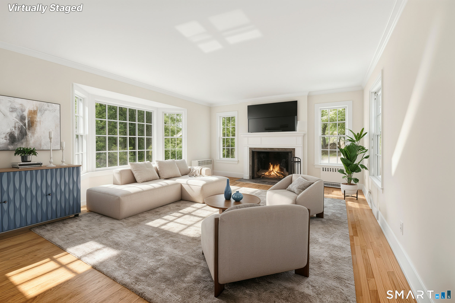
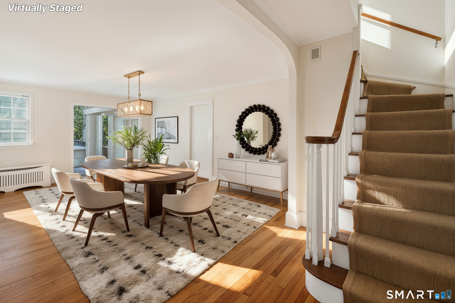
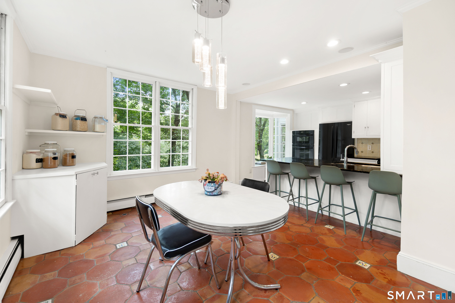
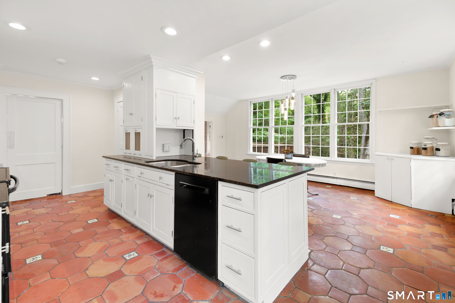
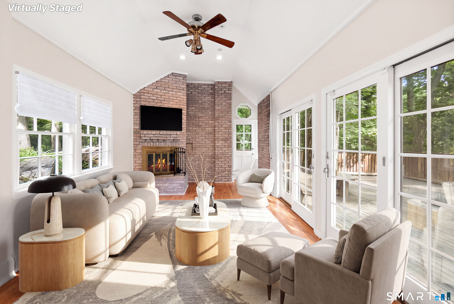
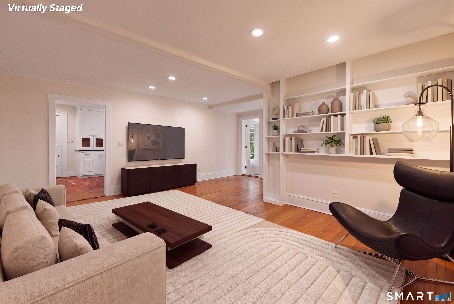
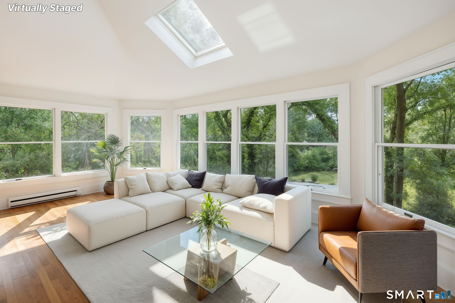
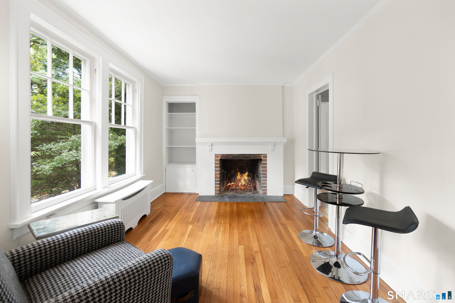
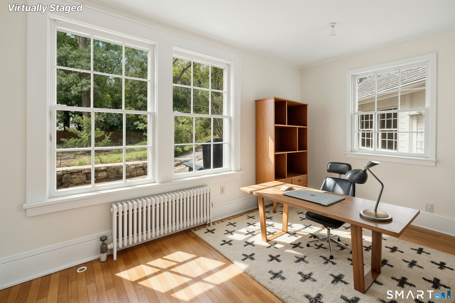
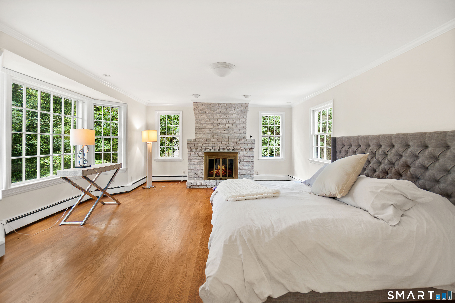
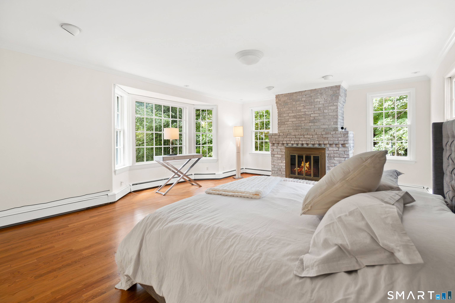
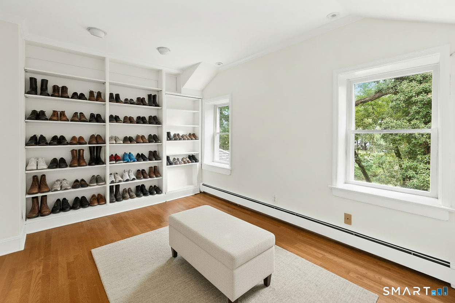
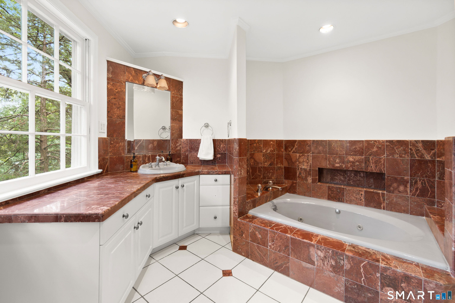
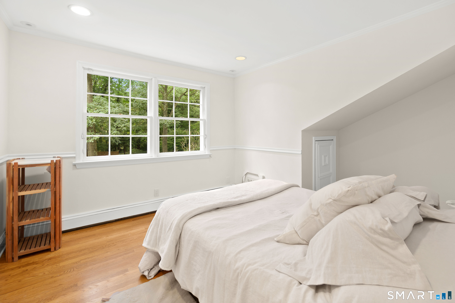
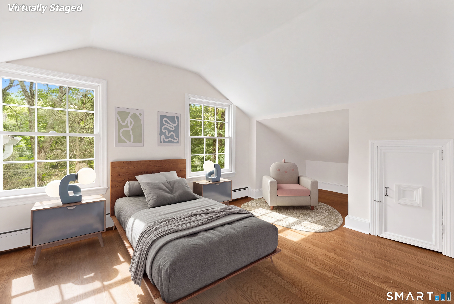
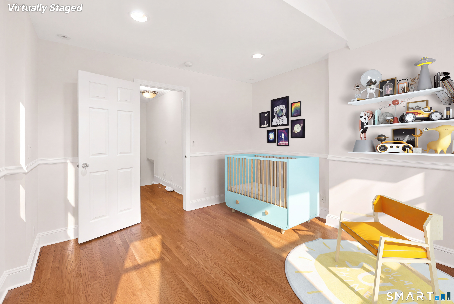
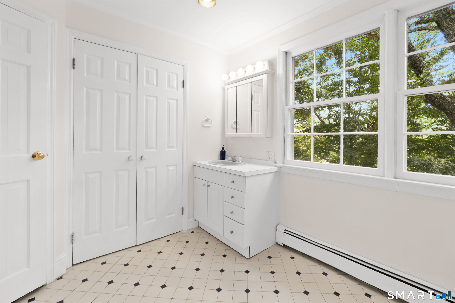
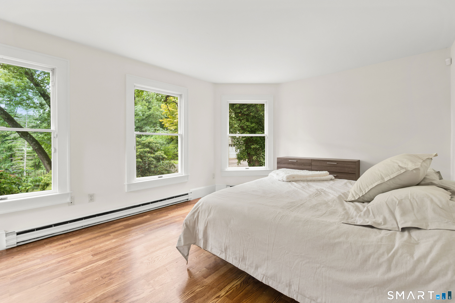
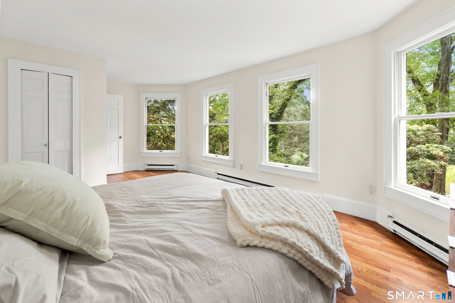
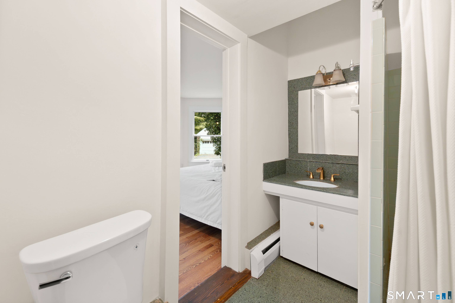
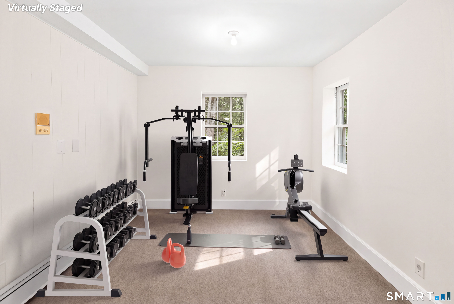
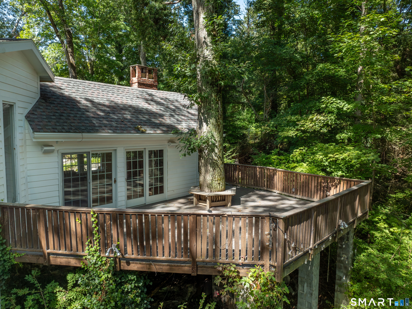
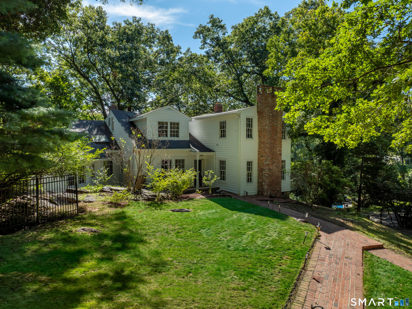
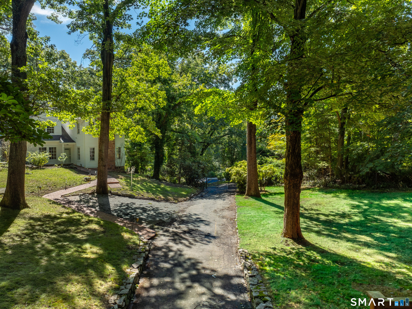
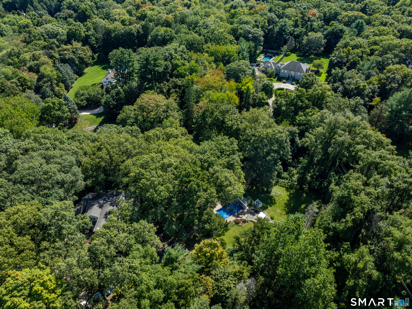
Tucked away on a secluded two-acre property, this antique farmhouse offers exceptional privacy, fully fenced grounds, and a picturesque setting framed by mature trees. A newly added saltwater pool, thoughtful landscaping, and custom natural stone walls create a serene, resort-like retreat. Inside, historic character is complemented by grandly scaled rooms and soaring ceilings. The main level unfolds through gracious living spaces, including a formal living room with fireplace and built-ins, sun-filled eat-in kitchen, generous dining room, expansive family room, and two four-season rooms- one overlooking the pool and another with a fireplace and French doors to the deck. Nestled within the mature tree canopy, the deck offers an enchanting setting for dining, entertaining, or quiet afternoons. A private office, intimate parlor or study, and full bath complete the main level. Upstairs are three bedrooms and two full baths, including a spacious primary suite with fireplace, sitting or dressing area, and en-suite bath, plus a charming lofted playroom. The walk-out lower level offers a private fourth bedroom with en-suite bath, laundry room, and flexible space ideal for a gym, guests, au pair, or possible in-law use. Recent improvements include new Unico high-velocity air conditioning systems serving all three levels, a new 330-gallon Granby Ecogard oil tank, and a brand-new drinking water well.

Rooms & Interior

4 bedrooms beds
4 full baths
5,335 square feet sq ft

Room Details

  • Rec/Play Room (Upper Level) Hardwood Floor
  • Eat In Kitchen (Main Level) Bay/Bow Window, Breakfast Bar, Built-Ins, Granite Counters, Pantry
  • Great Room (Main Level) Built-Ins, Hardwood Floor
  • Bedroom (Upper Level) Walk-In Closet, Hardwood Floor
  • Family Room (Main Level) Vaulted Ceiling, Balcony/Deck, Built-Ins, Fireplace, Sliders
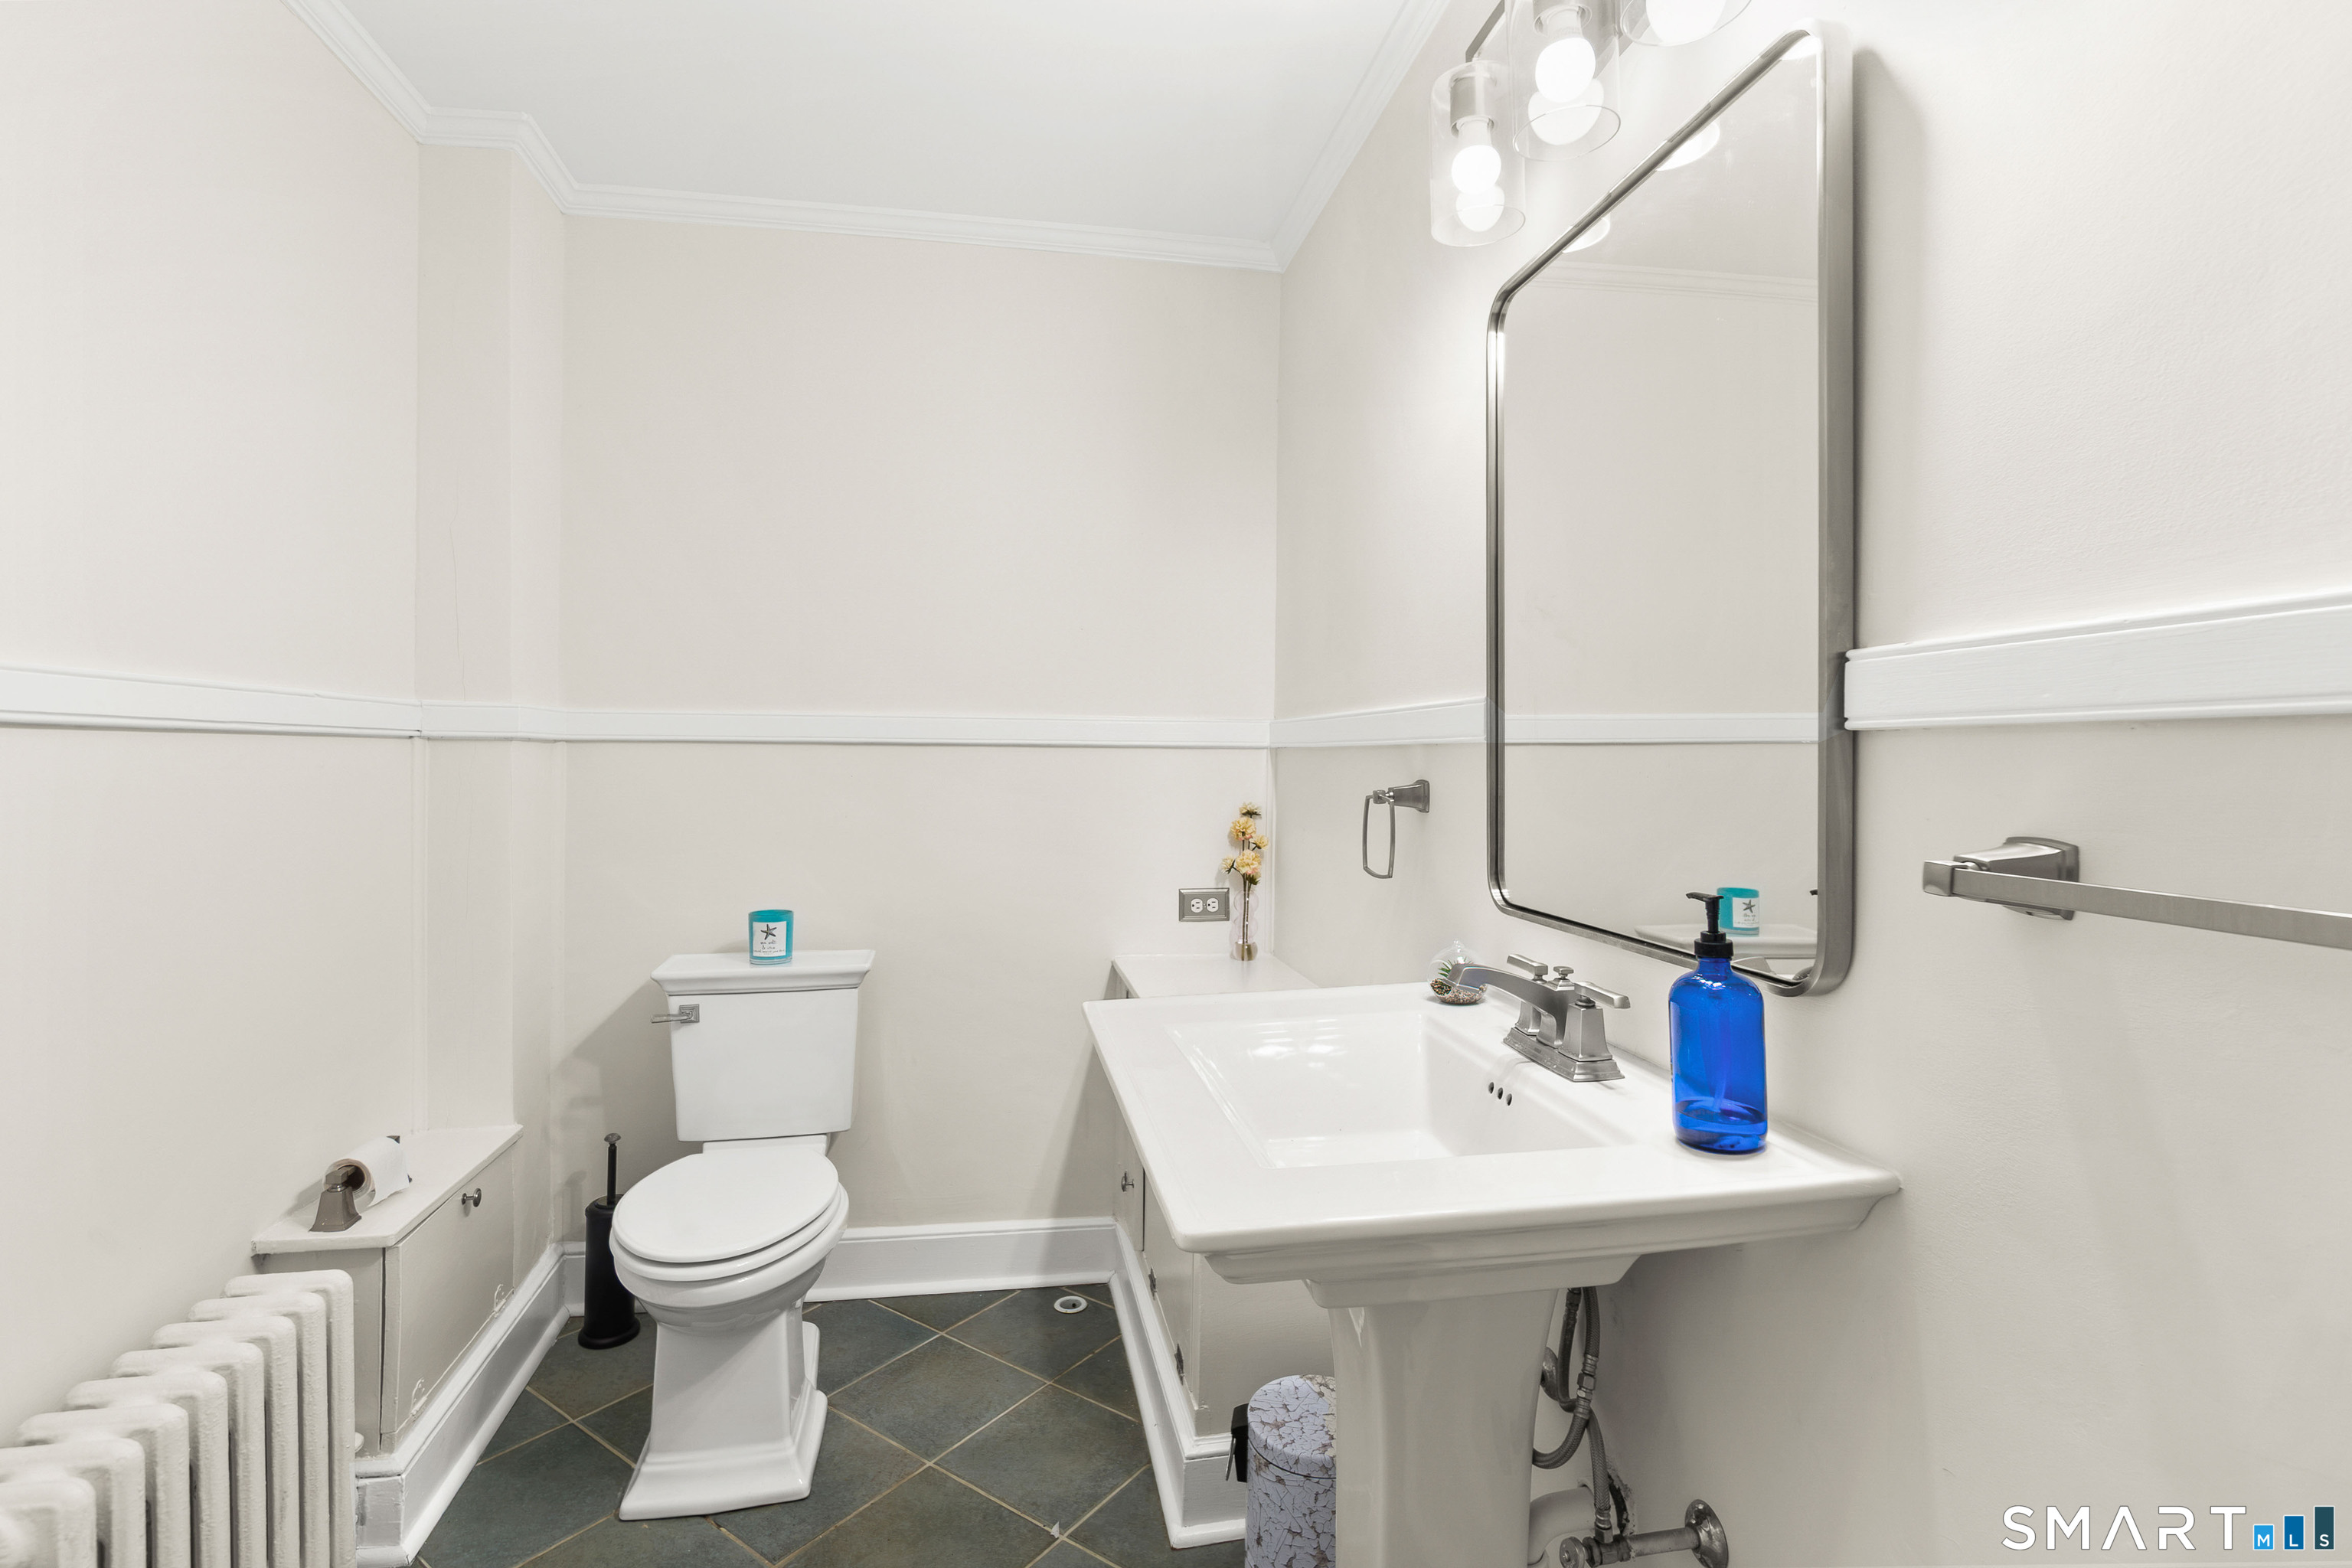
  • Full Bath (Main Level) Tile Floor
  • Living Room (Main Level) Bay/Bow Window, Book Shelves, Fireplace, Hardwood Floor
  • Dining Room (Main Level) Hardwood Floor
  • Study (Main Level) Built-Ins, Fireplace, Hardwood Floor
  • Bedroom (Upper Level) Walk-In Closet, Hardwood Floor
  • Full Bath (Upper Level) Tub w/Shower, Tile Floor
  • Office (Main Level) French Doors, Hardwood Floor
  • Primary Br Suite (Upper Level) Bedroom Suite, Dressing Room, Fireplace, Full Bath, Hardwood Floor
  • Bedroom (Lower Level) Bedroom Suite, Dressing Room, Full Bath
  • Office (Main Level) French Doors, Hardwood Floor
  • Primary Br Suite (Upper Level) Bedroom Suite, Dressing Room, Fireplace, Full Bath, Hardwood Floor
  • Bedroom (Lower Level) Bedroom Suite, Dressing Room, Full Bath
  • Other Rooms Exercise room, Laundry room, Sitting room, Workshop

Home Features

Heating

  • Fireplaces: 4
  • Heating: hot water, radiator, zoned
  • Heat fuel type: oil
  • Fuel tank: in basement

Cooling

  • Central air

Appliances

  • Oven/range
  • Refrigerator
  • Dishwasher
  • Washer
  • Dryer

Attic

  • Storage space
  • Pull-down stairs

Basement

  • Full
  • Heated
  • Sump pump
  • Cooled
  • Interior access
  • Partially finished
  • Liveable space

Laundry

  • Location: lower level

Exterior Features

  • Porch-enclosed
  • Porch
  • Deck
  • Lighting
  • Stone wall
  • French doors
  • Patio

Property Details

Parking

  • Garage spaces: 2
  • Detached garage

Swimming Pool

  • Heated
  • Salt water
  • In ground pool

Lot Details

  • Lot surface: 2 acres
  • Fence - full
  • Secluded
  • Level lot
  • Professionally landscaped
  • Rolling

Utilities

  • Water: private well
  • Sewage: septic

Near-by Amenities

  • Golf course
  • Medical facilities
  • Park
  • Private school(s)
  • Private rec facilities
  • Shopping/mall
  • Stables/riding
  • Tennis courts

Construction Details

Style
colonial, antique

Construction year
1890

Exterior Siding
wood

Foundation
concrete, stone

Roof
asphalt shingle


Area & Town

This home is located in South Wilton neighborhood, in the town of Wilton.

Wilton Connecticut

Natural beauty, great community, best education

  • $1.34M med. price
  • 51 homes for sale

Finance & Listing Info

Status Active
Listing date September 28, 2026
List price $ 1,695,000
Current price $ 1,695,000
Tax amount $ 21,859
Tax year july 2026-june 2027
MLS ID #24210329
List Agent Luke Broughton
List Office Compass Connecticut, LLC

267 Westport Road Home Photos

Because we love Fairfield County!

© Copyright 1999 - 2026 Dagny's LLC. - 20 Windy Ridge Place Wilton, CT 06897 - Terms & Conditions