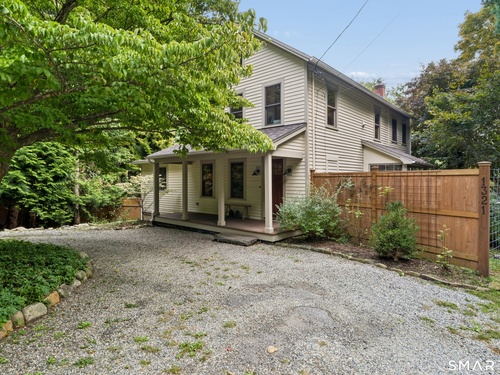
1321 Brookside Dr Fairfield, CT, 06824

single family home
$ 1,500,000 For Sale Coming Soon Oct 5, 2026
  • 2 beds
  • 2 baths
  • 2,064 sq ft
  • 2.9 acres
  • 1894 year built

About the Home

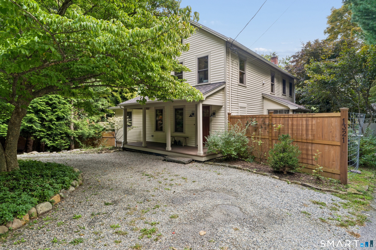
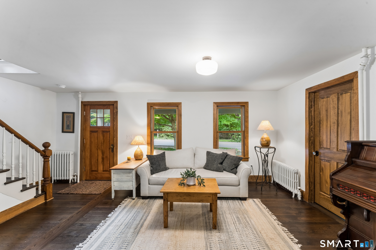
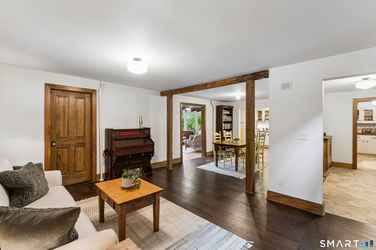
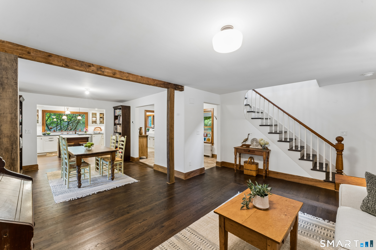
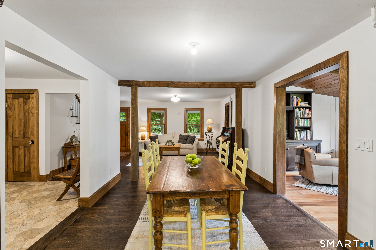
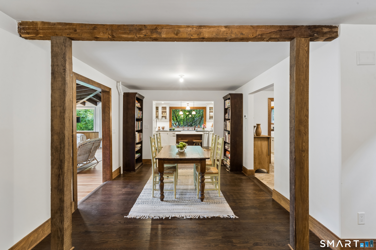
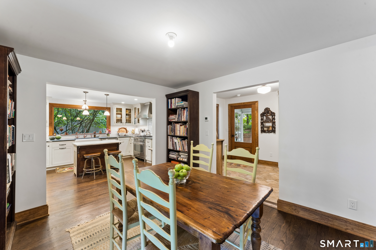
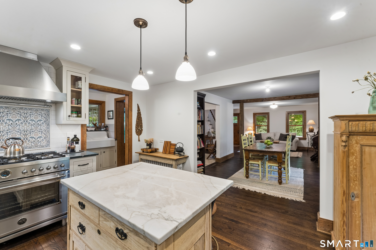
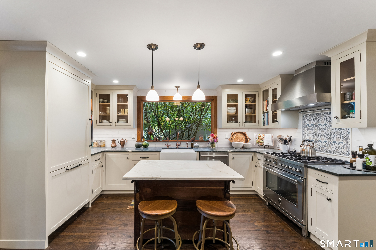
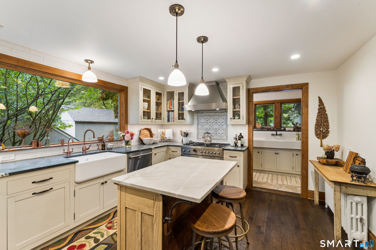
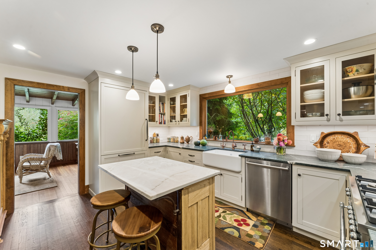
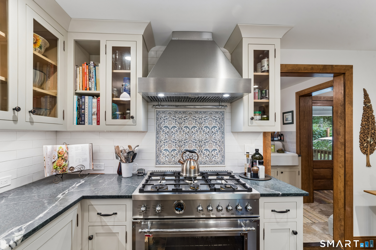
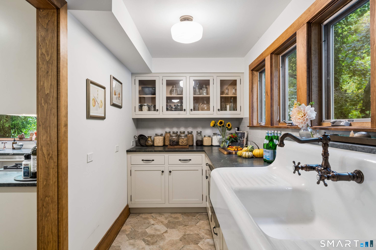
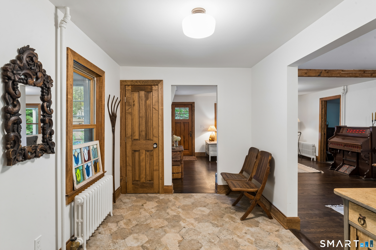
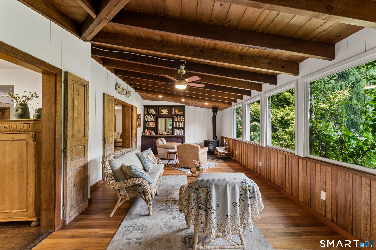
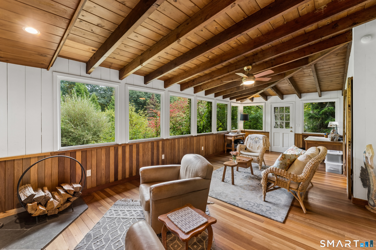
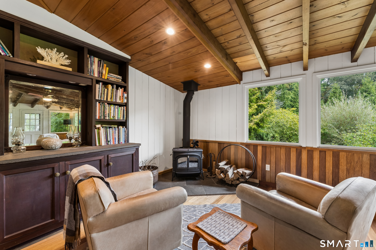
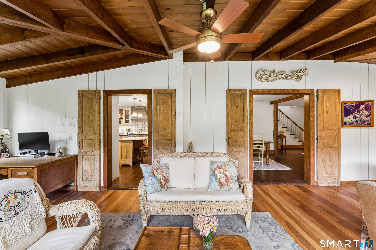
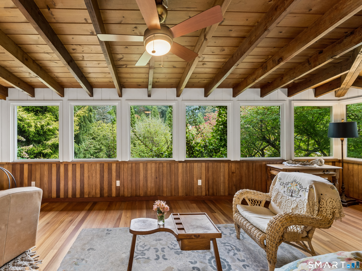
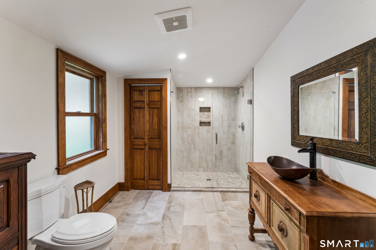
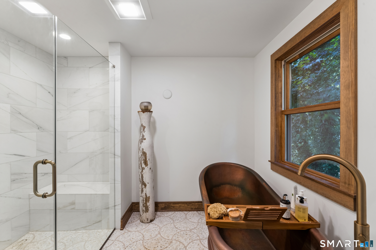
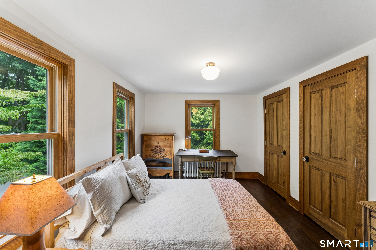
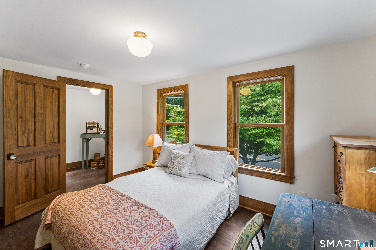
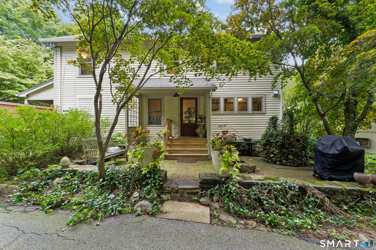
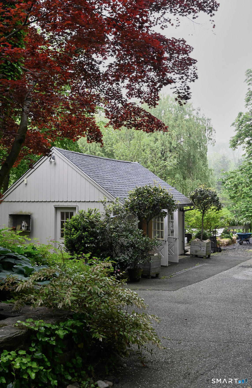
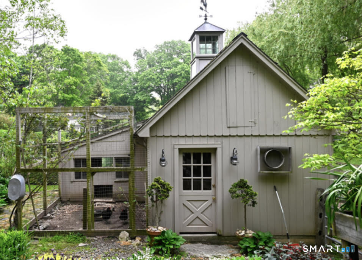
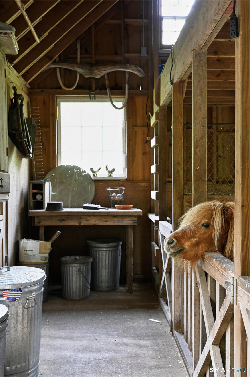
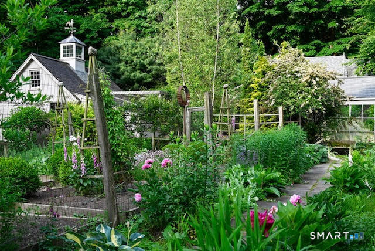
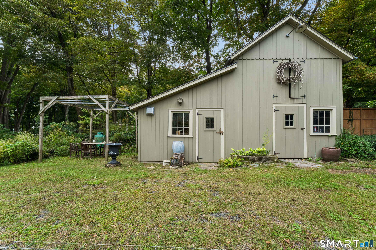
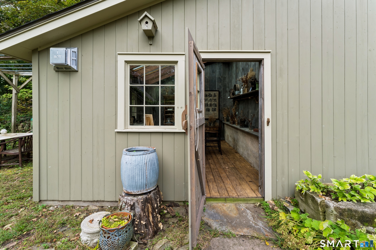
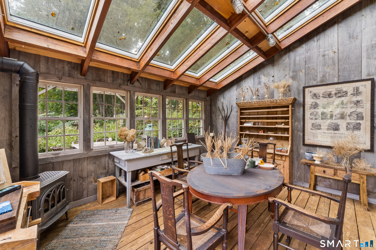
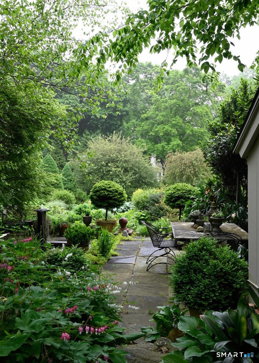
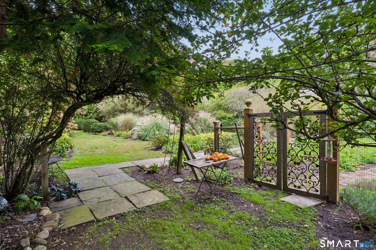
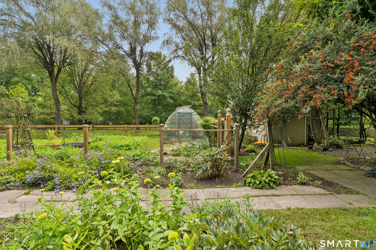
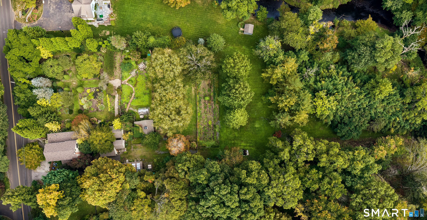
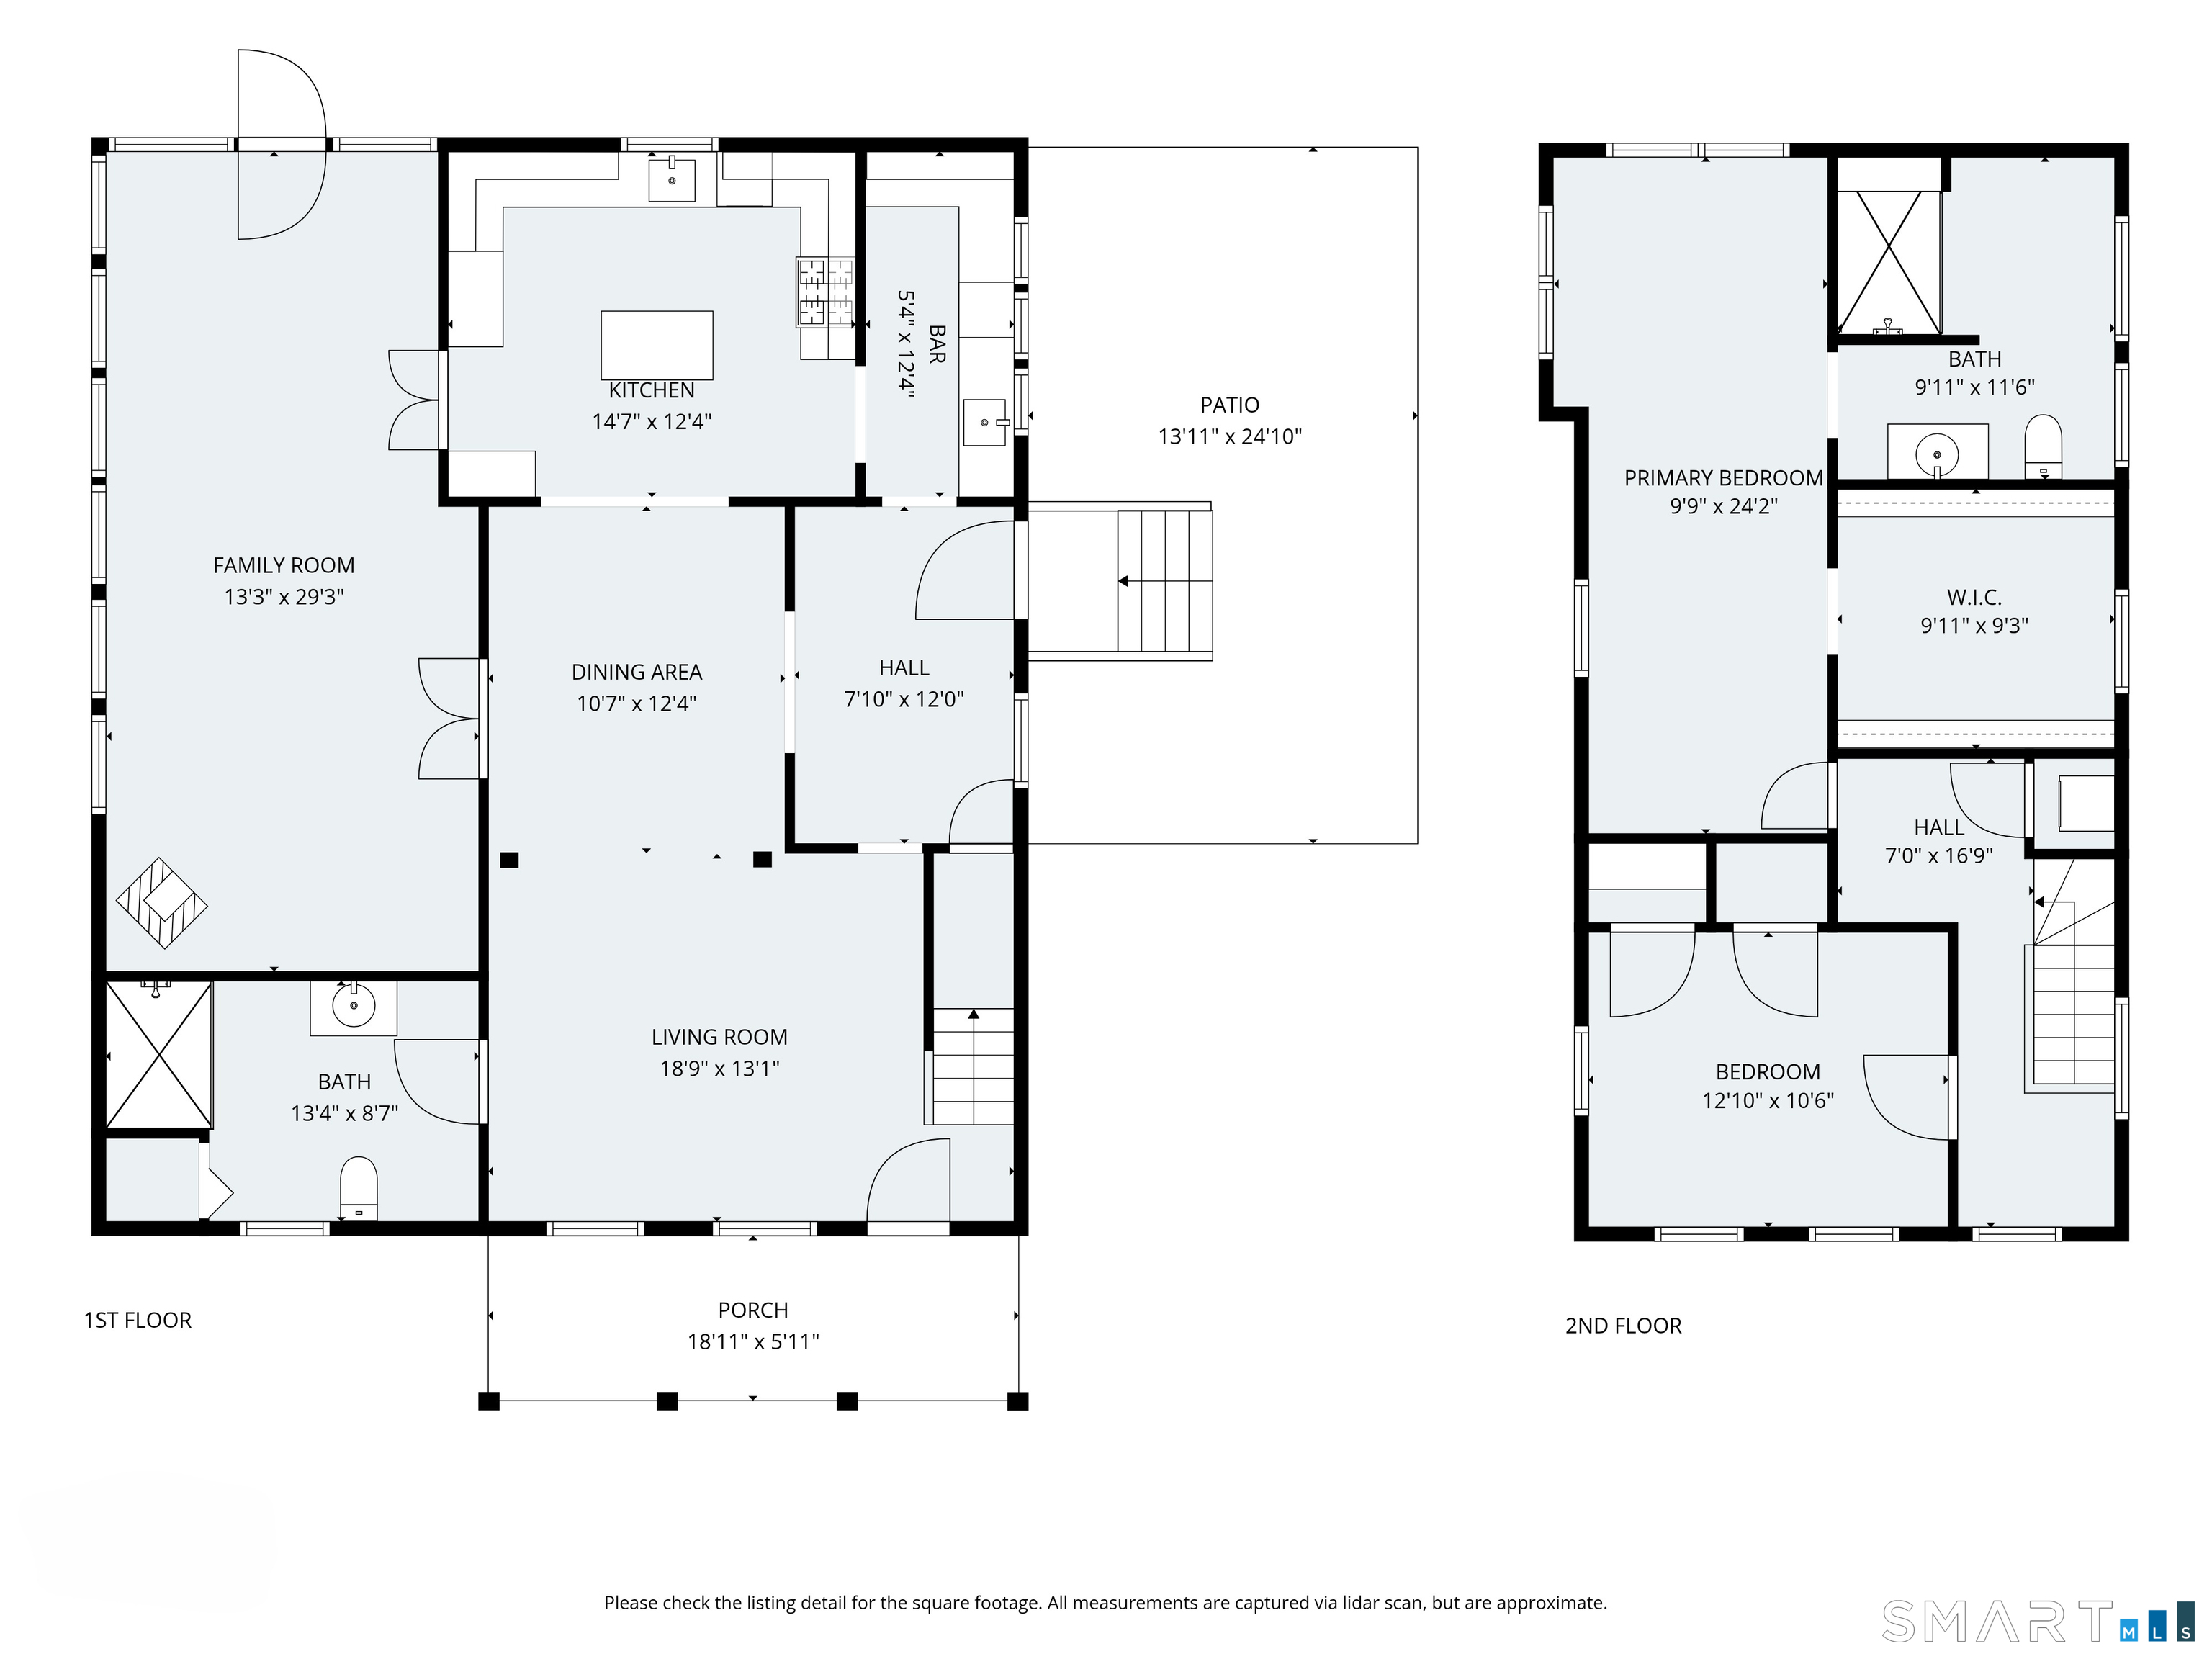
Welcome to the Enchantment, a magical 2.90-acre oasis in the heart of lower Greenfield Hill. Built in 1894, this charming 2-bedroom, 2-full-bath antique farmhouse has been meticulously renovated, blending historic character with the comforts of today. Gorgeous wood floors, exposed beams and natural wood trim bring warmth and character to the 2,064-square-foot home, while an open, inviting floor plan flows effortlessly from room to room with a beautifully renovated kitchen at its heart. No detail was overlooked, with a new roof, Marvin windows, boiler, electrical, plumbing, kitchen and baths. Outside, meandering pathways weave through enchanting gardens, leading to bubbling fountains, hidden vignettes and unexpected places to gather and retreat. An exceptional collection of outbuildings includes the original barn with vaulted ceilings and loft; an adjoining heated gathering studio with wood floors and new skylights; a picturesque three-stall barn with loft, cupola and attached poultry shed; a dedicated workshop barn; and a large storage shed. The Enchantment is truly a world of its own-a rare combination of historic charm, modern comfort, extraordinary gardens and wonderfully versatile spaces in coveted lower Greenfield Hill.

Rooms & Interior

2 bedrooms beds
2 full baths
2,064 square feet sq ft

Room Details

  • Dining Room (Main Level) Beams, Hardwood Floor
  • Kitchen (Main Level) Breakfast Bar, Pantry, Hardwood Floor
  • Sun Room (Main Level) Wood Stove, Patio/Terrace, Hardwood Floor
  • Bedroom (Upper Level) Hardwood Floor
  • Living Room (Main Level) Beams, Hardwood Floor
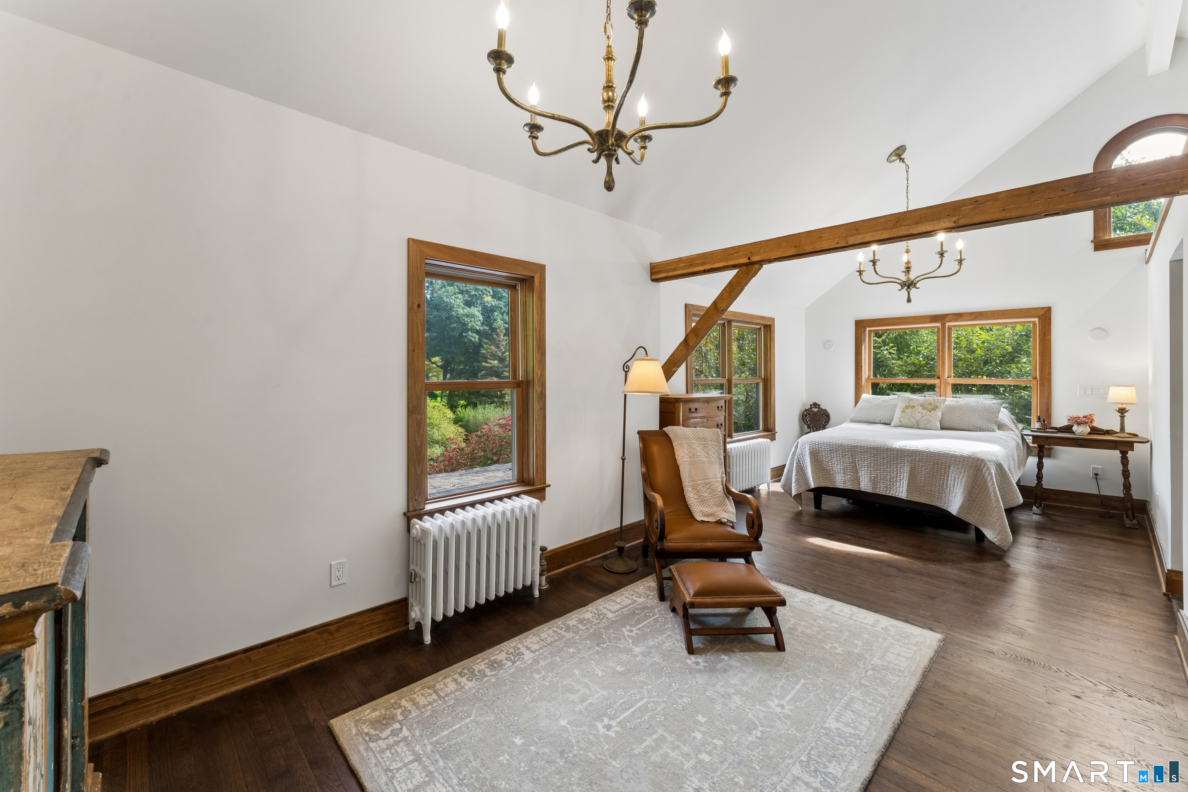
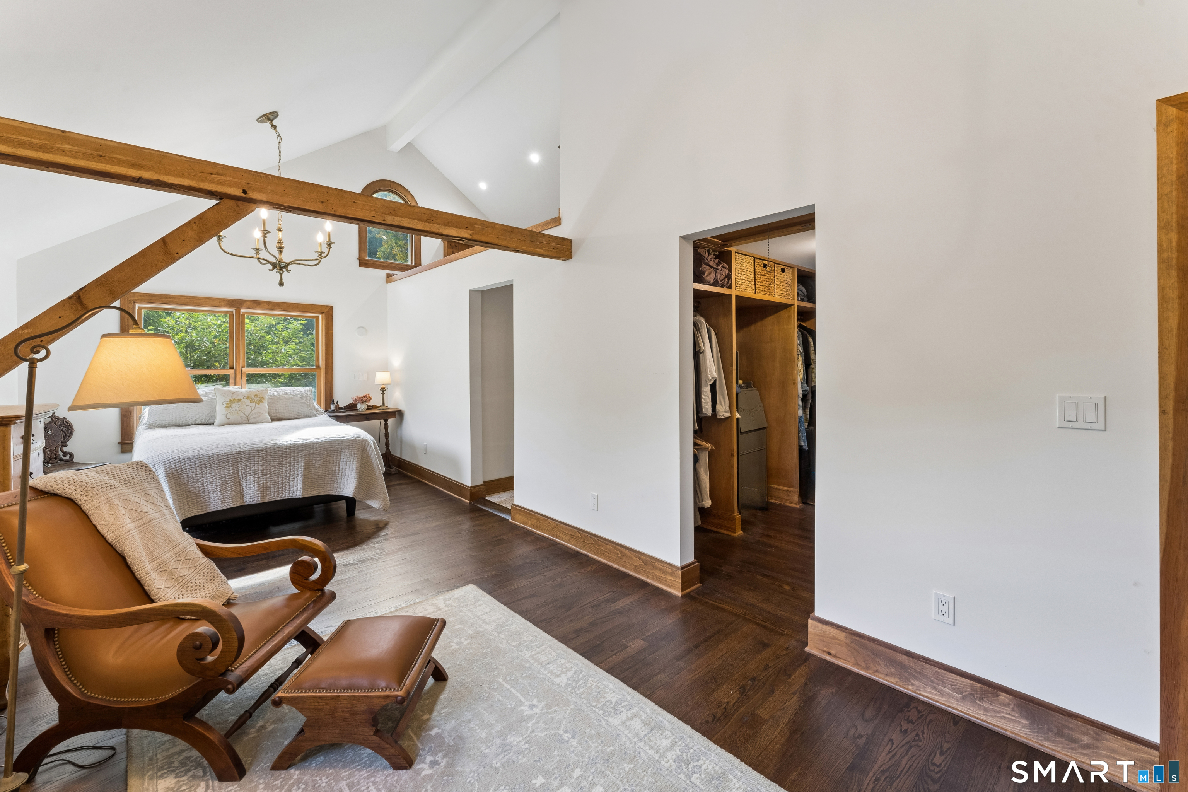
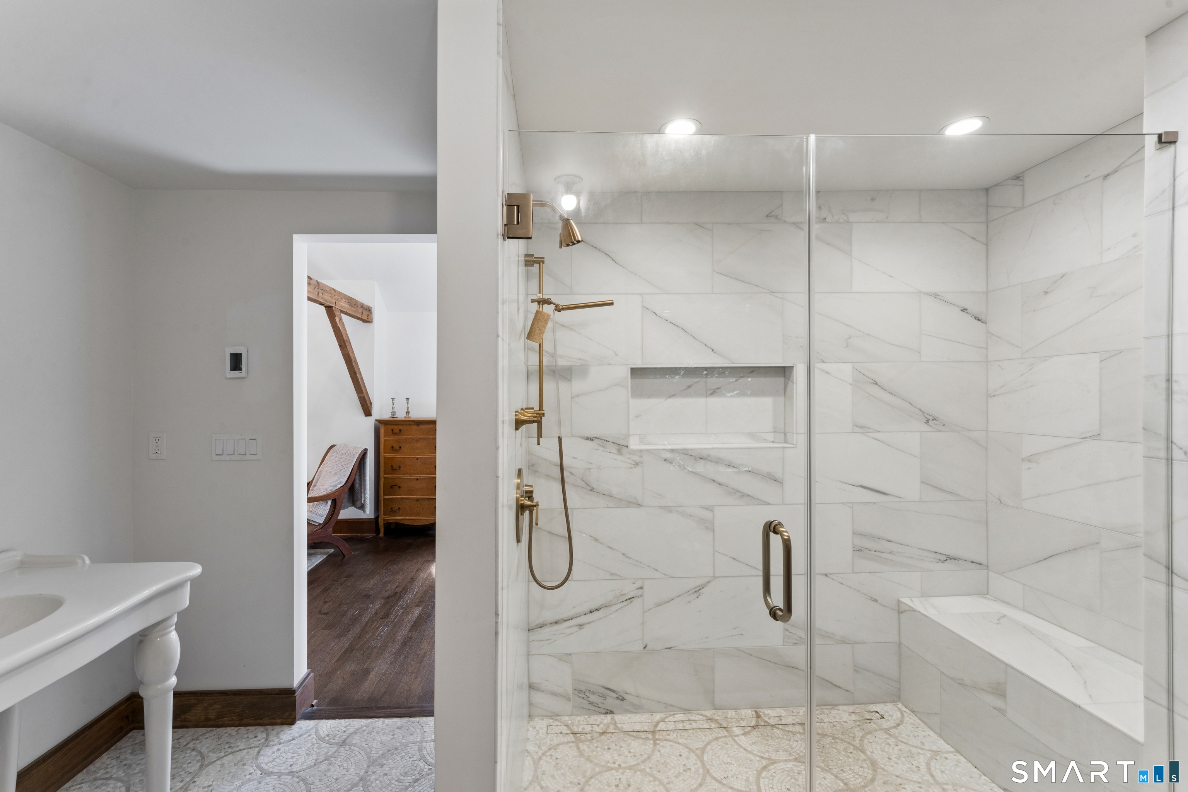
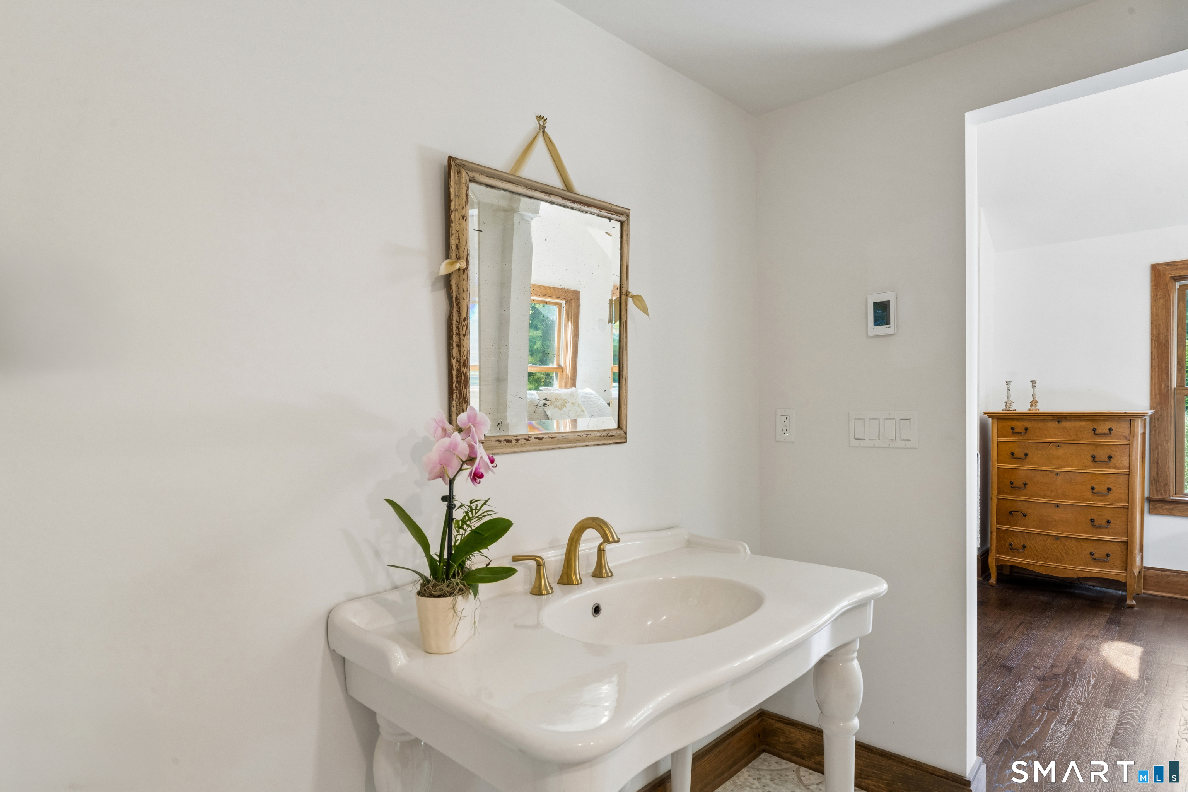
  • Primary Bedroom (Upper Level) Remodeled, Vaulted Ceiling, Beams, Full Bath, Walk-In Closet, Hardwood Floor
  • Other Rooms Mud room

Home Features

Heating

  • Heating: radiator, steam
  • Heat fuel type: gas in street

Cooling

  • None

Appliances

  • Gas range
  • Refrigerator
  • Freezer
  • Dishwasher
  • Disposal
  • Washer
  • Dryer

Attic

  • Storage space
  • Access via hatch

Basement

  • Full
  • Unfinished
  • Concrete floor
  • Full with hatchway

Laundry

  • Upper level

Energy Features

  • Generator

Property Details

Waterfront

  • Beach rights

Lot Details

  • Lot surface: 2.9 acres
  • Some wetlands
  • Lightly wooded
  • Level lot
  • Flood zone: Yes

Utilities

  • Water: public water connected
  • Sewage: septic

Near-by Amenities

  • Golf course
  • Health club
  • Library
  • Medical facilities
  • Private school(s)
  • Private rec facilities

Construction Details

Style
colonial, antique

Construction year
1894

Exterior Siding
clapboard, wood

Foundation
concrete, stone

Roof
asphalt shingle


Open Houses

There are 3 scheduled open houses for 1321 Brookside Drive, Fairfield, CT.
October 10, 2026 Oct 10, 2026 12:00 - 14:00 (public)
October 8, 2026 Oct 8, 2026 11:00 - 13:00 (broker)
October 11, 2026 Oct 11, 2026 12:00 - 14:00 (public)

Area & Town

This home is located in University neighborhood, in the town of Fairfield.

Finance & Listing Info

Status Coming soon
Listing date October 05, 2026
List price $ 1,500,000
Current price $ 1,500,000
Tax amount $ 24,601
Tax year july 2026-june 2027
MLS ID #24210726
List Agent Annie Klyver
List Office Higgins Group Real Estate

1321 Brookside Drive Home Photos

Because we love Fairfield County!

© Copyright 1999 - 2026 Dagny's LLC. - 20 Windy Ridge Place Wilton, CT 06897 - Terms & Conditions