- $950K med. price
- 20 homes for sale

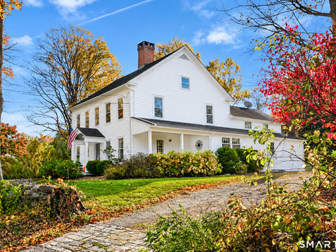
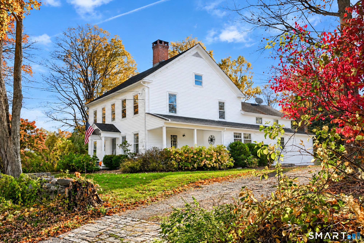
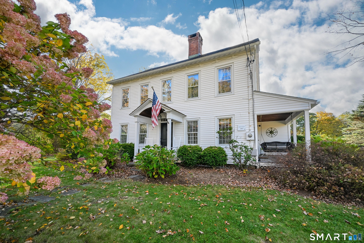
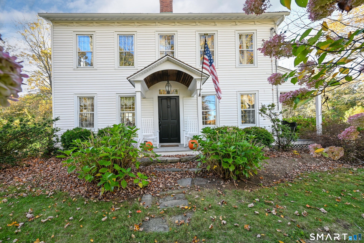
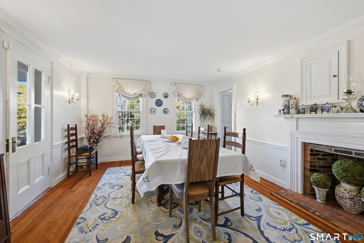
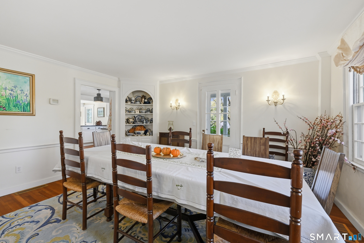
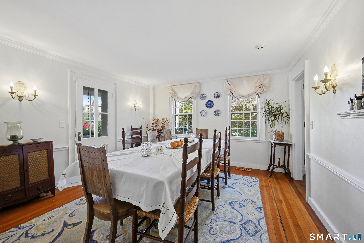
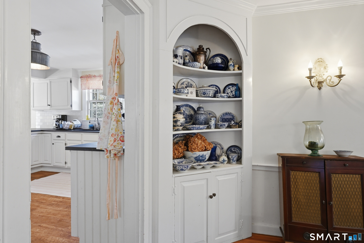
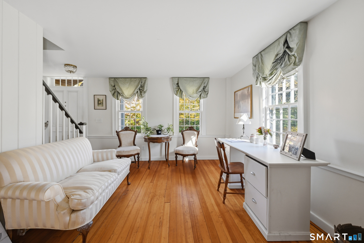
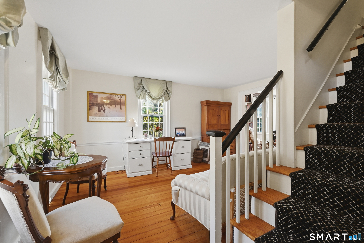
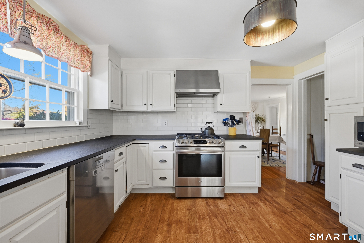
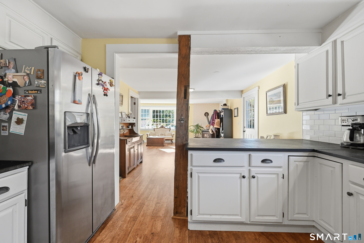
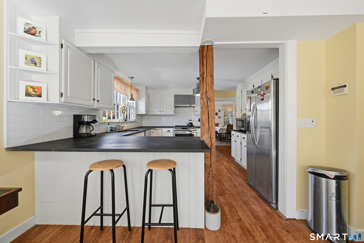
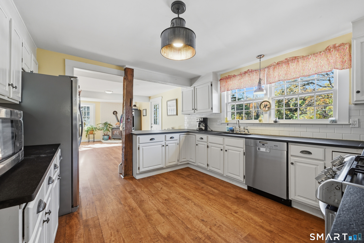
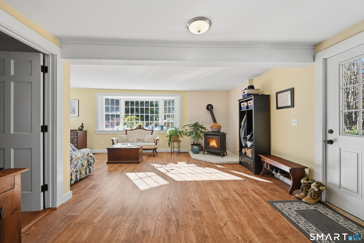
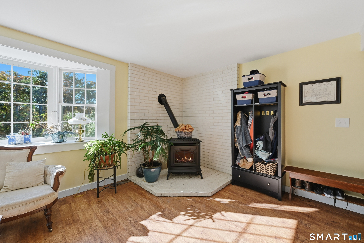
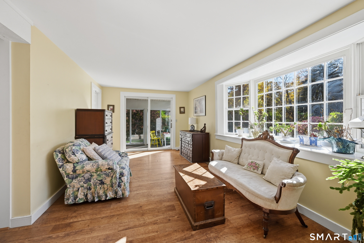
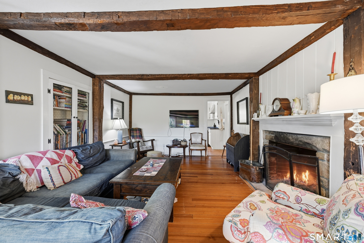
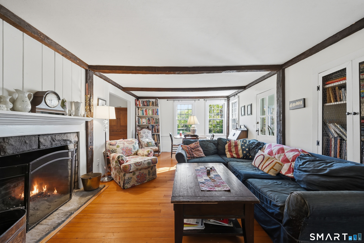
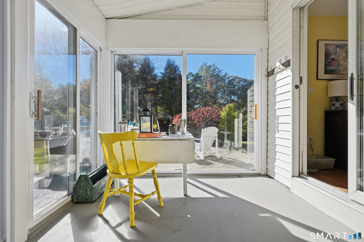
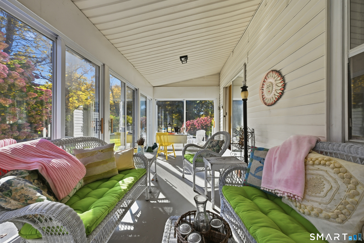
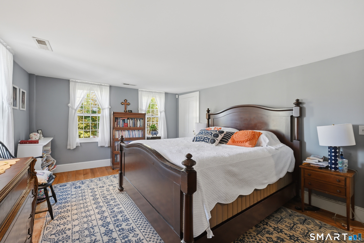
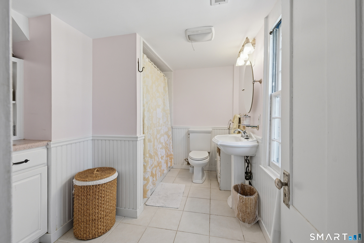
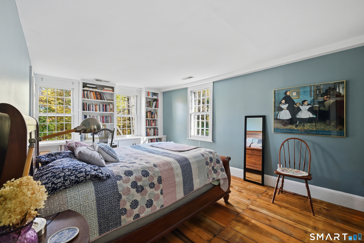
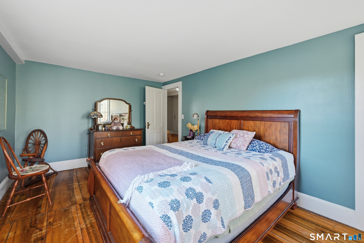
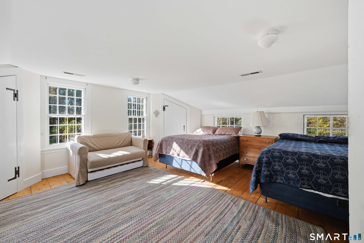
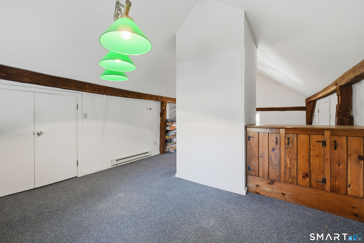
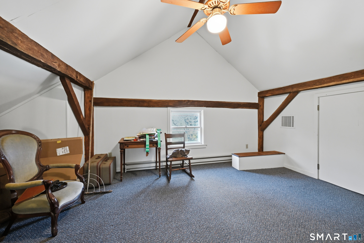
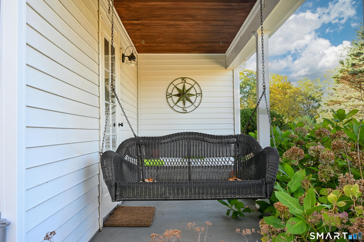
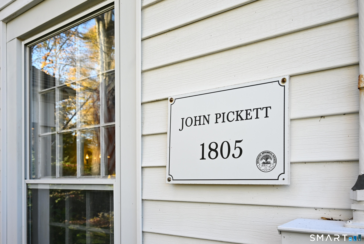
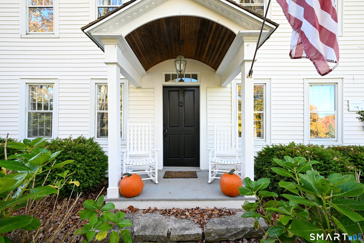
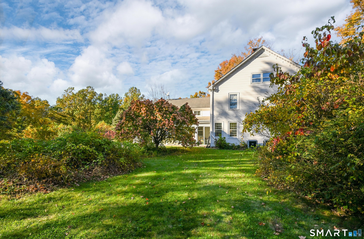
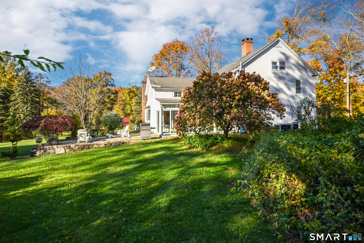
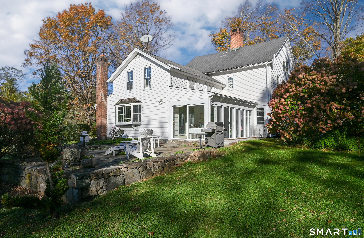
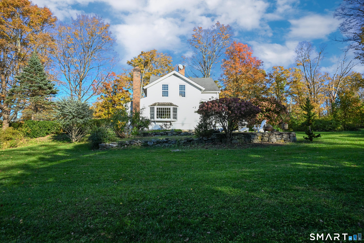
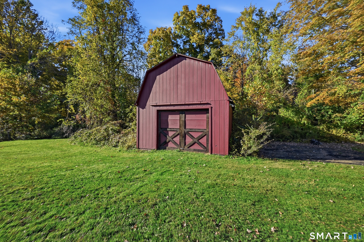
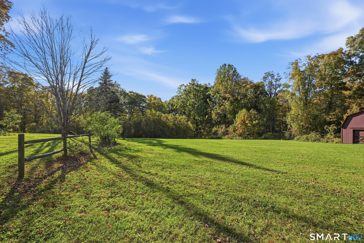
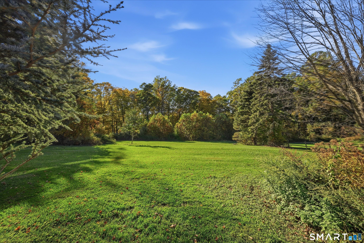
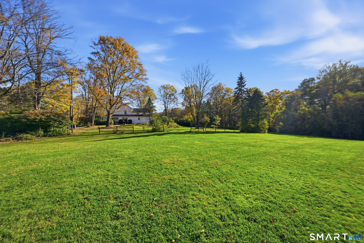
Idyllic and historic 4 bedroom Colonial, built in 1805 by Revolutionary War Loyalist John Pickett, formerly the Burr Sanford Dairy Farm, and lovingly cared for and updated over the past two centuries. Set on two park-like, level acres and surrounded by estates and farmland, this special property has mature trees and gardens and a sweeping grassy lawn leading to the detached barn/garage, making it ideal as a potential equestrian property. Inside you're greeted by formal dining and living rooms with hardwood flooring, plus multiple fireplaces and charming built-in nooks throughout. The cozy Family Room features a large stone fireplace and exposed beams and the generously sized kitchen leads to a versatile sitting room with bay window and wood stove. On this level there is also a convenient powder room, laundry room/pantry and a bright sunroom leading to the back gardens. The second floor features gorgeous wide plank flooring and original wood working, with four spacious bedrooms and two full baths, including a primary suite with walk-in closet and full bathroom. Finished third level attic with cathedral ceiling and original wood beams adds 899 sqft. The lower level offers plenty of room for storage and the detached barn garage has a loft above. Take in the picturesque views of the property from your side porch or private stone patio. Situated just minutes to the West Redding train station, Route 7 and 90 minutes to NYC making this an ideal spot for year-round or vacation living
Peaceful life & stunning outdoors
| Status | Active |
|---|---|
| Listing date | October 21, 2026 |
| List price | $ 925,000 |
| Current price | $ 925,000 |
| Tax amount | $ 17,194 |
| Tax year | july 2026-june 2027 |
| MLS ID | #24215752 |
| List Agent | Kelley Colino |
| List Office | William Raveis Real Estate |



Because we love Fairfield County!
© Copyright 1999 - 2026 Dagny's LLC. - 20 Windy Ridge Place Wilton, CT 06897 - Terms & Conditions
