
Southport Fairfield, CT
Historic charm, great schools, sailing tradition
- $1.50M med. price
- 12 homes for sale

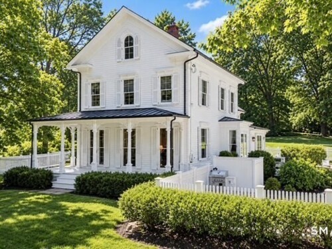
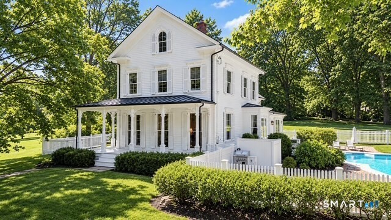
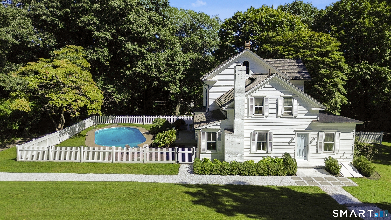
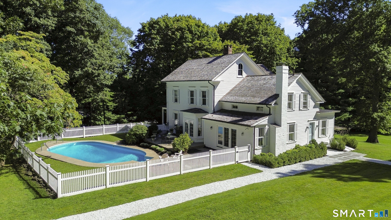
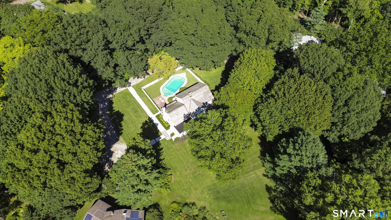
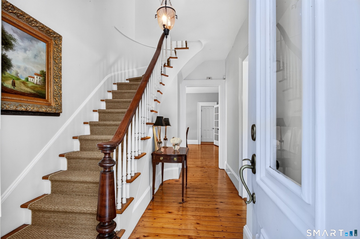
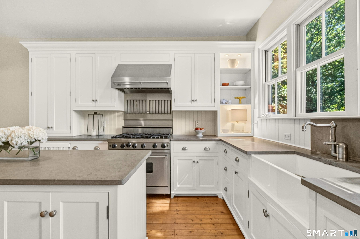
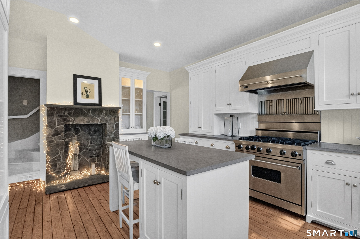
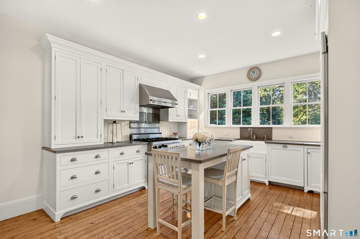
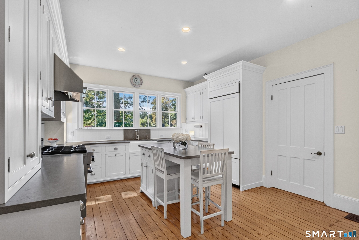
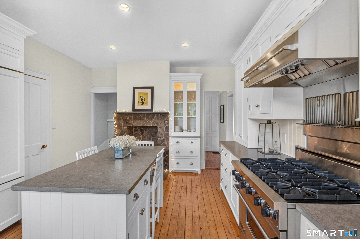
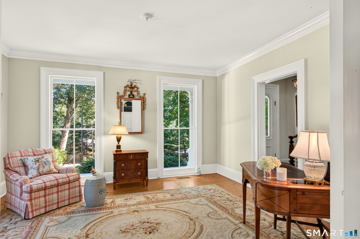
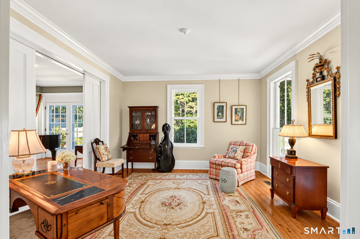
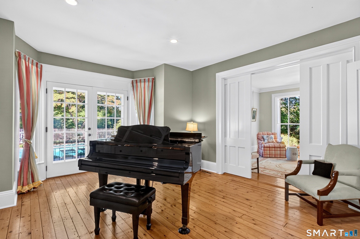
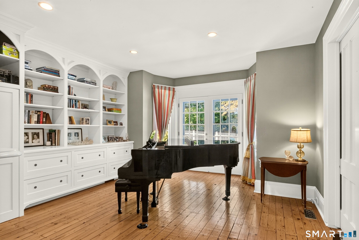
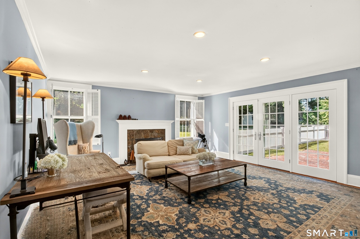
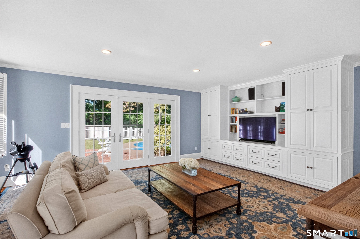
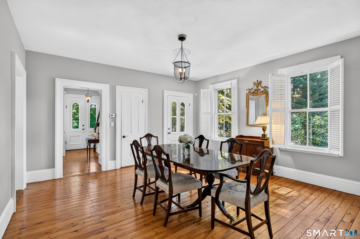
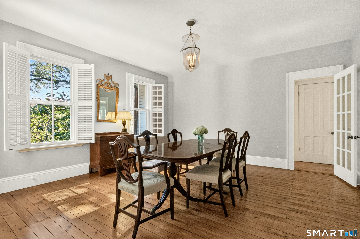
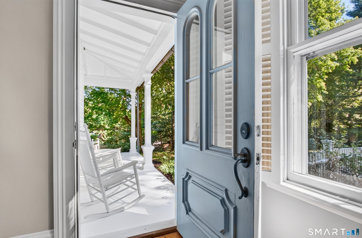
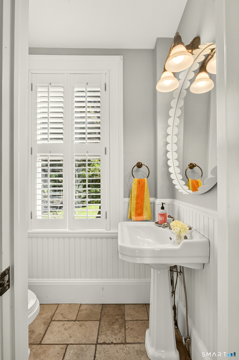
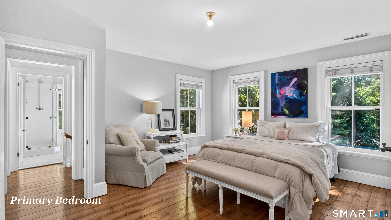
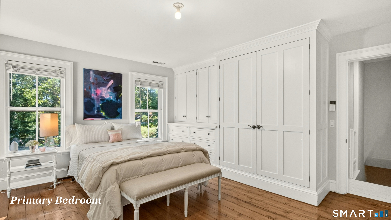
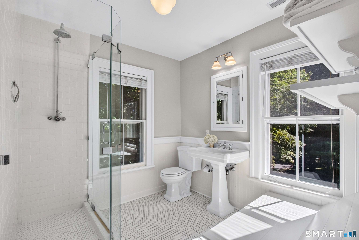
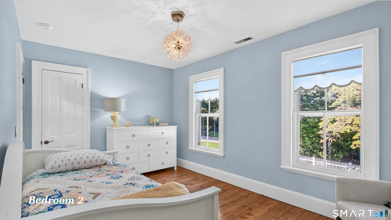
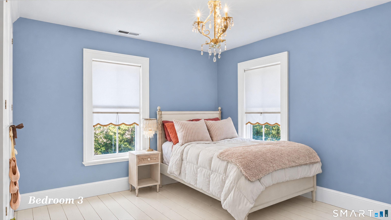
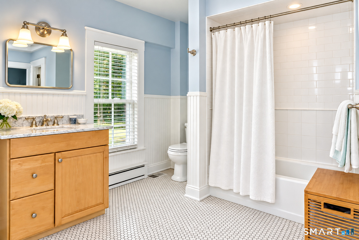
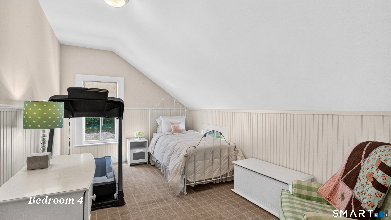
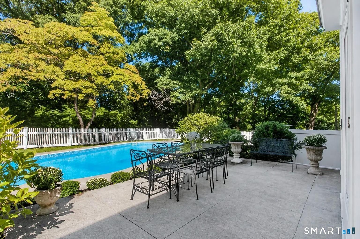
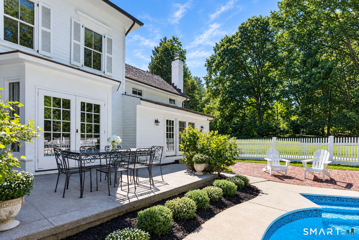
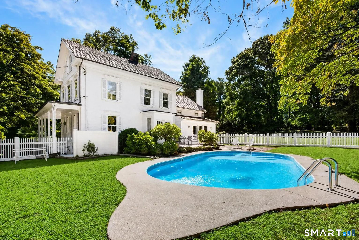
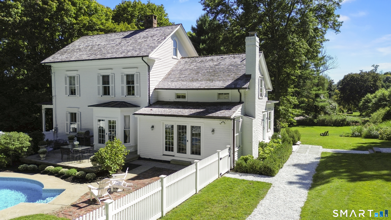
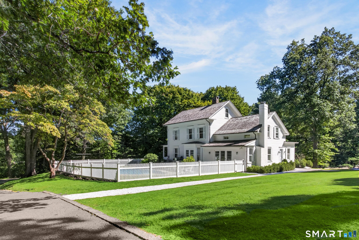
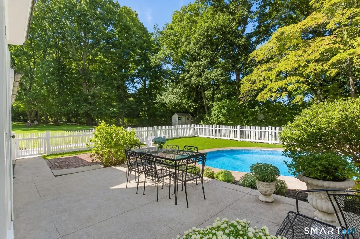
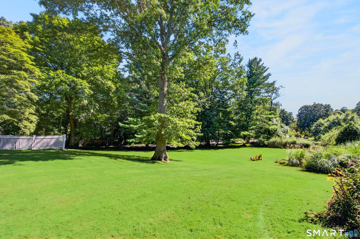
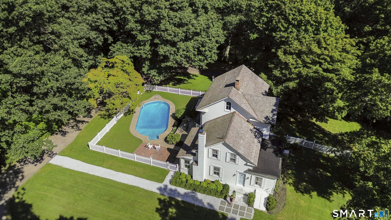
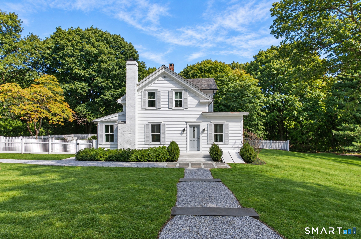
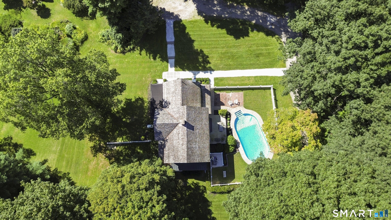
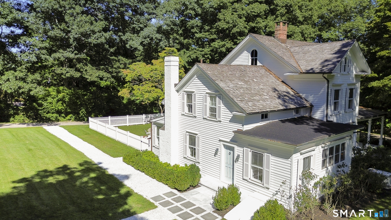
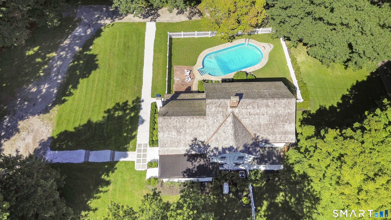
Enchanting Victorian Farmhouse ideally set on 1.25 picturesque acres w/ in-ground heated Pool. Welcome to 999 Bronson Road, where antique living has been remodeled & redesigned eloquently to create a chic modern farmhouse lifestyle. This remarkable historic farmhouse has been lovingly updated while preserving its character & integrity. The inviting wraparound front porch & oversized door greet & welcome you in. Once inside, you will be impressed w/ soaring ceilings, dramatic floor-to-ceiling windows, an abundance of natural sunlight, wide-plank hardwood floors, exquisite millwork, custom built-ins & 3 wood burning fireplaces. Exceptional architectural details include oversized pocket doors, 2 beautifully designed staircases & a wonderful flow from room to room. The thoughtfully designed floor plan offers 9 spacious rooms including 4 bedrooms conveniently located on 1 level, providing both comfort & functionality. Outside, the expansive grounds offer a private & peaceful setting, complete w/ a built-in pool, multiple tiered patios, blooming annuals & a park-like sprawling lawn - ideal for relaxing, entertaining & enjoying the beauty of the property throughout the seasons. Recent home improvements include new fence, new whole house generator, interior & exterior freshly painted, new walk way, newer roof & converted from oil to gas making this home maintenance free. Close to Fairfield & Southport town center, train, school, parks & beaches. This home feels like a warm embrace.
Historic charm, great schools, sailing tradition
Relaxed beach town with plenty to do
| Status | Coming soon |
|---|---|
| Listing date | September 25, 2026 |
| List price | $ 1,949,000 |
| Current price | $ 1,949,000 |
| Tax amount | $ 21,444 |
| Tax year | july 2026-june 2027 |
| MLS ID | #24209671 |
| List Agent | Jackie Davis |
| List Office | William Raveis Real Estate |

Because we love Fairfield County!
© Copyright 1999 - 2026 Dagny's LLC. - 20 Windy Ridge Place Wilton, CT 06897 - Terms & Conditions
