About the Home
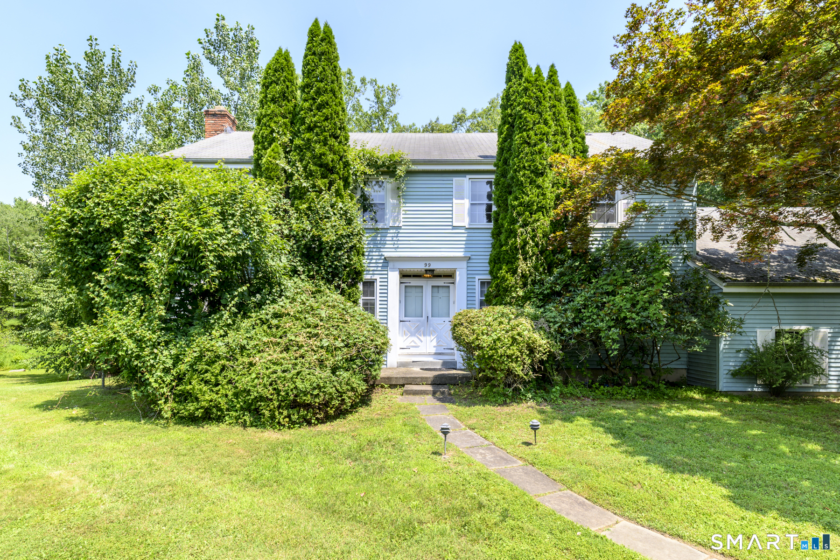
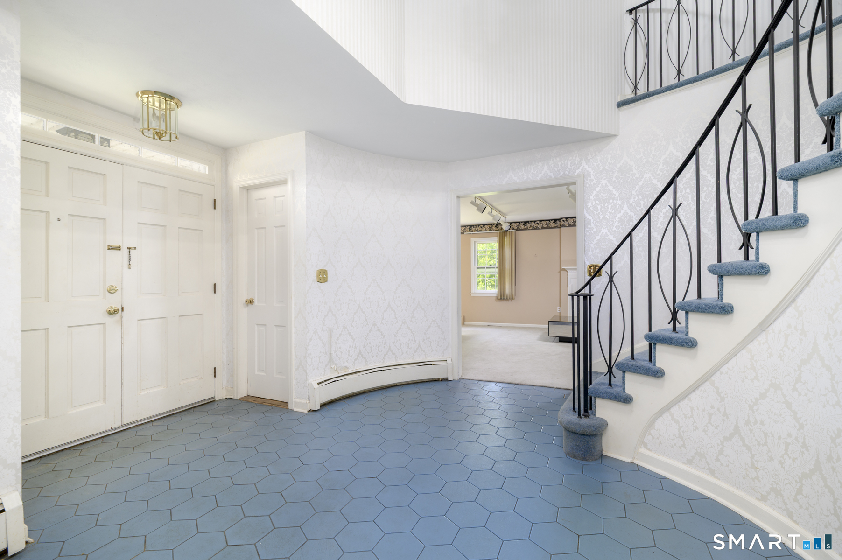
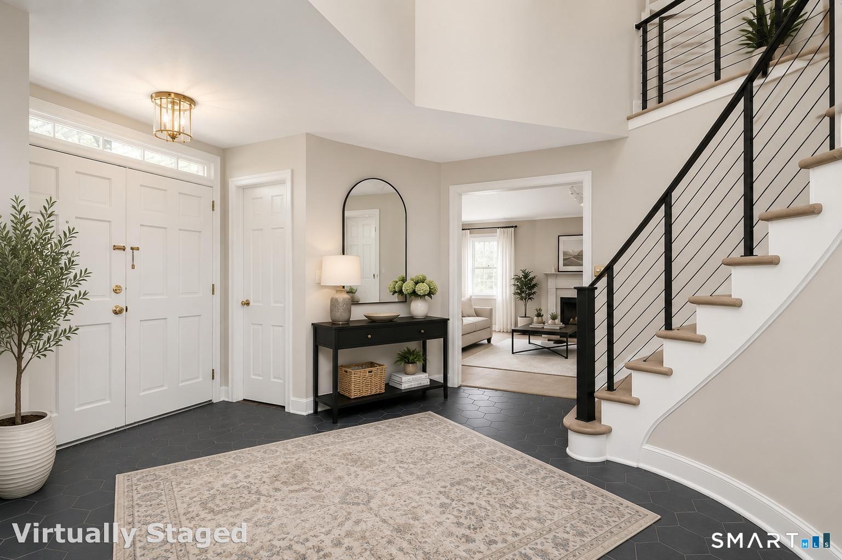
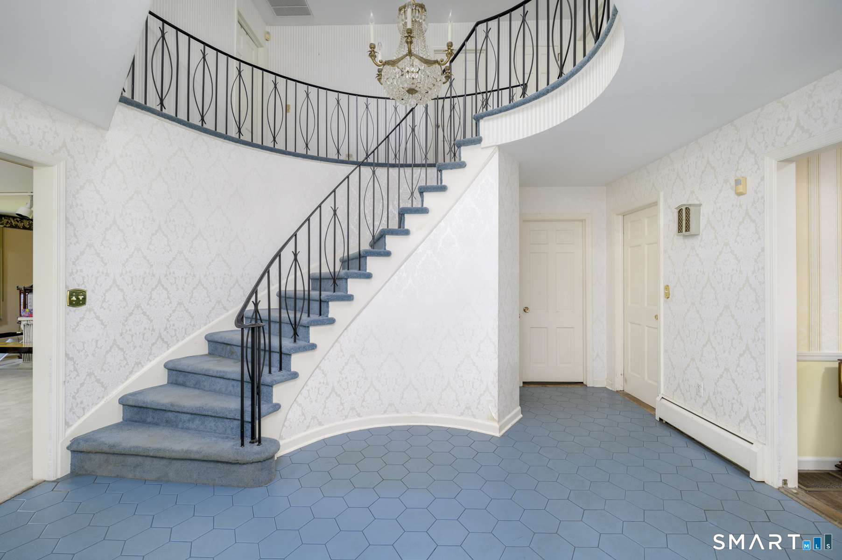
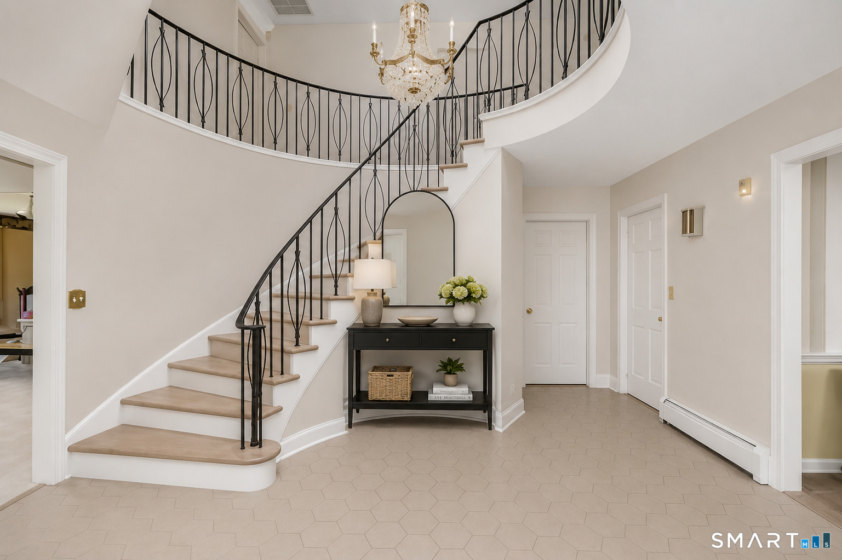
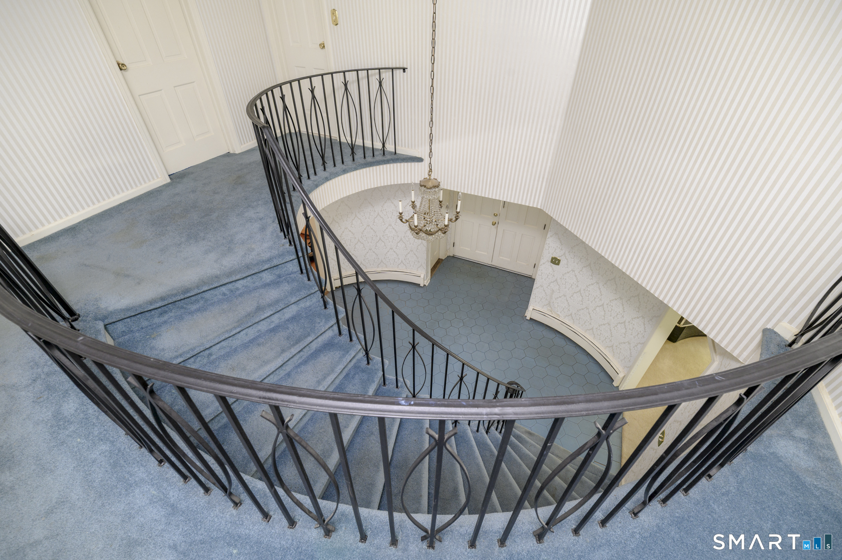
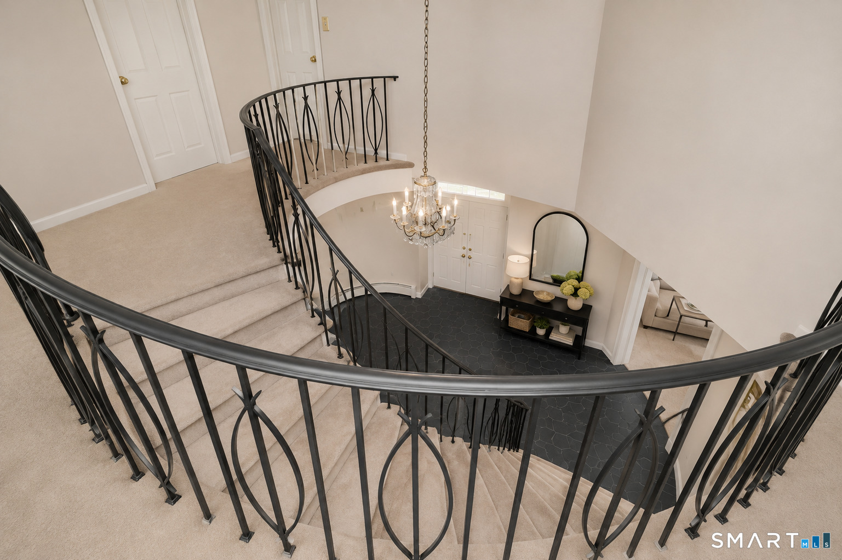
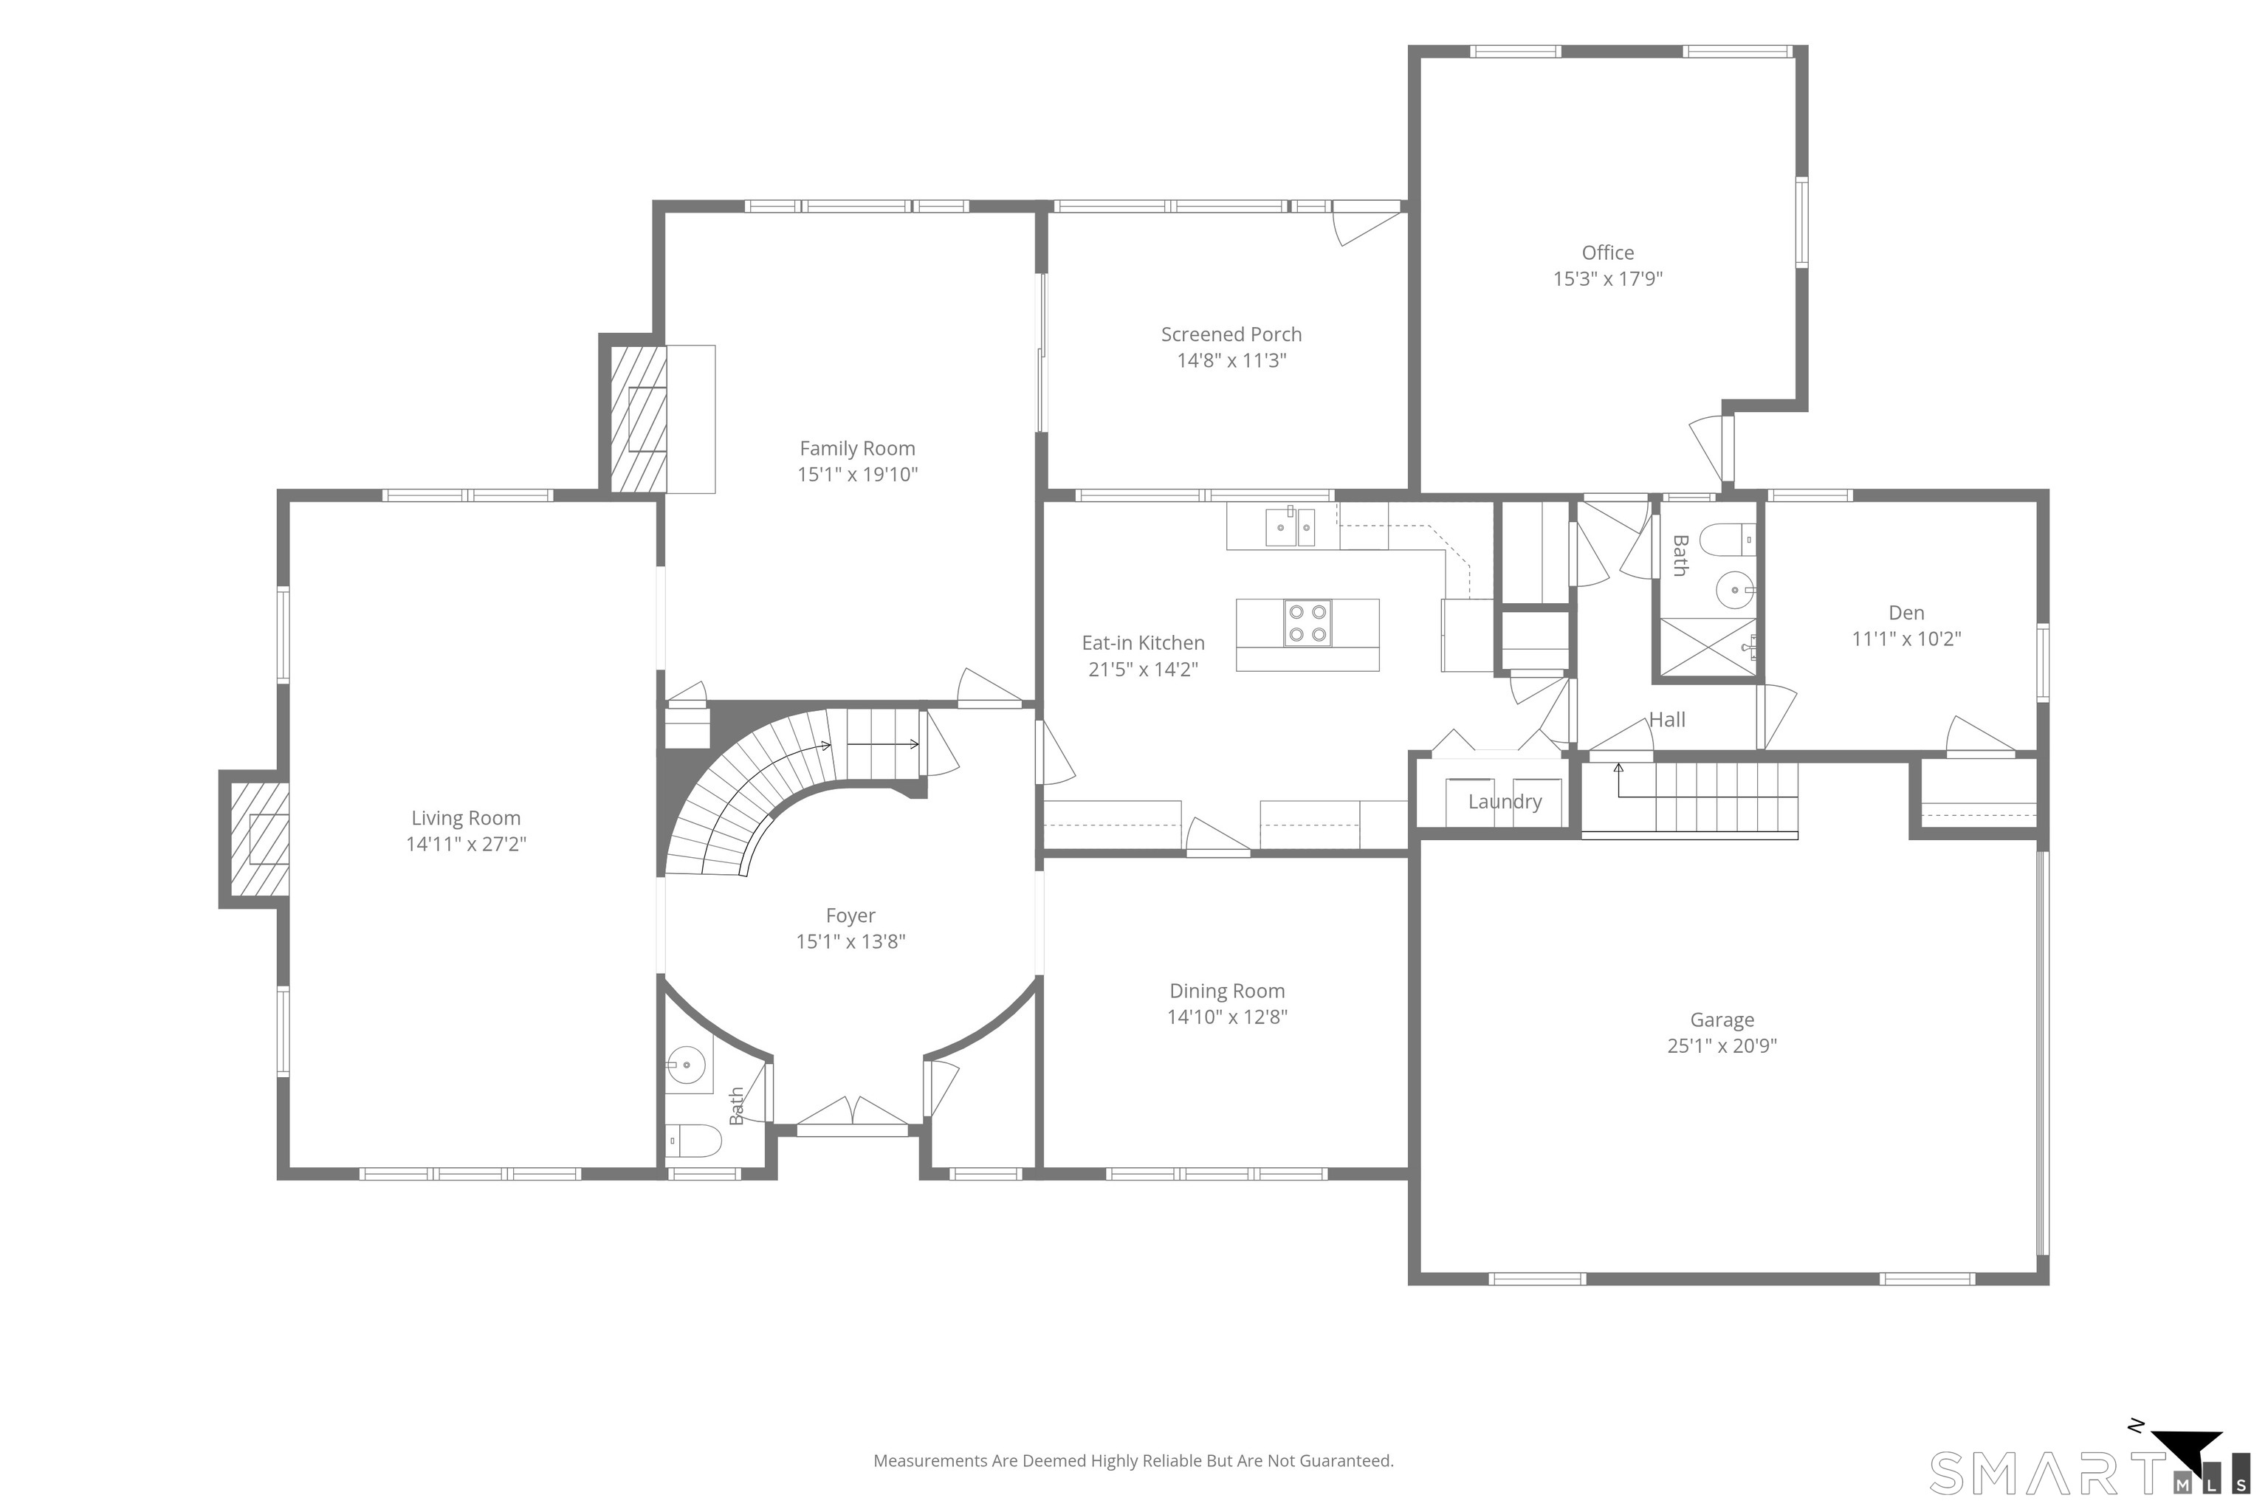
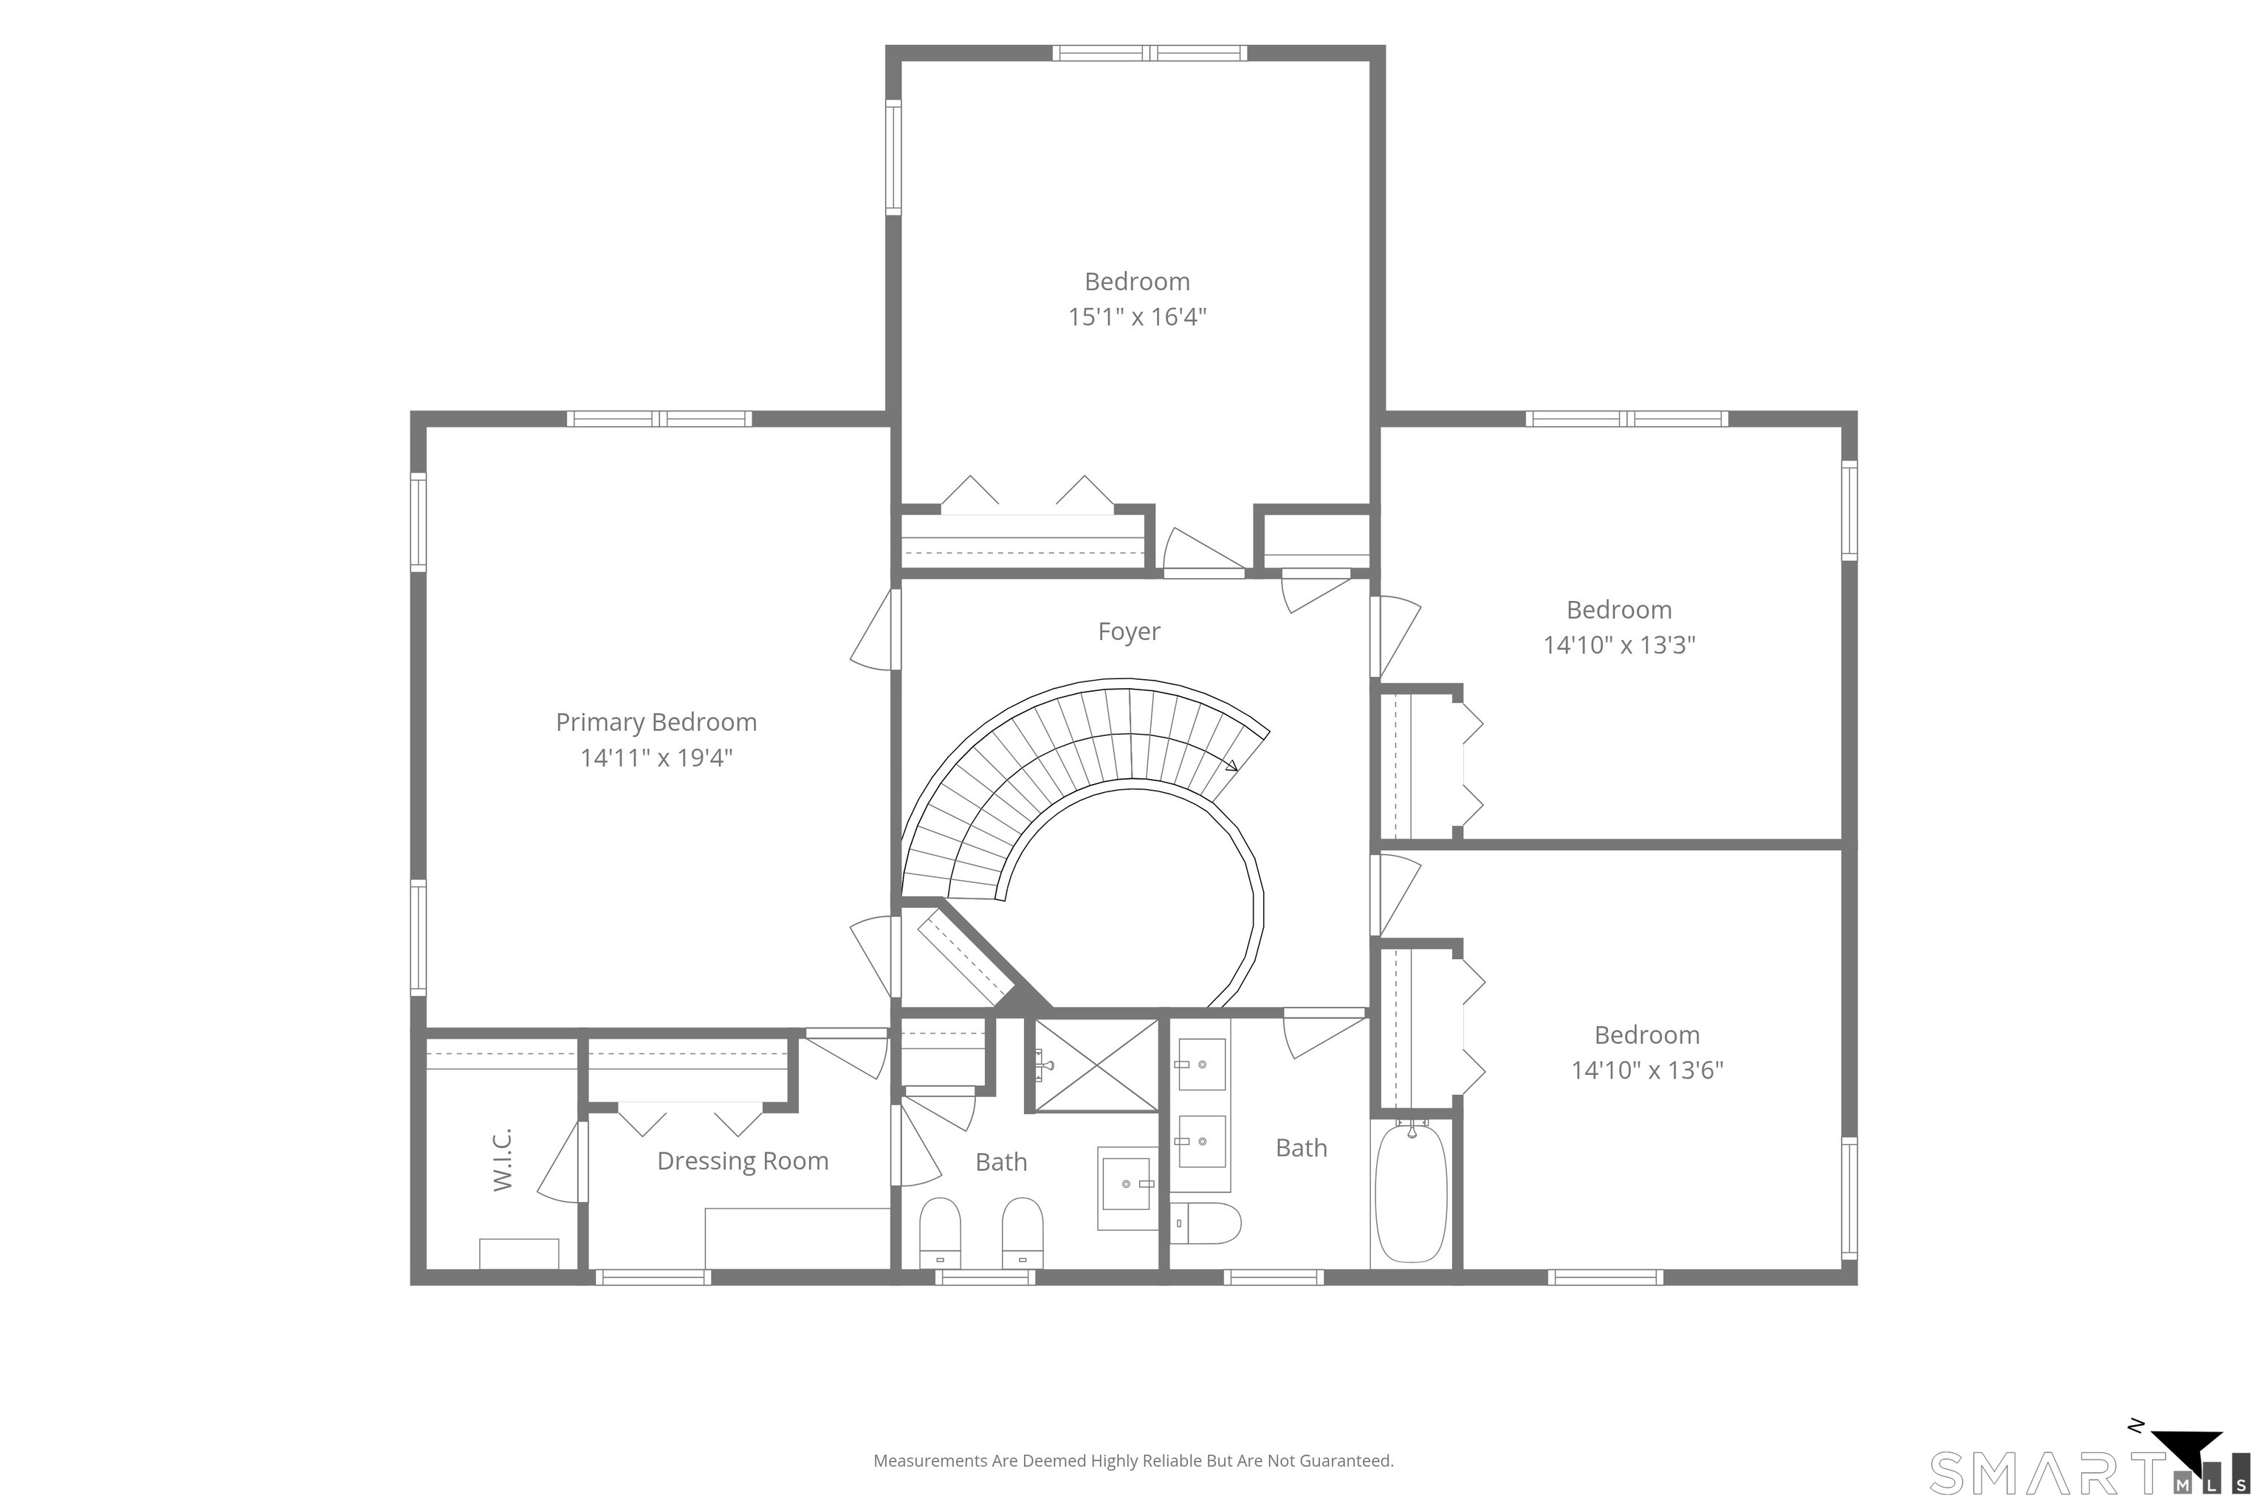
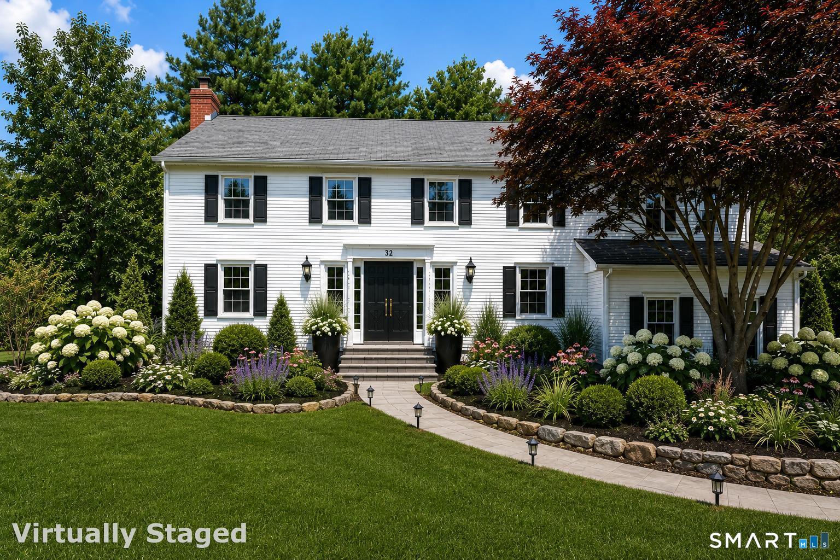
Privately nestled on 1.14 picturesque acres at the end of a quiet cul-de-sac in one of North Stamford's most sought-after neighborhoods, this gracious 4-bedroom, 3.5-bath Colonial offers 4,594 square feet of exceptional living space. A dramatic two-story foyer welcomes you into a home distinguished by generous room sizes, multiple fireplaces, and a timeless floor plan designed for both elegant entertaining and comfortable everyday living. Lovingly maintained by the same family for many years, this exceptional property is ready to inspire its next owner. Rich in character and classic architectural appeal, it presents a rare opportunity to create a truly personalized residence tailored to your own taste, style, and vision. Whether preserving its enduring charm or introducing a fresh, modern aesthetic, the home's impressive scale, thoughtful layout, and exceptional setting provide the ideal canvas to craft a home that is uniquely yours. Set amidst mature trees and lush surroundings, the expansive property offers remarkable privacy, tranquility, and abundant space for outdoor living, recreation, and entertaining. Ideally located just minutes from the Merritt Parkway, shopping, dining, parks, and downtown Stamford, this distinguished North Stamford property combines the peace and privacy of cul-de-sac living with exceptional convenience. This is a rare opportunity to own a remarkable home and transform it into the home you've always envisioned. Offered As Is. All information is be
Rooms & Interior
Room Details
-
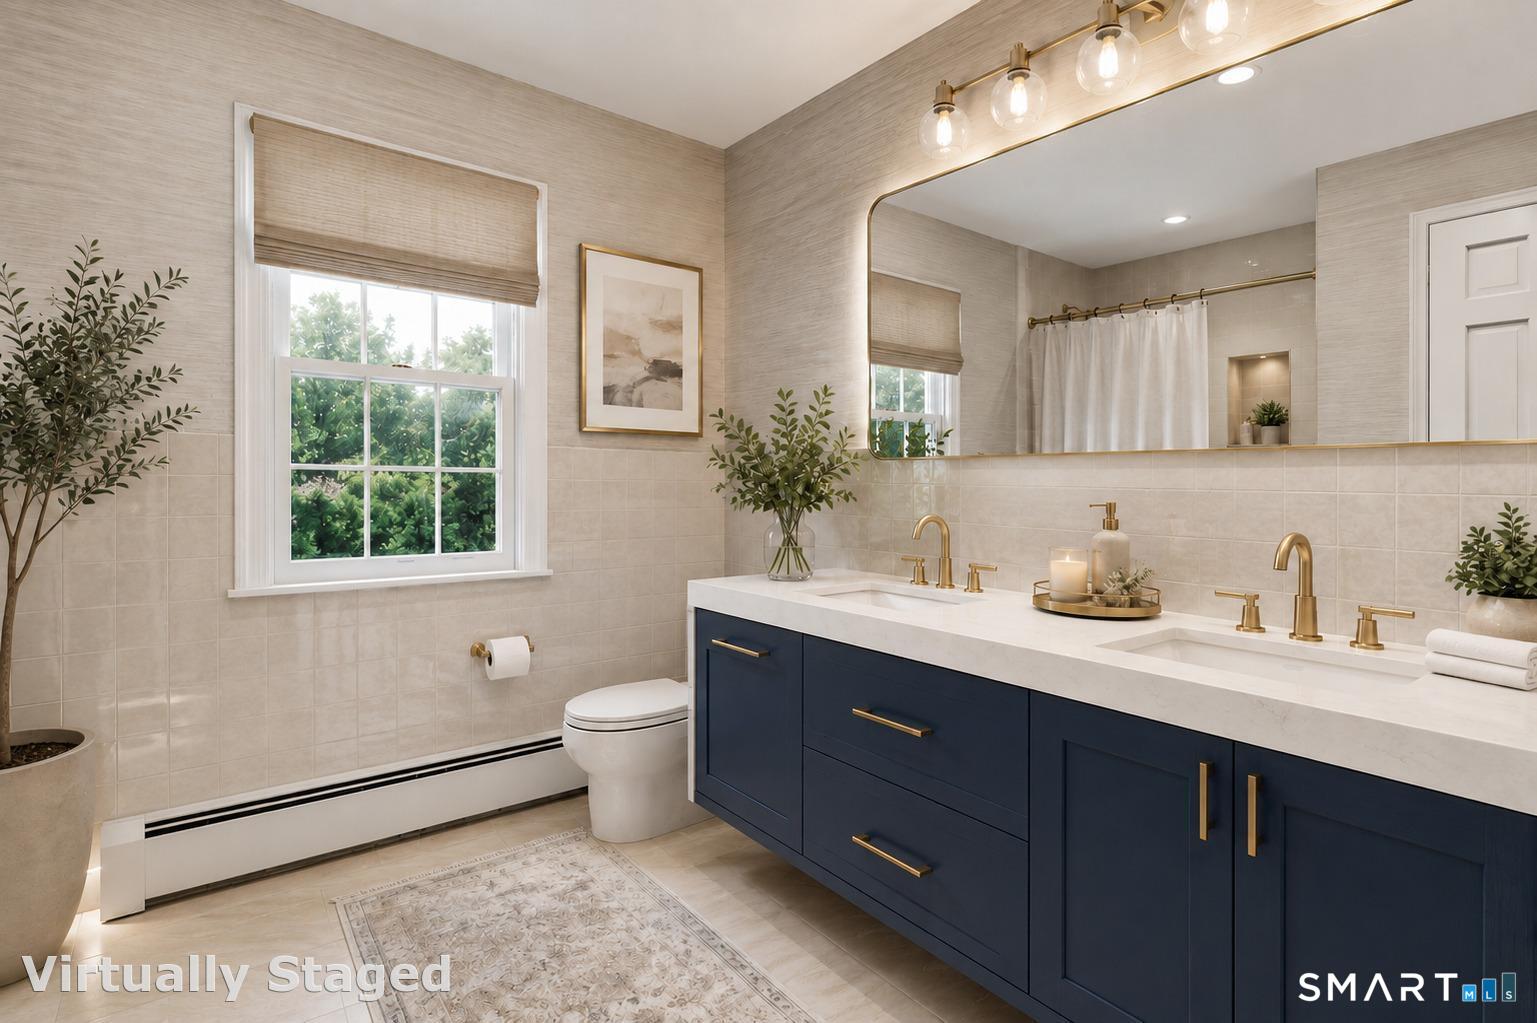
Half Bath (Main Level)
Tile Floor
-
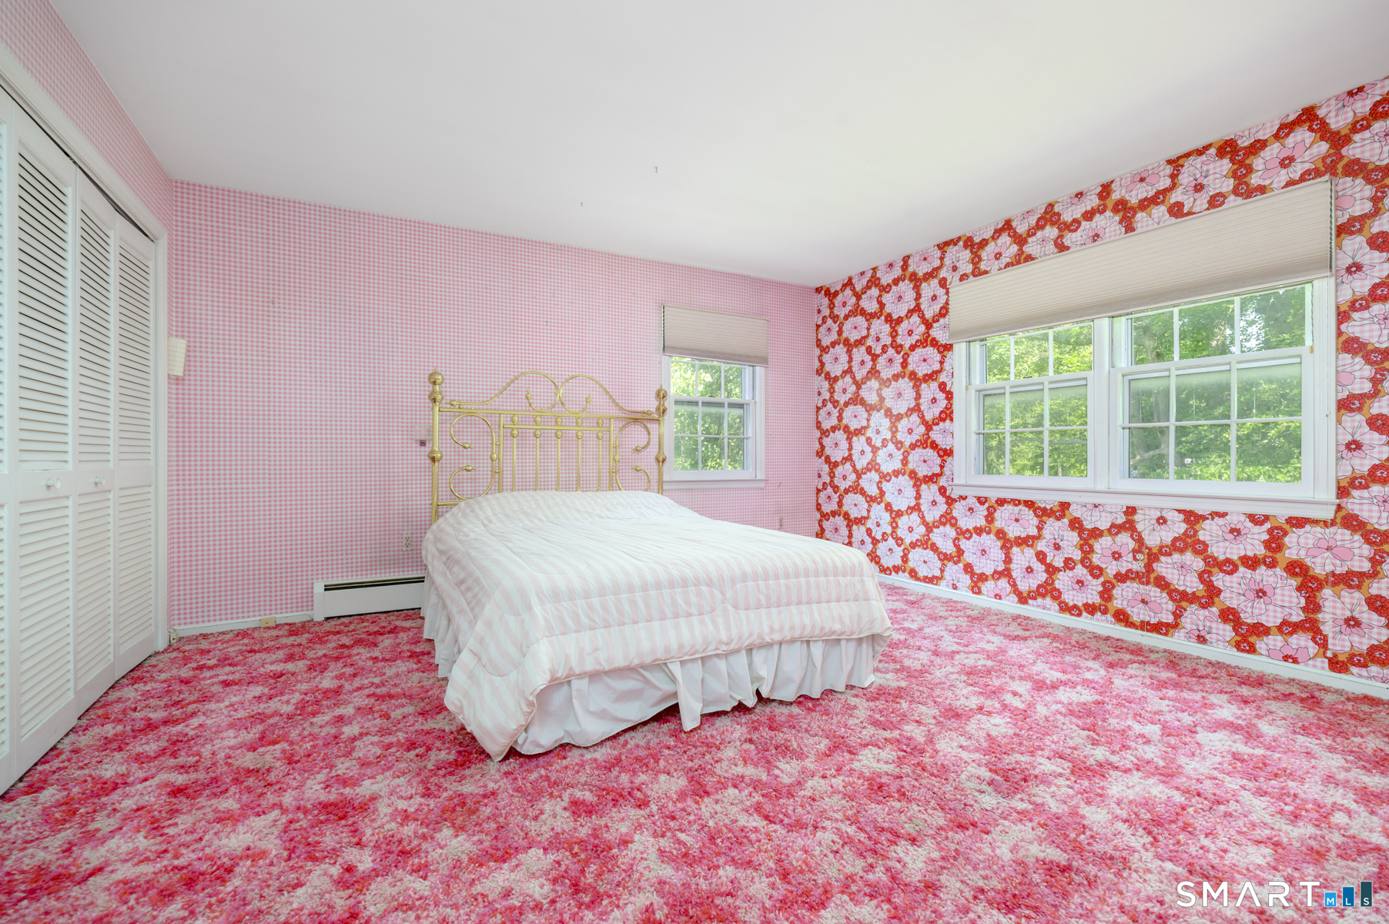
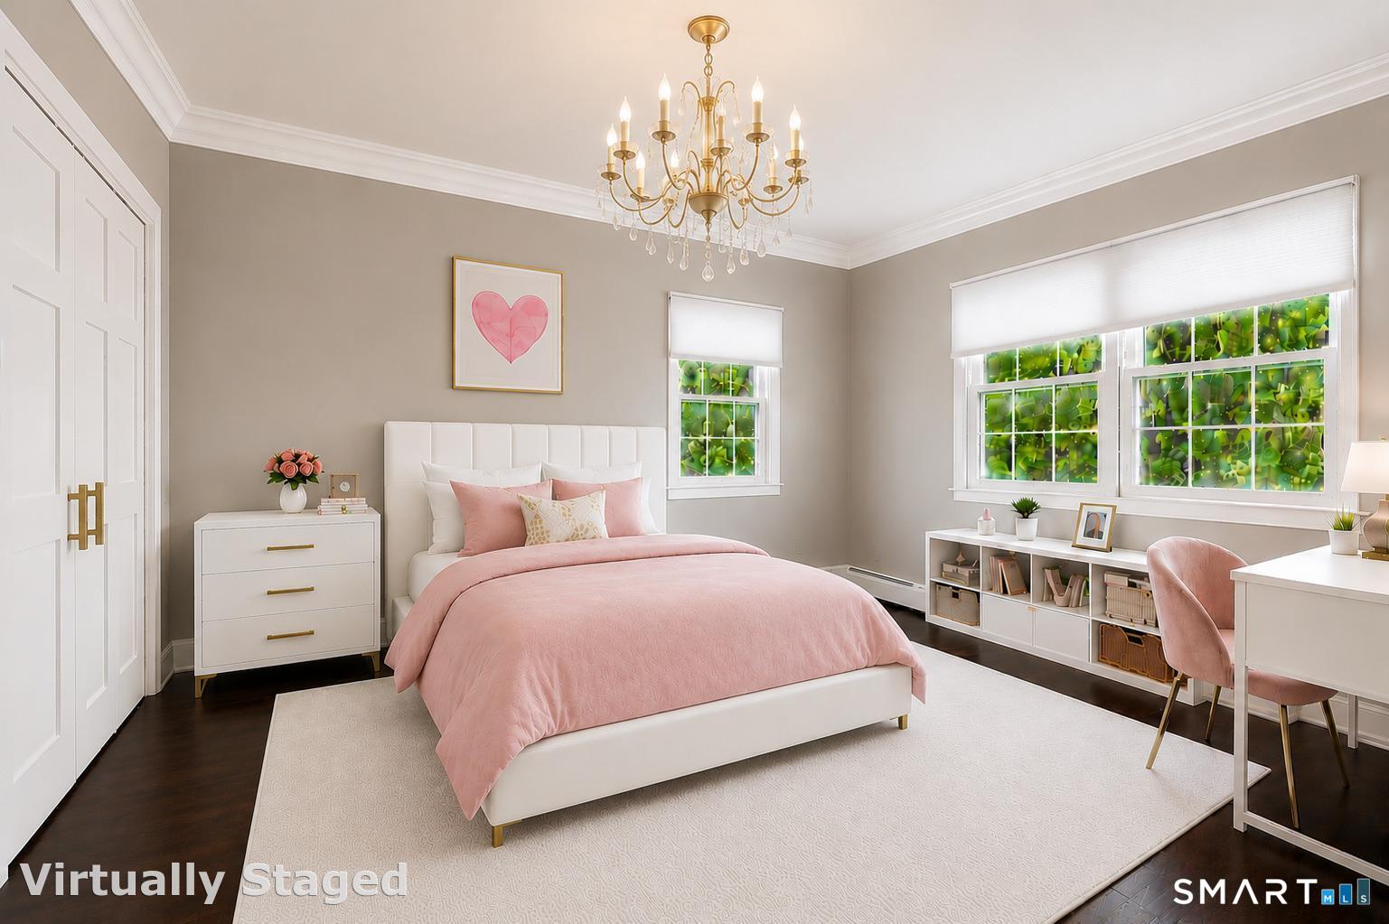
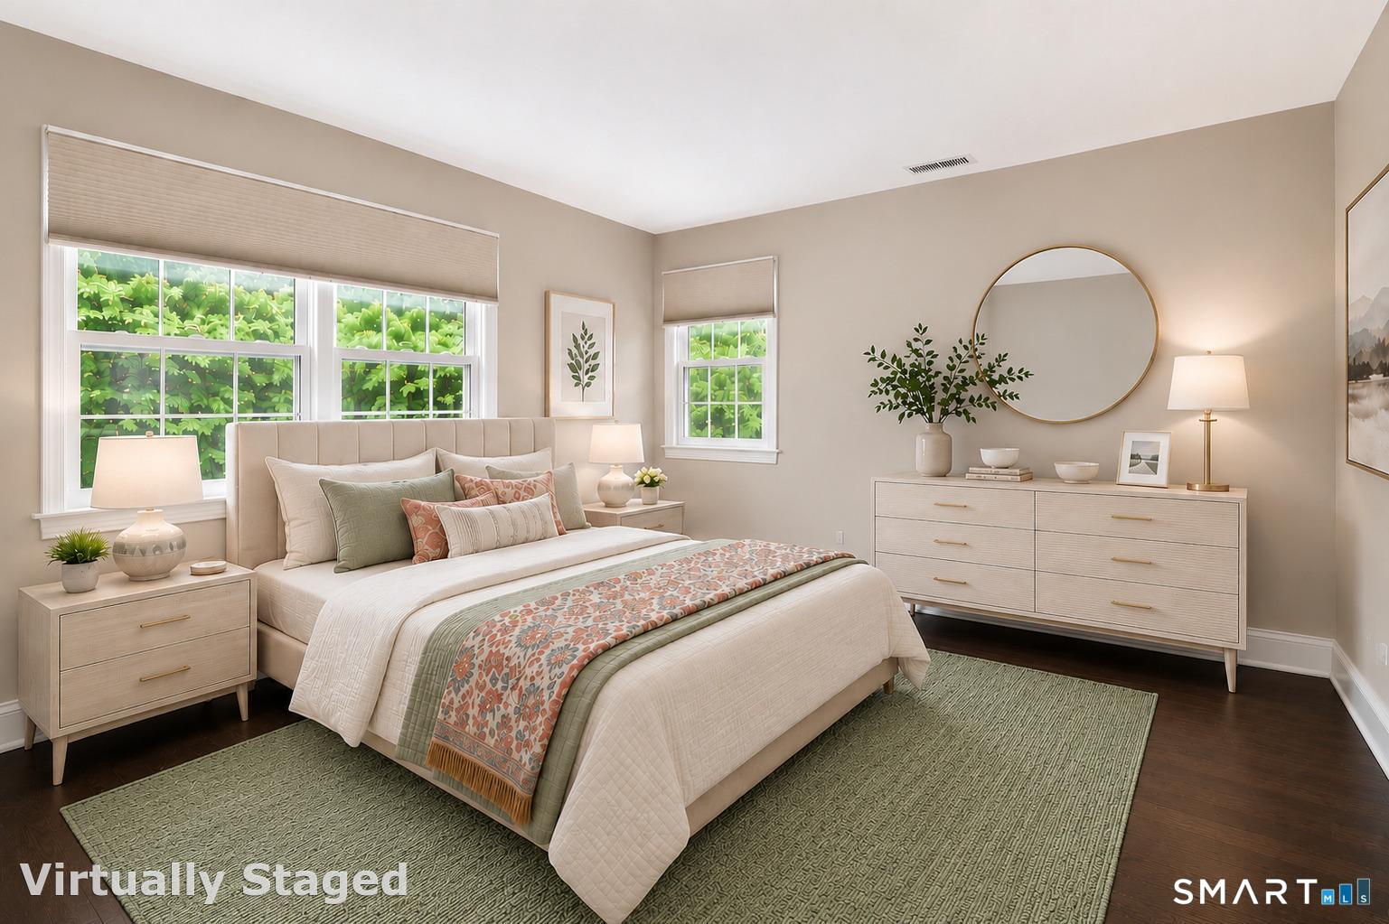
Bedroom (Upper Level)
Wall/Wall Carpet, Hardwood Floor
-
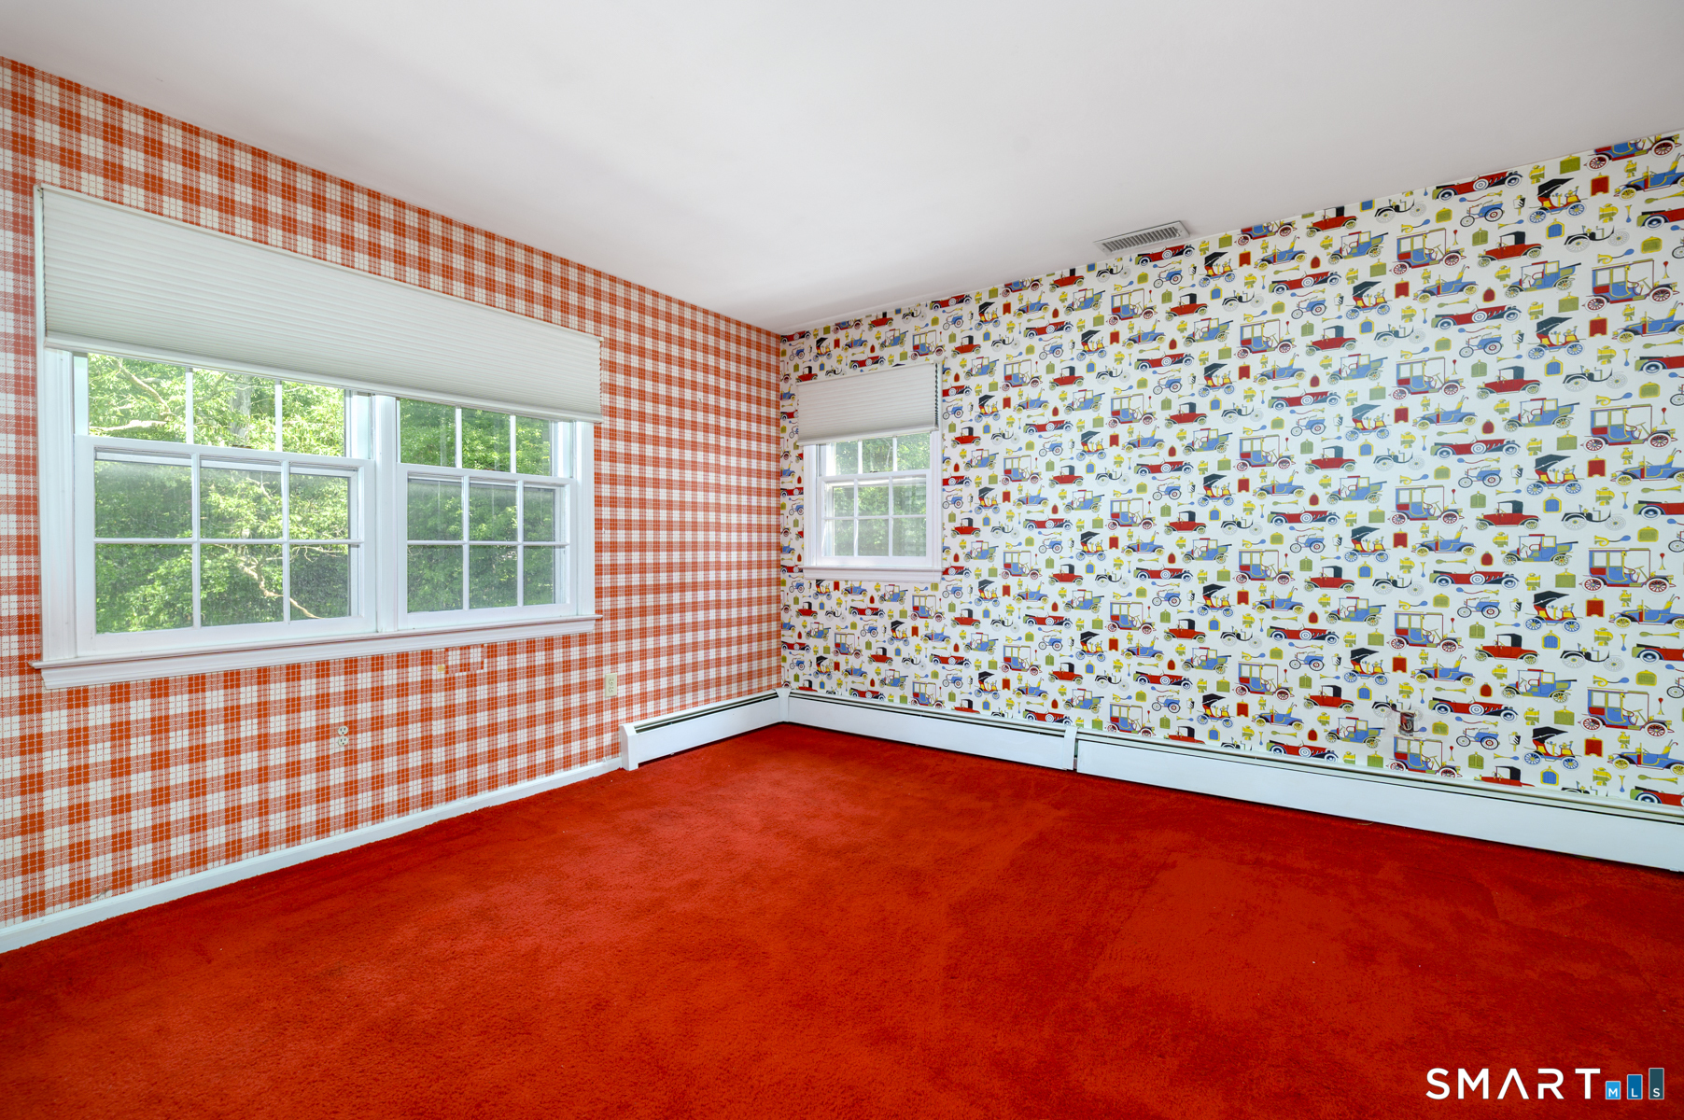
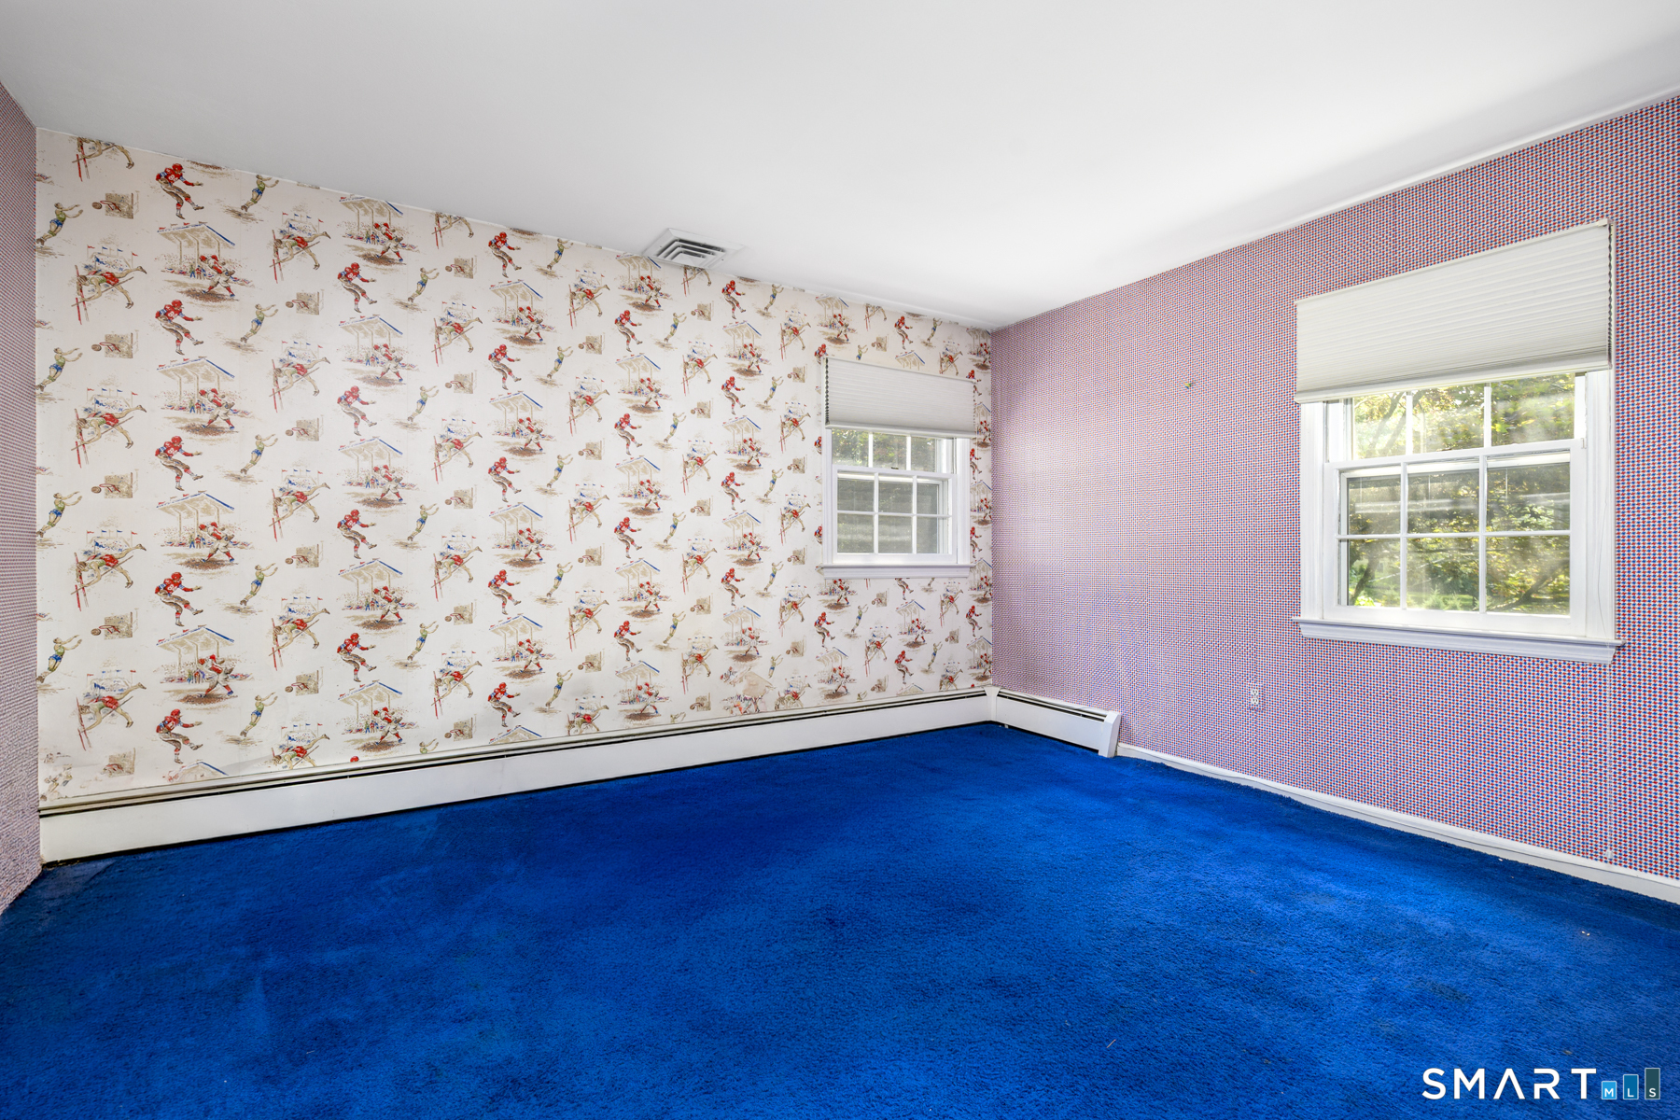
Bedroom (Upper Level)
Wall/Wall Carpet, Hardwood Floor
-
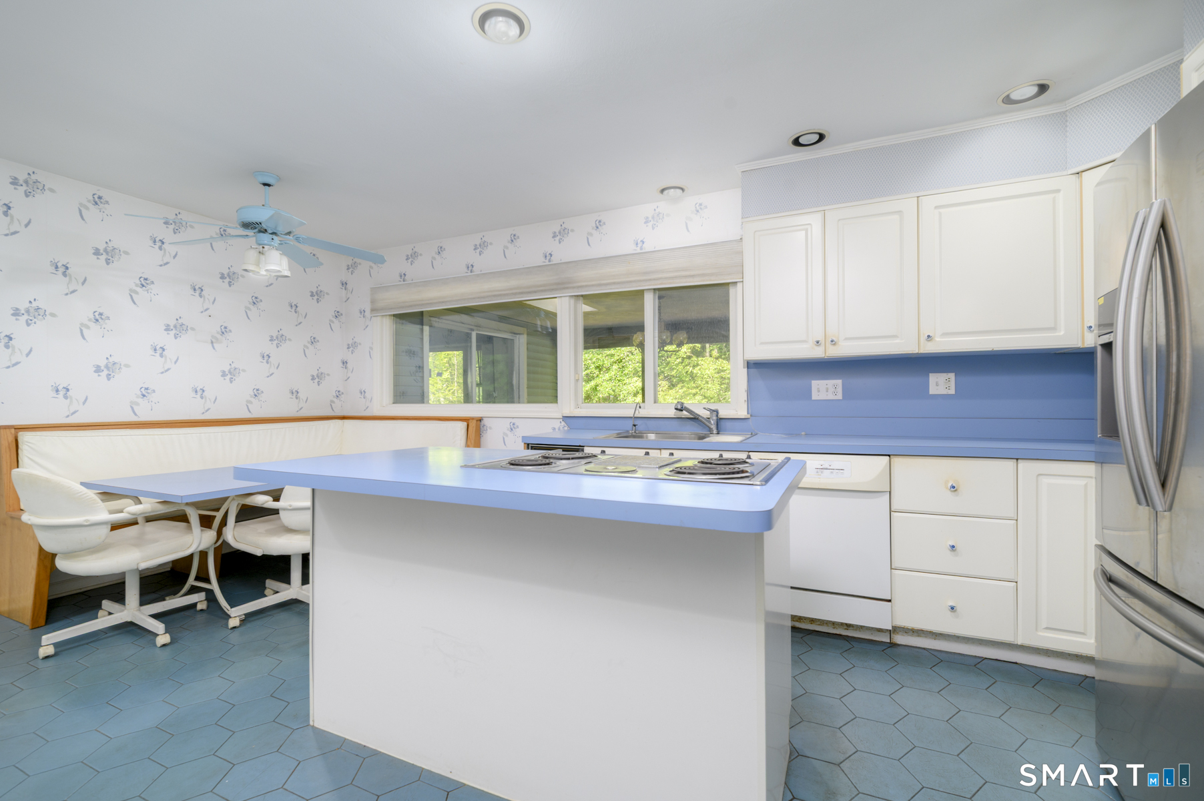
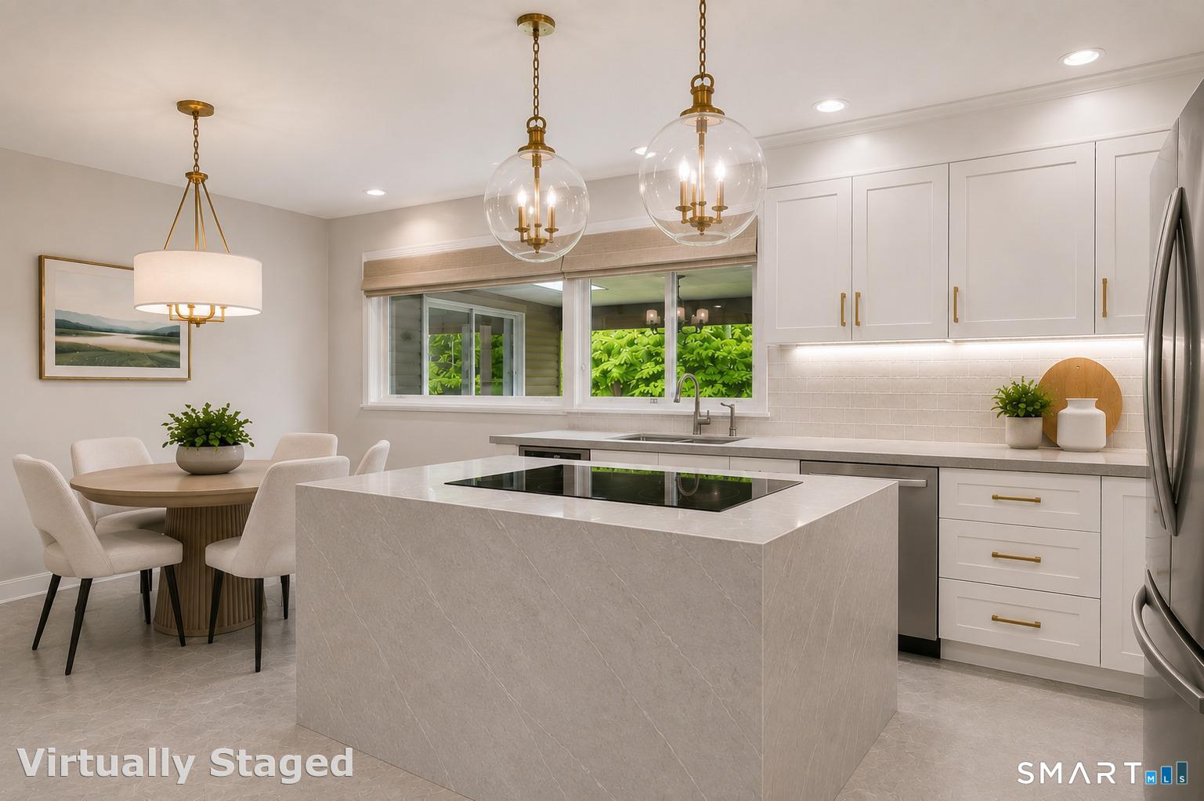
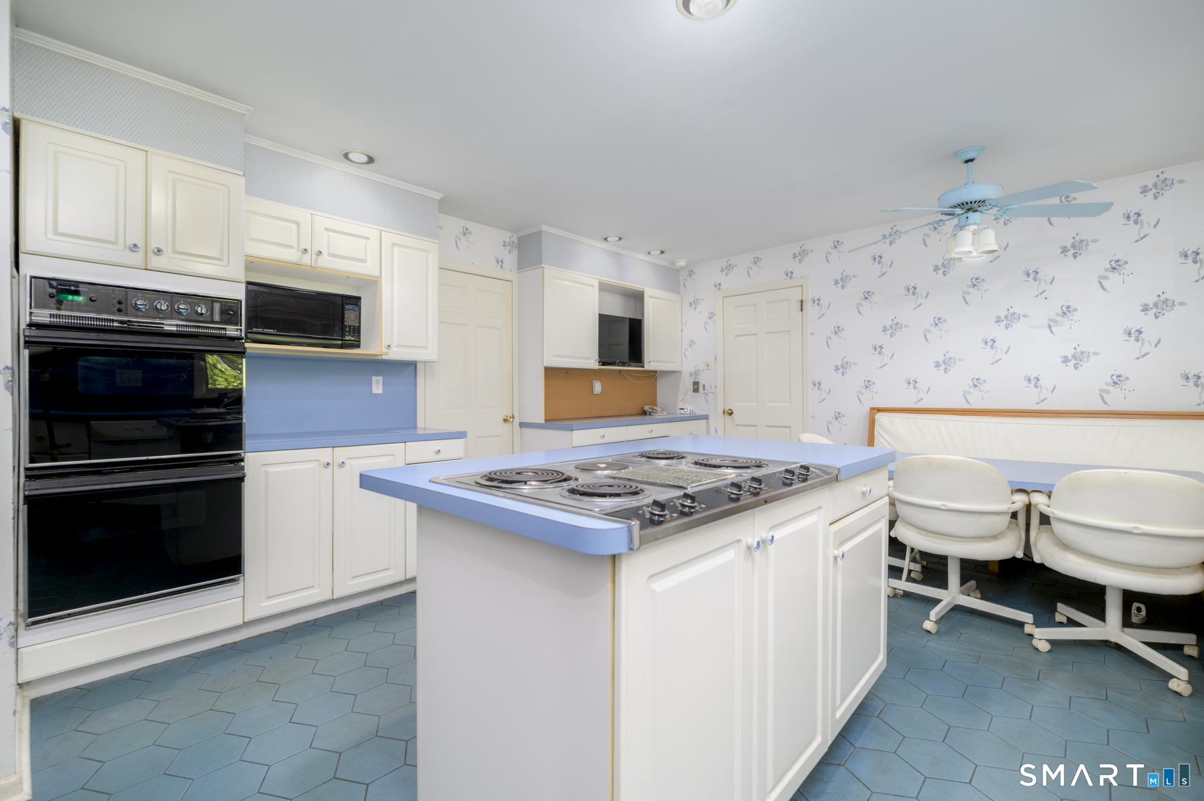
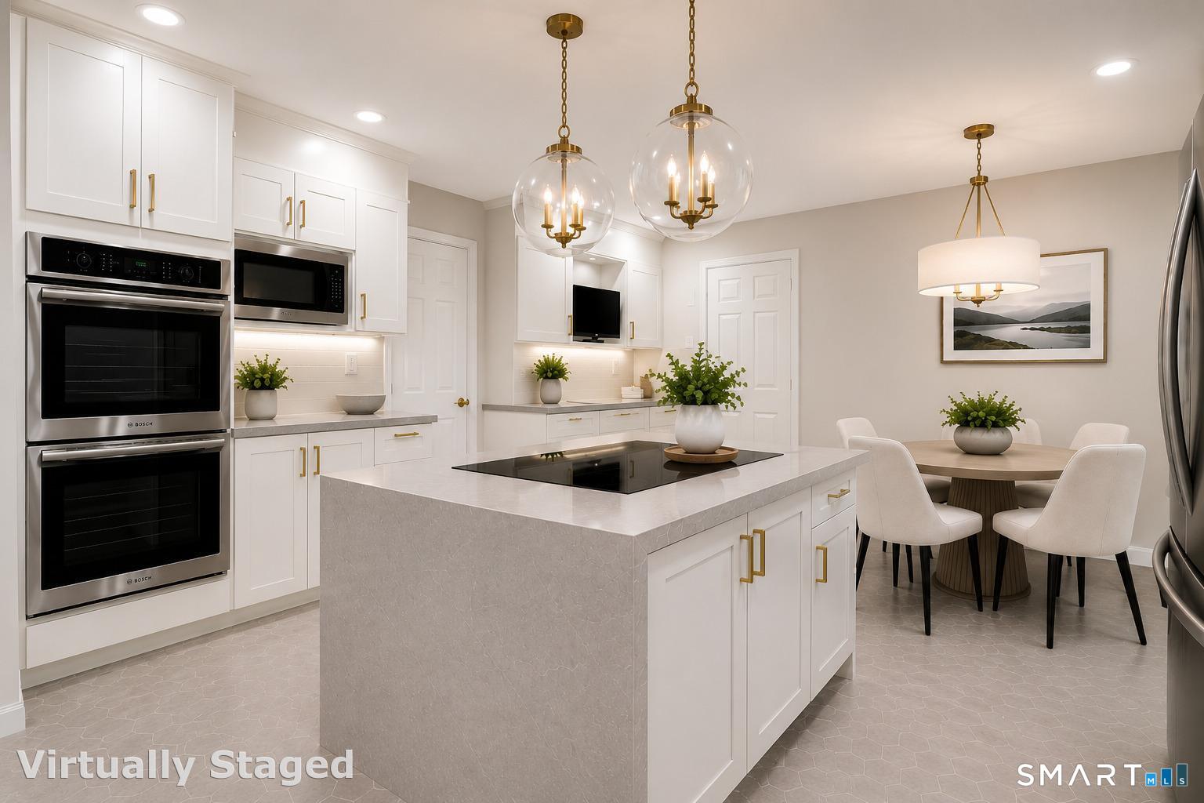
Eat In Kitchen (Main Level)
Eating Space, Island, Laundry Hookup, Pantry, Tile Floor
-
Primary Bath (Upper Level)
Full Bath, Stall Shower, Tile Floor
-
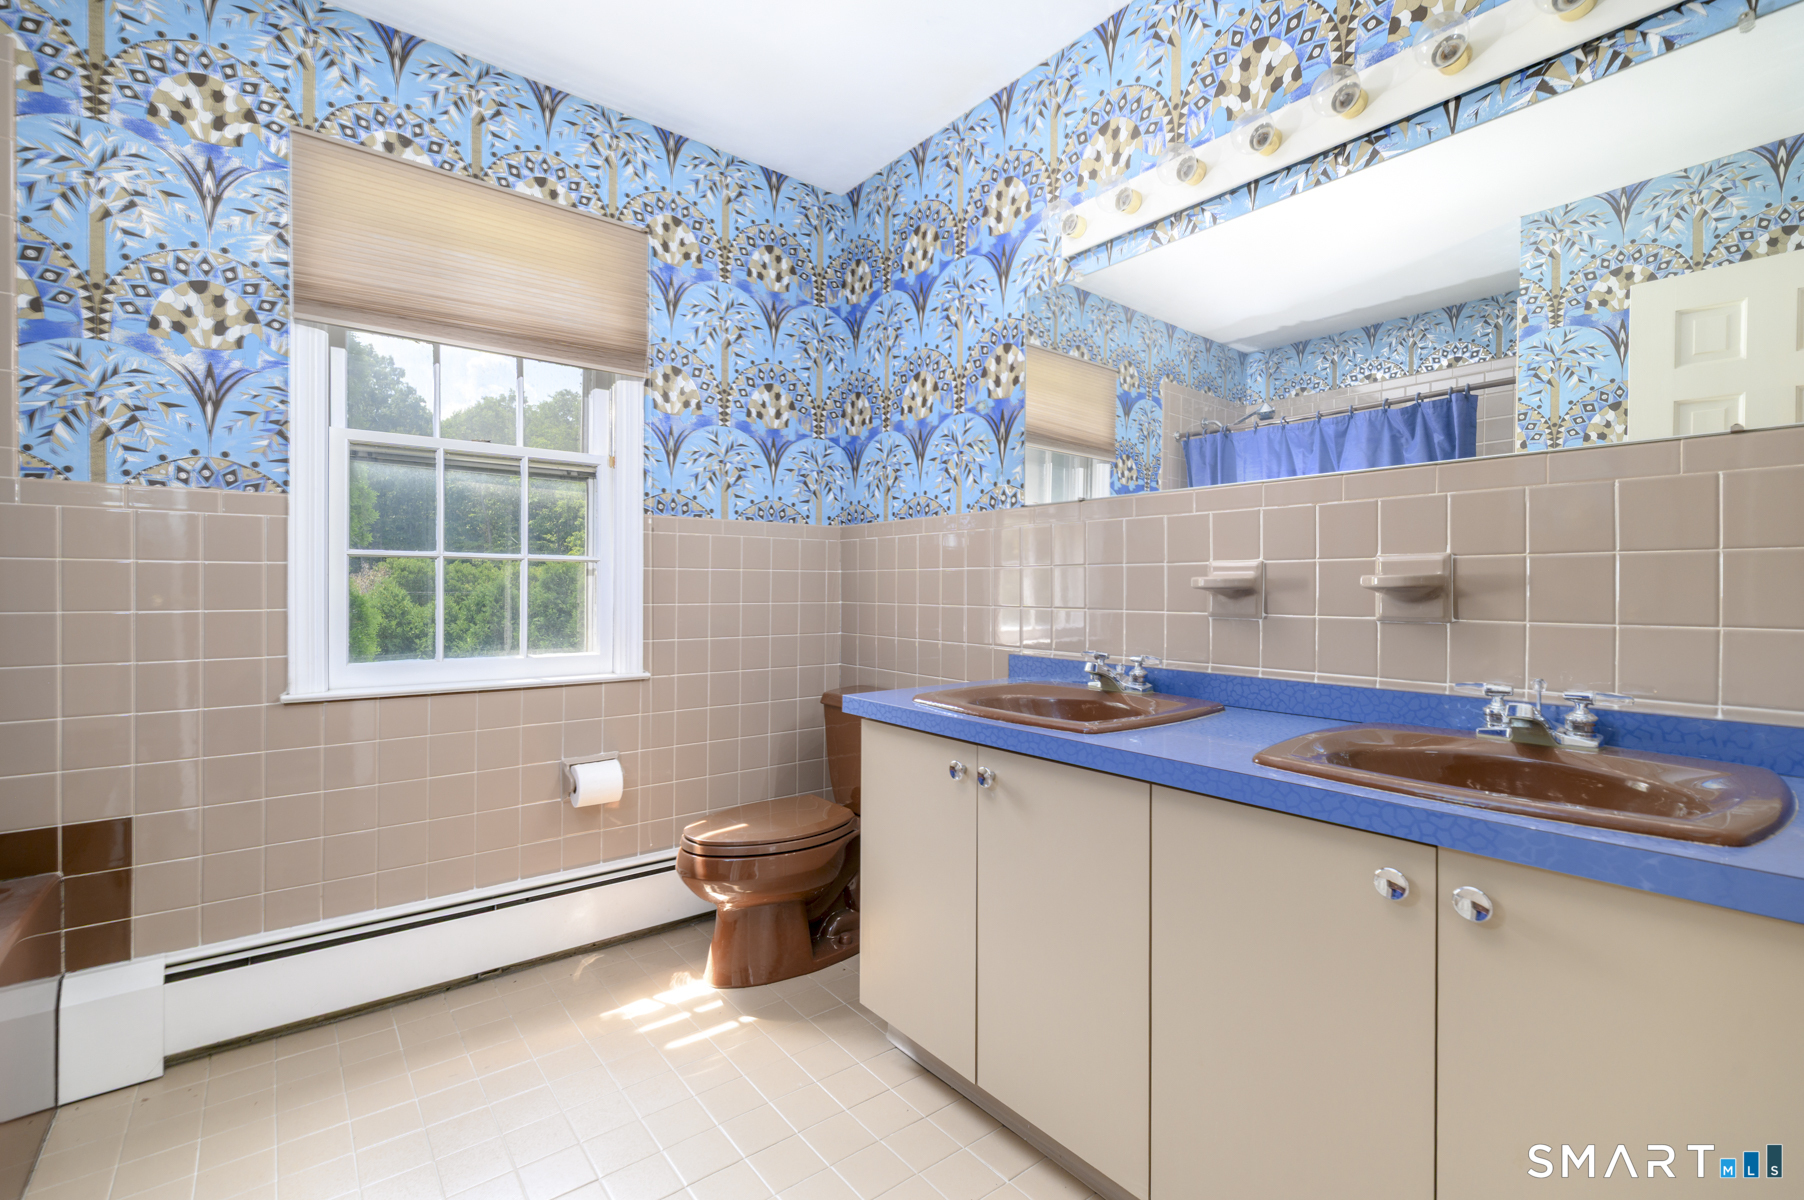
Full Bath (Upper Level)
Double-Sink, Full Bath, Whirlpool Tub, Tile Floor
-
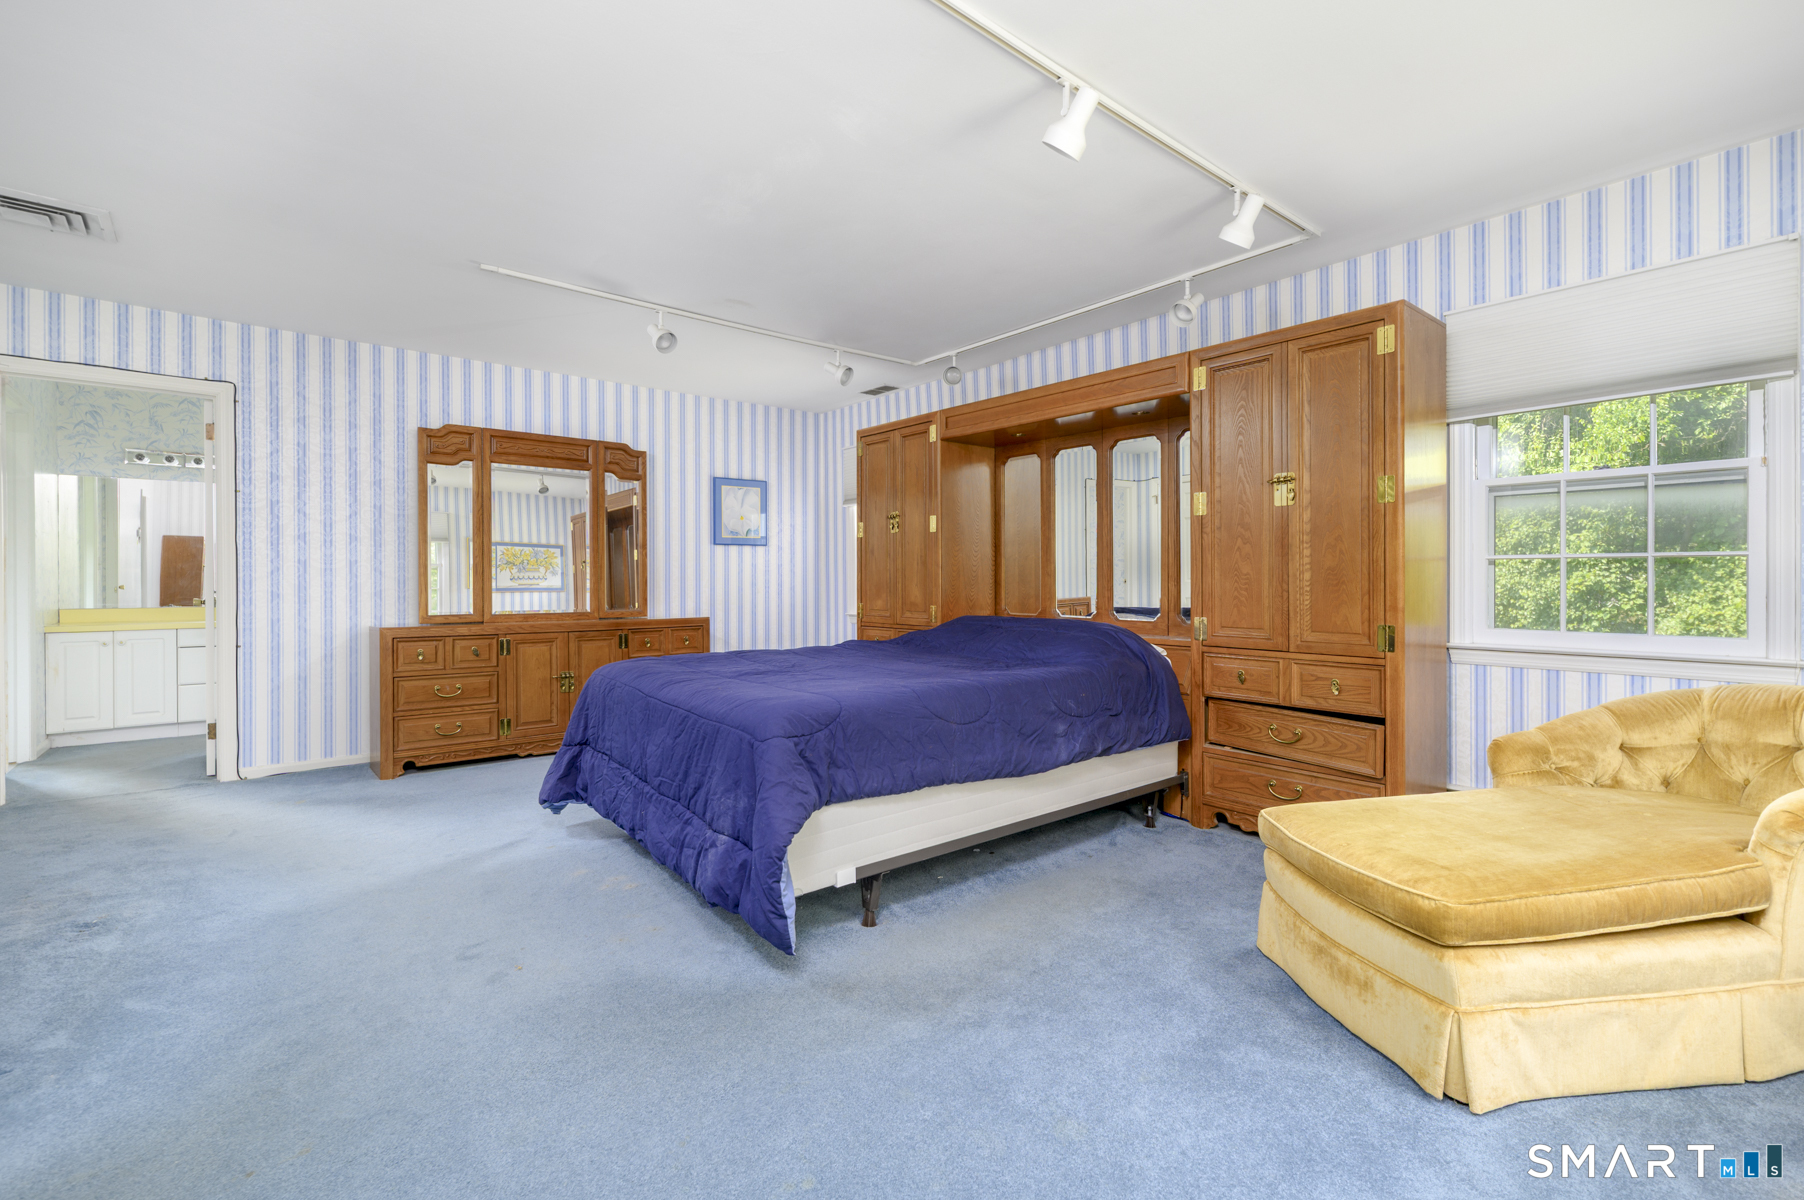
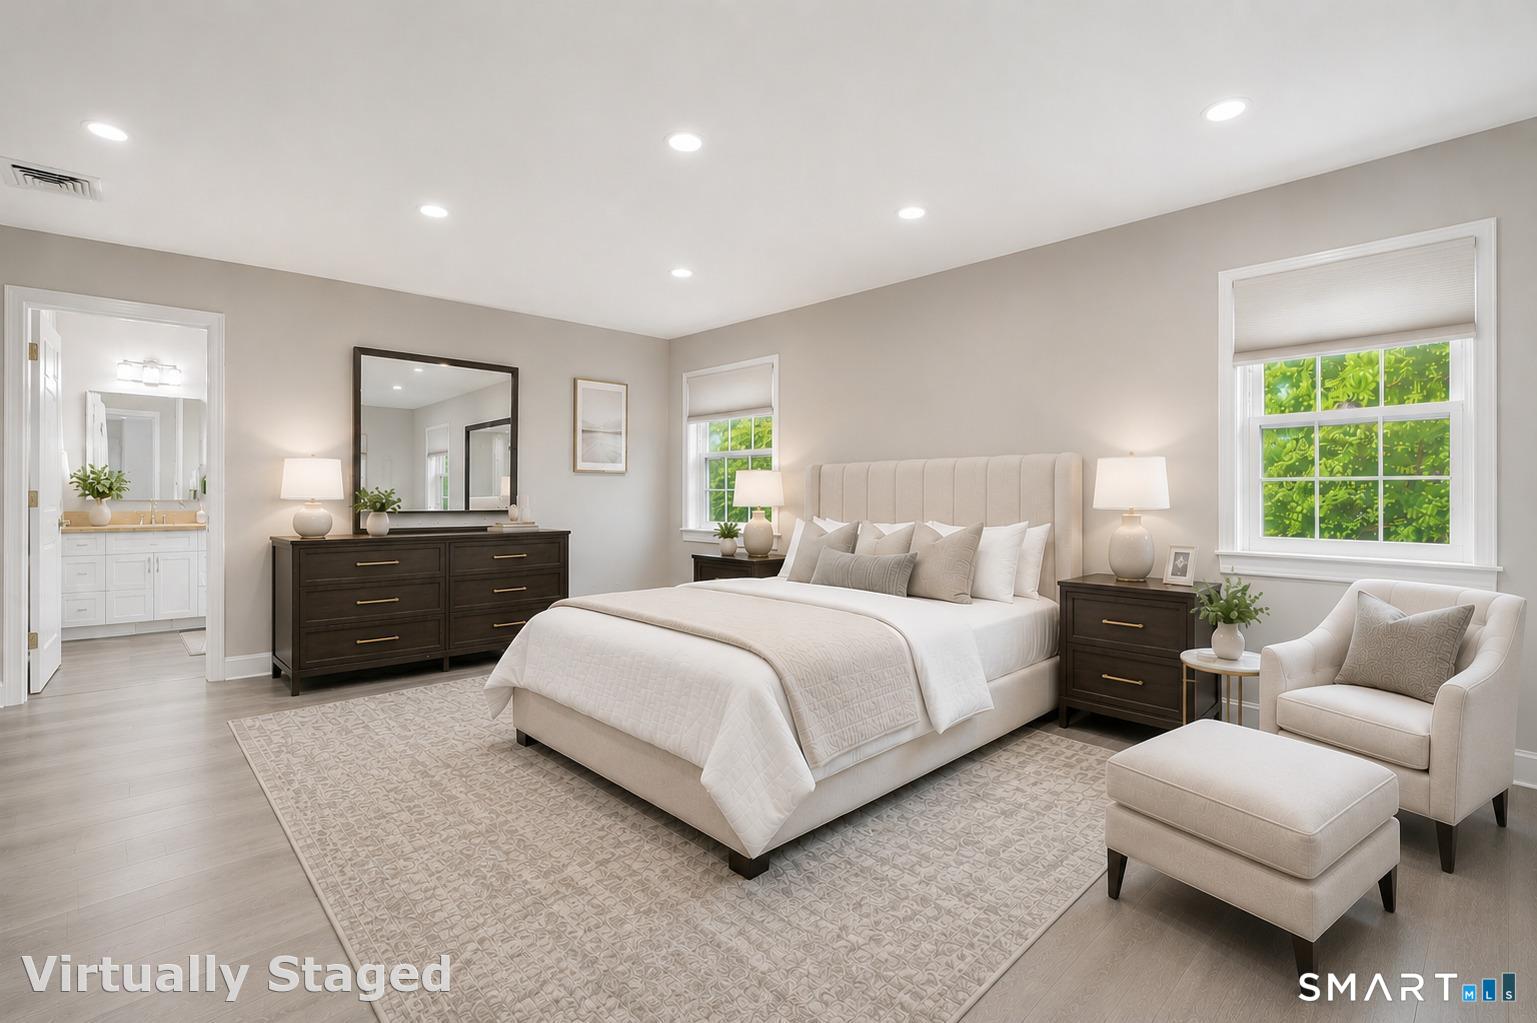
Primary Bedroom (Upper Level)
Bedroom Suite, Dressing Room, Wall/Wall Carpet, Hardwood Floor
-
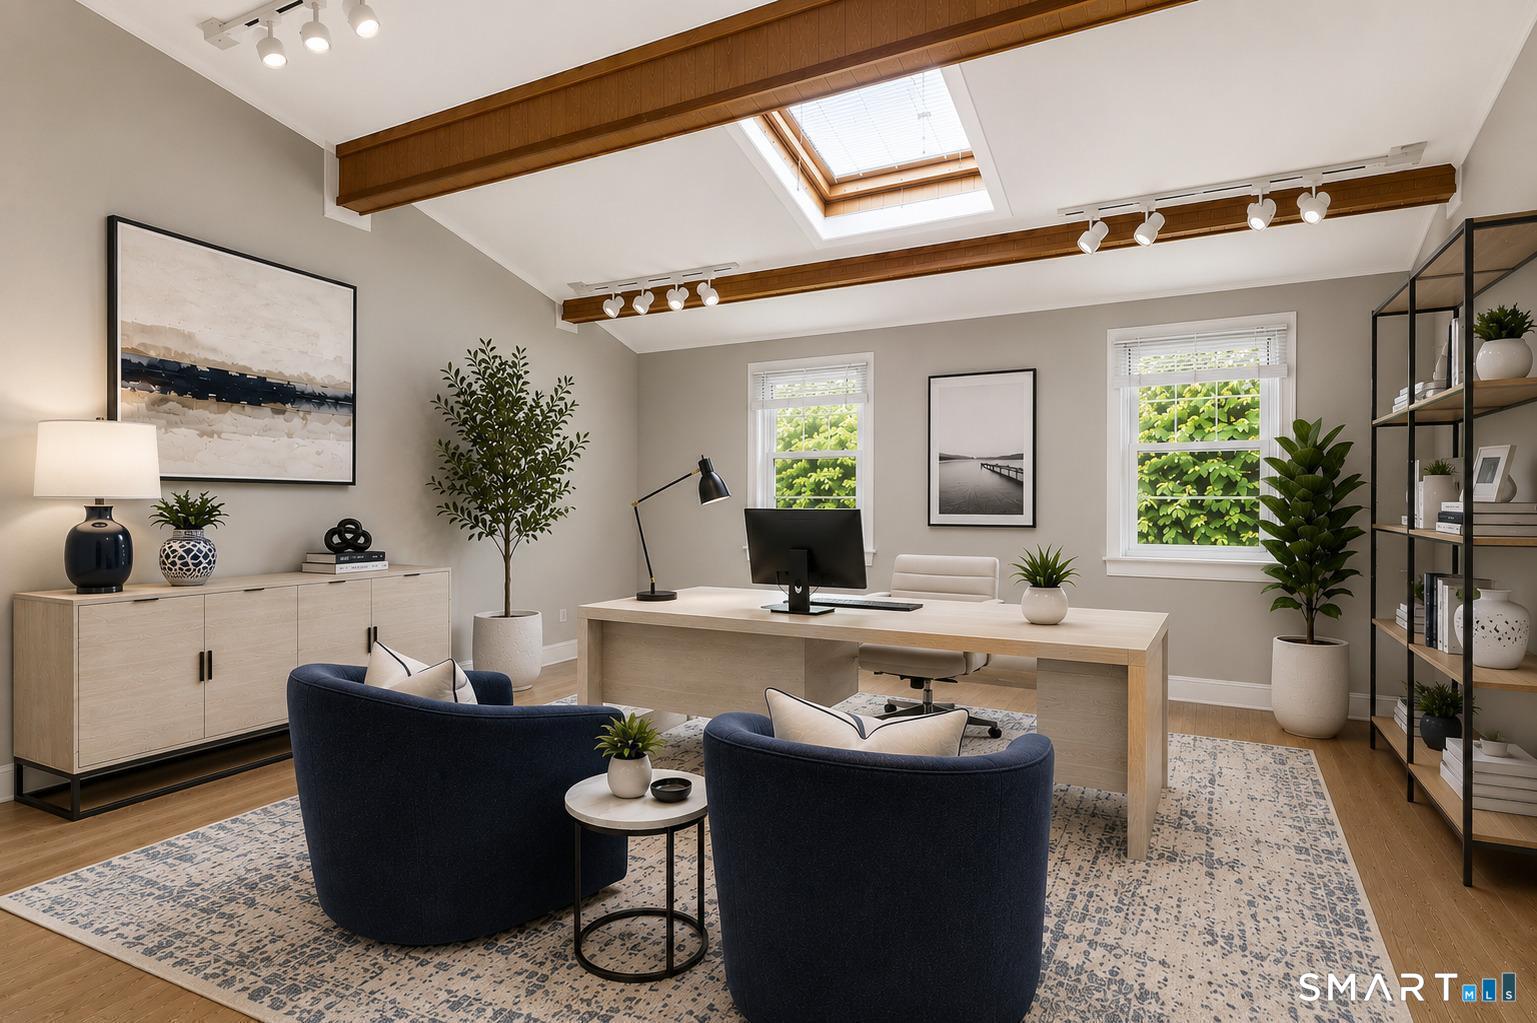
Office (Main Level)
-
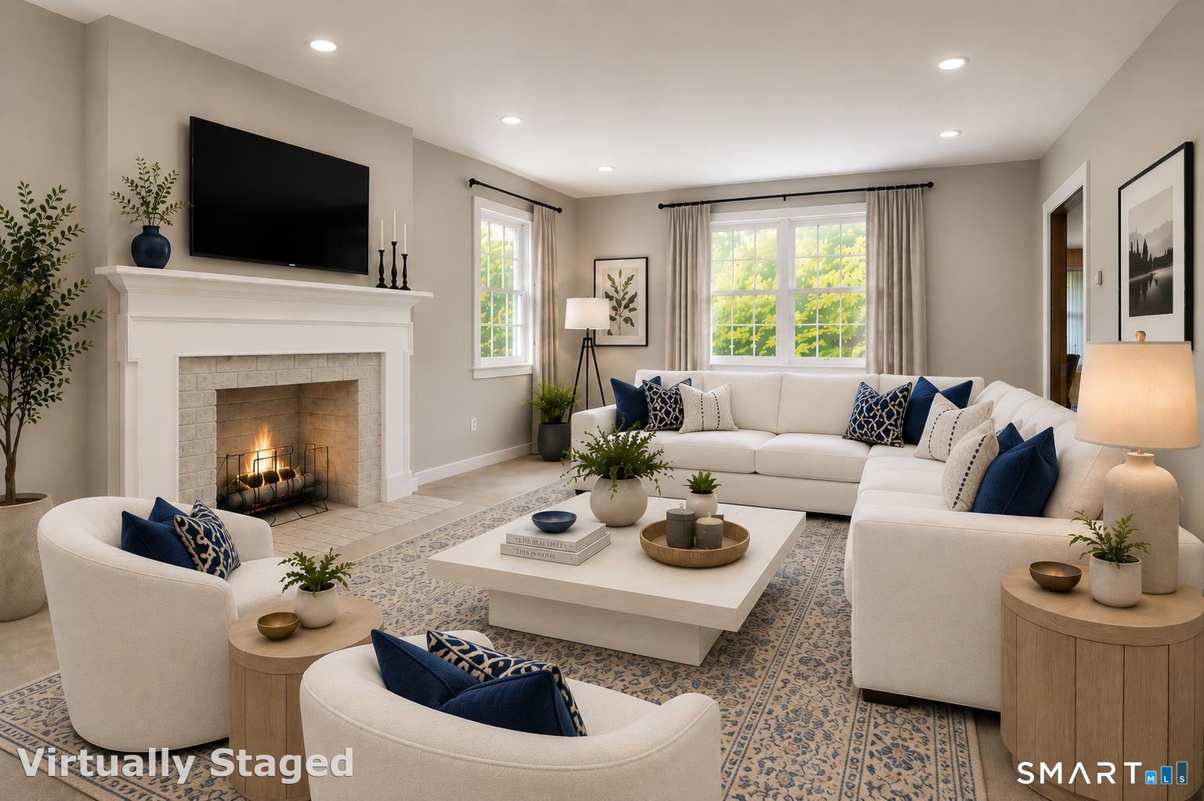
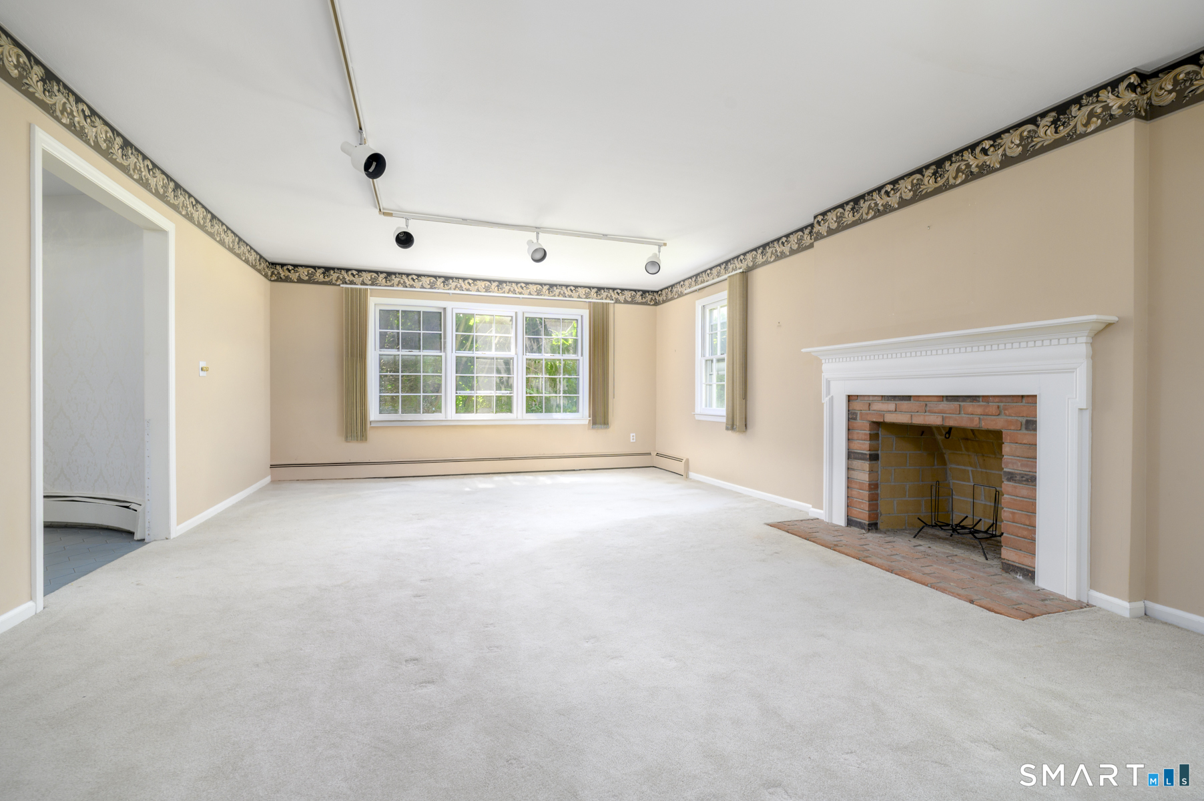
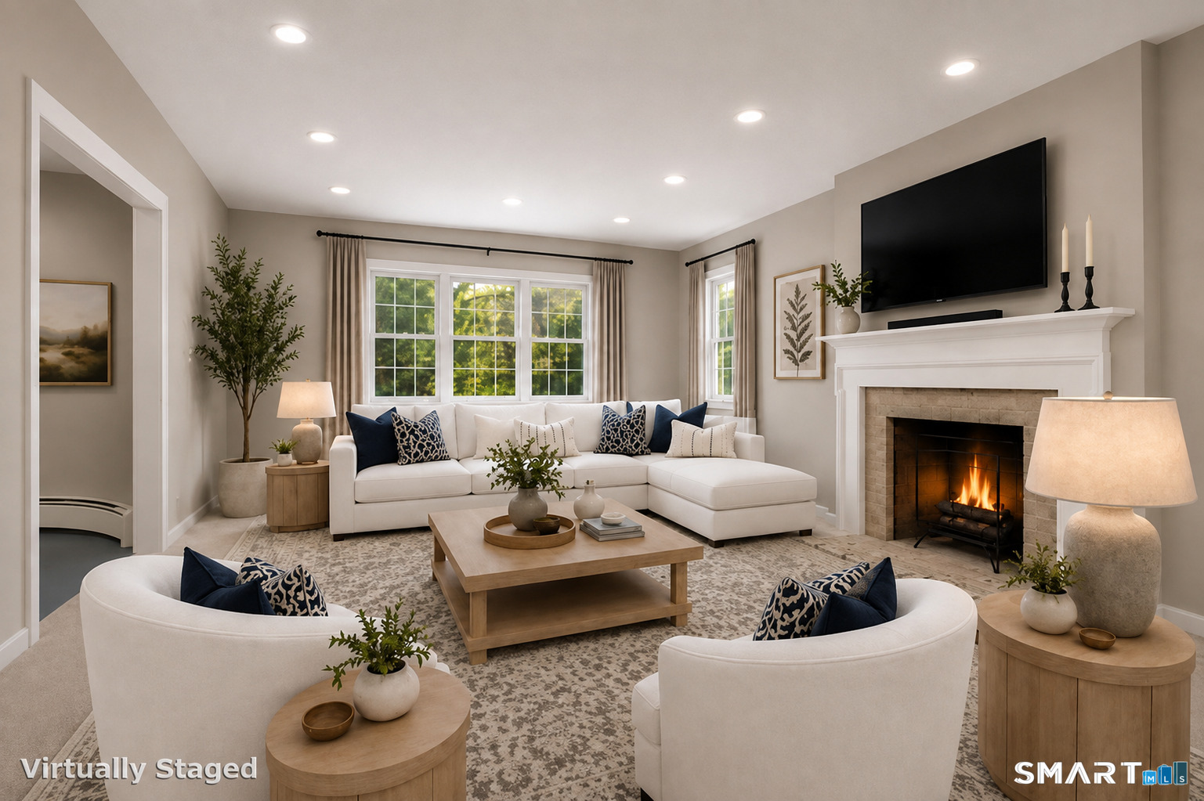
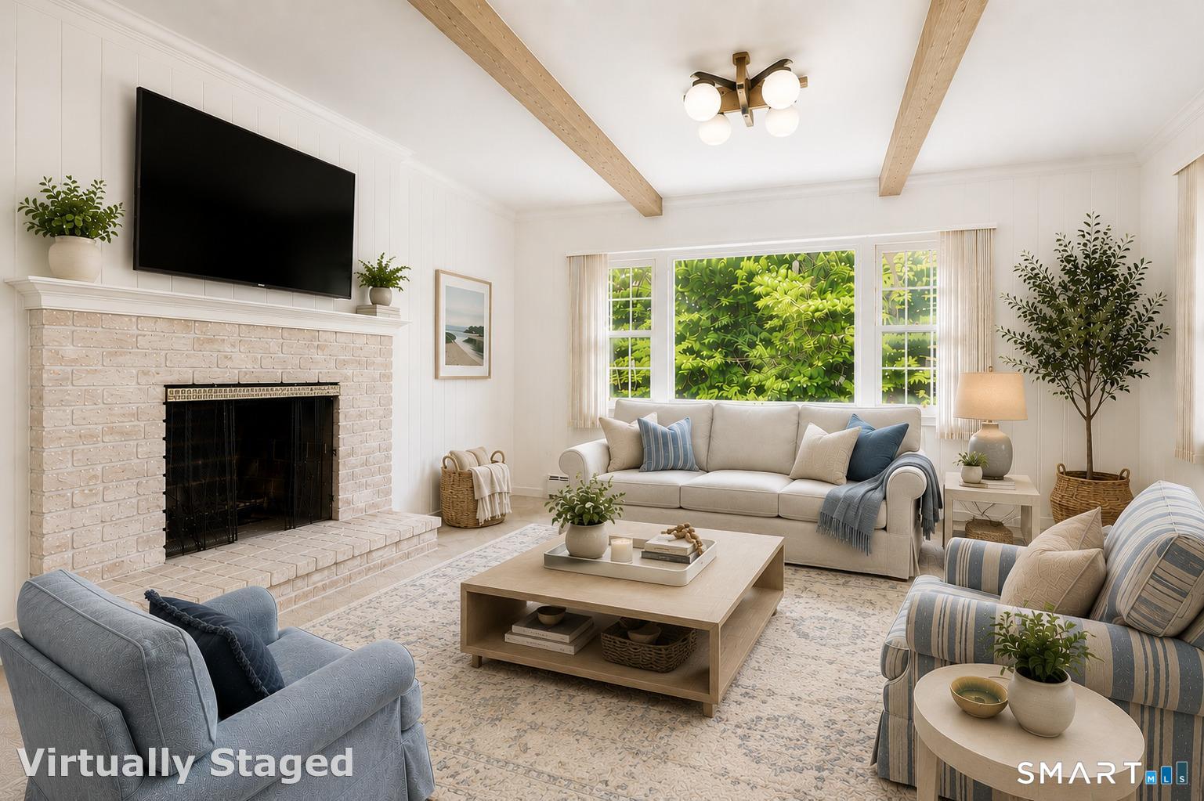
Living Room (Main Level)
Fireplace, Wall/Wall Carpet, Hardwood Floor
-
Den (Main Level)
-
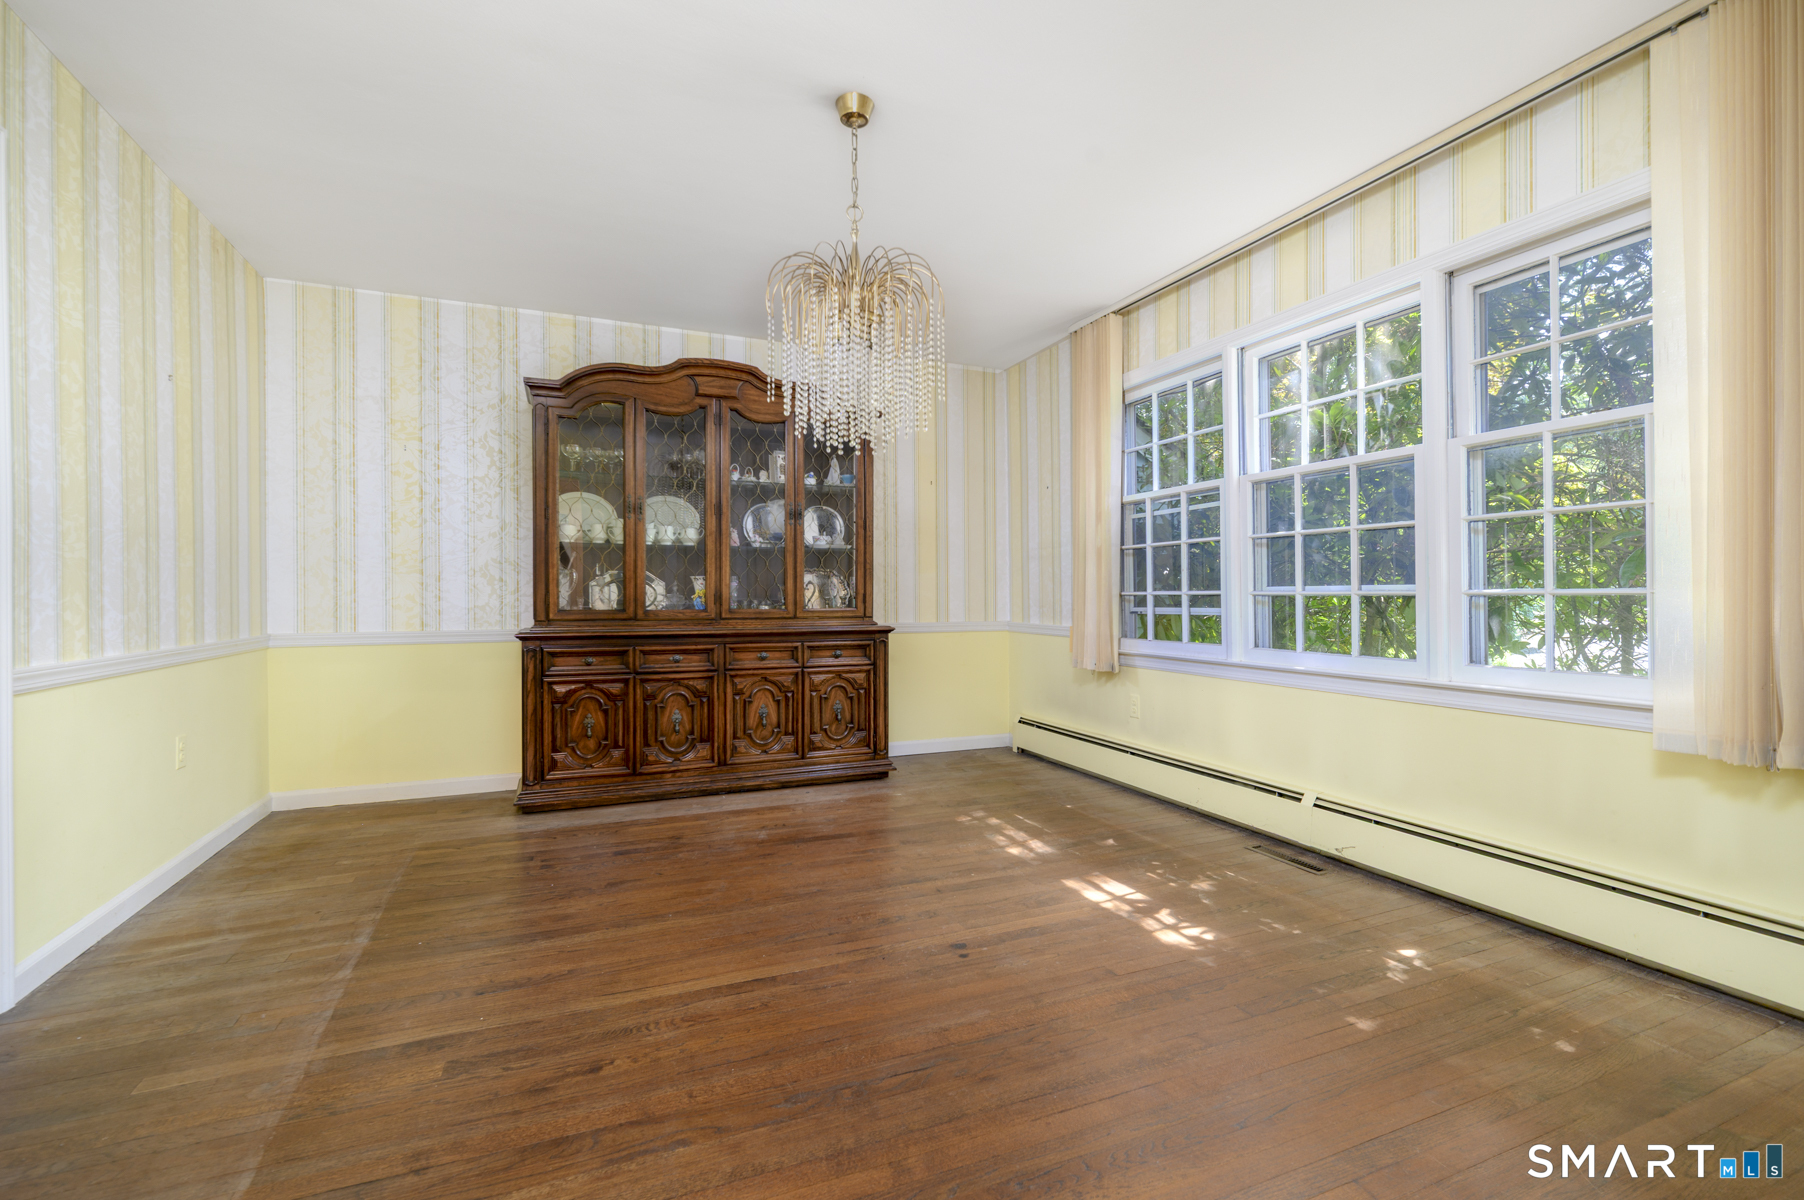
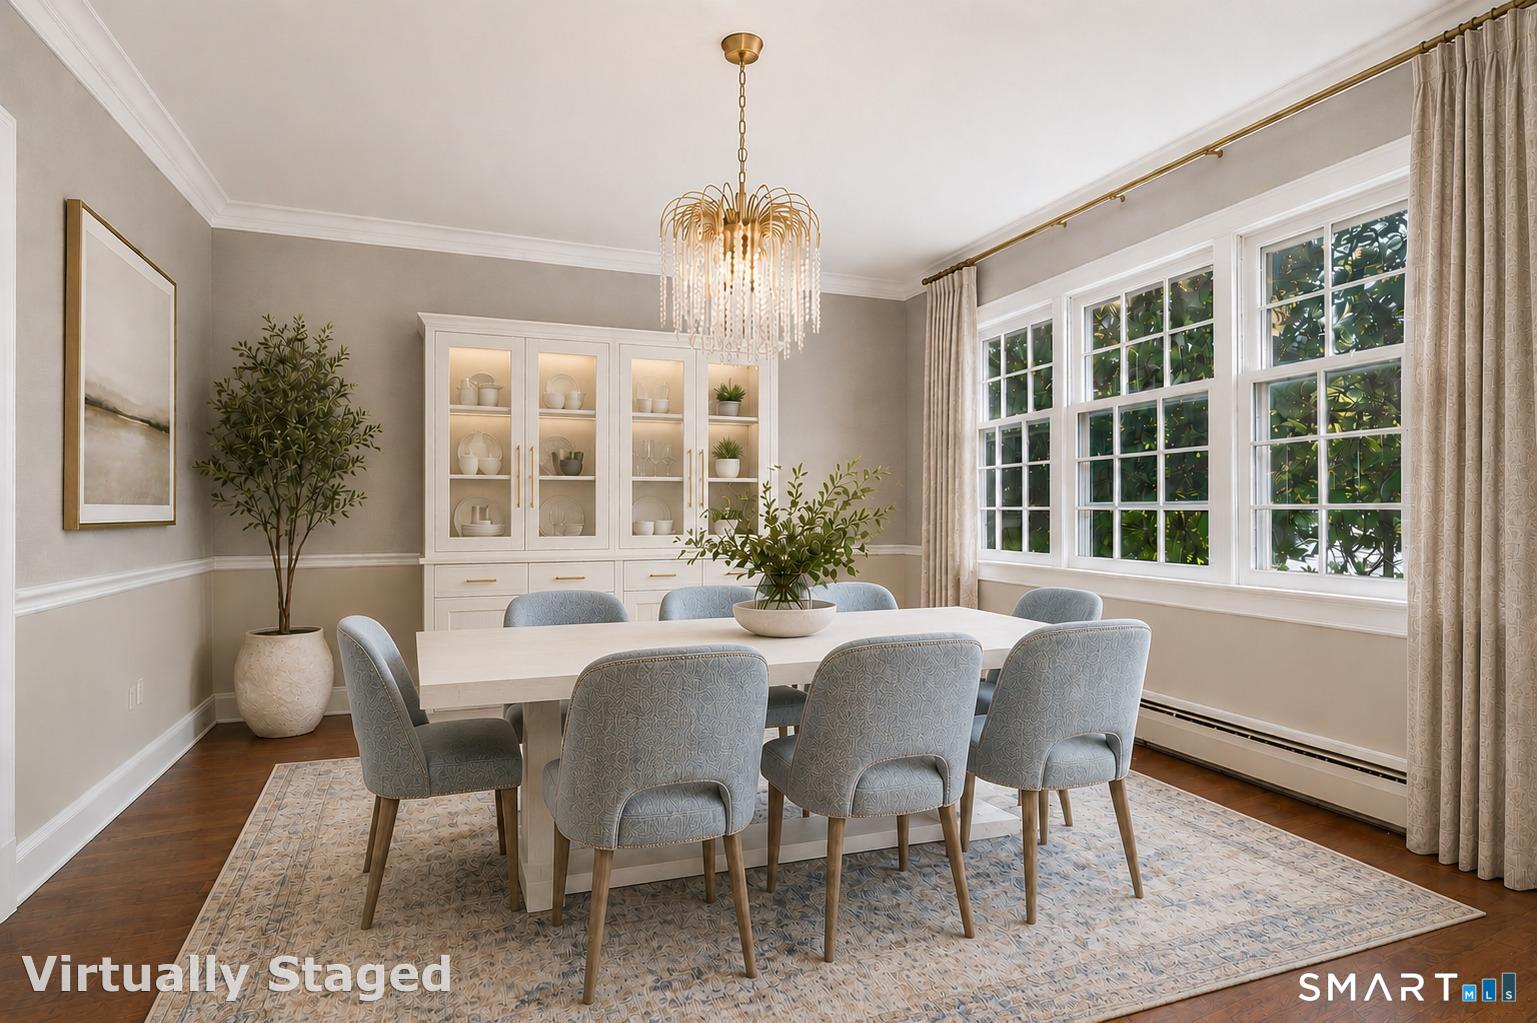
Dining Room (Main Level)
Hardwood Floor
-
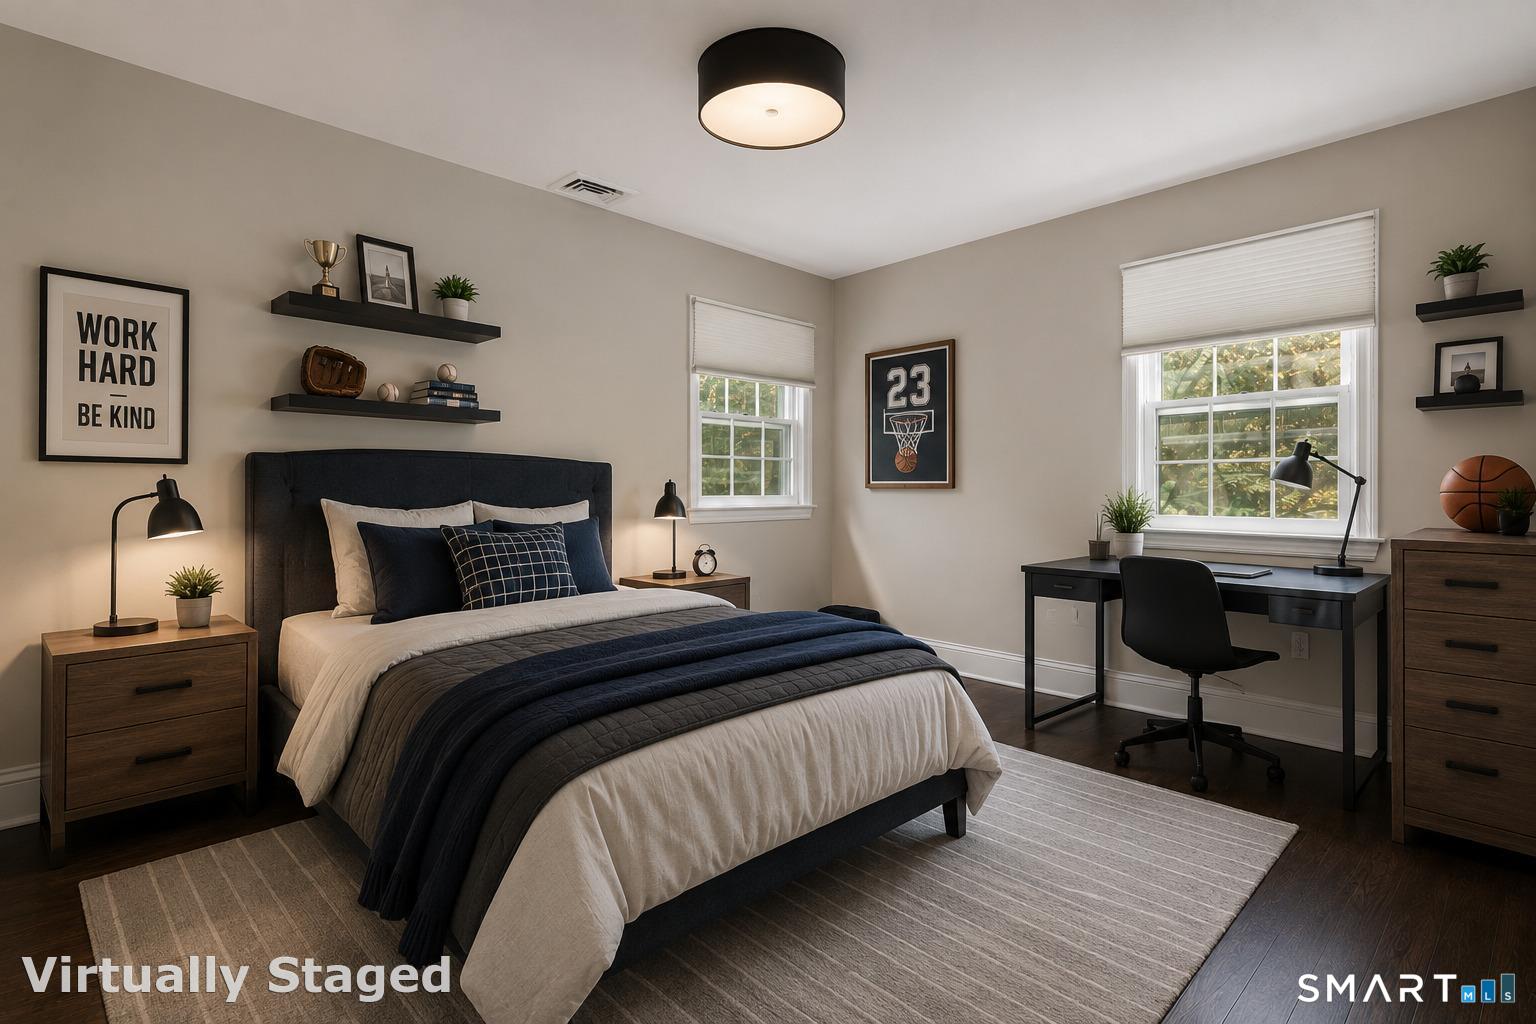
Bedroom (Upper Level)
Wall/Wall Carpet, Hardwood Floor
-
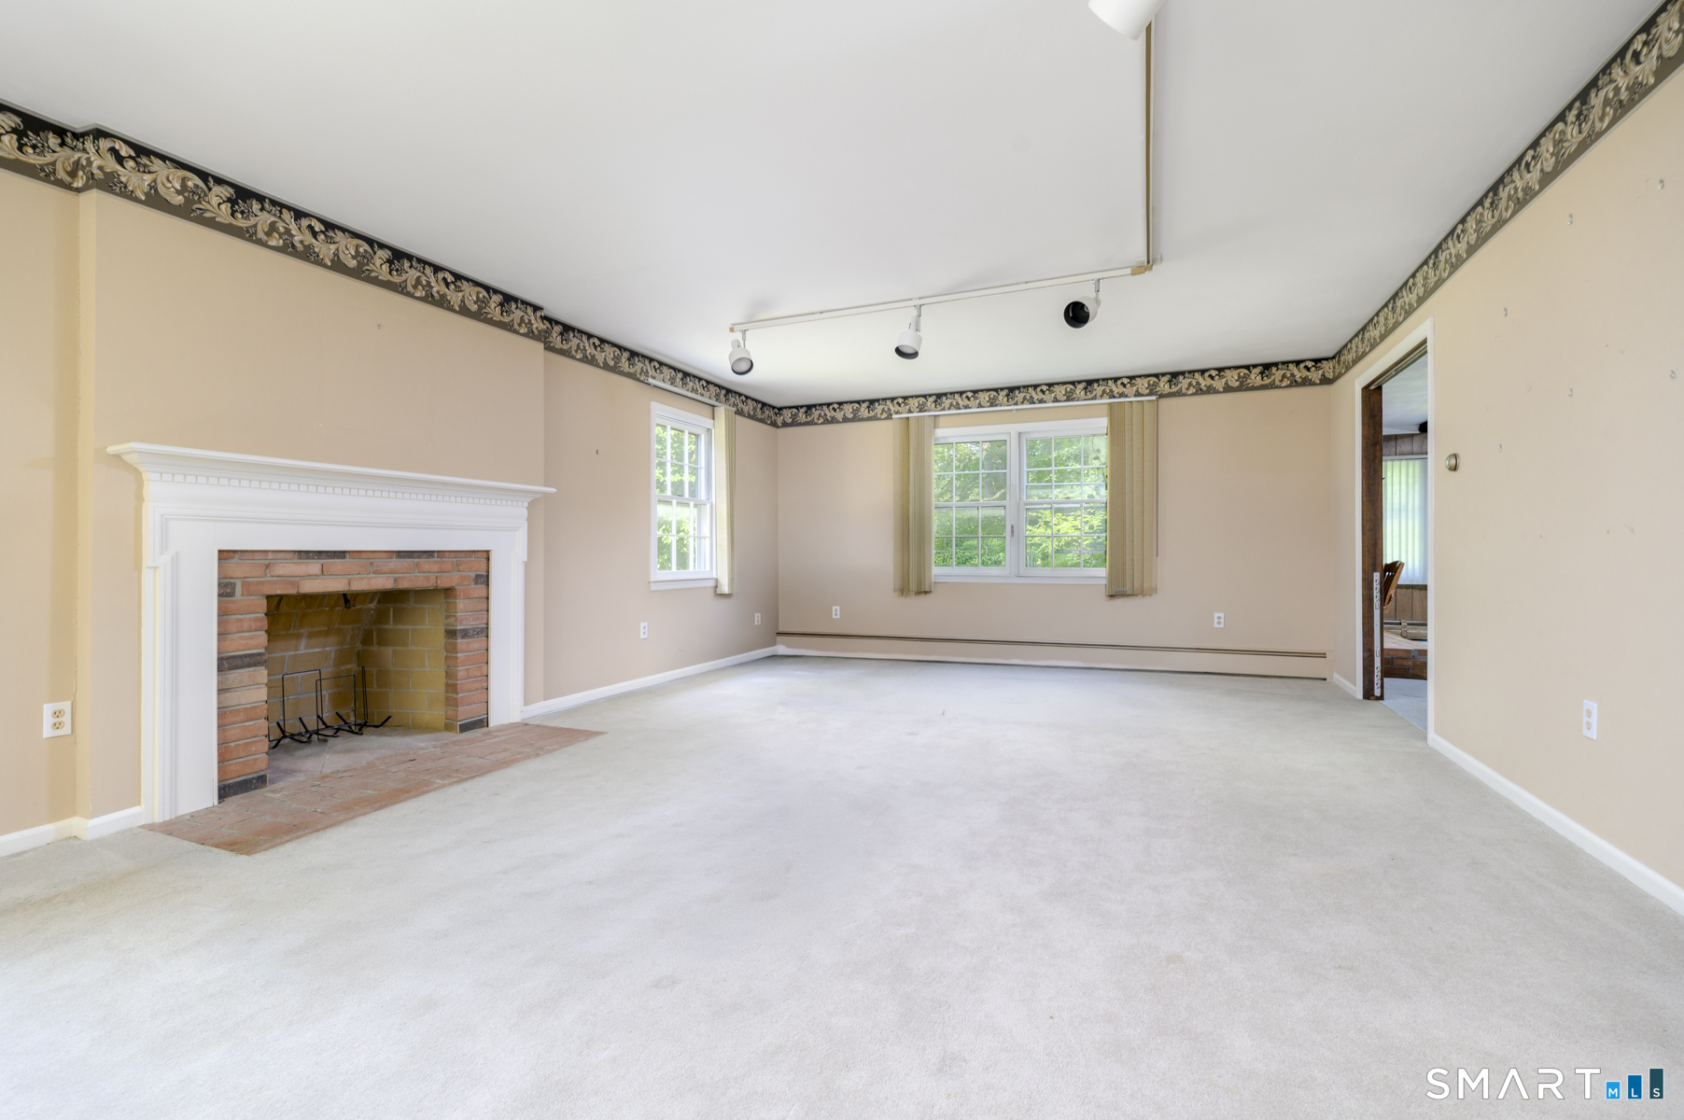
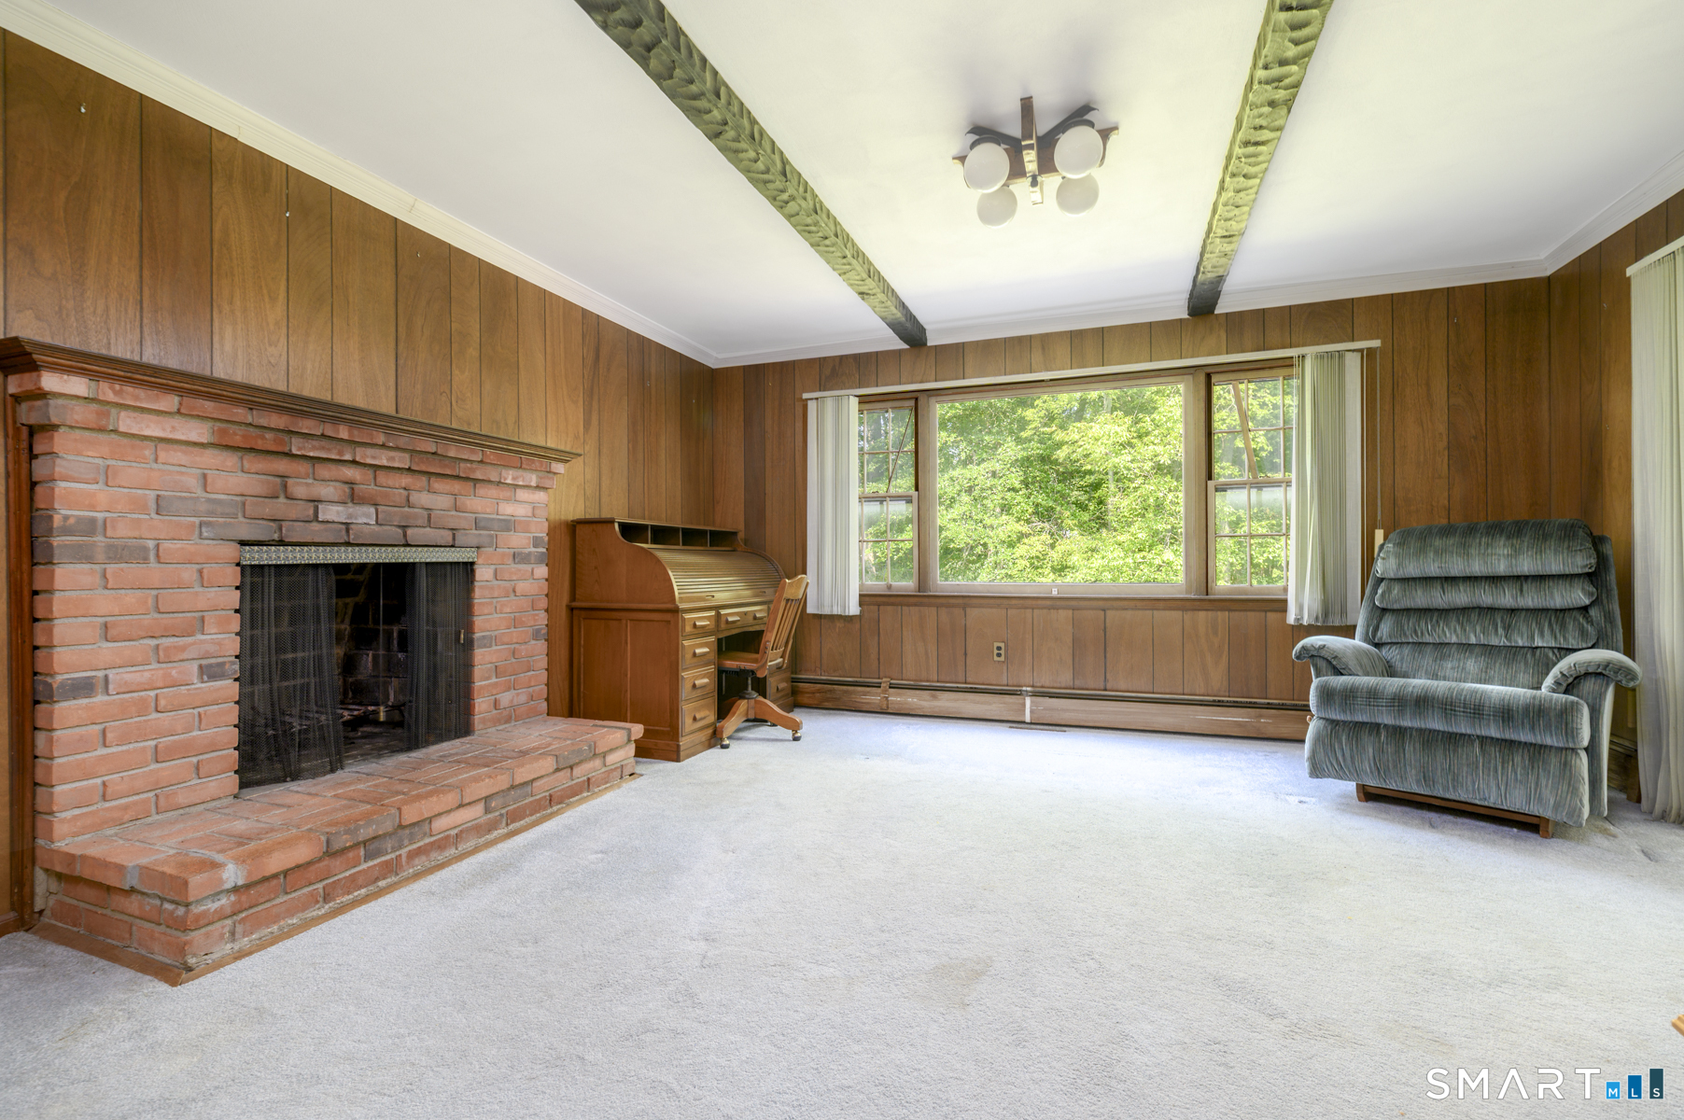
Family Room (Main Level)
Fireplace, Wall/Wall Carpet, Hardwood Floor
-
Full Bath (Main Level)
Stall Shower
-
Half Bath (Main Level)
Tile Floor
-
Bedroom (Upper Level)
Wall/Wall Carpet, Hardwood Floor
-
Bedroom (Upper Level)
Wall/Wall Carpet, Hardwood Floor
-
Eat In Kitchen (Main Level)
Eating Space, Island, Laundry Hookup, Pantry, Tile Floor
-
Primary Bath (Upper Level)
Full Bath, Stall Shower, Tile Floor
-
Full Bath (Upper Level)
Double-Sink, Full Bath, Whirlpool Tub, Tile Floor
-
Primary Bedroom (Upper Level)
Bedroom Suite, Dressing Room, Wall/Wall Carpet, Hardwood Floor
-
Office (Main Level)
-
Living Room (Main Level)
Fireplace, Wall/Wall Carpet, Hardwood Floor
-
Den (Main Level)
-
Dining Room (Main Level)
Hardwood Floor
-
Bedroom (Upper Level)
Wall/Wall Carpet, Hardwood Floor
-
Family Room (Main Level)
Fireplace, Wall/Wall Carpet, Hardwood Floor
-
Full Bath (Main Level)
Stall Shower
Home Features
Heating
- Fireplaces: 2
- Heating: hot air
- Heat fuel type: oil
- Fuel tank: in basement
Appliances
- Electric cooktop
- Electric range
- Wall oven
- Microwave
- Refrigerator
- Dishwasher
- Compactor
Attic
- Unfinished
- Pull-down stairs
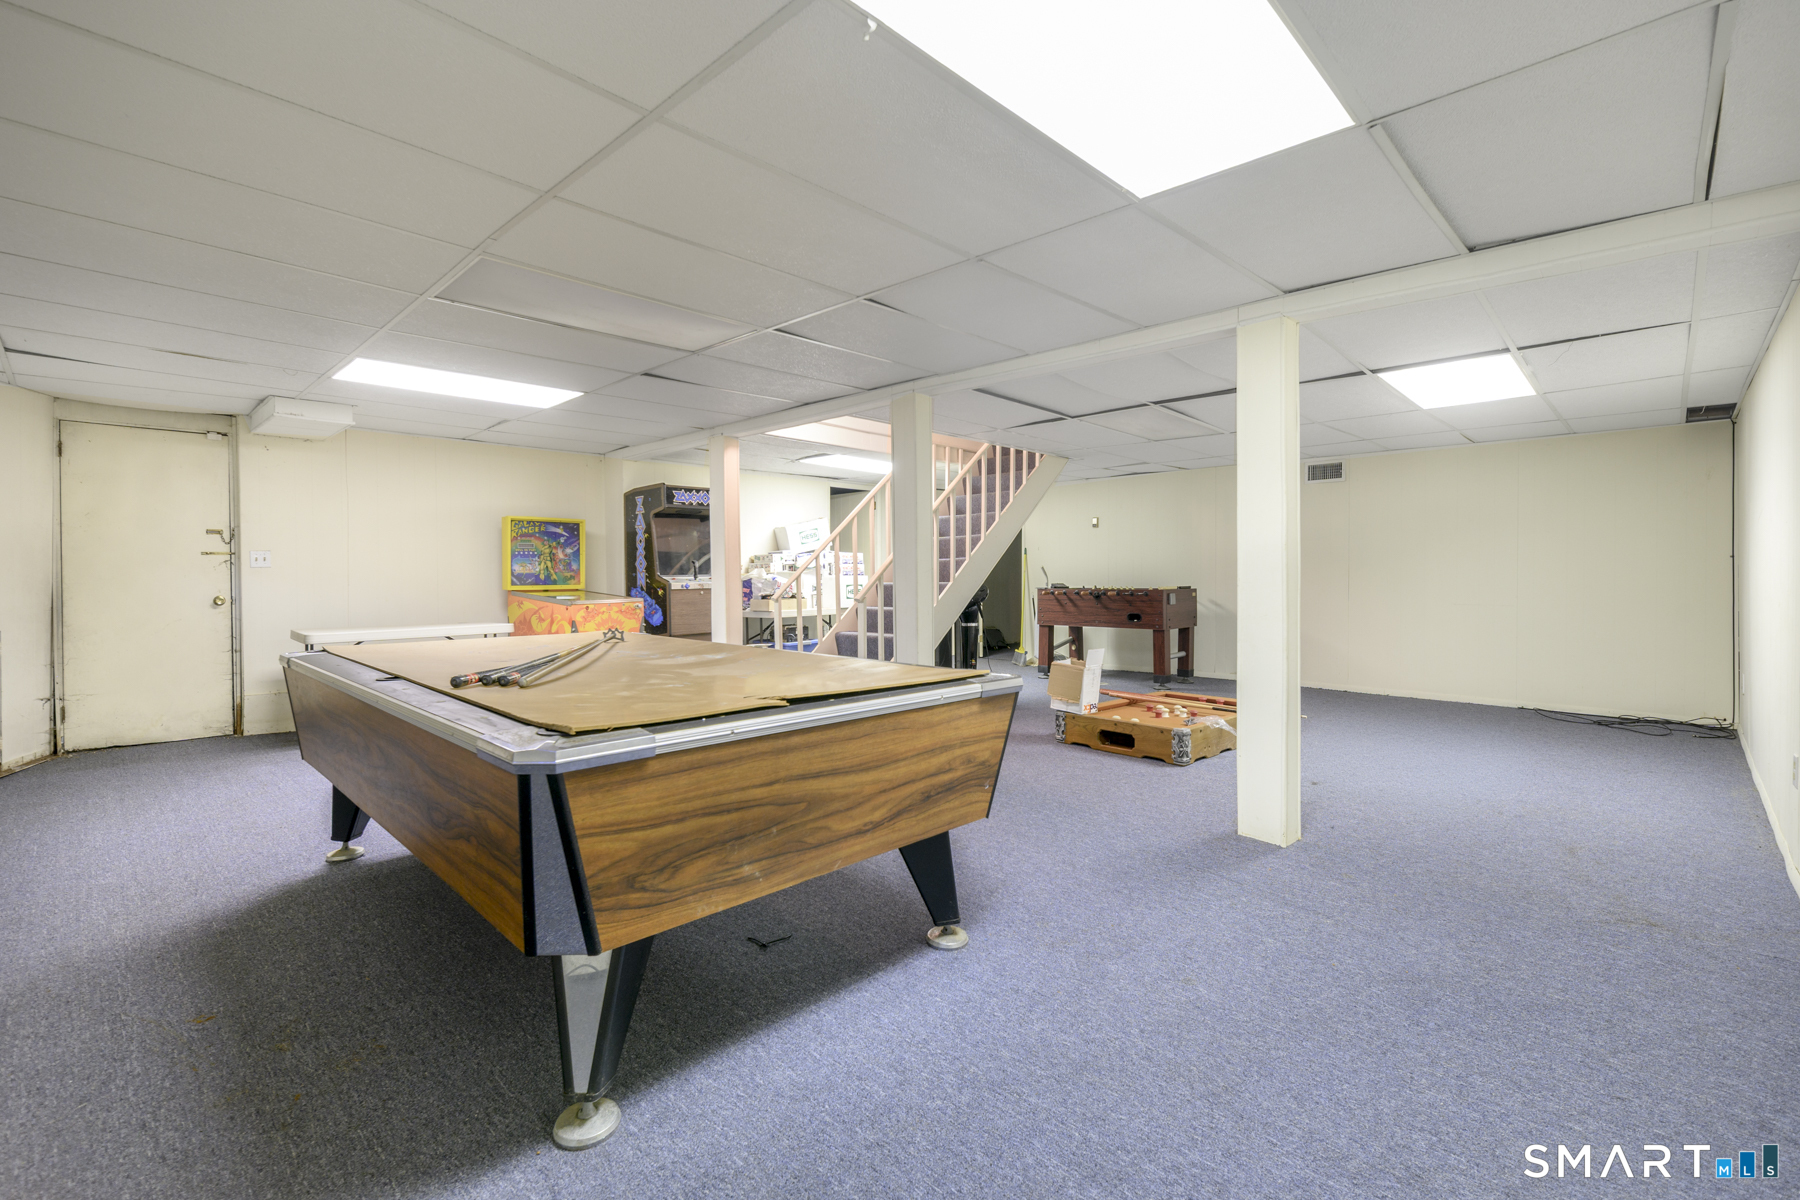
Basement
- Full
- Sump pump
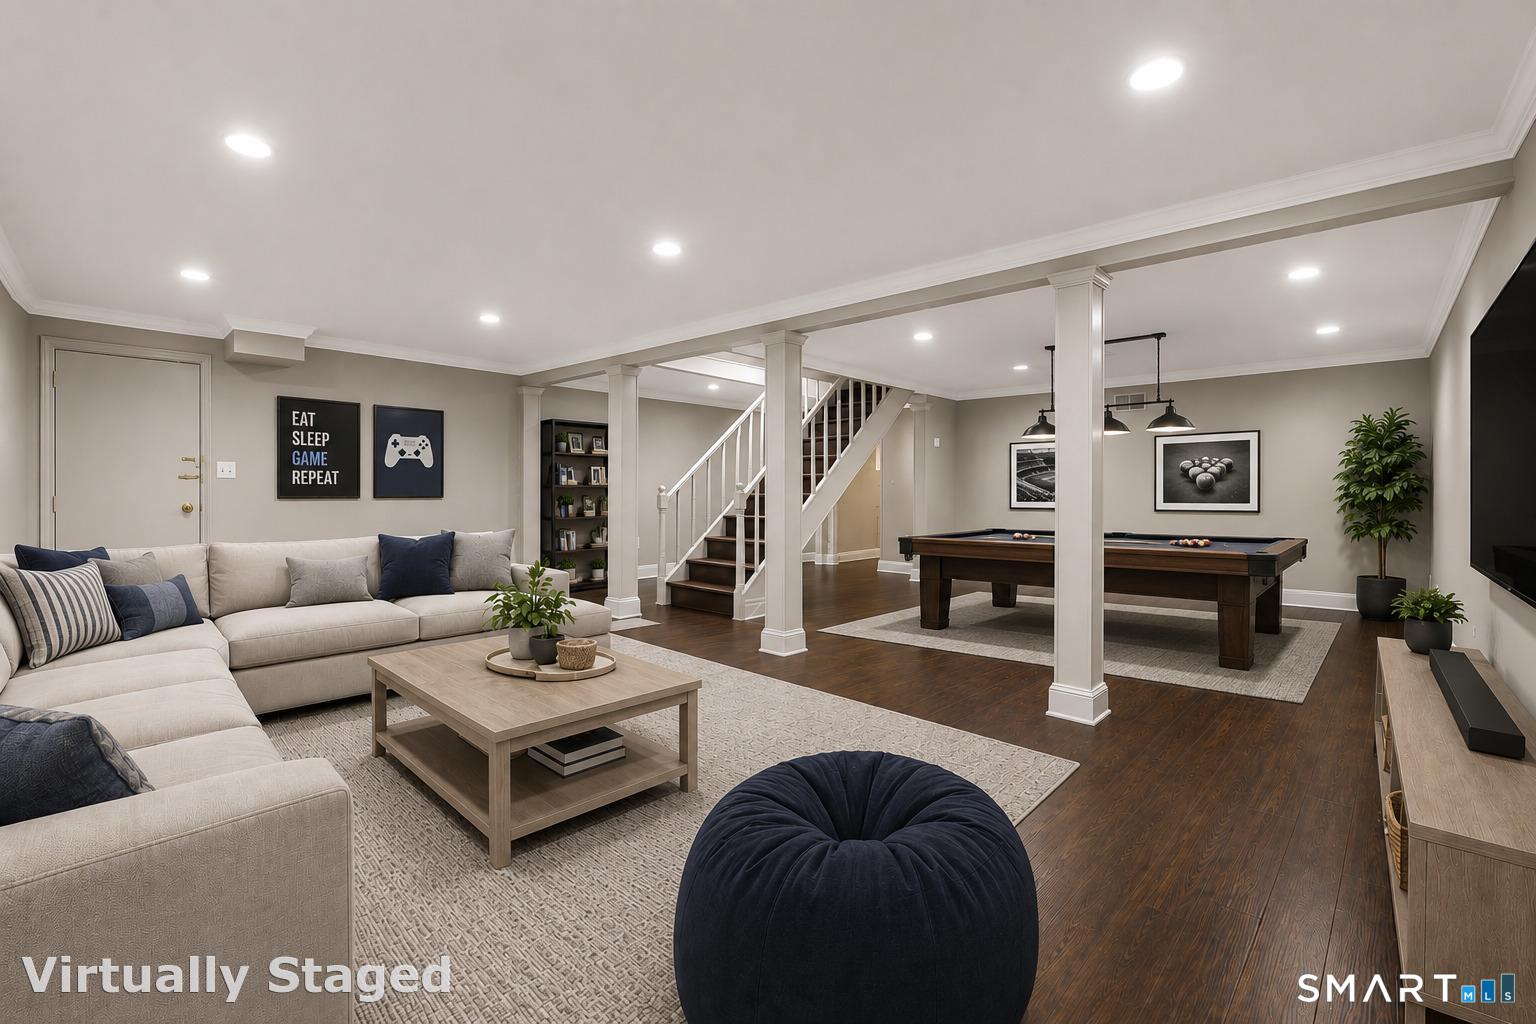
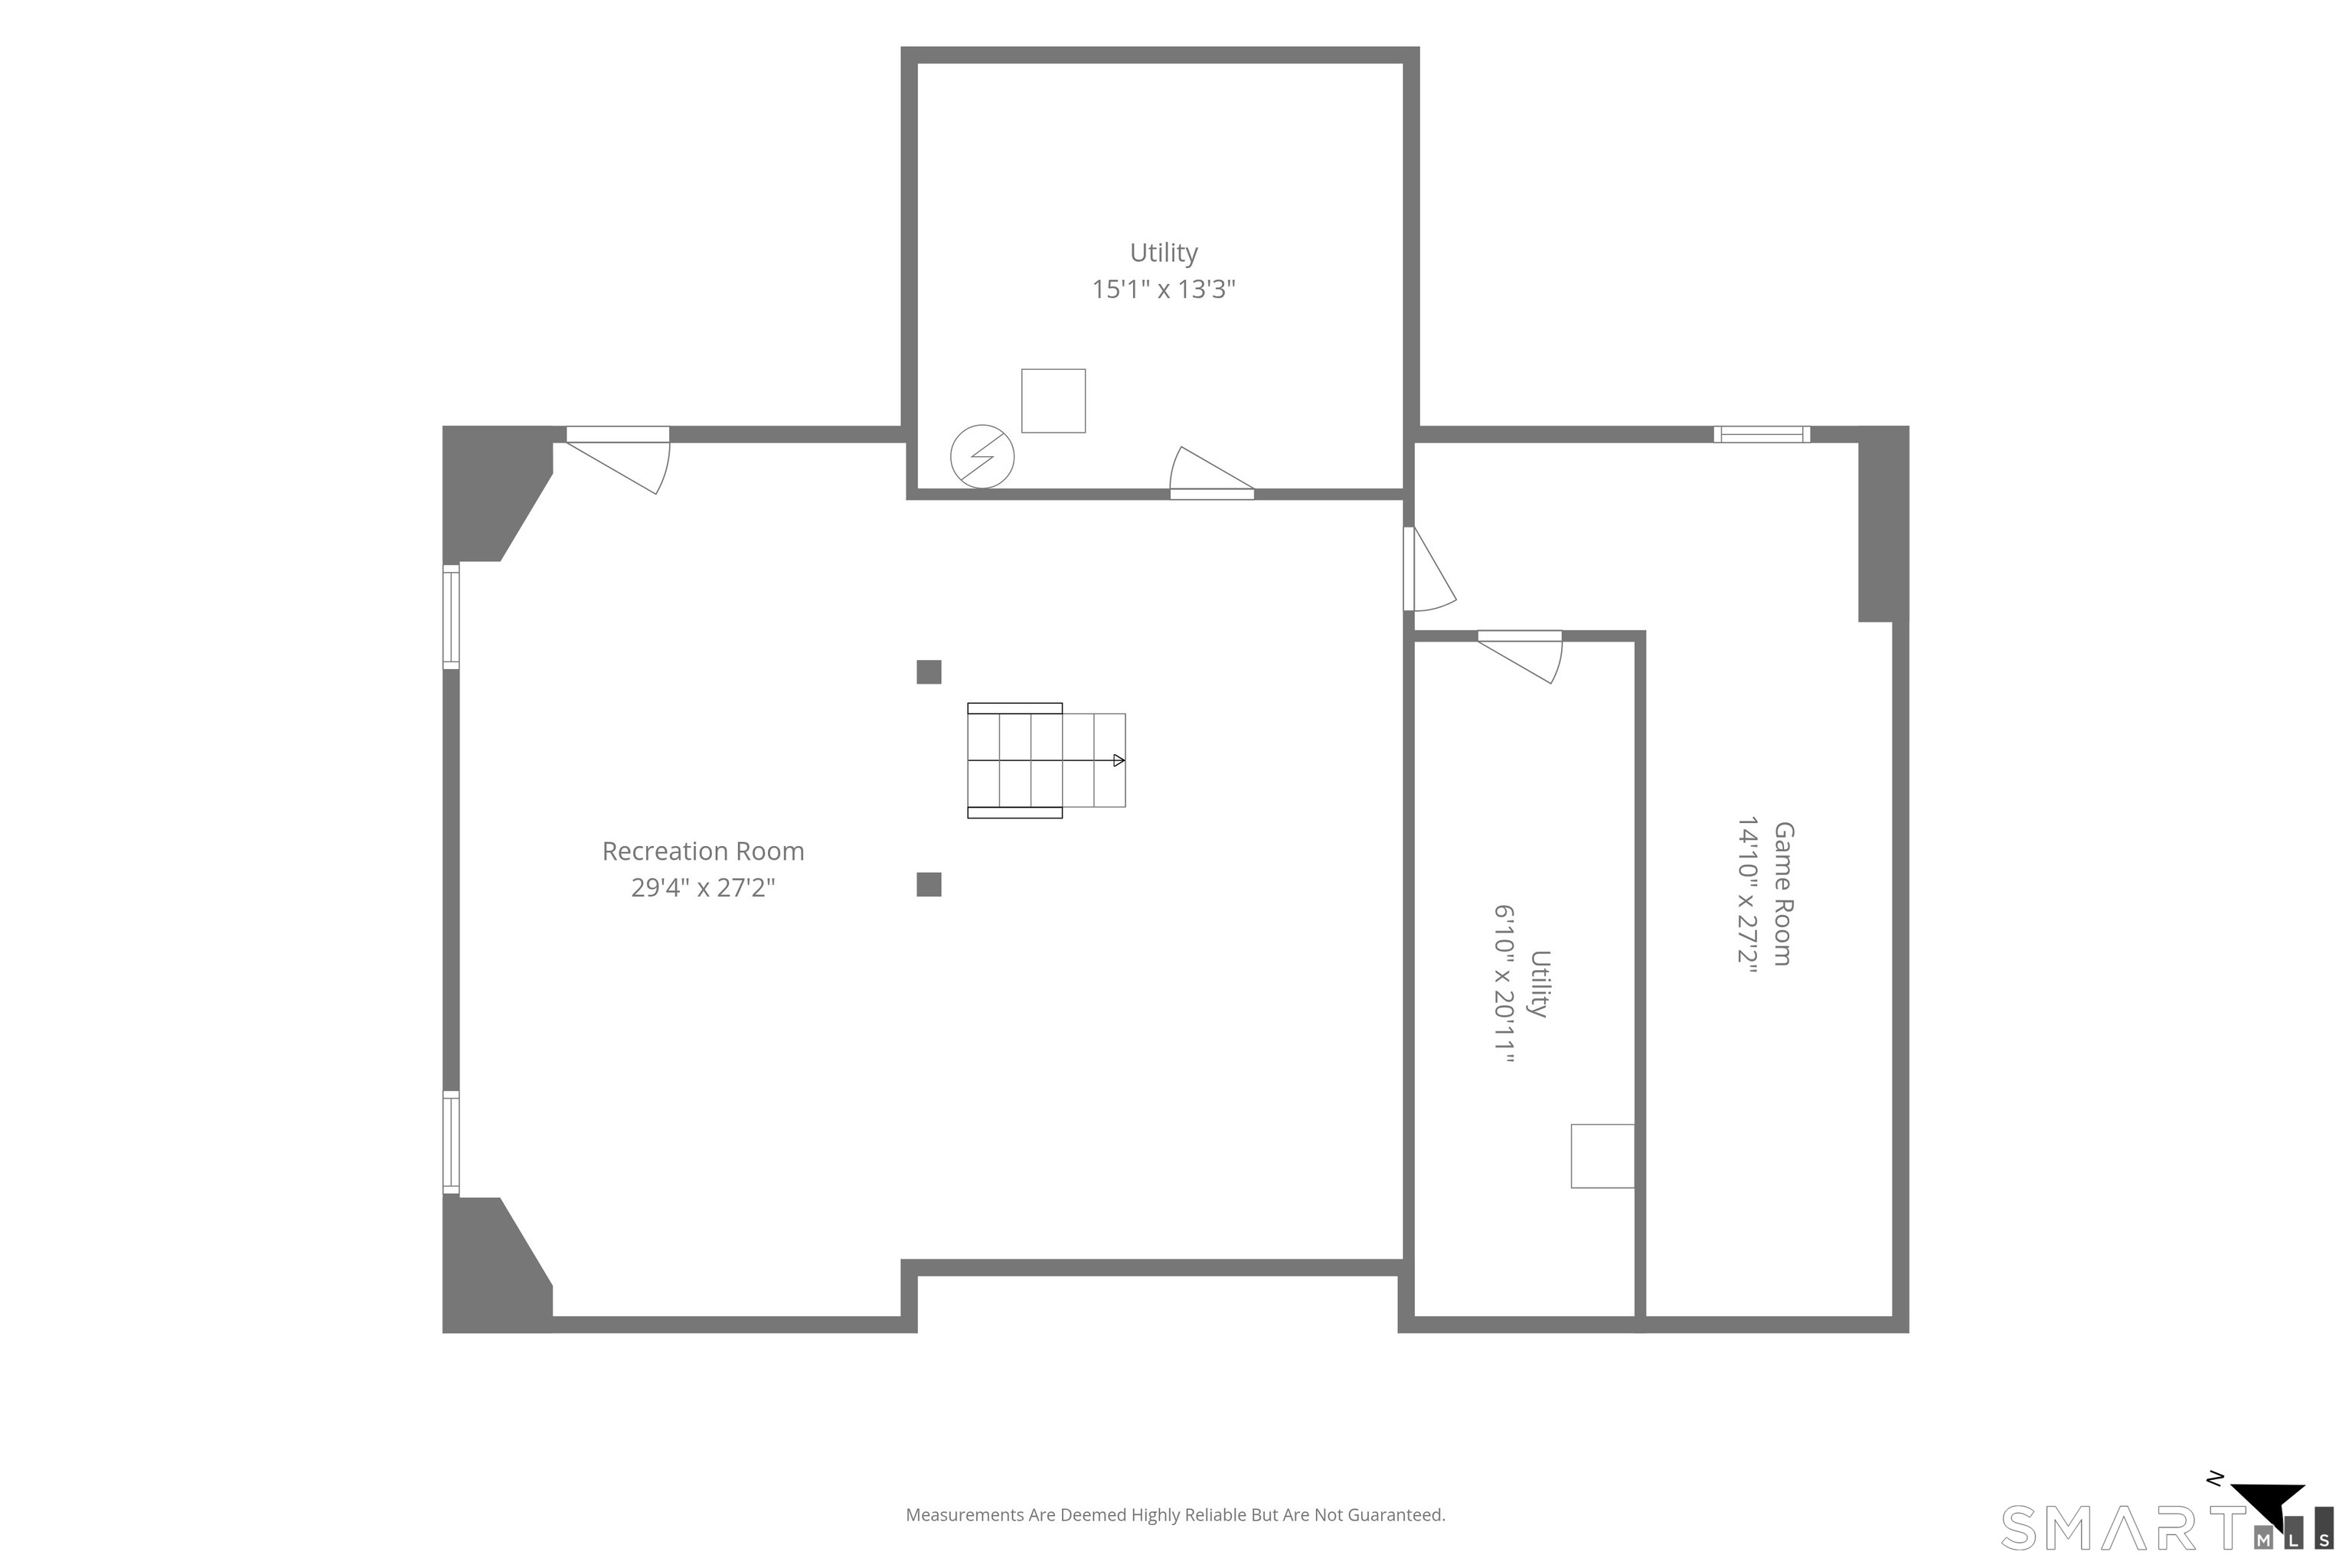
- Partially finished
Exterior Features
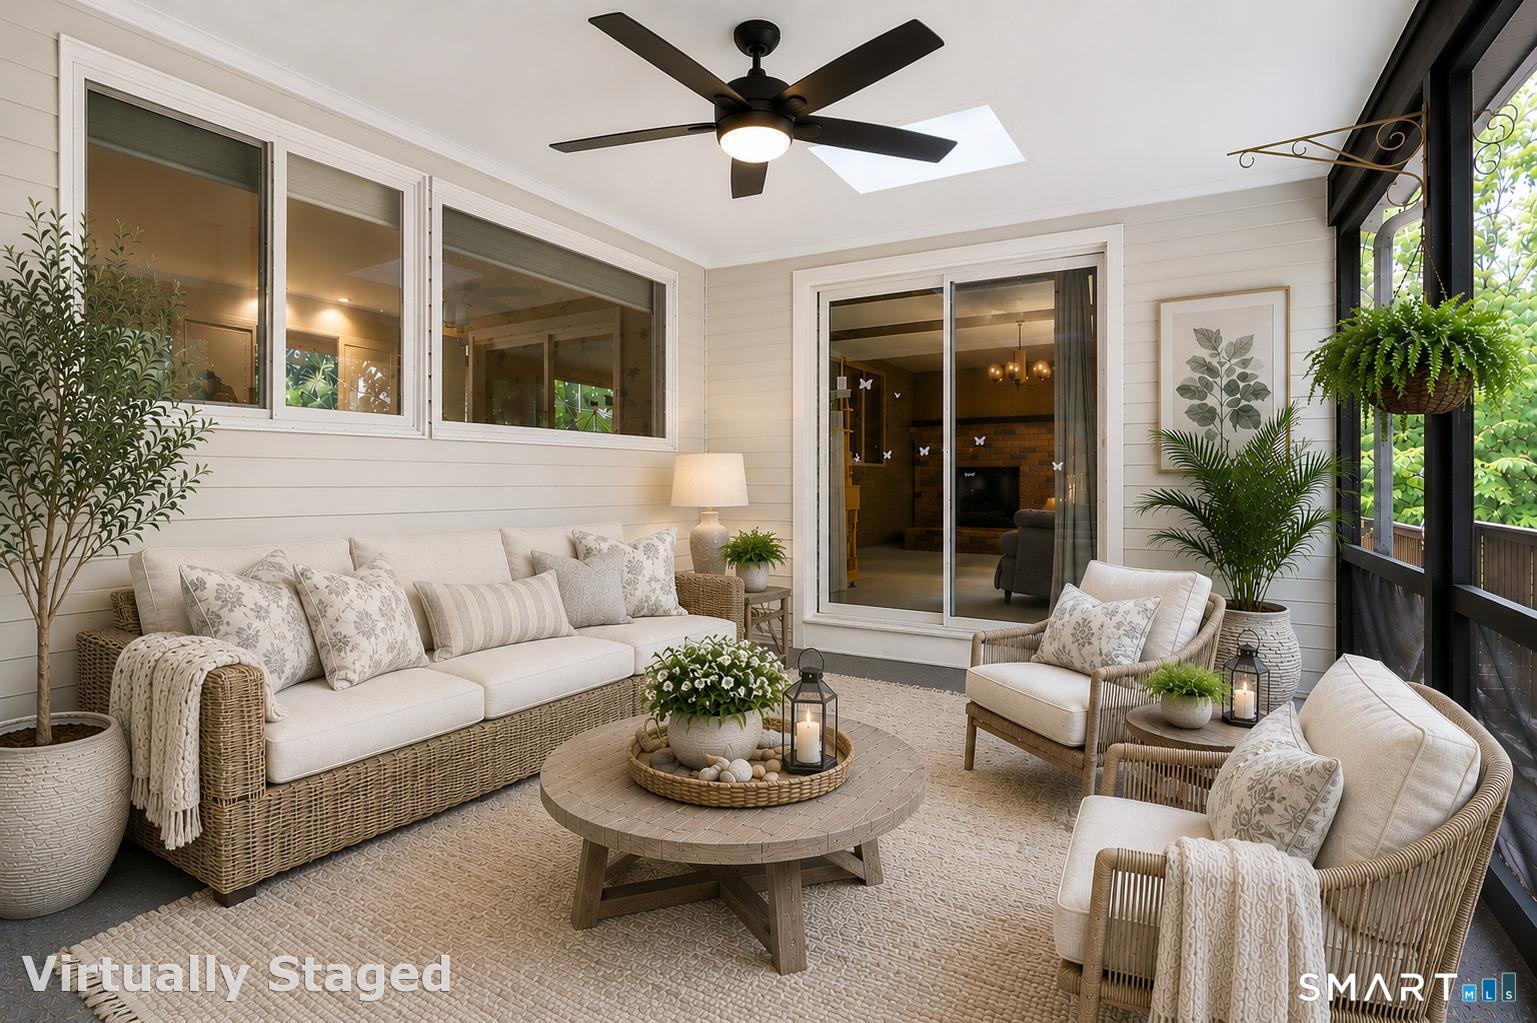
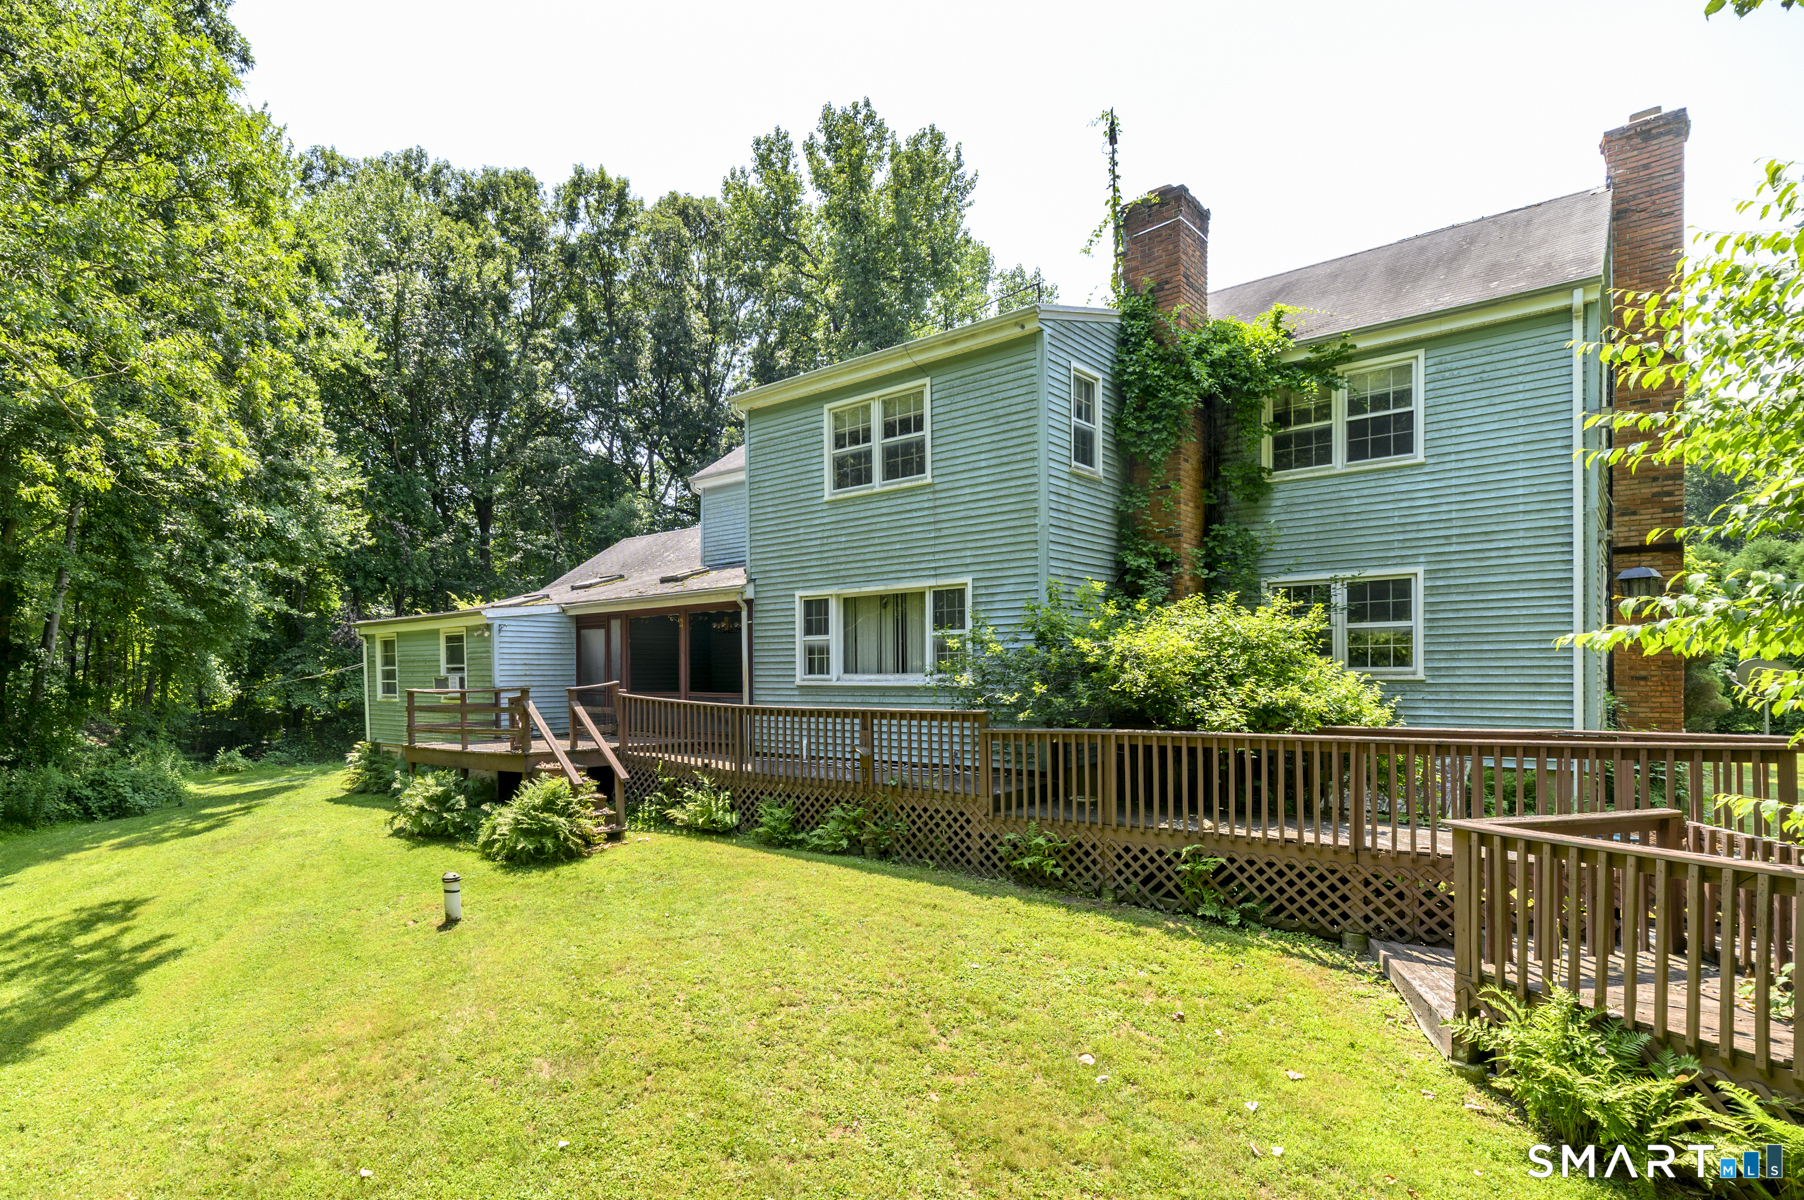
- Porch-screened
- Porch
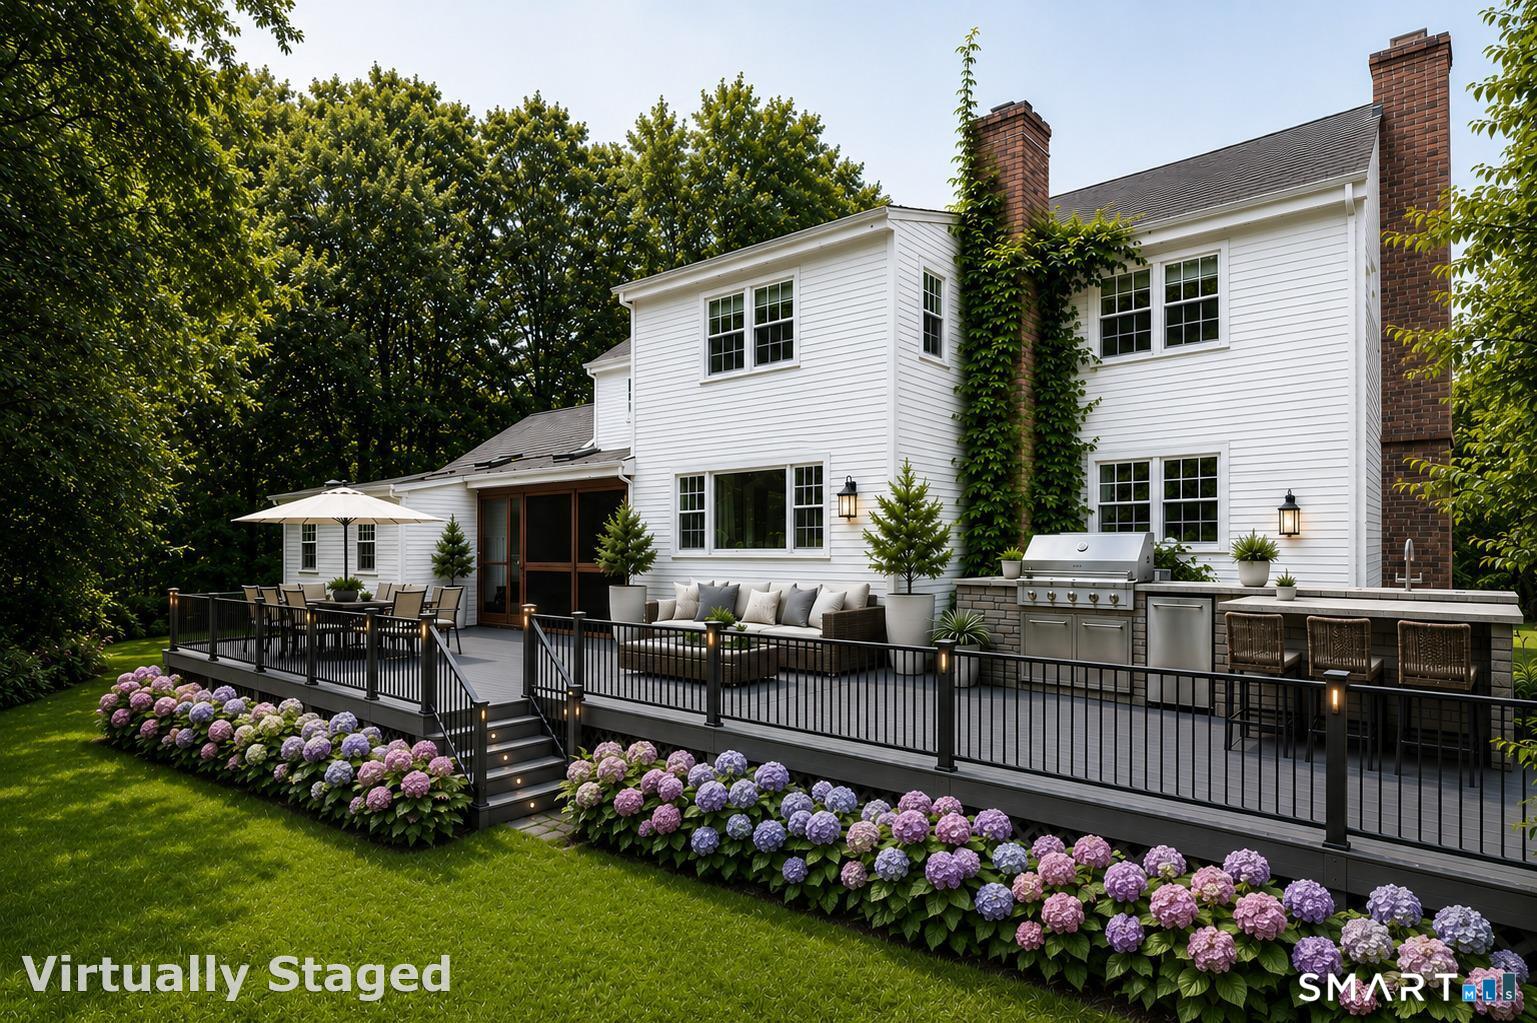
- Deck
- Gutters
Property Details
Parking
- Garage spaces: 2
- Attached garage
- Paved
- Driveway
Lot Details
- Lot surface: 1.14 acres
- Treed
Utilities
- Water: private well
- Sewage: septic
Near-by Amenities
- Golf course
- Library
- Medical facilities
- Park
- Private school(s)
- Private rec facilities
- Shopping/mall
- Tennis courts
Construction Details
- Style
- colonial
- Construction year
- 1970
- Exterior Siding
- vinyl siding
- Foundation
- concrete
- Roof
- asphalt shingle
Area & Town
This home is located in North Stamford neighborhood, in the town of Stamford.
- $1.23M med. price
- 35 homes for sale
- $726K med. price
- 294 homes for sale
Finance & Listing Info
| Status |
Closed |
| Listing date |
August 03, 2026 |
| Closed date |
September 21, 2026 |
| Days on market |
49 days |
| List price |
$ 1,000,000 |
| Close price |
$ 1,025,000 |
| Sale-to-list ratio |
102% |
| Tax amount |
$ 16,081 |
| Tax year |
july 2025-june 2026 |
| Financing used |
Conventional fixed |
| MLS ID |
#24190355 |
| List Agent |
Susan Pitkin-Rudnick |
| List Office |
William Raveis Real Estate |
(c) 2026 Based on information provided to and compiled by the Smart MLS, Inc.
99 Fawnfield Road
Home Photos