97 Hurlbutt St Wilton, CT, 06897

single family home
$ 975,000 For Sale Active Sep 18, 2026
  • 4 beds
  • 3 baths
  • 2,211 sq ft
  • 2.96 acres
  • 1934 year built
  • 2 cars garage

About the Home

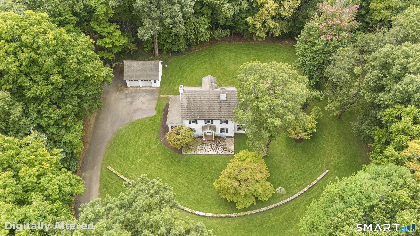
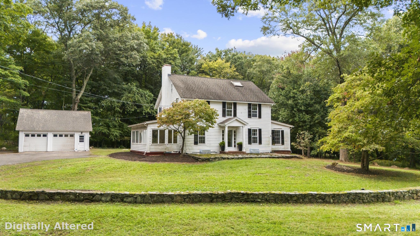
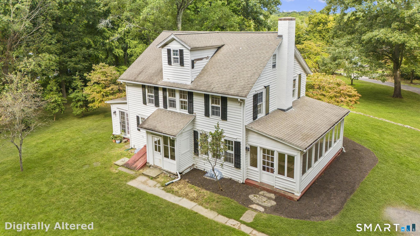
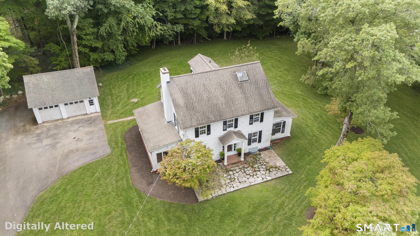
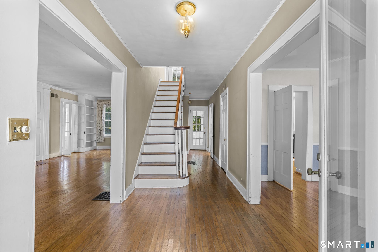
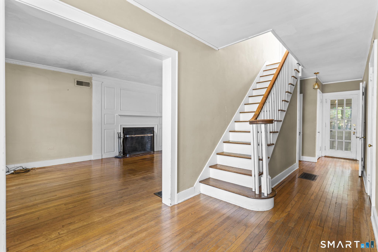
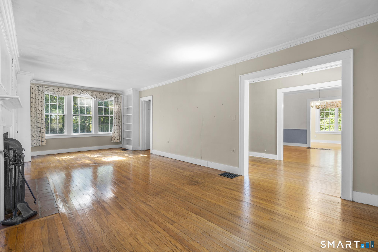
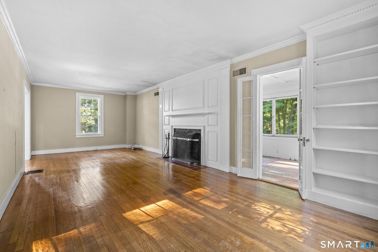
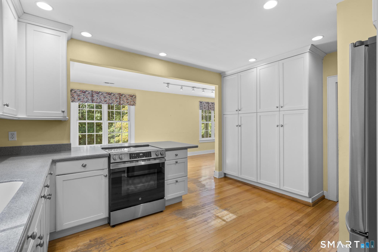
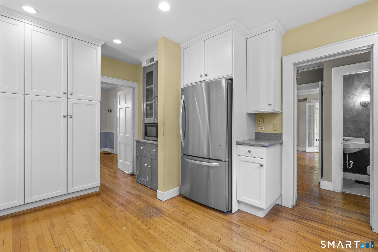
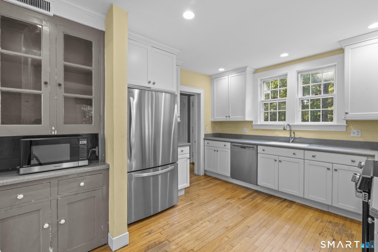
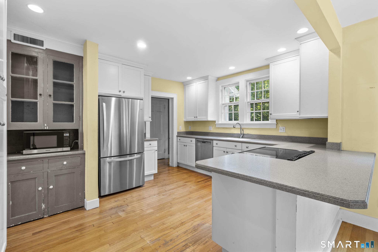
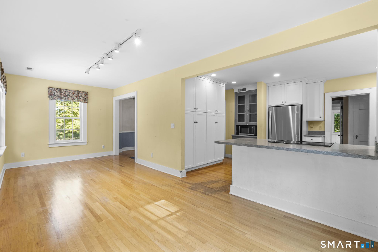
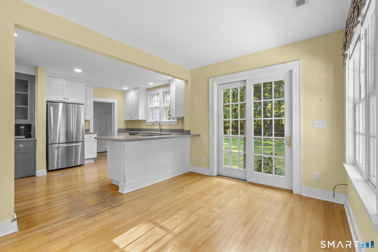
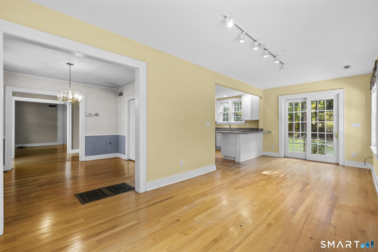
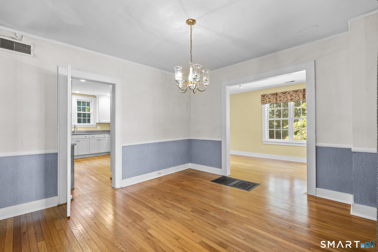
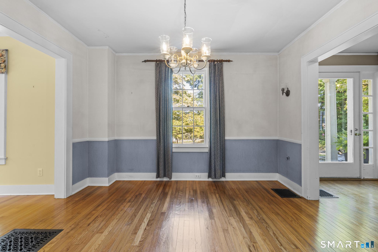
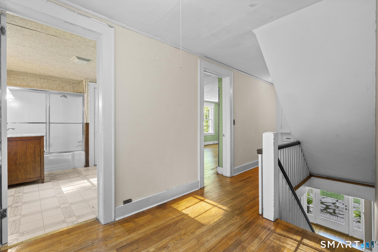
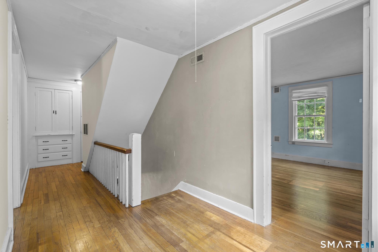
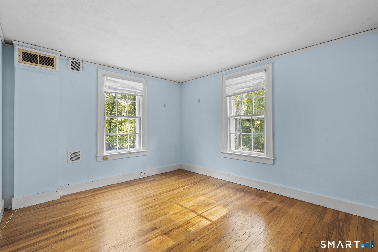
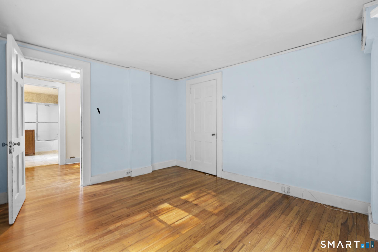
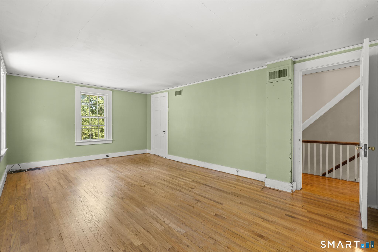
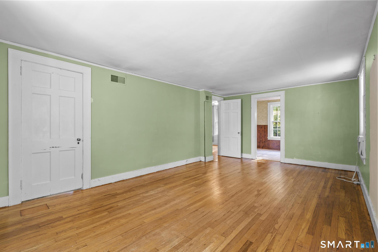
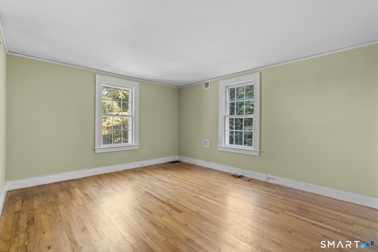
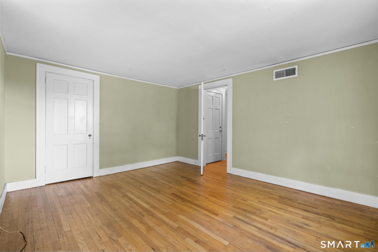
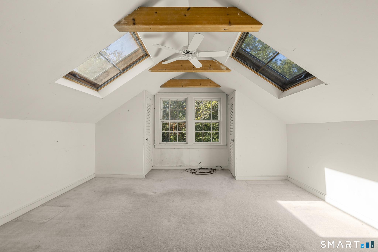
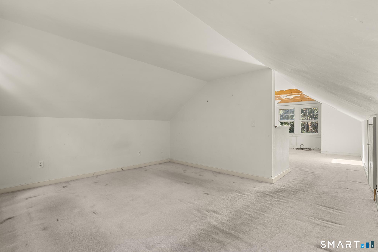
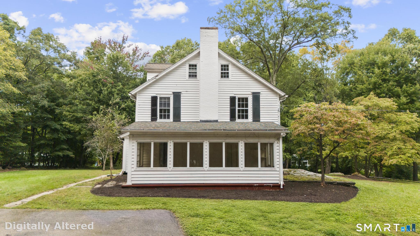
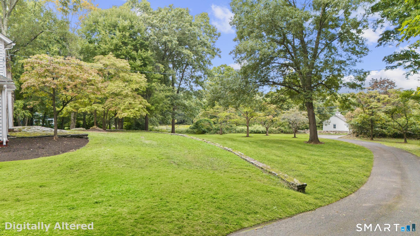
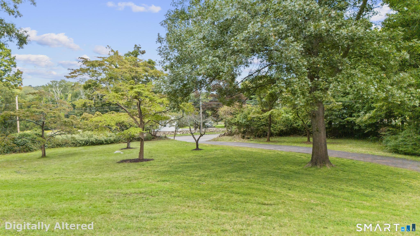
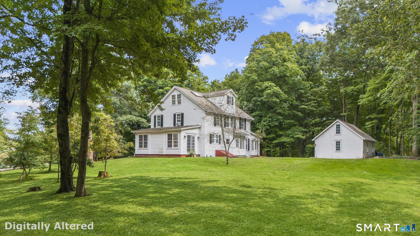
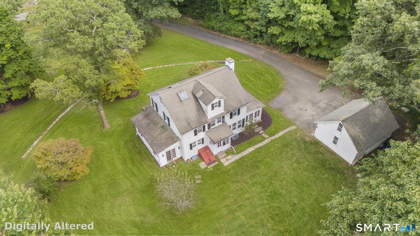
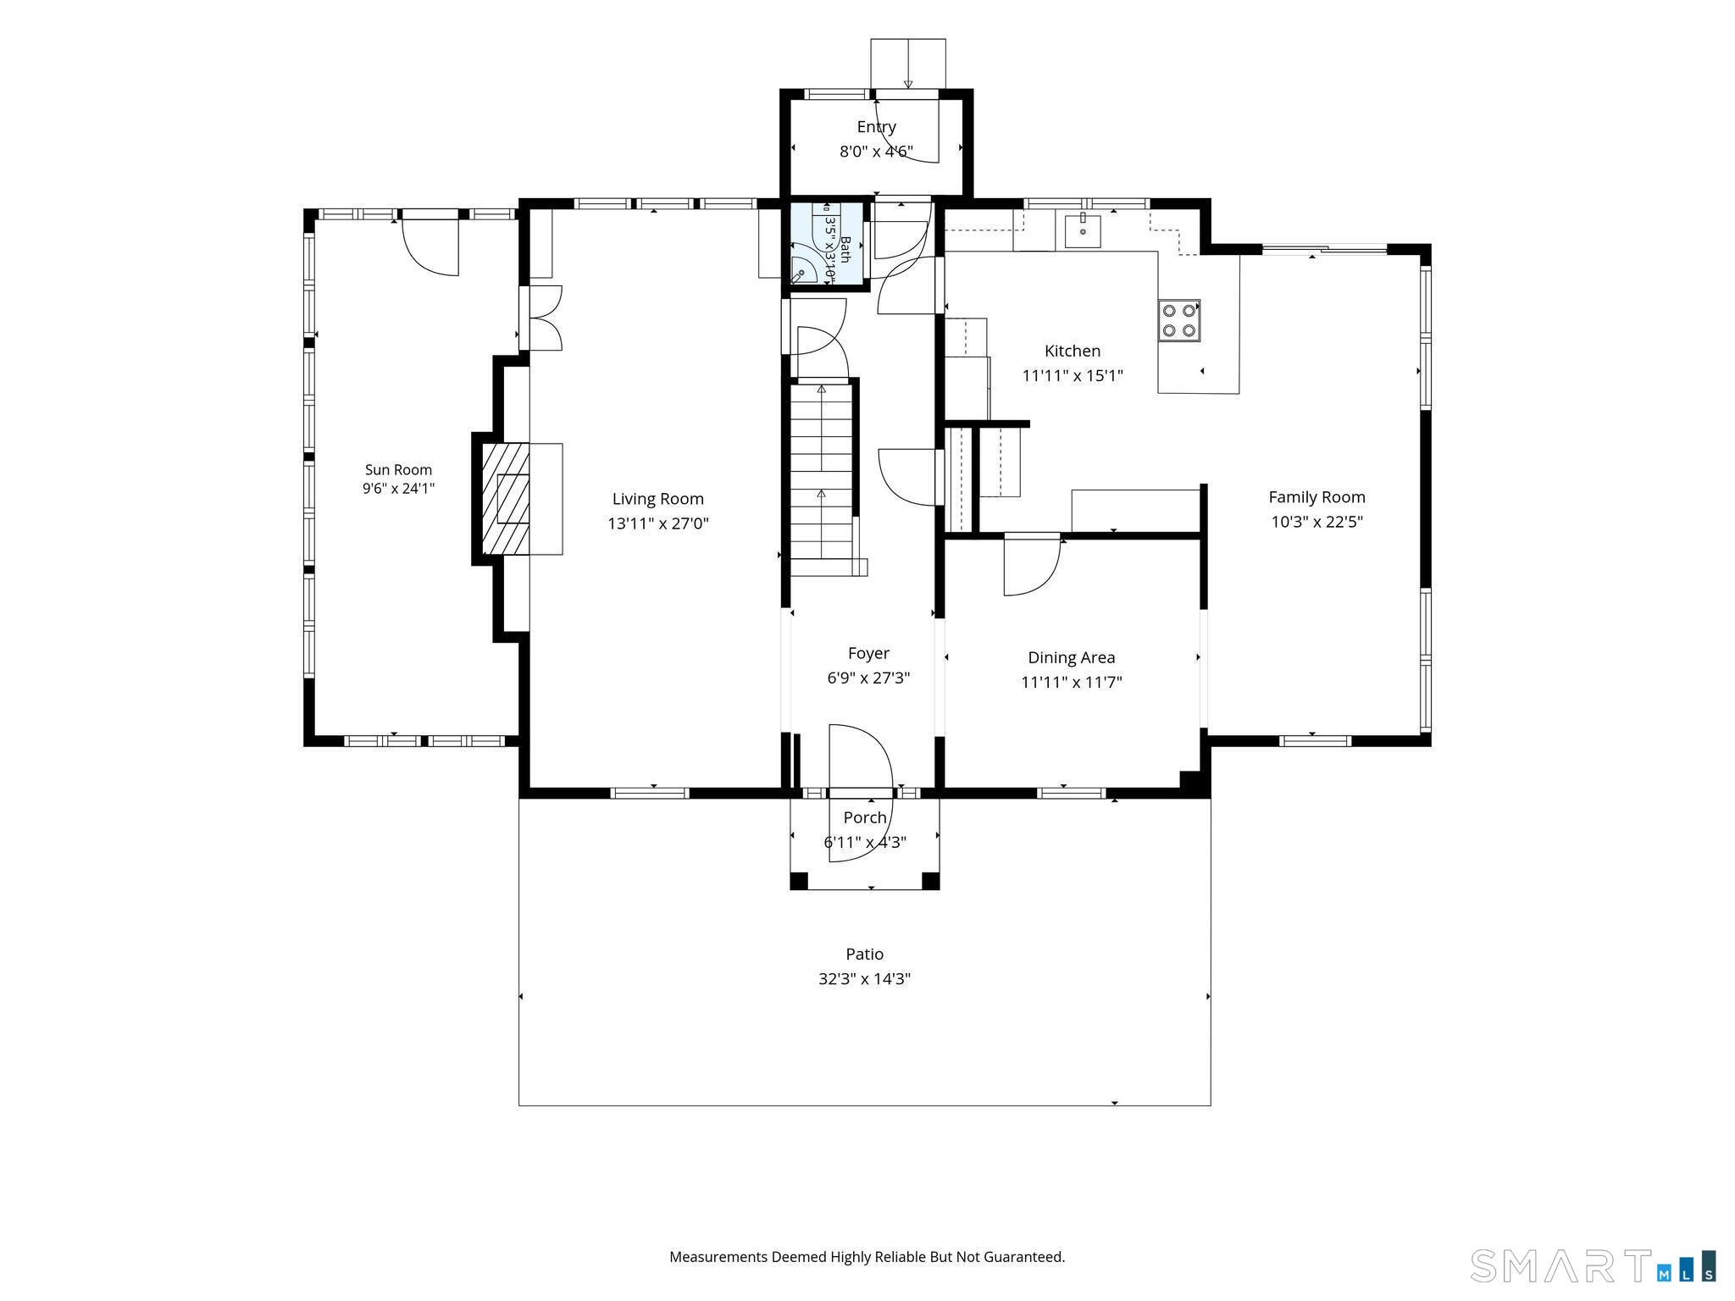
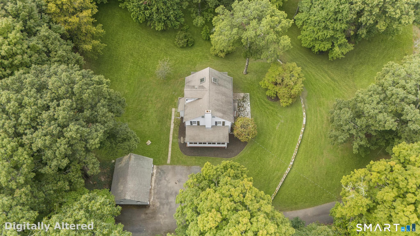
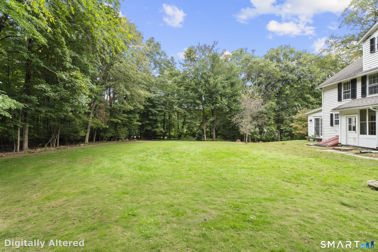
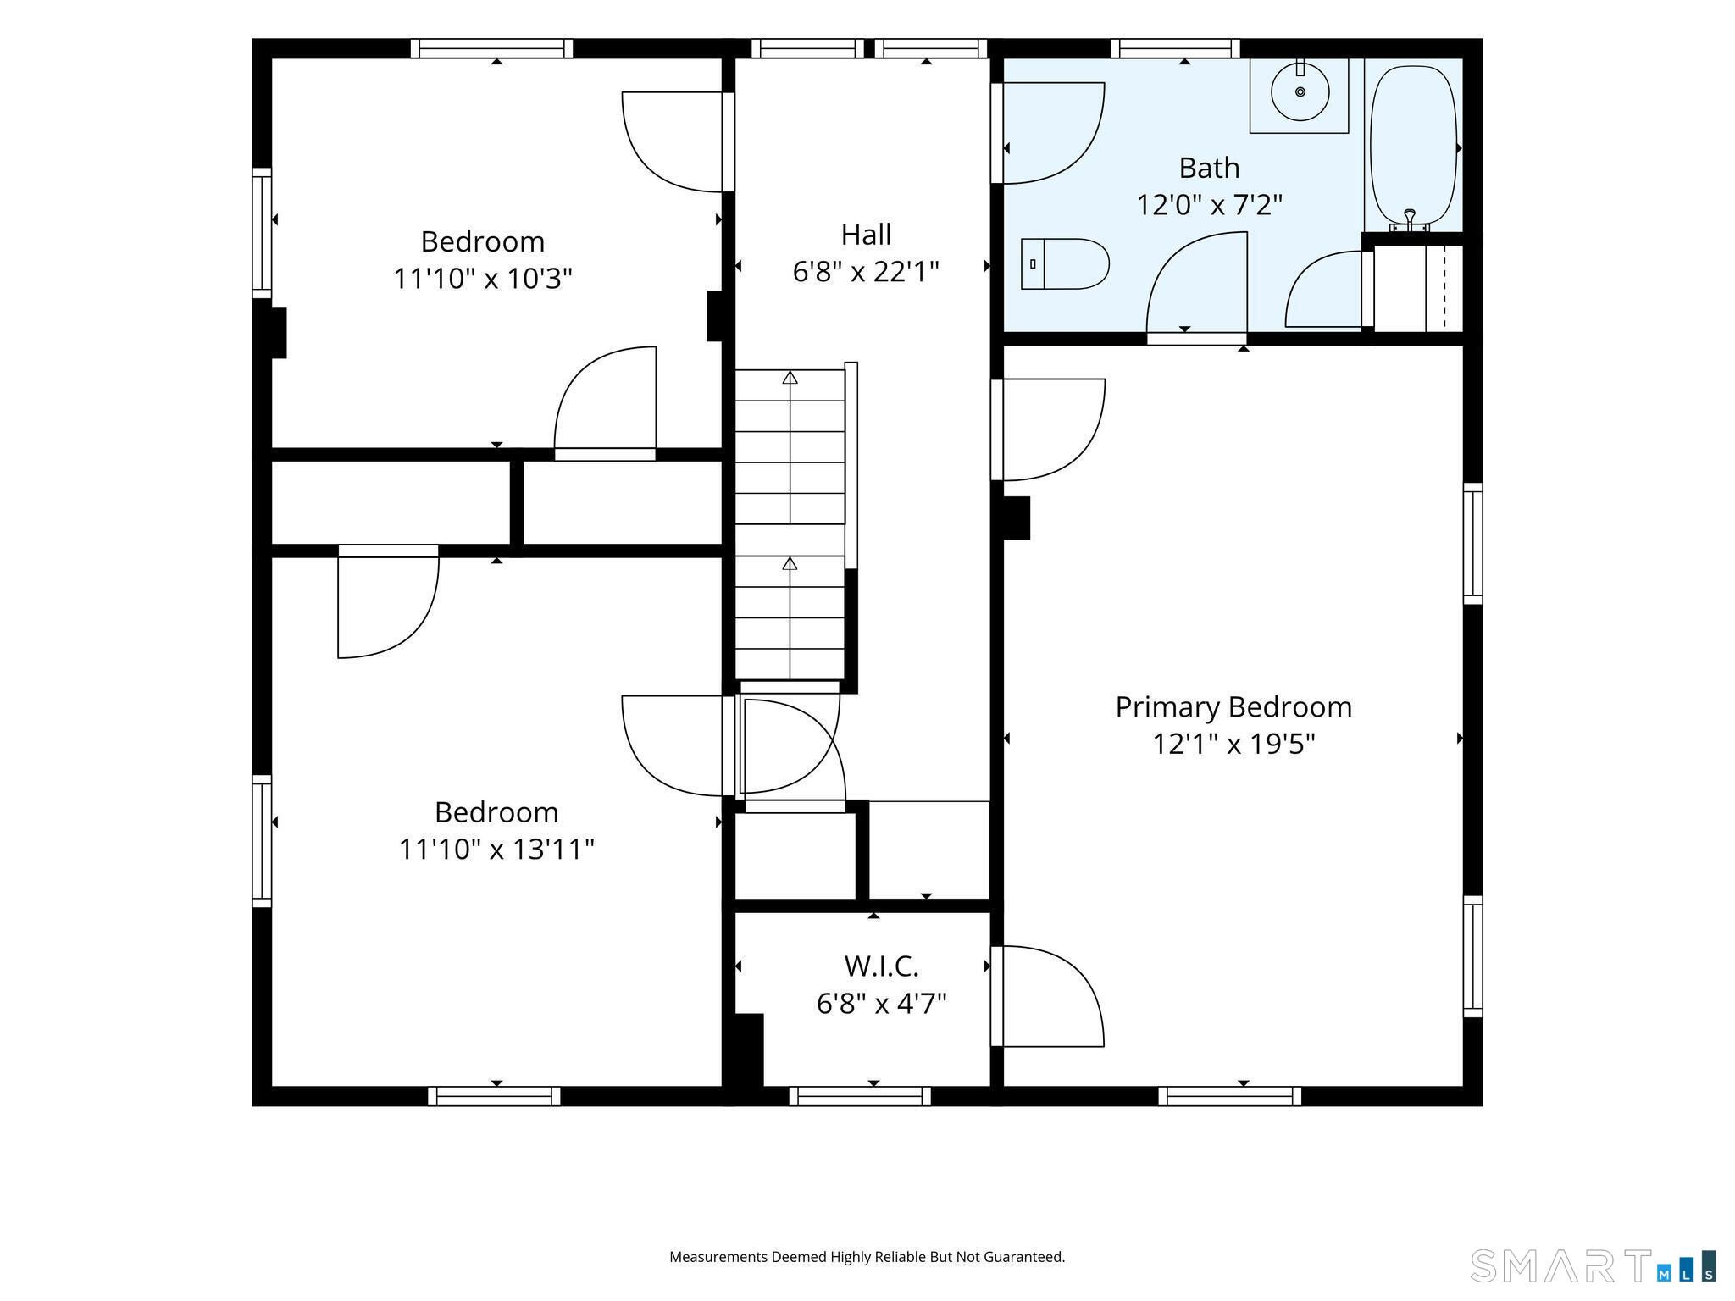
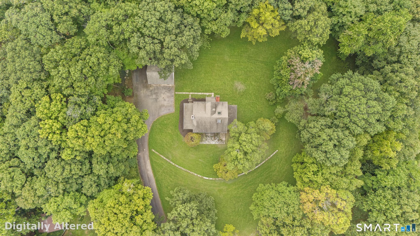
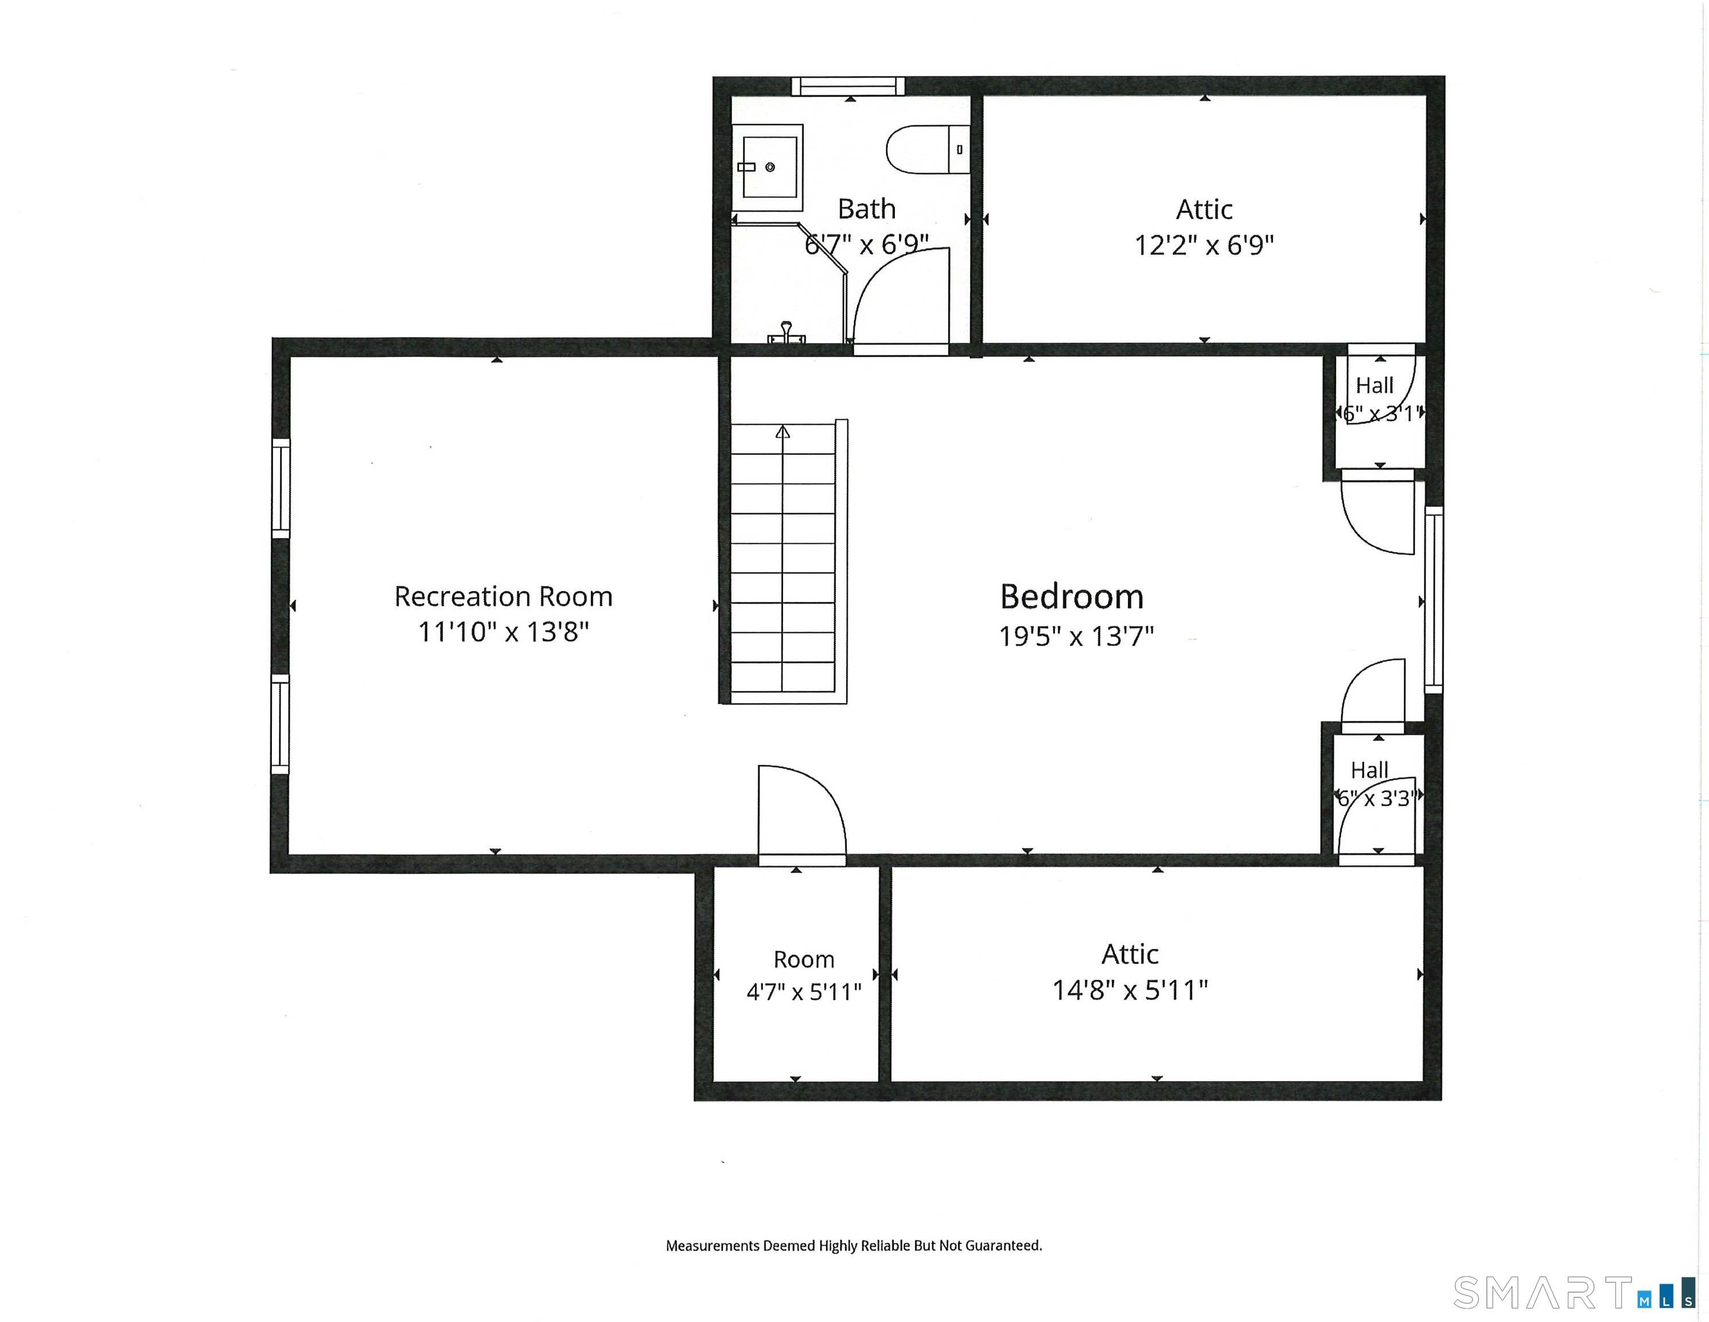
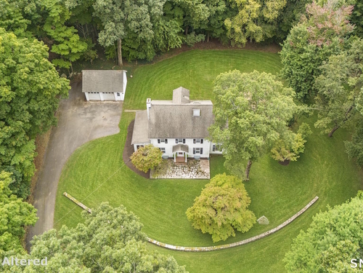
First time on the market in 39 years! This charming 1930's 4-bedroom, 2.5-bath home offers 2211 sq ft of living space on 2.96 acres of flat, beautiful, park-like property. Set back from the road, this property offers privacy, space, and endless possibilities while remaining conveniently located in a community with award-winning schools. A welcoming foyer leads to a spacious formal front-to-back living room featuring a fireplace and attractive moldings, along with a formal dining room perfect for entertaining. The kitchen offers stainless steel appliances and opens to a dining area and comfortable family room space. An enclosed porch provides additional versatile living space and overlooks the expansive grounds. The second-floor features three bedrooms and a full bath, while the fourth bedroom is privately located on the third floor and includes an ensuite bath. Hardwood floors throughout add warmth and character. With a generous layout, beautiful property, 2-car garage and tremendous potential, this is a wonderful opportunity to bring your vision and create the home you've always wanted. Close to town, train and major highways. Property is being sold "as is."

Rooms & Interior

4 bedrooms beds
2 full + 1 half baths
2,211 square feet sq ft

Room Details

  • Eat In Kitchen (Main Level) Hardwood Floor
  • Family Room (Main Level) Sliders, Hardwood Floor
  • Bedroom (Upper Level) Hardwood Floor
  • Living Room (Main Level) Fireplace, Hardwood Floor
  • Office (Main Level)
  • Primary Bedroom (Upper Level) Full Bath, Hardwood Floor
  • Bedroom (Upper Level) Hardwood Floor
  • Bedroom (Upper Level) Skylight, Beams, Ceiling Fan, Wall/Wall Carpet
  • Dining Room (Main Level) Hardwood Floor
  • Other Rooms Foyer

Home Features

Heating

  • Fireplaces: 1
  • Heating: hot air
  • Heat fuel type: oil
  • Fuel tank: in basement

Cooling

  • None

Appliances

  • Oven/range
  • Microwave
  • Refrigerator
  • Dishwasher
  • Washer
  • Dryer

Attic

  • Finished
  • Walk-up

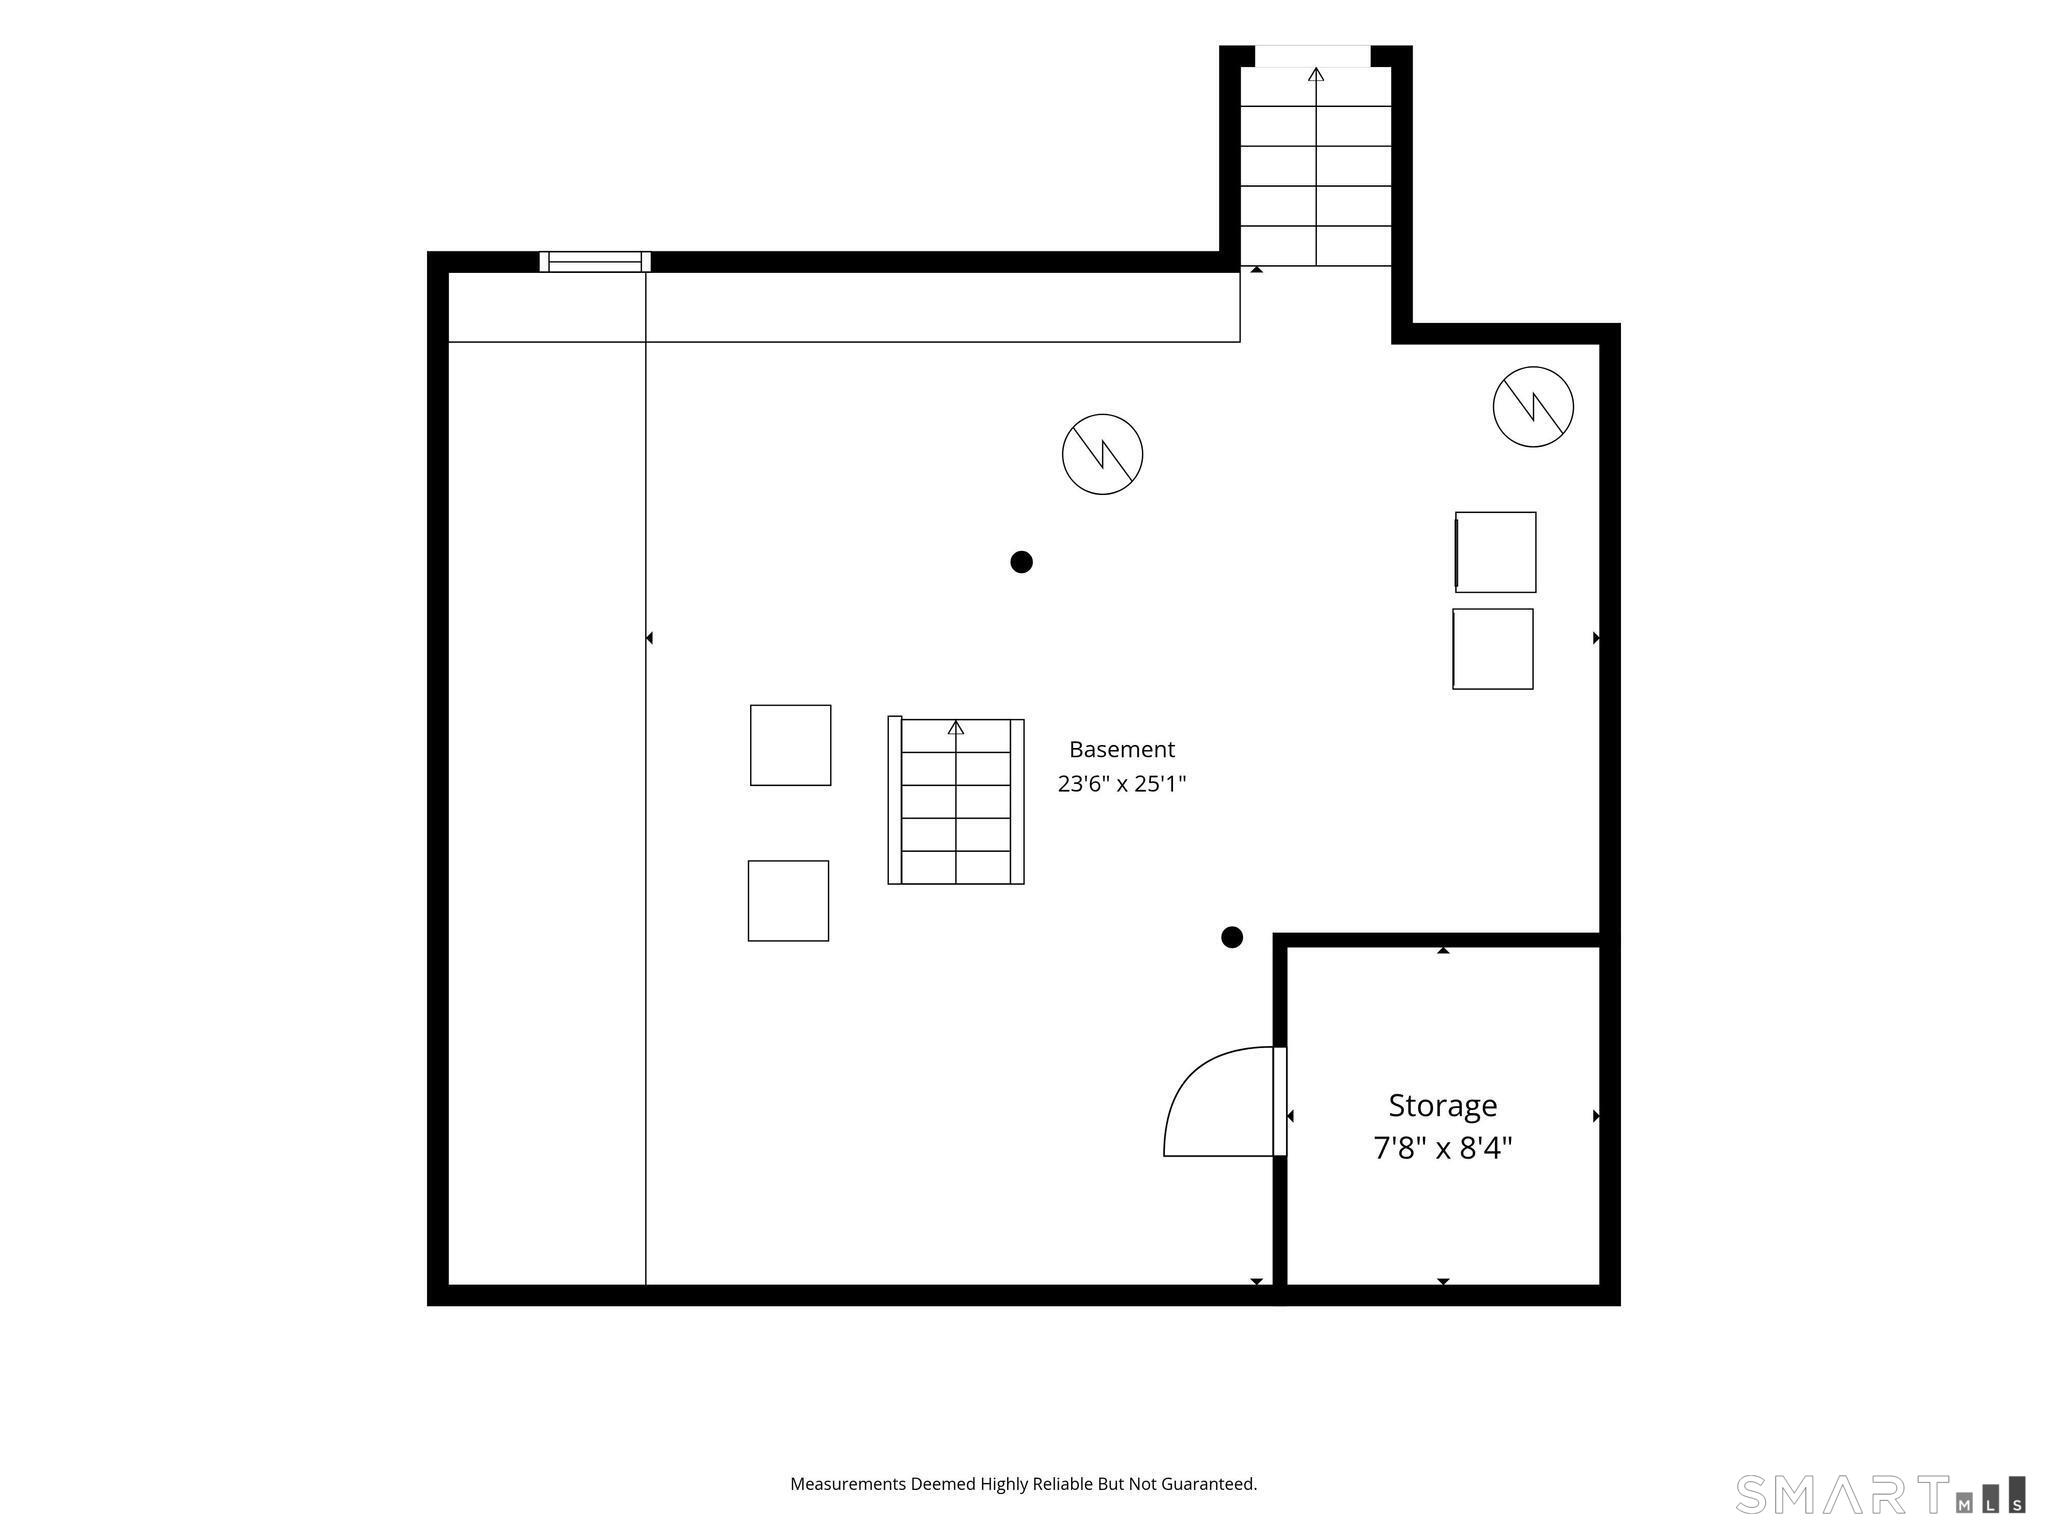
Basement

  • Partial
  • Unfinished
  • Hatchway access
  • Interior access
  • Concrete floor

Laundry

  • Lower level

Exterior Features

  • Gutters
  • Garden area
  • Lighting
  • Stone wall
  • Patio

Property Details

Parking

  • Garage spaces: 2
  • Detached garage

Lot Details

  • Lot surface: 2.96 acres
  • Lightly wooded
  • Treed
  • Dry
  • Level lot

Utilities

  • Water: private well
  • Sewage: septic

Near-by Amenities

  • Commuter bus
  • Library
  • Park
  • Private rec facilities
  • Public transportation
  • Shopping/mall

Construction Details

Style
colonial

Construction year
1934

Exterior Siding
wood

Foundation
stone

Roof
asphalt shingle


Area & Town

This home is located in South Wilton neighborhood, in the town of Wilton.

Wilton Connecticut

Natural beauty, great community, best education

  • $1.35M med. price
  • 53 homes for sale

Finance & Listing Info

Status Active
Listing date September 18, 2026
List price $ 975,000
Current price $ 975,000
Tax amount $ 15,050
Tax year july 2026-june 2027
MLS ID #24206328
List Agent Lynne Murphy
List Office Berkshire Hathaway NE Prop.

97 Hurlbutt Street Home Photos

Because we love Fairfield County!

© Copyright 1999 - 2026 Dagny's LLC. - 20 Windy Ridge Place Wilton, CT 06897 - Terms & Conditions