97 Brookhollow Ln Stamford, CT, 06902

single family home
$ 1,975,000 For Sale Active Sep 2, 2026
  • 5 beds
  • 5 baths
  • 5,929 sq ft
  • 1.19 acres
  • 1992 year built
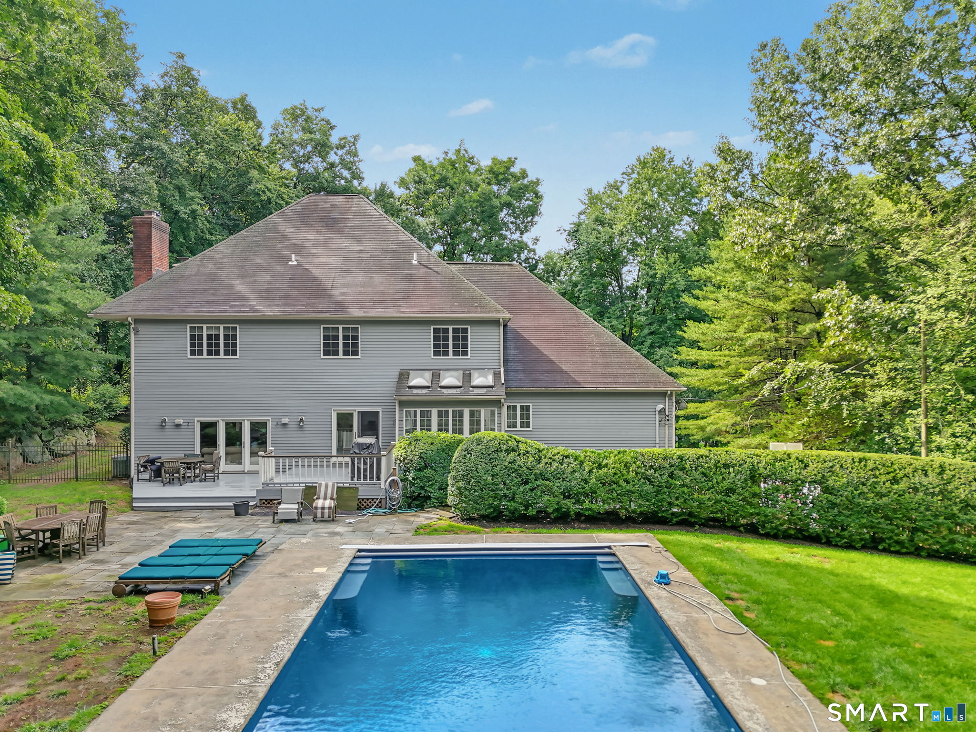
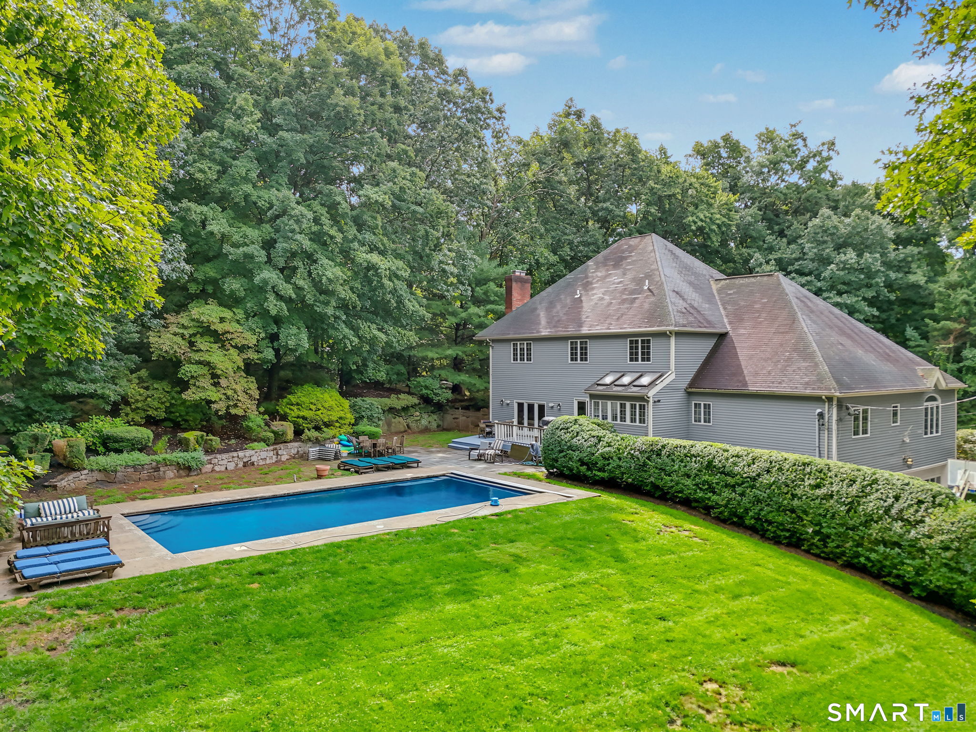
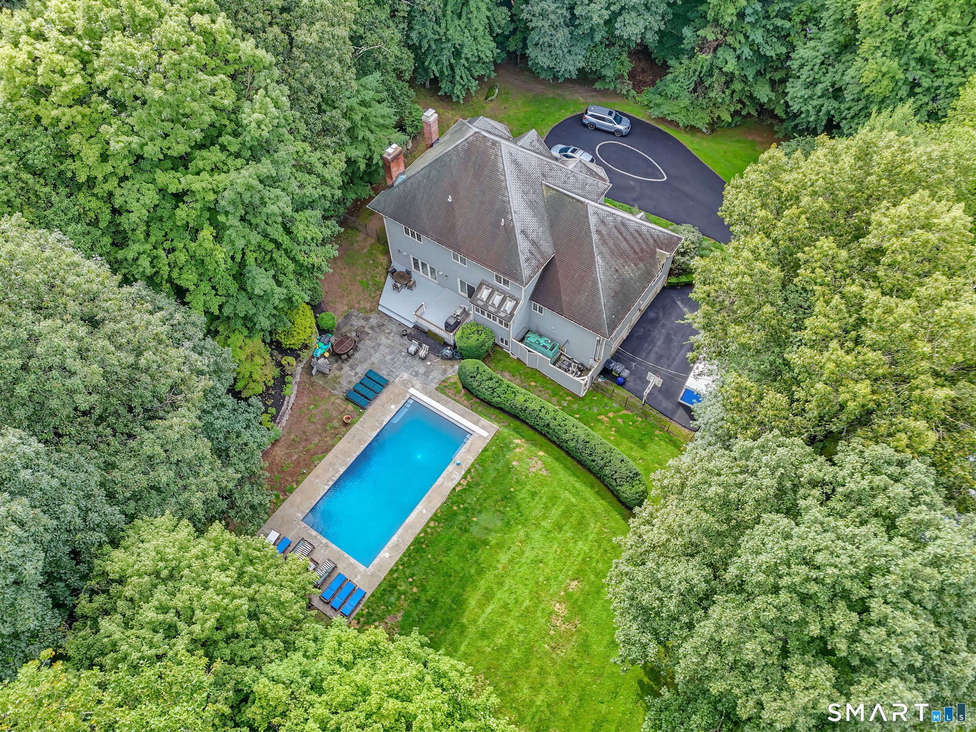
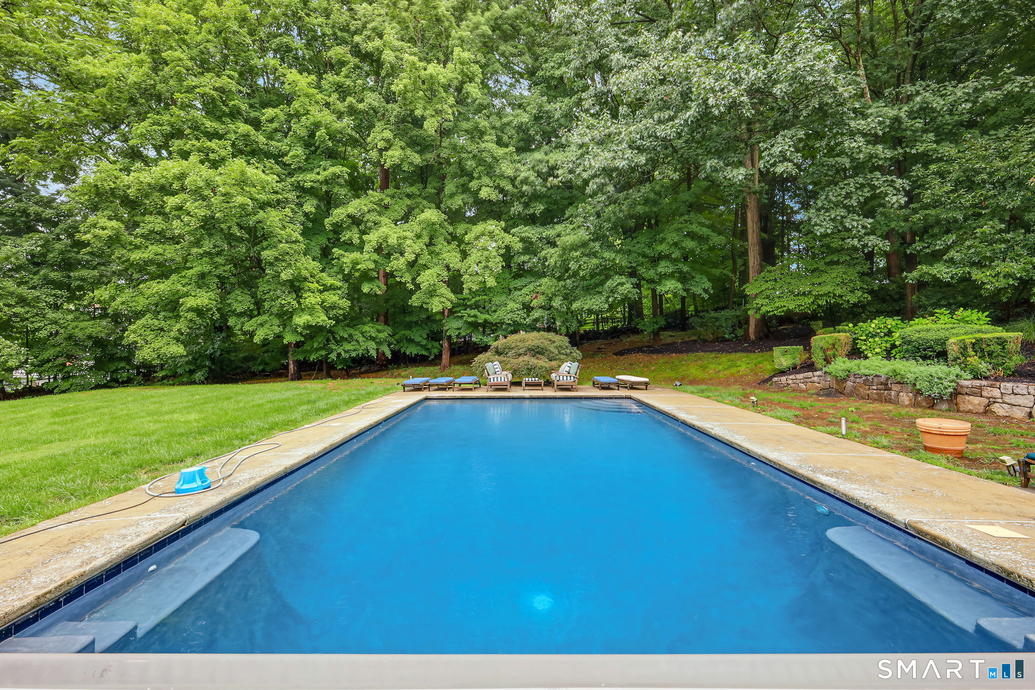
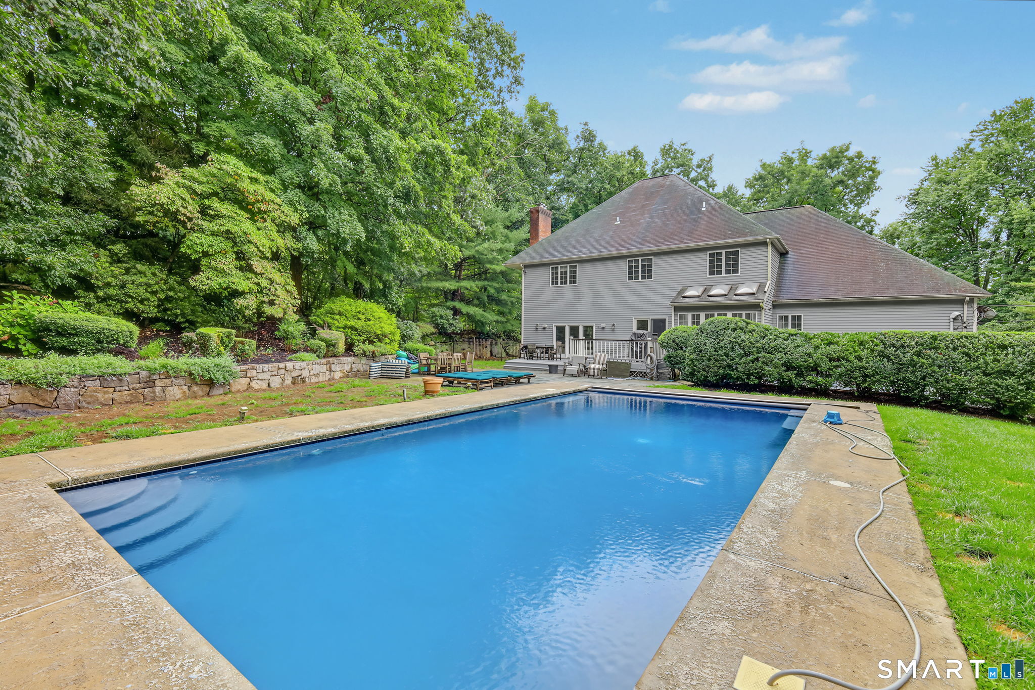
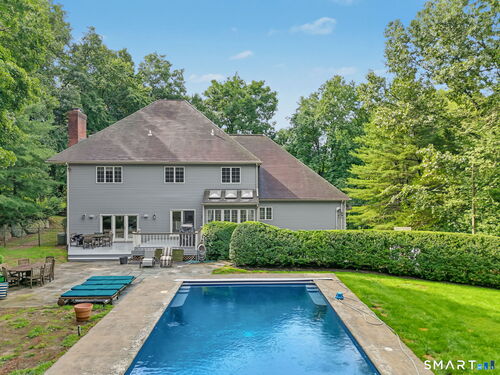
  • in ground pool
  • 3 cars garage

About the Home

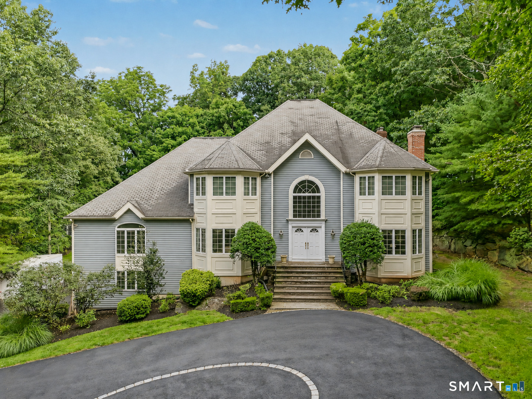
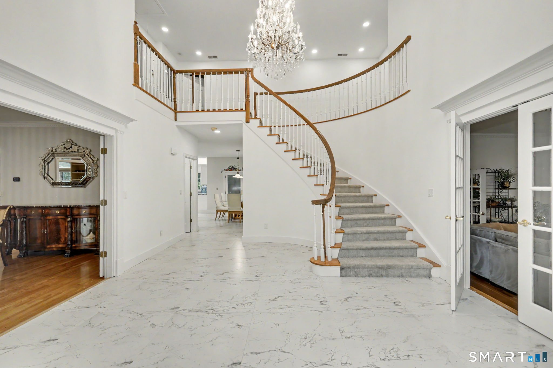
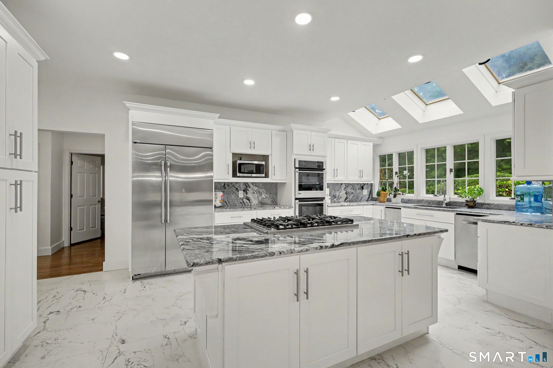
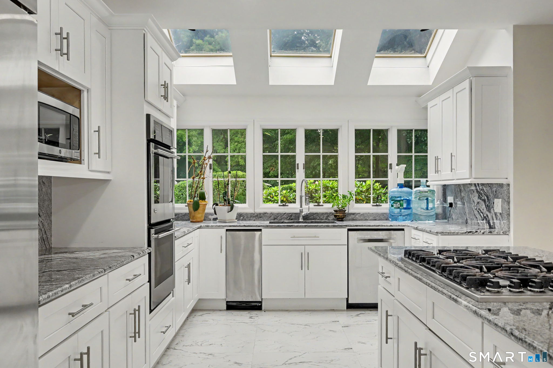
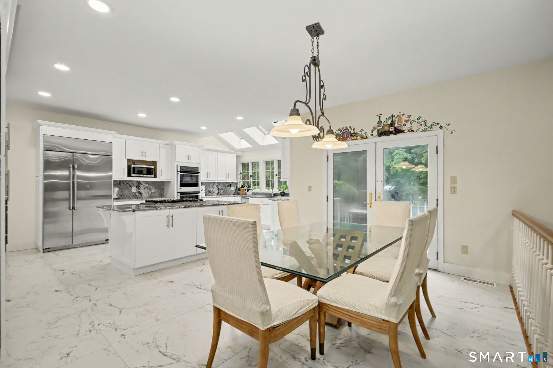
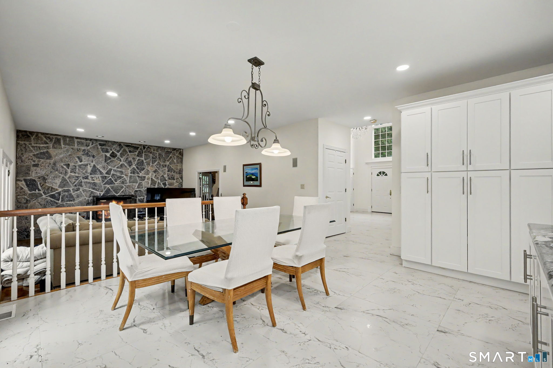
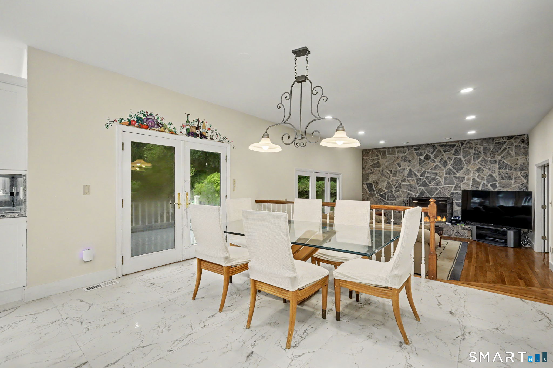
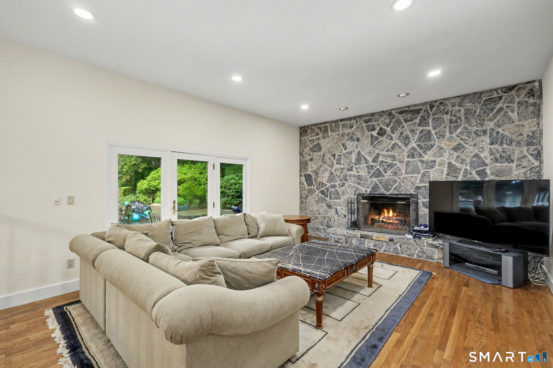
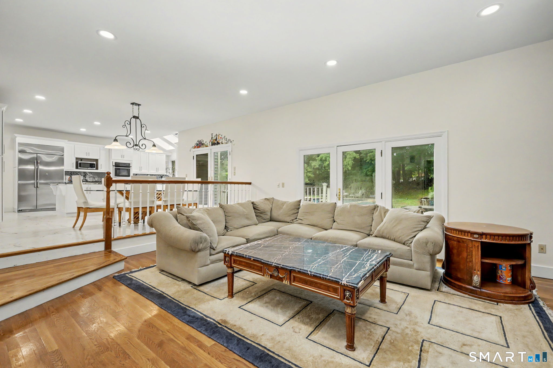
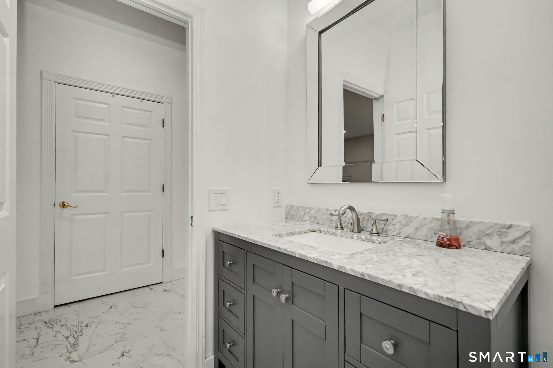
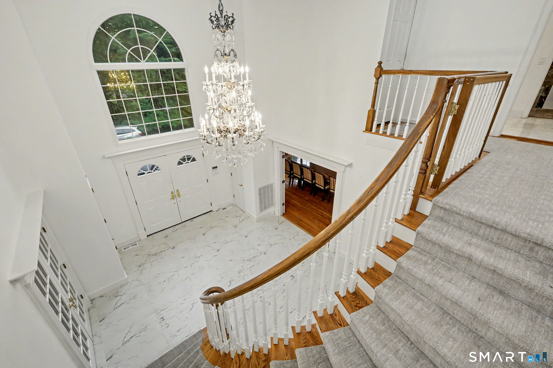
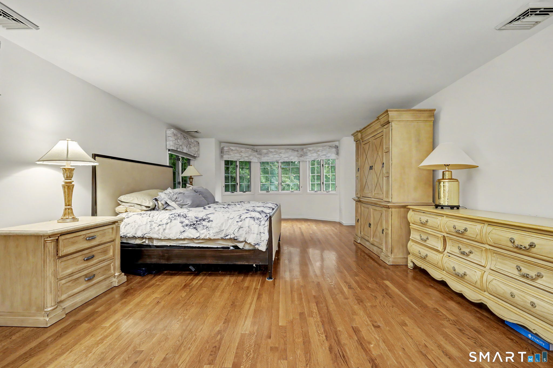
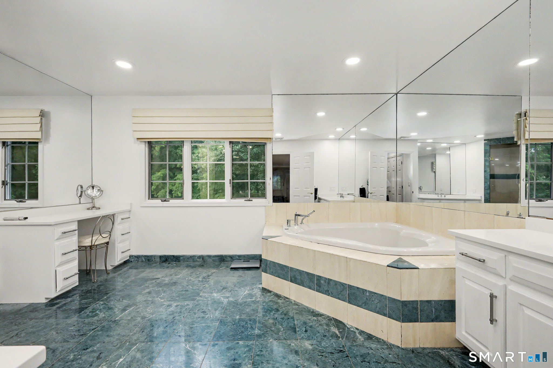
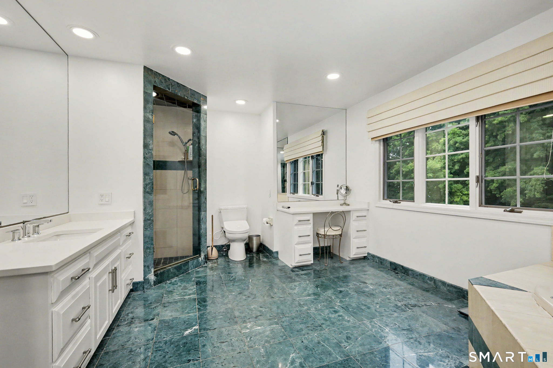
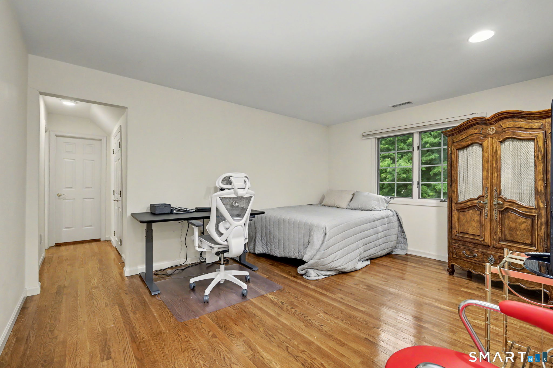
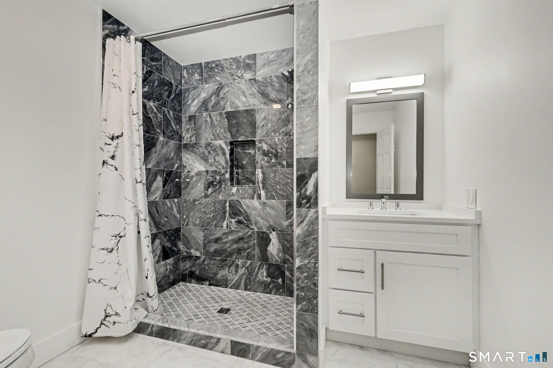
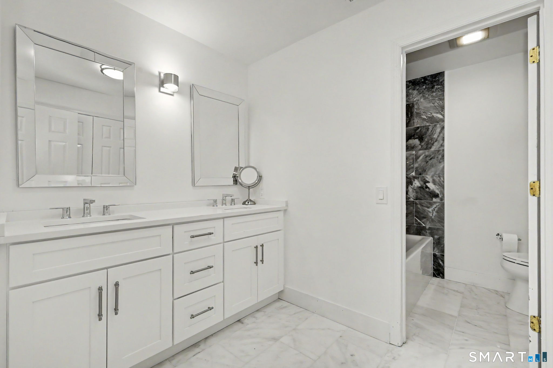
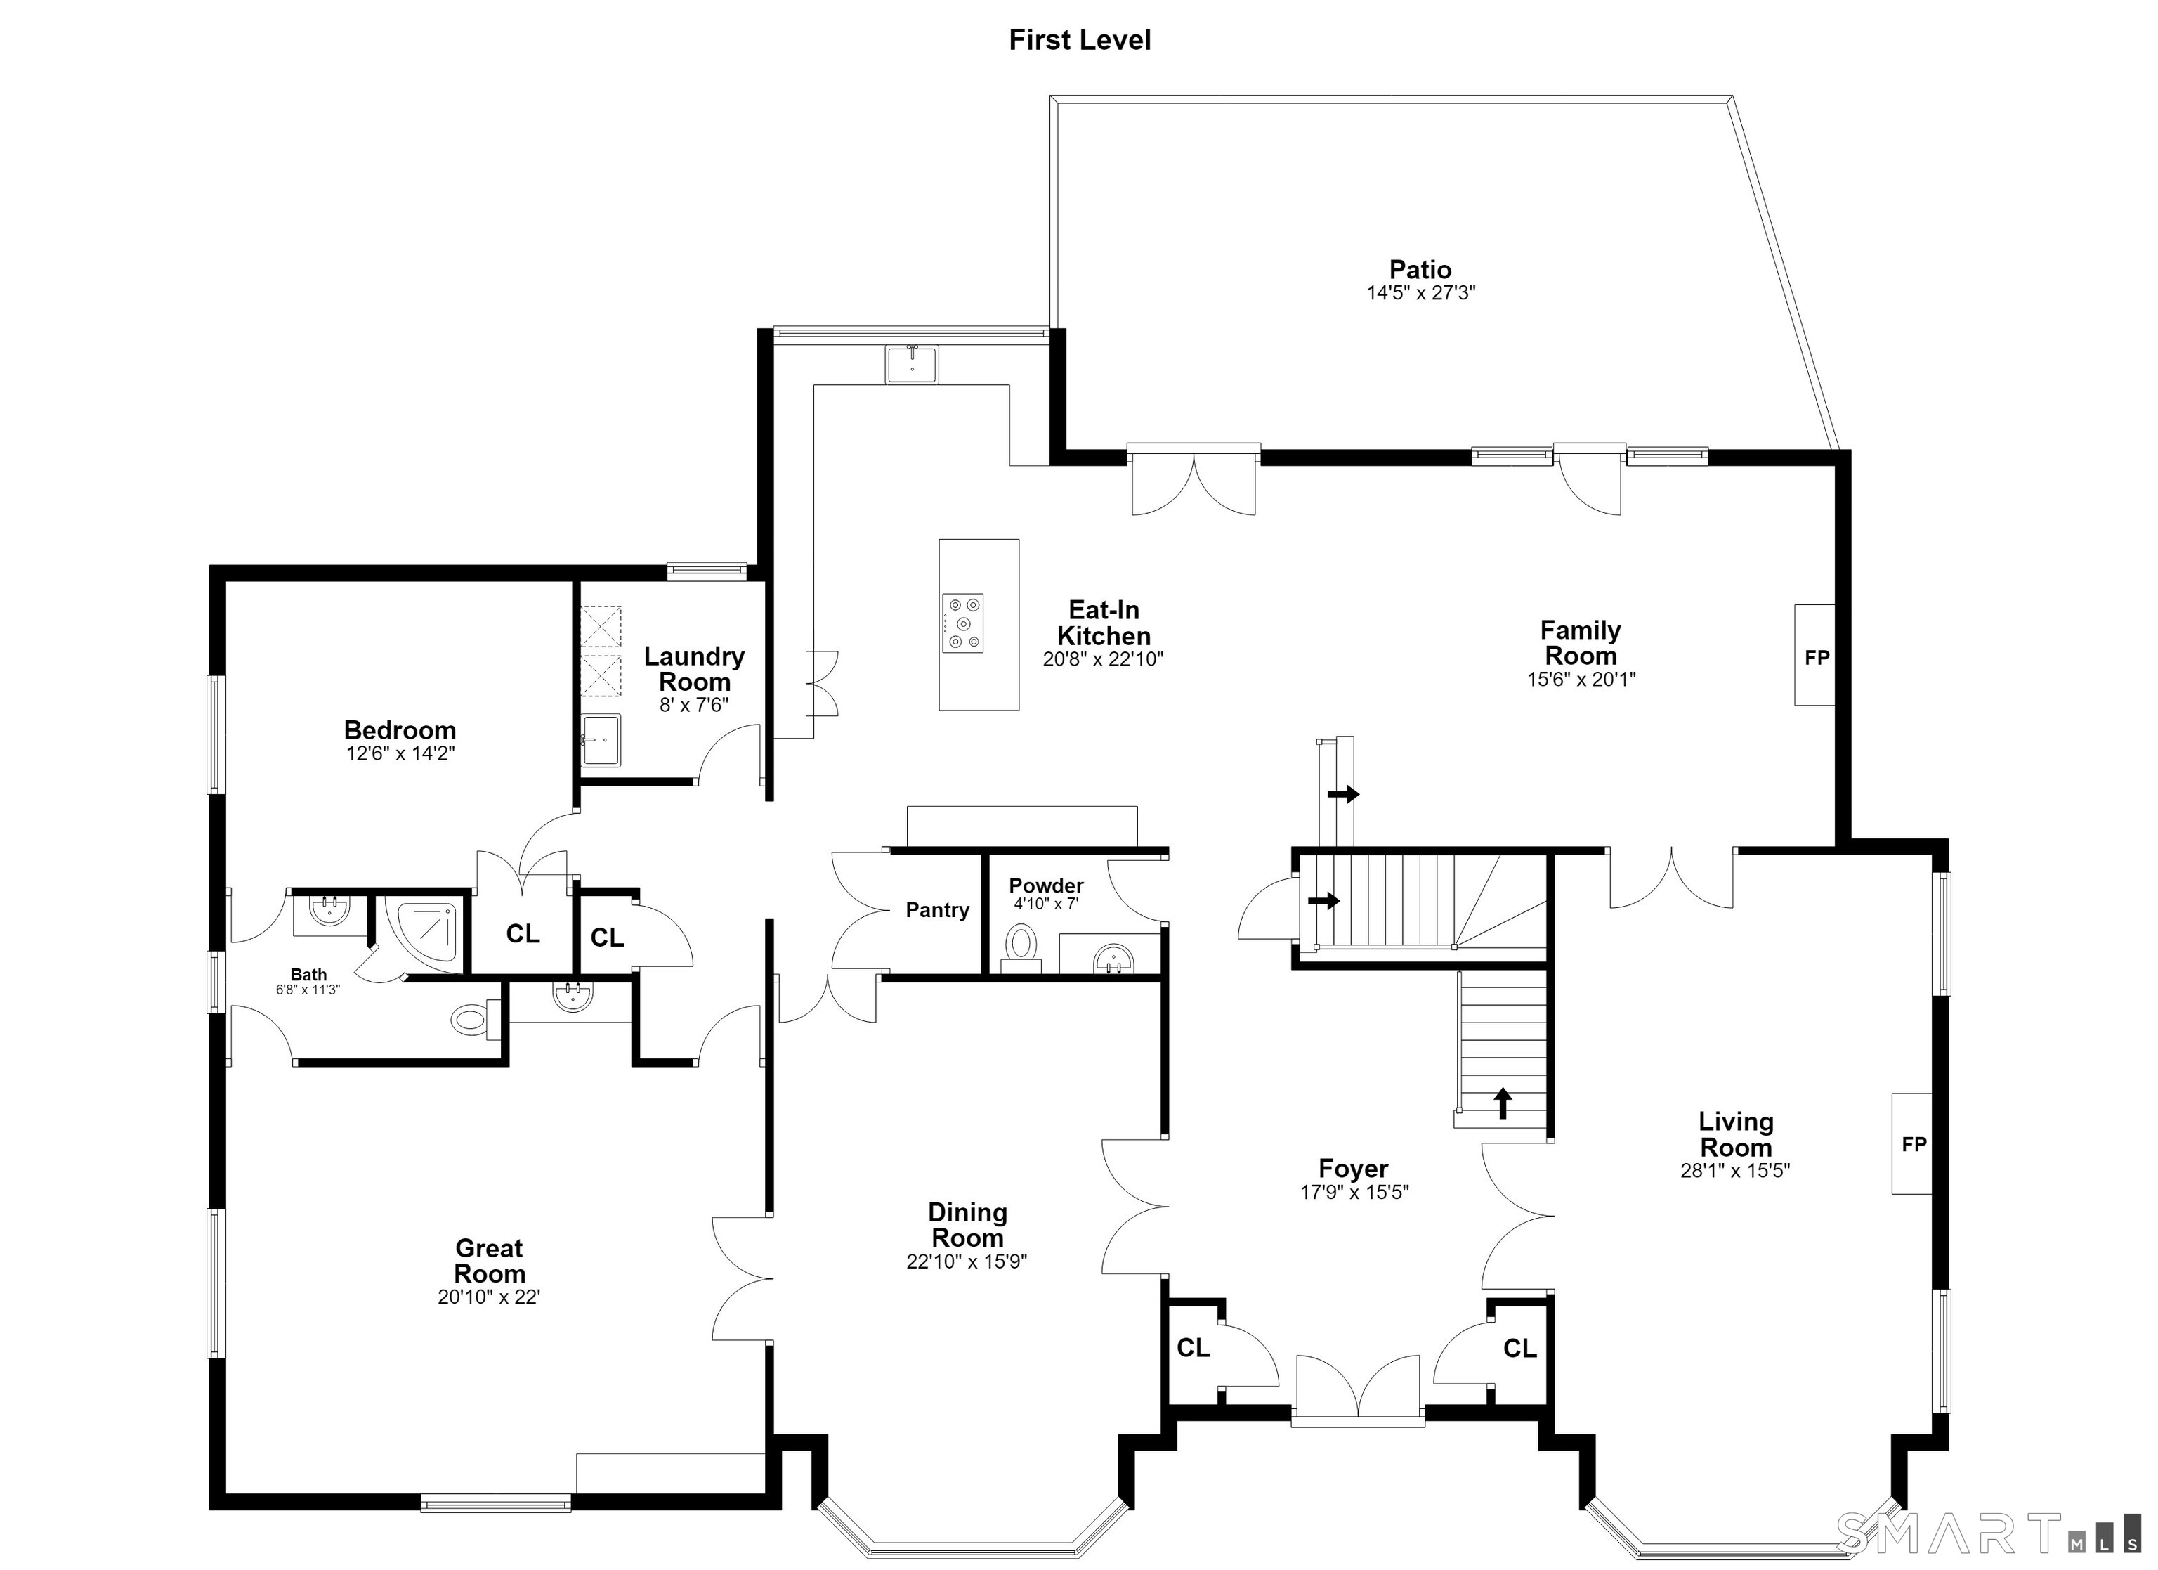
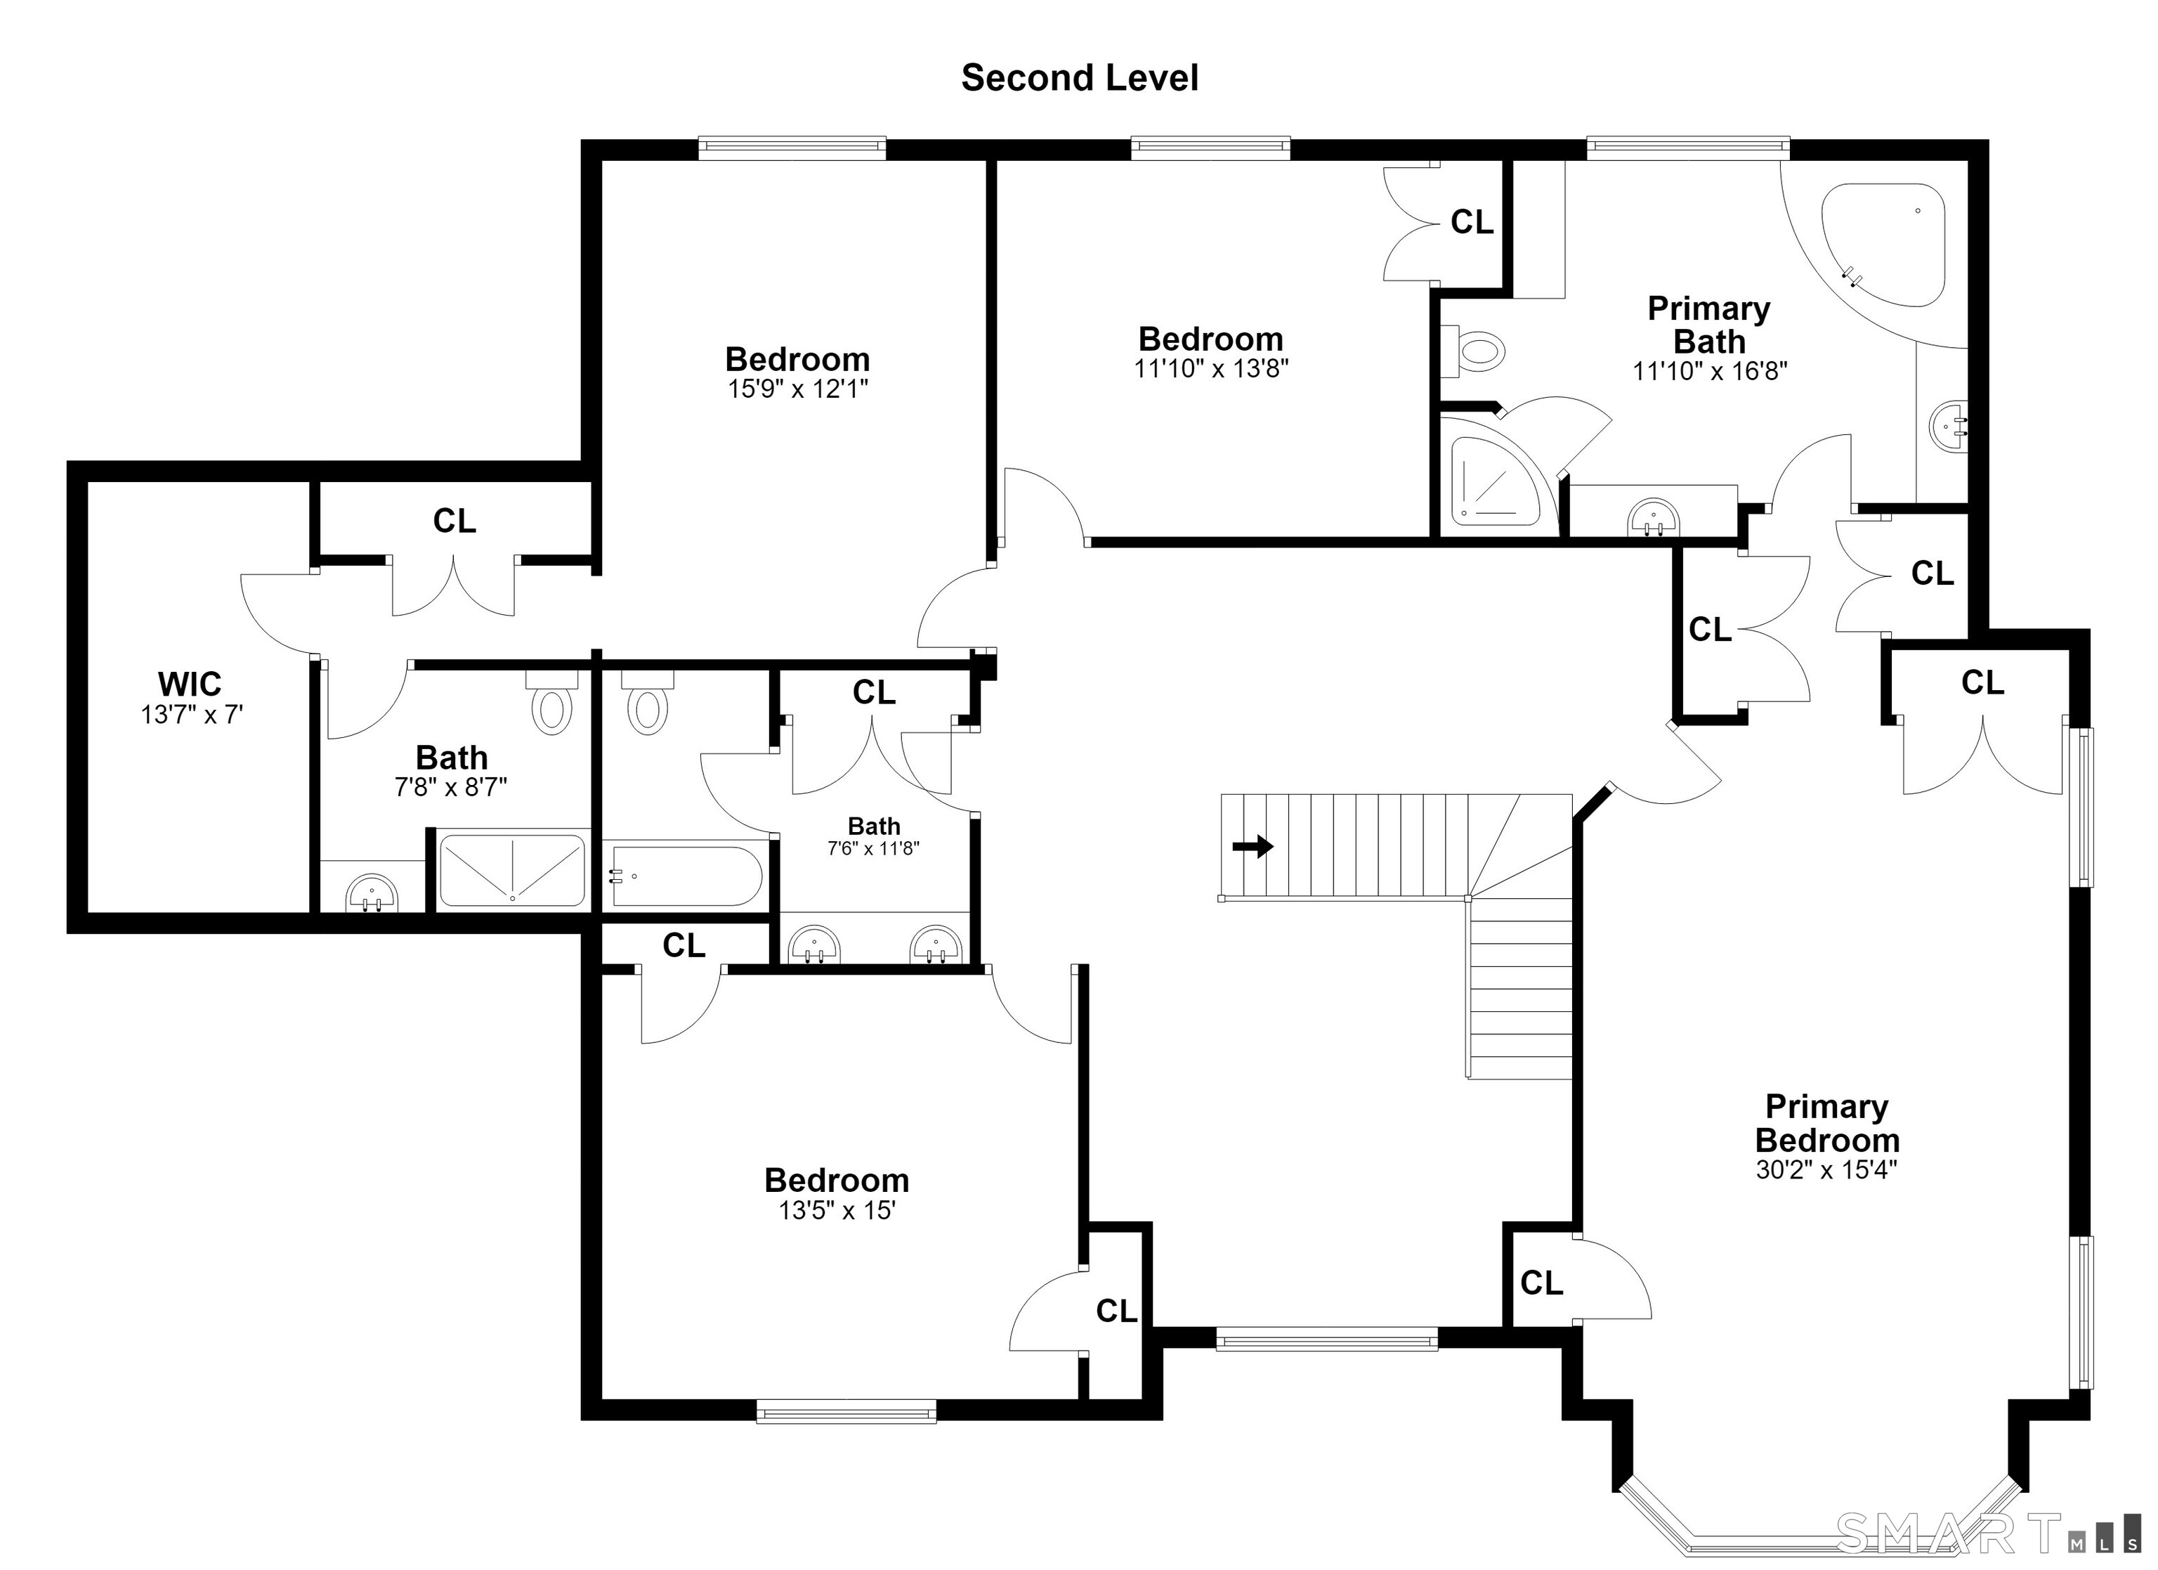
Welcome to 97 Brookhollow Lane, an exceptional turn-key residence set on a serene cul-de-sac in Stamford's highly sought-after Westover neighborhood. Offering an ideal balance of privacy and convenience, this sophisticated home is just minutes from downtown Stamford, Metro-North, Greenwich and the Merritt Parkway. A dramatic two-story foyer welcomes you with a sweeping staircase and striking crystal chandelier, which is thoughtfully installed on a winch for effortless lowering and cleaning. The gracious main level is designed for both everyday living and entertaining, featuring a beautifully remodeled kitchen with three skylights, professional-grade appliances and an open connection to the inviting family room and expansive outdoor living spaces. A new marble powder room, completed in 2024, adds another layer of sophistication. The first-floor bedroom, adjacent full bath and spacious great room create exceptional flexibility, offering the potential for a private home office, au pair accommodations, guest suite or comfortable in-law living. Upstairs, the generously proportioned primary suite provides a peaceful retreat, complete with an expansive marble bath featuring new countertops and hardware (2024), a jetted tub and dedicated vanity. Three additional spacious bedrooms and two beautifully updated marble baths, also completed in 2024, provide comfort and style for family and guests.

Rooms & Interior

5 bedrooms beds
4 full + 1 half baths
5,929 square feet sq ft

Room Details

  • Eat In Kitchen (Main Level) Remodeled, Skylight, Granite Counters, French Doors, Tile Floor
  • Family Room (Main Level) Balcony/Deck, Fireplace, French Doors, Hardwood Floor
  • Primary Bath (Upper Level) Double-Sink, Stall Shower, Whirlpool Tub, Marble Floor
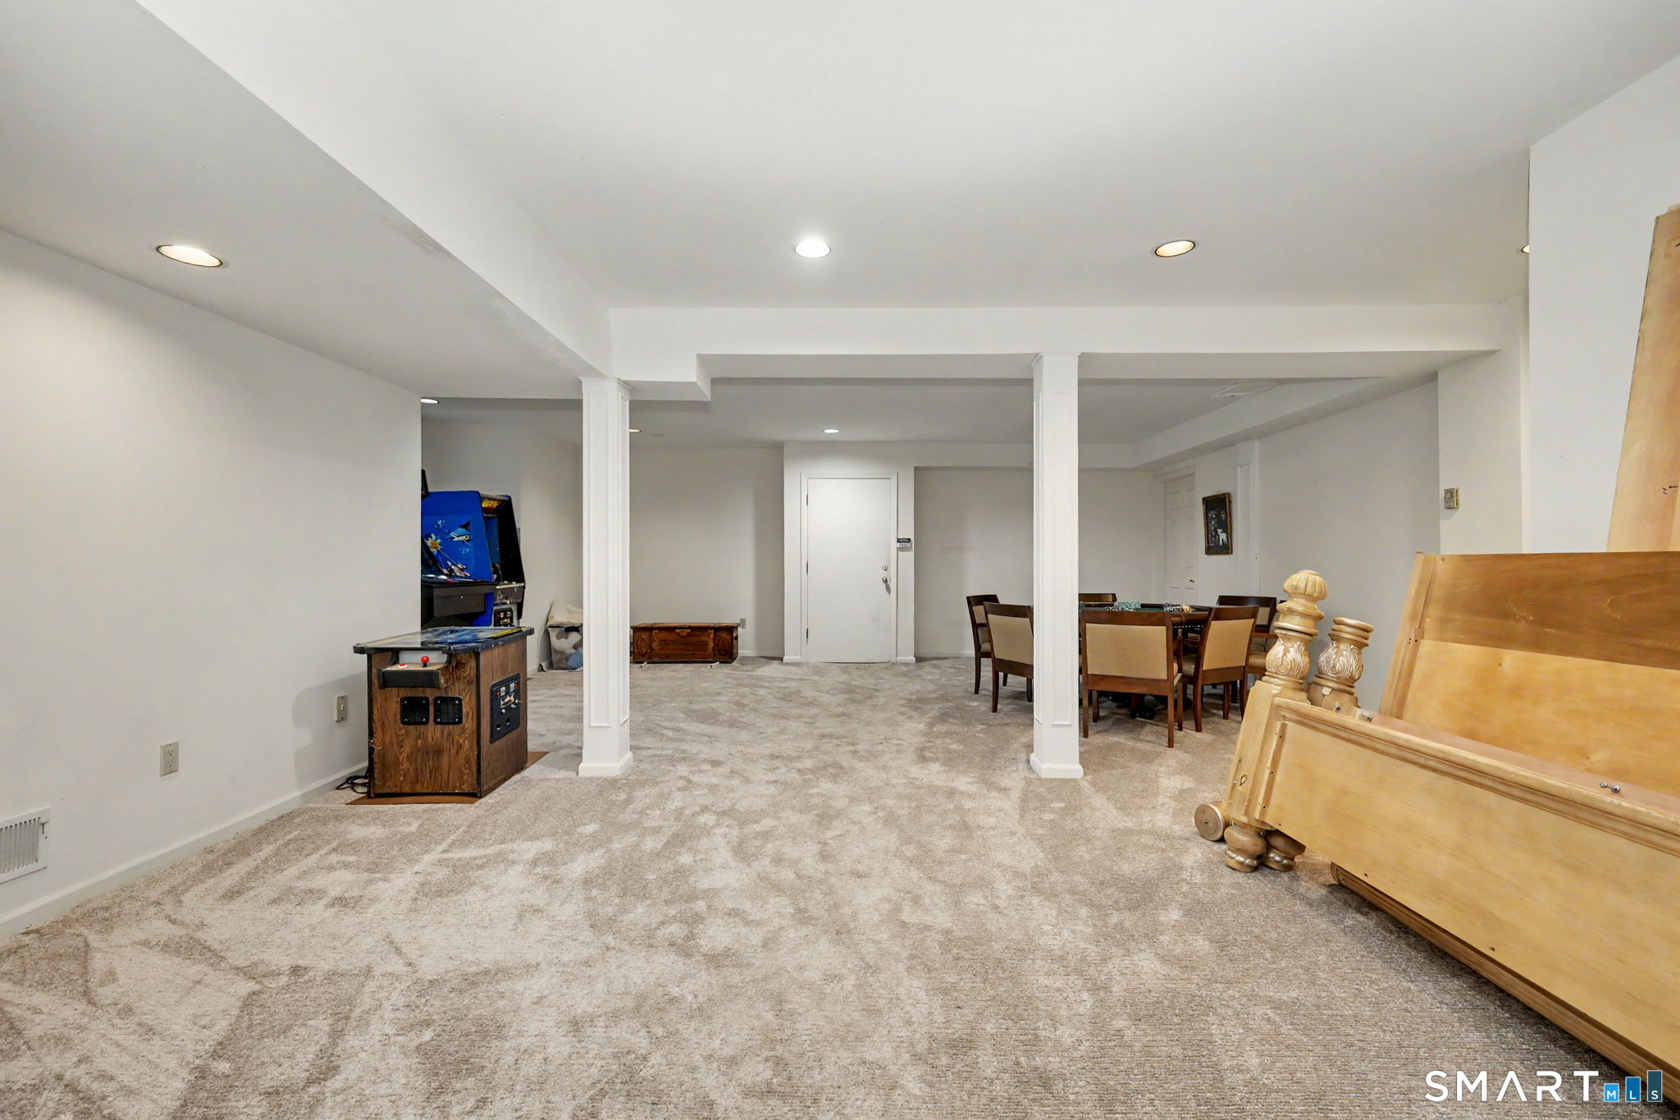
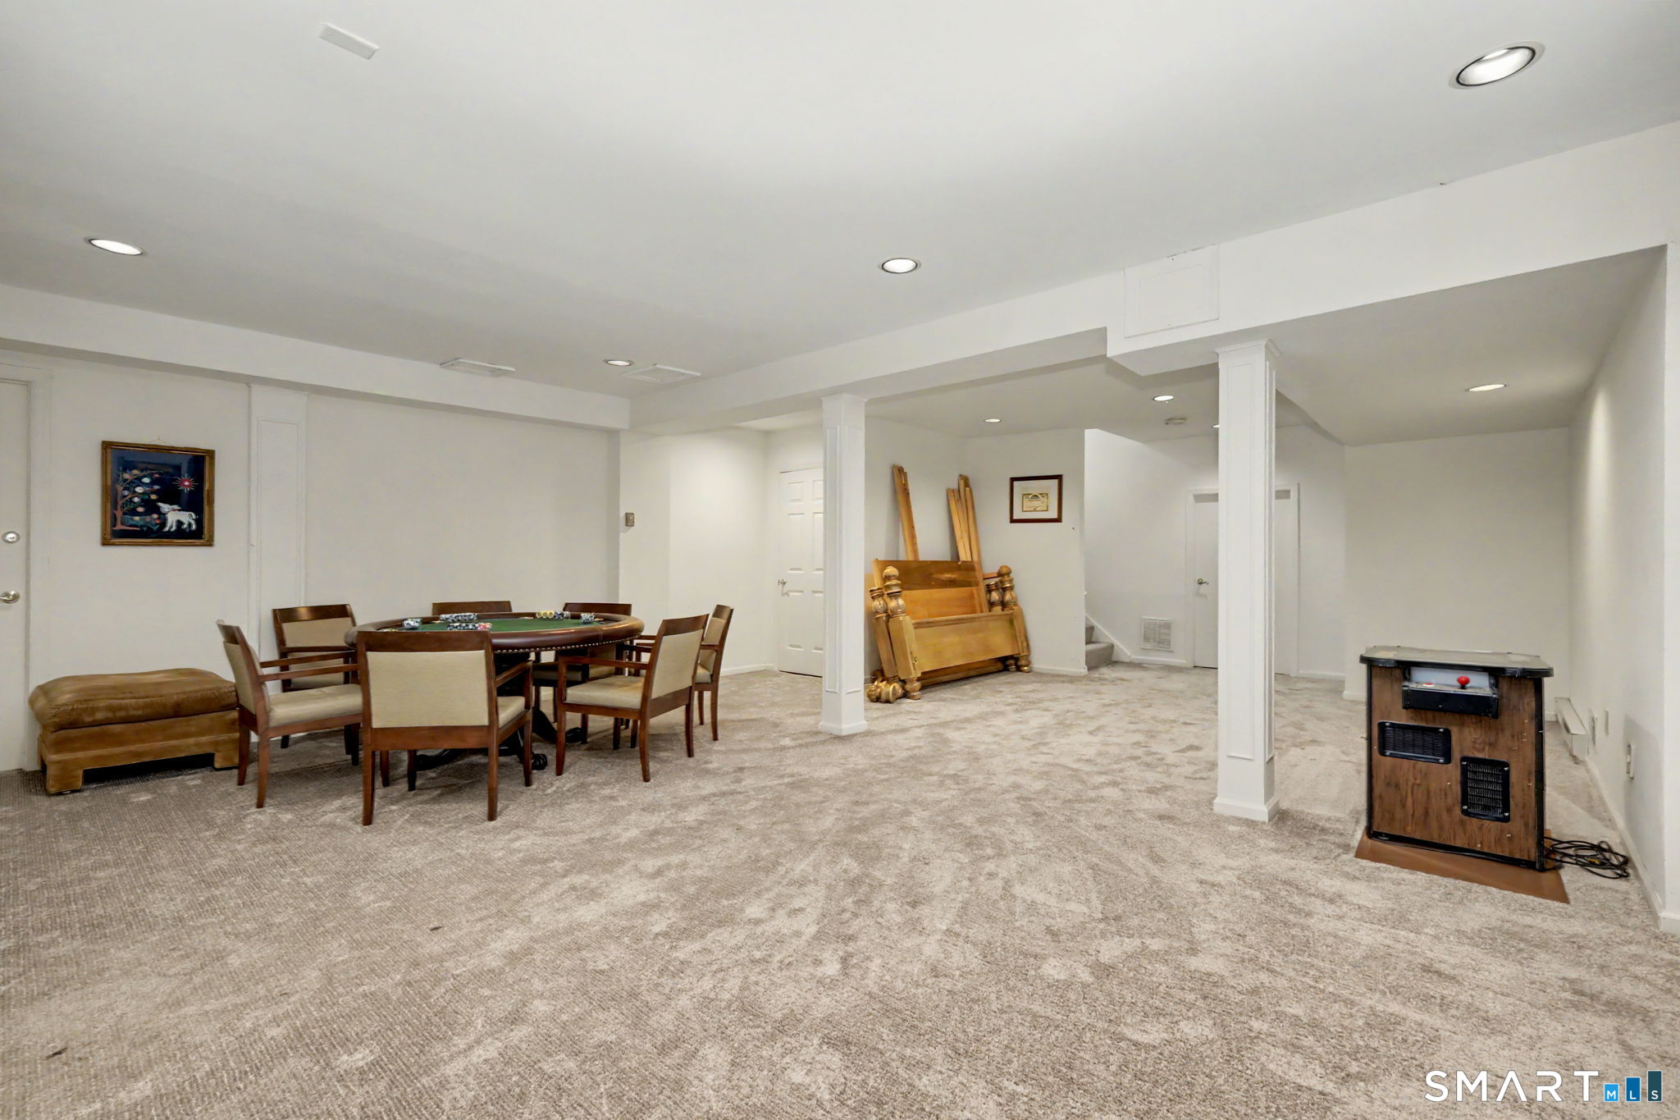
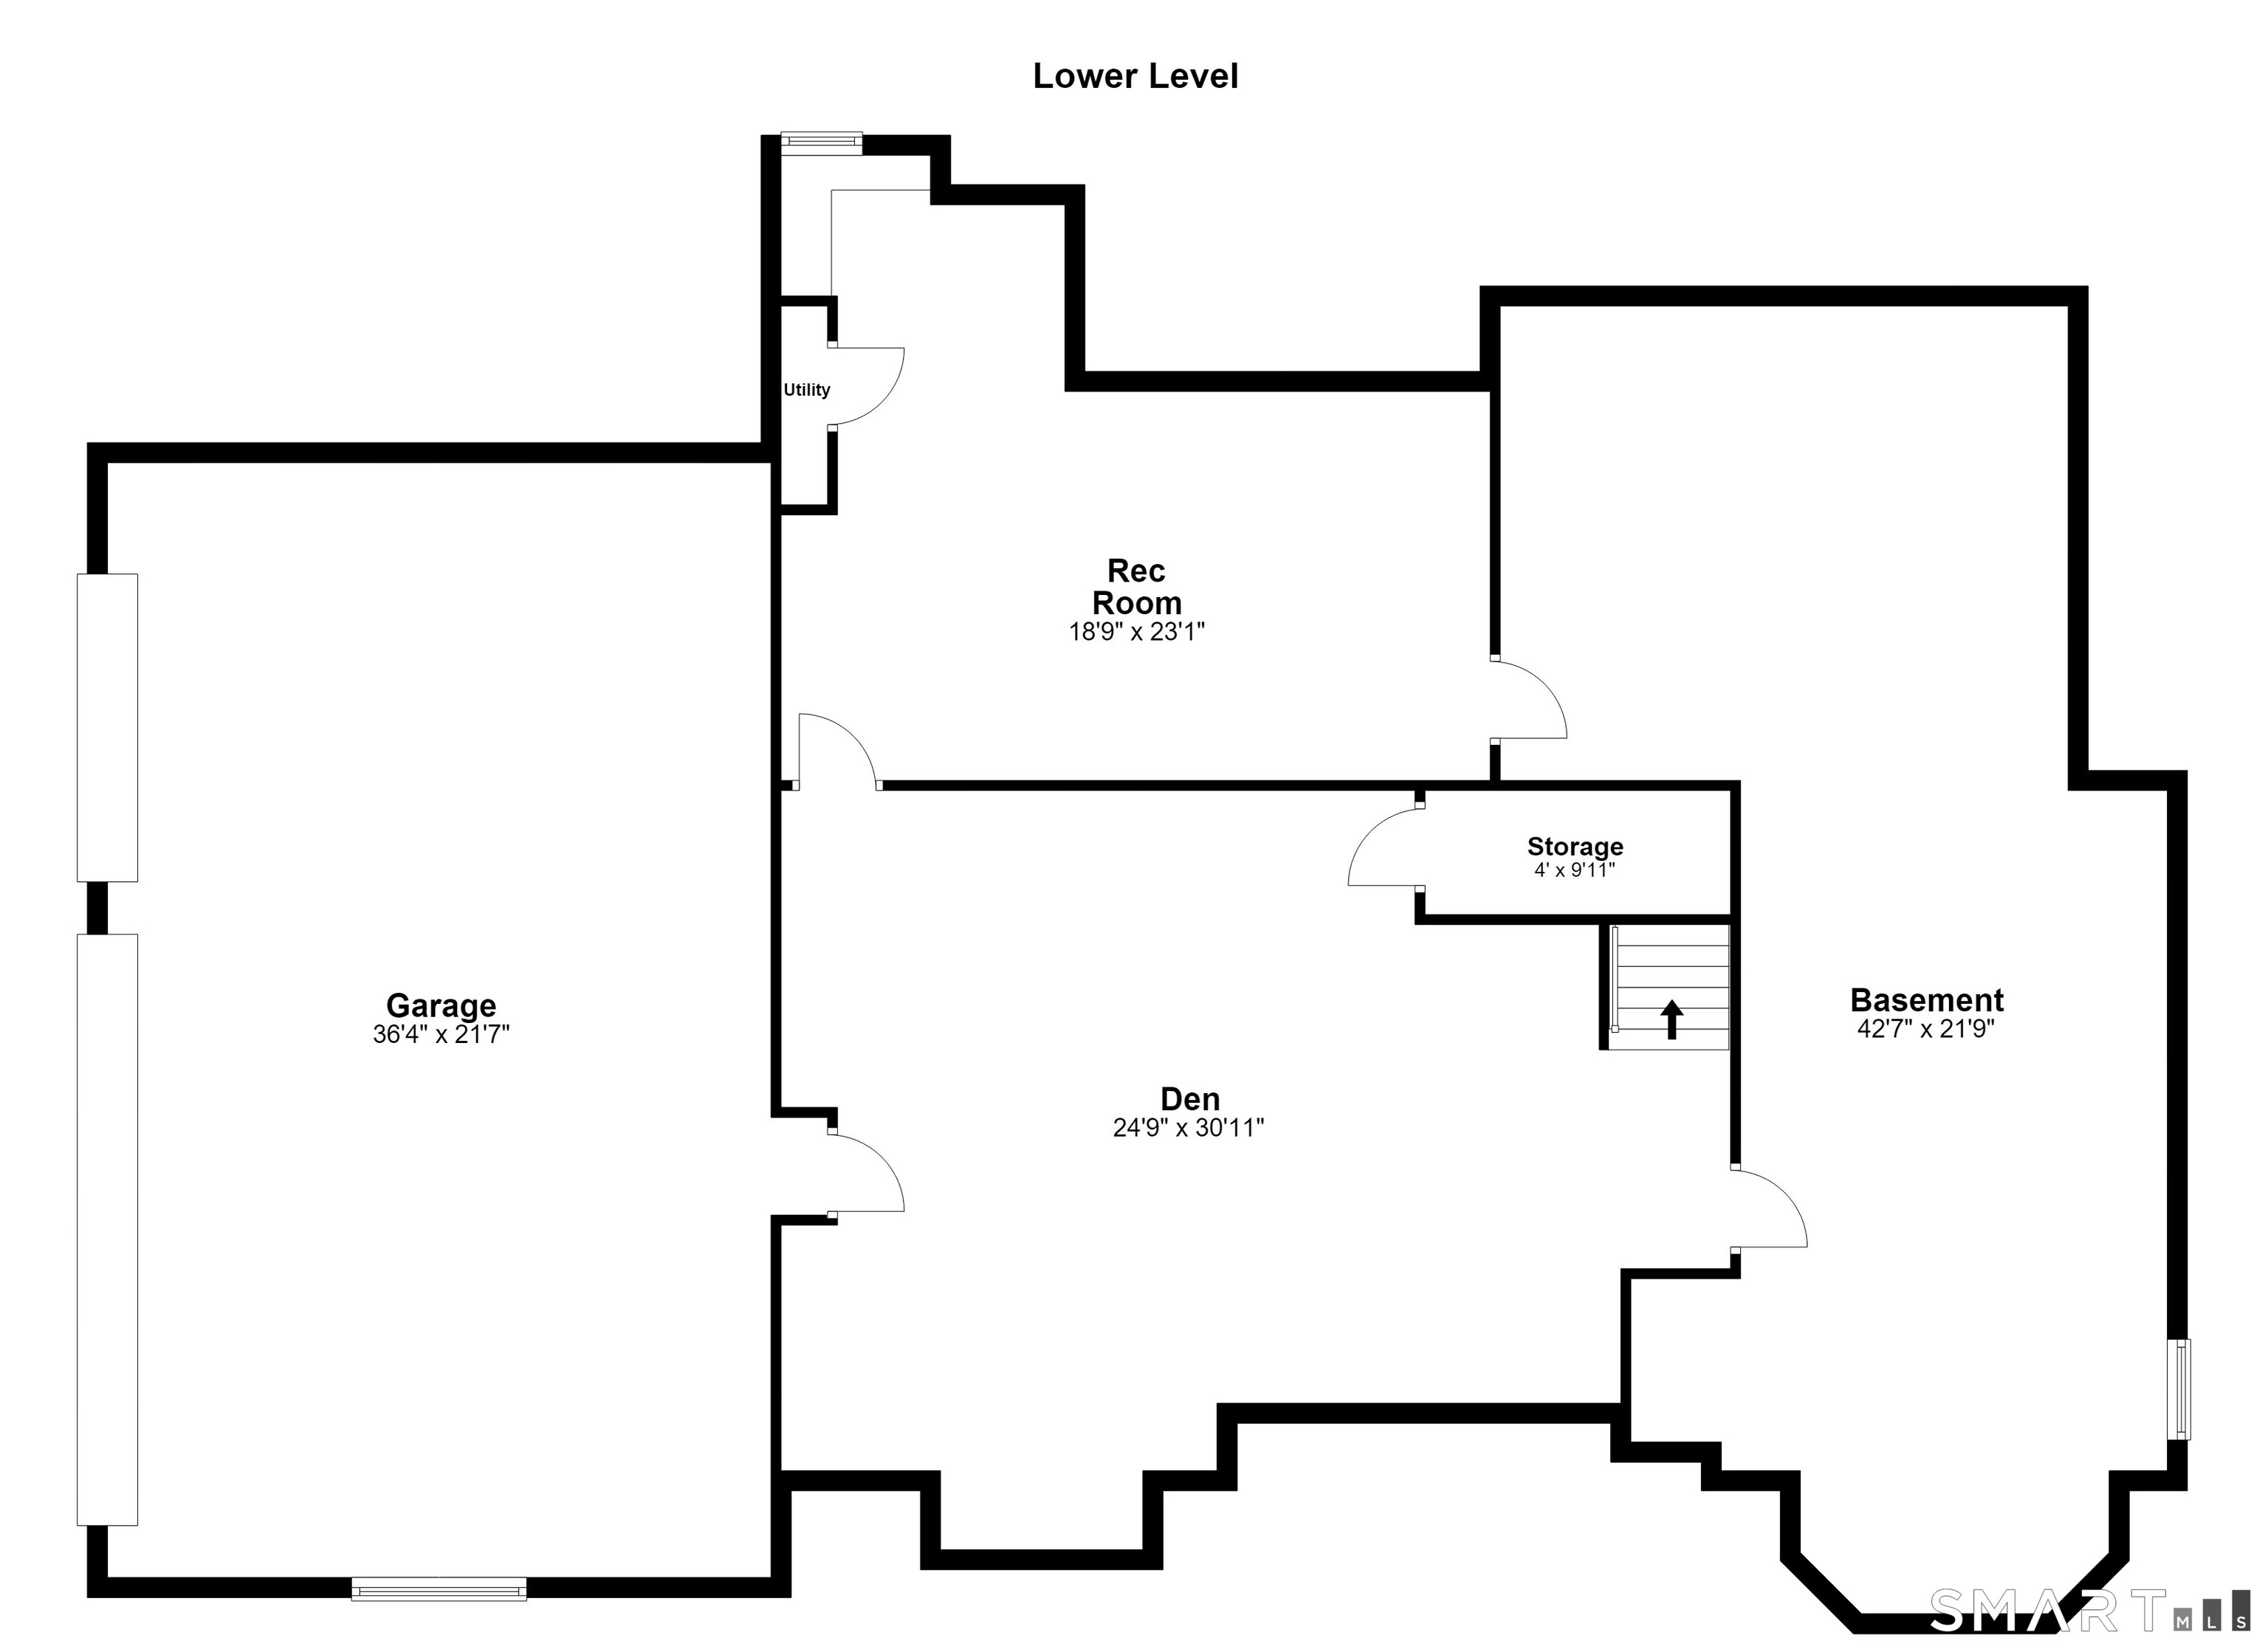
  • Rec/Play Room (Lower Level) Wall/Wall Carpet
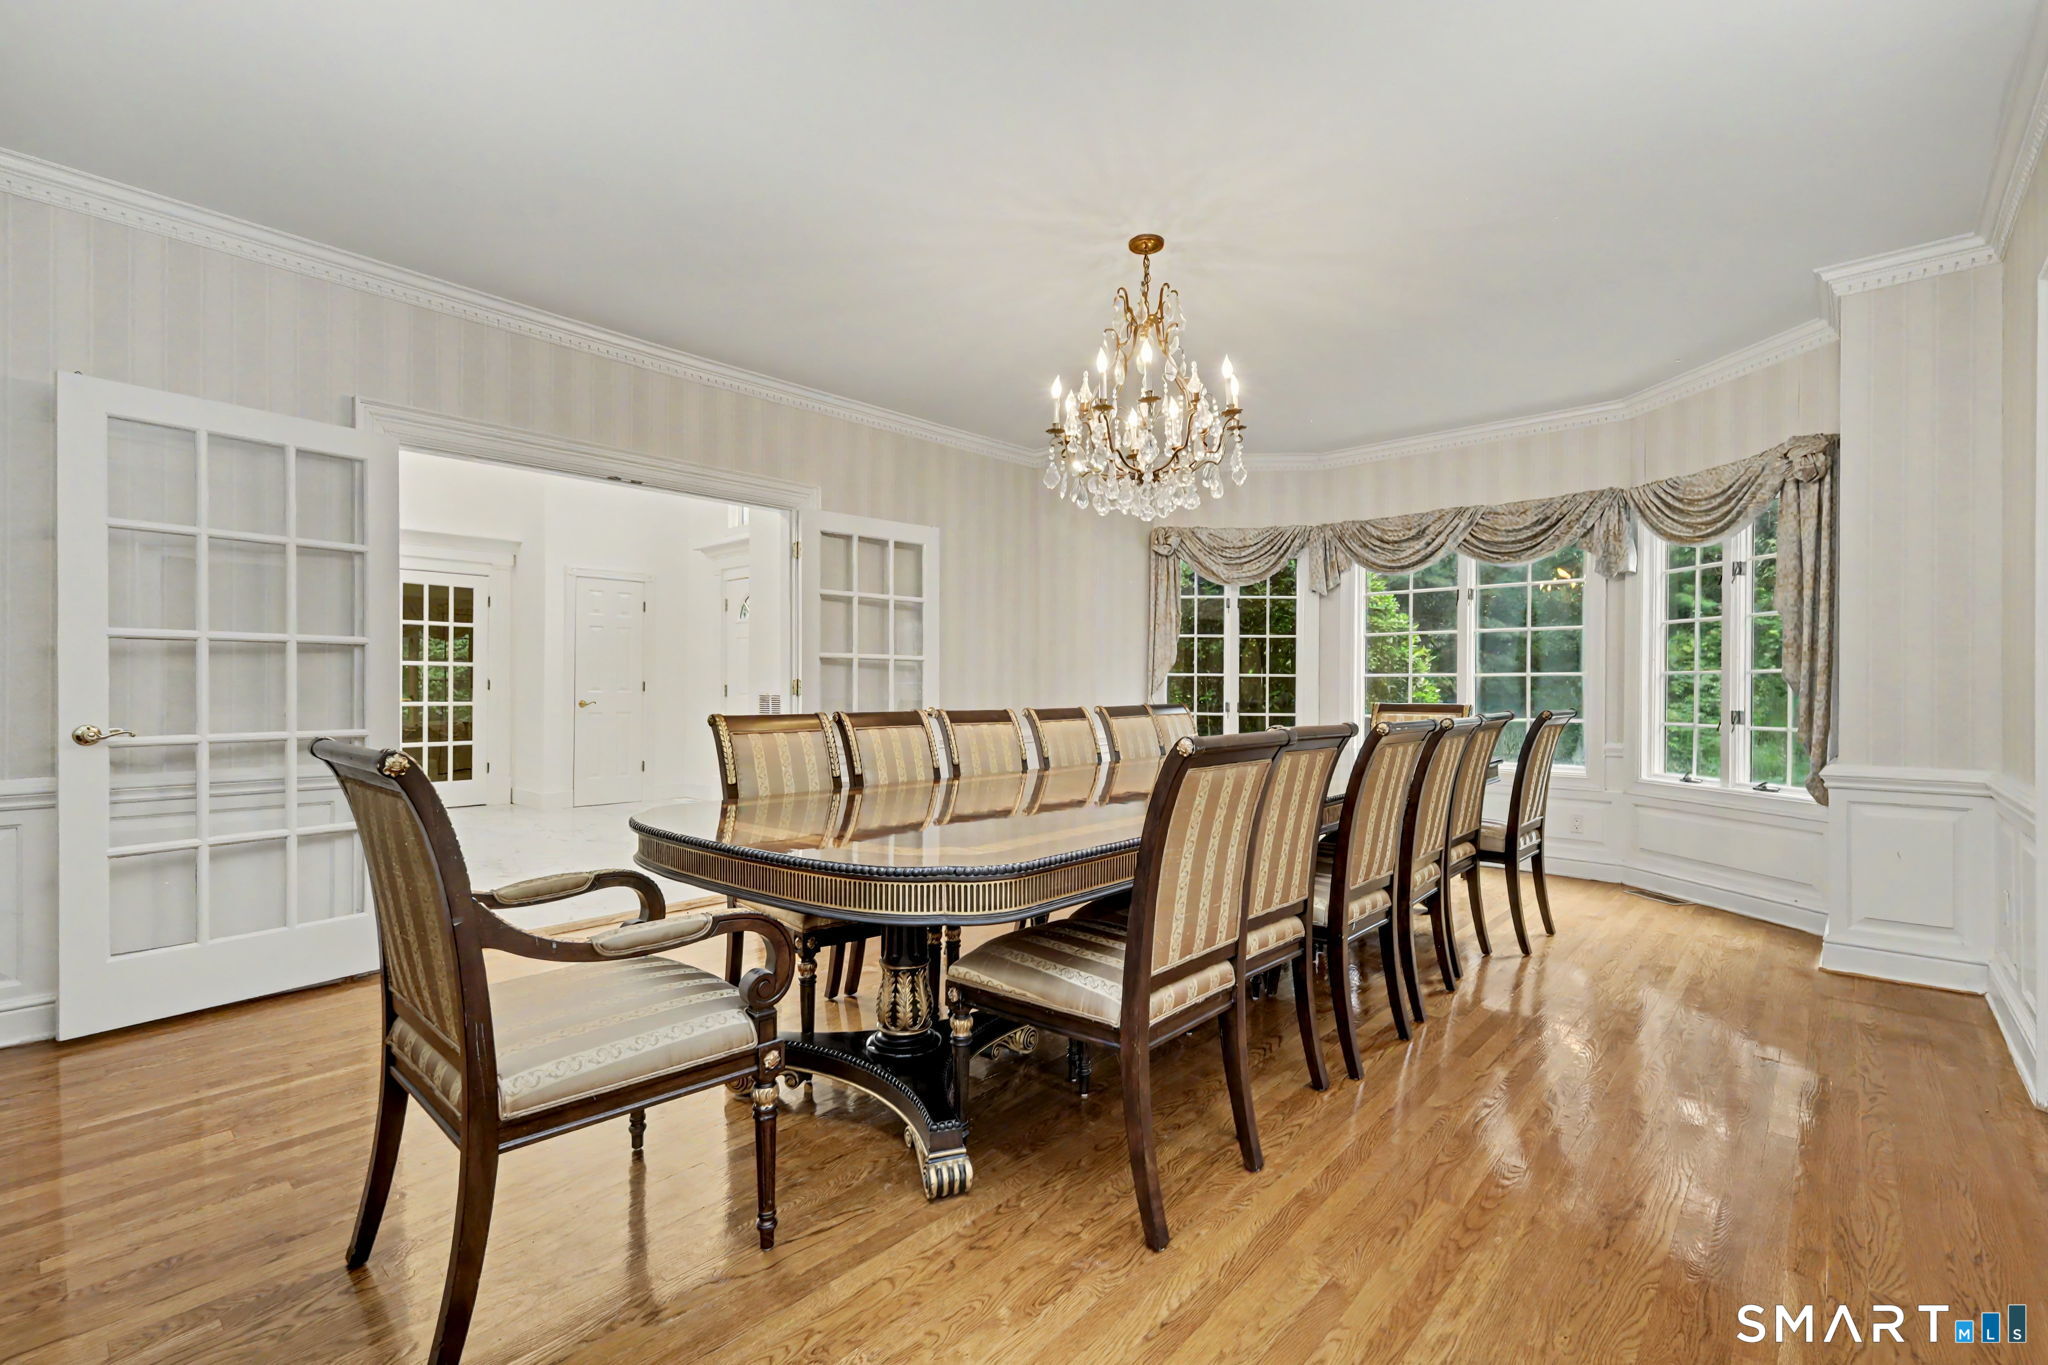
  • Dining Room (Main Level) Hardwood Floor
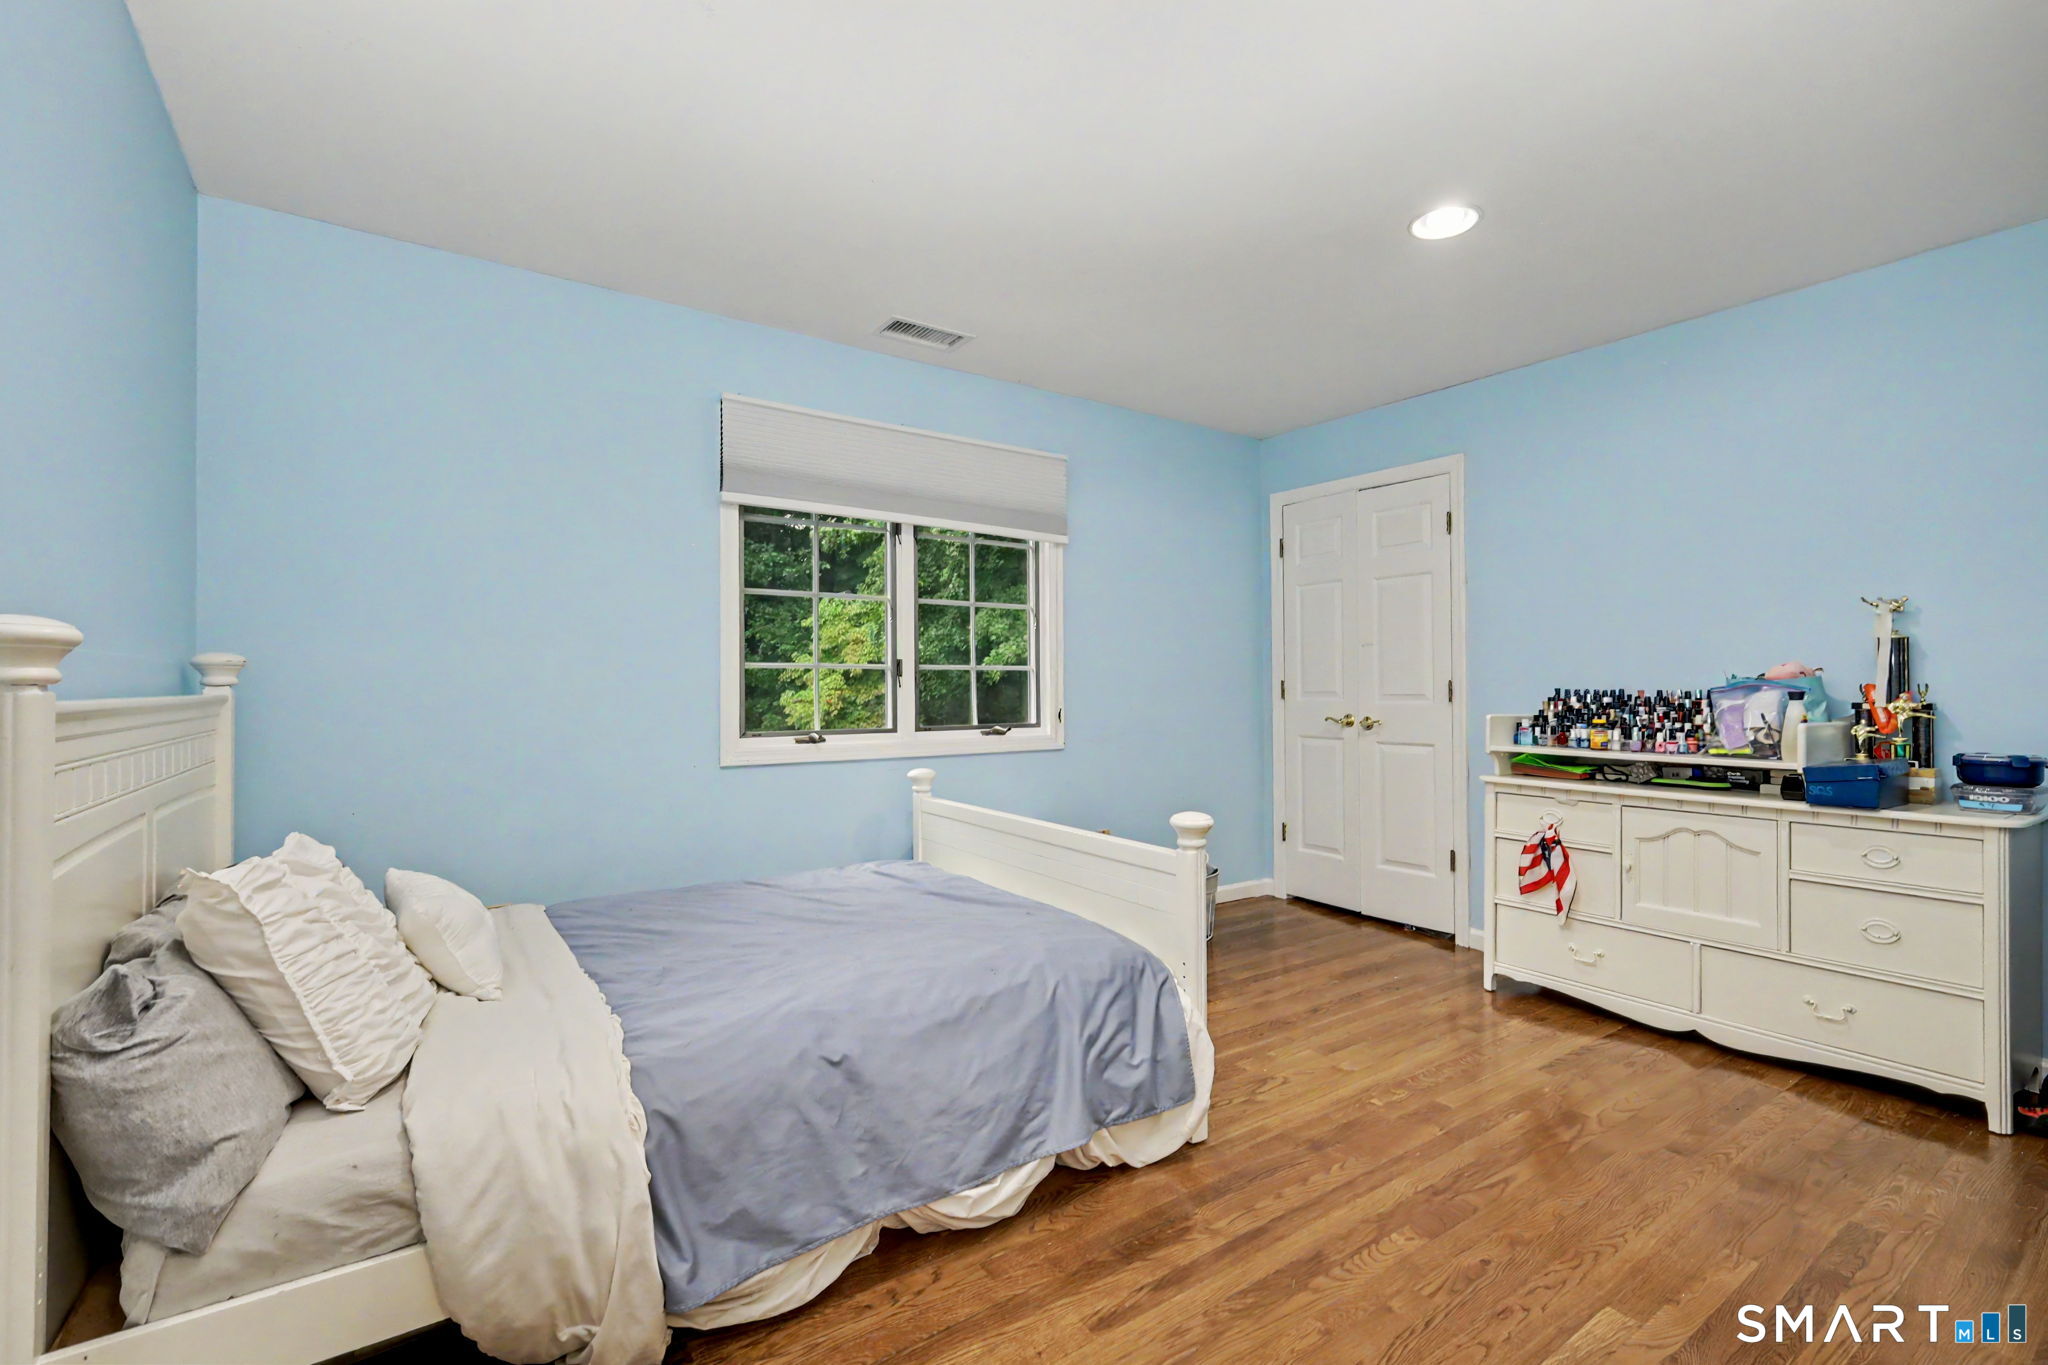
  • Bedroom (Upper Level) Hardwood Floor
  • Bedroom (Upper Level) Hardwood Floor
  • Bedroom (Upper Level) Full Bath, Walk-In Closet, Hardwood Floor
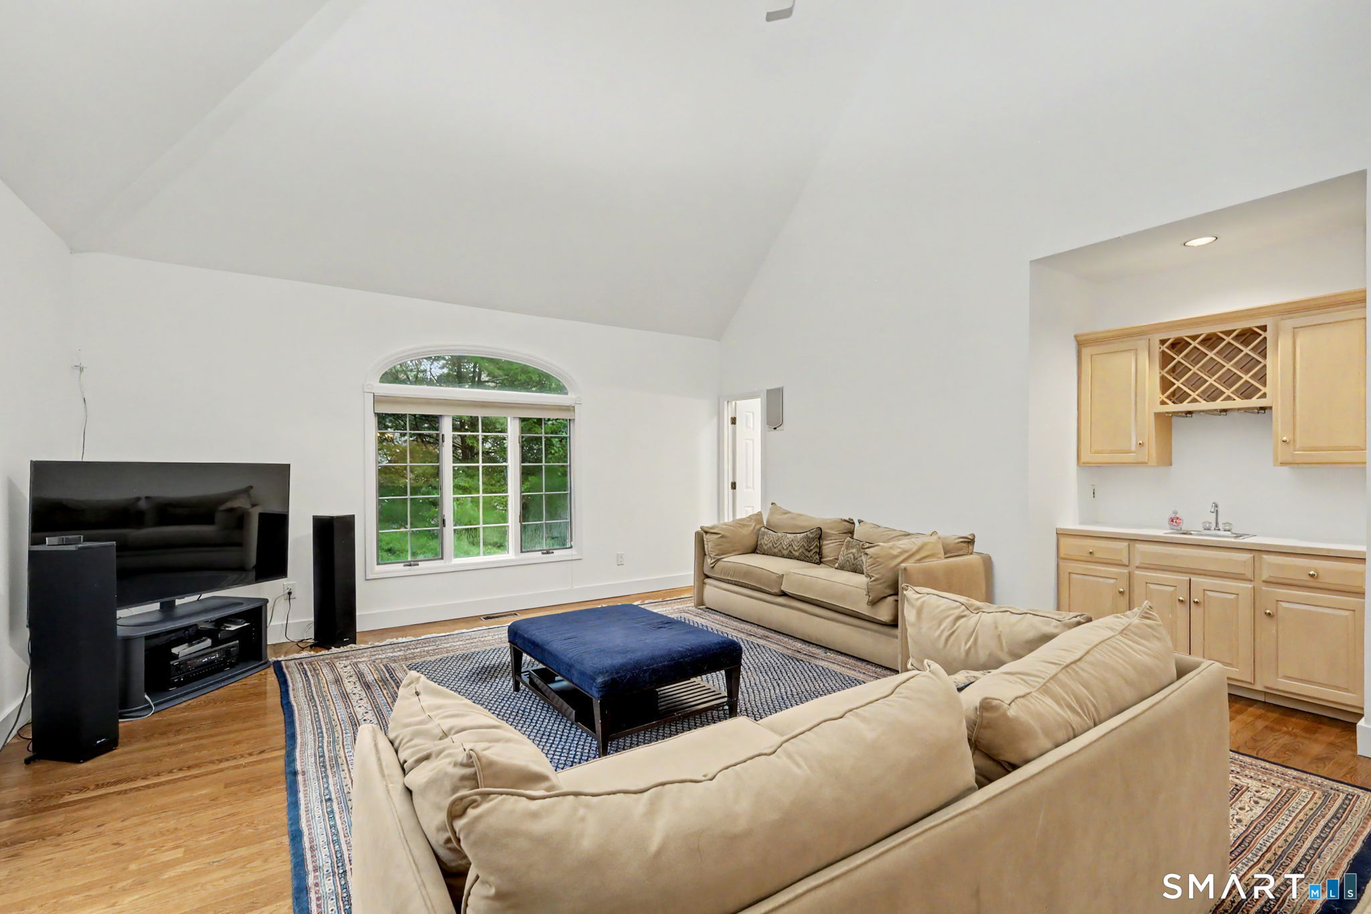
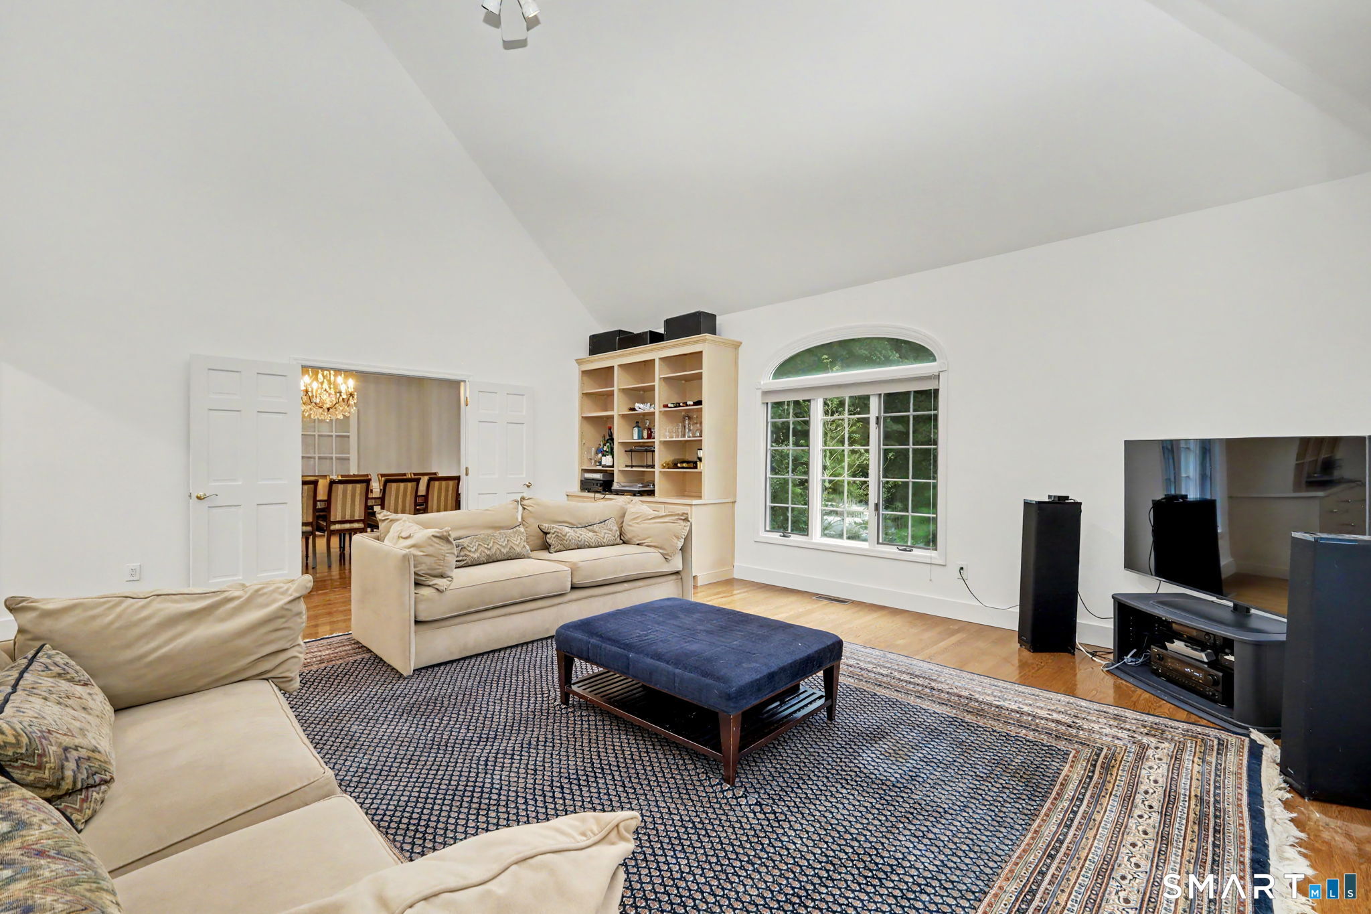
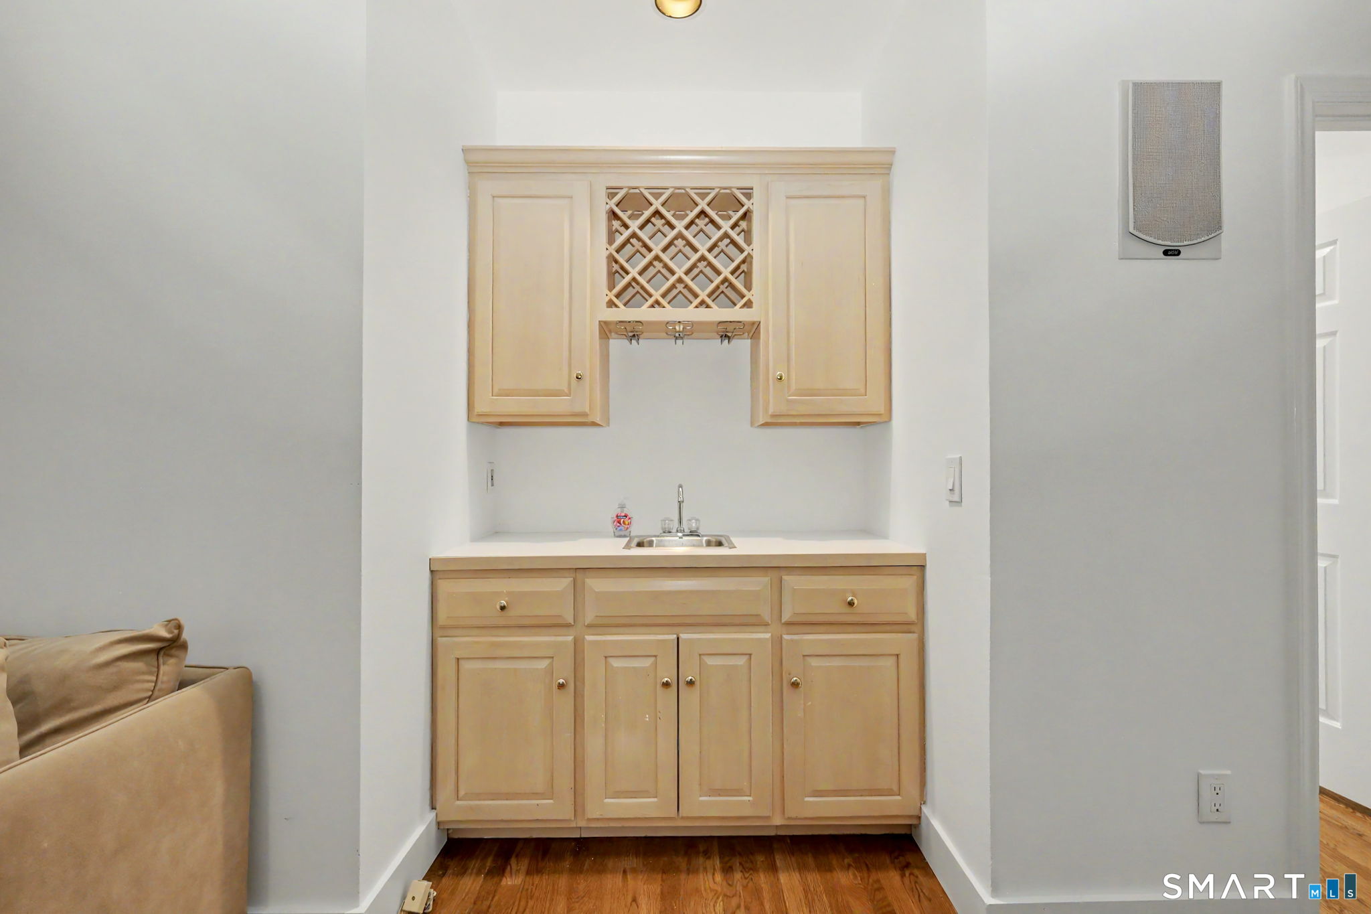
  • Great Room (Main Level) Palladian Window(s), Vaulted Ceiling, Built-Ins, Wet Bar, Hardwood Floor
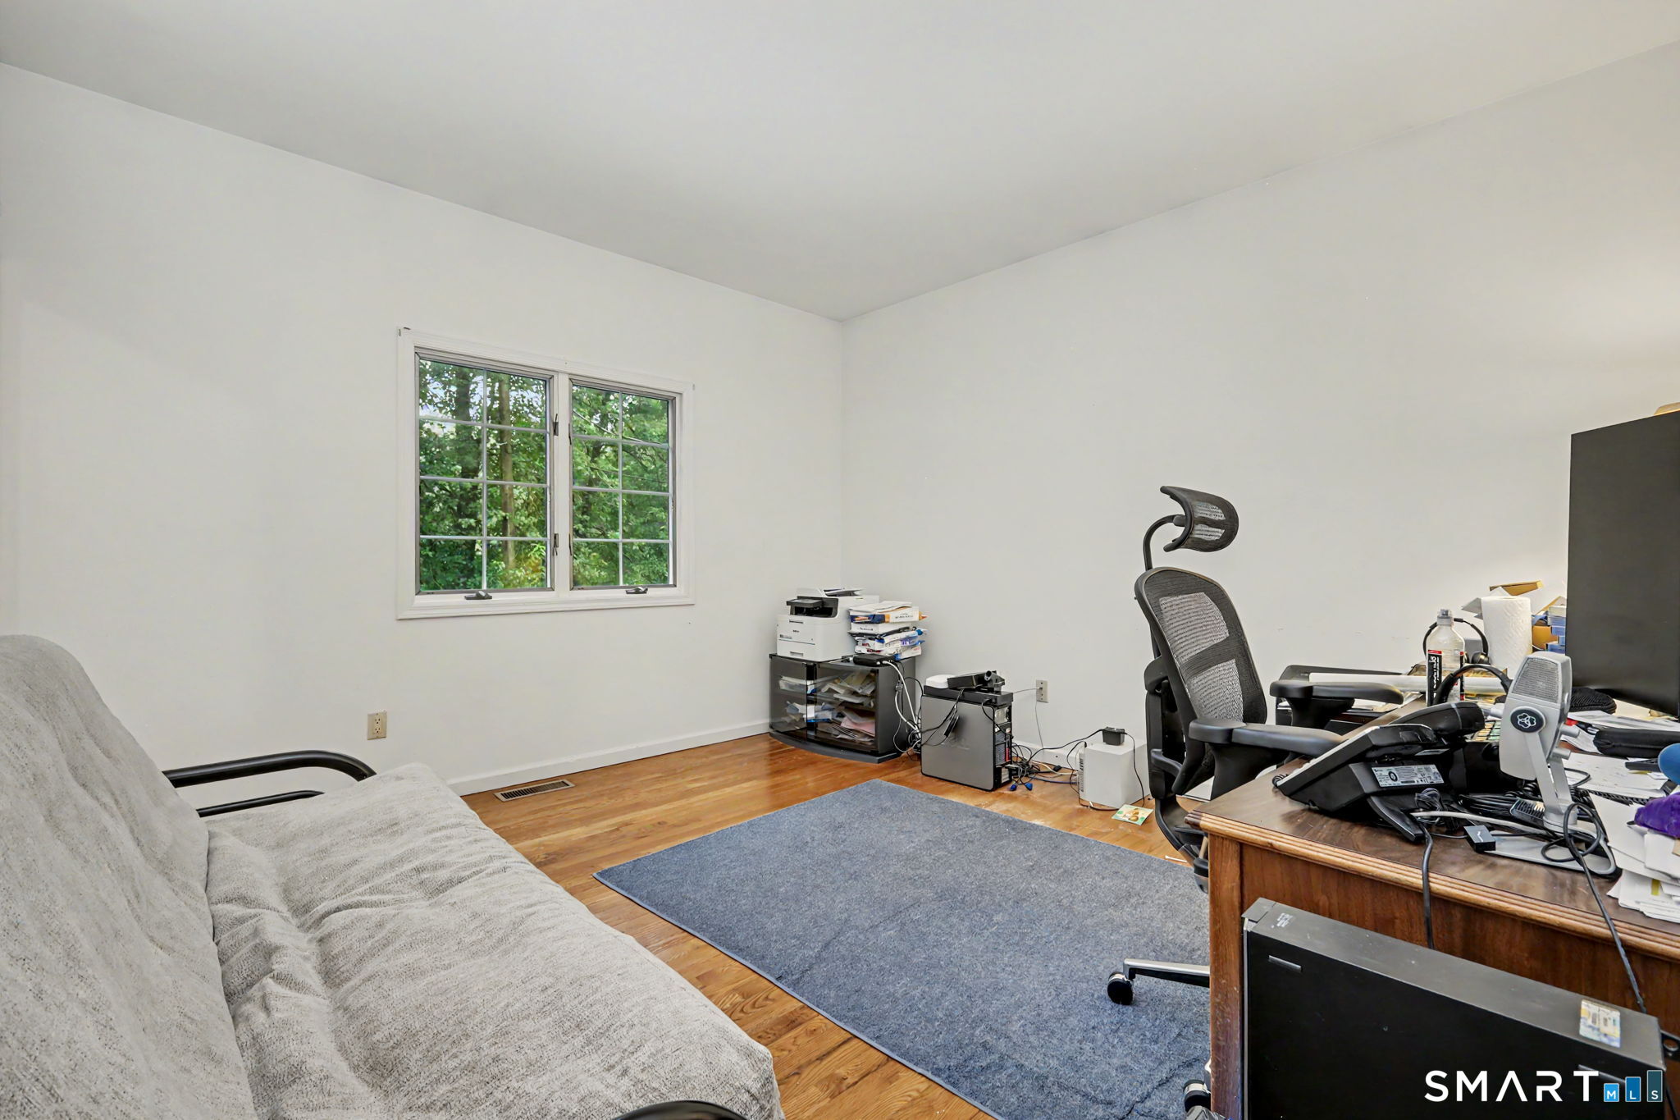
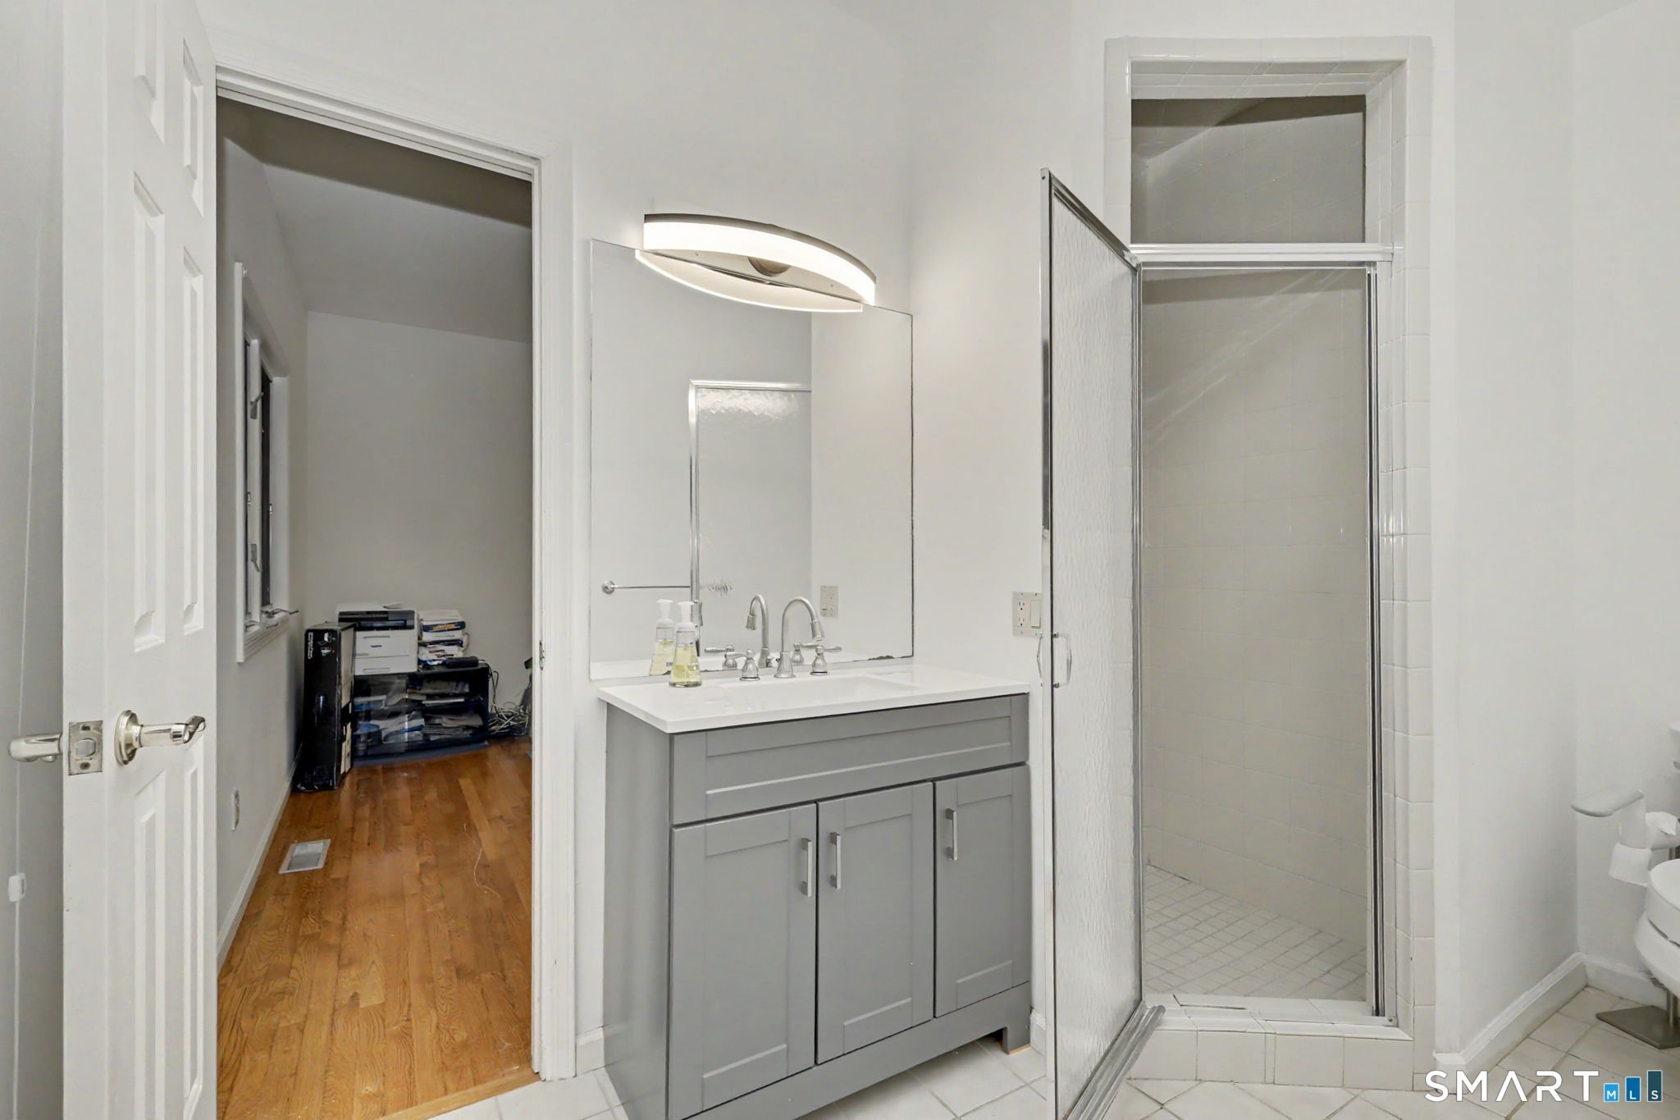
  • Bedroom (Main Level) Full Bath, Hardwood Floor
  • Other (Lower Level) Wall/Wall Carpet
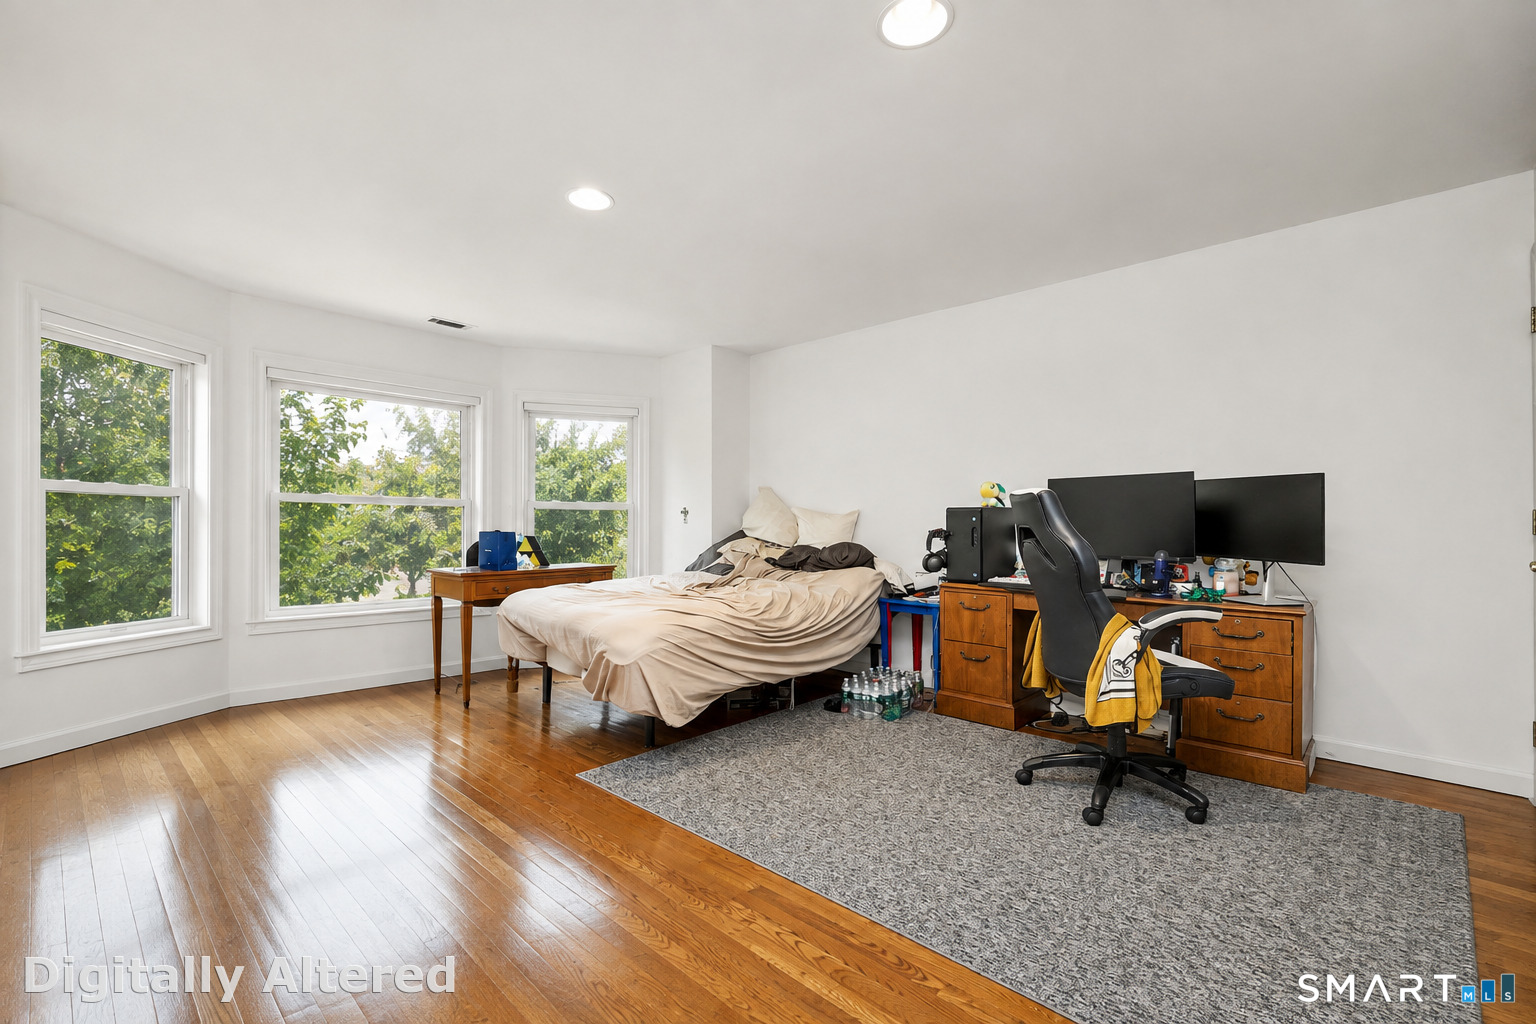
  • Primary Bedroom (Upper Level) Bay/Bow Window, Hardwood Floor
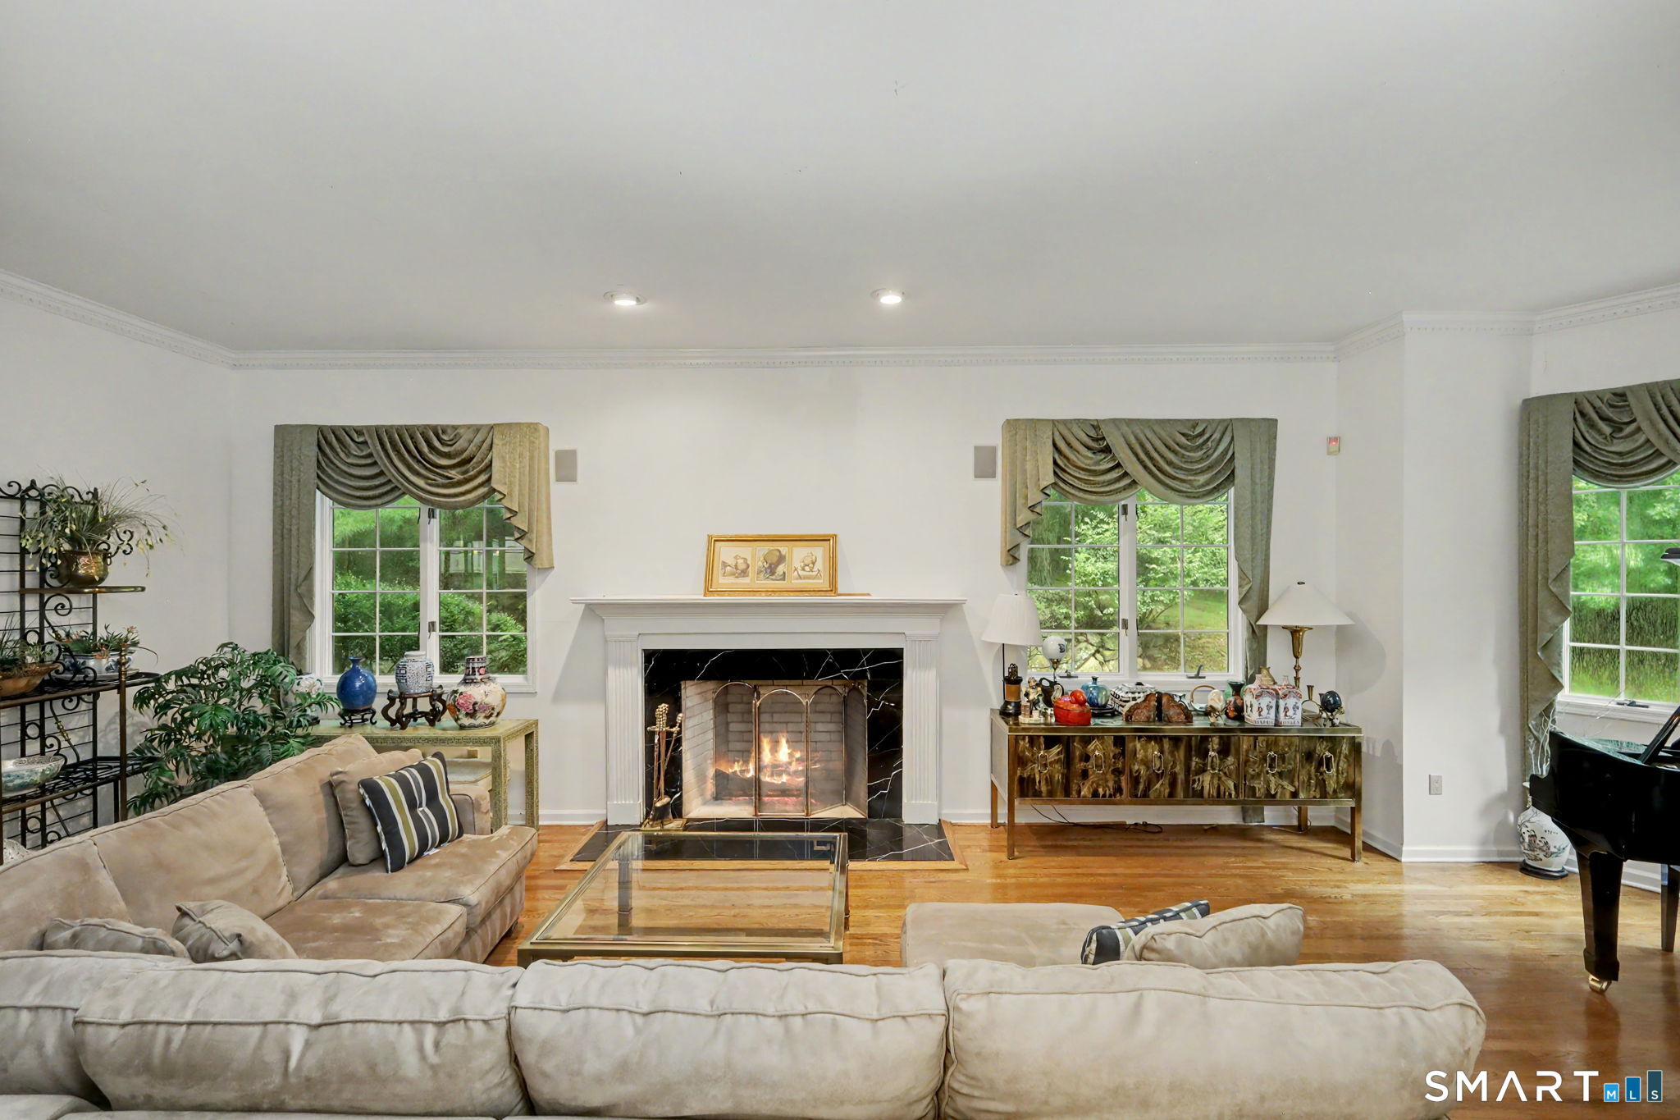
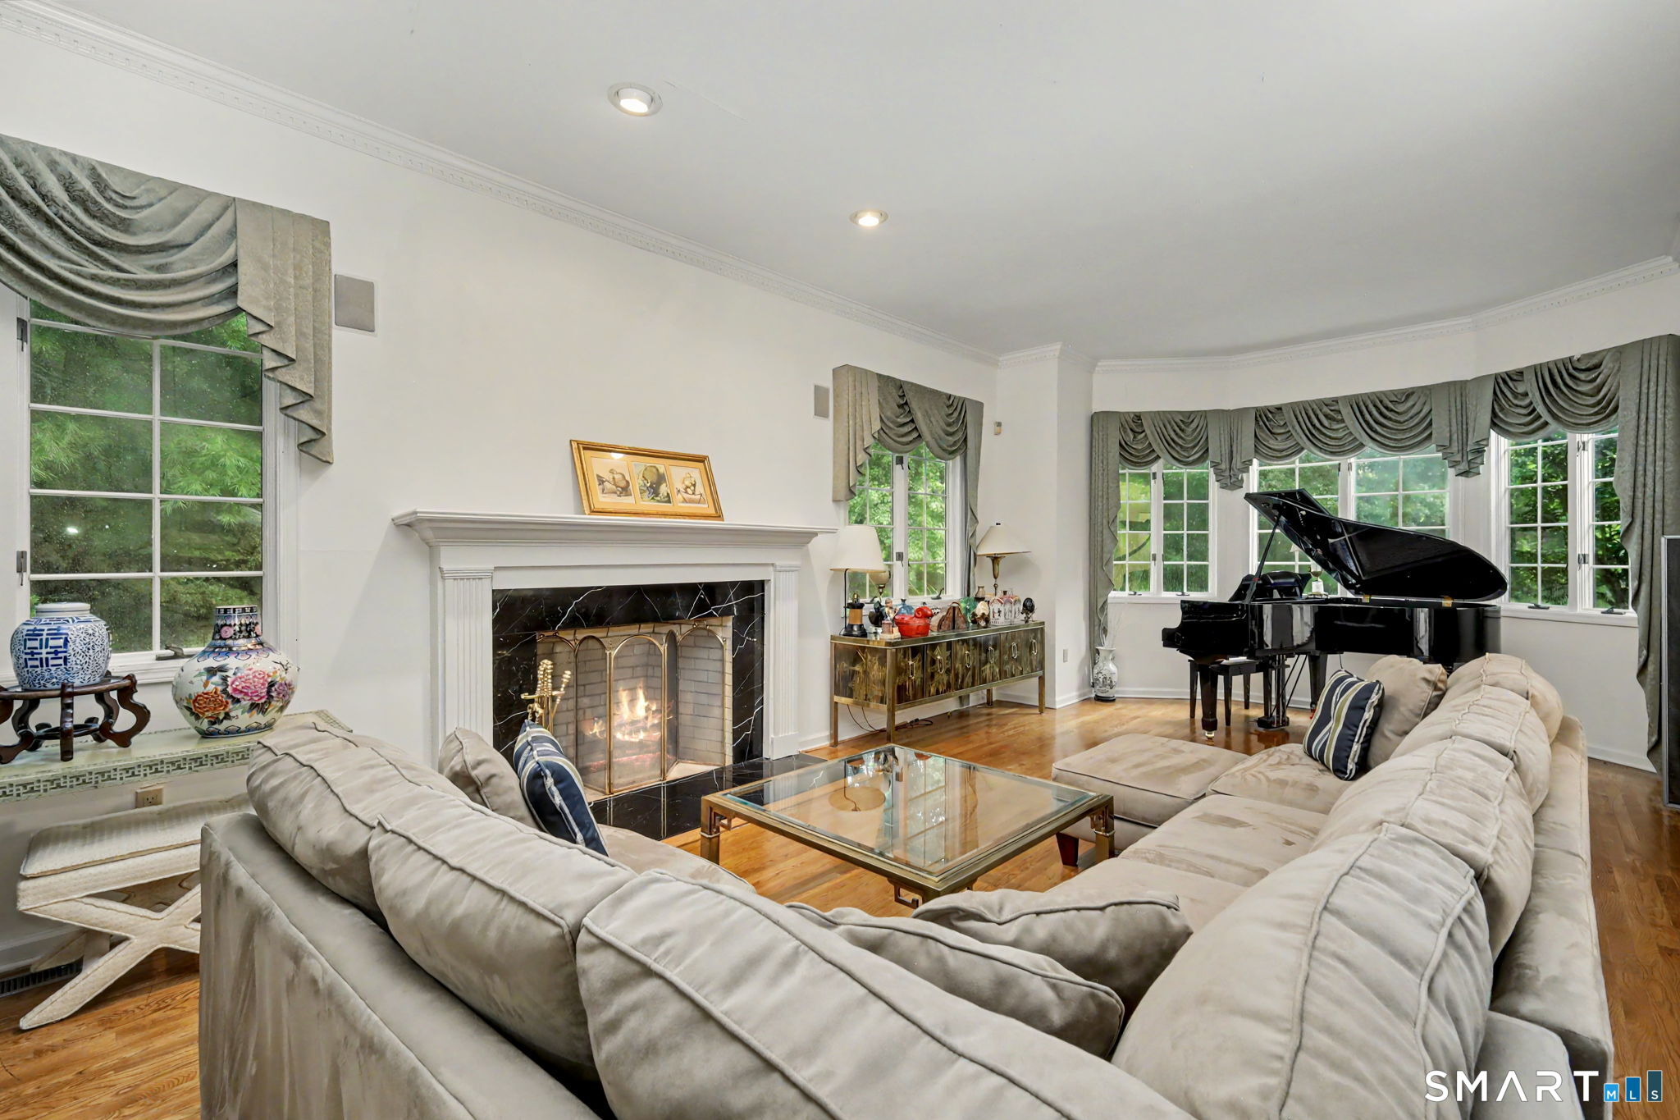
  • Living Room (Main Level) Fireplace, Hardwood Floor
  • Other Rooms Foyer, Workshop

Home Features

Heating

  • Fireplaces: 2
  • Heating: hot air
  • Heat fuel type: oil
  • Fuel tank: in basement

Cooling

  • Central air
  • Zoned

Interior Features

  • Audio system
  • Auto garage door opener
  • Cable - pre-wired
  • Central vacuum
  • Security system

Appliances

  • Gas cooktop
  • Wall oven
  • Refrigerator
  • Dishwasher
  • Compactor
  • Washer
  • Dryer

Home Automation

  • Security system
  • Wired for audio

Attic

  • Storage space
  • Pull-down stairs

Basement

  • Full
  • Garage access
  • Interior access
  • Partially finished

Laundry

  • Location: laundry room
  • Main level

Exterior Features

  • Porch
  • Deck
  • Gutters
  • Lighting
  • Patio

Property Details

Parking

  • Garage spaces: 3
  • Attached garage

Swimming Pool

  • Gunite
  • Heated
  • In ground pool

Lot Details

  • Lot surface: 1.19 acres
  • Fence - full
  • Lightly wooded
  • On cul-de-sac

Utilities

  • Water: private well
  • Sewage: septic

Near-by Amenities

  • Golf course
  • Park
  • Stables/riding

Construction Details

Style
colonial

Construction year
1992

Exterior Siding
wood

Foundation
concrete

Roof
asphalt shingle


Area & Town

This home is located in Westover neighborhood, in the town of Stamford.

Finance & Listing Info

Status Active
Listing date September 02, 2026
List price $ 1,975,000
Current price $ 1,975,000
Tax amount $ 22,371
Tax year july 2025-june 2026
MLS ID #24203285
List Agent Aimee Sciglimpaglia
List Office Keller Williams Prestige Prop.

97 Brookhollow Lane Home Photos

Because we love Fairfield County!

© Copyright 1999 - 2026 Dagny's LLC. - 20 Windy Ridge Place Wilton, CT 06897 - Terms & Conditions