About the Home
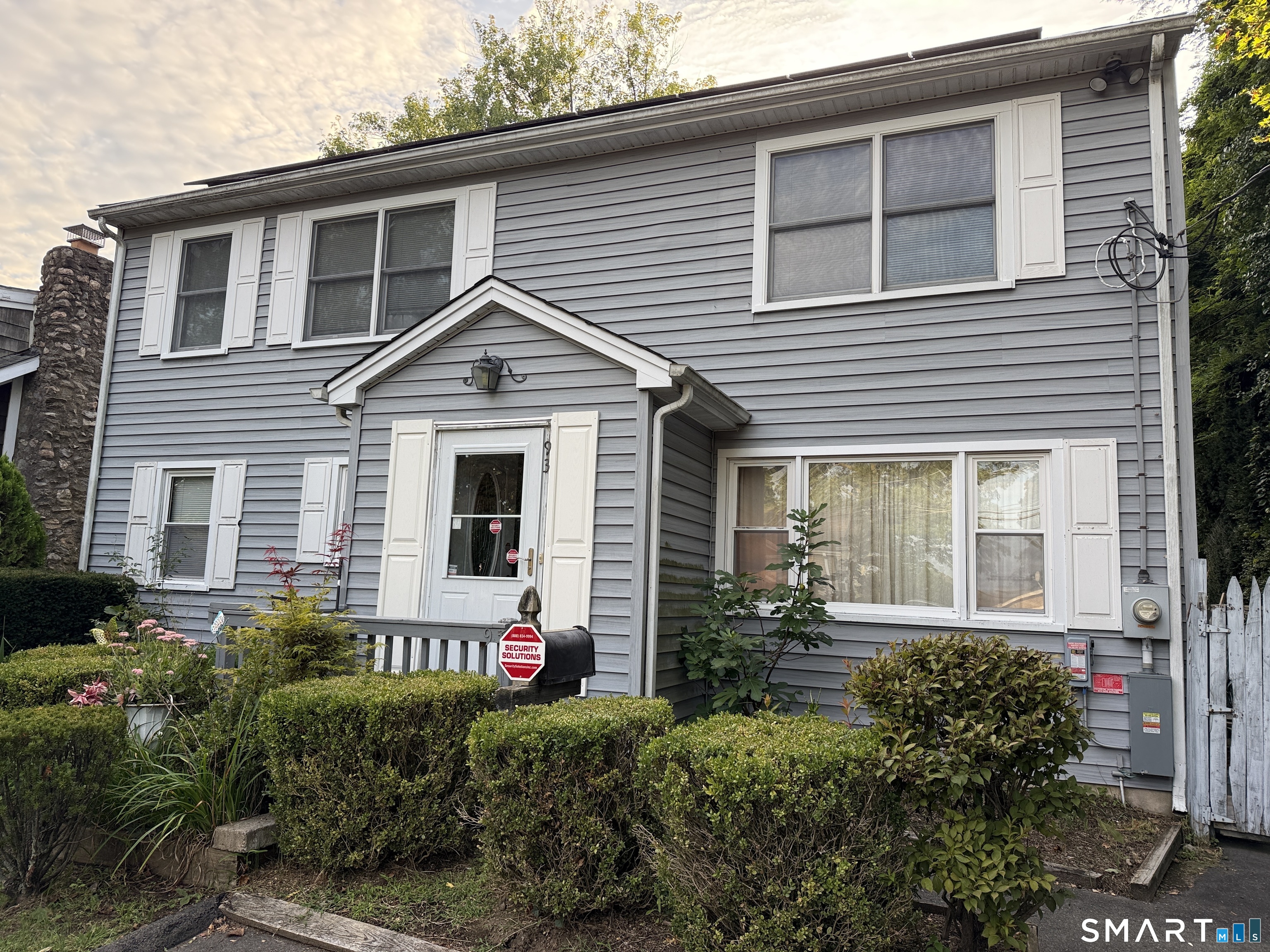
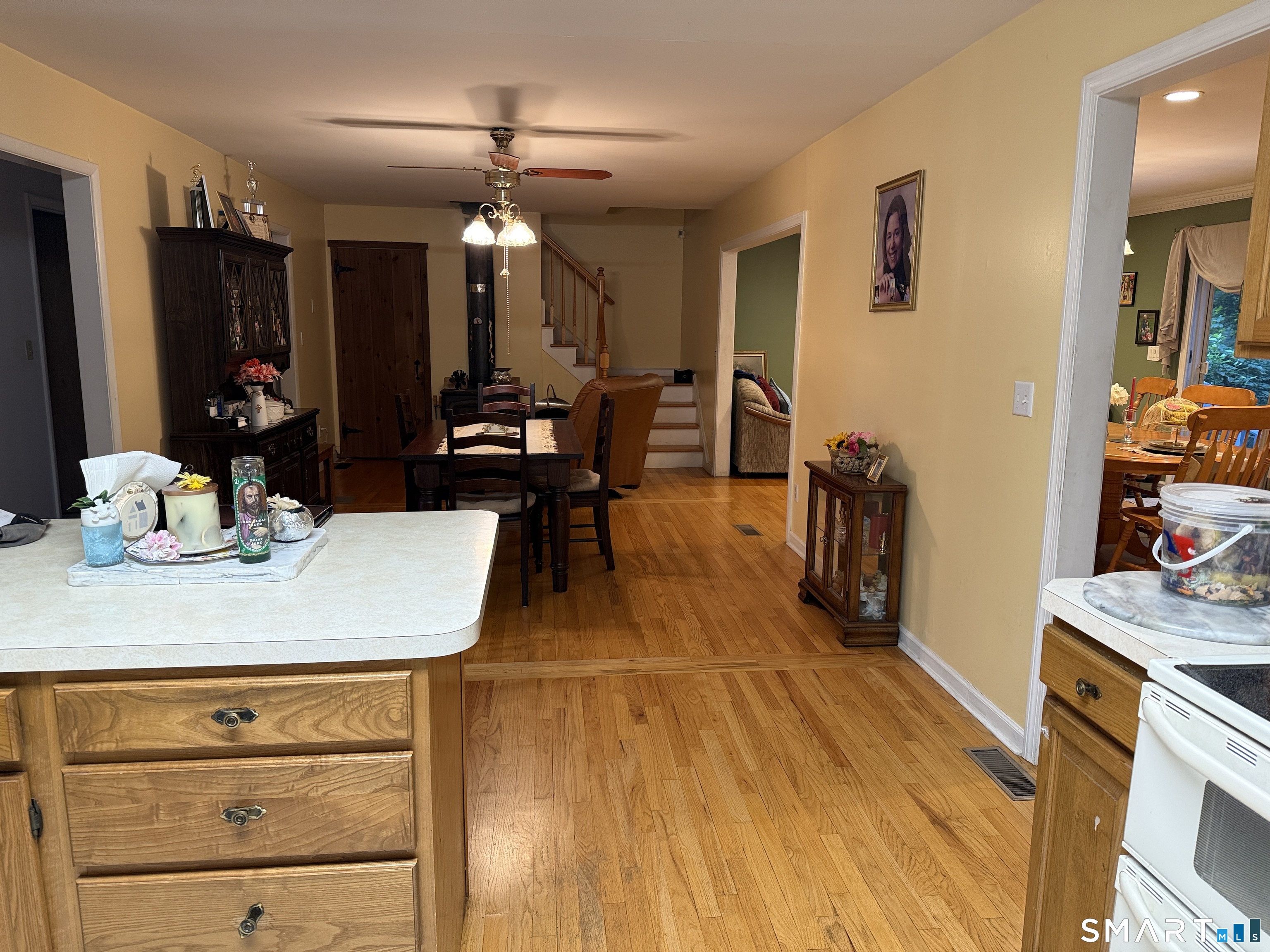
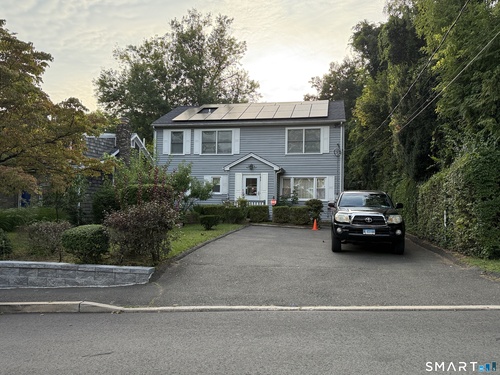
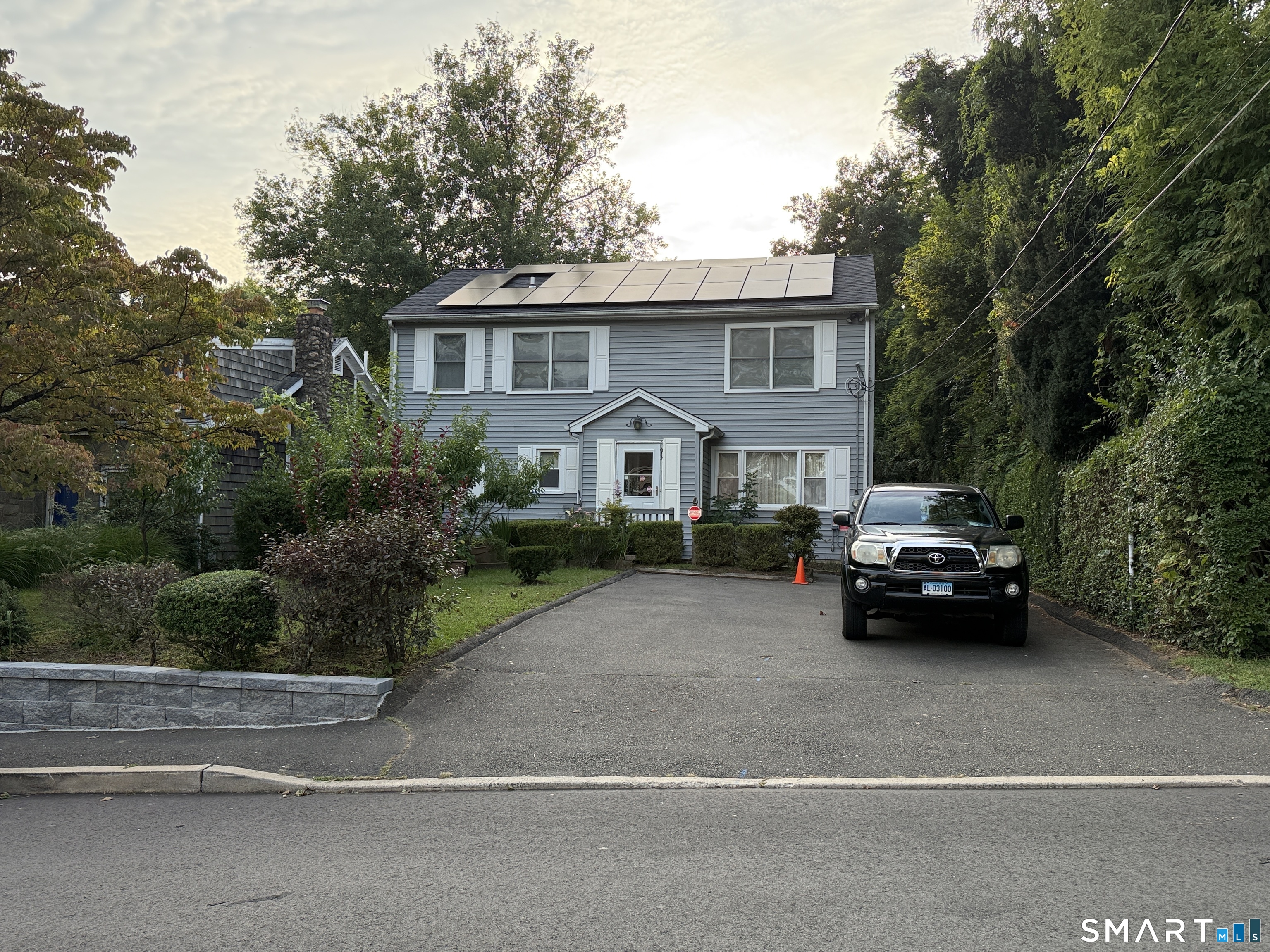
Great spacious colonial with bedroom on main level with open floor plan including a spacious family room. A gardeners delight with many fruit trees and with a double level of two yard tiers. There is a 25 years rental contract which is renewable and transferable in case the house sells. Rental cost is $206.00 per month the Eversource electric delivery is about $25 per month. At the moment there is a carry forward amount of over 4kwh's. Must see to appreciate all this home has to offer.
Rooms & Interior
Room Details
-
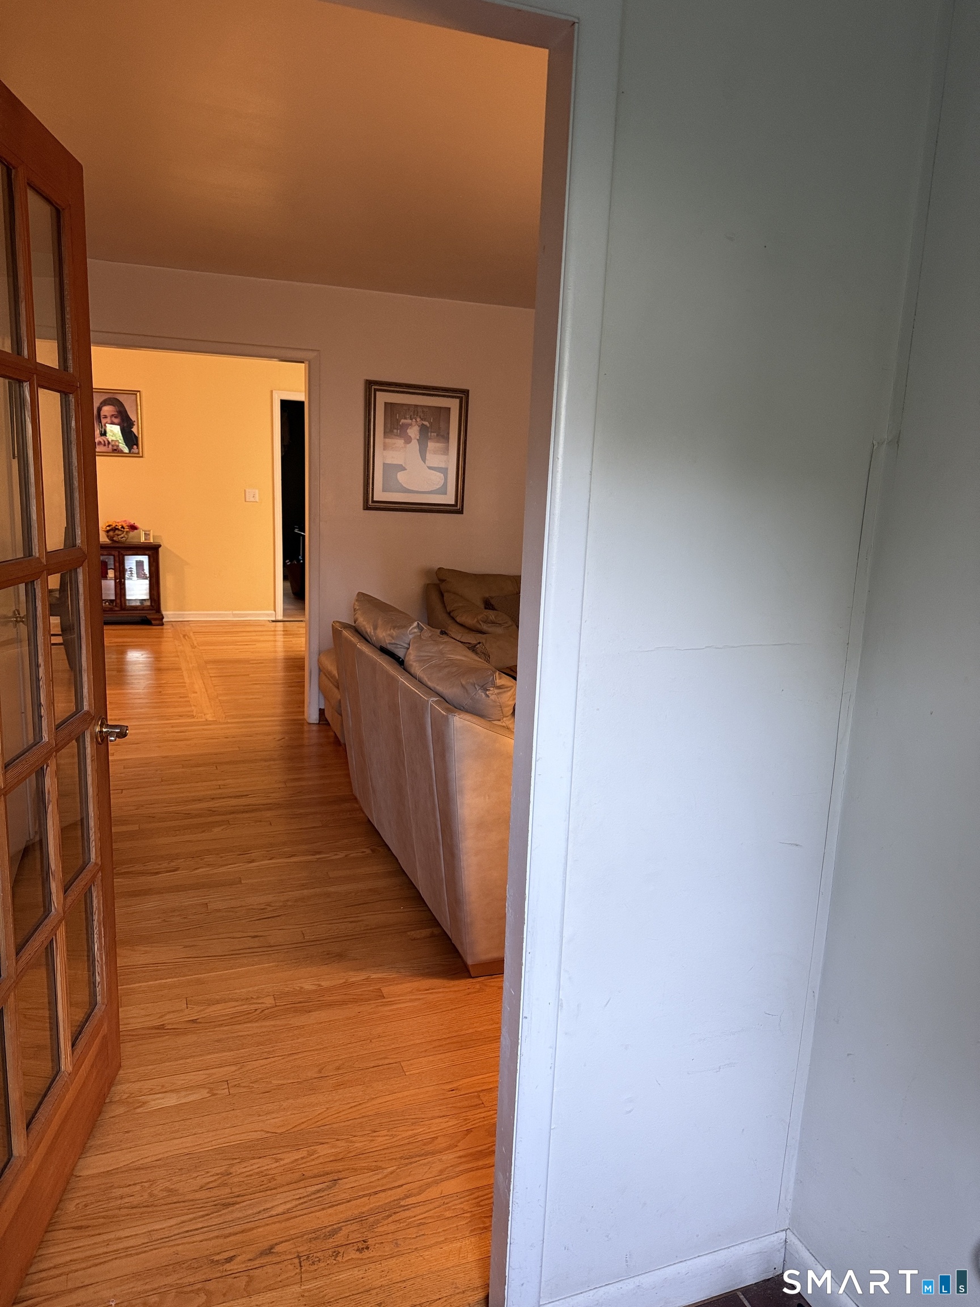
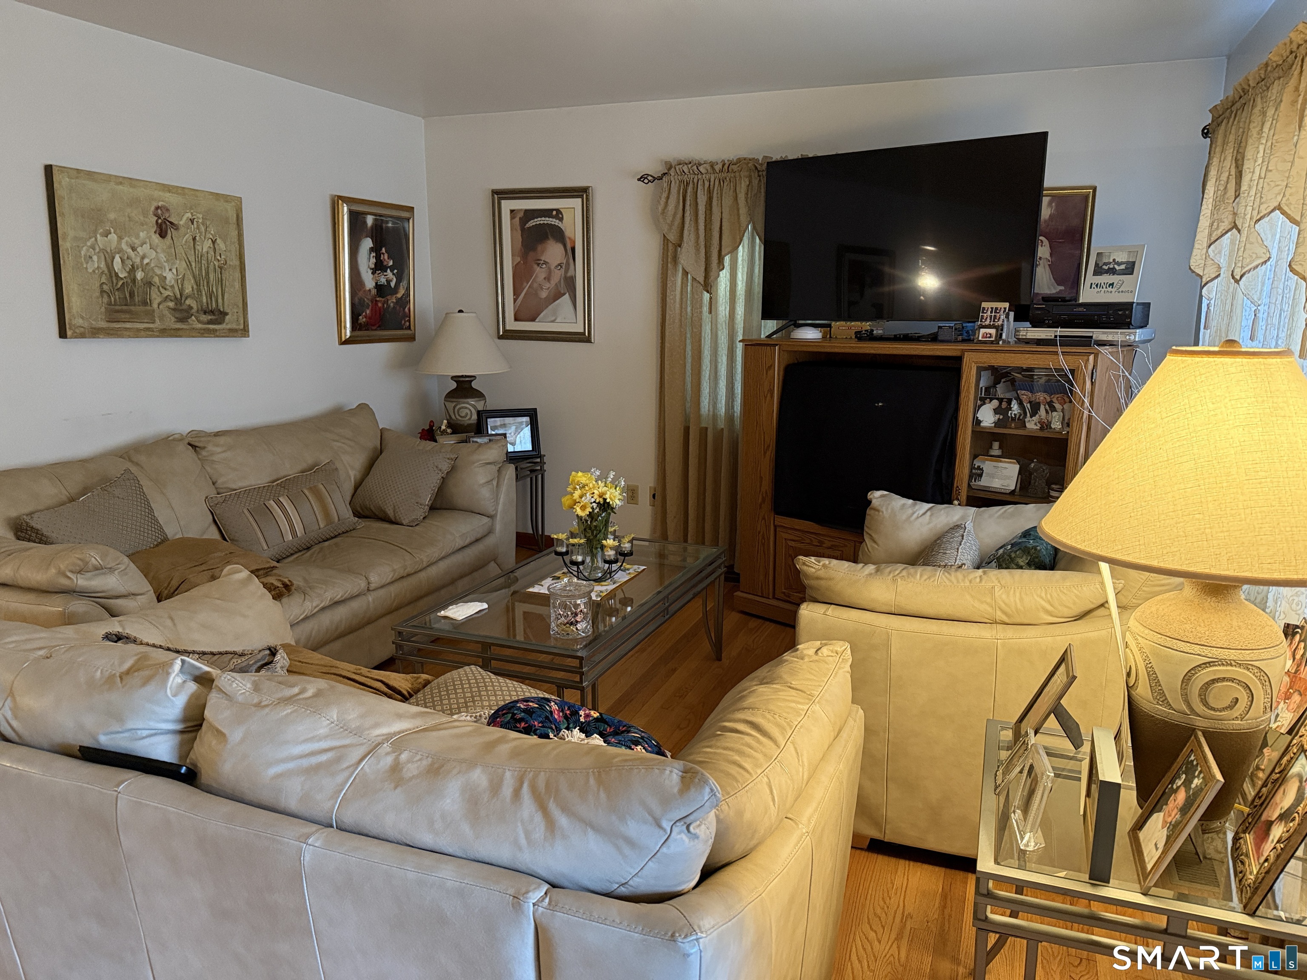
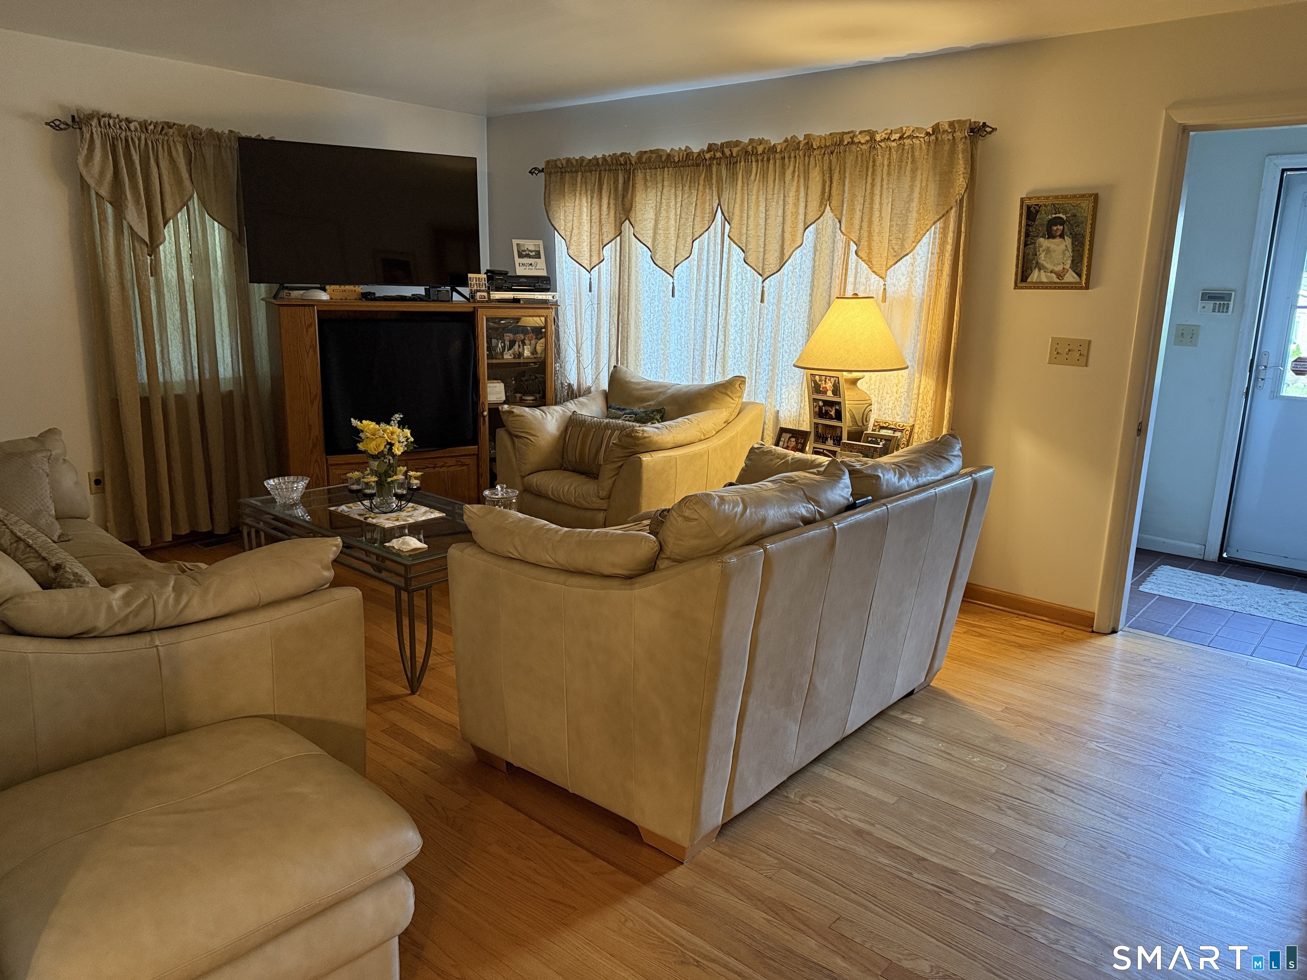
Living Room (Main Level)
Hardwood Floor
-
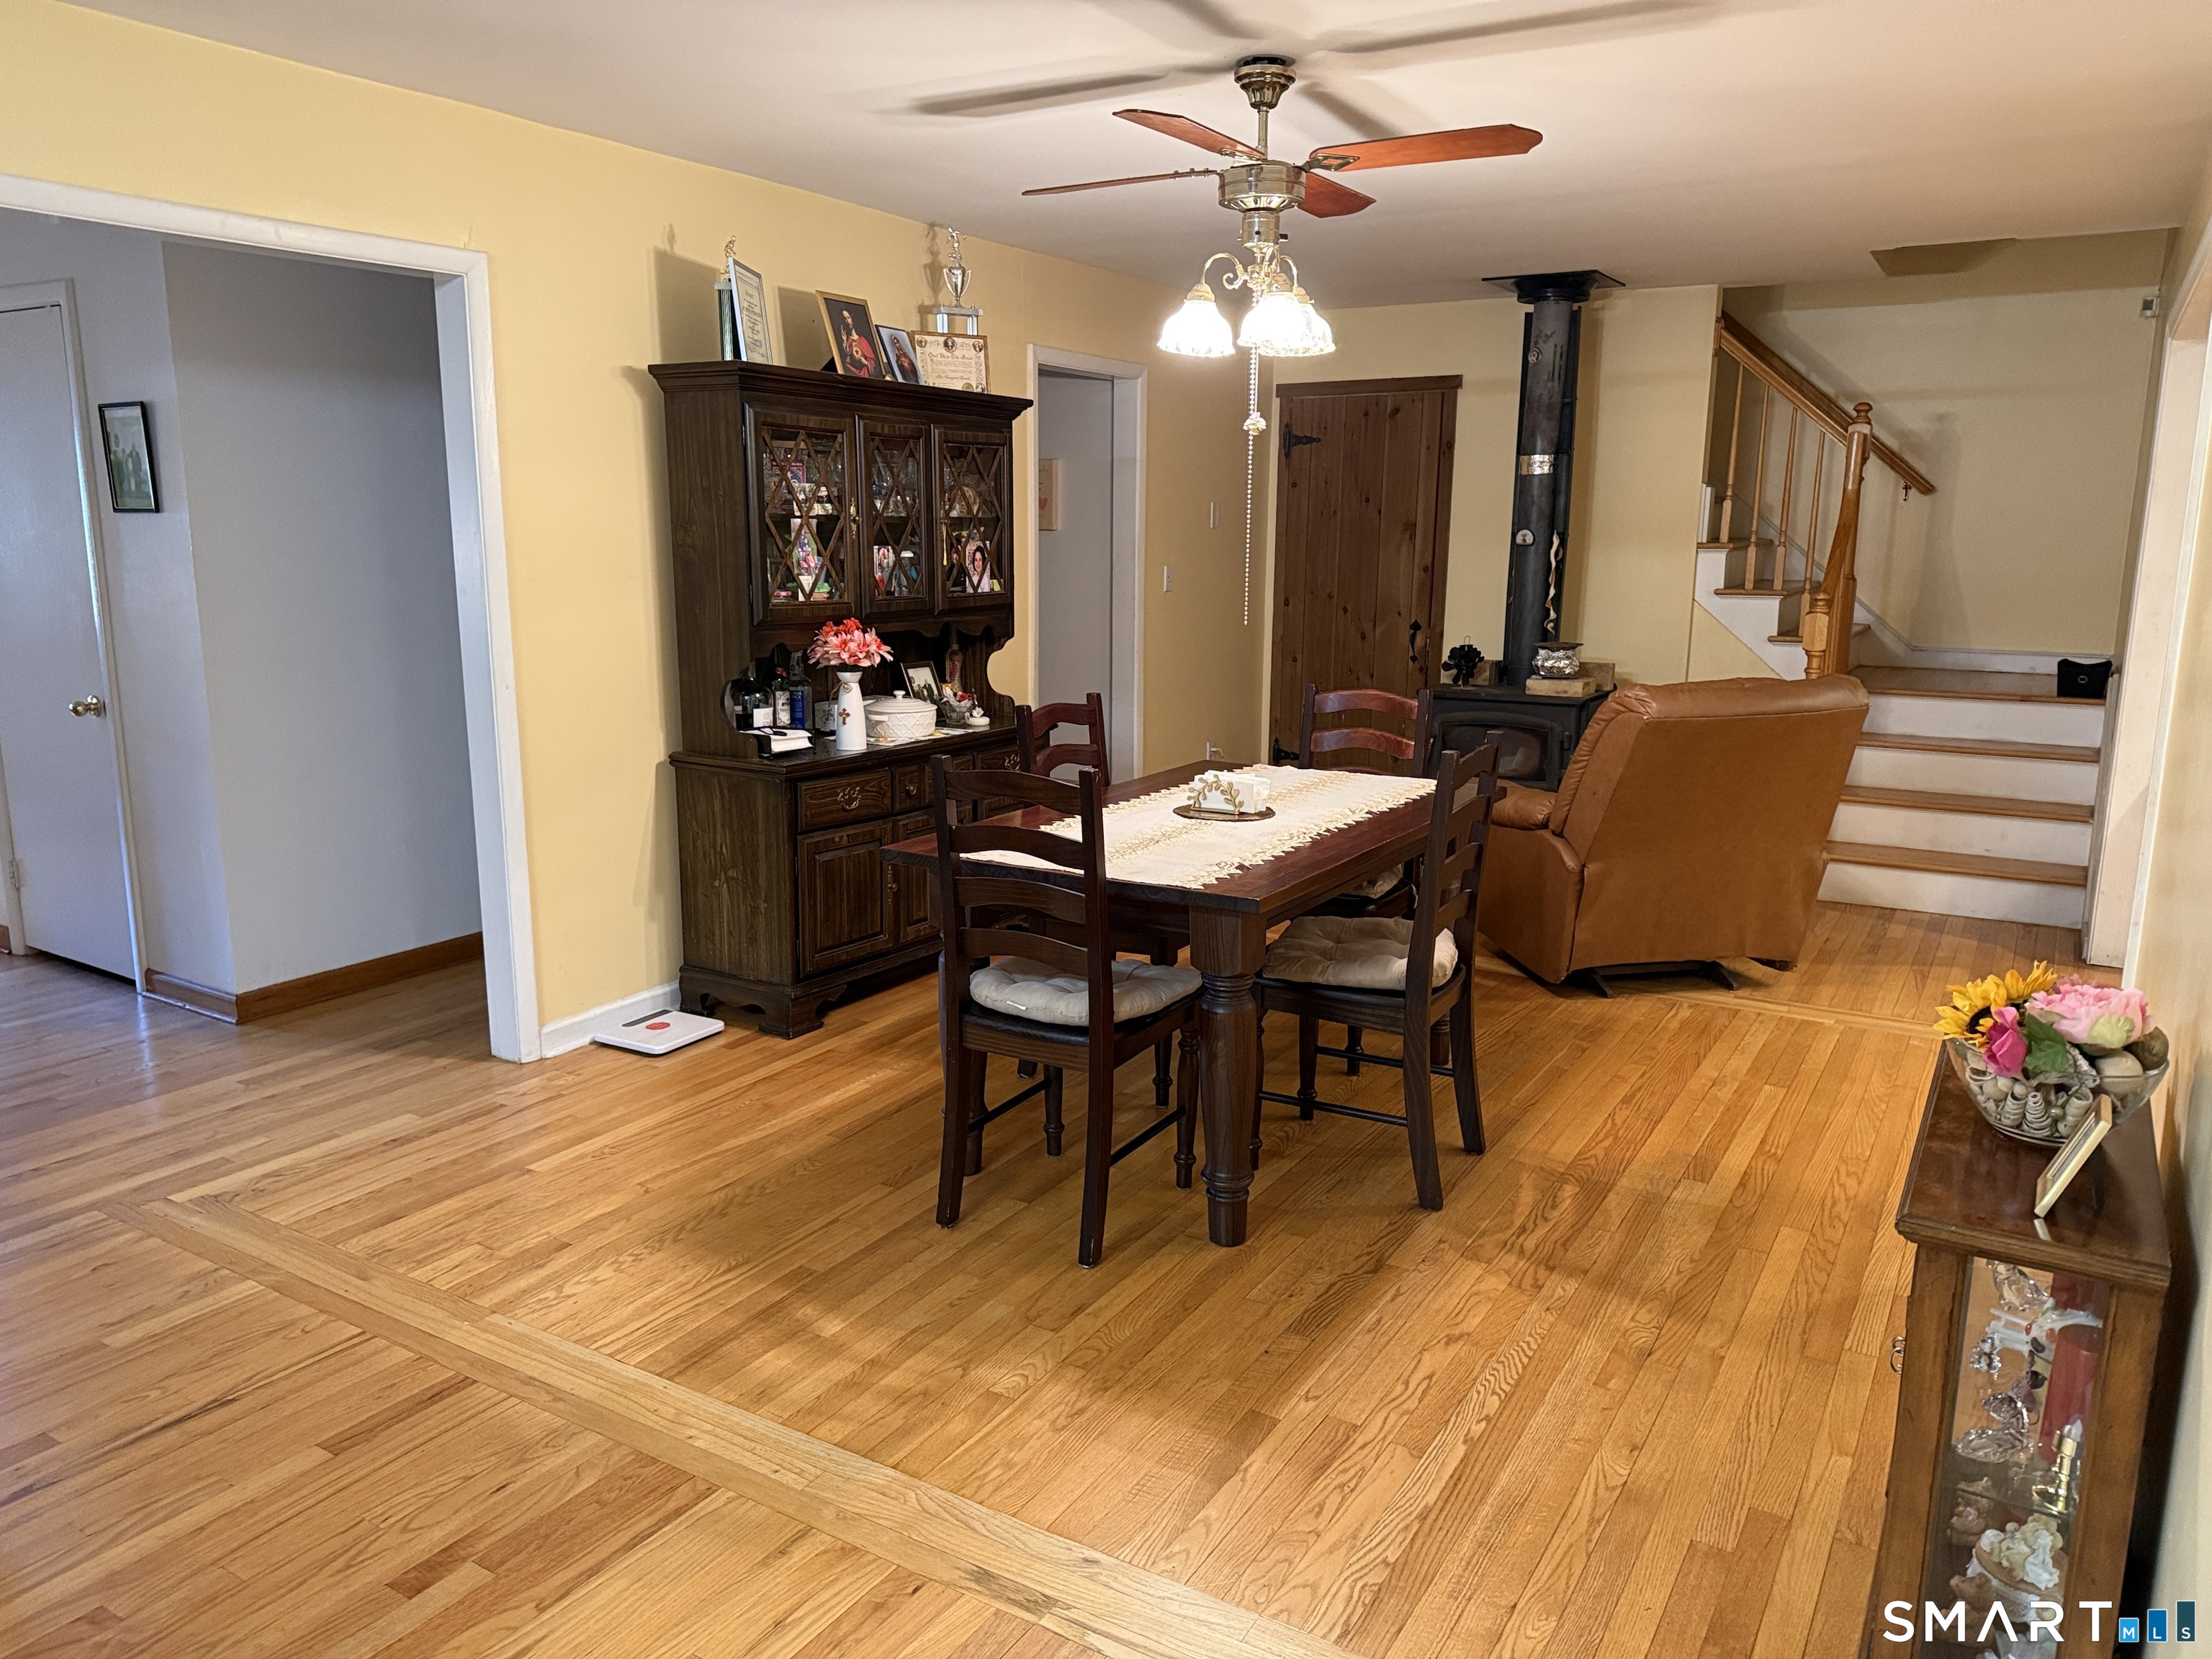
Dining Room (Main Level)
Wood Stove
-
Bedroom (Upper Level)
-
Primary Bath (Upper Level)
Wall/Wall Carpet
-
Bedroom (Upper Level)
-
Bedroom (Main Level)
Hardwood Floor
-
Full Bath (Main Level)
-
Family Room (Main Level)
Hardwood Floor
-
Primary Bedroom (Upper Level)
-
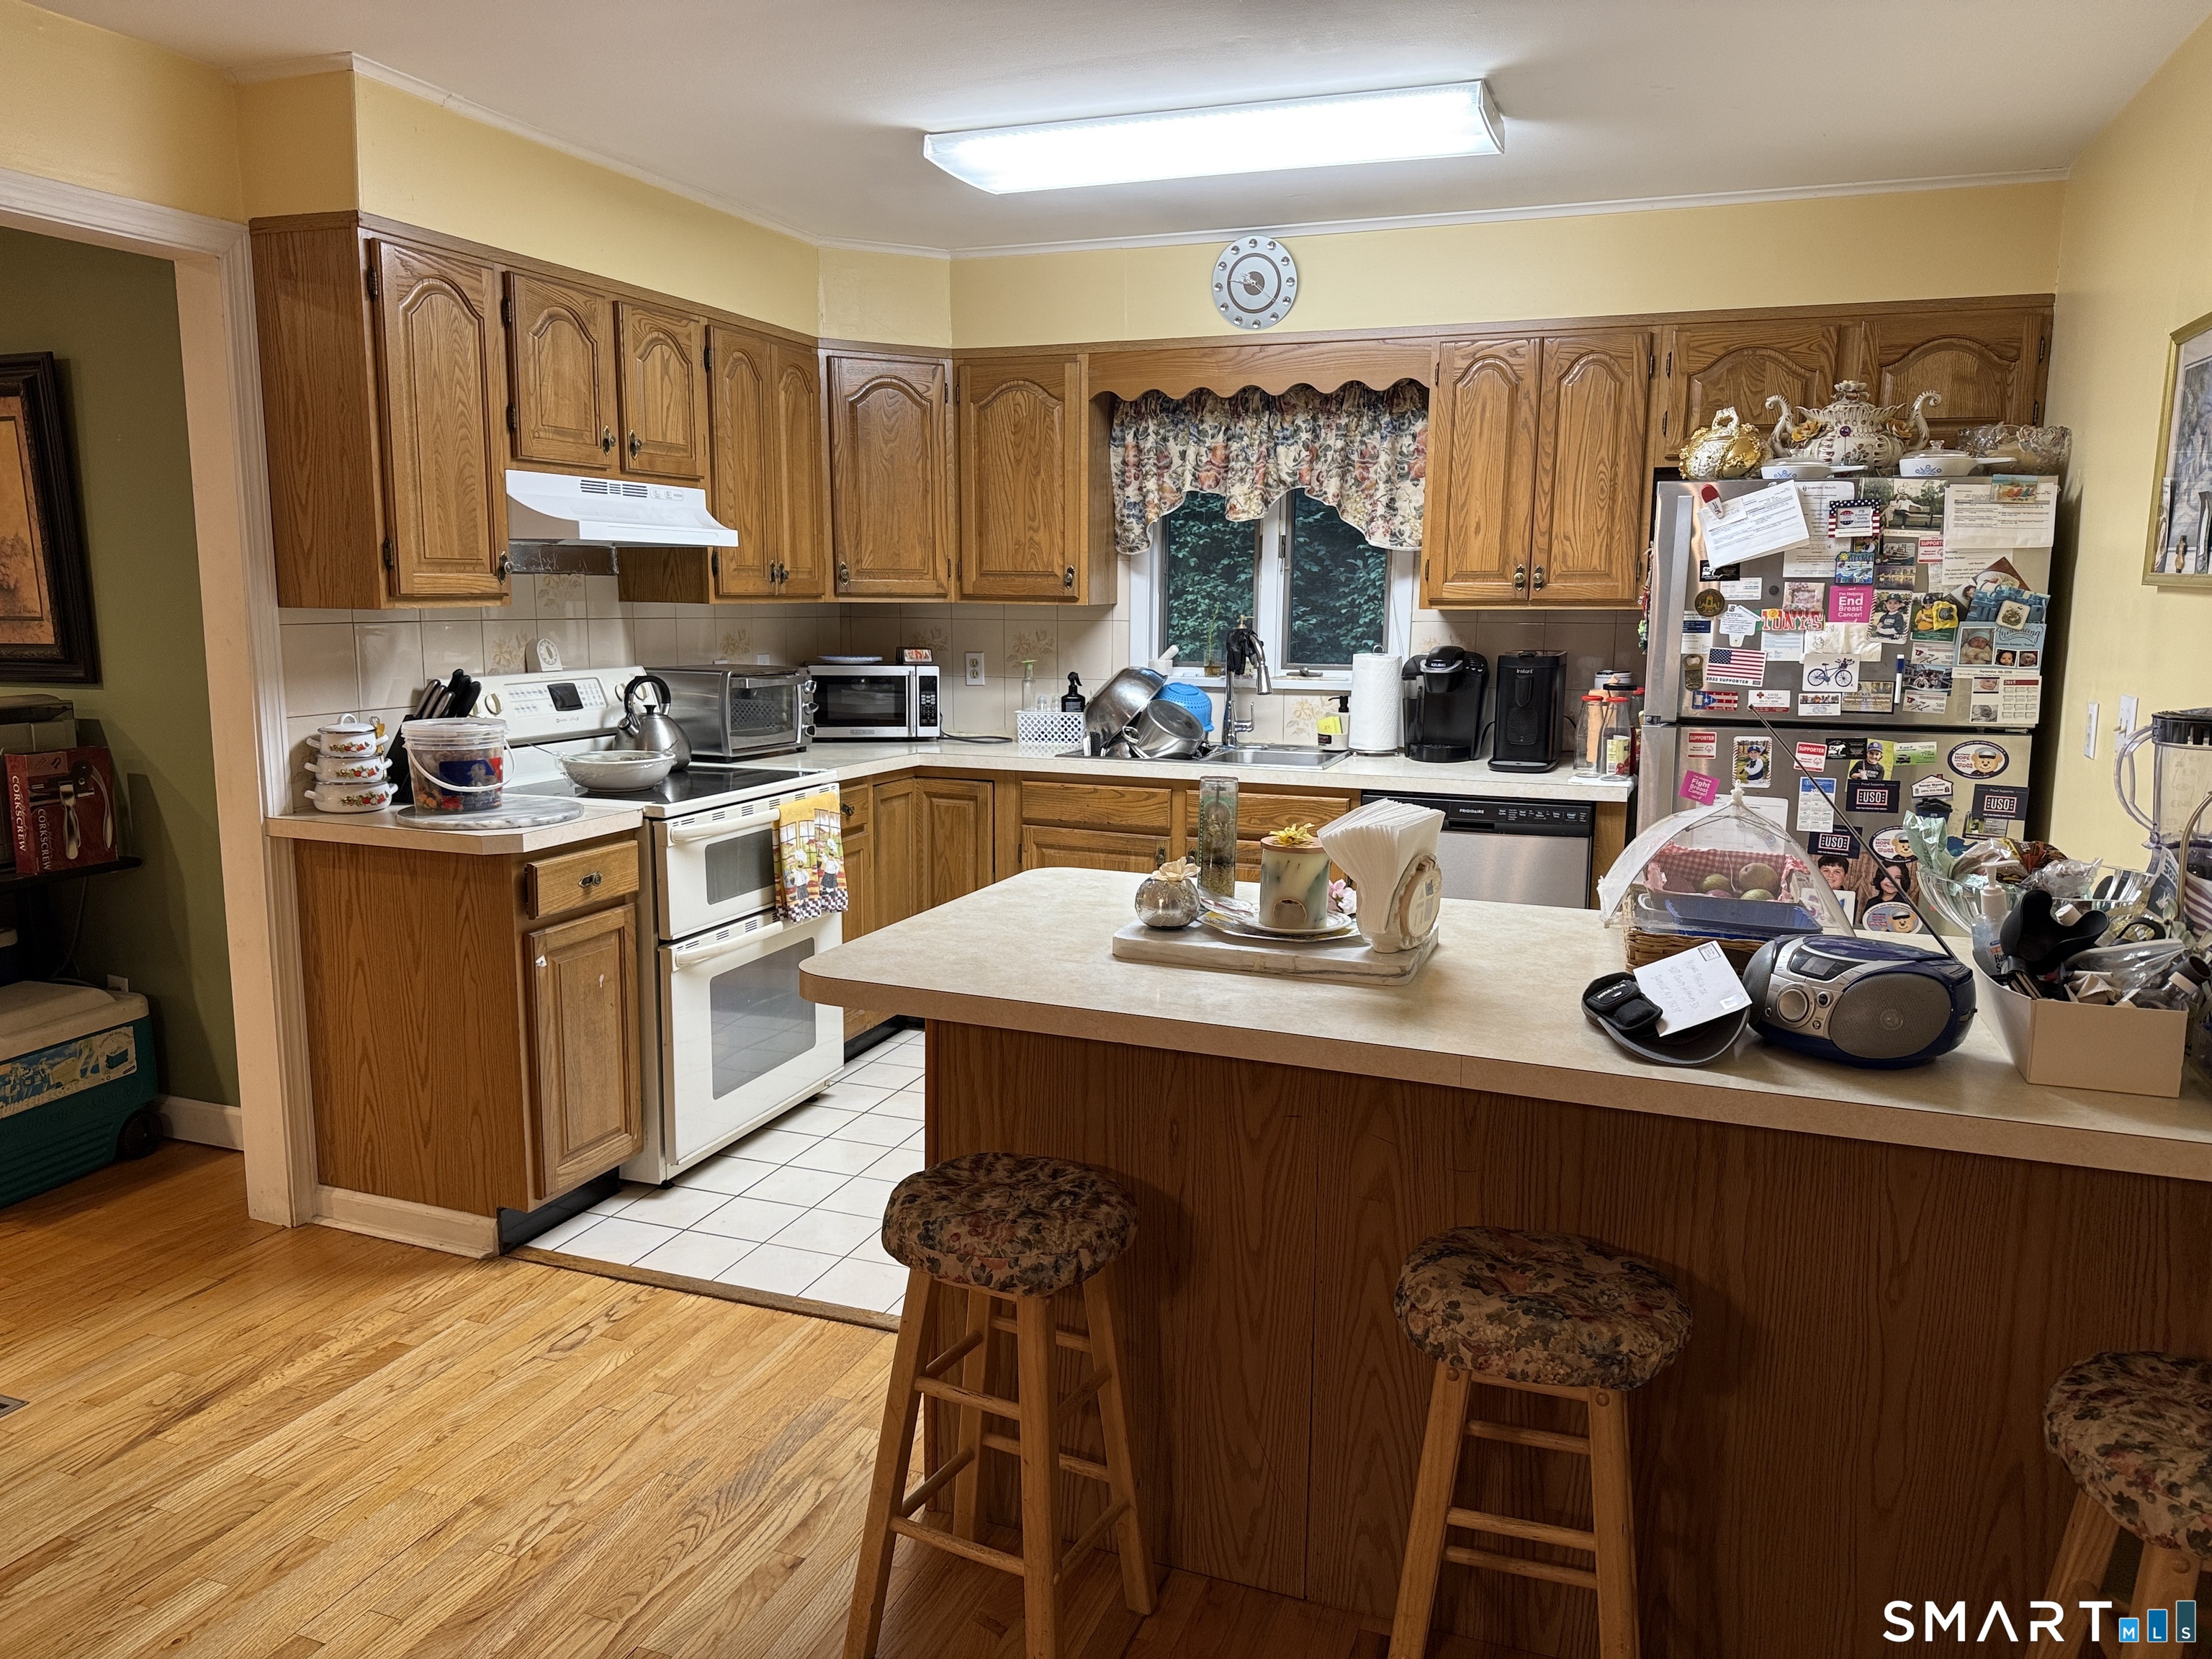
Kitchen (Main Level)
Island, Tile Floor
-
Other Rooms
Foyer
Home Features
Heating
- Heating: heat pump
- Heat fuel type: electric
Appliances
- Electric range
- Oven/range
- Microwave
- Range hood
- Refrigerator
- Freezer
- Dishwasher
- Electric dryer
Basement
- Crawl space
- Full
- Storage
- Walk-out
- Concrete floor
Laundry
- Location: main level
- Main level
Energy Features
- Active solar
- Thermopane windows
Exterior Features
- Grill
- Fruit trees
- Deck
- Gutters
Property Details
Lot Details
- Lot surface: 0.23 acres
- Fence - full
- Secluded
- Level lot
Utilities
- Water: public water connected
- Sewage: pub. sewer connected
Construction Details
- Style
- colonial
- Construction year
- 1964
- Exterior Siding
- vinyl siding
- Foundation
- masonry
- Roof
- asphalt shingle
Area & Town
This home is located in Springdale neighborhood, in the town of Stamford.
- $693K med. price
- 28 homes for sale
- $726K med. price
- 294 homes for sale
Finance & Listing Info
| Status |
Active |
| Listing date |
September 17, 2026 |
| List price |
$ 799,900 |
| Current price |
$ 799,900 |
| Tax amount |
$ 10,854 |
| Tax year |
july 2025-june 2026 |
| MLS ID |
#24208090 |
| List Agent |
Susan Morelli |
| List Office |
Coldwell Banker Realty |
(c) 2026 Based on information provided to and compiled by the Smart MLS, Inc.
93 Ridgewood Avenue
Home Photos