- $1.23M med. price
- 35 homes for sale

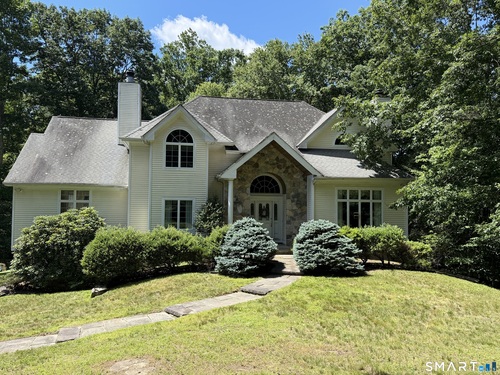
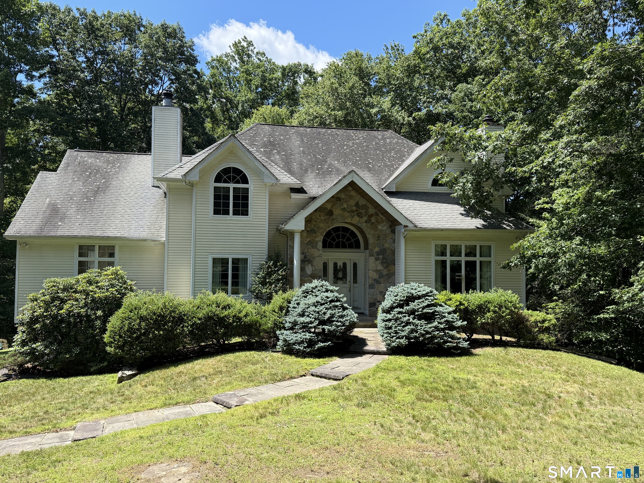
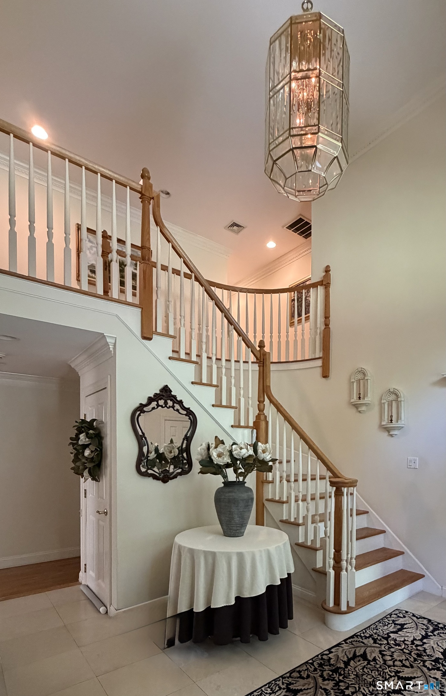
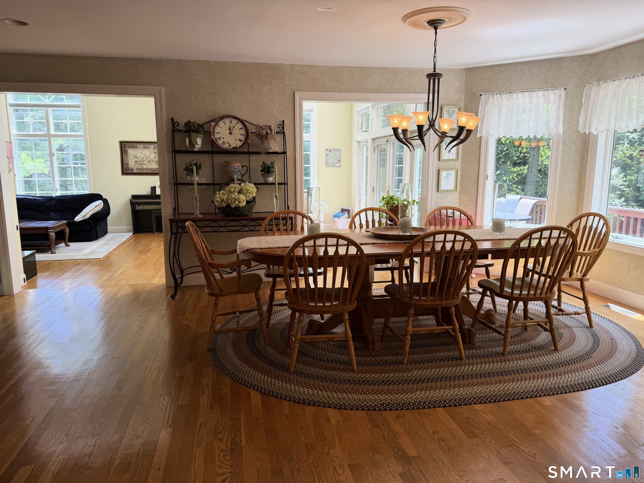
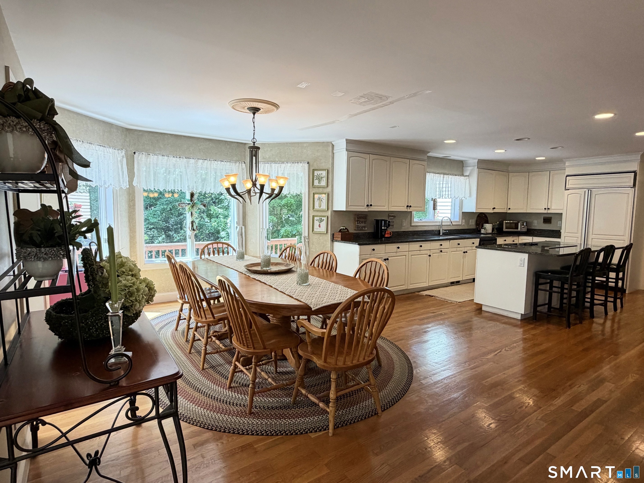
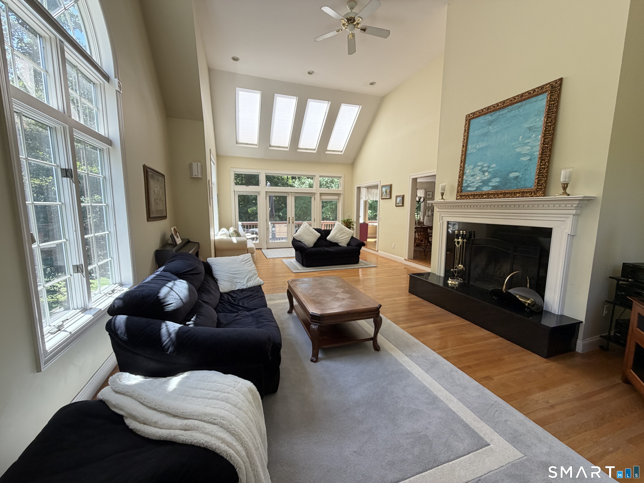
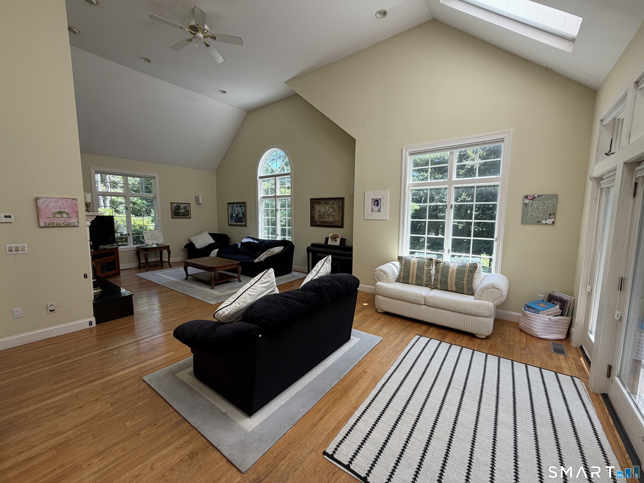
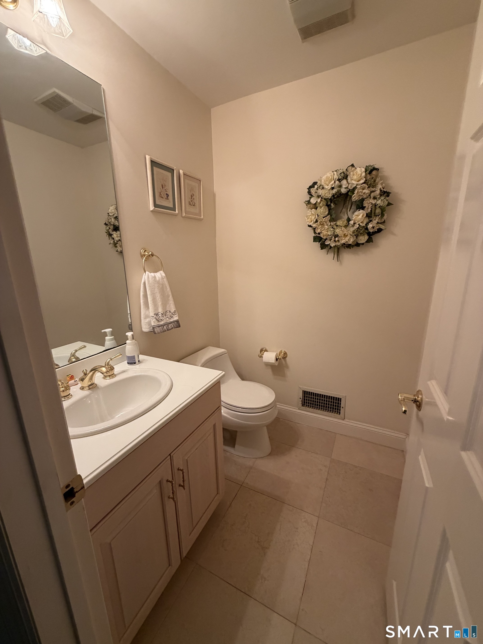
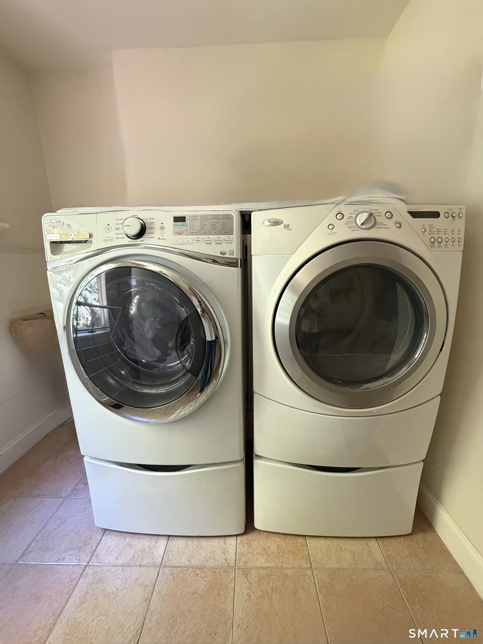
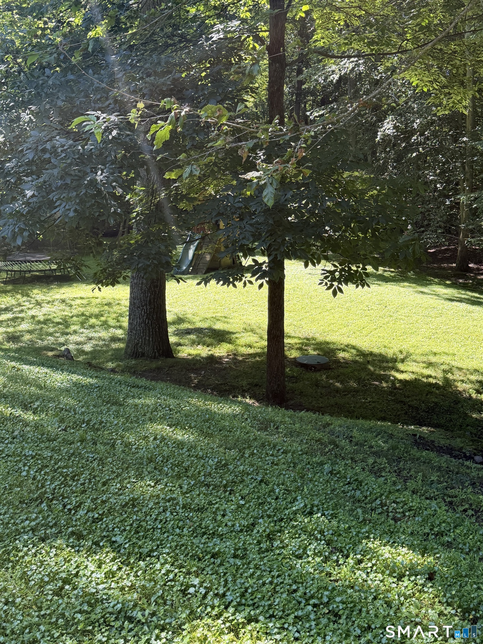
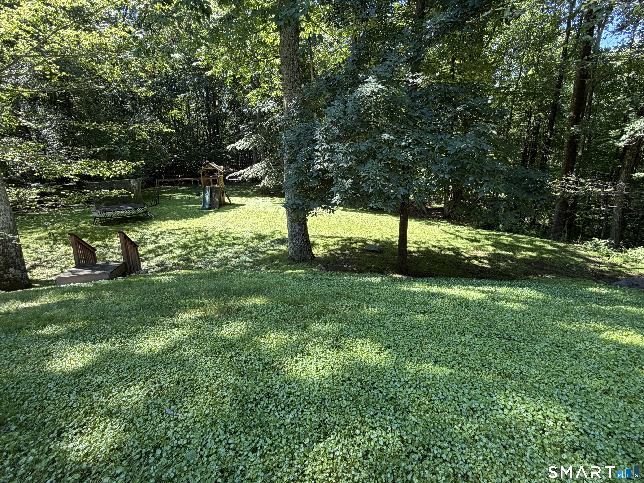
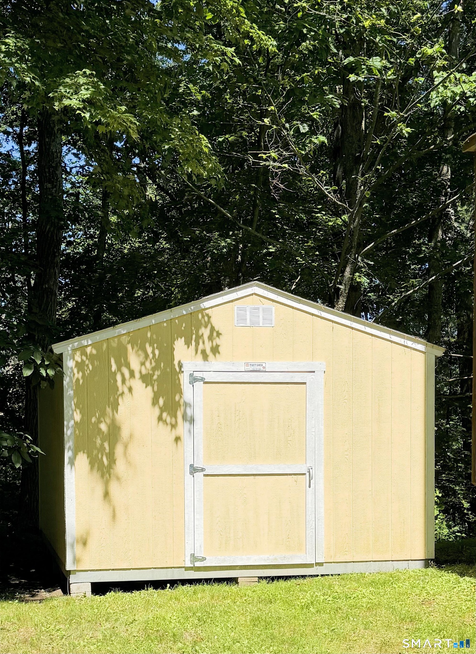
Nestled on nearly two acres at the end of a quiet cul-de-sac in desirable North Stamford, this lovely Colonial offers nearly 4,000 square feet of elegant living space. A welcoming foyer leads to sun-filled formal living and dining room, ideal for entertaining. The spacious eat-in kitchen features granite countertops, abundant cabinetry, and a bright breakfast area overlooking the scenic property. The adjoining family room boasts a fireplace and French doors that open to the outdoor living space, creating the perfect setting for indoor and outdoor gatherings. A first-floor bedroom offers private bathroom for guests, extended family, or a home office. Upstairs, the spacious primary suite features hardwood floors and a luxurious bath with a whirlpool tub, separate shower, and double-sink vanity. Three additional generously sized bedrooms and full bath complete the upper level. Additional highlights include hardwood floors, two wood burning fireplaces, central air, main-level laundry, a full basement with endless potential, and an attached three-car garage. Conveniently located near shopping, restaurants, parks, and major commuter routes, this exceptional home offers the perfect blend of privacy, comfort, and convenience.
Business, boating, beautiful nature
| Status | Active |
|---|---|
| Listing date | July 06, 2026 |
| List price | $ 1,625,000 |
| Current price | $ 1,625,000 |
| Tax amount | $ 23,350 |
| Tax year | july 2025-june 2026 |
| MLS ID | #24186518 |
| List Agent | Kathryn Mandel |
| Co-List Agent | Michele Schroeder |
| List Office | Marr Caruso Realty Group |
| Co-List Office | marr caruso realty group |


Because we love Fairfield County!
© Copyright 1999 - 2026 Dagny's LLC. - 20 Windy Ridge Place Wilton, CT 06897 - Terms & Conditions
