91 Rolling Wood Dr Stamford, CT, 06905

single family home
$ 899,000 For Sale Active Oct 29, 2026
  • 3 beds
  • 3 baths
  • 1,884 sq ft
  • 1958 year built
  • 1 car garage

About the Home

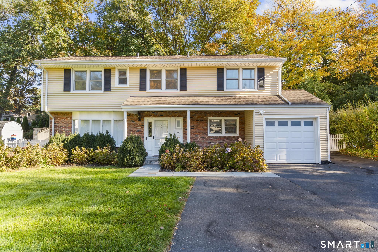
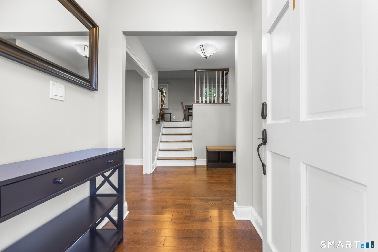
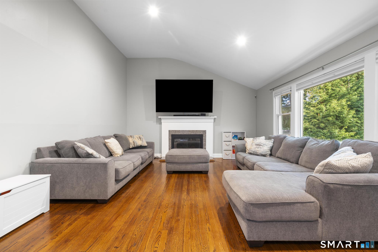
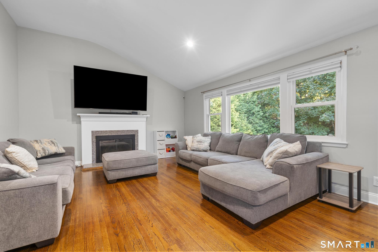
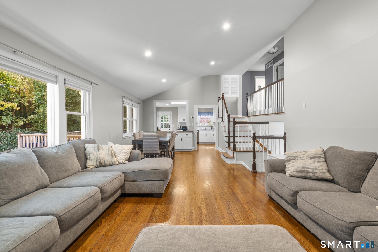
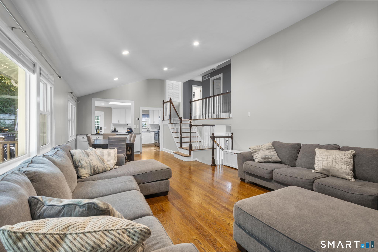
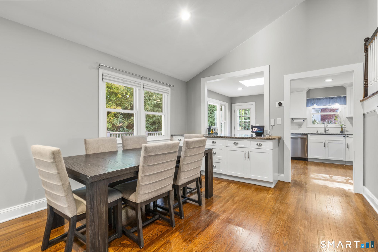
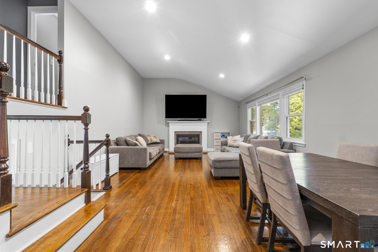
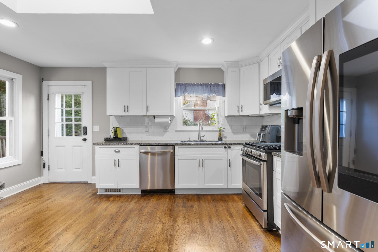
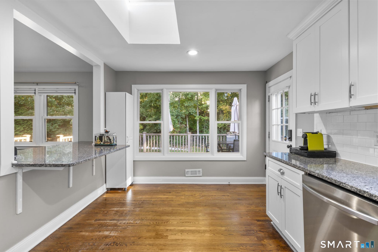
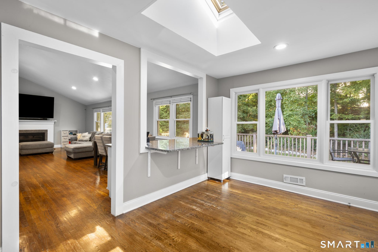
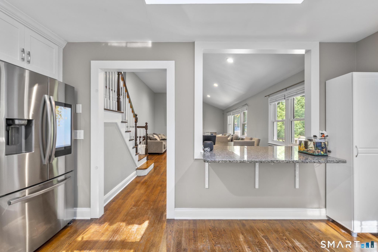
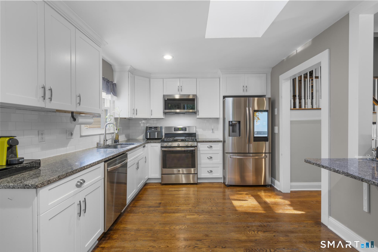
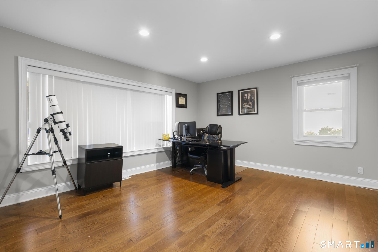
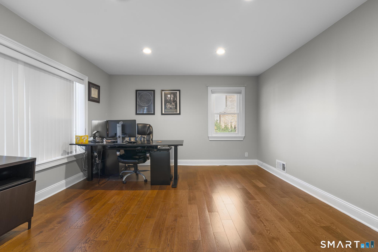
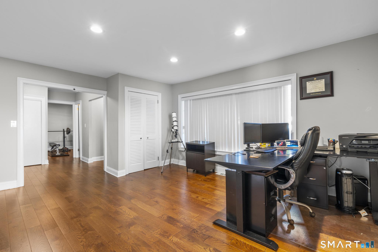
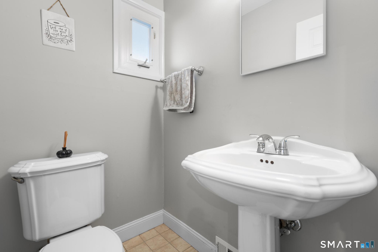
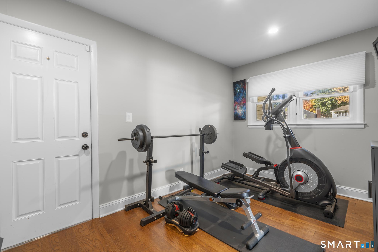
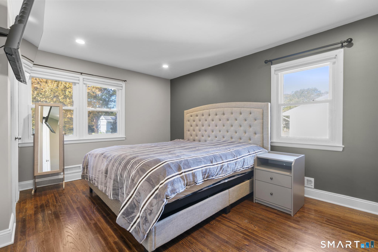
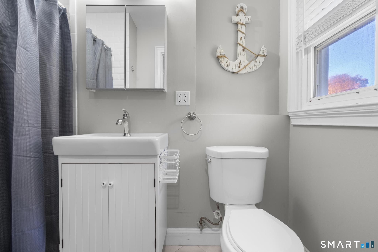
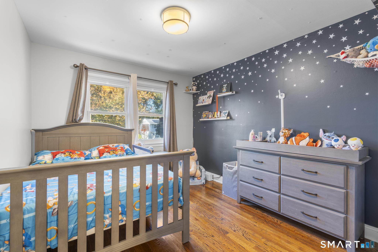
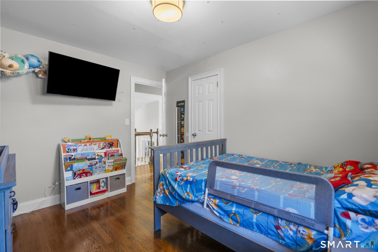
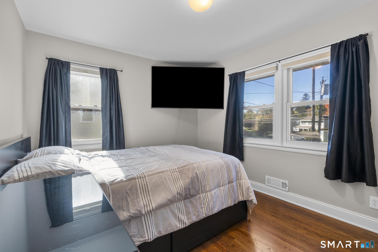
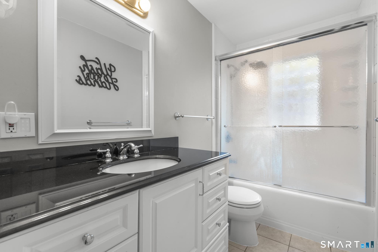
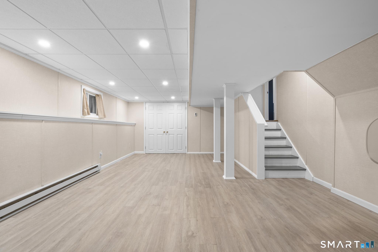
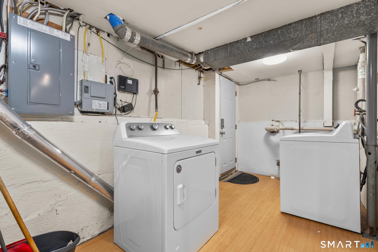
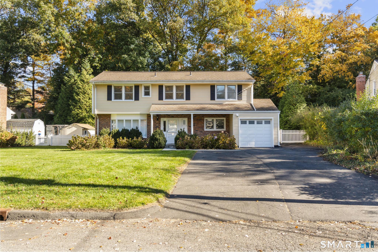
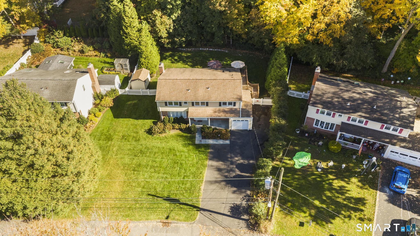
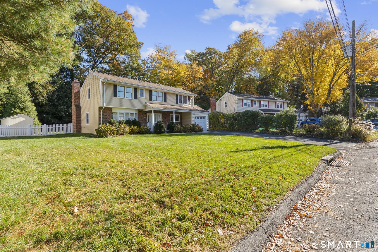
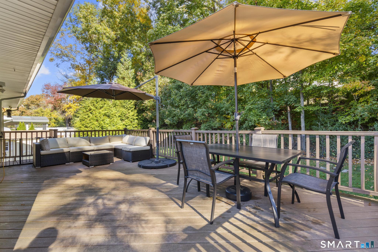
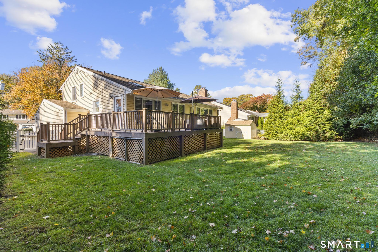
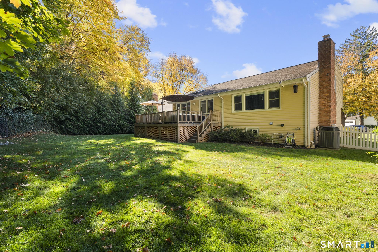
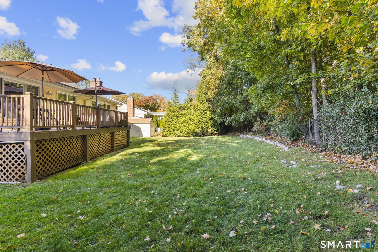
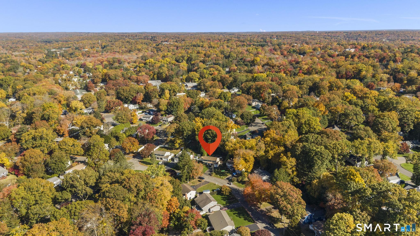
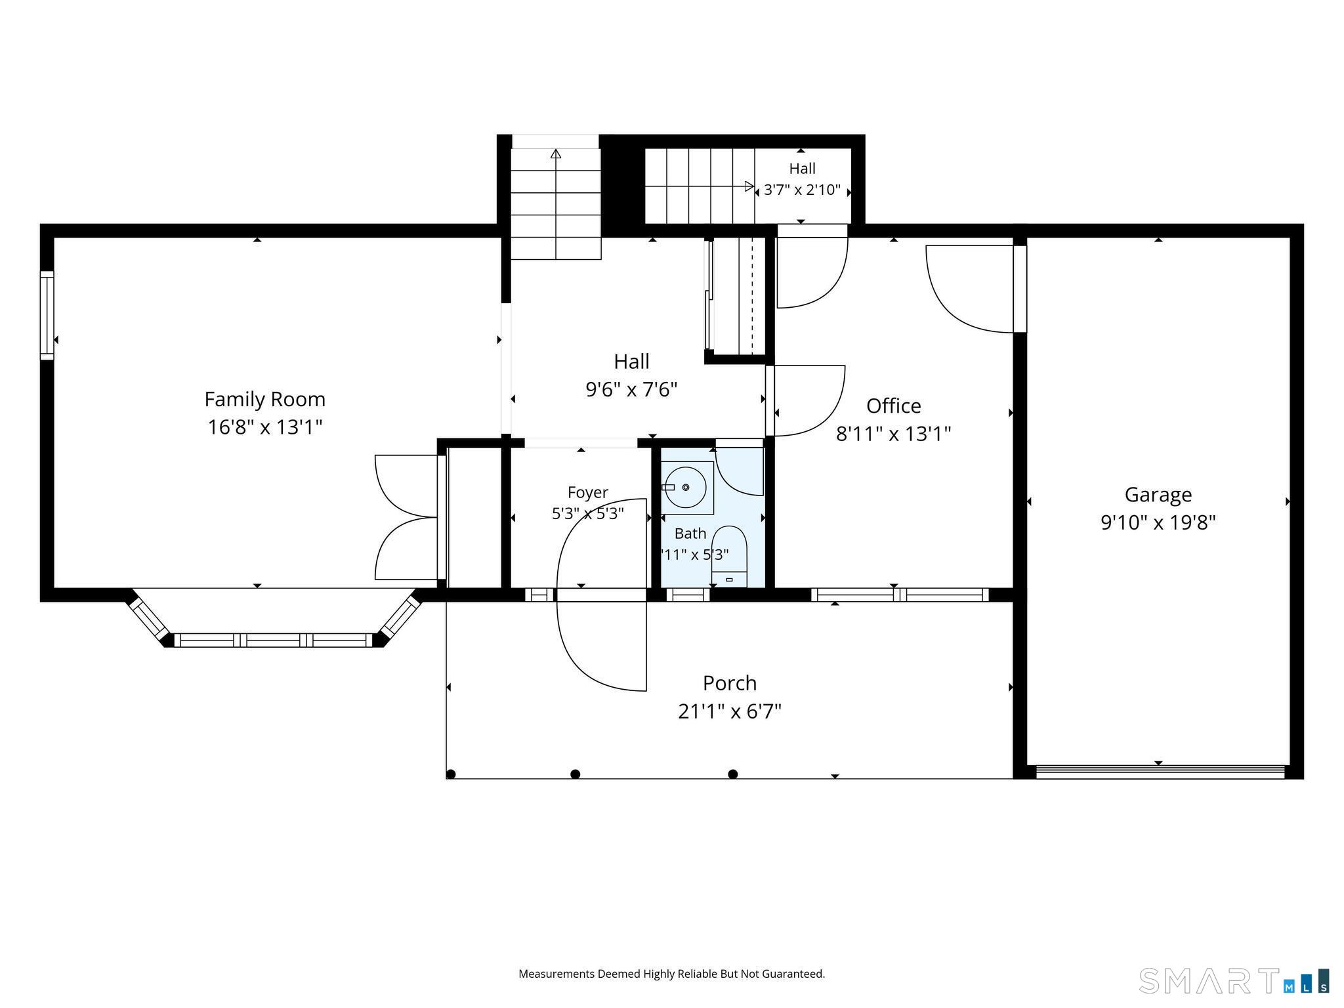
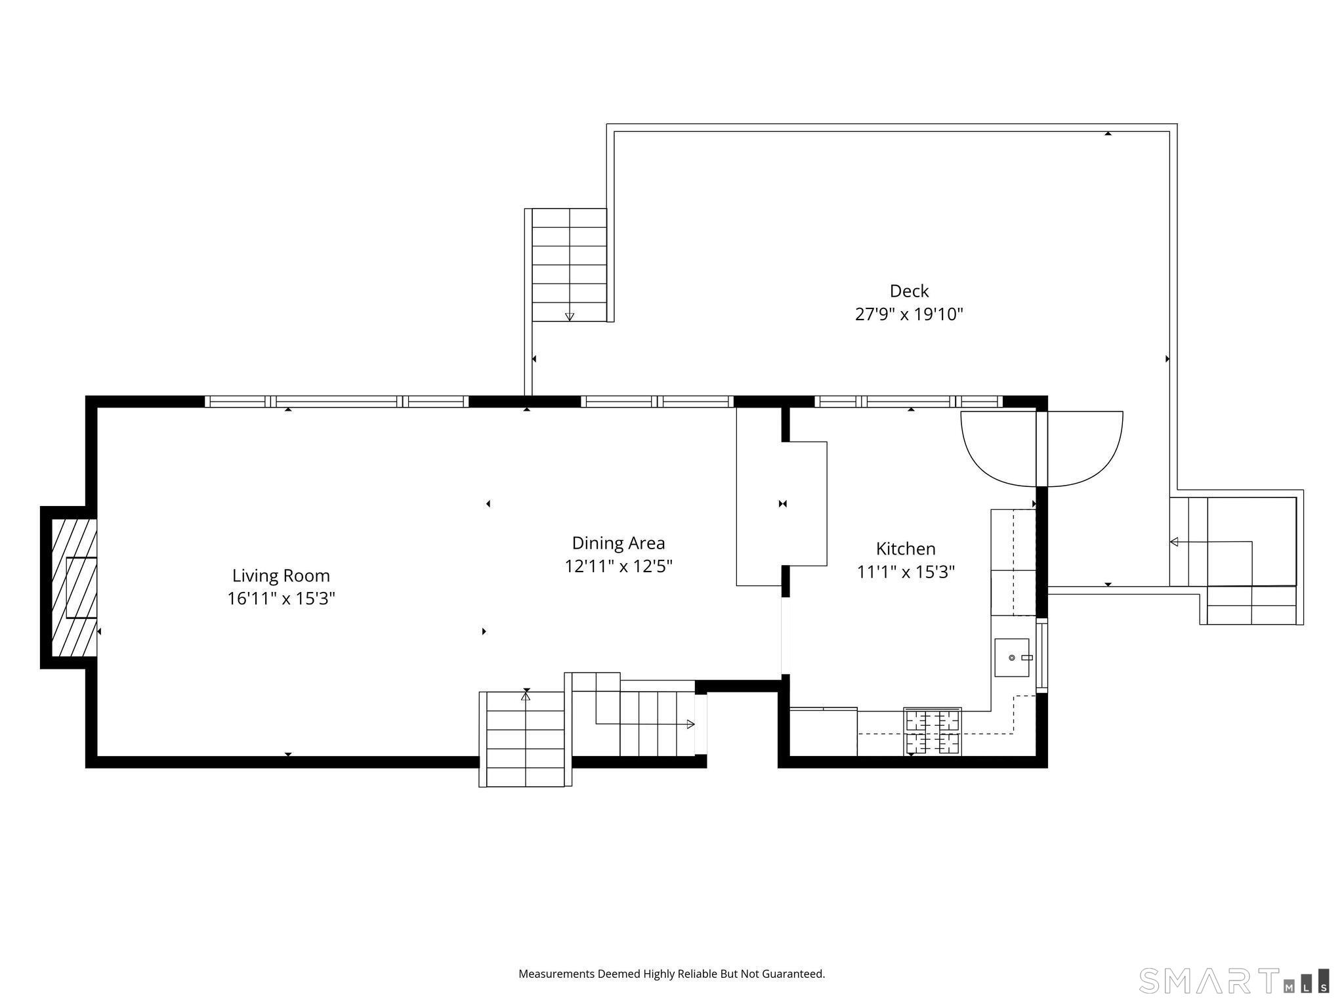
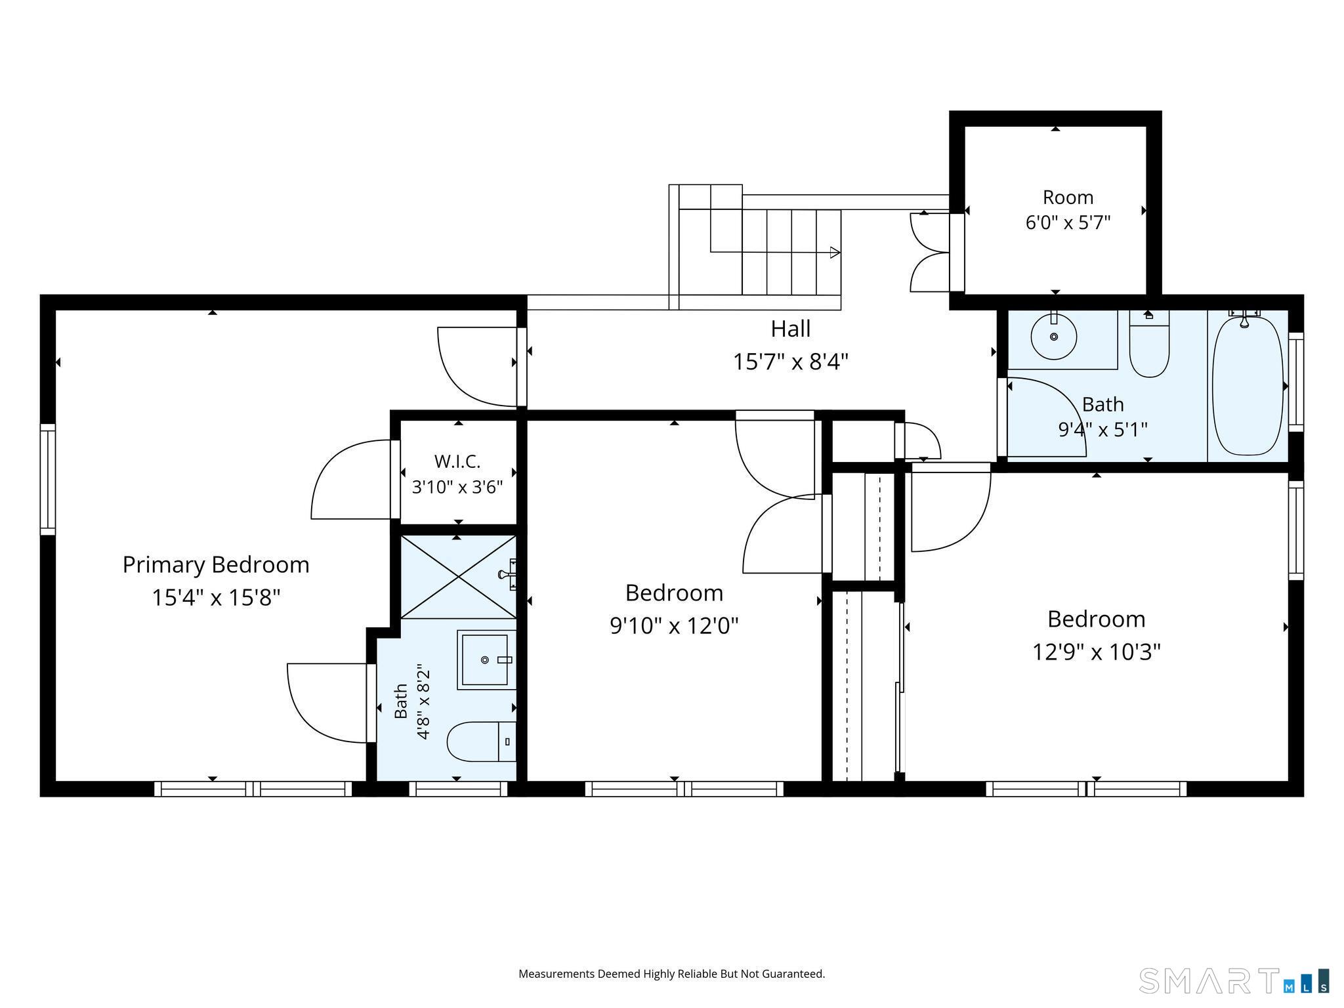
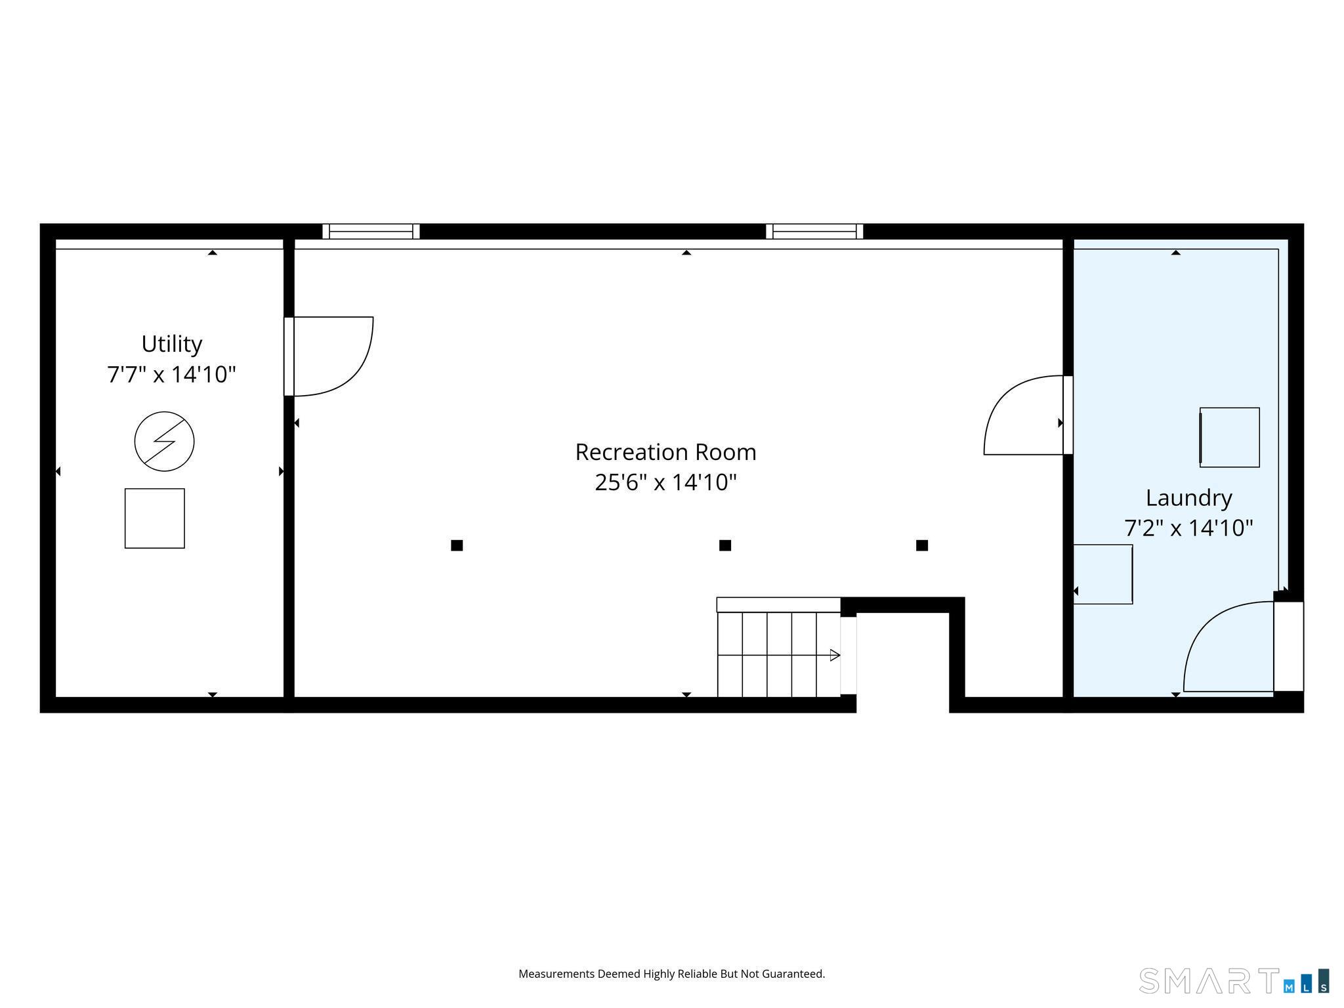
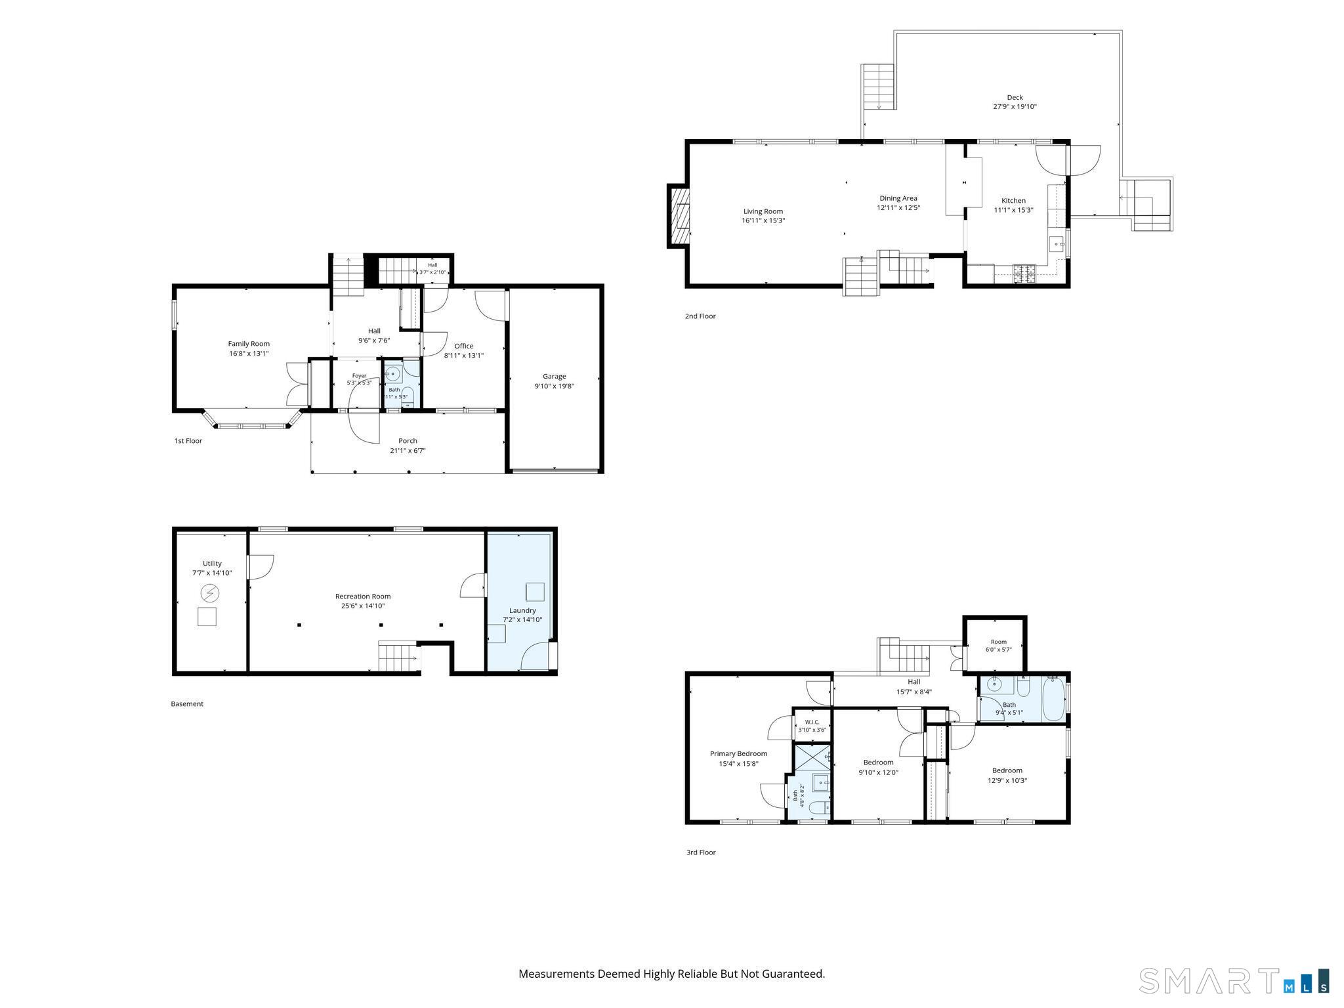
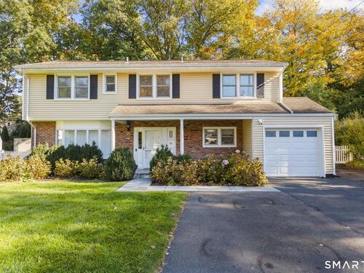
Welcome to this beautifully maintained 3-bedroom, 2.5-bath split-level home on a quiet street in desirable Pepper Ridge, centrally located in Stamford. Hardwood floors and an inviting open layout create a warm, welcoming feel, while the beautifully updated kitchen flows seamlessly into the dining and living areas, featuring a fireplace and vaulted ceilings. The upper level offers a spacious primary bedroom with a full bath and walk-in closet, along with two additional bedrooms and a second full bath. The entry level features a welcoming foyer, a comfortable family room, a half bath, and a versatile bonus space ideal for a home office, gym, or hobby room. The fully finished, walkout lower level provides additional living space, complete with a dedicated laundry room. Outside, enjoy the large deck overlooking a private, level, fully fenced backyard-perfect for entertaining, relaxing, or enjoying time outdoors. An attached garage adds everyday convenience. Ideally situated close to downtown Stamford, shopping, grocery stores, restaurants, schools, parks, and everyday amenities, this inviting home combines comfortable living with a convenient location in a sought-after neighborhood.

Rooms & Interior

3 bedrooms beds
2 full + 1 half baths
1,884 square feet sq ft

Room Details

  • Kitchen (Main Level) Skylight, Breakfast Bar, Granite Counters, Hardwood Floor
  • Bedroom (Upper Level) Hardwood Floor
  • Family Room (Lower Level) Hardwood Floor
  • Living Room (Main Level) Vaulted Ceiling, Hardwood Floor
  • Office (Lower Level) Hardwood Floor
  • Kitchen (Main Level) Skylight, Breakfast Bar, Granite Counters, Hardwood Floor
  • Bedroom (Upper Level) Hardwood Floor
  • Family Room (Lower Level) Hardwood Floor
  • Living Room (Main Level) Vaulted Ceiling, Hardwood Floor
  • Office (Lower Level) Hardwood Floor
  • Rec/Play Room (Lower Level) Laminate Floor
  • Dining Room (Main Level) Hardwood Floor
  • Primary Bedroom (Upper Level) Full Bath, Hardwood Floor
  • Bedroom (Upper Level) Hardwood Floor
  • Full Bath (Upper Level) Tile Floor

Home Features

Heating

  • Fireplaces: 1
  • Heating: hot air
  • Heat fuel type: natural gas

Cooling

  • Central air

Interior Features

  • Auto garage door opener
  • Cable - available
  • Open floor plan

Appliances

  • Gas range
  • Microwave
  • Refrigerator
  • Dishwasher

Home Automation

  • Thermostat(s)

Attic

  • Access via hatch

Basement

  • Full
  • Full with walk-out

Laundry

  • Lower level

Energy Features

  • Thermopane windows

Exterior Features

  • Porch
  • Deck
  • Gutters

Property Details

Parking

  • Garage spaces: 1
  • Attached garage
  • Paved
  • Driveway

Lot Details

  • Lot surface: 0.28 acres
  • Level lot

Driveway

  • Private

Utilities

  • Water: public water connected
  • Sewage: pub. sewer connected

Near-by Amenities

  • Golf course
  • Health club
  • Library
  • Medical facilities
  • Park
  • Public transportation
  • Shopping/mall

Construction Details

Style
split level

Construction year
1958

Exterior Siding
vinyl siding, brick

Foundation
concrete

Roof
asphalt shingle


Area & Town

This home is located in Newfield neighborhood, in the town of Stamford.

Finance & Listing Info

Status Active
Listing date October 29, 2026
List price $ 899,000
Current price $ 899,000
Tax amount $ 10,766
Tax year july 2025-june 2026
MLS ID #24217059
List Agent Todd Auslander
Co-List Agent Joshua Caldwell
List Office Keller Williams Prestige Prop.
Co-List Office keller williams prestige prop.

91 Rolling Wood Drive Home Photos

Because we love Fairfield County!

© Copyright 1999 - 2026 Dagny's LLC. - 20 Windy Ridge Place Wilton, CT 06897 - Terms & Conditions