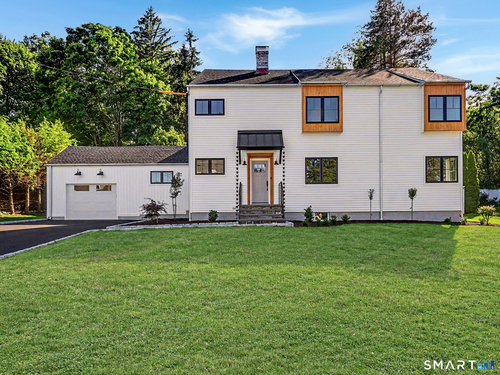
91 Lockwood Rd Fairfield, CT, 06825

single family home
$ 1,498,000 For Sale Active Jun 11, 2026
  • 5 beds
  • 4 baths
  • 3,264 sq ft
  • 1947 year built
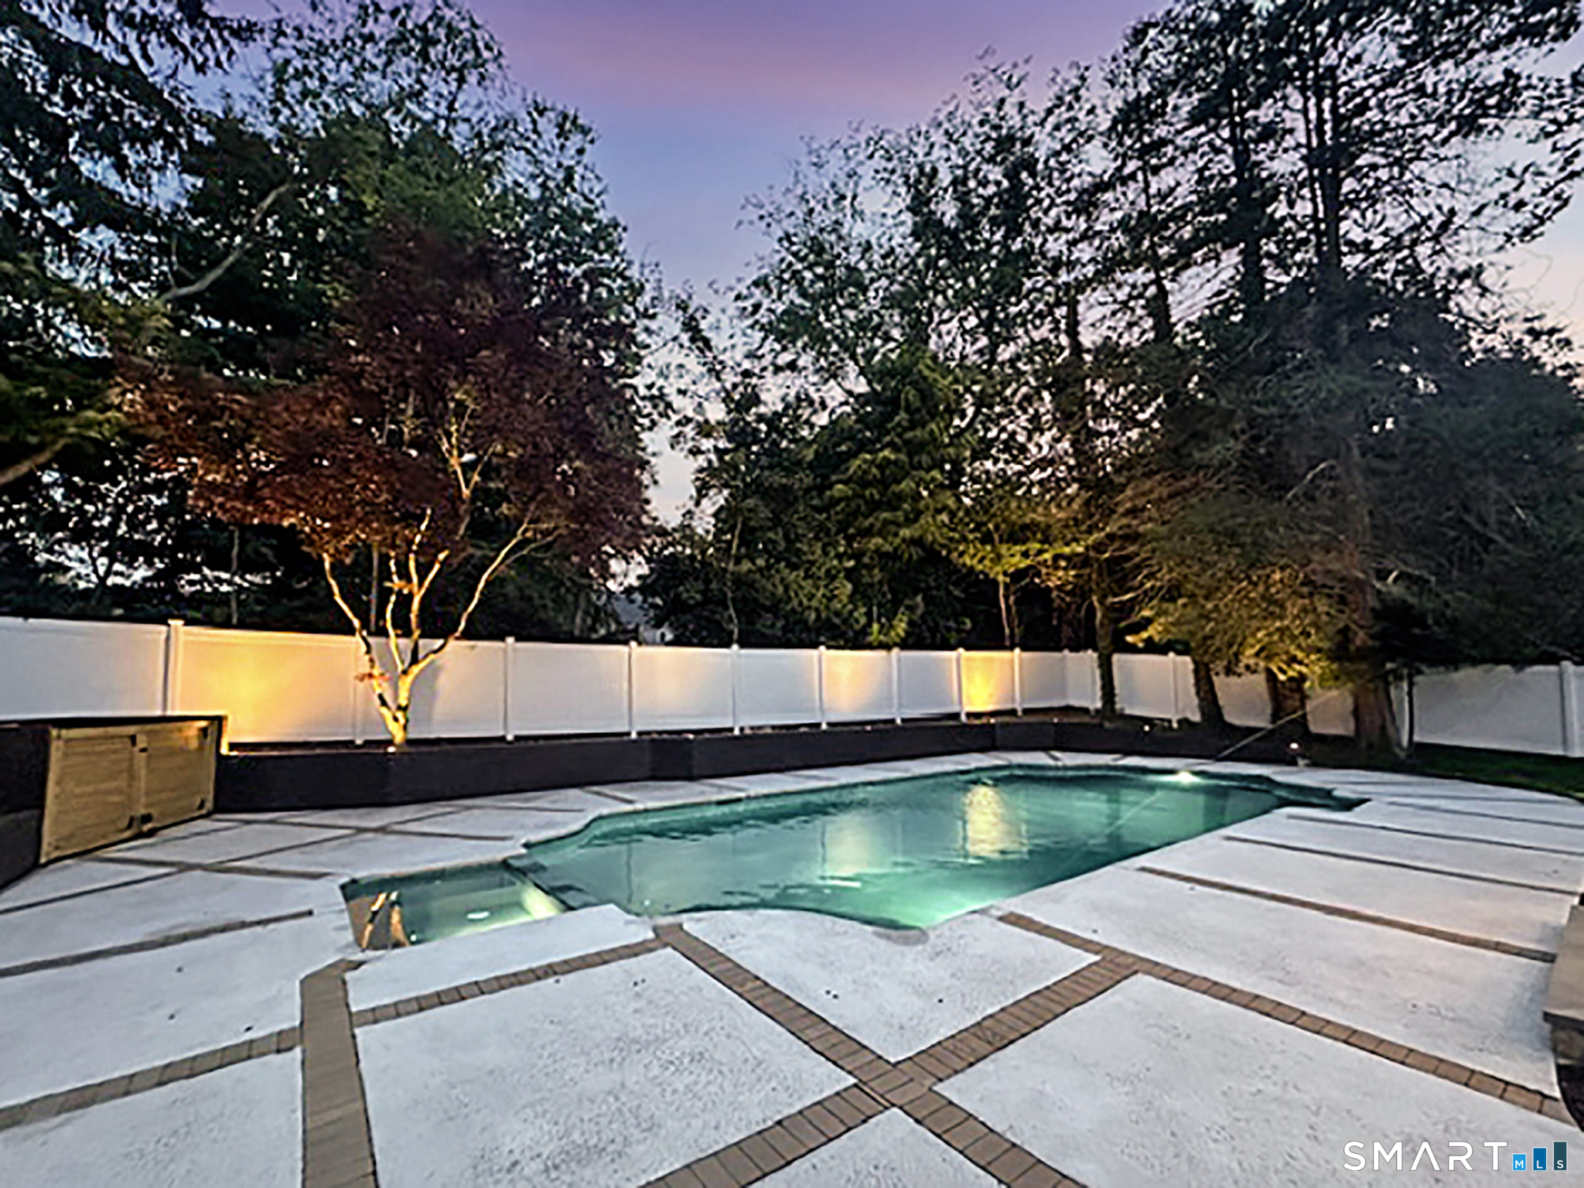
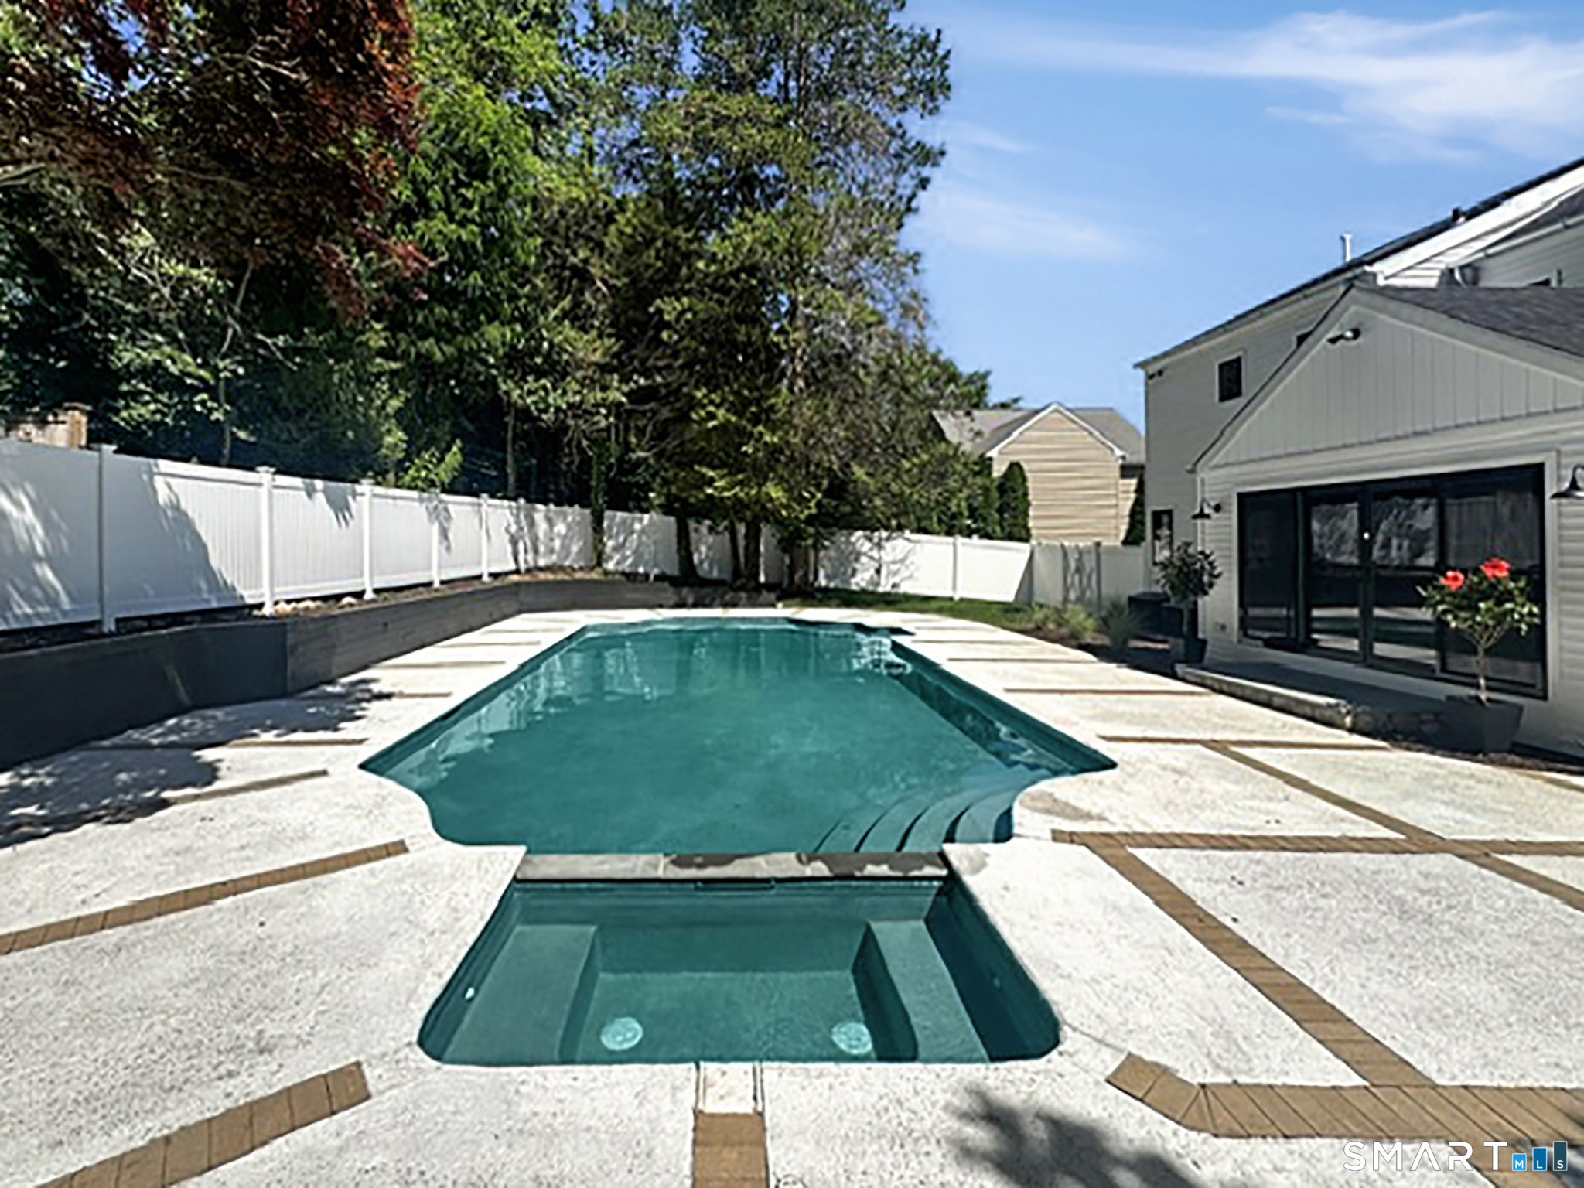
  • in ground pool
  • 1 car garage

About the Home

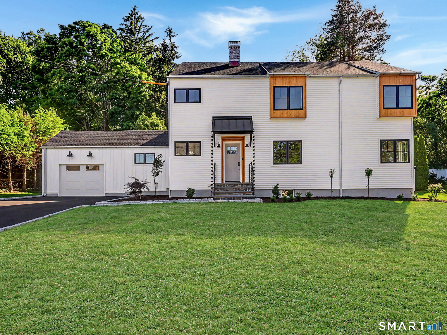
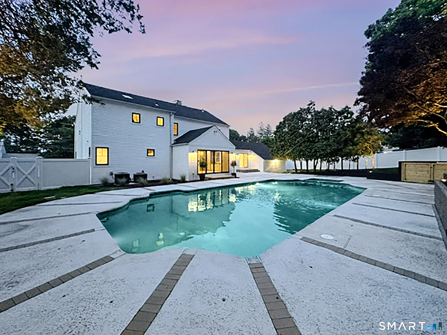
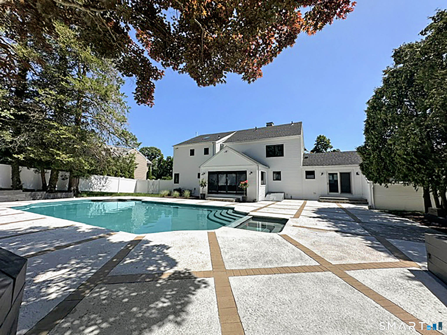
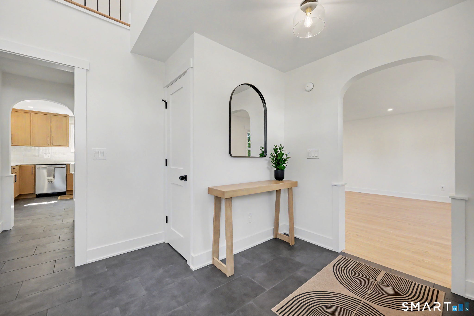
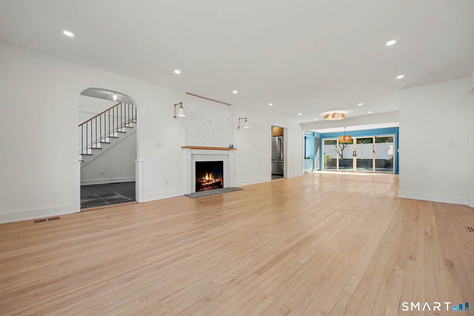
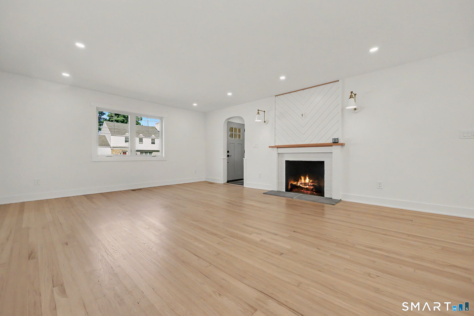
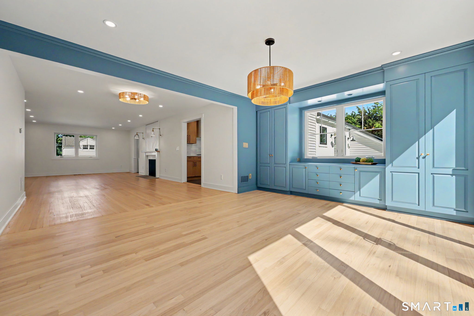
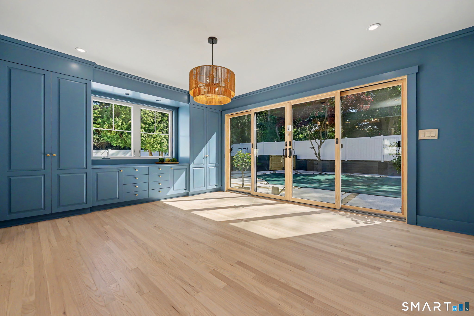
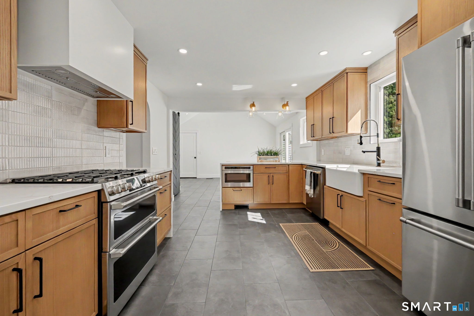
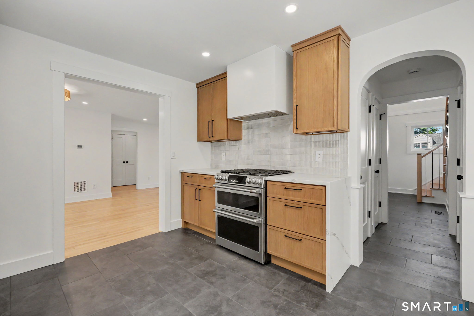
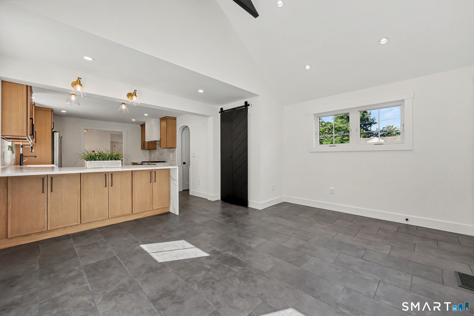
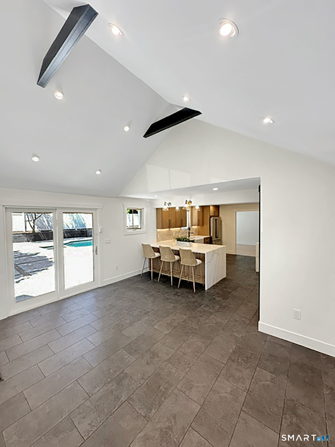
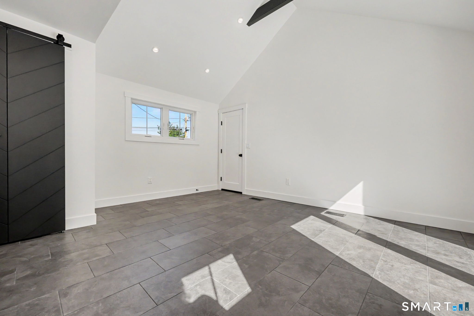
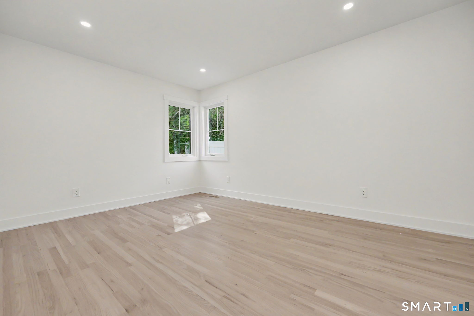
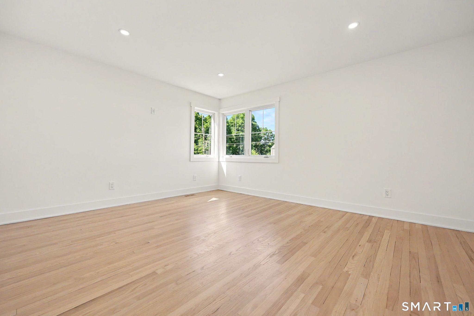
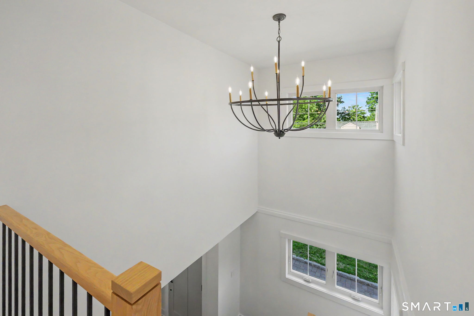
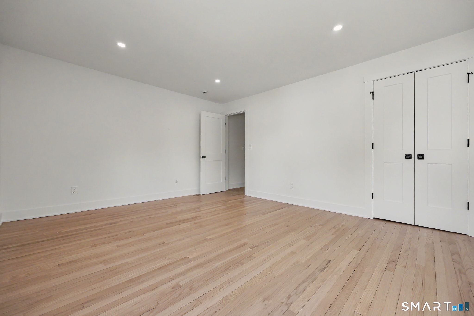
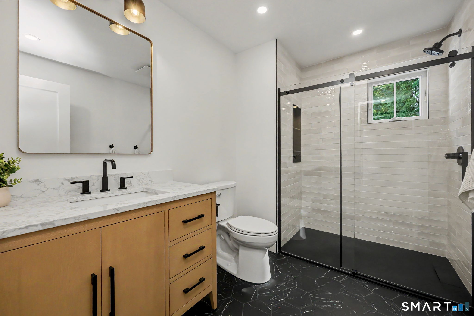
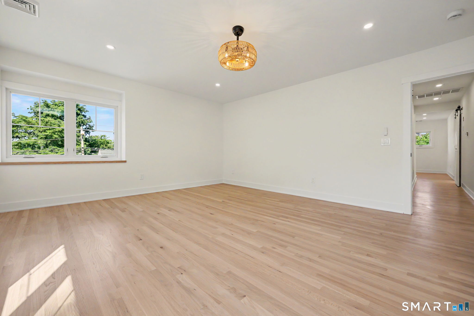
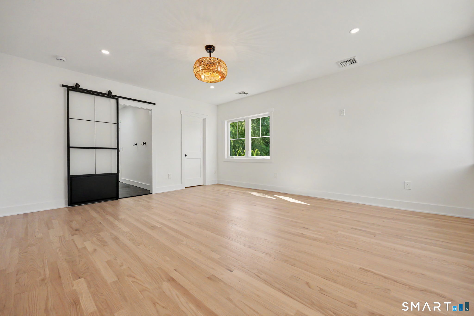
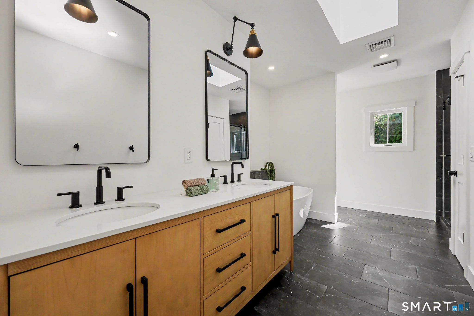
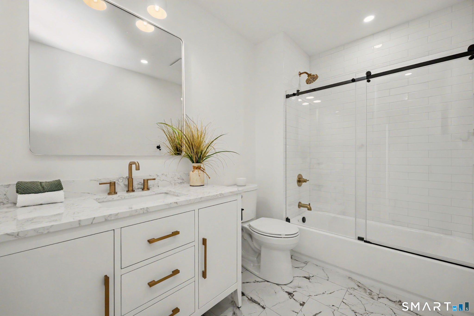
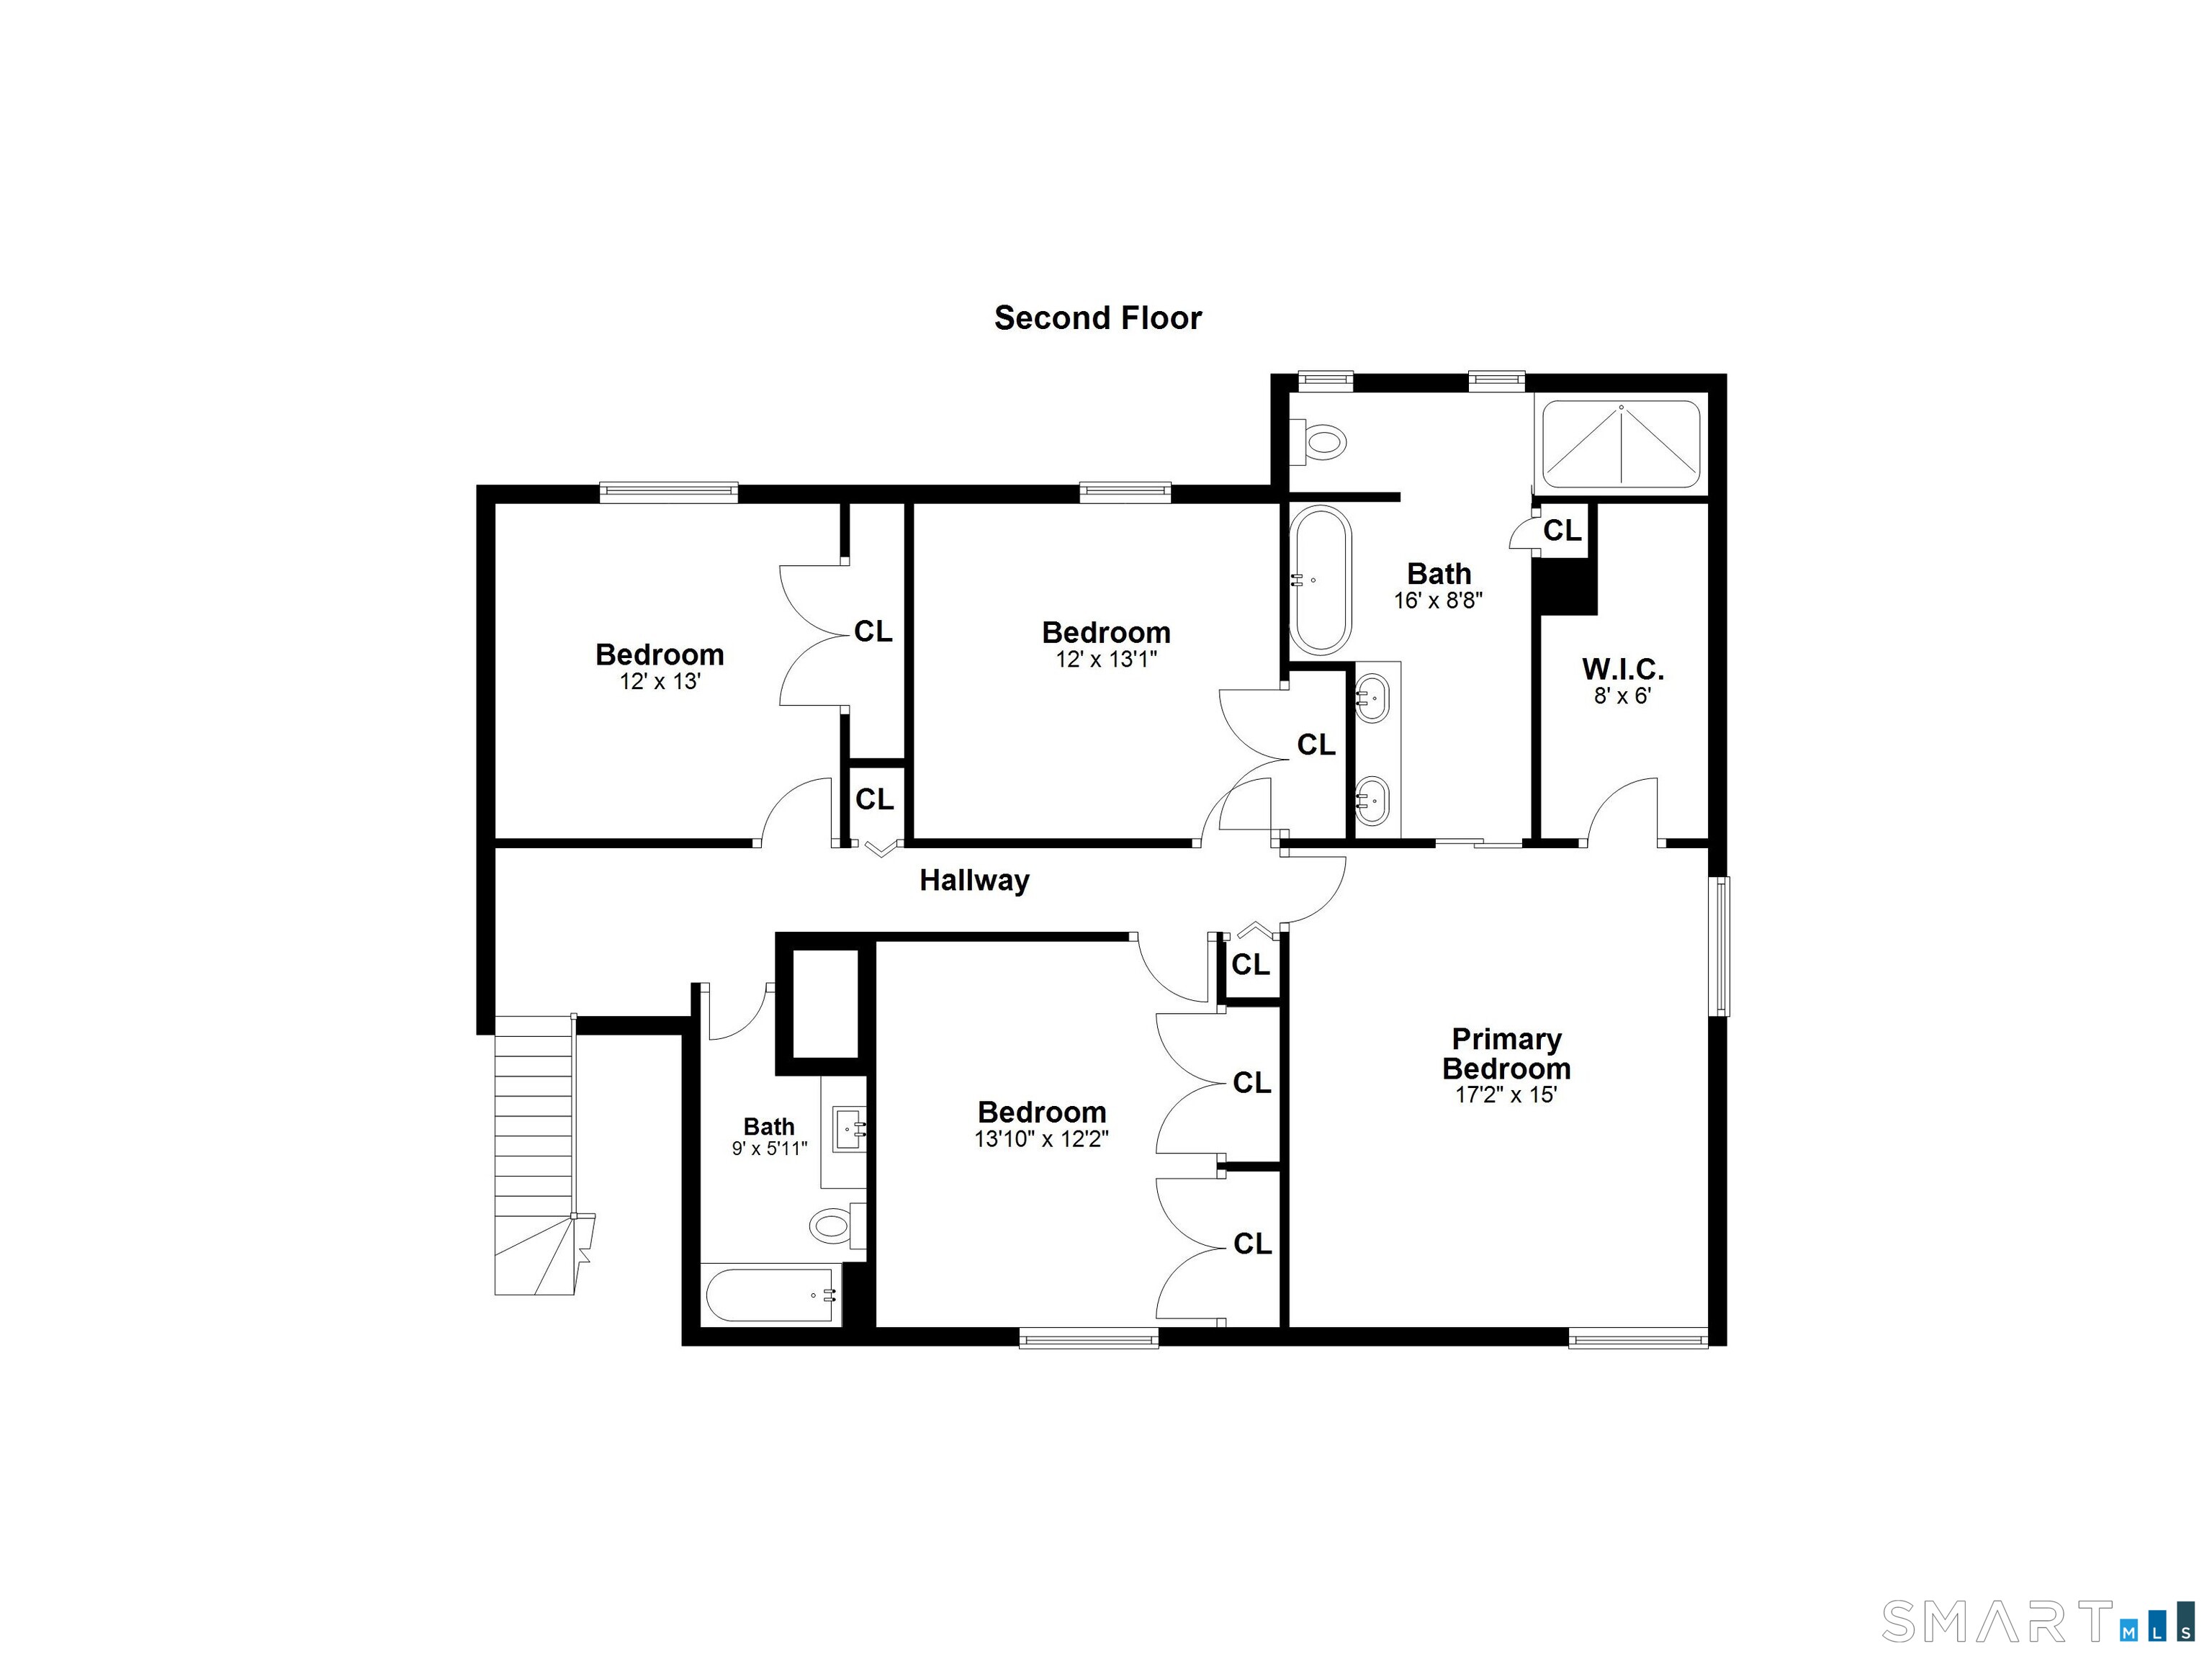
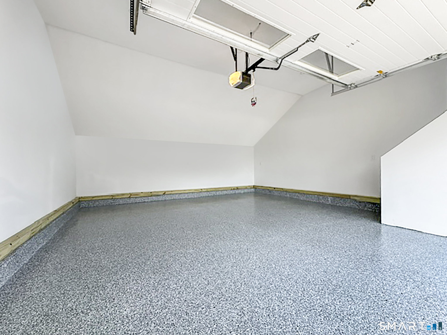
Welcome to 91 Lockwood Road, where modern farmhouse charm meets timeless comfort in one of Stratfield's most sought-after neighborhoods. Beautifully renovated, this exceptional home offers the perfect blend of style, functionality, and everyday living. Designed for today's lifestyle, the home features 5-6 bedrooms, 3 full baths, and 1 half bath, with bright, versatile living spaces that offer both comfort and versatility. Gleaming hardwood floors flow throughout, creating warmth and continuity. The kitchen features white oak cabinetry, a spacious peninsula island with quartz counters, and an adjoining dining area with direct access to the pool-creating an ideal layout for everyday living and entertaining. The second floor is anchored by a spacious primary suite, along with three additional bedrooms. On the main level, one to two additional bedrooms provide exceptional flexibility for guests, a home office, playroom, or den. Step outside to your private, fully fenced backyard retreat featuring a heated saltwater gunite pool and spa. Recently refreshed with new plaster and tile, the pool and spa are enhanced by new equipment and a Wi-Fi automation system. Additional highlights include an oversized one-car garage with exceptional storage.

Rooms & Interior

5 bedrooms beds
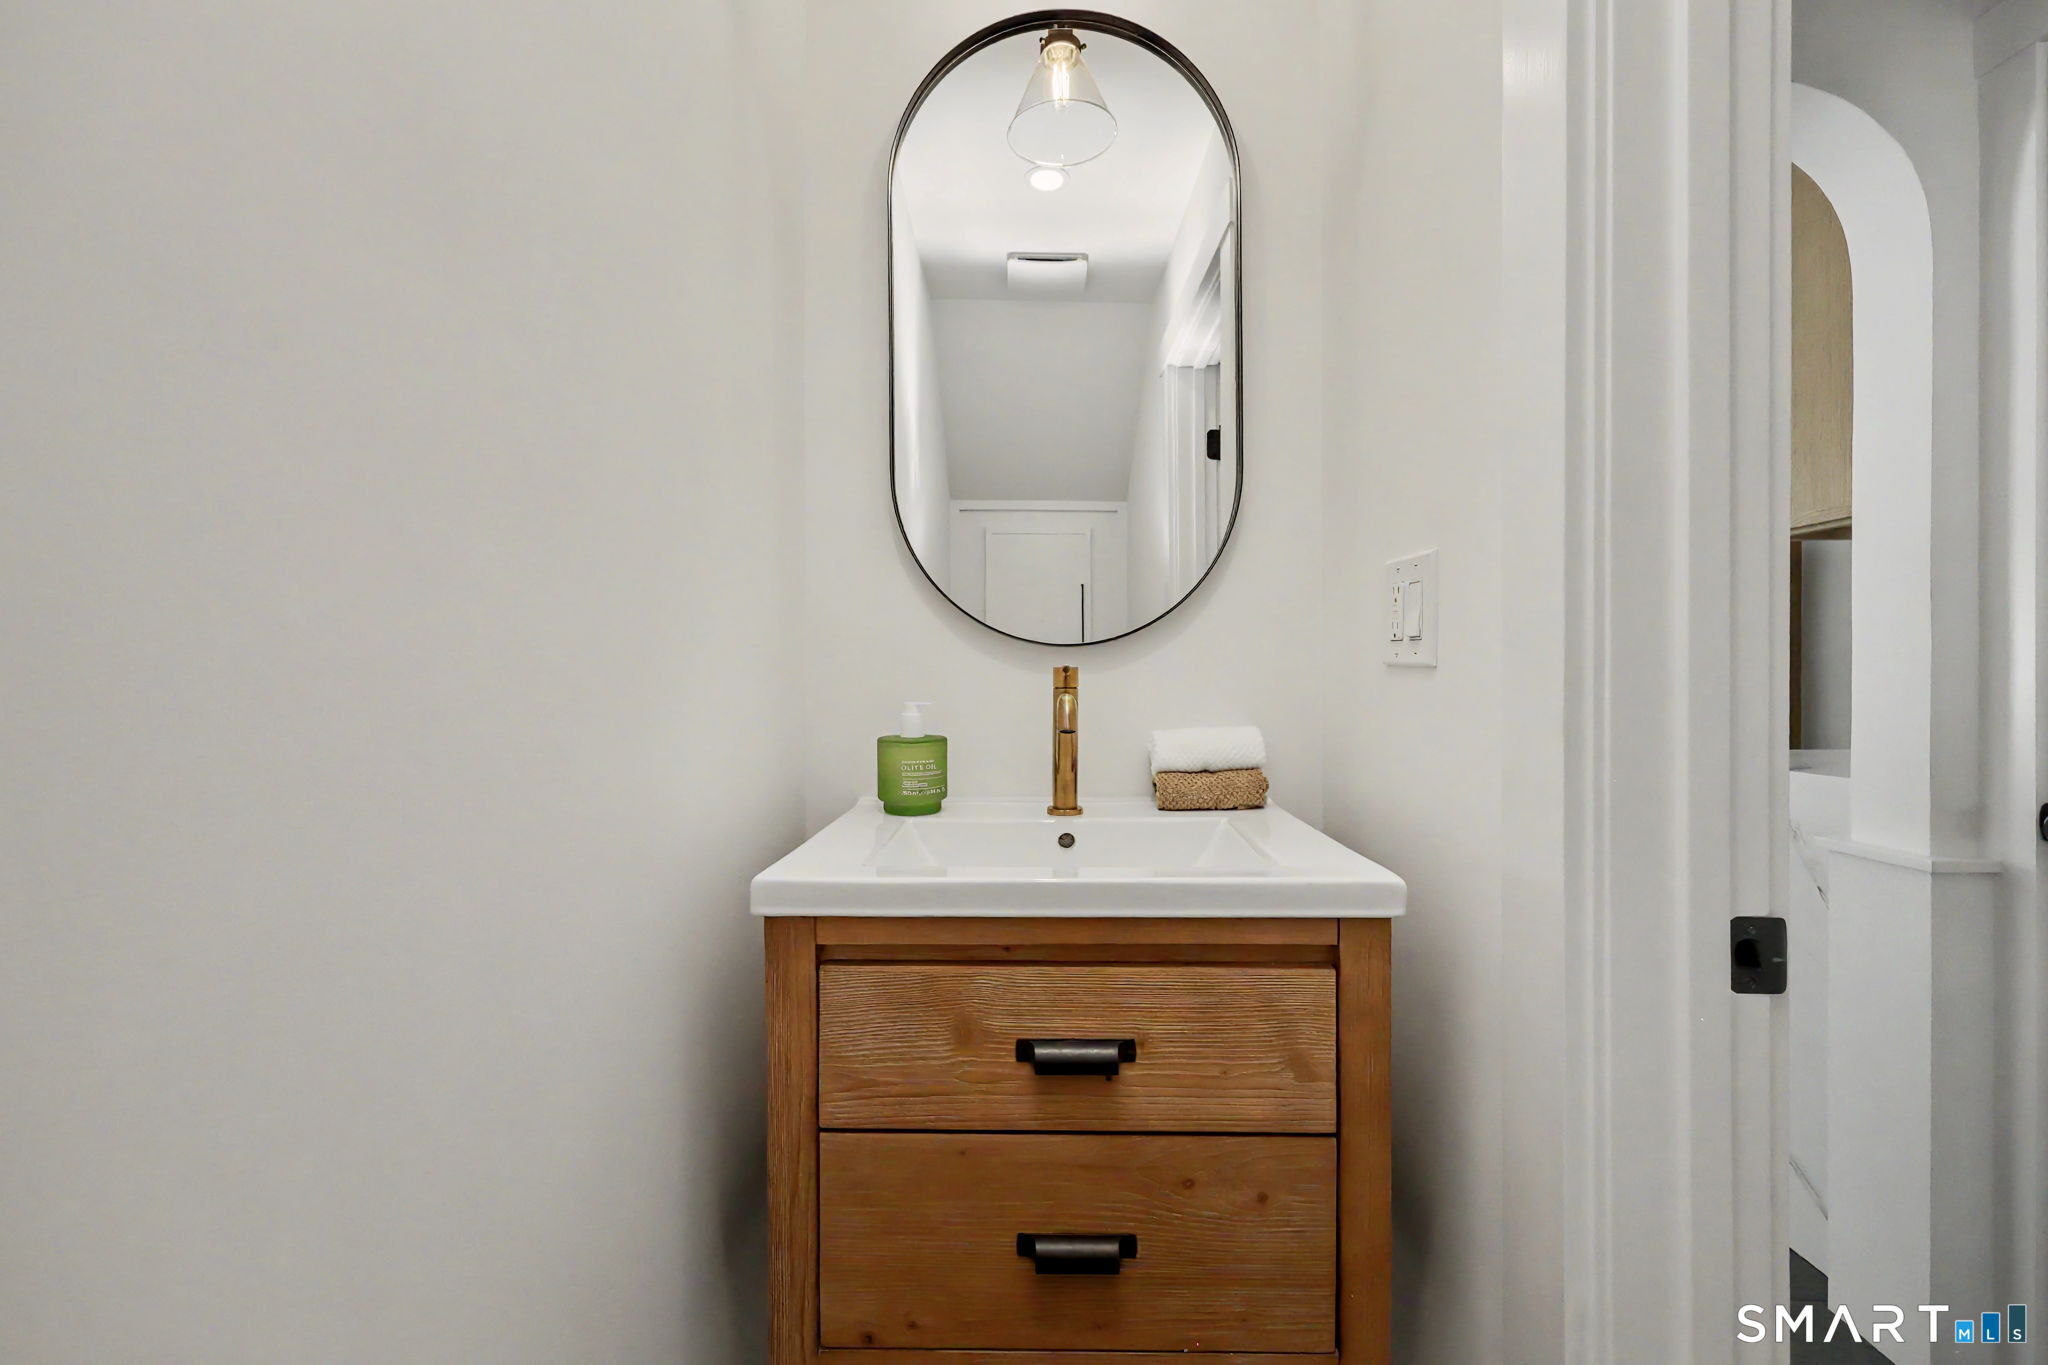
3 full + 1 half baths
3,264 square feet sq ft

Room Details

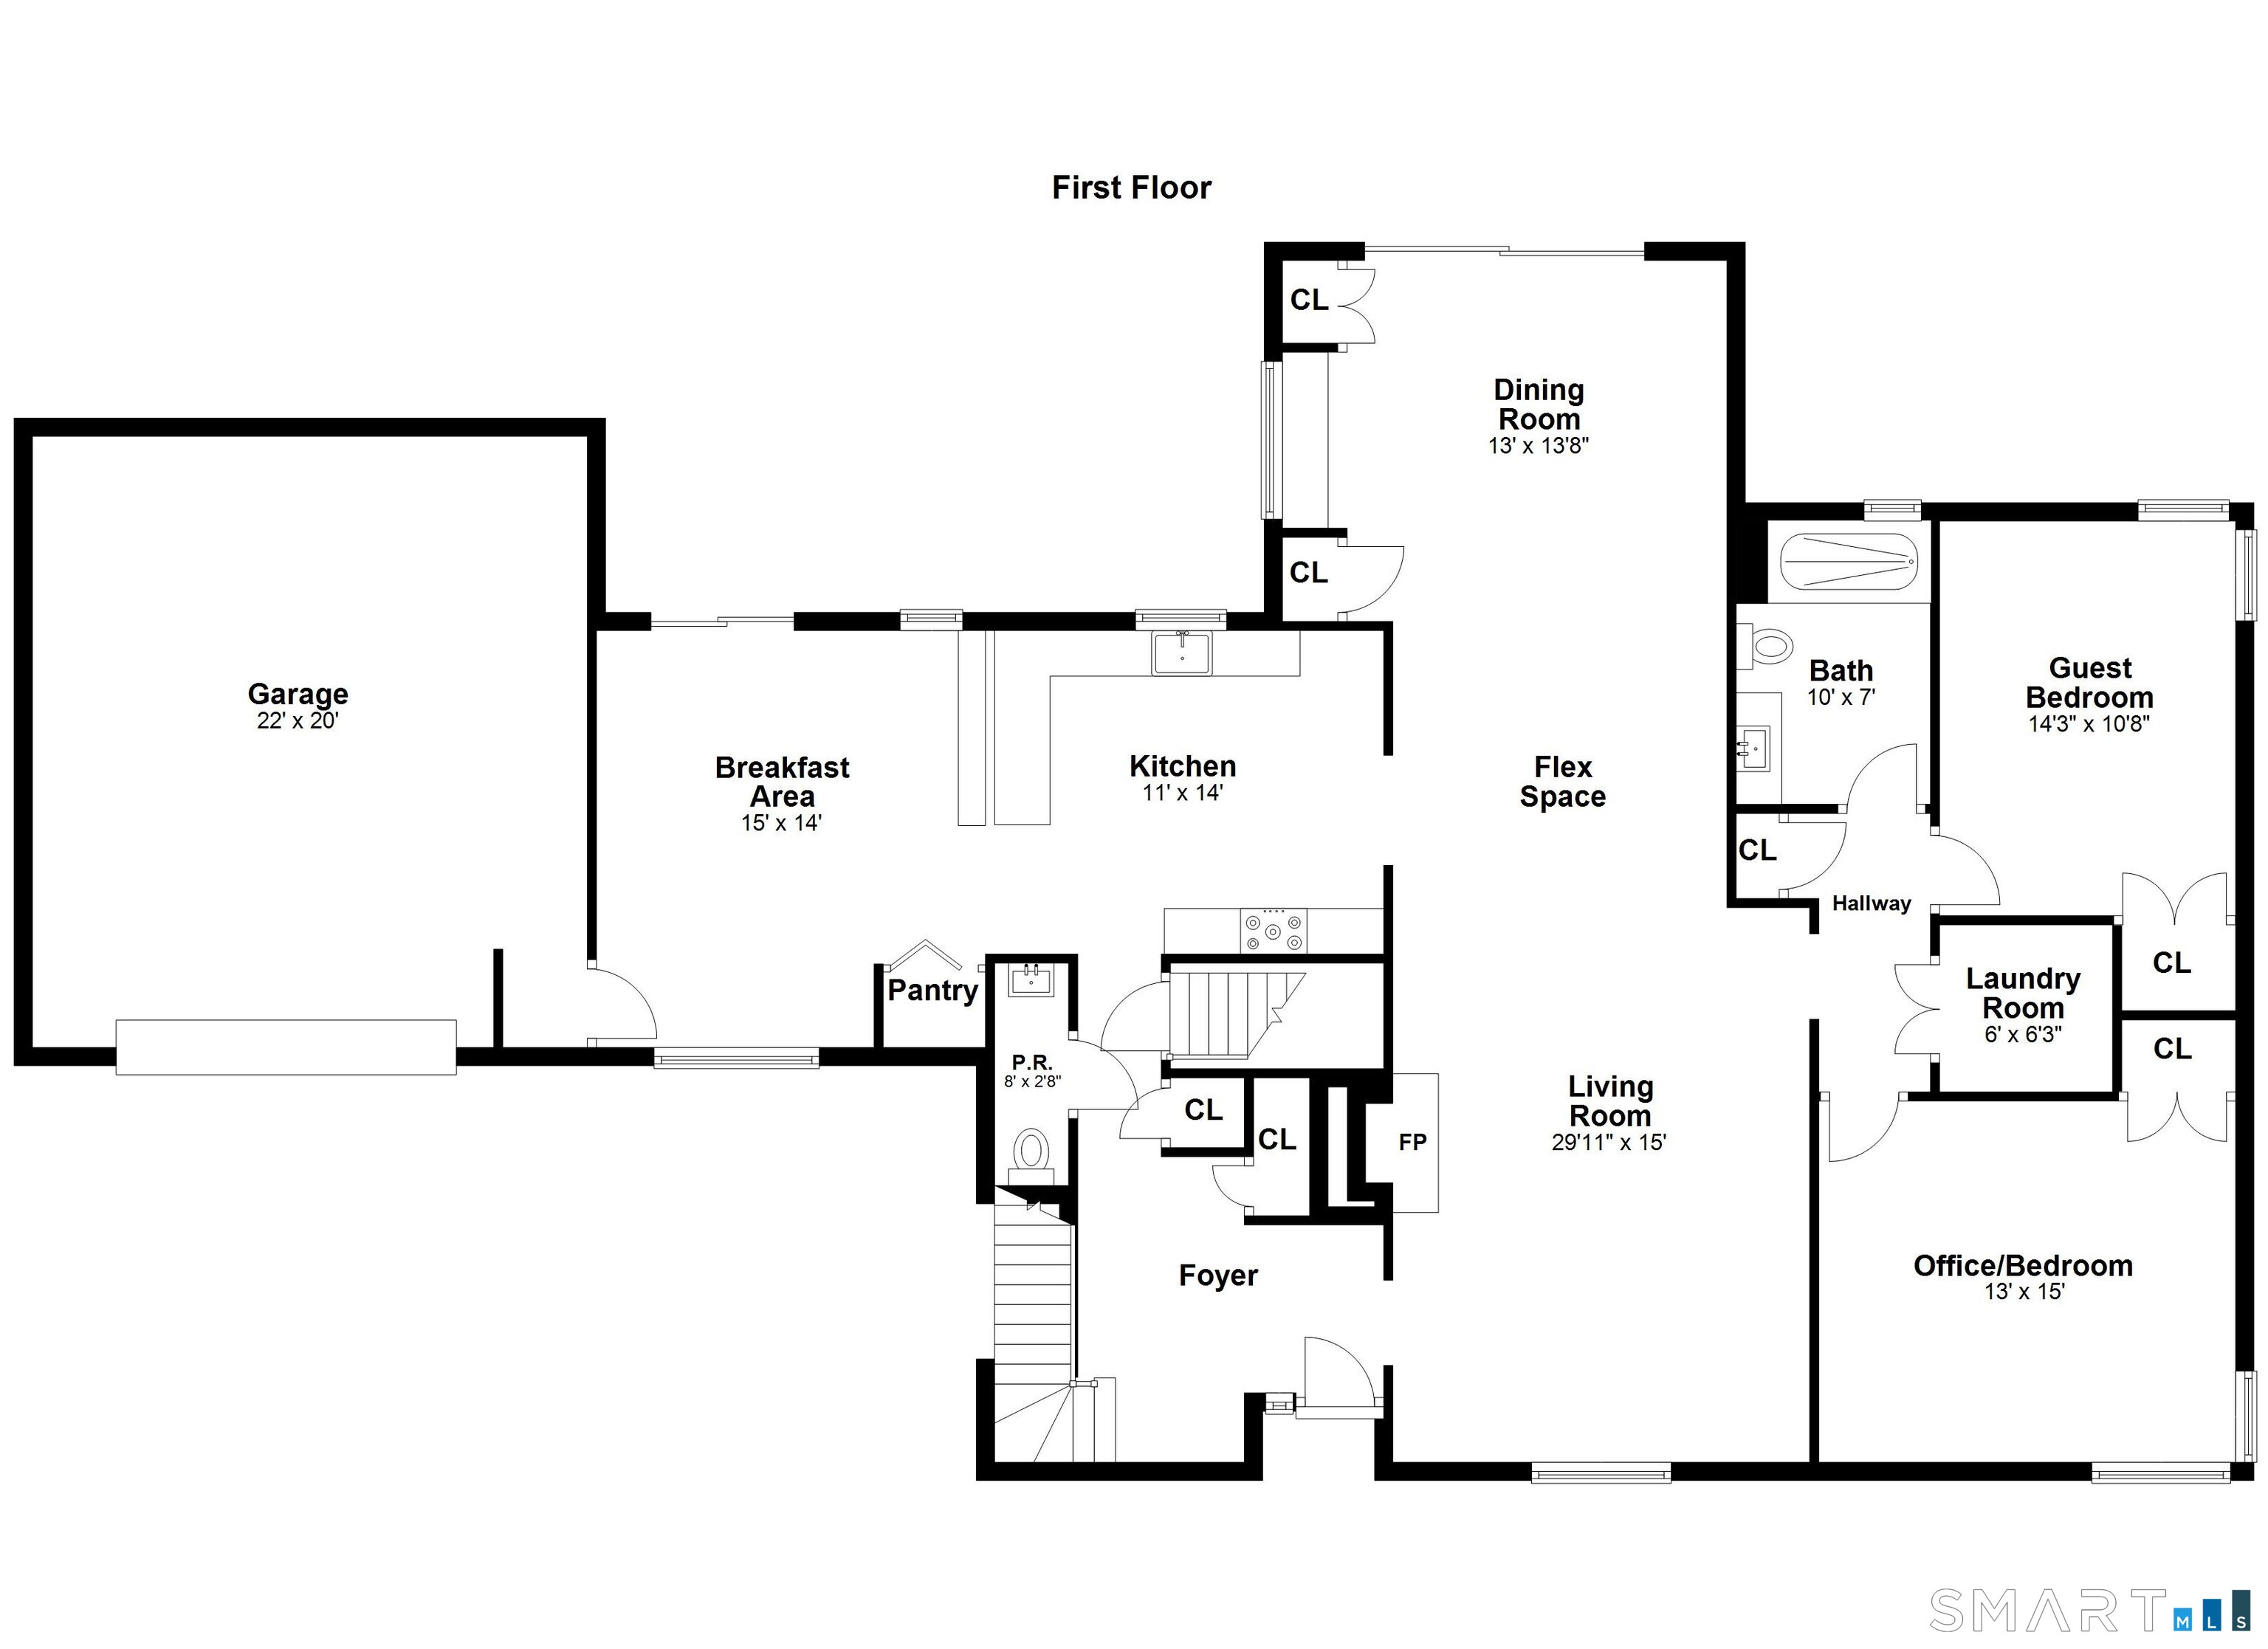
  • Office (Main Level) Hardwood Floor
  • Living Room (Main Level) Fireplace, Hardwood Floor
  • Dining Room (Main Level) Built-Ins, Patio/Terrace, Sliders, Hardwood Floor
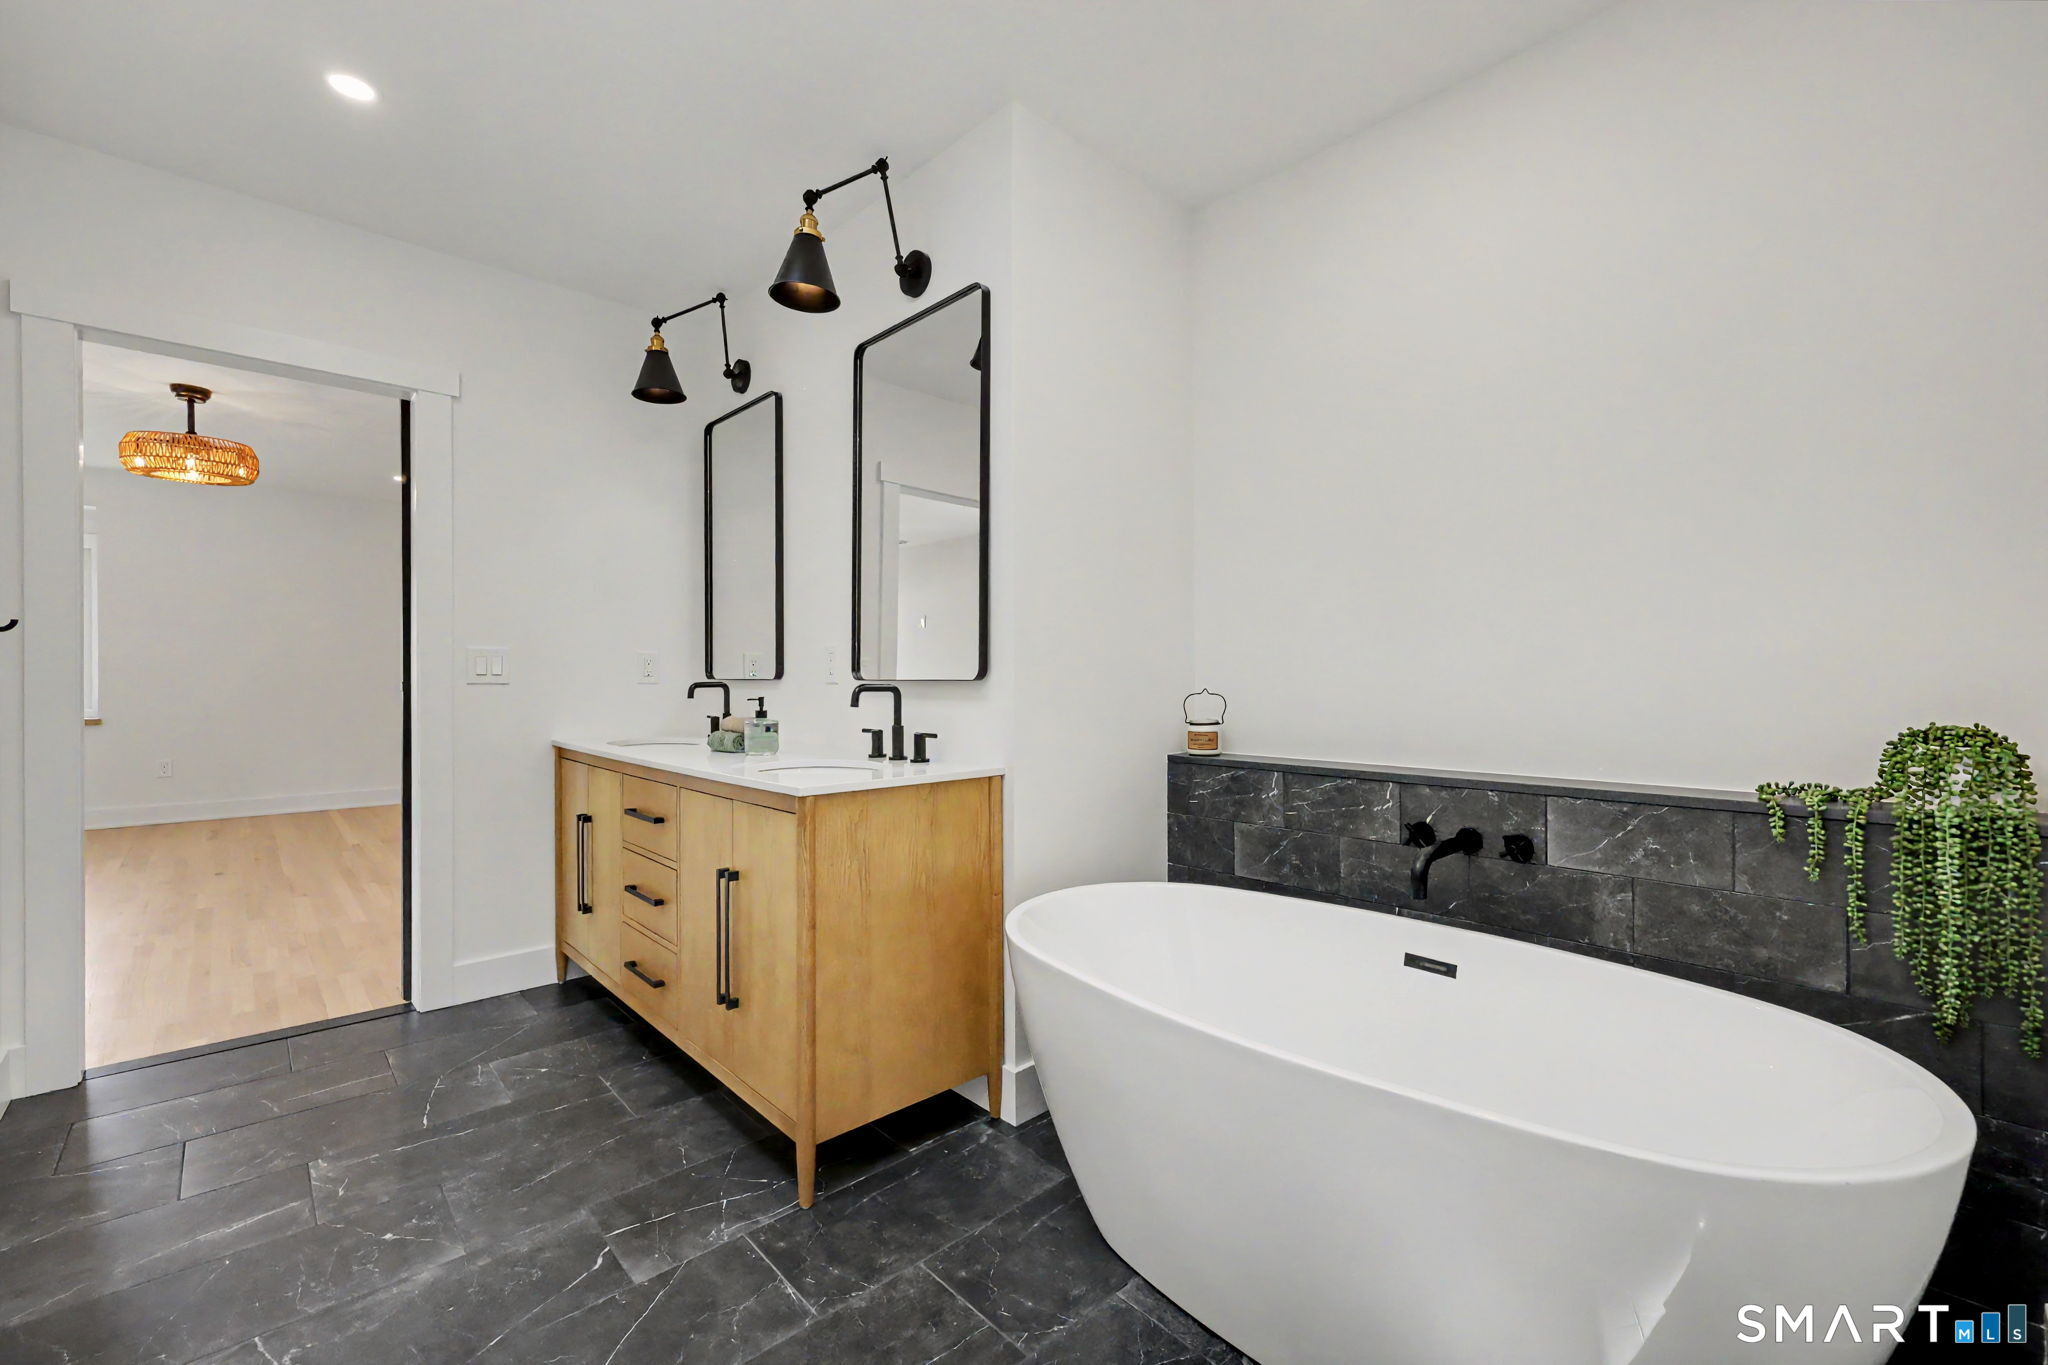
  • Primary Bedroom (Upper Level) Bedroom Suite, Full Bath, Hardwood Floor
  • Eat In Kitchen (Main Level) Vaulted Ceiling, Quartz Counters, Dining Area, Pantry, Sliders, Tile Floor
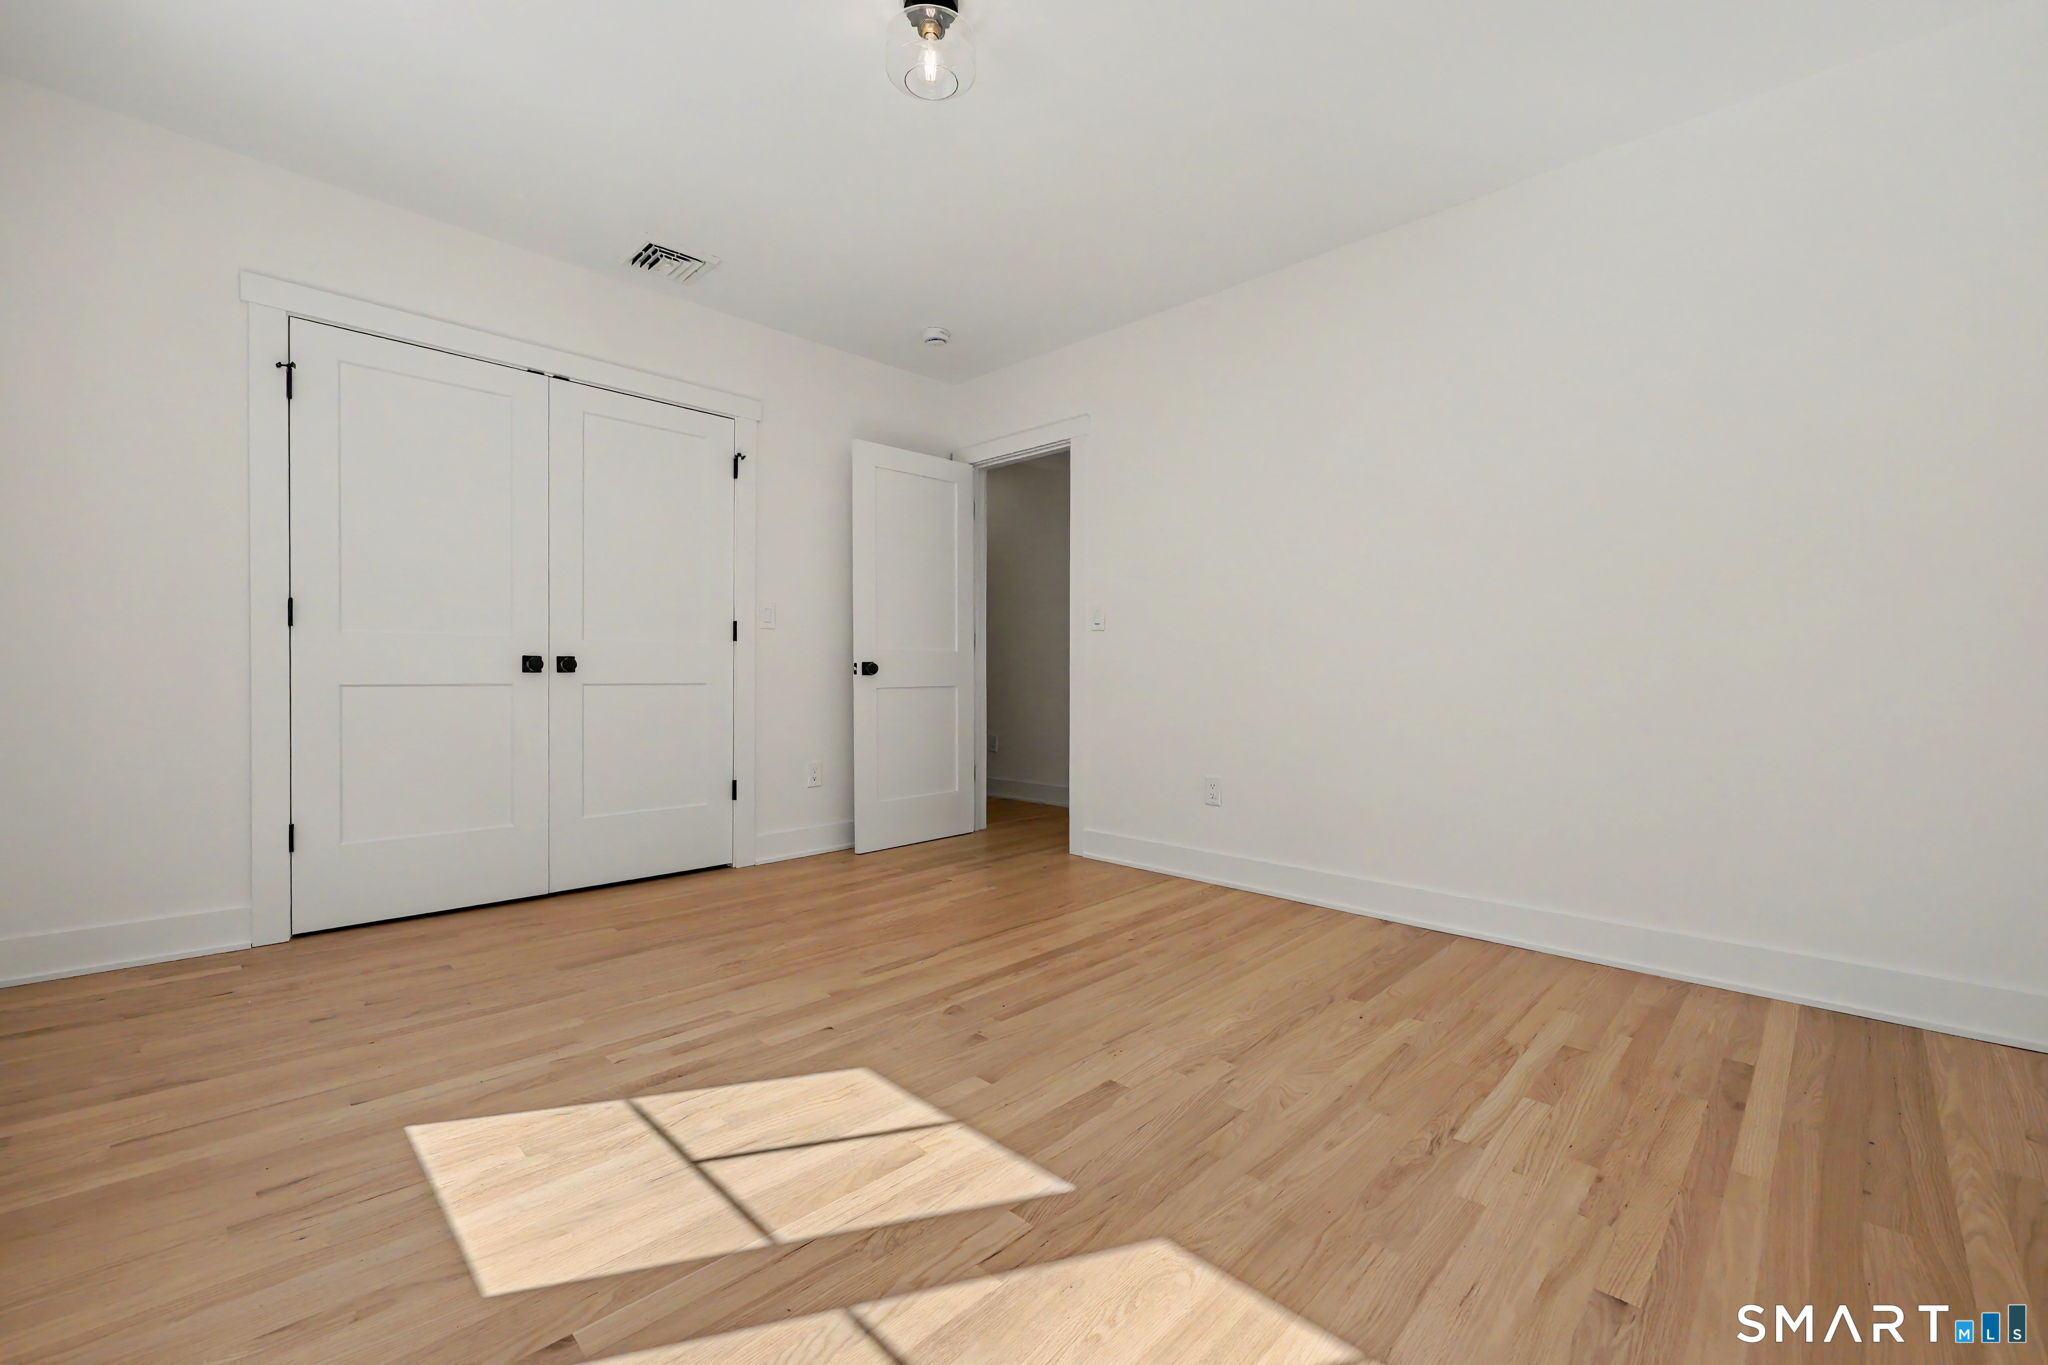
  • Bedroom (Upper Level) Hardwood Floor
  • Bedroom (Upper Level) Hardwood Floor
  • Bedroom (Upper Level) Hardwood Floor
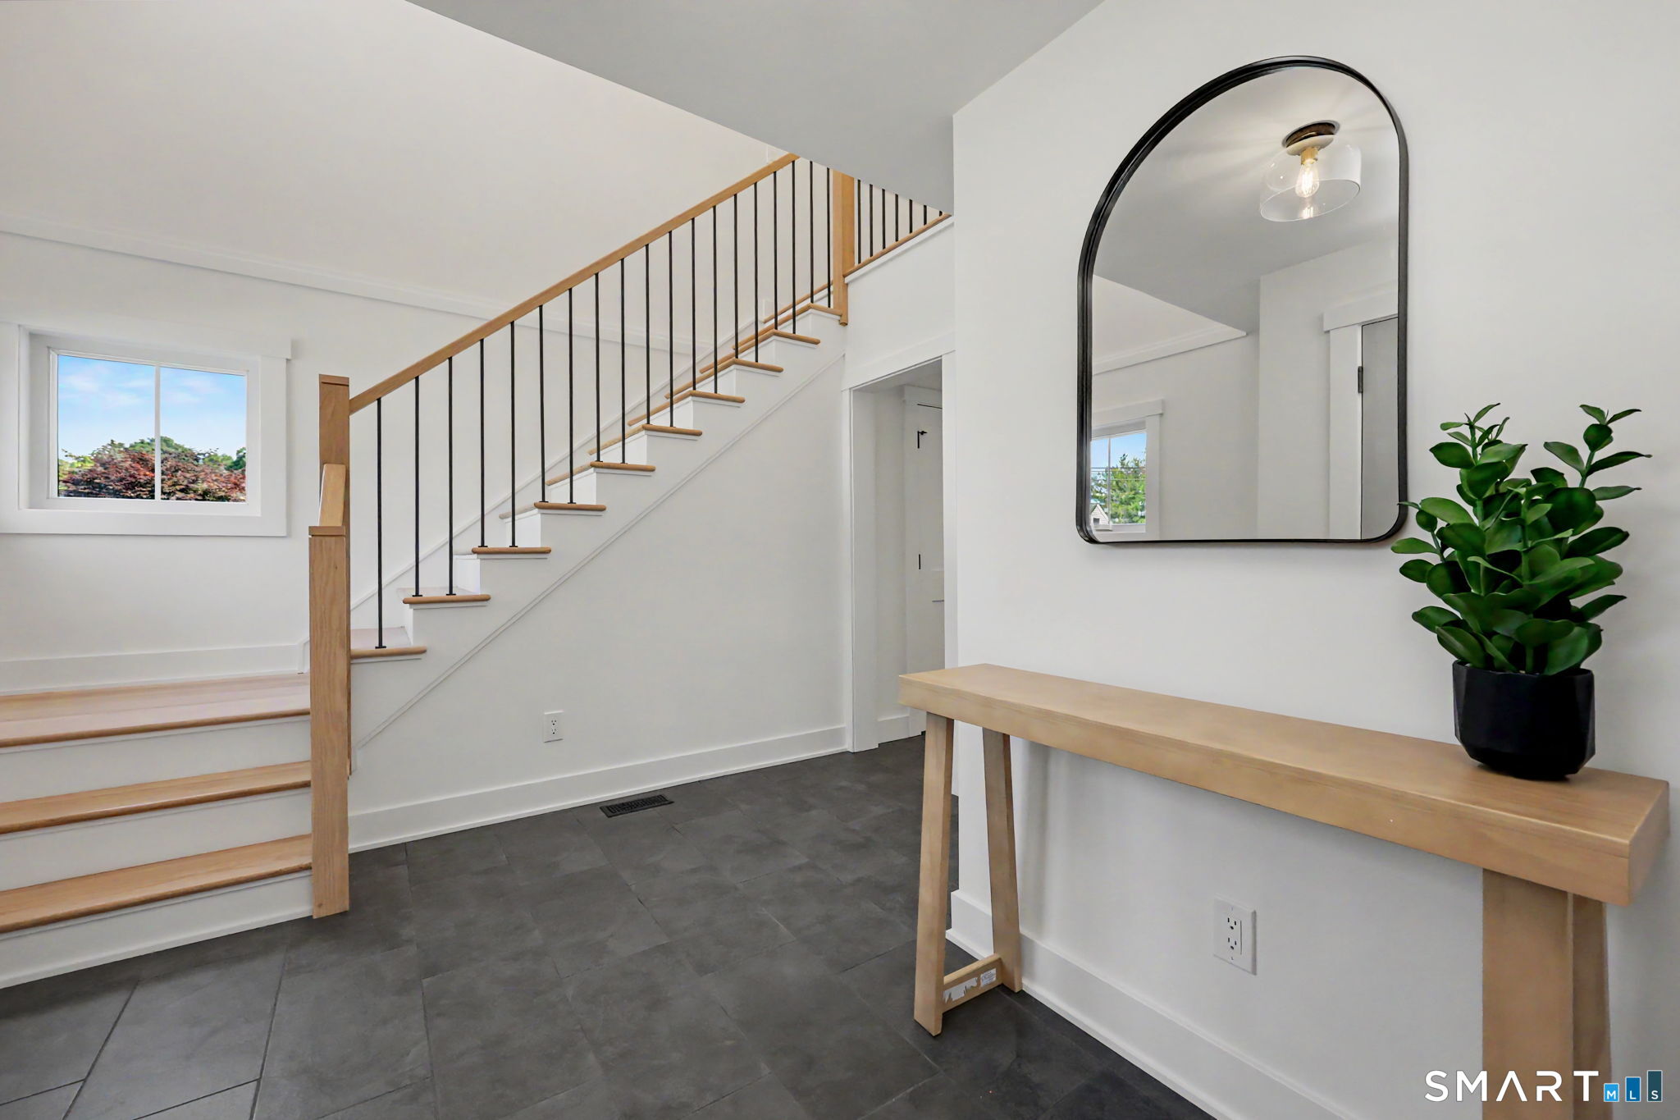
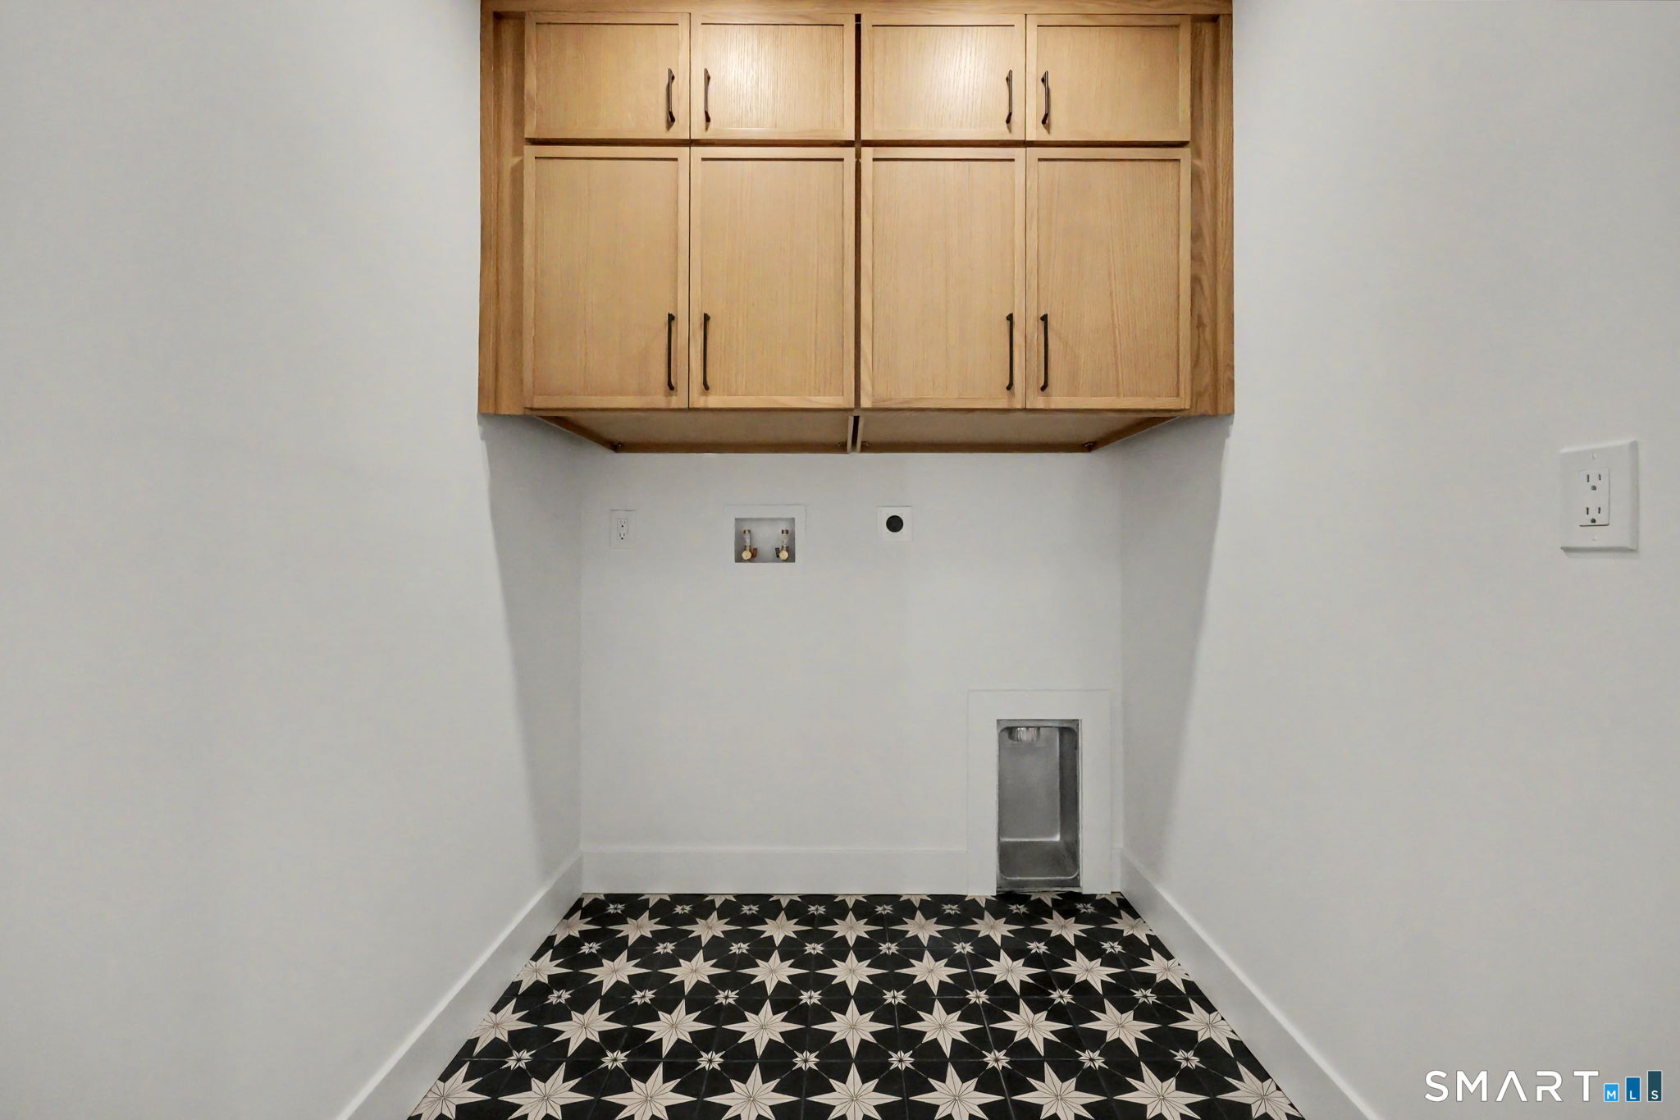
  • Other Rooms Foyer, Laundry room, Sitting room

Home Features

Heating

  • Fireplaces: 1
  • Heating: hot air
  • Heat fuel type: propane
  • Fuel tank: above ground

Cooling

  • Central air

Appliances

  • Gas range
  • Microwave
  • Range hood
  • Refrigerator
  • Dishwasher

Attic

  • Access via hatch

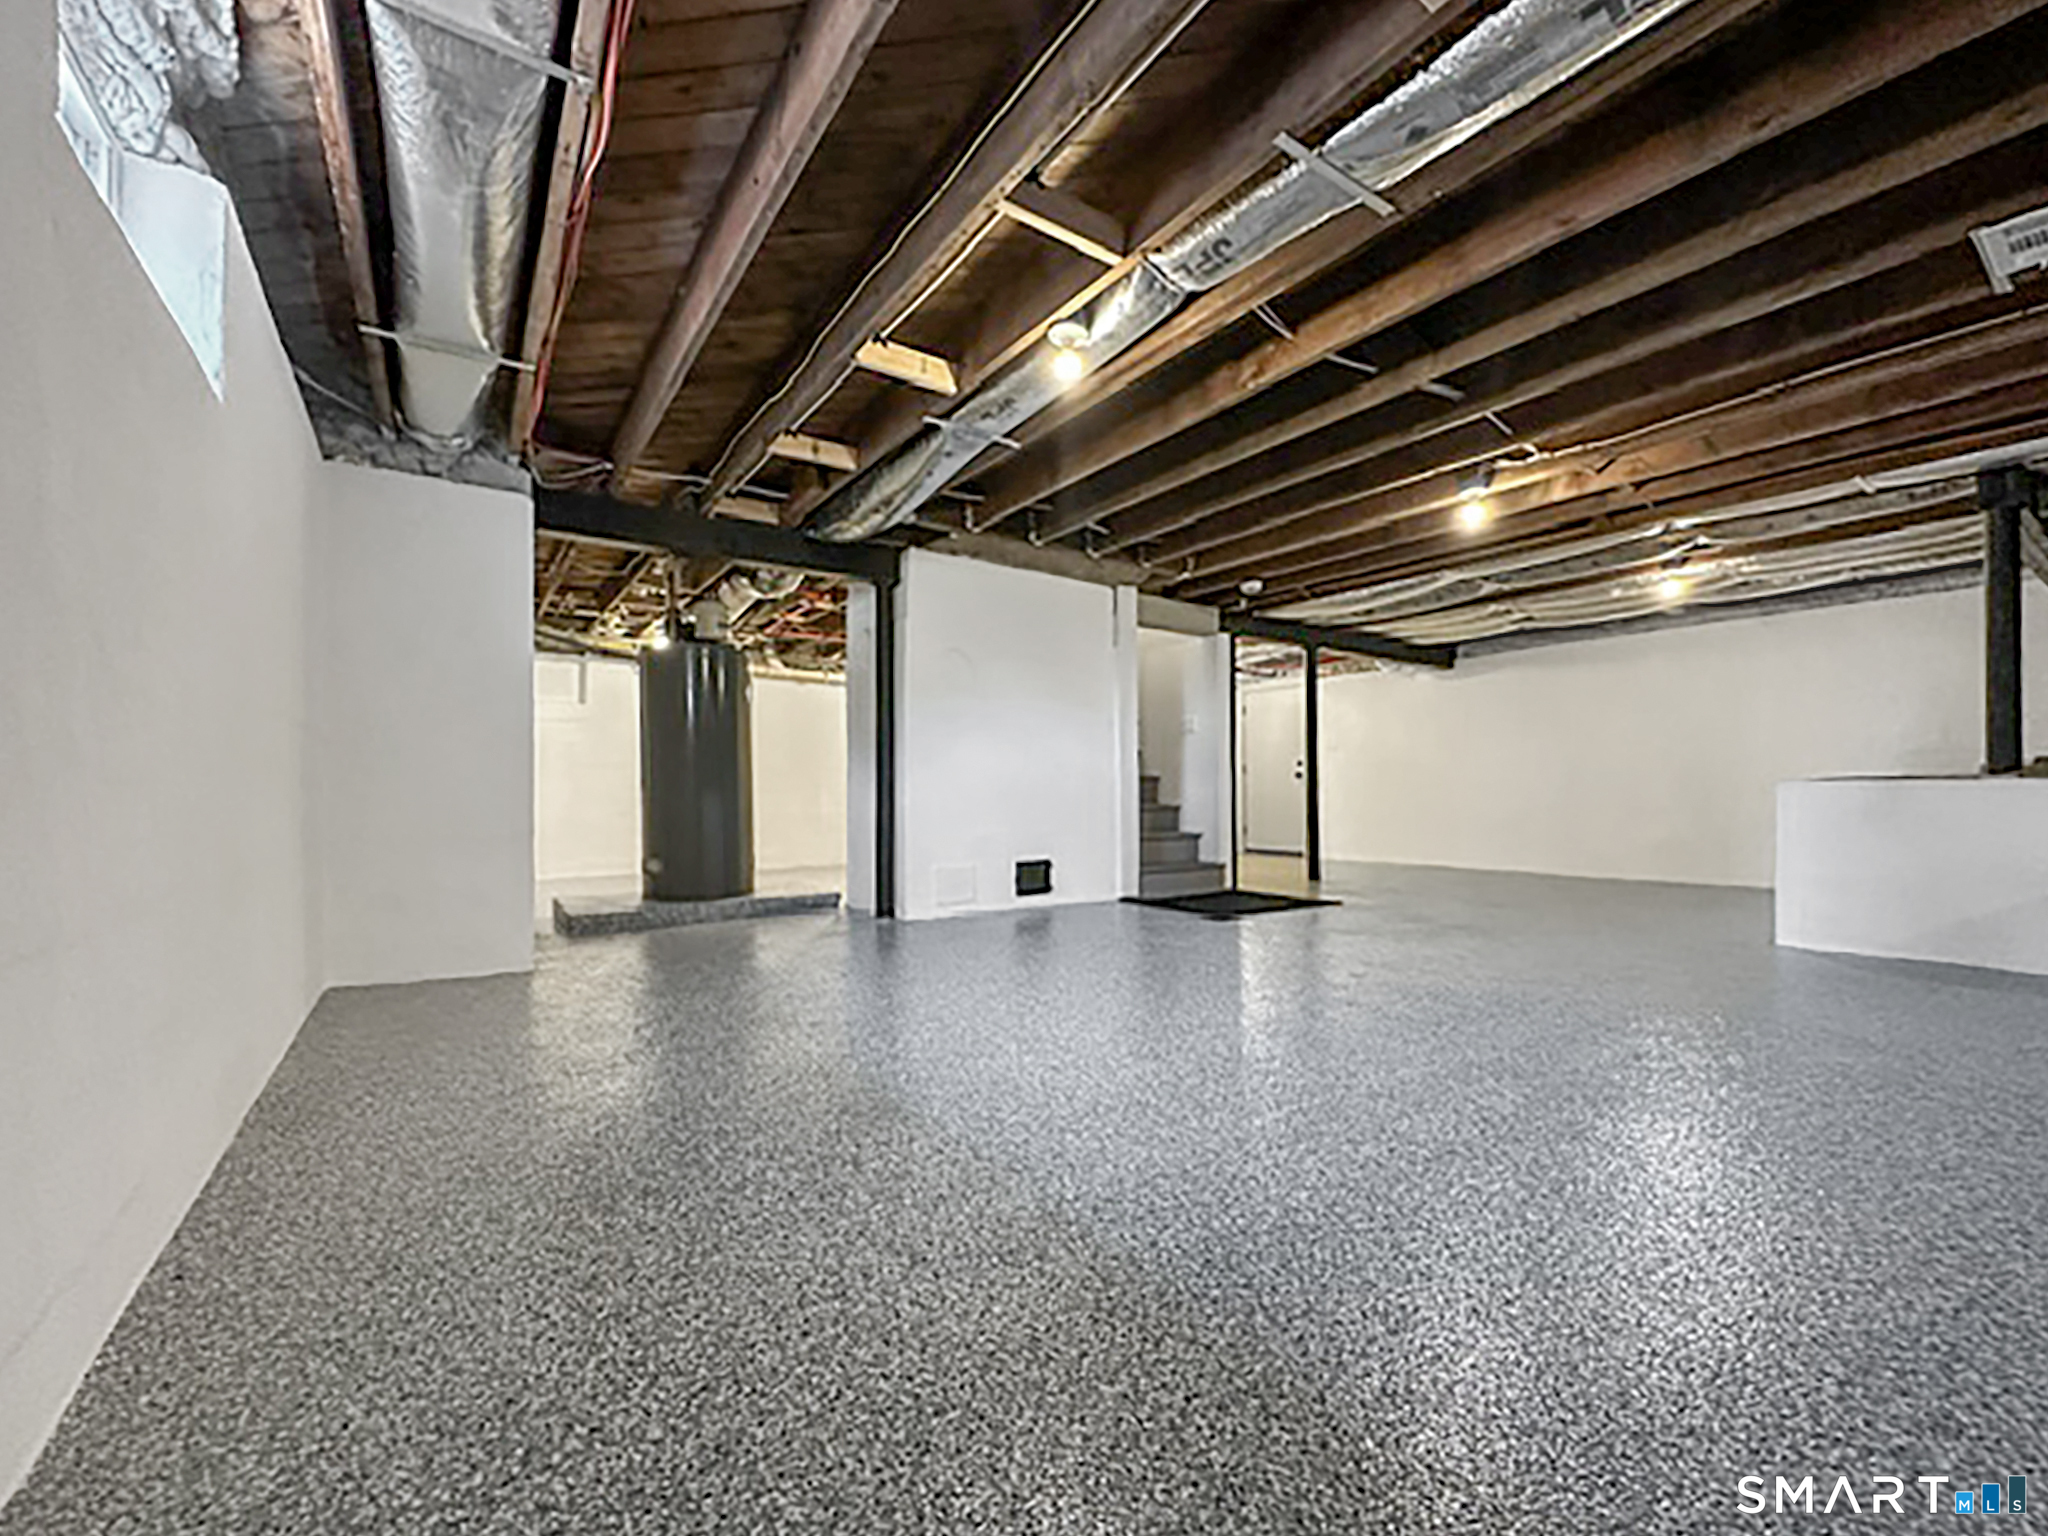
Basement

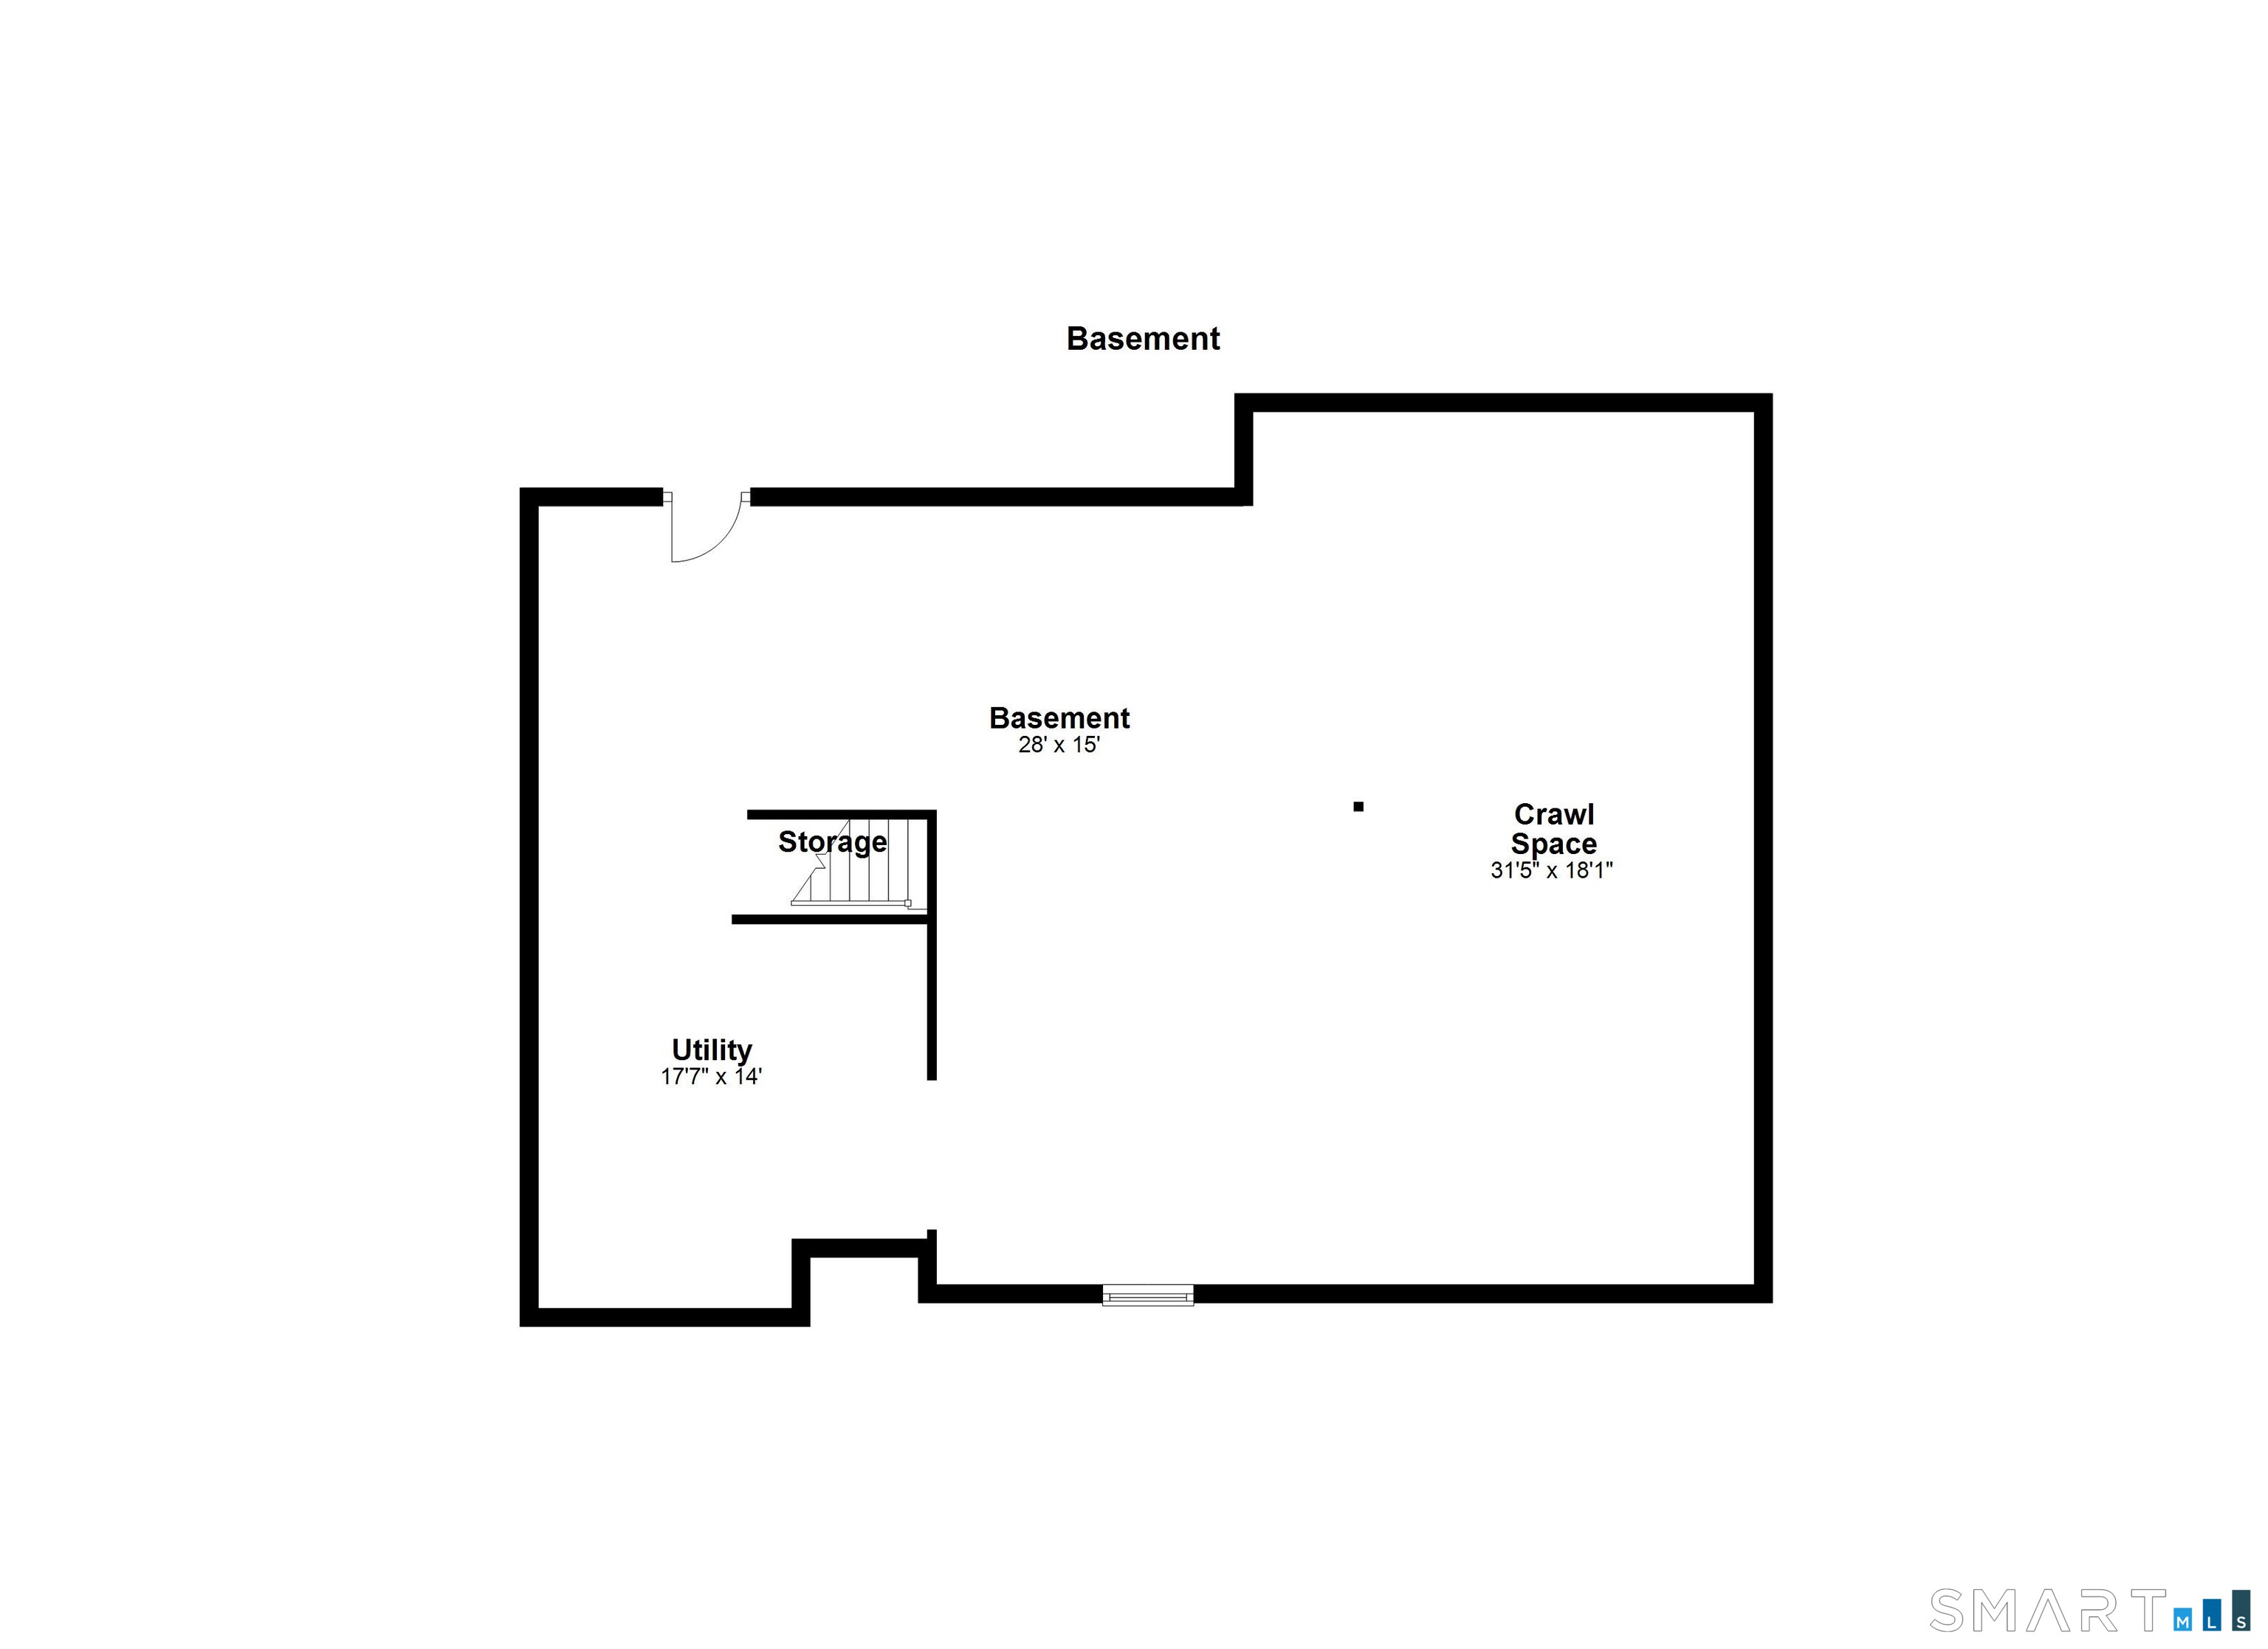
  • Crawl space
  • Partial
  • Unfinished
  • Storage
  • Partial with hatchway

Laundry

  • Main level

Energy Features

  • Programmable thermostat

Property Details

Parking

  • Garage spaces: 1
  • Attached garage

Swimming Pool

  • Gunite
  • Heated
  • Spa
  • Alarm
  • Salt water
  • In ground pool

Waterfront

  • Beach rights

Lot Details

  • Lot surface: 0.3 acres
  • Fence - privacy

Utilities

  • Water: public water connected
  • Sewage: pub. sewer connected

Near-by Amenities

  • Golf course
  • Lake
  • Library
  • Park
  • Playground/tot lot
  • Private school(s)
  • Private rec facilities
  • Tennis courts

Construction Details

Style
colonial

Construction year
1947

Exterior Siding
vinyl siding, wood

Foundation
block, concrete

Roof
asphalt shingle


Area & Town

This home is located in Fairfield Woods neighborhood, in the town of Fairfield.

Finance & Listing Info

Status Active
Listing date June 11, 2026
List price $ 1,498,000
Current price $ 1,498,000
Tax amount $ 12,445
Tax year july 2025-june 2026
MLS ID #24183194
List Agent Susan Bento
List Office Distinct Realty

91 Lockwood Road Home Photos

Because we love Fairfield County!

© Copyright 1999 - 2026 Dagny's LLC. - 20 Windy Ridge Place Wilton, CT 06897 - Terms & Conditions