90 Fern St Fairfield, CT, 06824

single family home
$ 2,299,000 For Sale Active Aug 16, 2026
  • 4 beds
  • 3 baths
  • 3,669 sq ft
  • 1946 year built
  • 4 cars garage

About the Home

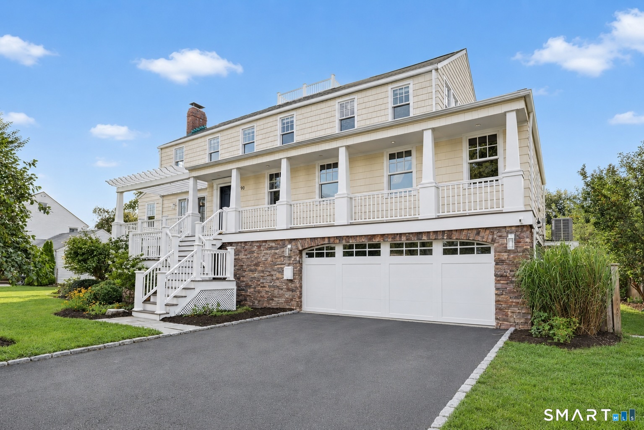
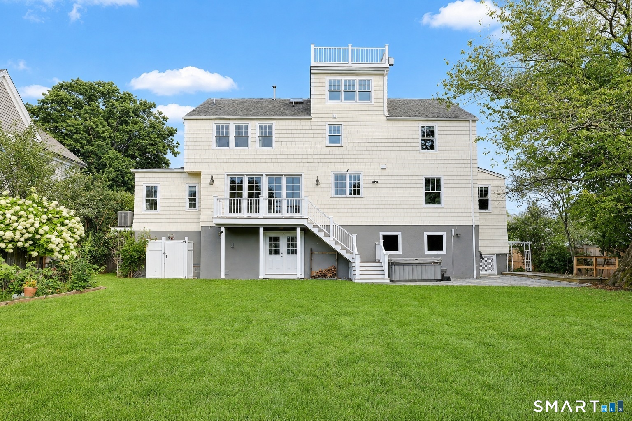
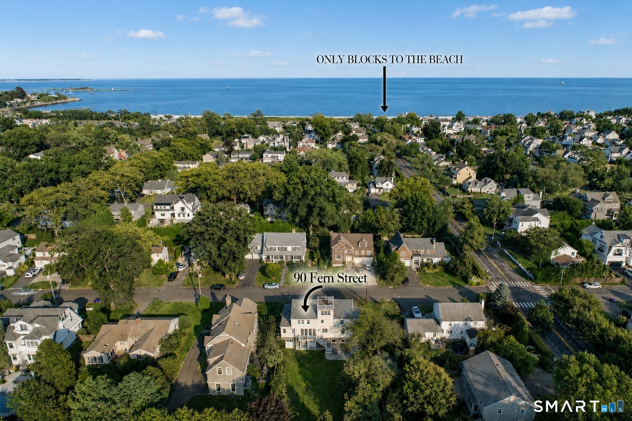
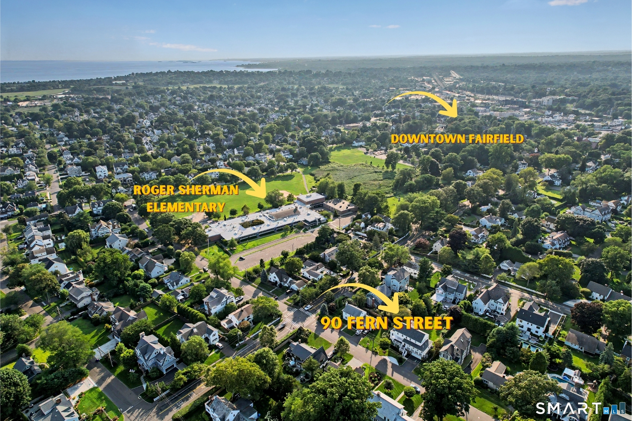
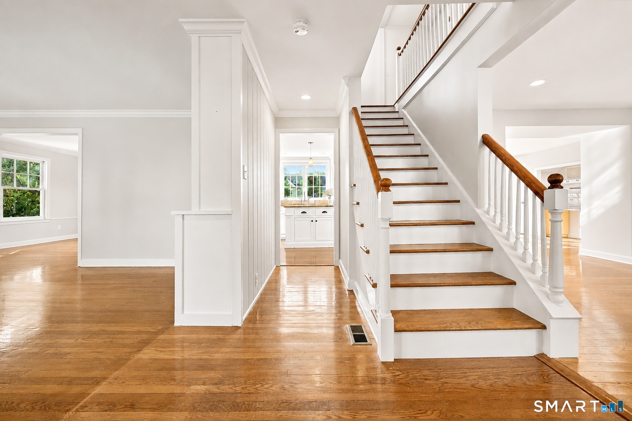
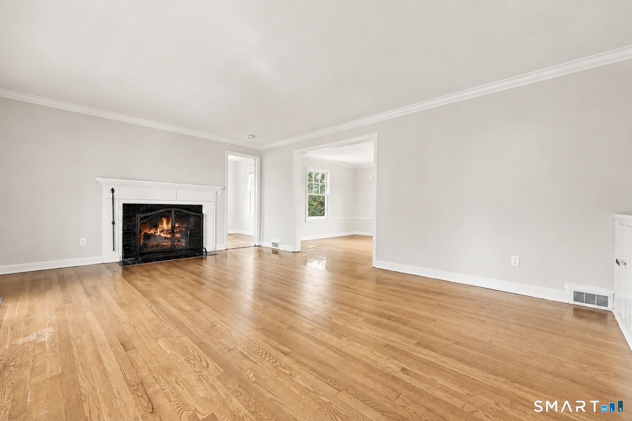
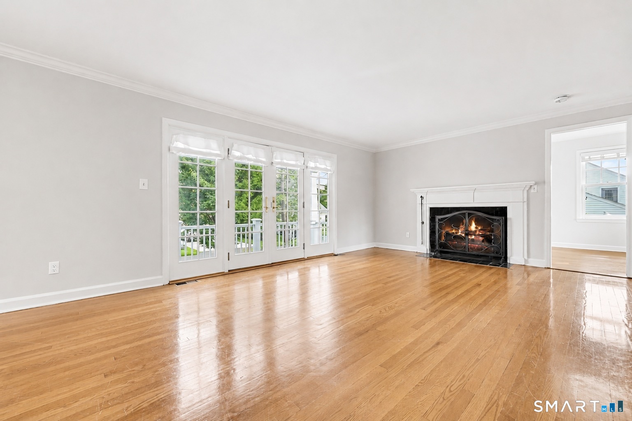
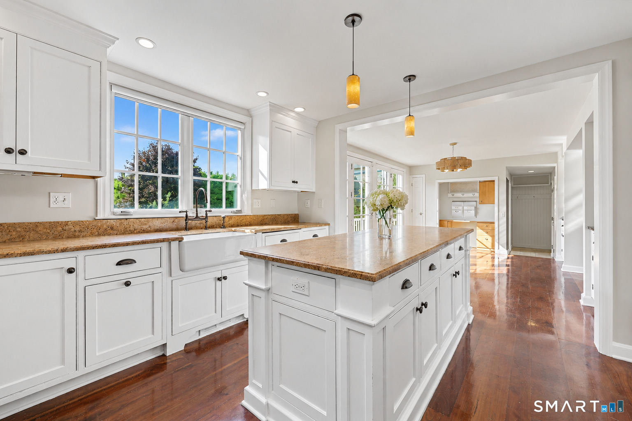
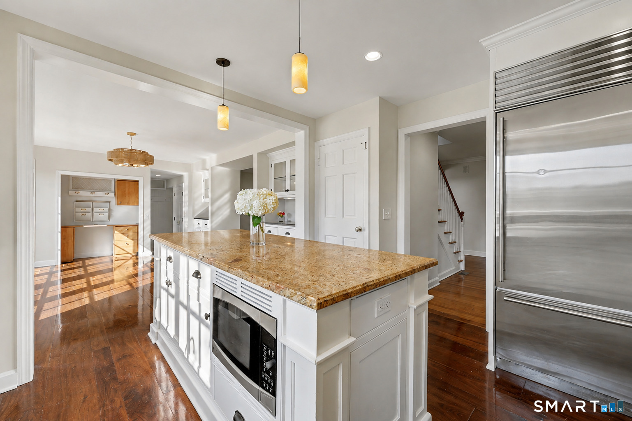
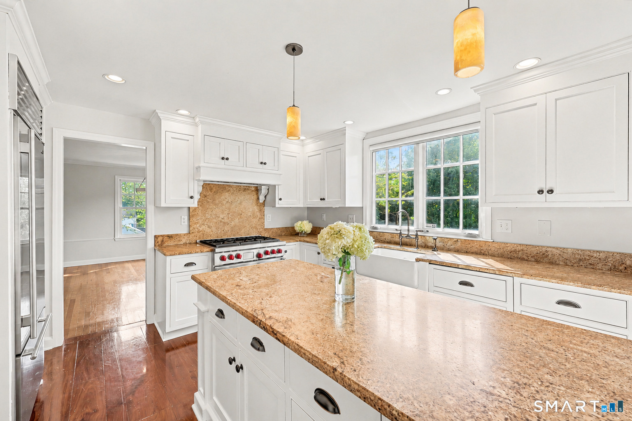
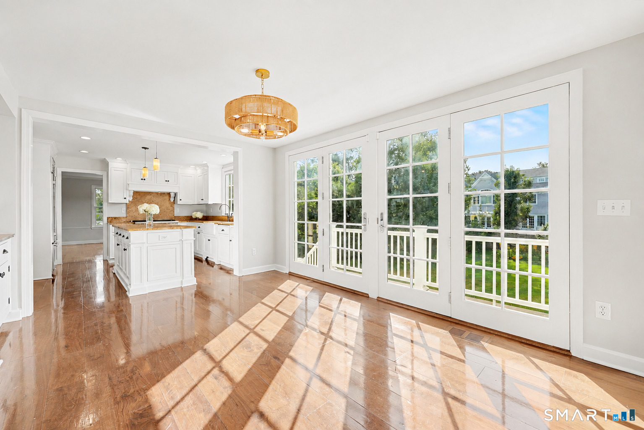
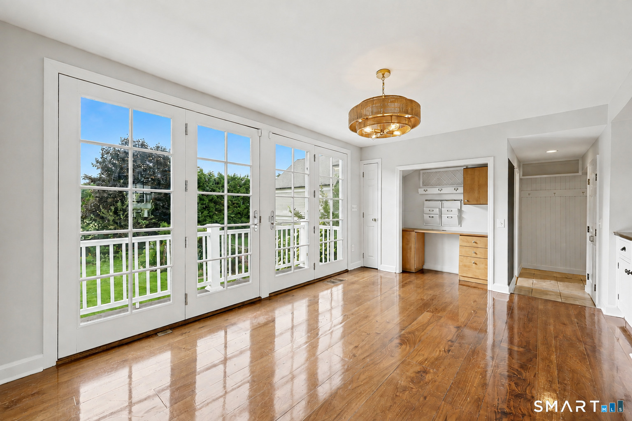
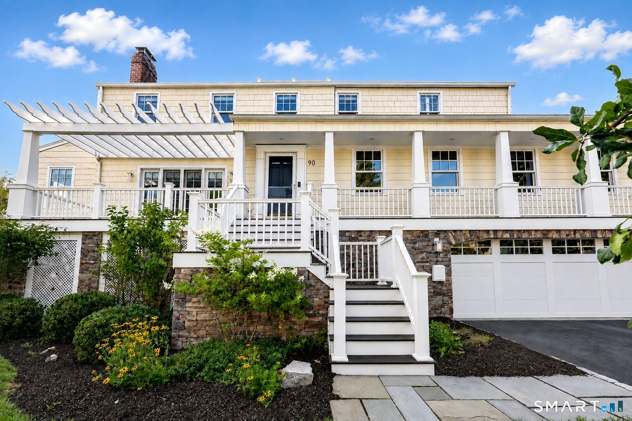
The summer beach listing buyers have been waiting for is Coming Soon to the market! Ideally located in a prime beach setting, FEMA compliant and picture-perfect, this inviting coastal home is set on a gorgeous, level .28-acre lot with stunning native plantings and colorful landscaping with plenty of room for a pool. The current homeowners have thoughtfully enhanced the property, including a freshly painted interior and professionally designed landscaping, making this move in ready. A spectacular rooftop elevates the experience, offering magical sunset views and unobstructed July 4th fireworks. Inside, 12 spacious rooms spanning four levels provide great space for everyday living with a room for everyone as well as great entertaining. The eat-in kitchen features high end Wolf and Sub-Zero appliances, while custom built-ins, French doors, abundant natural light and thoughtful details throughout this home add character and warmth. 90 Fern Street presents an amazing opportunity to enjoy both the beach lifestyle and be able to walk to town, school, park, train, shopping and dining.

Rooms & Interior

4 bedrooms beds
3 full baths
3,669 square feet sq ft

Room Details

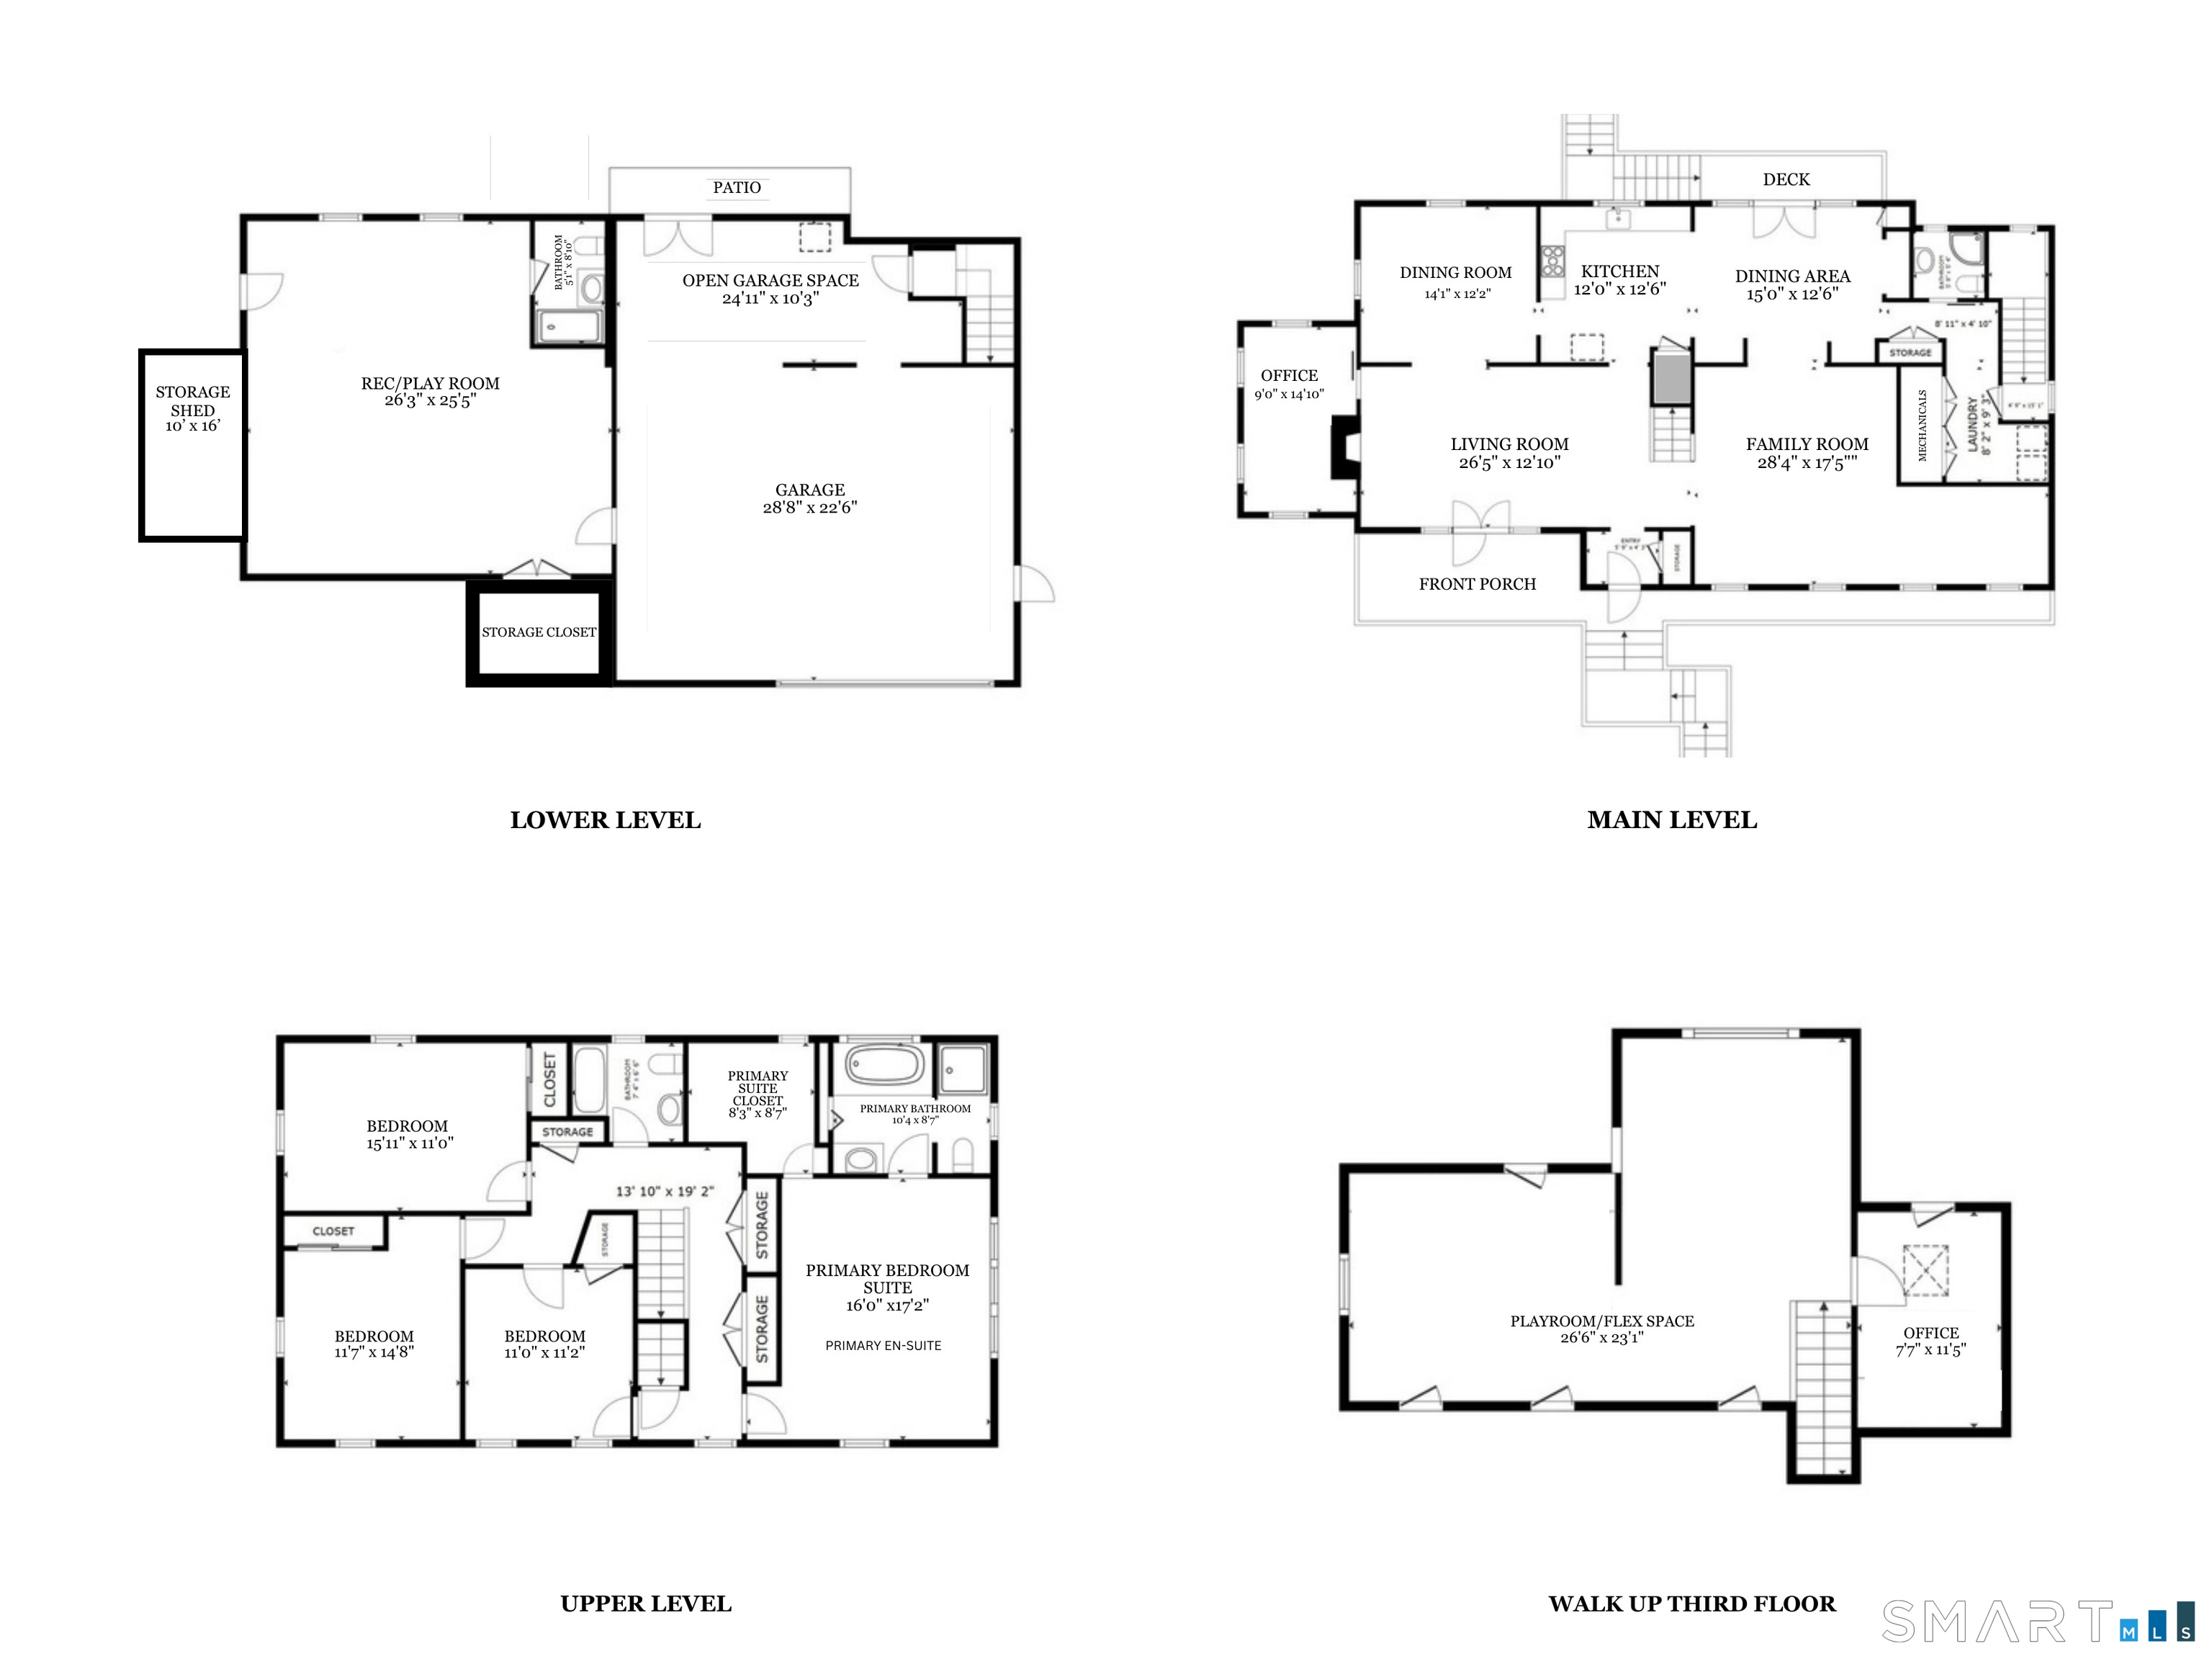
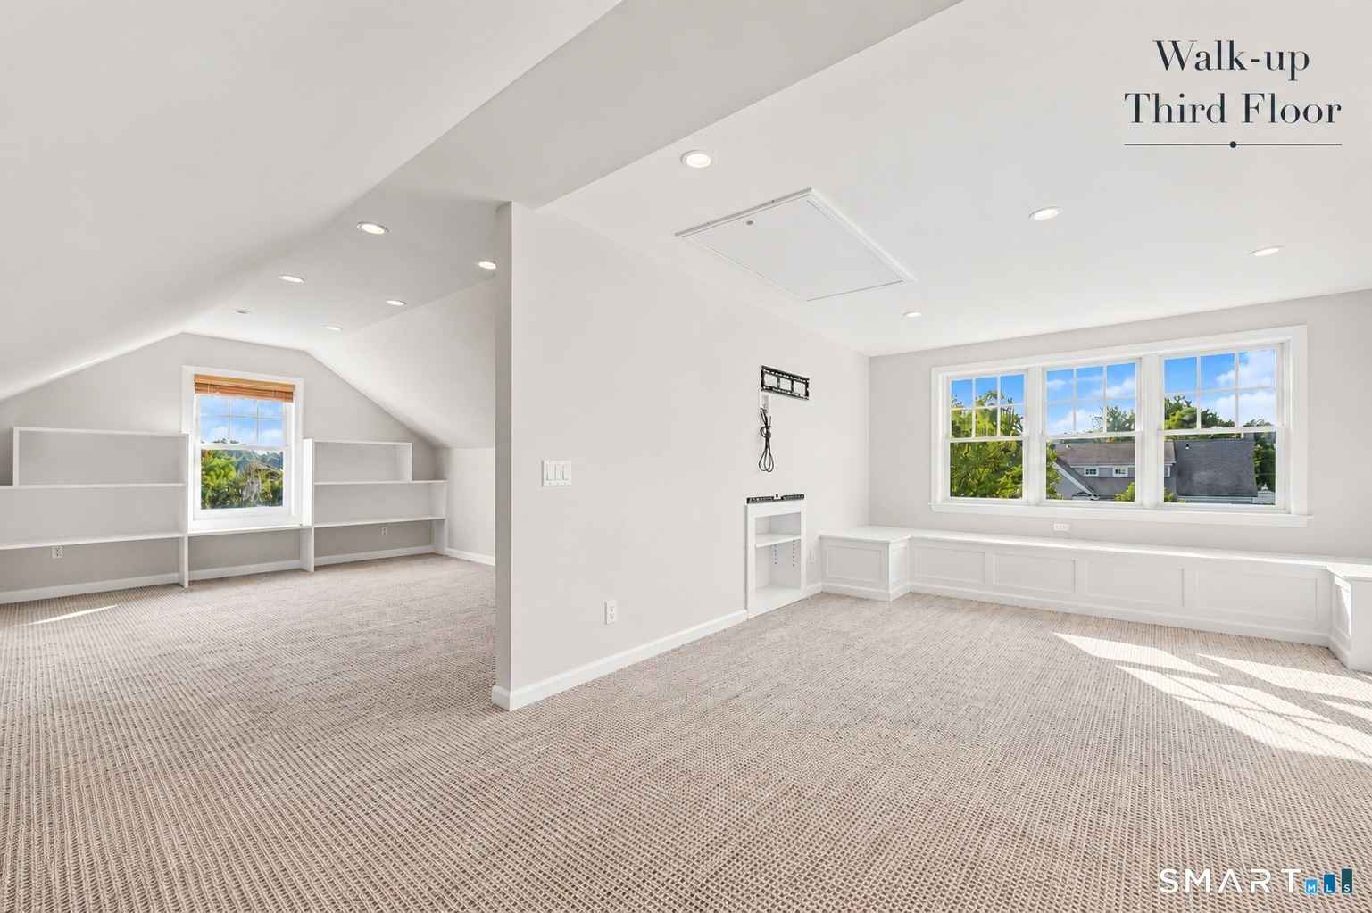
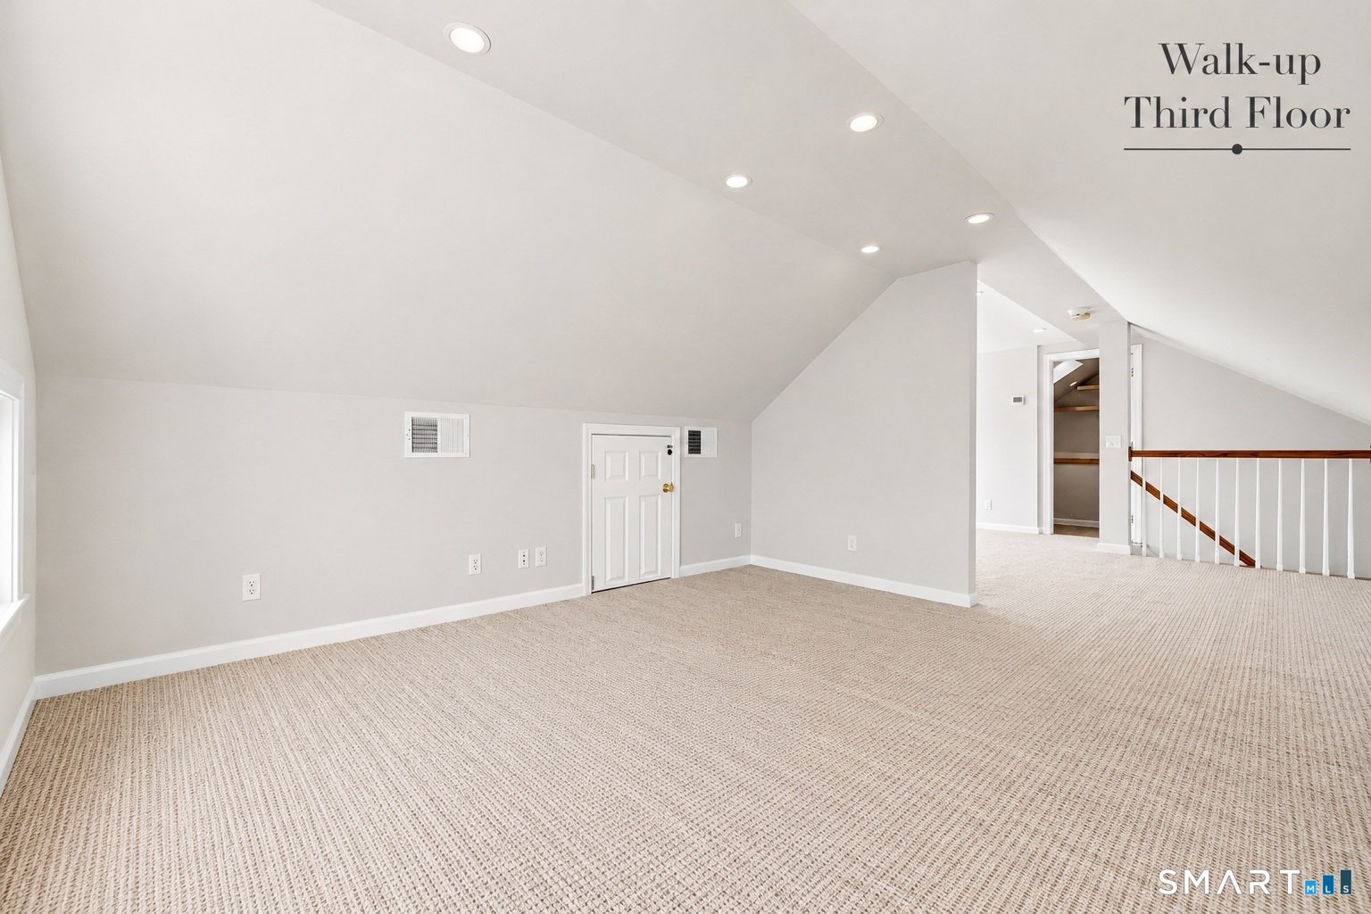
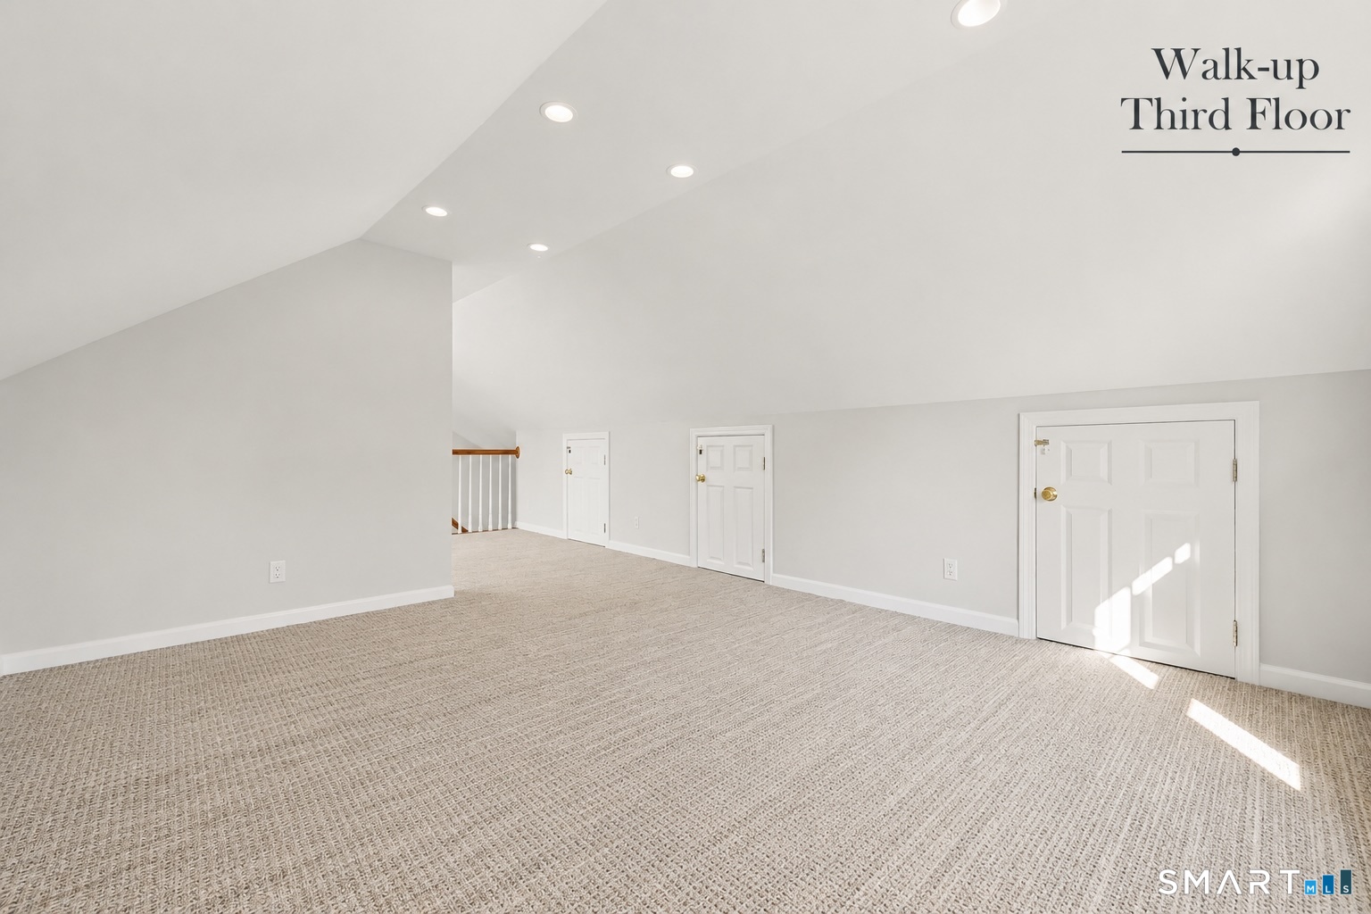
  • Rec/Play Room (Upper Level) Wall/Wall Carpet, On 3rd Floor
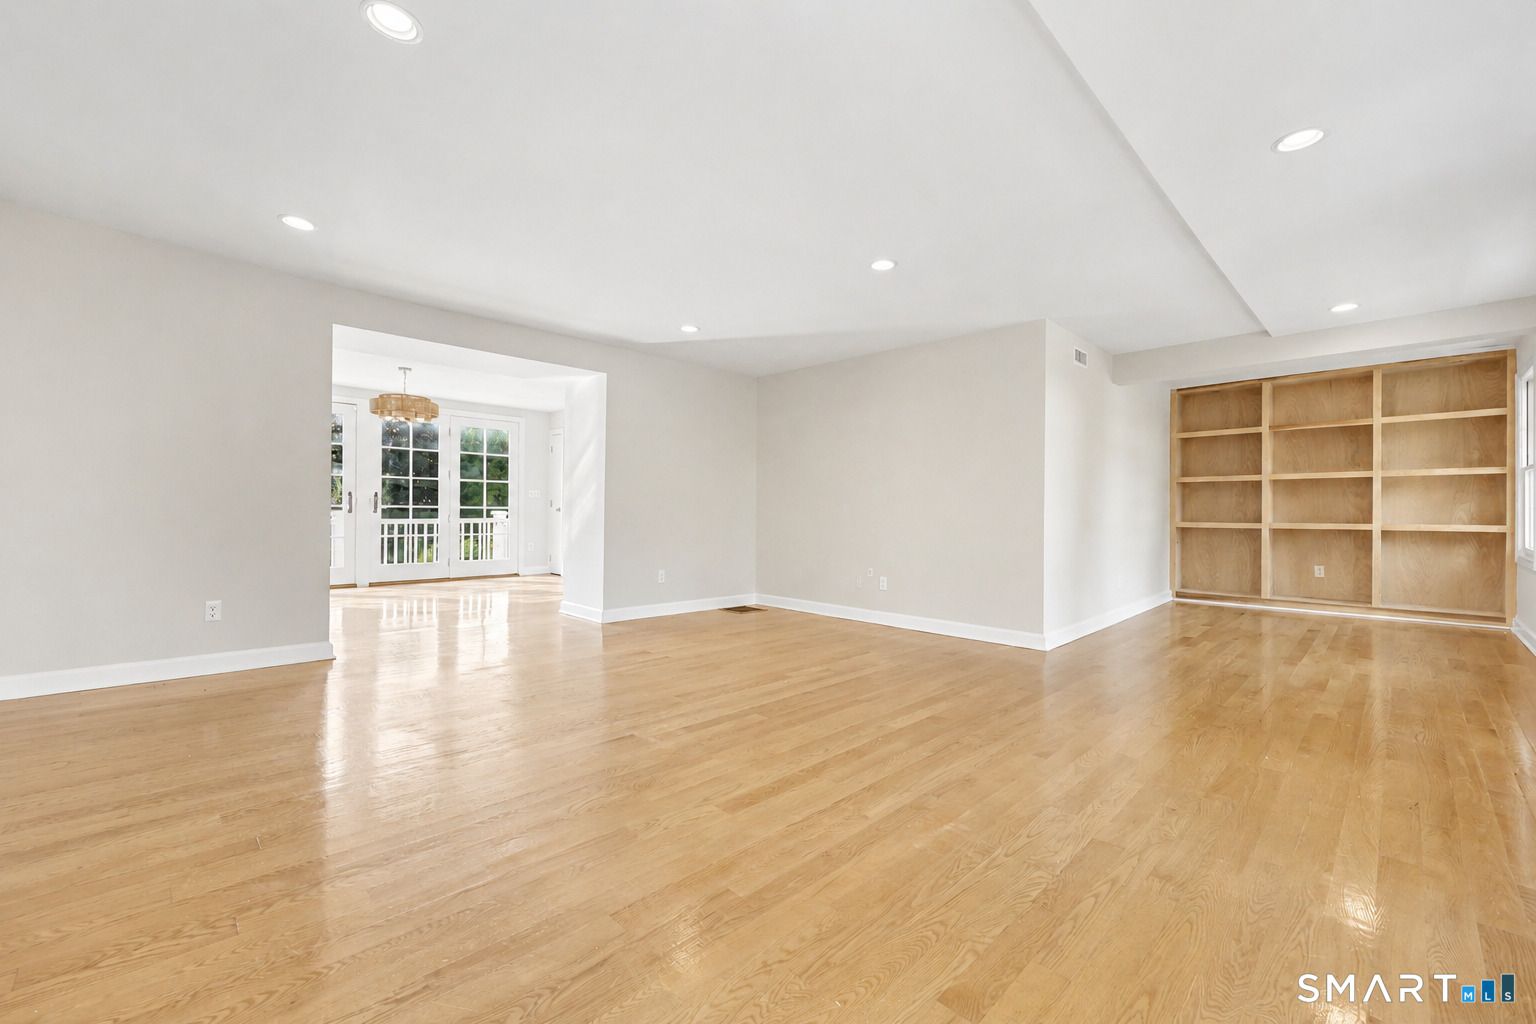
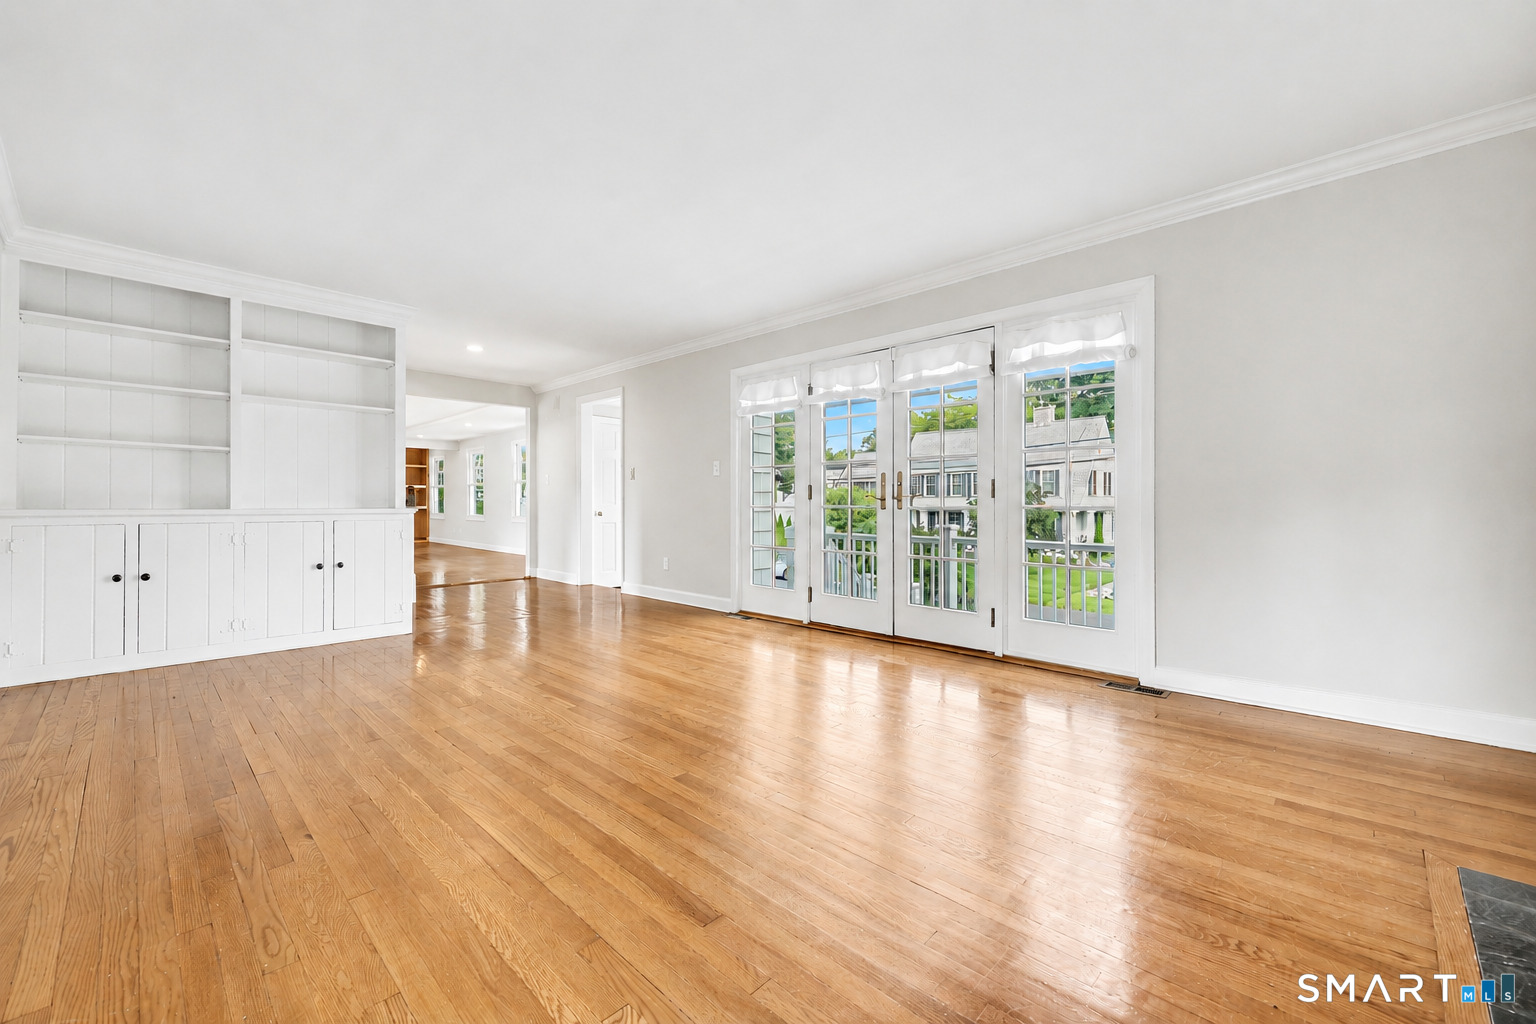
  • Family Room (Main Level) Built-Ins, Hardwood Floor
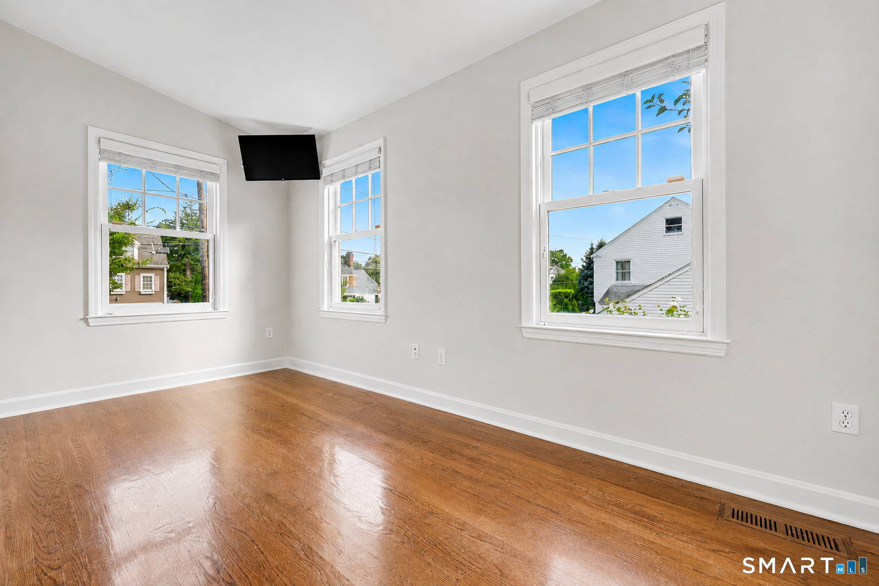
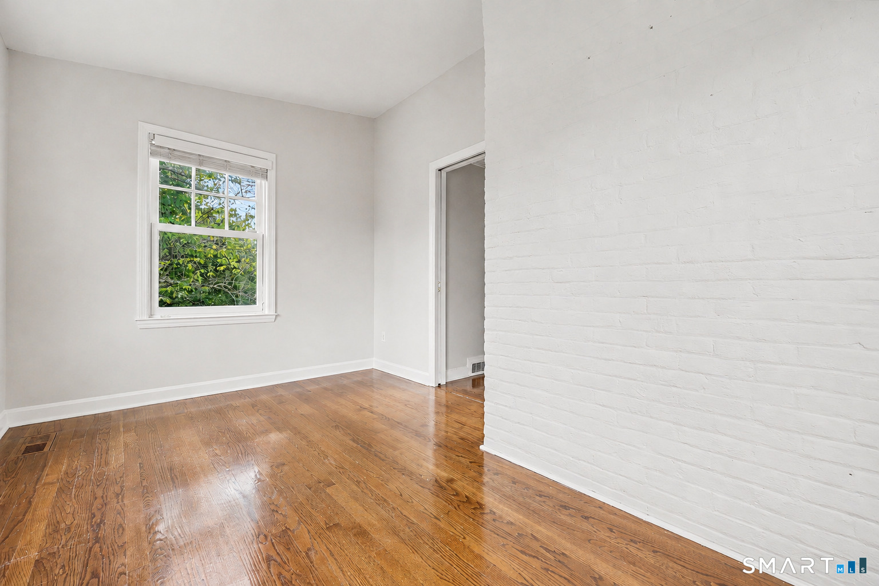
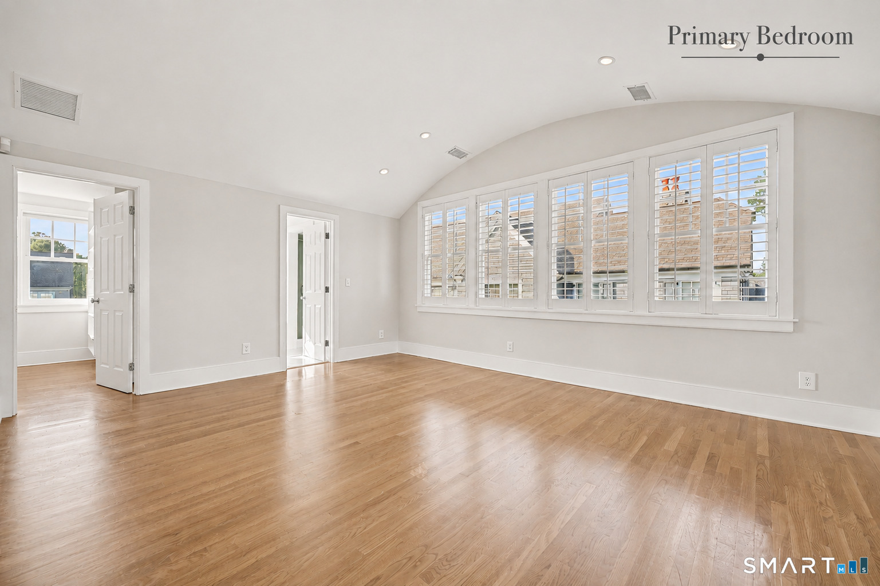
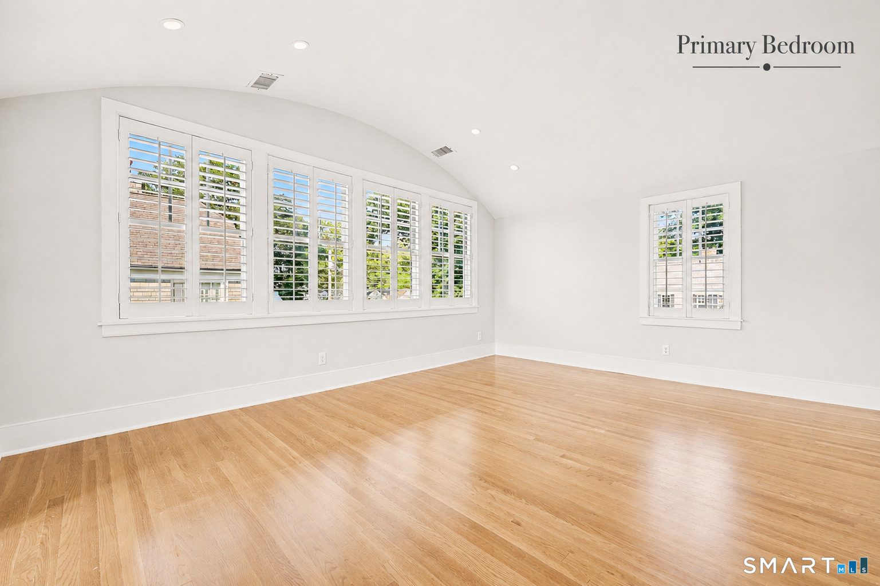
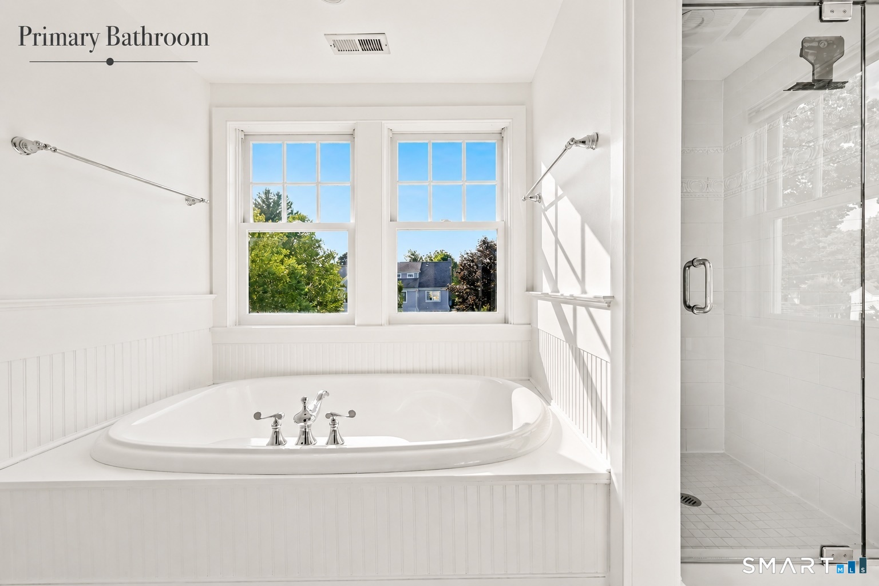
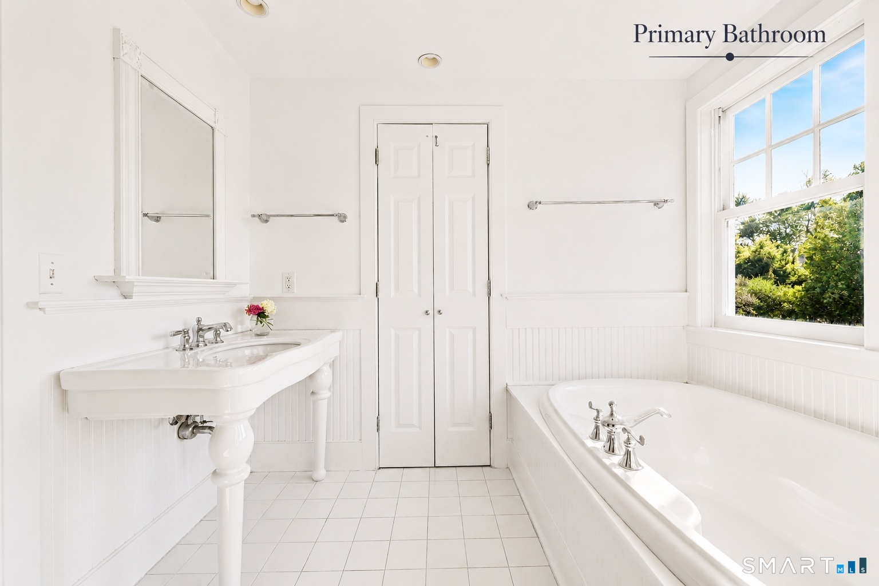
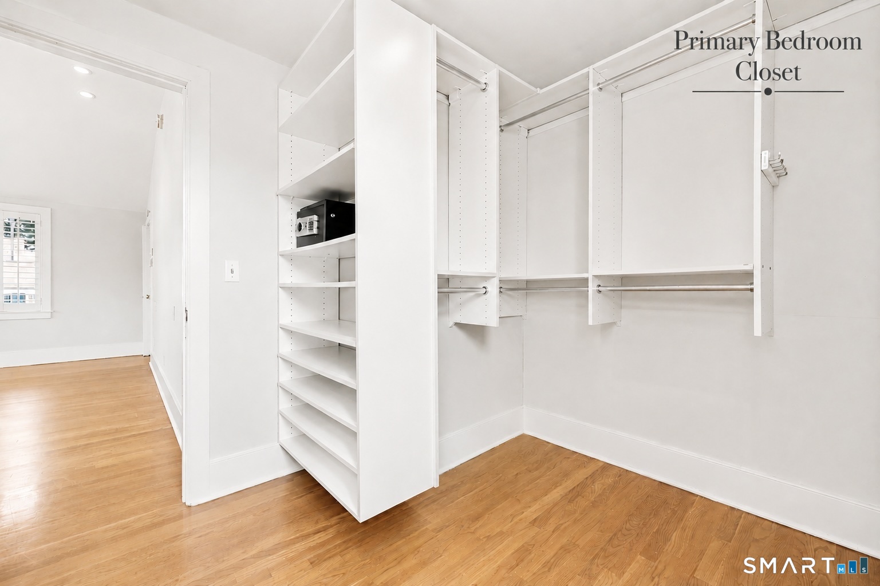
  • Primary Br Suite (Upper Level) 9 ft+ Ceilings, Hydro-Tub, Stall Shower, Walk-In Closet, Hardwood Floor
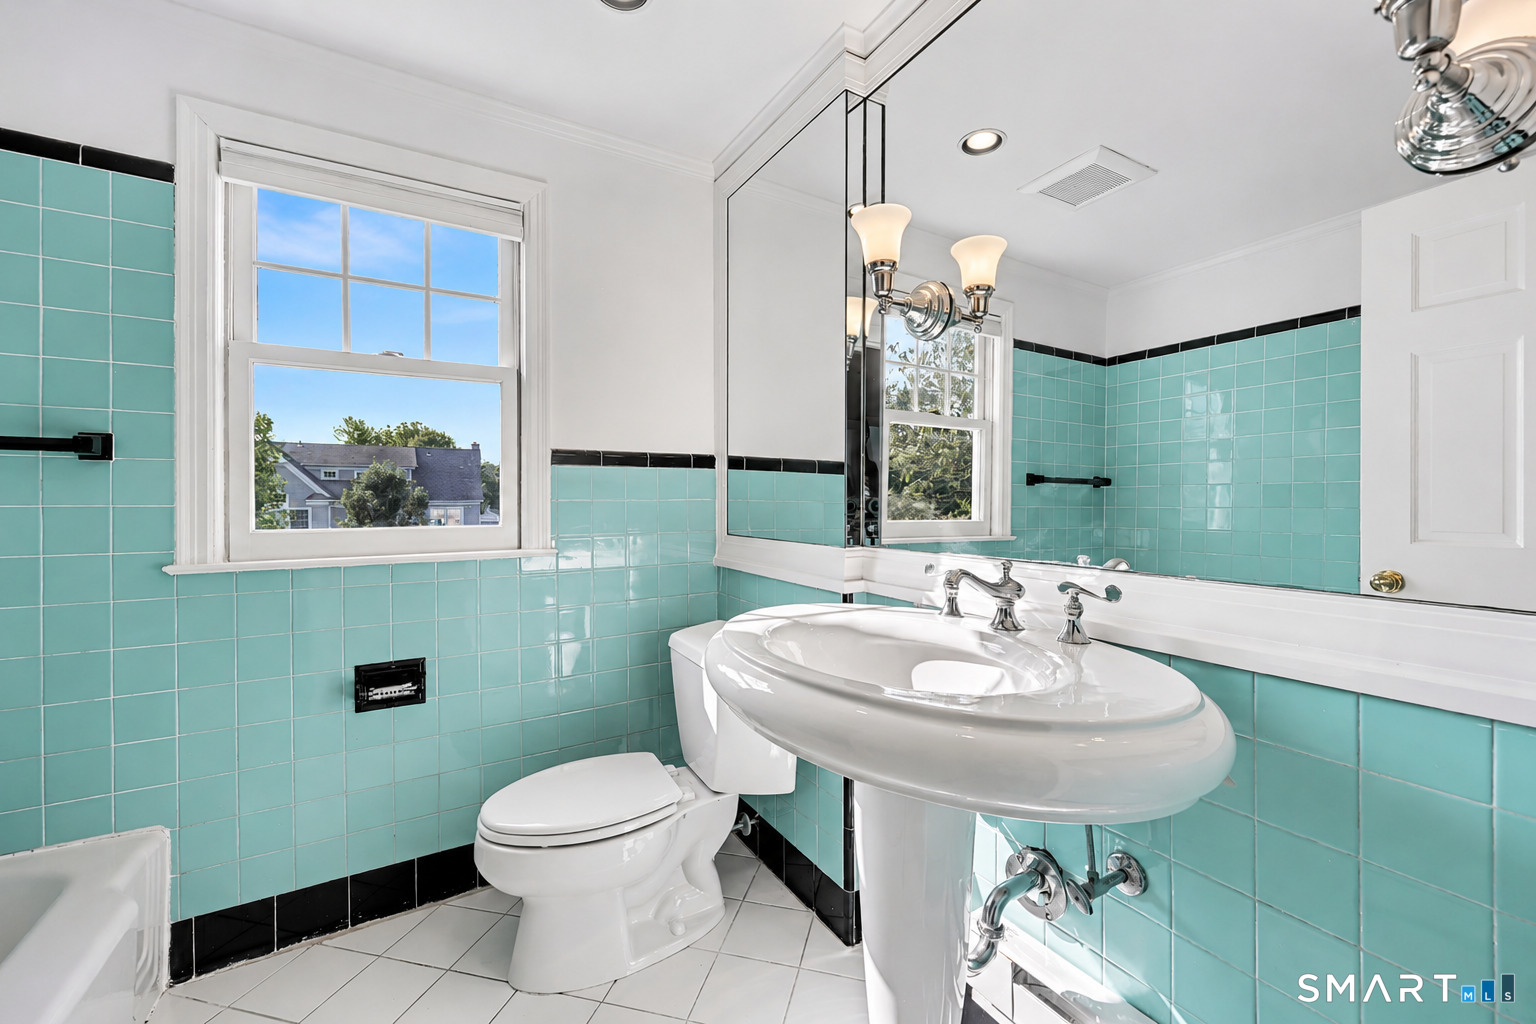
  • Full Bath (Upper Level) Tub w/Shower, Tile Floor
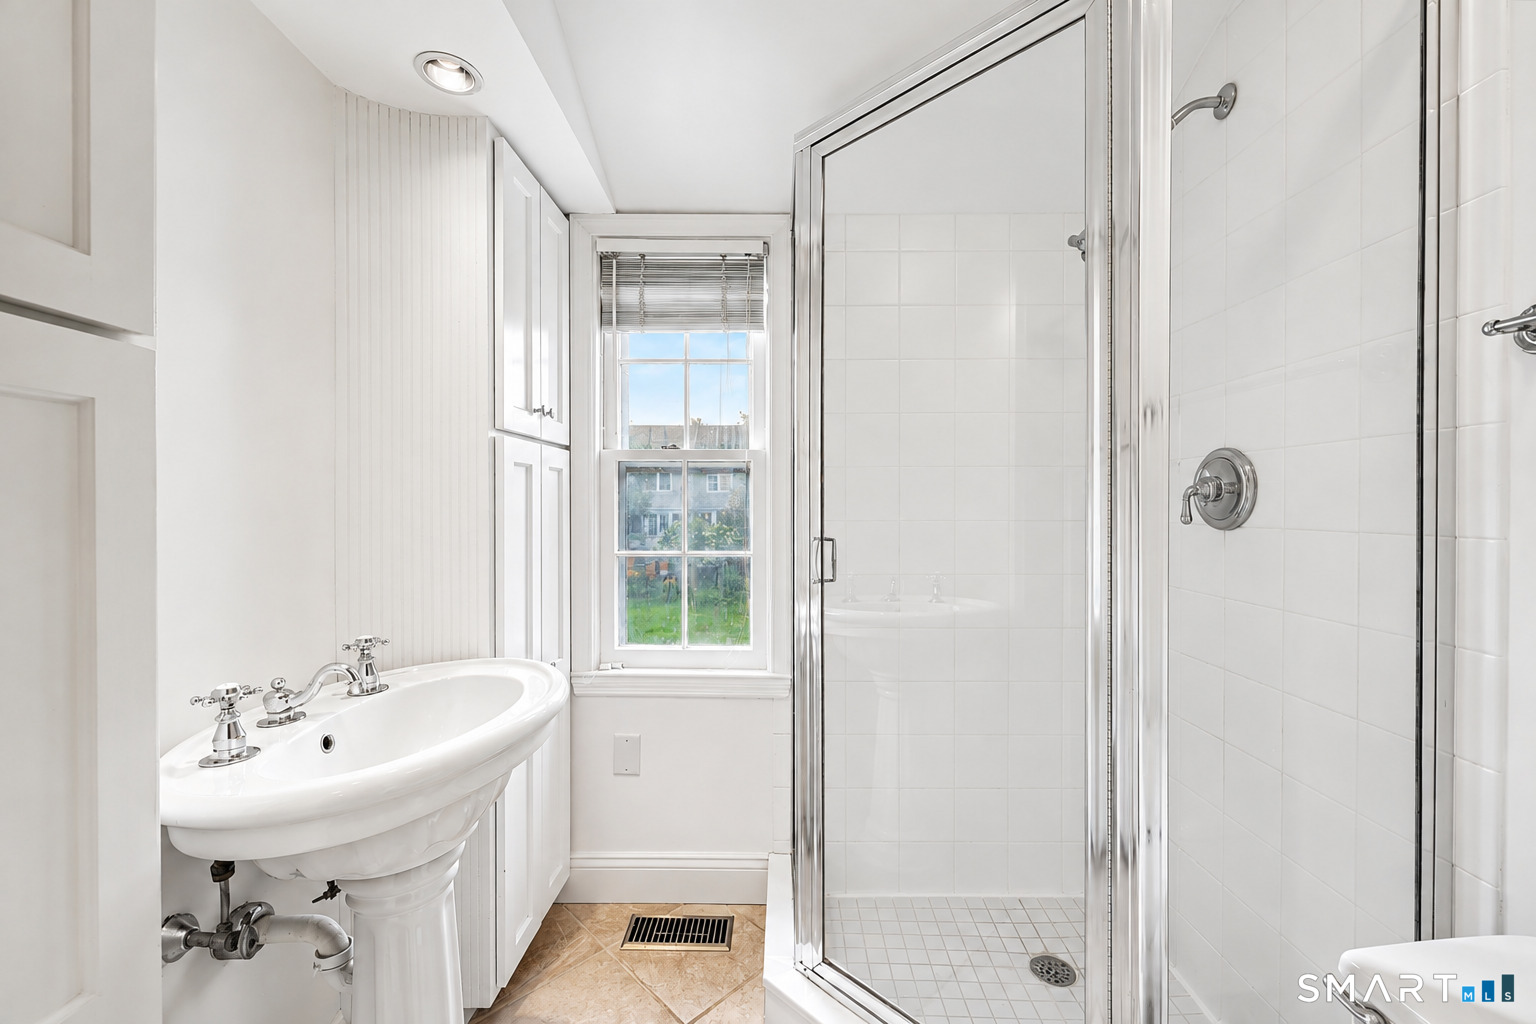
  • Full Bath (Main Level) Stall Shower, Tile Floor
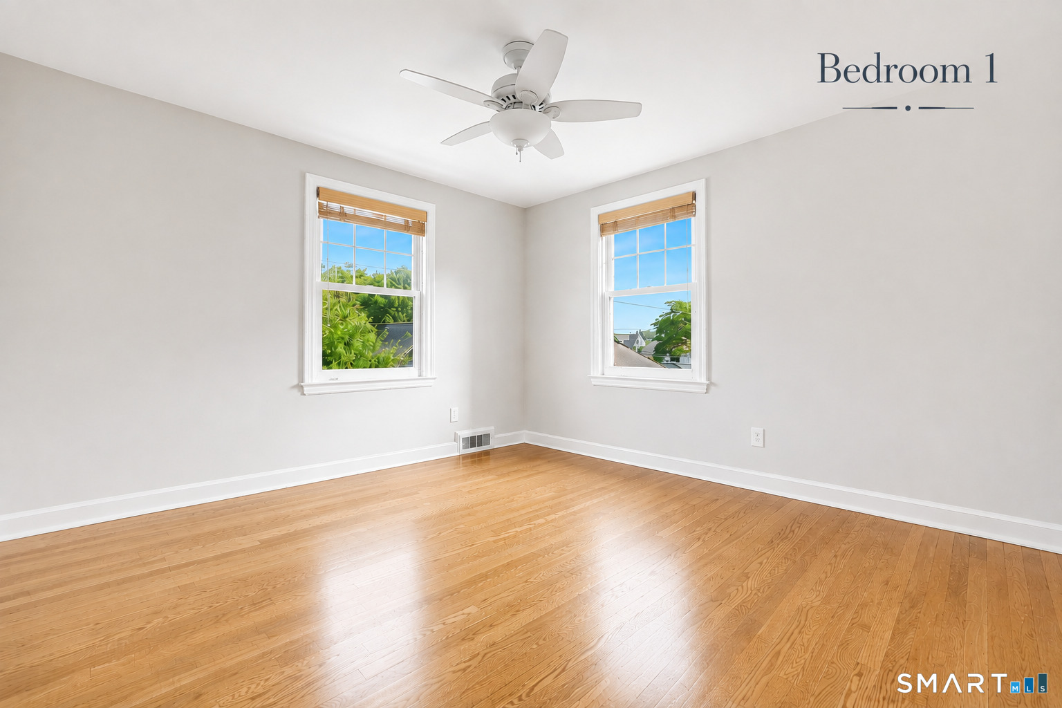
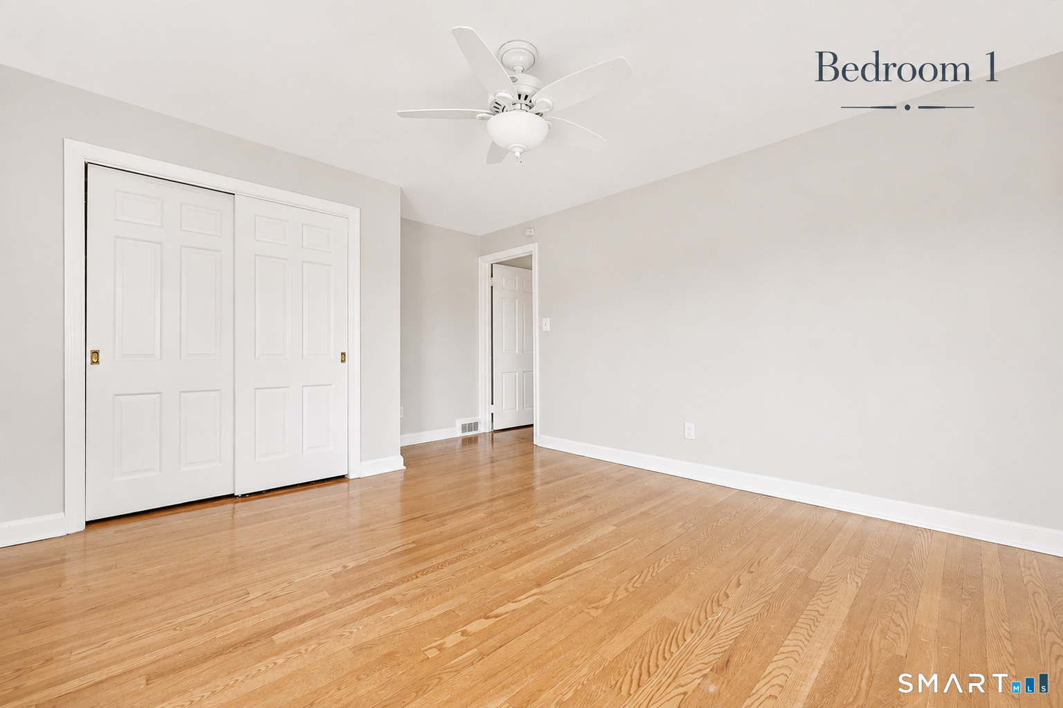
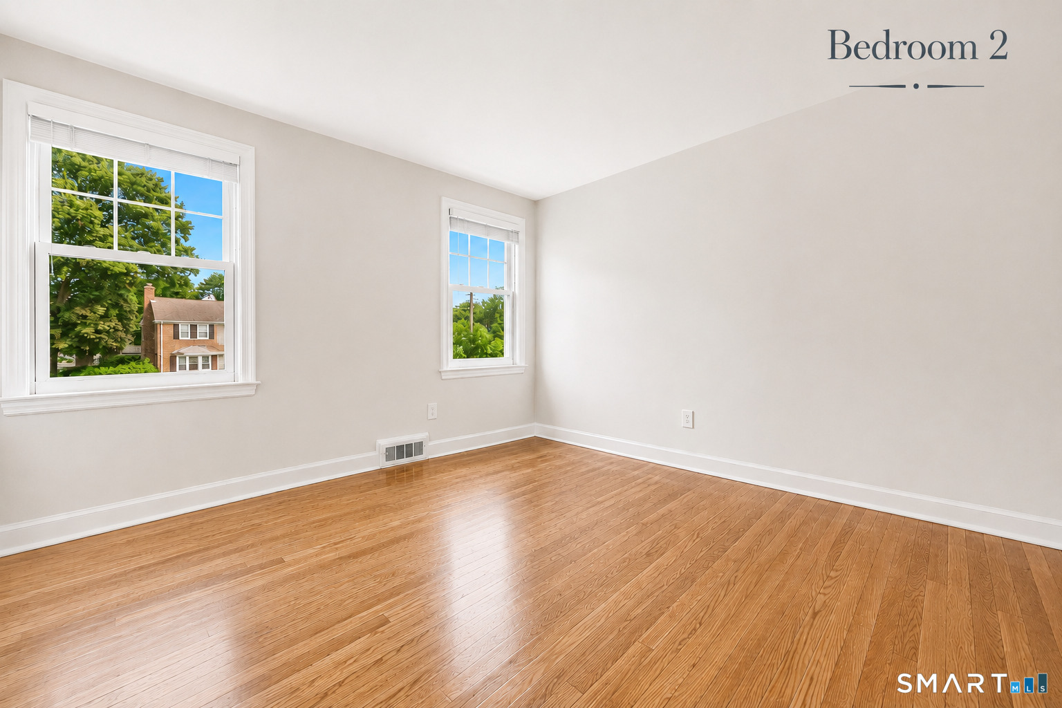
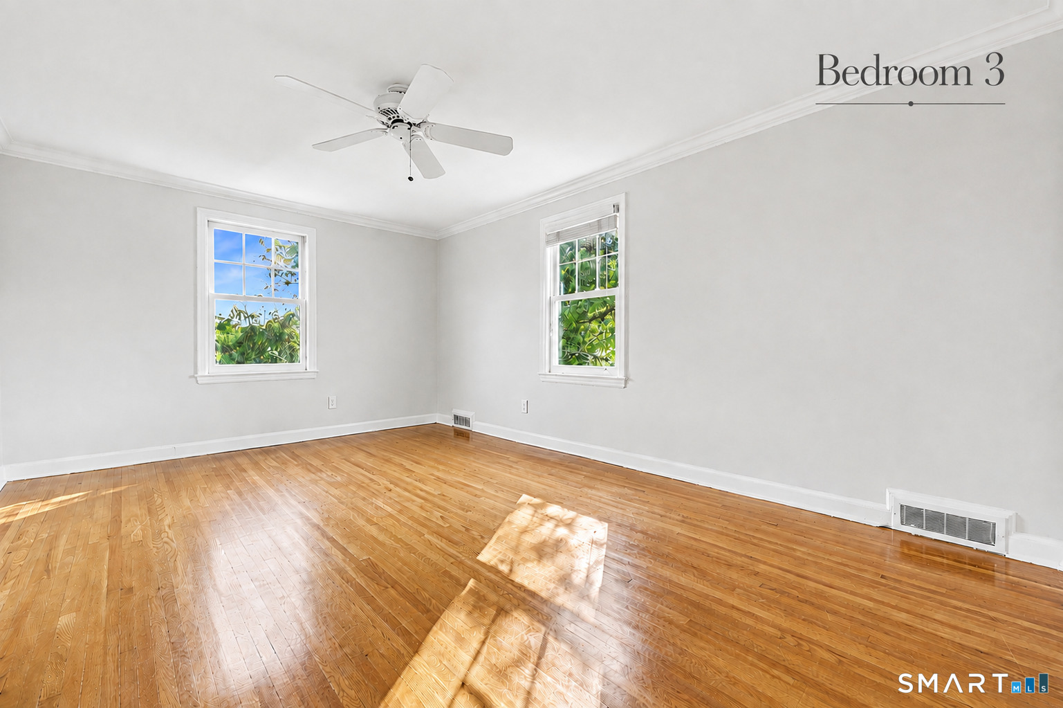
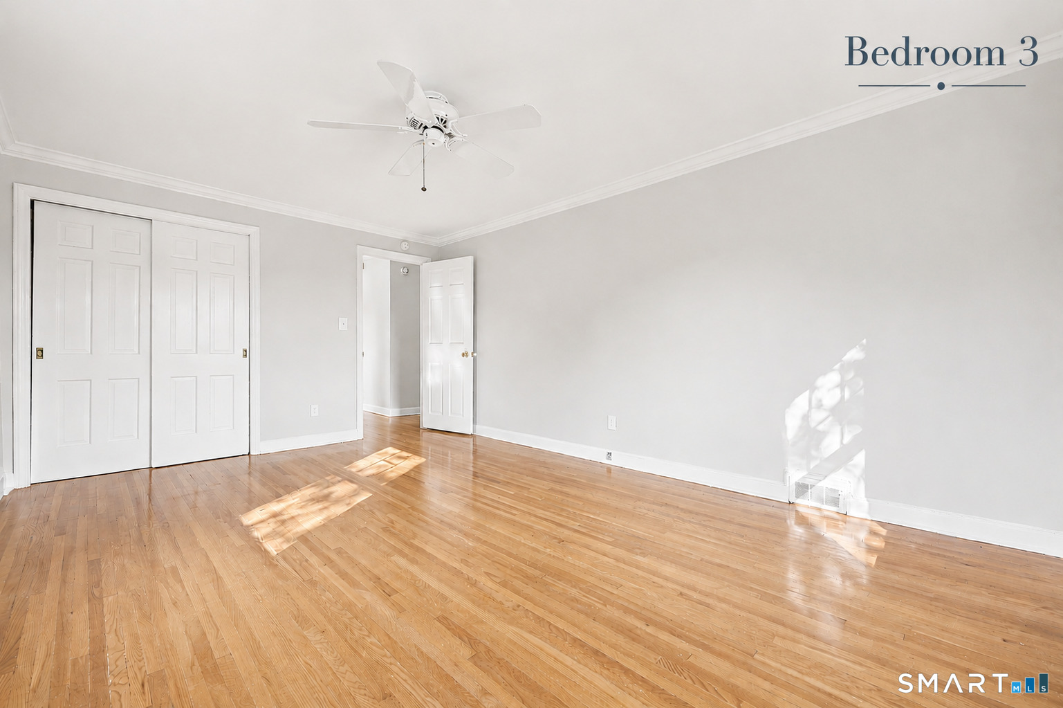
  • Bedroom (Upper Level) Ceiling Fan, Hardwood Floor
  • Bedroom (Upper Level) Ceiling Fan, Hardwood Floor
  • Bedroom (Upper Level) Hardwood Floor
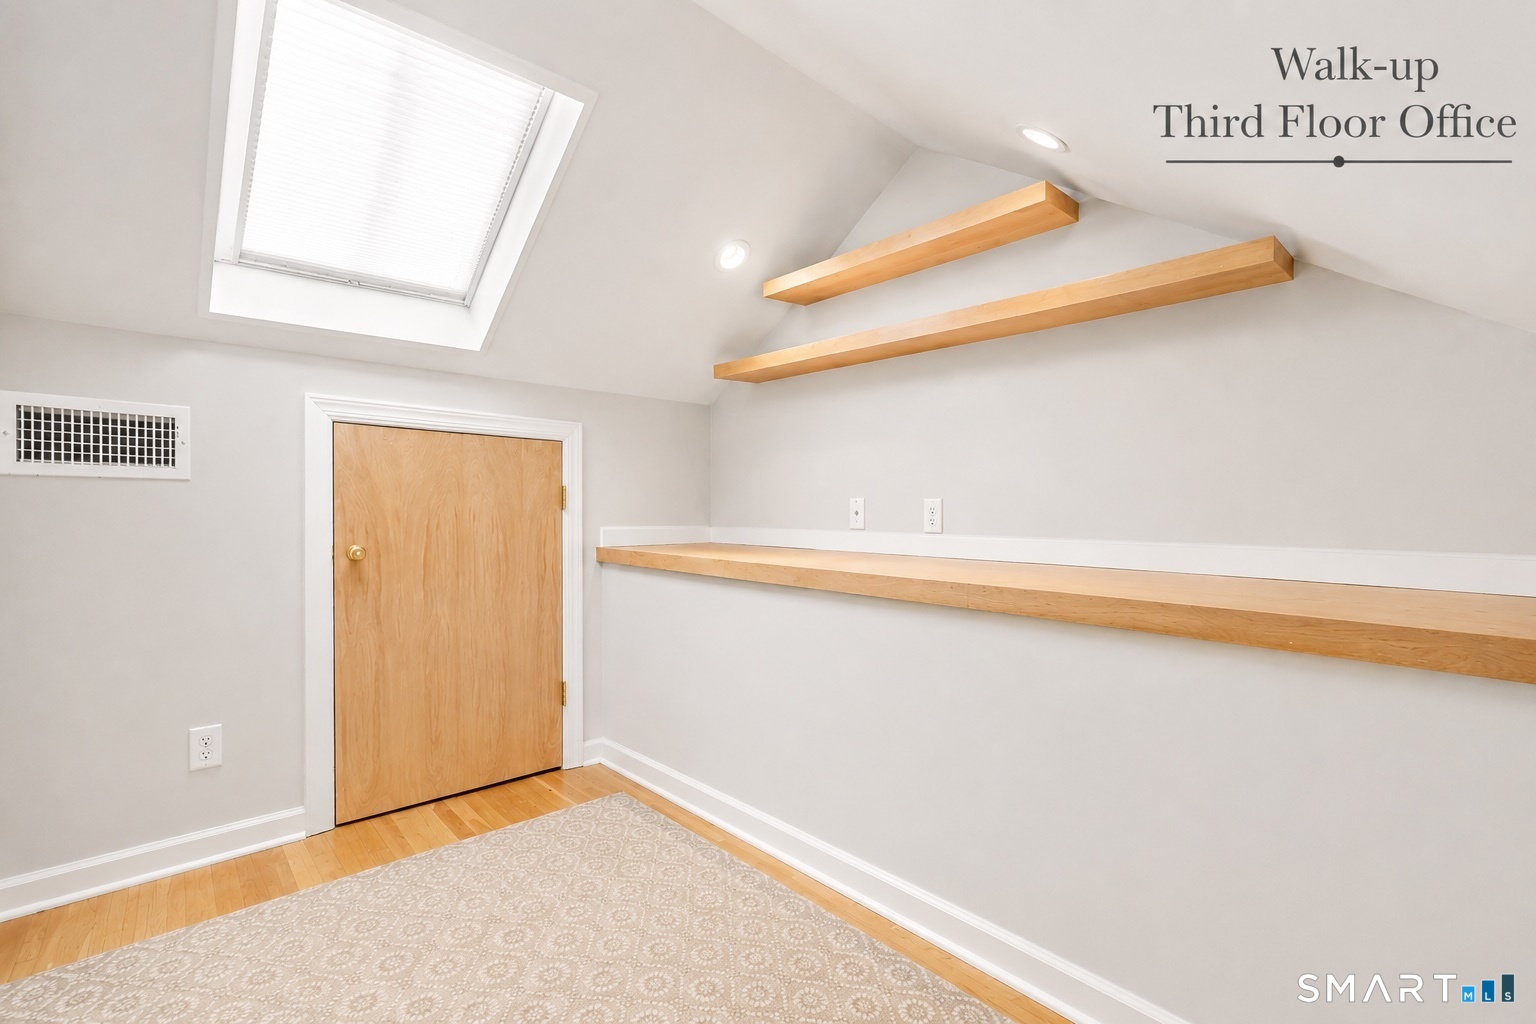
  • Office (Upper Level) Skylight, On 3rd Floor
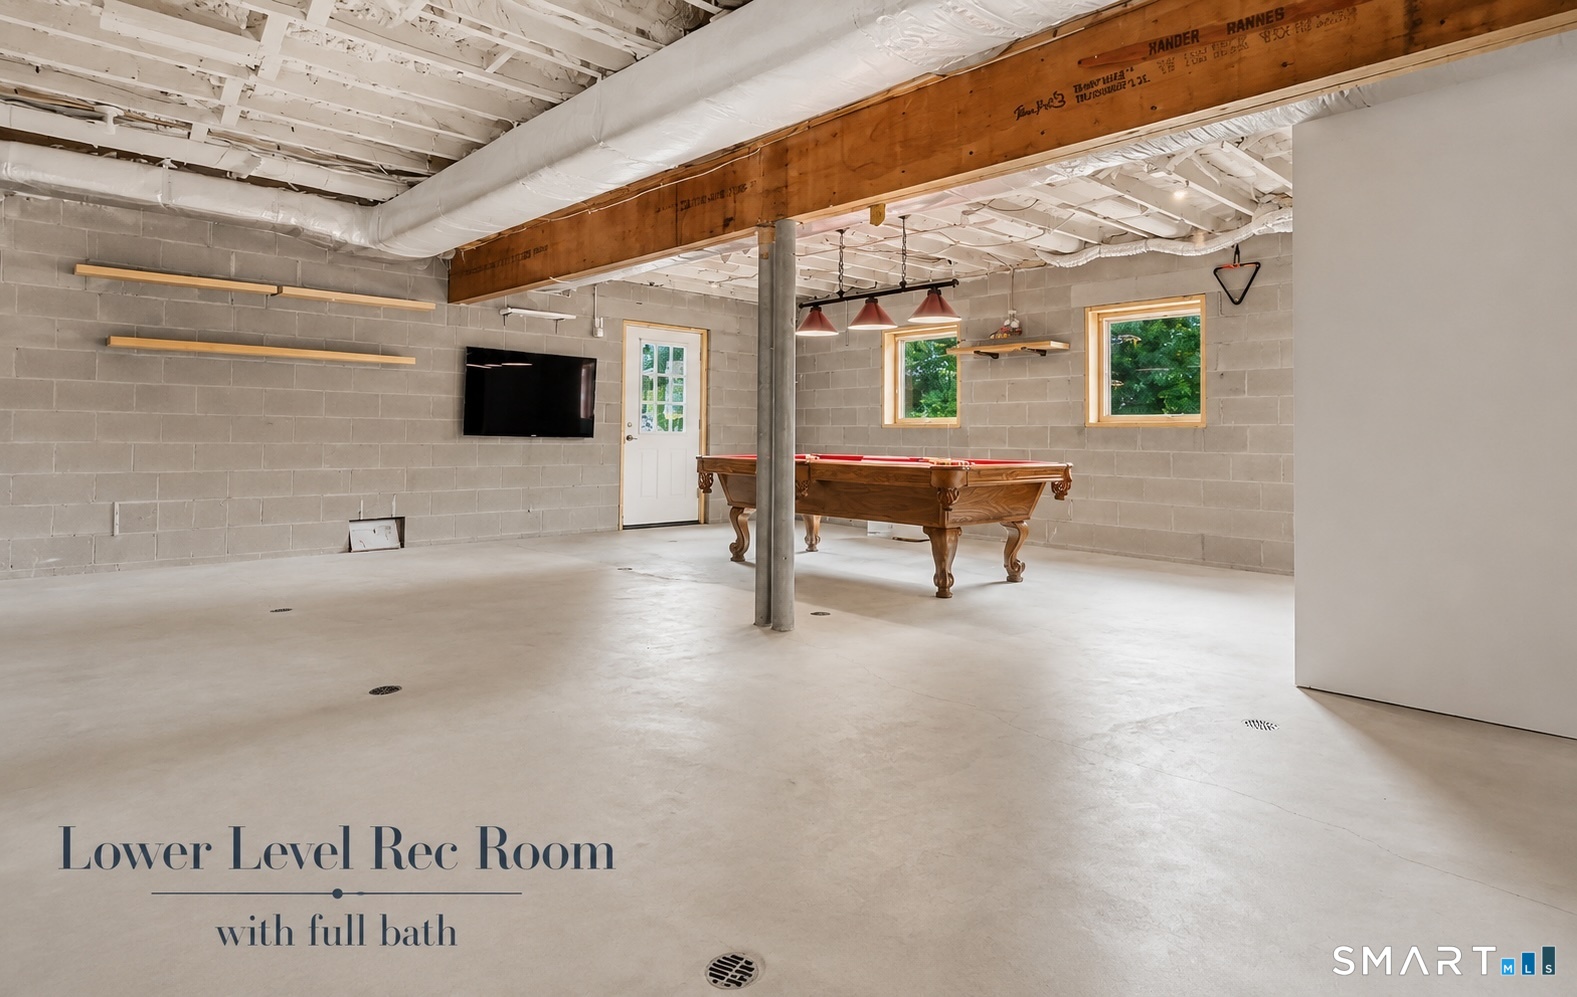
  • Rec/Play Room (Lower Level) Patio/Terrace, Walk-In Closet, Concrete Floor
  • Eat In Kitchen (Main Level) Balcony/Deck, Dining Area, French Doors, Island, Pantry, Hardwood Floor
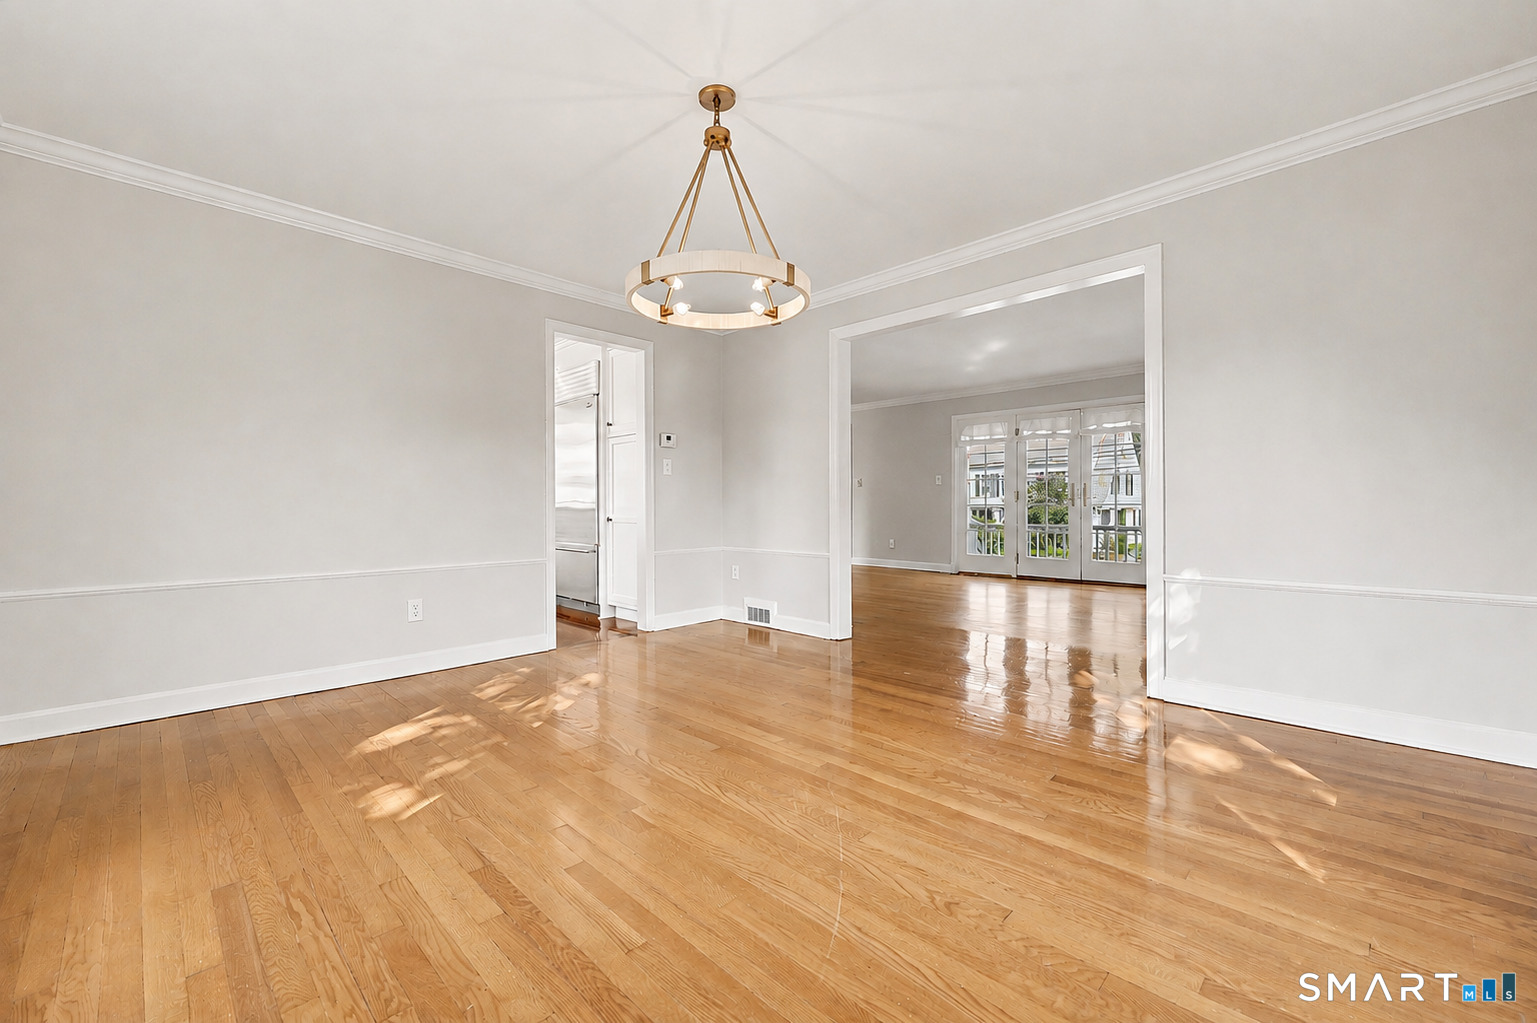
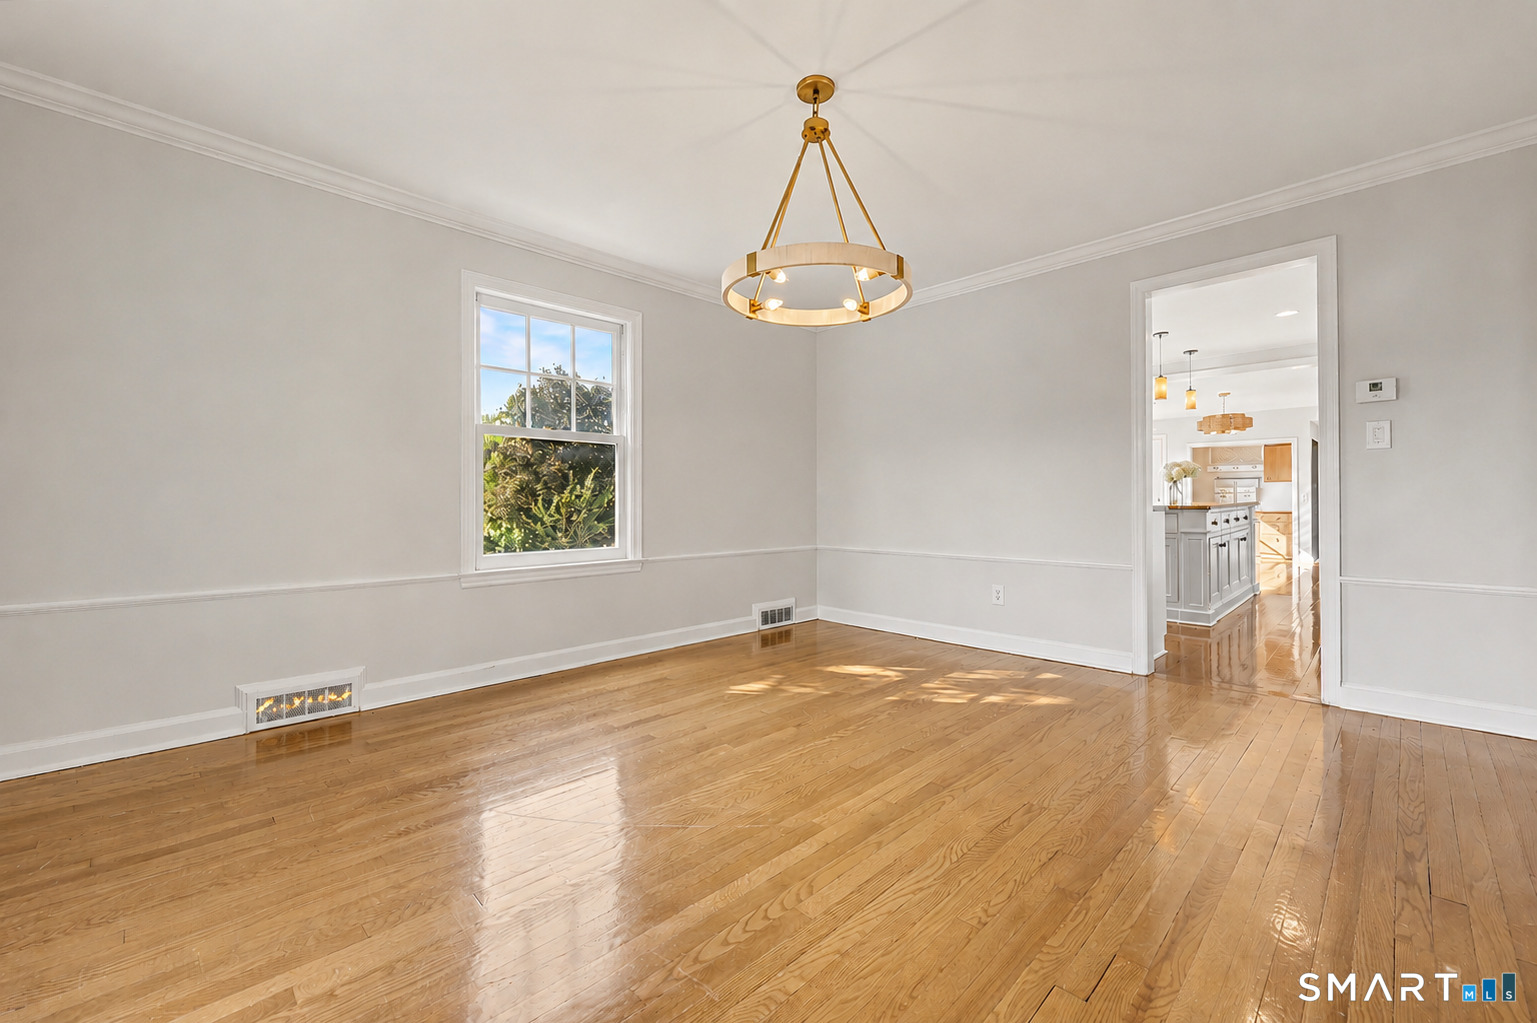
  • Formal Dining Room (Main Level) Hardwood Floor
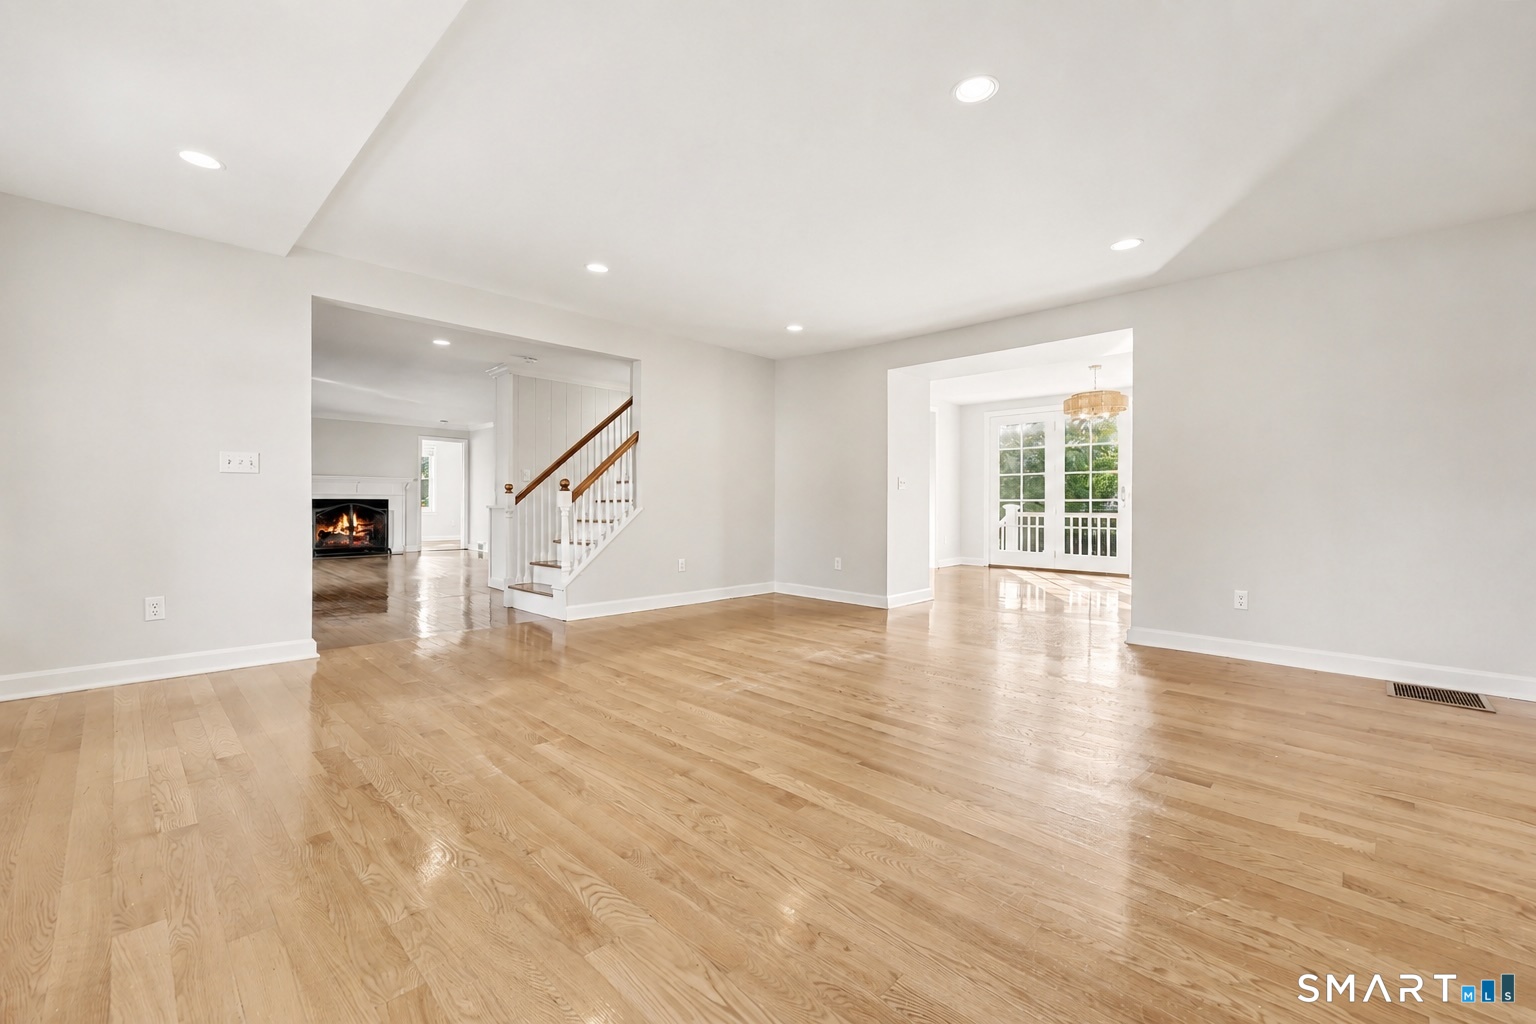
  • Living Room (Main Level) Balcony/Deck, Built-Ins, Fireplace, French Doors, Hardwood Floor
  • Office (Main Level) Hardwood Floor
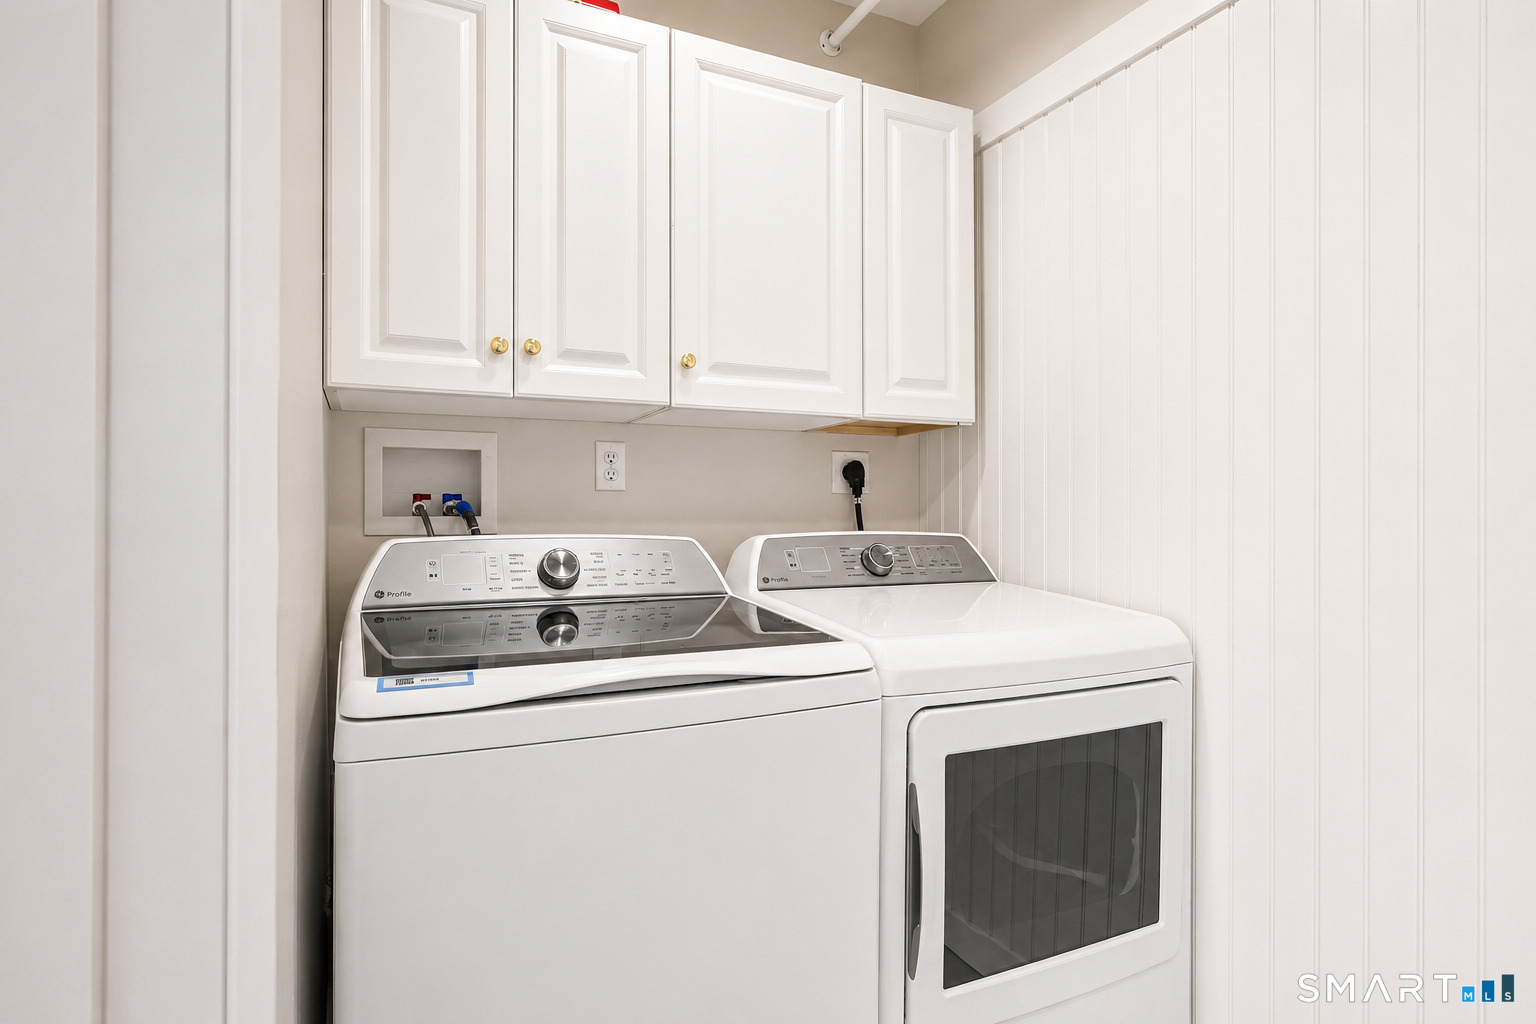
  • Other Rooms Foyer, Laundry room, Mud room

Home Features

Heating

  • Fireplaces: 1
  • Heating: hot air
  • Heat fuel type: natural gas

Cooling

  • Central air

Interior Features

  • Security system

Appliances

  • Gas range
  • Microwave
  • Range hood
  • Refrigerator
  • Subzero
  • Dishwasher
  • Washer
  • Dryer

Attic

  • Heated
  • Finished
  • Walk-up

Basement

  • Full
  • Unfinished
  • Garage access
  • Interior access
  • Walk-out
  • Concrete floor

Laundry

  • Location: laundry room
  • Main level

Exterior Features

  • Deck
  • Garden area
  • Lighting
  • Hot tub
  • French doors
  • Patio

Property Details

Parking

  • Garage spaces: 4
  • Under house garage

Waterfront

  • Walk to water
  • Beach rights
  • Water community
  • View

Lot Details

  • Lot surface: 0.28 acres
  • Level lot
  • Flood zone: Yes

Utilities

  • Water: public water connected
  • Sewage: pub. sewer connected

Near-by Amenities

  • Bocci court
  • Golf course
  • Health club
  • Library
  • Medical facilities
  • Park
  • Private school(s)
  • Tennis courts

Construction Details

Style
colonial

Construction year
1946

Exterior Siding
shingle

Foundation
piling

Roof
asphalt shingle


Area & Town

This home is located in Fairfield Beach neighborhood, in the town of Fairfield.

Finance & Listing Info

Status Active
Listing date August 16, 2026
List price $ 2,299,000
Current price $ 2,299,000
Tax amount $ 21,590
Tax year july 2026-june 2027
MLS ID #24188568
List Agent Jackie Davis
Co-List Agent Christi McEldowney
List Office William Raveis Real Estate
Co-List Office william raveis real estate

90 Fern Street Home Photos

Because we love Fairfield County!

© Copyright 1999 - 2026 Dagny's LLC. - 20 Windy Ridge Place Wilton, CT 06897 - Terms & Conditions