
- $607K med. price
- 13 homes for sale

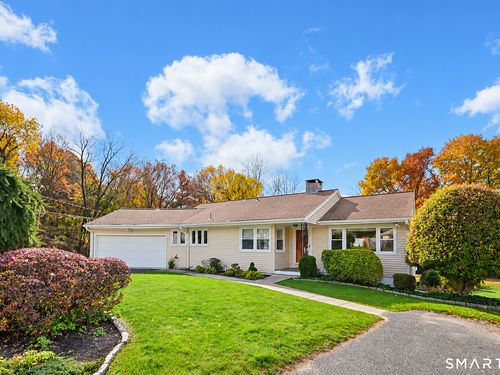
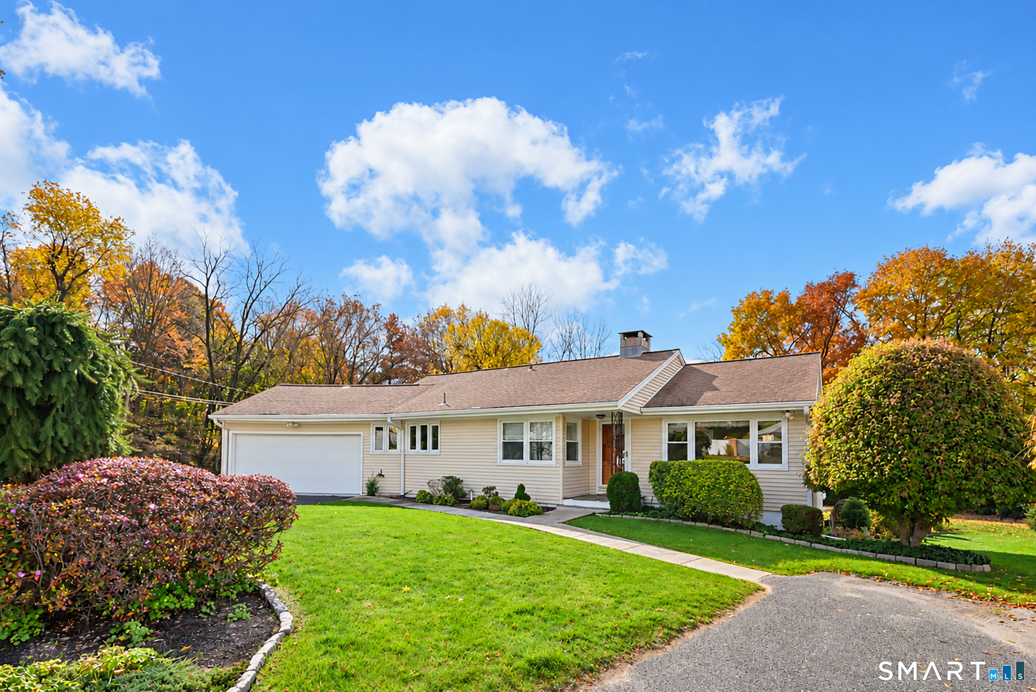
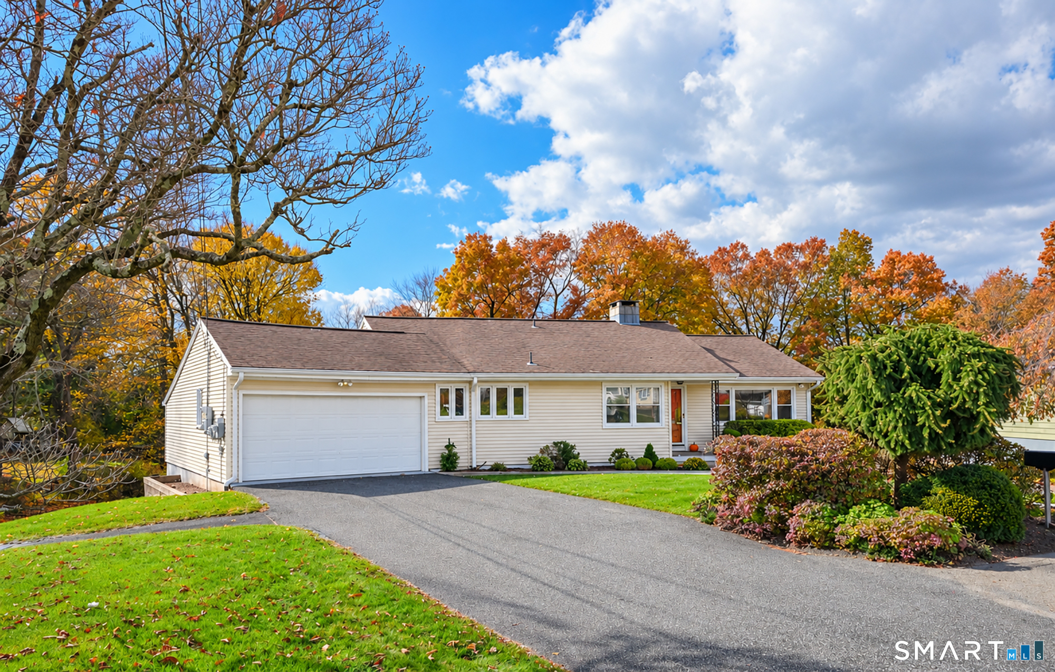
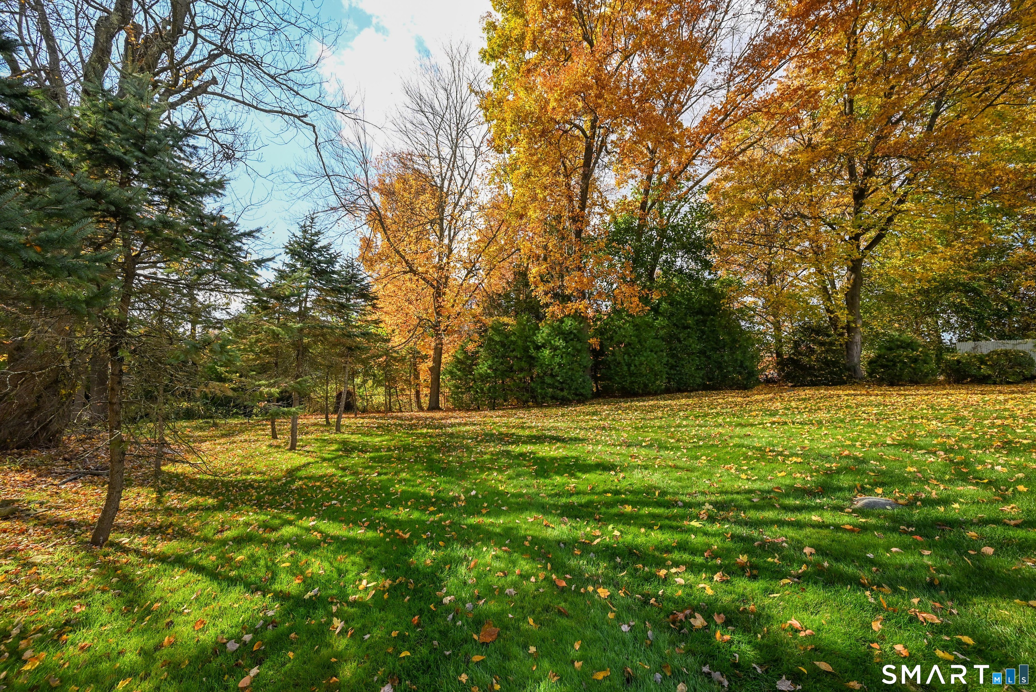
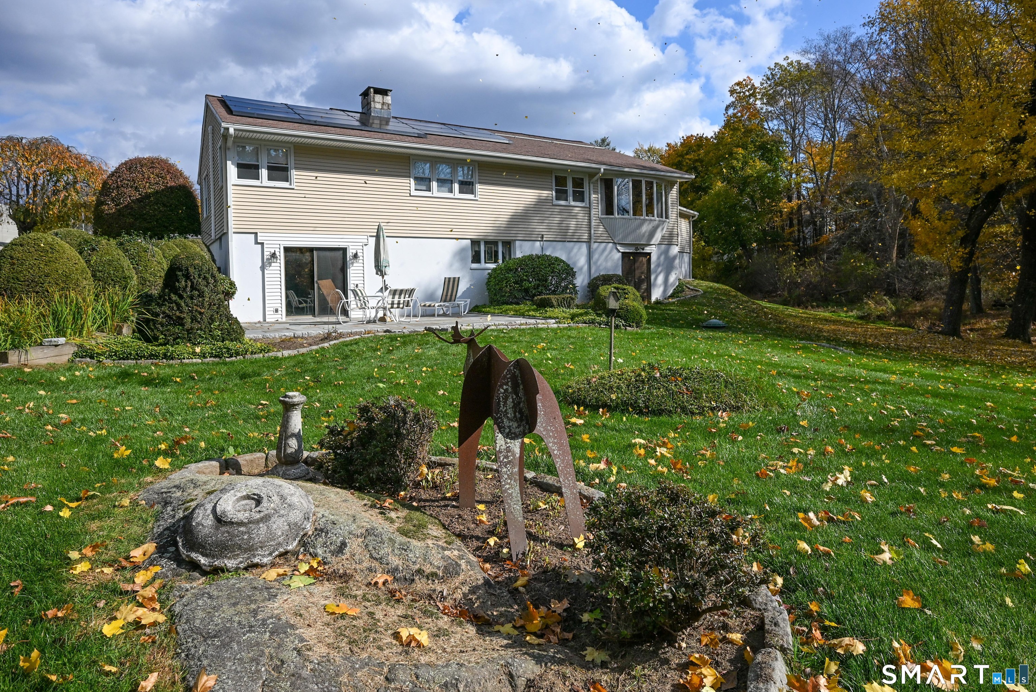
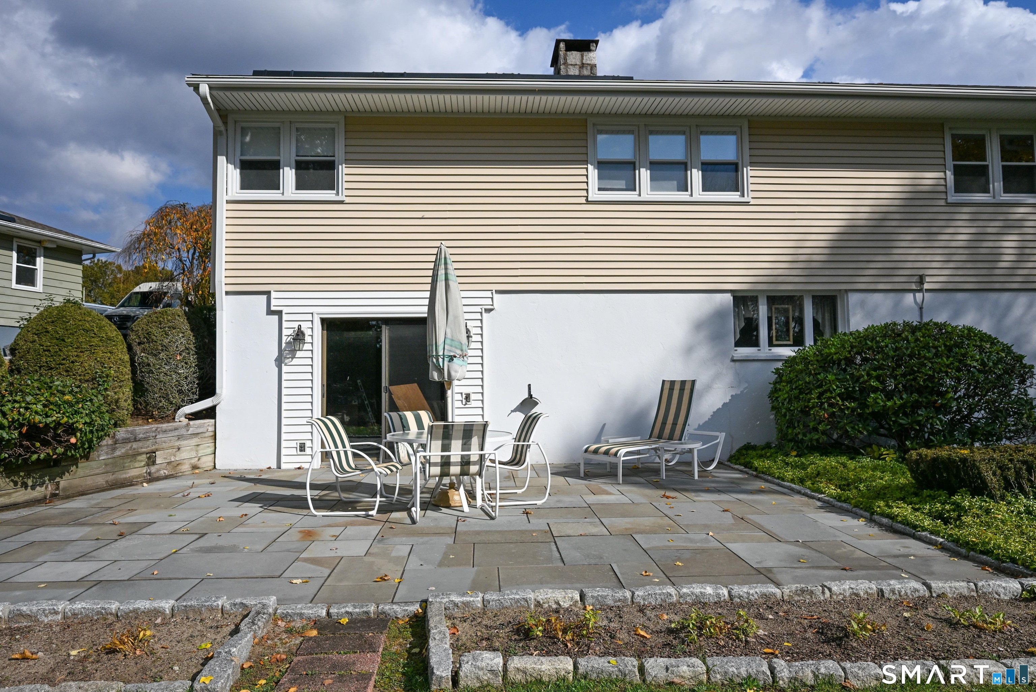
Offered for the first time, 9 Terrace Drive is a well-loved and maintained home ready for its next chapter. Years of care, thoughtful updates, and a peaceful setting create an opportunity to settle in and make it your own. Tucked away on a quiet cul-de-sac, this ranch offers the ease of main-level living, a level front yard, and a beautiful, level backyard for relaxing or gathering with family and friends. Restaurants and shops are within walking distance, an added convenience that brings a lovely balance of privacy and connection to everyday life. Inside, hardwood flooring extends through much of the main level. The main gathering room pairs vaulted ceilings and oversized windows with natural wood paneling, creating a space that feels both airy and warm-a cozy retreat for quiet mornings and a welcoming place to gather with family and friends. An easy flow into the kitchen and adjoining dining room connects these spaces while allowing each its own character. The kitchen and baths were updated in 2018-2019, blending everyday function with inviting finishes. Granite countertops, stainless steel appliances, and marble-inspired tile flooring complement the spacious kitchen. In the dining room, natural wood paneling and built-in bookshelves create an inviting backdrop for everyday meals and special occasions.

Close community & bucolic countryside
| Status | Coming soon |
|---|---|
| Listing date | October 27, 2026 |
| List price | $ 529,900 |
| Current price | $ 529,900 |
| Tax amount | $ 8,826 |
| Tax year | july 2025-june 2026 |
| MLS ID | #24217083 |
| List Agent | Laura Cruger |
| List Office | William Pitt Sotheby's Int'l |

Because we love Fairfield County!
© Copyright 1999 - 2026 Dagny's LLC. - 20 Windy Ridge Place Wilton, CT 06897 - Terms & Conditions
