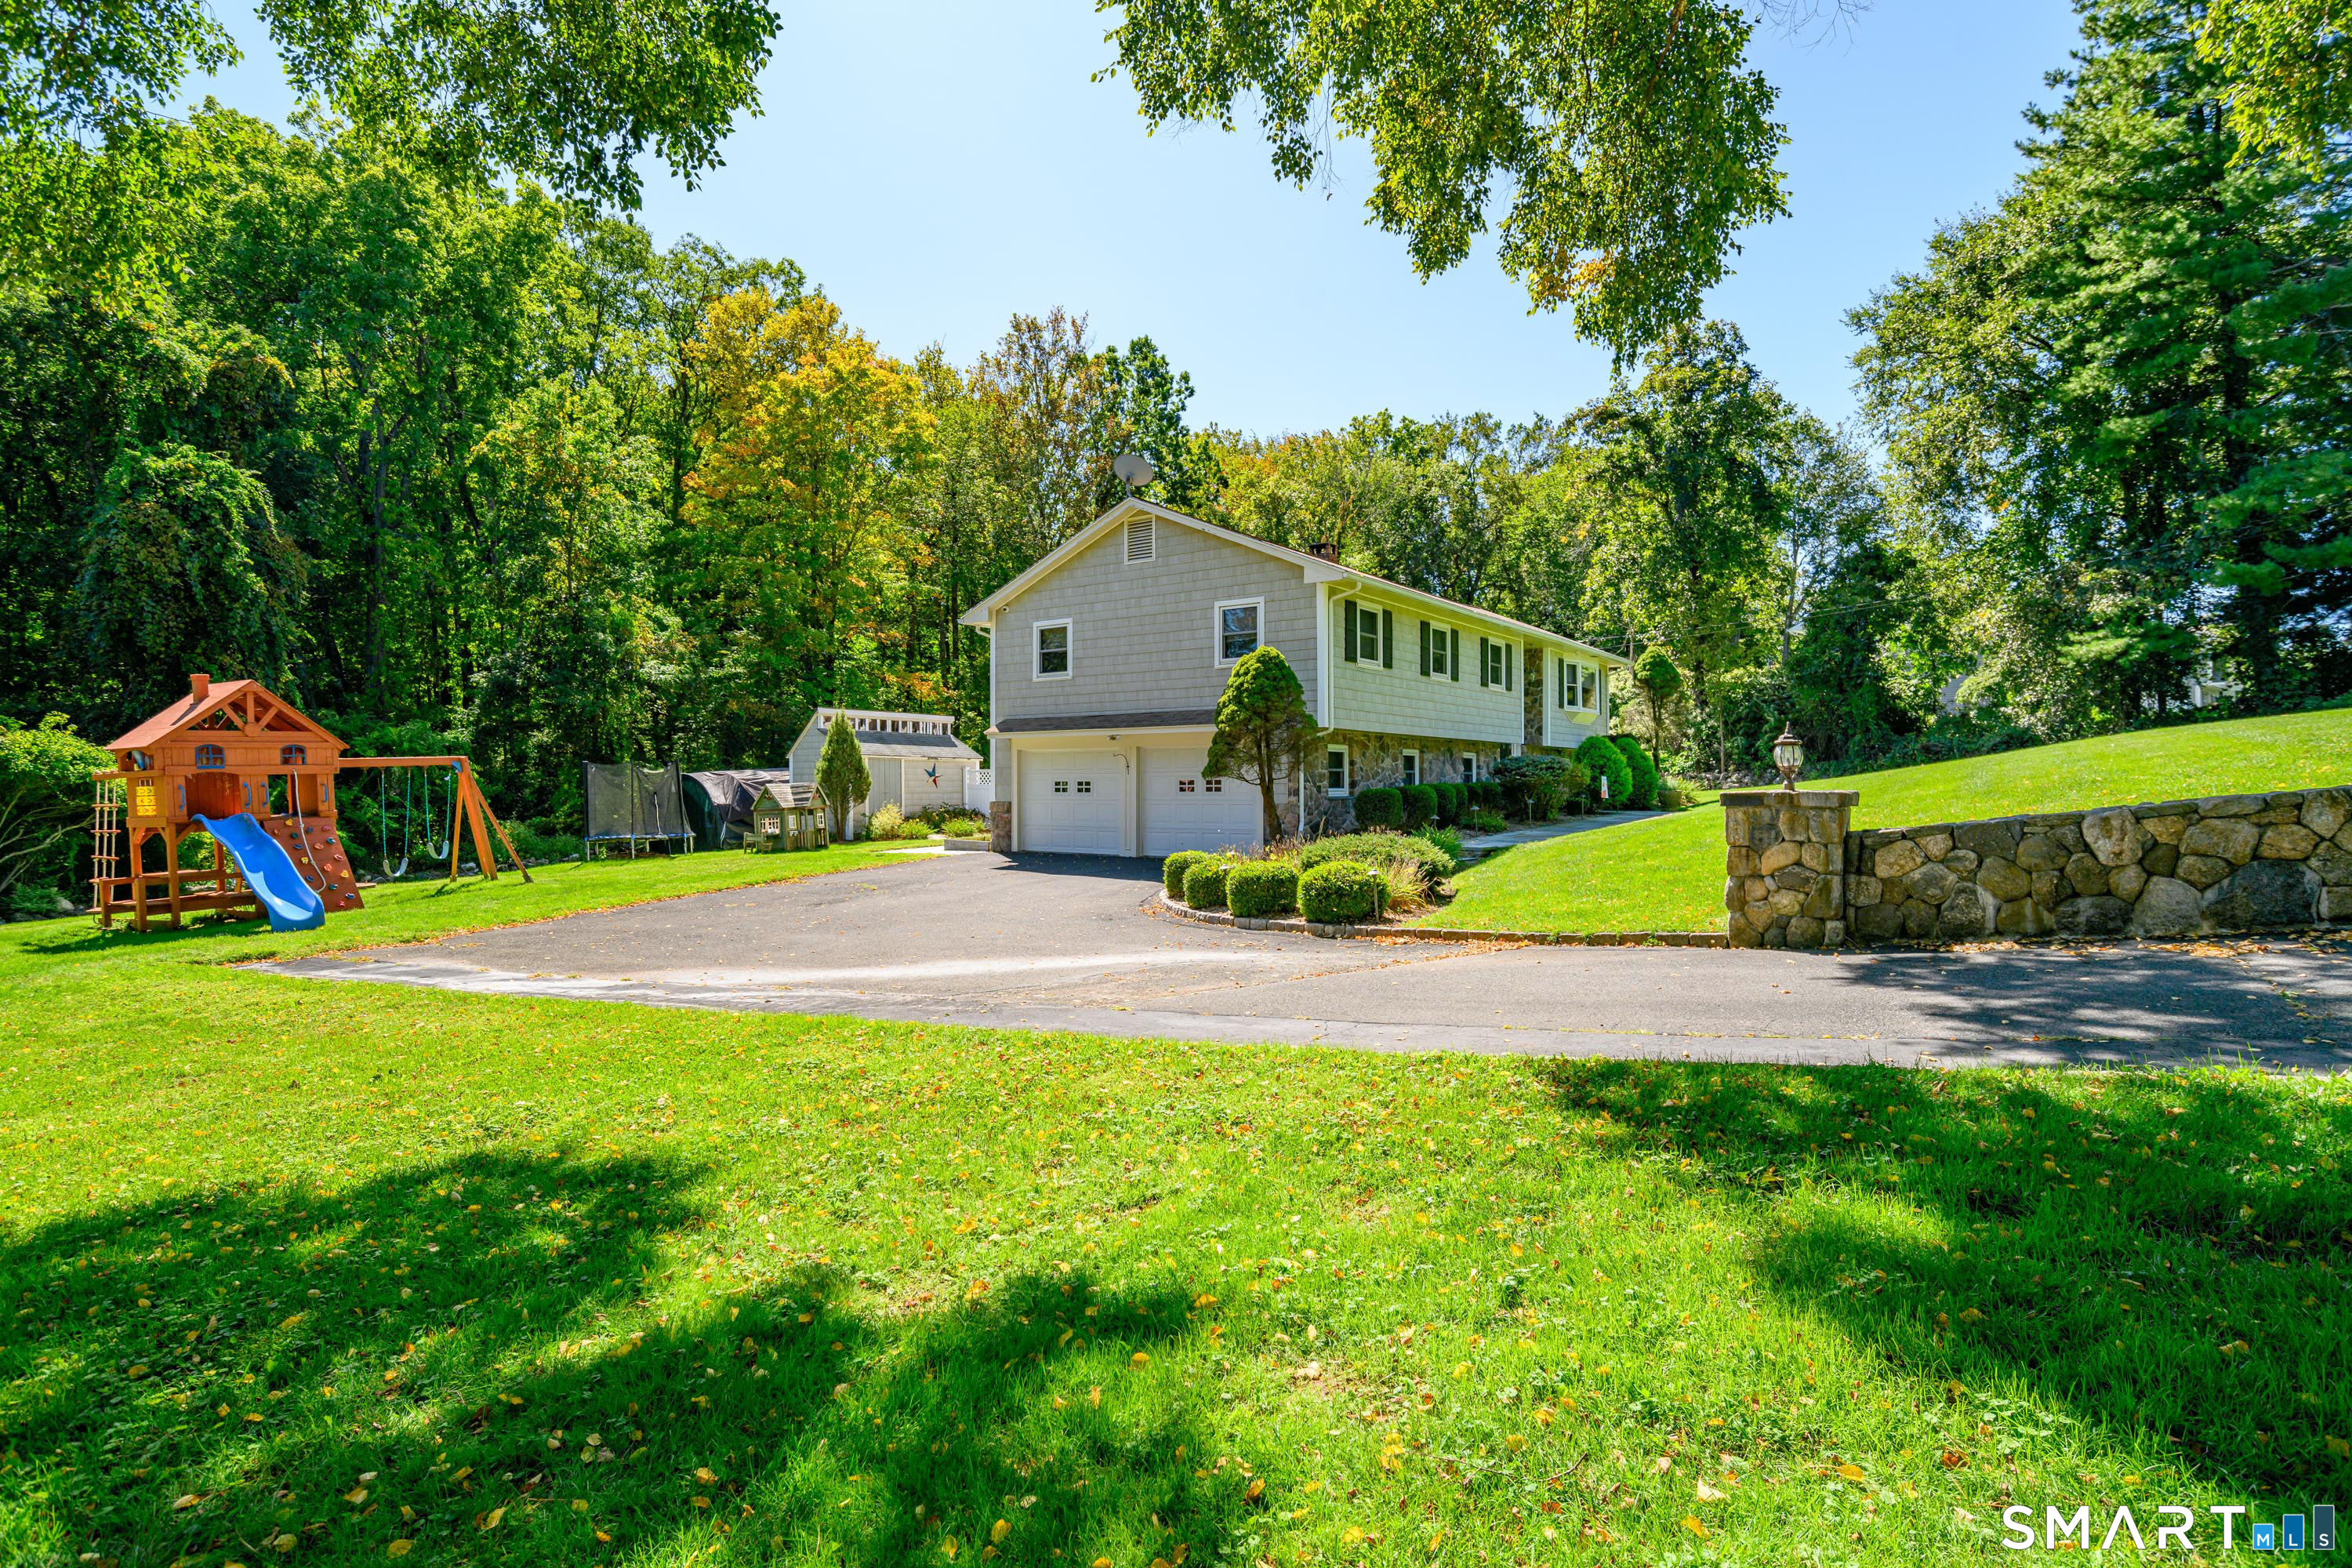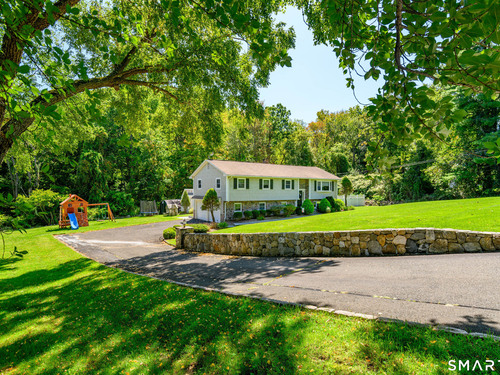
9 Rolf Dr Danbury, CT, 06810

single family home
$ 725,000 For Sale Coming Soon Nov 15, 2026
  • 4 beds
  • 3 baths
  • 2,449 sq ft
  • 1.18 acres
  • 1969 year built
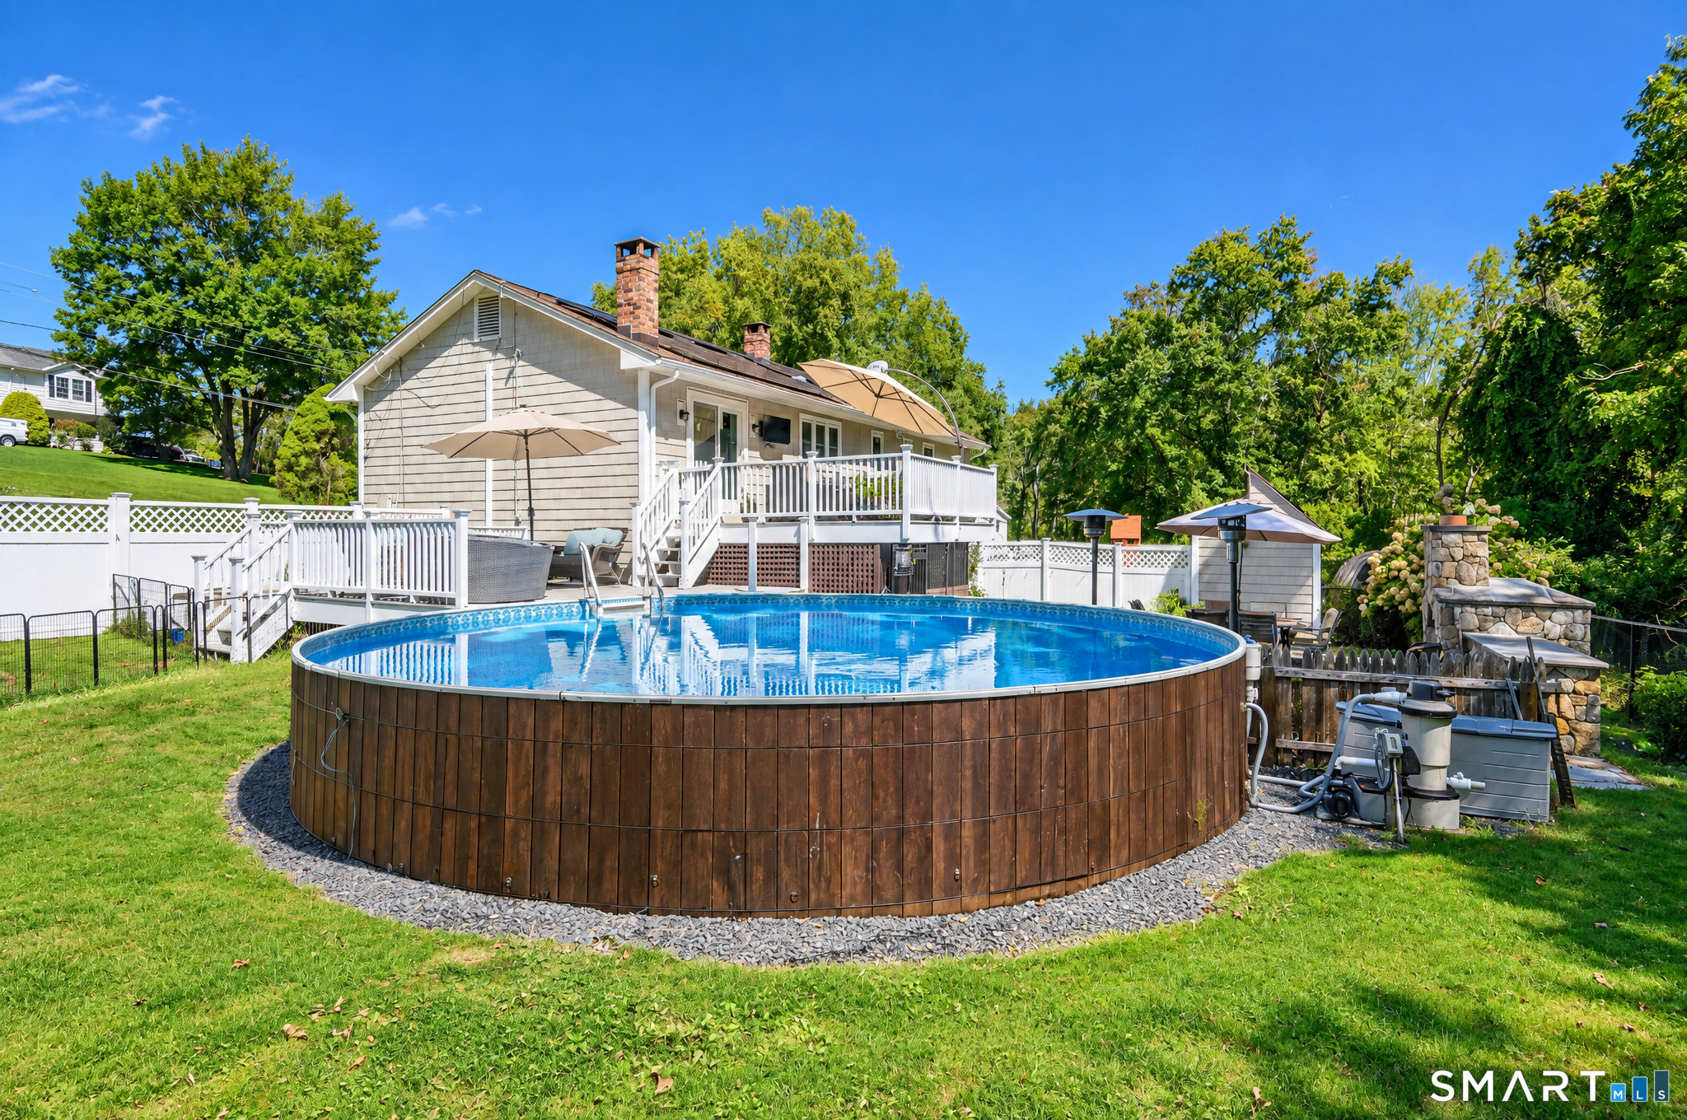
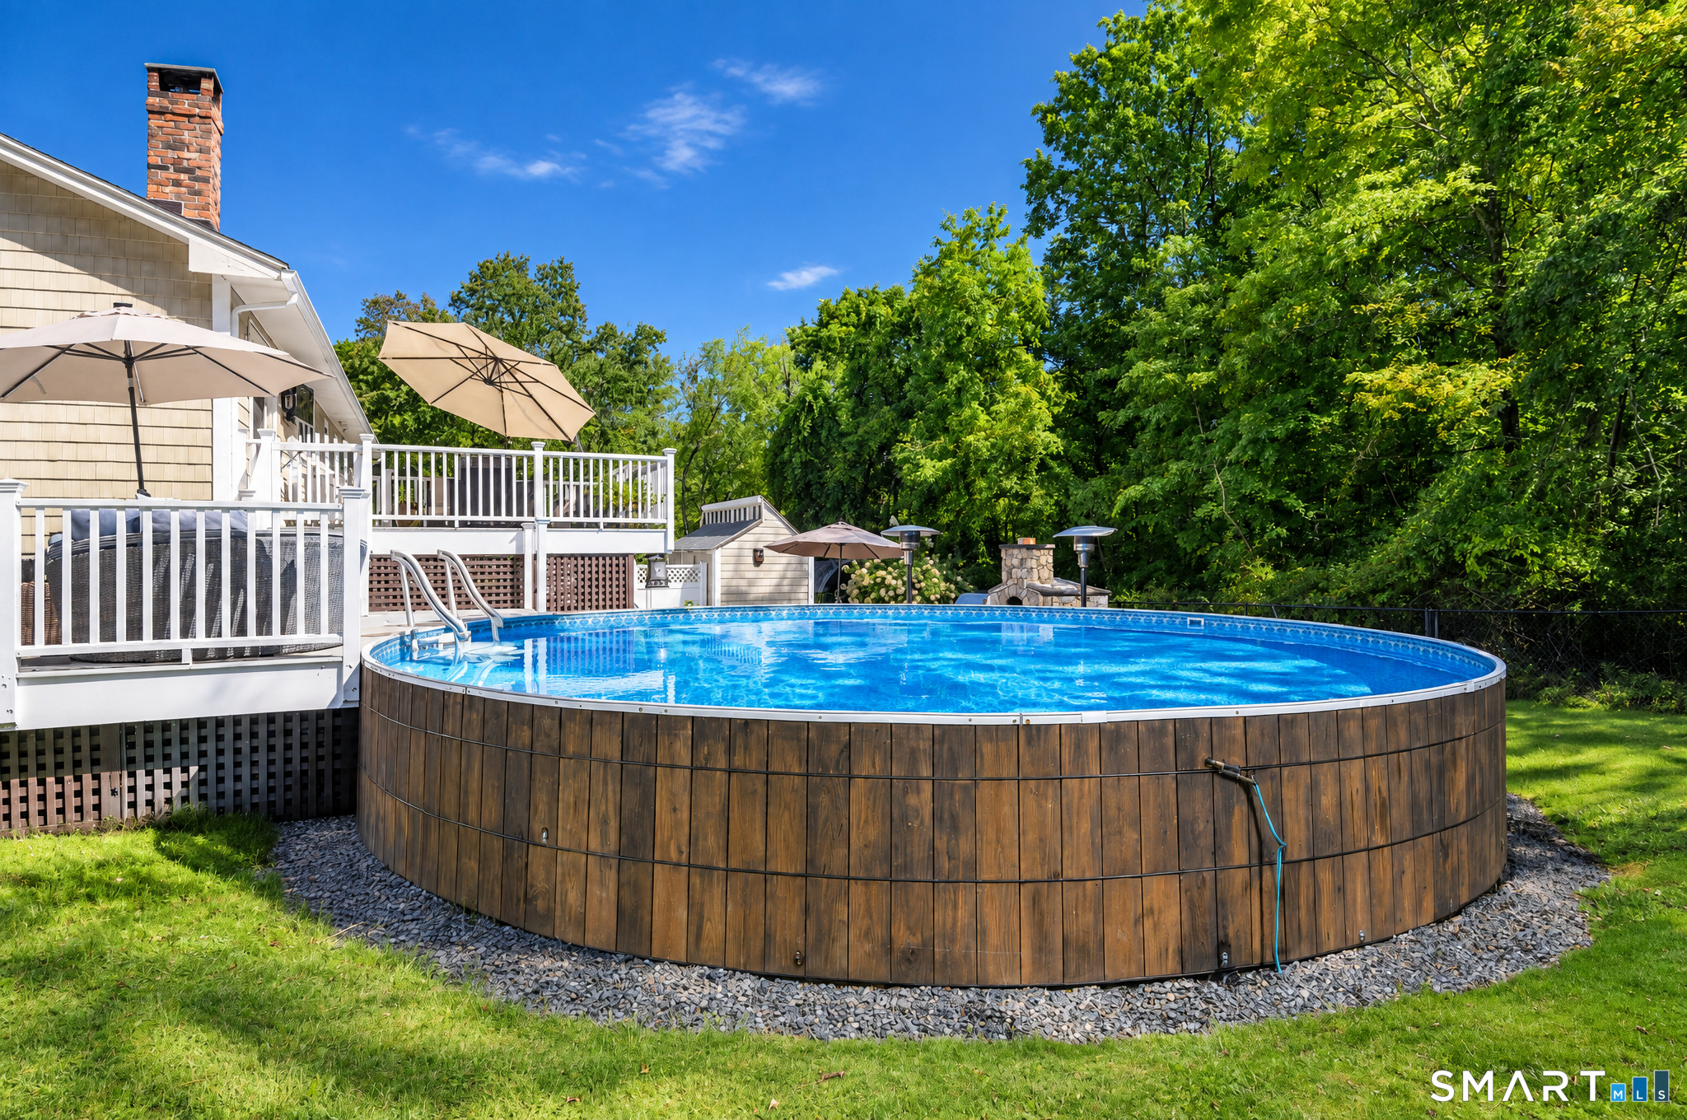
  • above ground pool
  • 1 car garage

About the Home

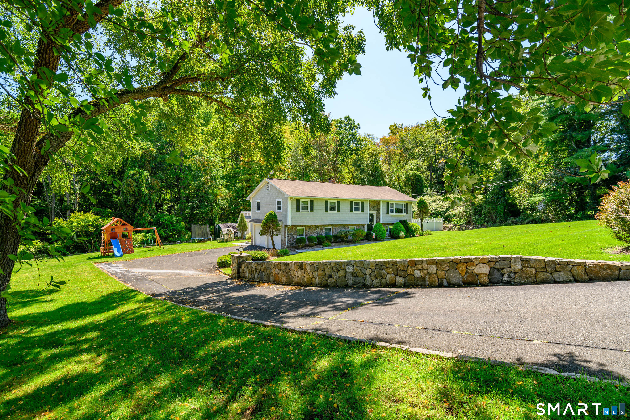
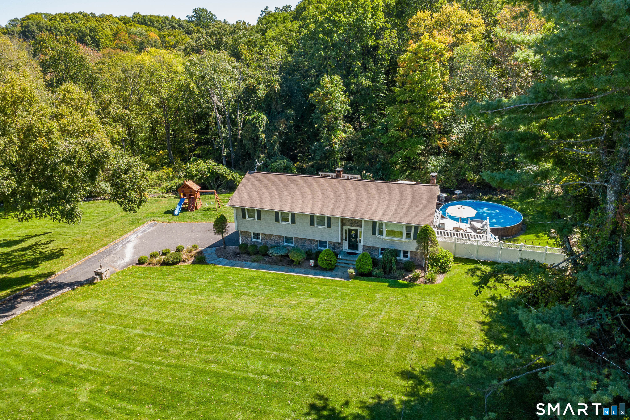
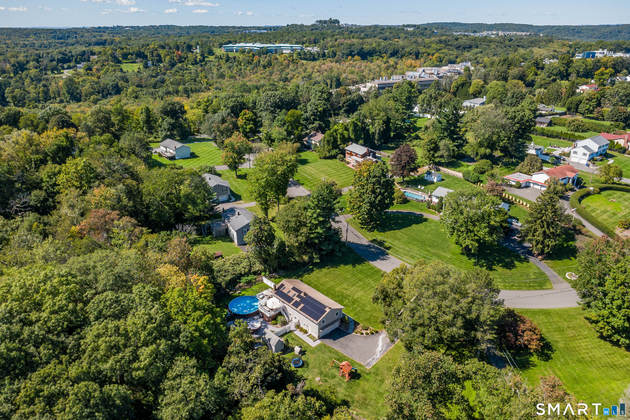
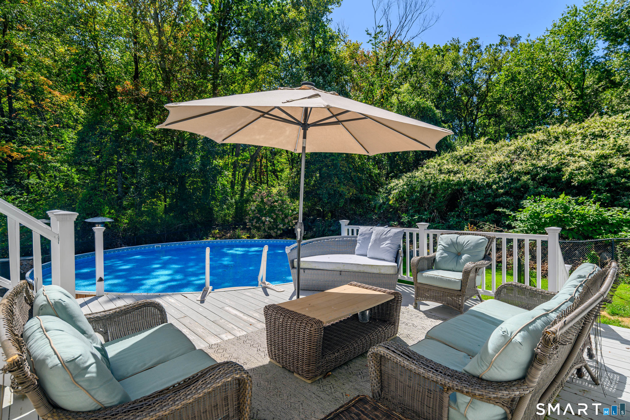
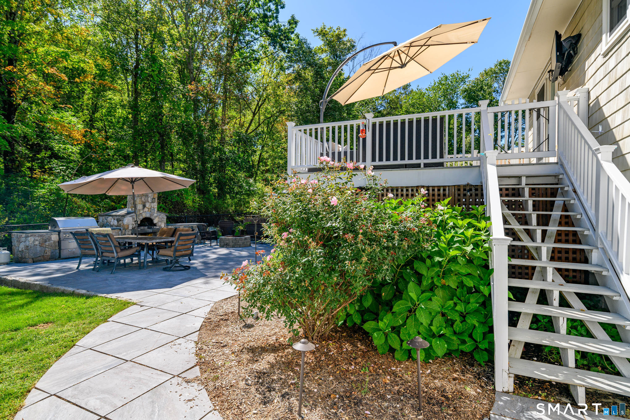
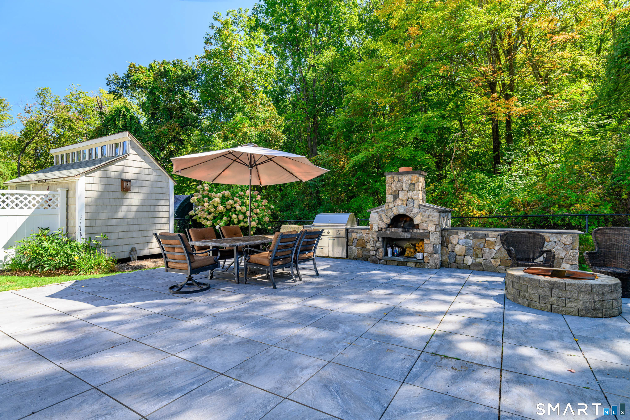
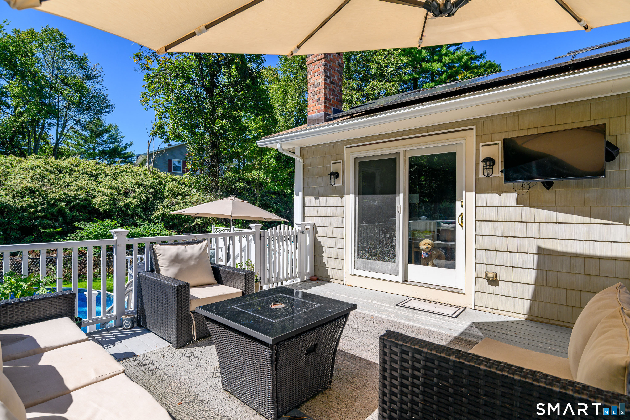
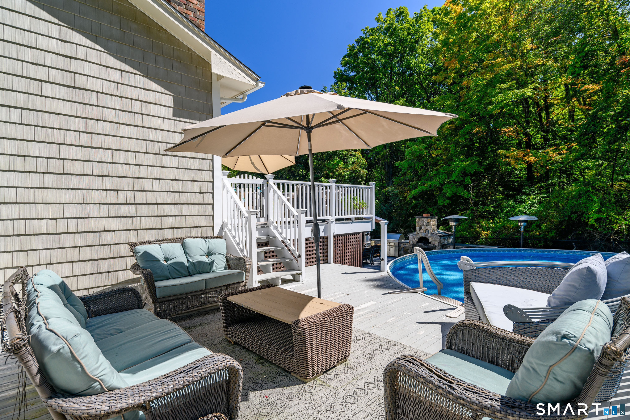
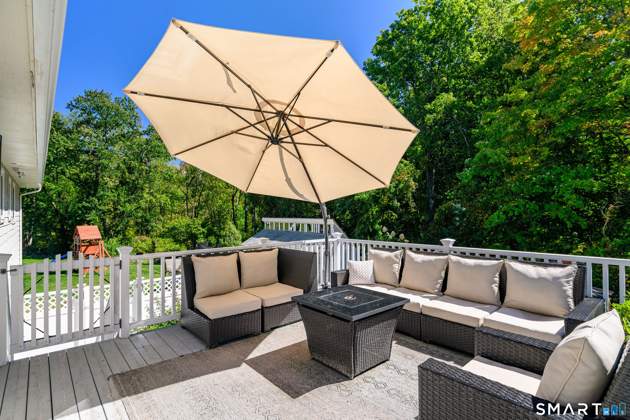
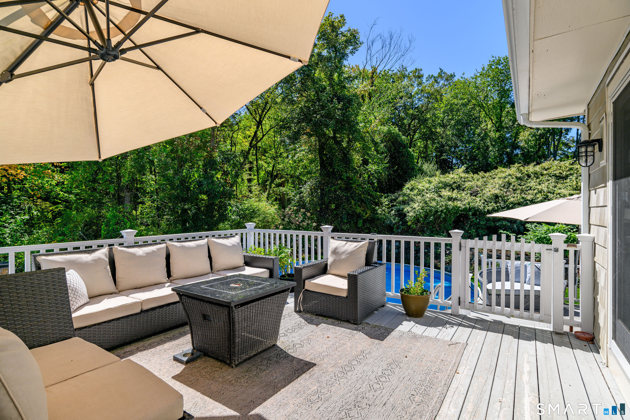
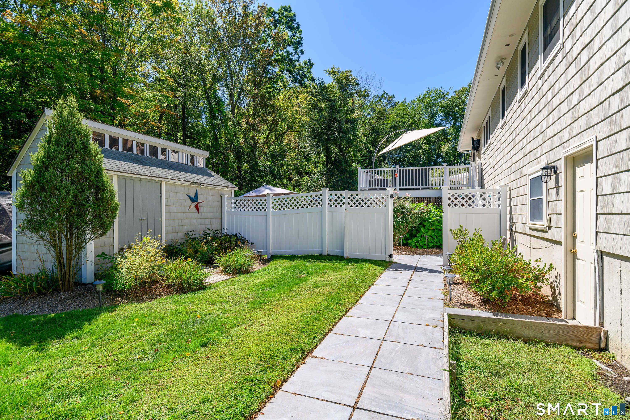
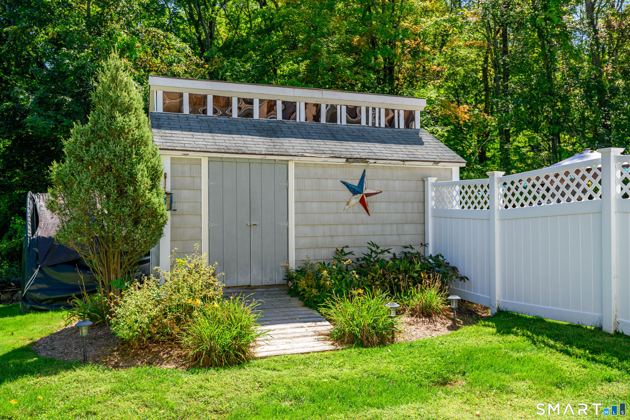
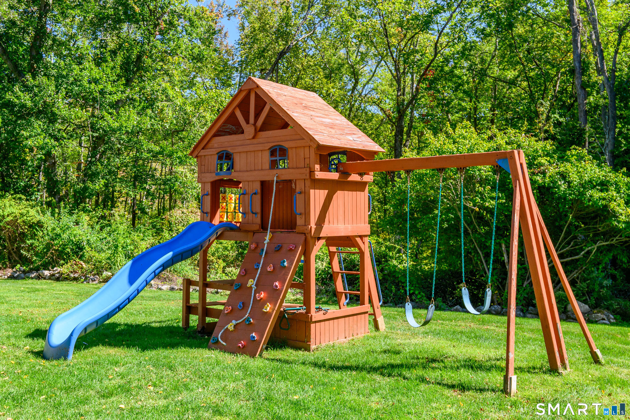
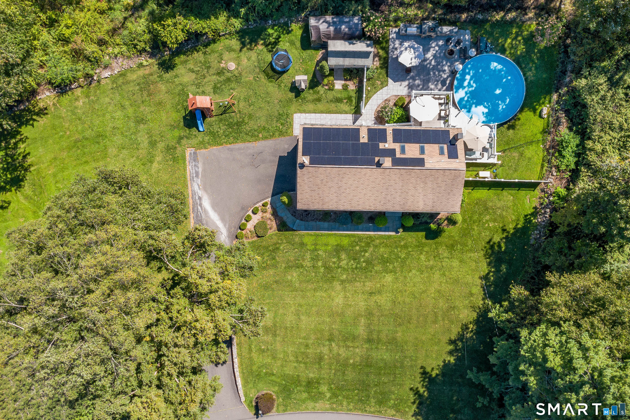
Beautifully updated 4 bedroom home with a versatile fifth room, offering spacious living areas, modern finishes and an inviting outdoor setting with an above ground pool and expansive patio. Remodeled kitchen features vaulted ceilings, skylights, quartz countertops and a large custom island with bar seating, additional cabinetry and drawers. A Wolf gas range, pot filler, wall oven and recessed lighting complete the space. Open to the living and dining rooms, the layout offers a comfortable flow for everyday living and entertaining. The dining area features a custom serving counter and sliding glass doors leading to a two tier deck overlooking the backyard. The primary bedroom suite includes a walk-in closet and beautifully updated full bath with a steam shower. Two additional bedrooms share an updated hall bath. The finished lower level provides flexible living space with a family room featuring a custom full bar, wine refrigerator and pellet stove, along with a fourth bedroom, dedicated laundry room, half bath and a versatile bonus room suitable for a home office or additional bedroom. Enjoy a staycation inspired outdoor retreat, pool with solar cover, expansive patio, outdoor pizza oven, grill and firepit. The gated outdoor area offers inviting spaces for dining, relaxing or entertaining. Additional features includes central vac, whole-house generator, solar installation(2020), outdoor shed, playground and newer central air.

Rooms & Interior

4 bedrooms beds
2 full + 1 half baths
2,449 square feet sq ft

Room Details

  • Bedroom (Main Level)
  • Den (Lower Level)
  • Full Bath (Main Level) Tub w/Shower
  • Half Bath (Lower Level)
  • Primary Bedroom (Main Level) Full Bath, Walk-In Closet
  • Bedroom (Lower Level)
  • Dining Room (Main Level) Skylight, Vaulted Ceiling, Balcony/Deck, Quartz Counters, Tile Floor
  • Family Room (Lower Level) Dry Bar, Pellet Stove
  • Full Bath (Main Level) Quartz Counters, Double-Sink, Stall Shower, Steam/Sauna

Home Features

Heating

  • Fireplaces: 1
  • Heating: hot water, zoned
  • Heat fuel type: oil
  • Fuel tank: above ground

Cooling

  • Central air
  • Wall unit

Interior Features

  • Auto garage door opener
  • Cable - available
  • Central vacuum
  • Security system

Appliances

  • Gas range
  • Wall oven
  • Refrigerator
  • Washer
  • Electric dryer
  • Wine chiller

Home Automation

  • Lock(s)
  • Thermostat(s)

Attic

  • Storage space
  • Floored
  • Walk-up

Basement

  • None

Laundry

  • Location: full sized washer/dryer
  • Lower level

Energy Features

  • Active solar
  • Extra insulation
  • Generator
  • Programmable thermostat

Exterior Features

  • Sidewalk
  • Shed
  • Deck
  • Gutters
  • Lighting
  • Patio

Property Details

Parking

  • Garage spaces: 1
  • Attached garage

Swimming Pool

  • Vinyl
  • Solar cover
  • Above ground pool

Lot Details

  • Lot surface: 1.18 acres
  • Lightly wooded
  • Sloping lot

Utilities

  • Water: public water connected
  • Sewage: septic

Near-by Amenities

  • Golf course
  • Health club
  • Library
  • Park
  • Private school(s)
  • Private rec facilities
  • Shopping/mall

Construction Details

Style
raised ranch

Construction year
1969

Exterior Siding
vinyl siding

Foundation
concrete

Roof
asphalt shingle


Area & Town

This home is located at the intersection of two neighborhoods,
Miry Brook and Kenosia, in the town of Danbury.

Finance & Listing Info

Status Coming soon
Listing date November 15, 2026
List price $ 725,000
Current price $ 725,000
Tax amount $ 7,790
Tax year july 2026-june 2027
MLS ID #24221466
List Agent Lisa McDonald
List Office The Brokerage of New England

9 Rolf Drive Home Photos

Because we love Fairfield County!

© Copyright 1999 - 2026 Dagny's LLC. - 20 Windy Ridge Place Wilton, CT 06897 - Terms & Conditions