About the Home
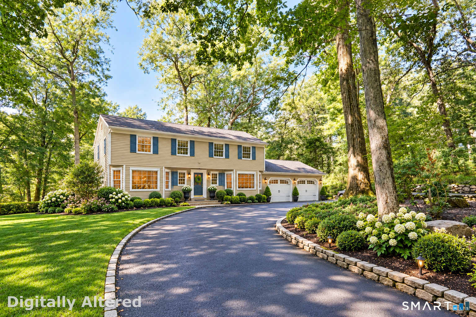
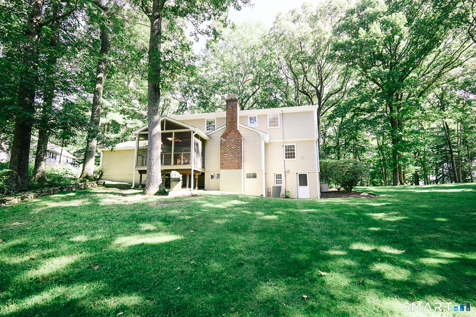
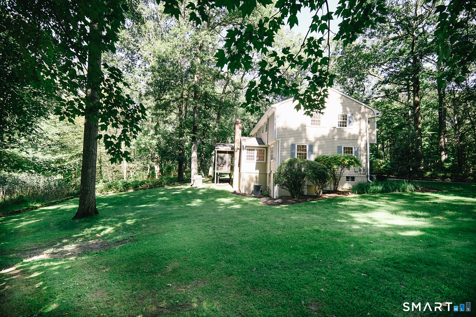
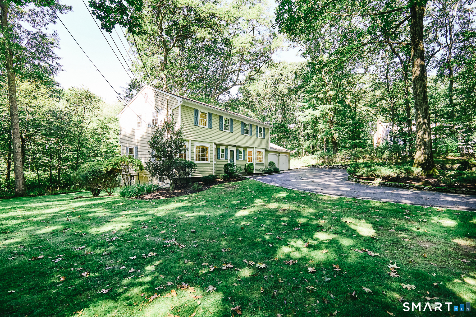
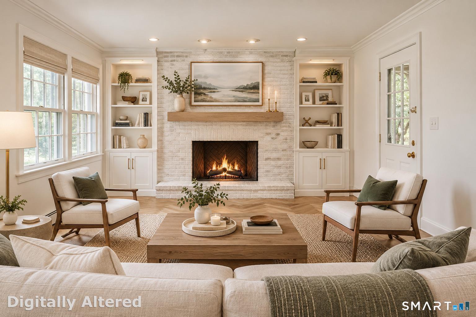
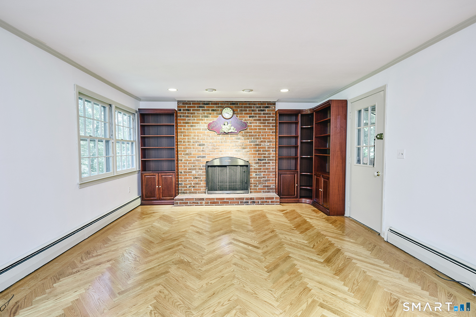
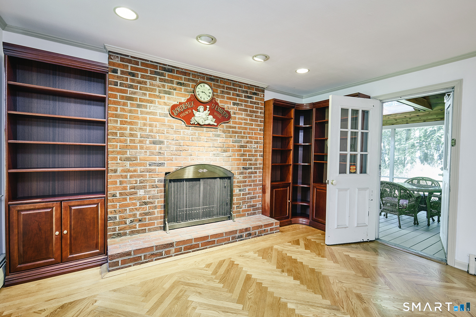
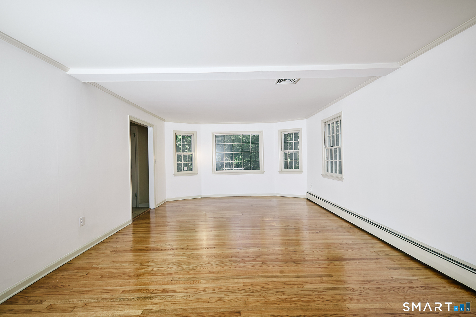
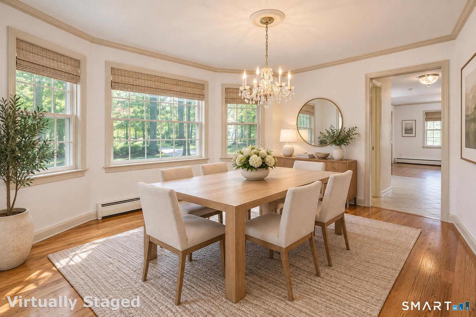
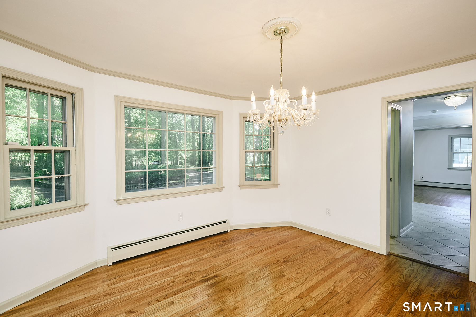
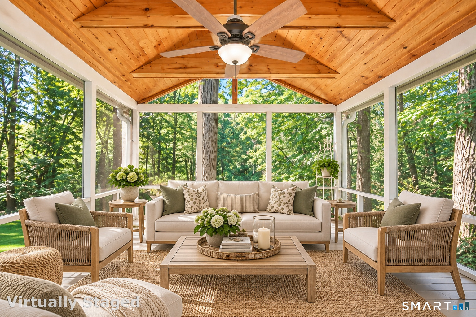
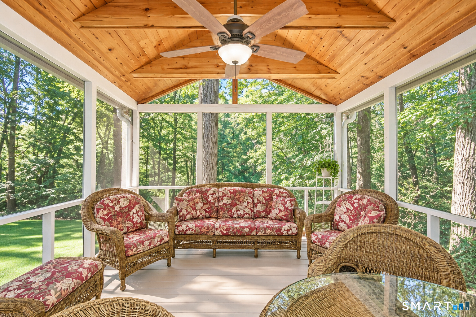
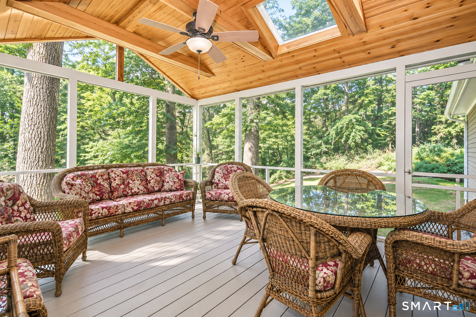
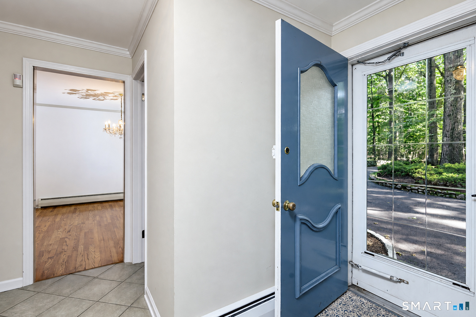
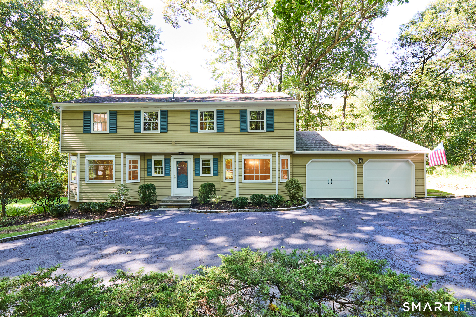
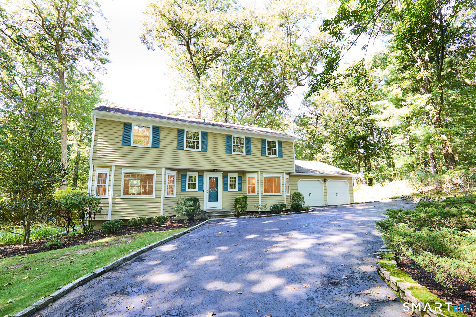
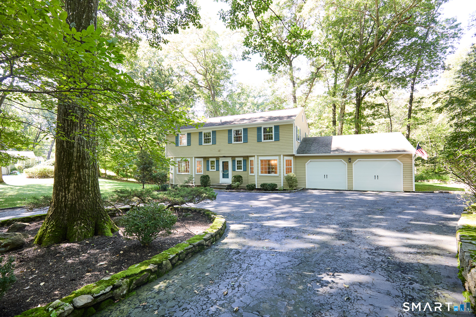
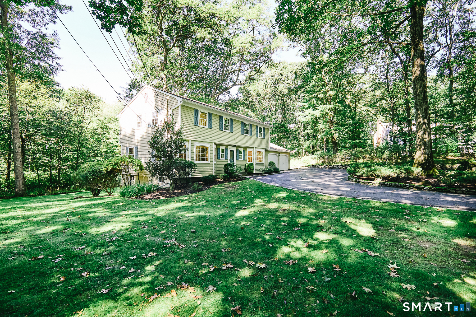
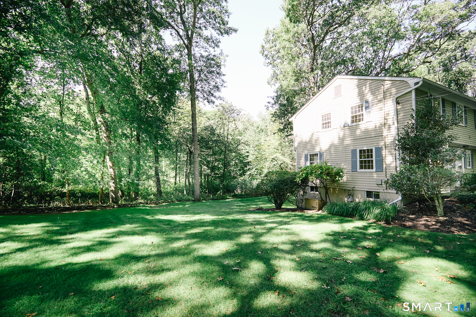
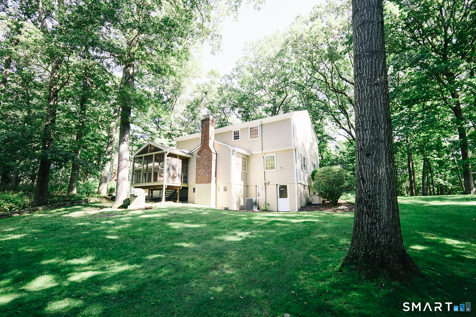
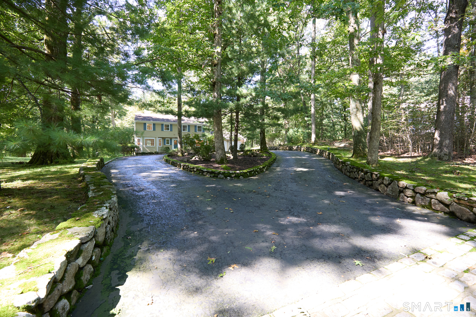
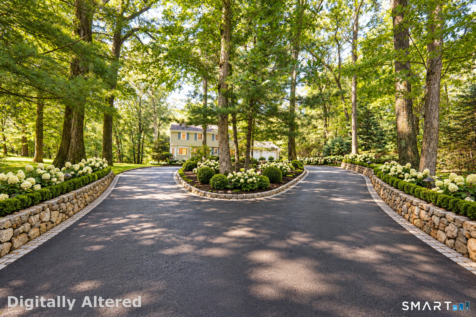
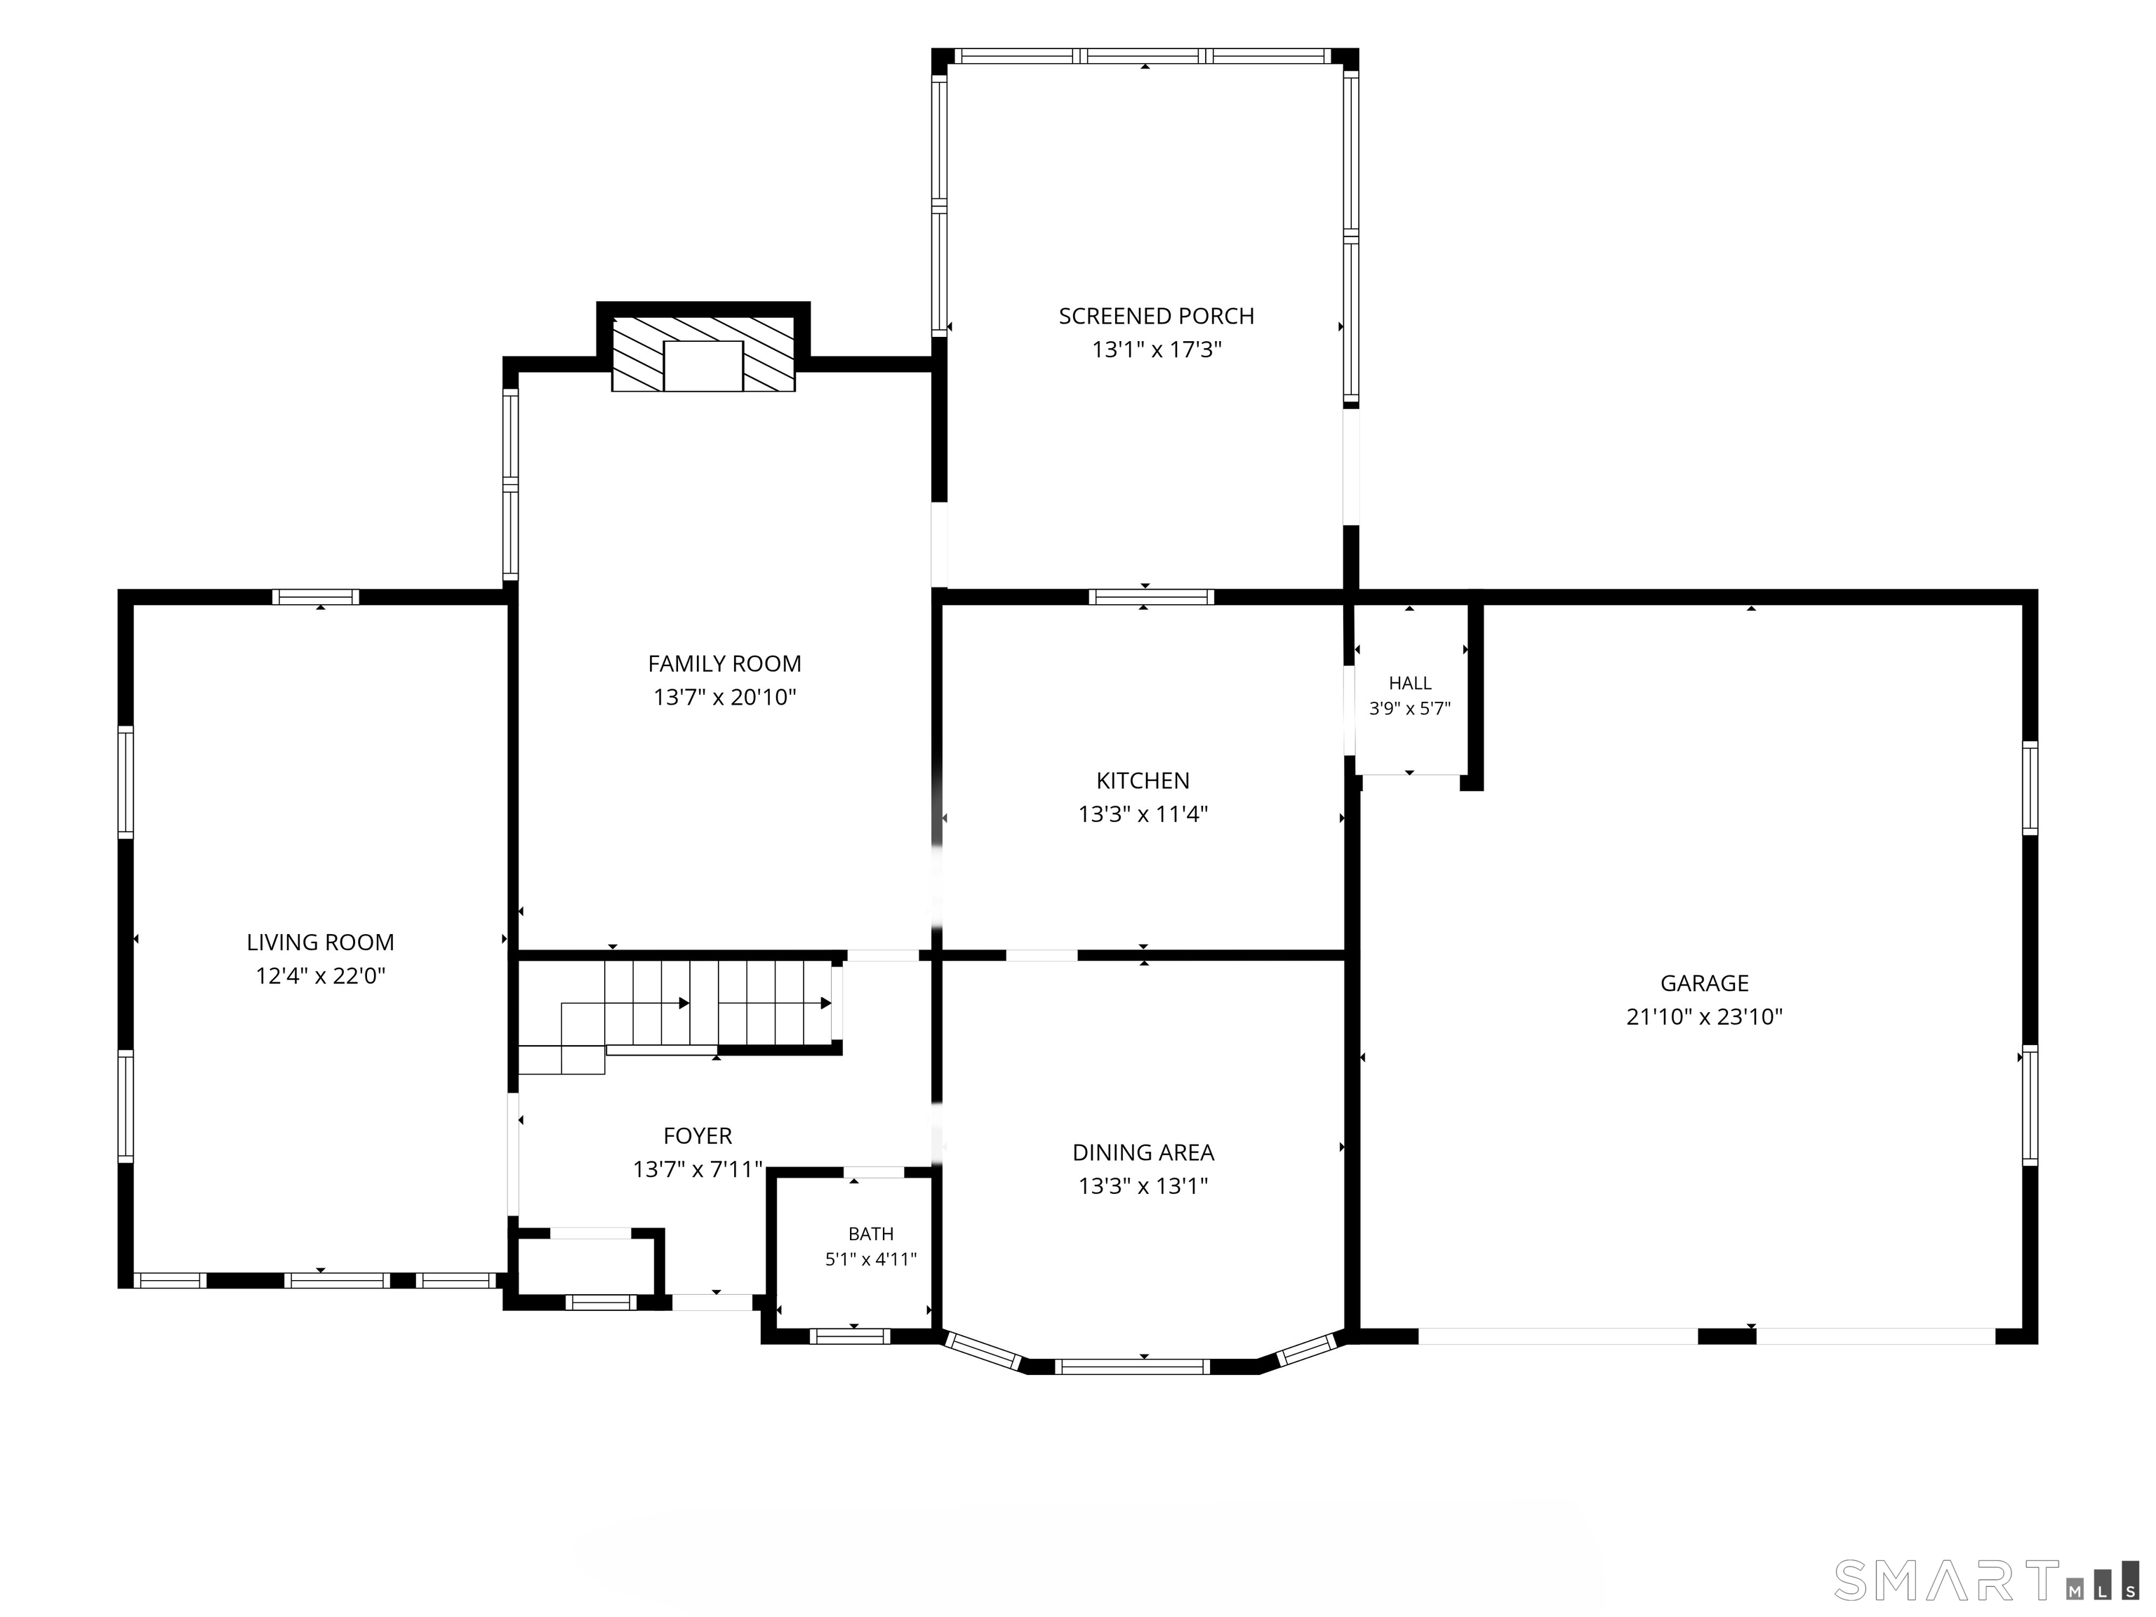
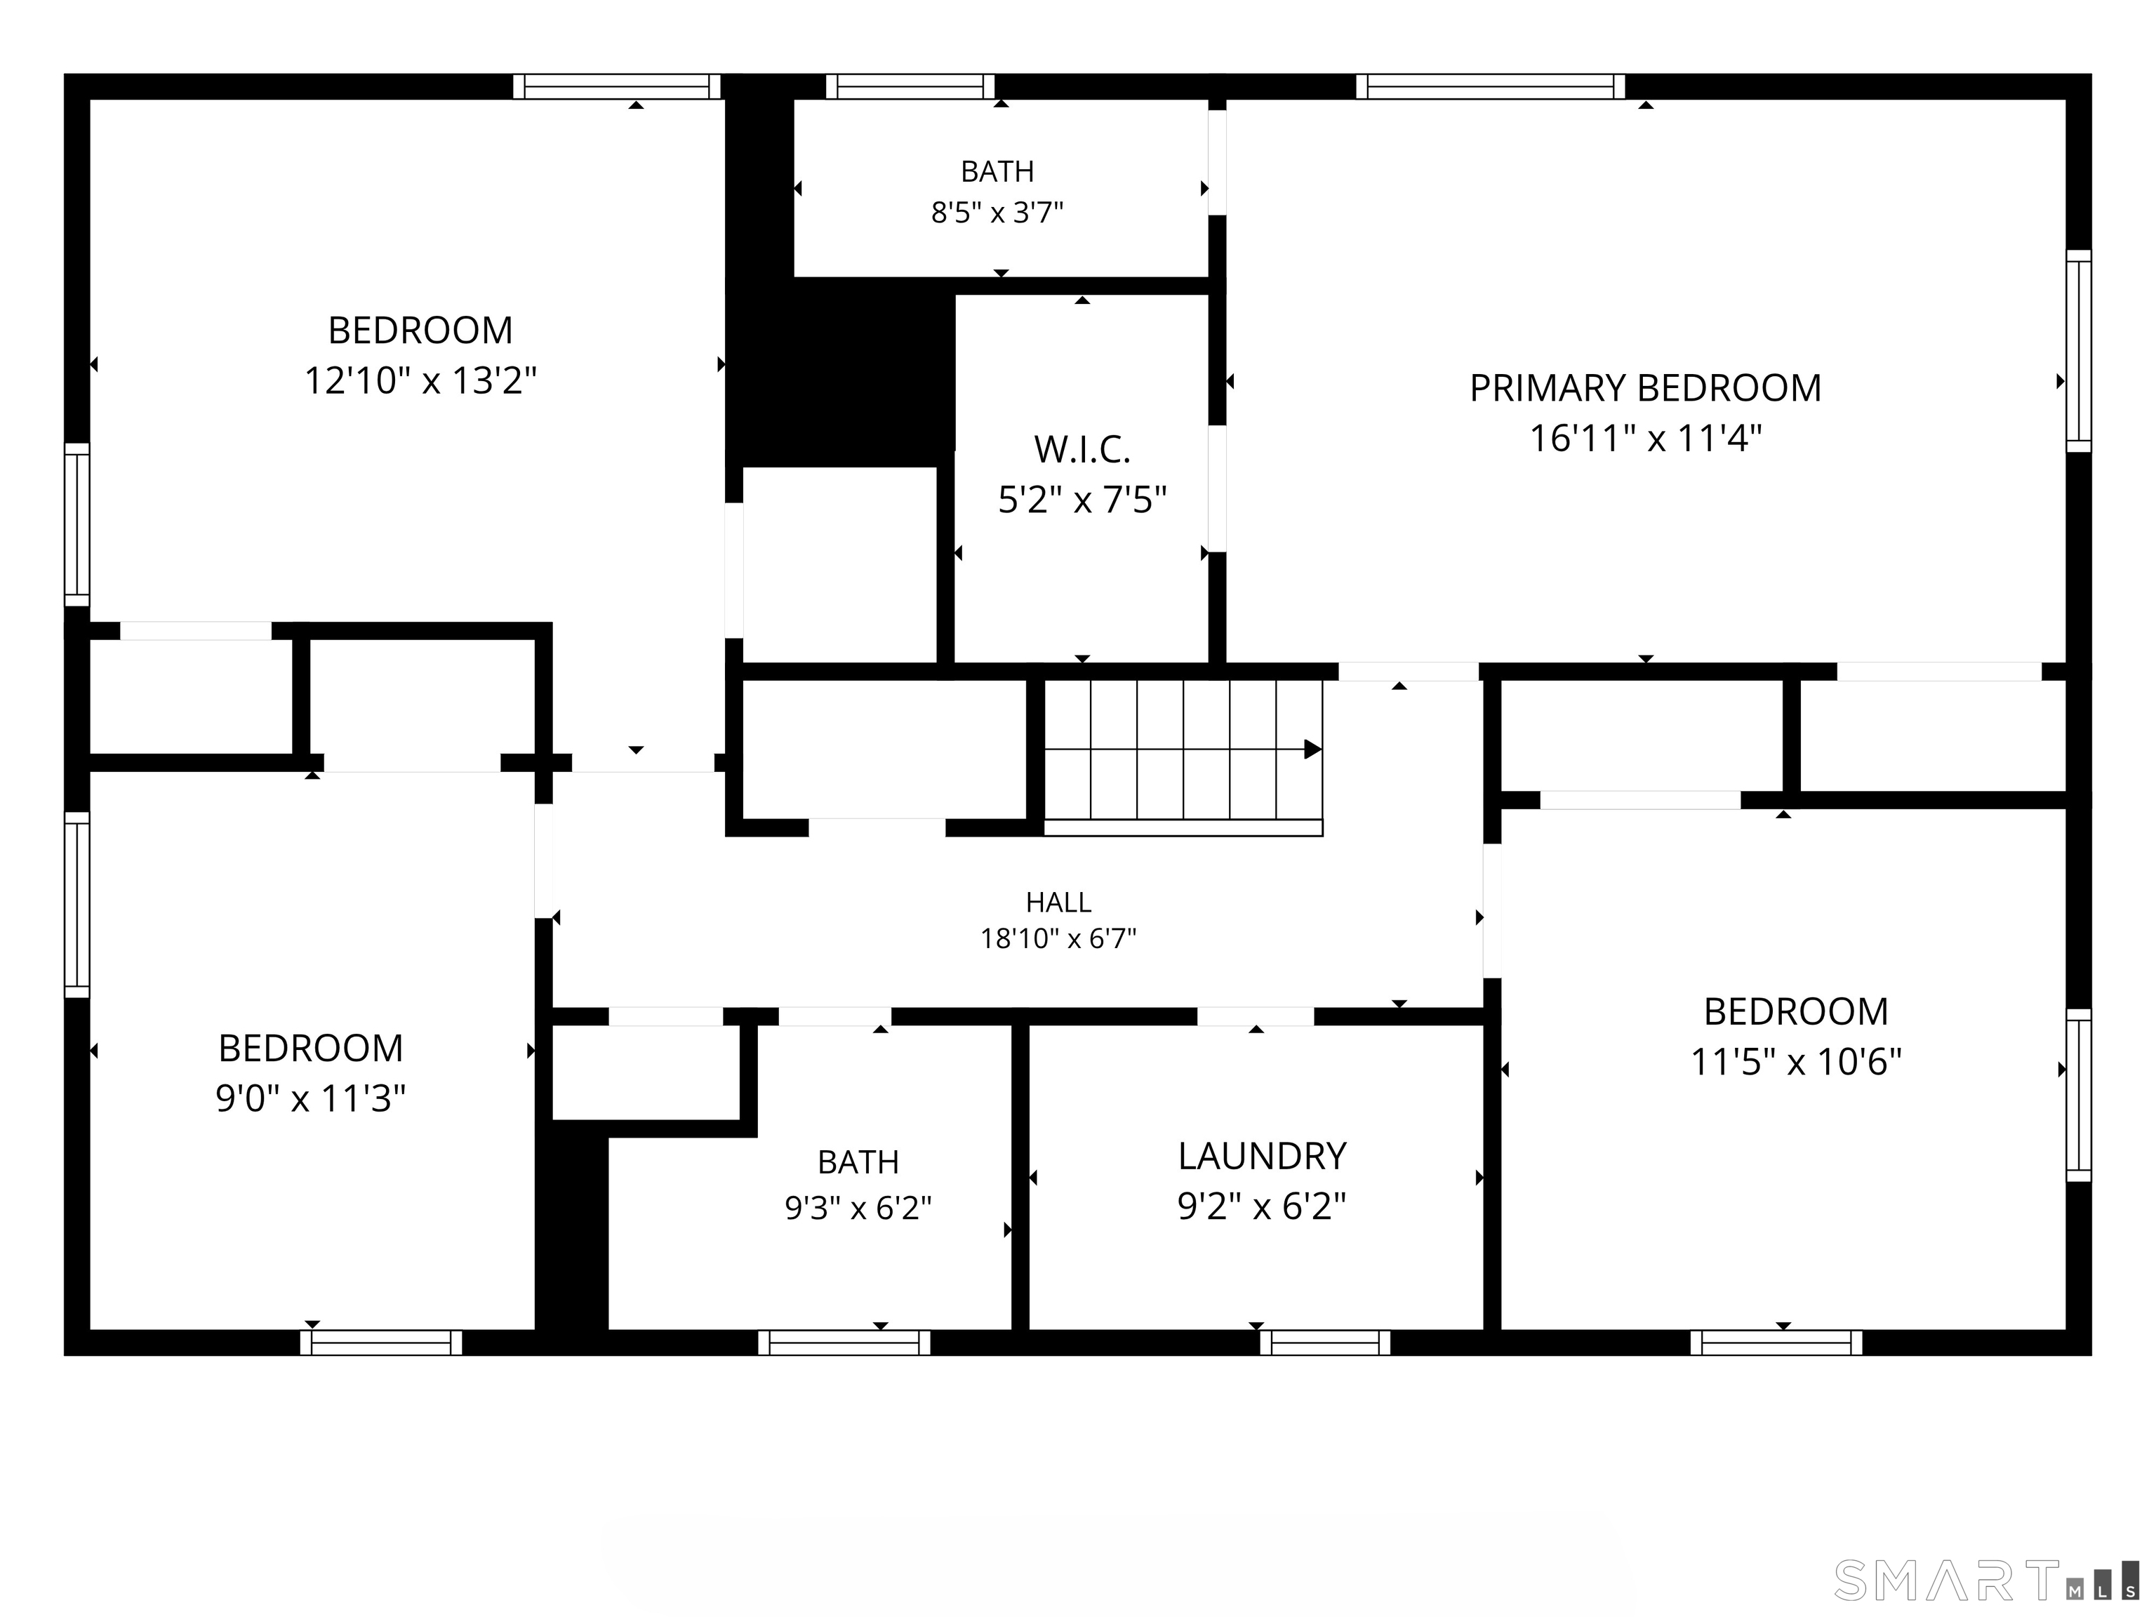
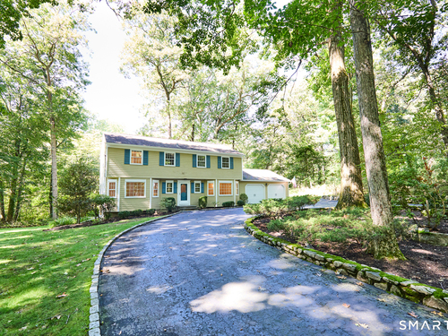
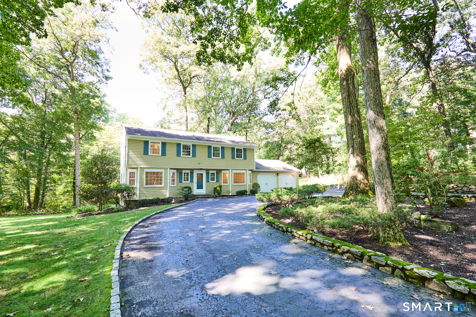
Set on over two private acres at the end of a peaceful cul-de-sac in Westport, this traditional center-hall Colonial with four bedrooms and 2.5 baths offers a wonderful combination of privacy, space and potential. A circular driveway framed by stone walls, Belgian block and exterior lighting creates a welcoming arrival. Inside, hardwood floors run throughout the main living spaces, including a spacious living room and dining room, while the family room is anchored by a classic brick fireplace and opens to a standout screened porch with a vaulted wood ceiling, exposed beams and skylights. This inviting porch is the perfect place for seasonal dining, relaxing and entertaining while overlooking the expansive backyard and mature landscape. Upstairs, the primary bedroom features an en-suite bath, walk-in closet and additional closet. Hardwood floors are found beneath the carpeting upstairs. With plenty of opportunity to update and personalize, this well-loved home is ready for its next chapter. It's a special place to create your own vision while enjoying all that Westport has to offer on lovely Primrose Lane.
Rooms & Interior
Room Details
-
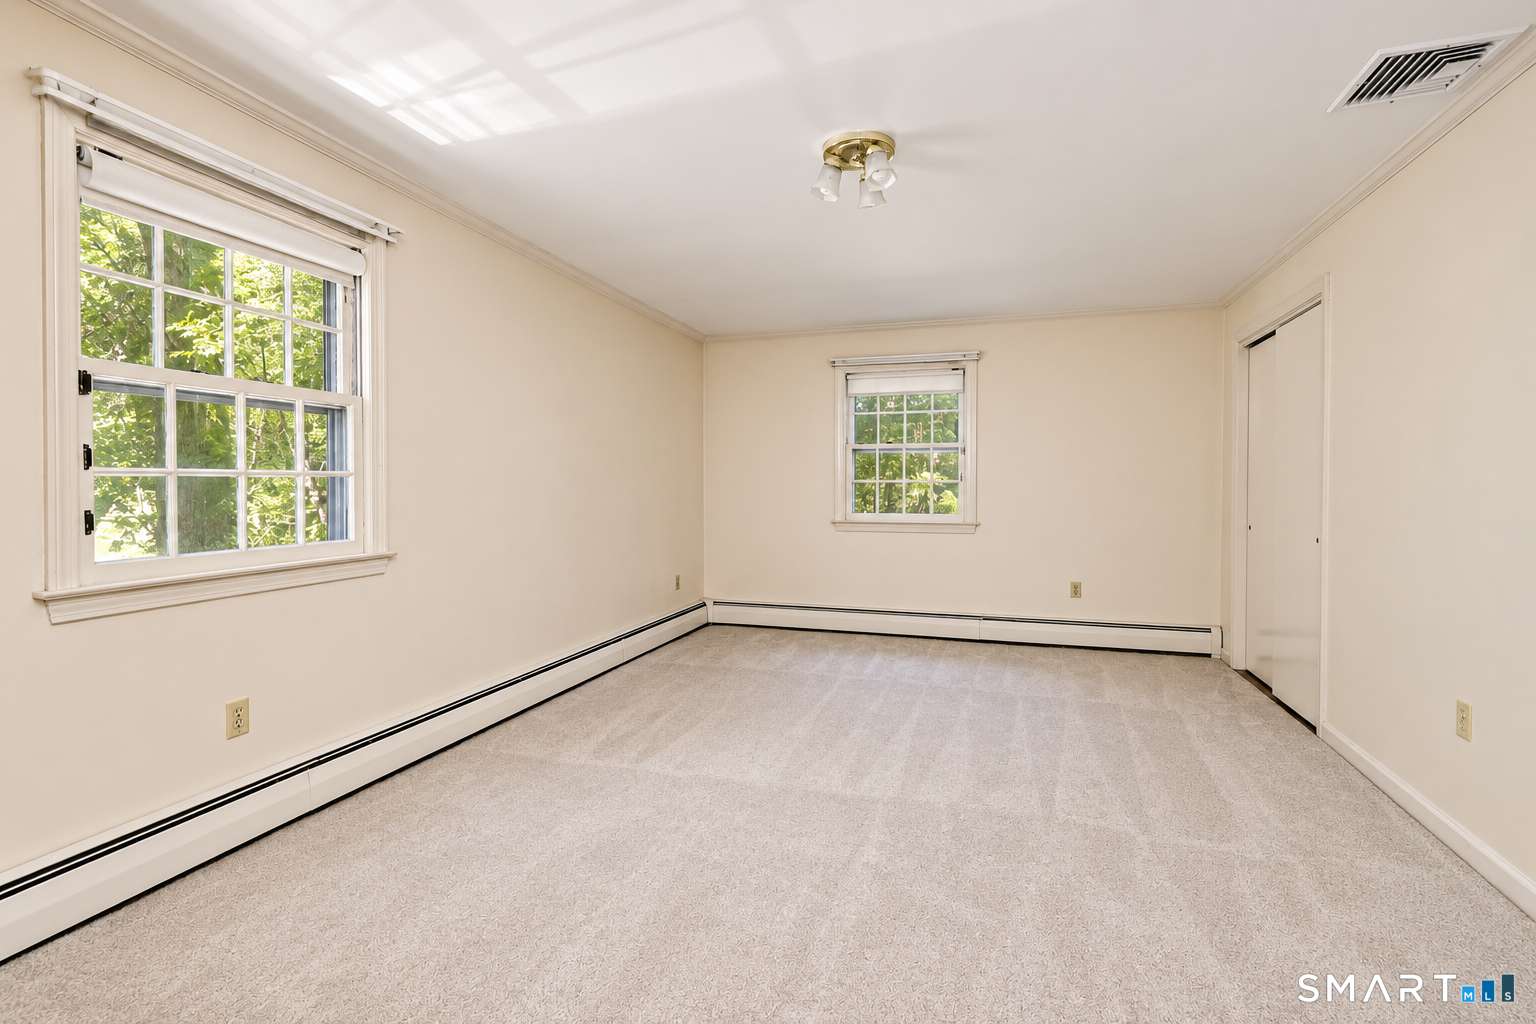
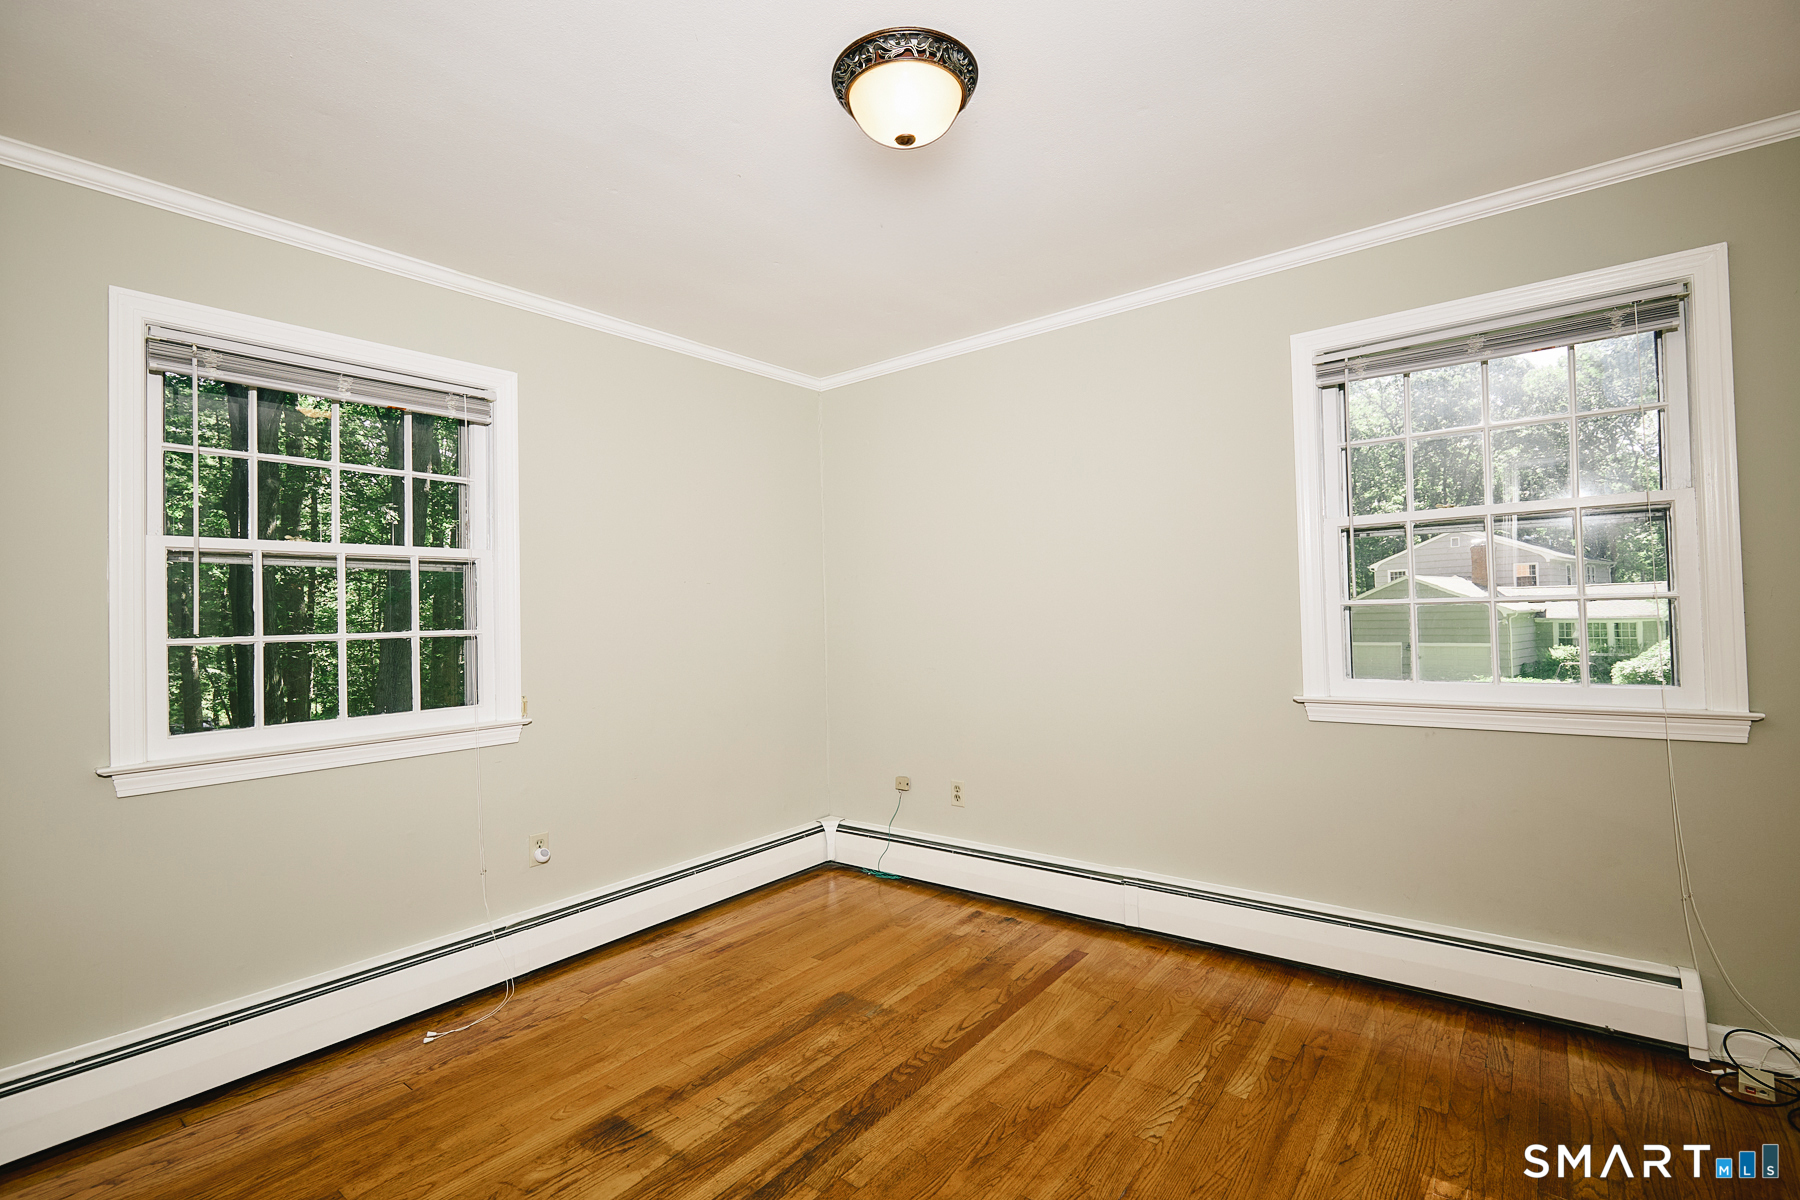
Bedroom (Upper Level)
Wall/Wall Carpet, Hardwood Floor
-
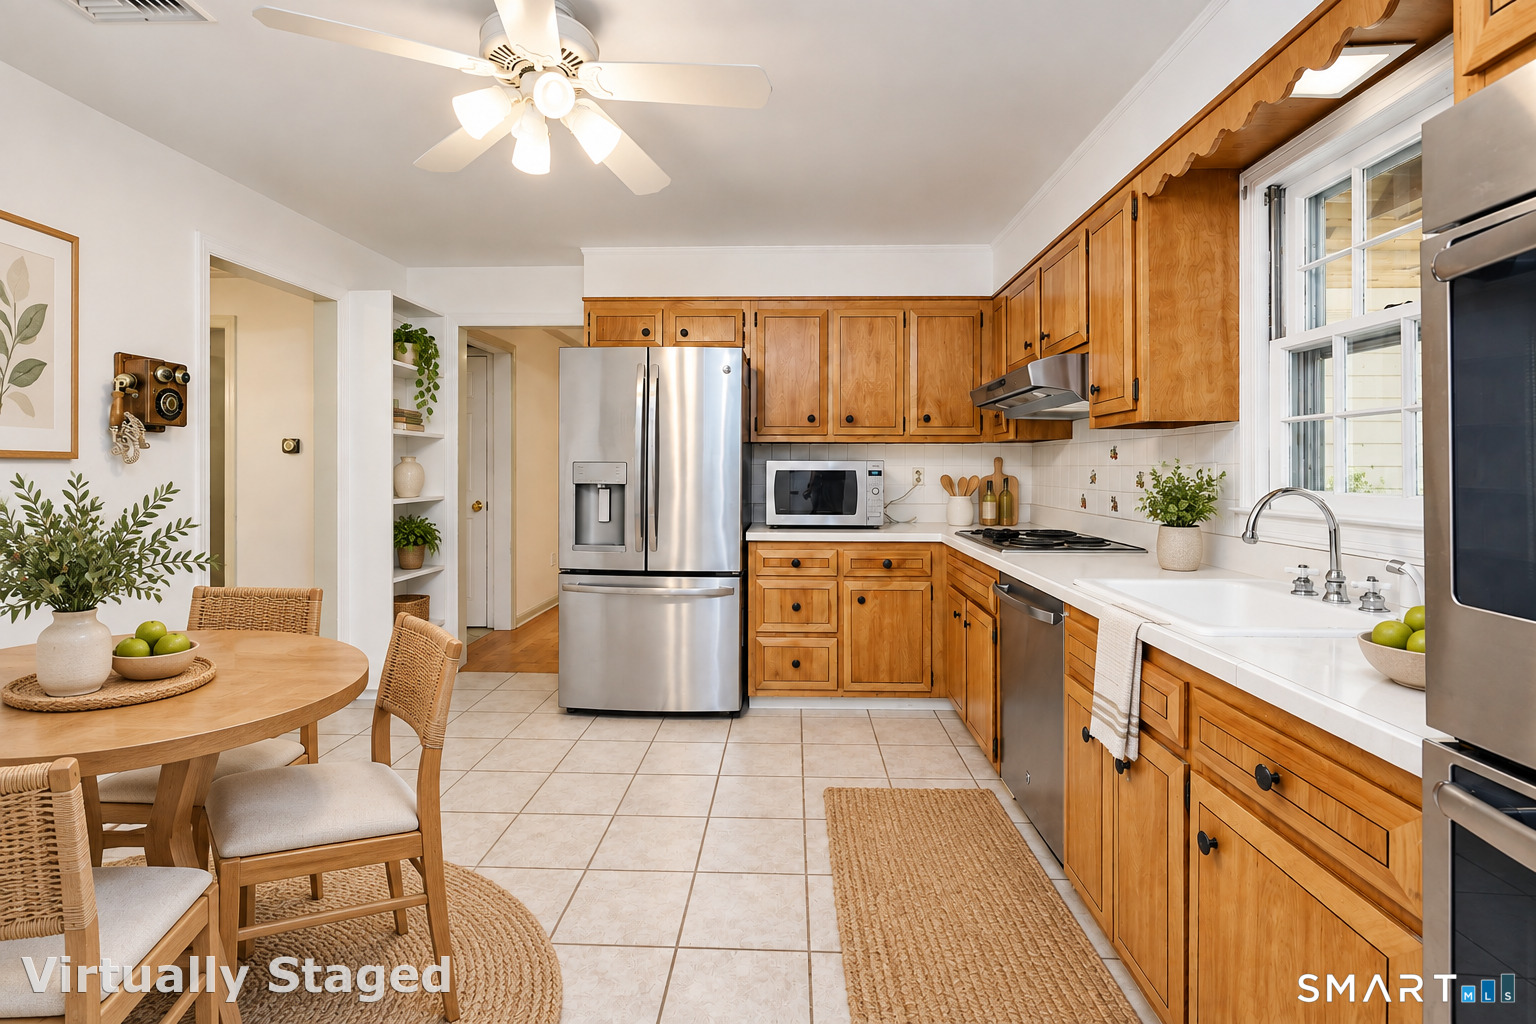
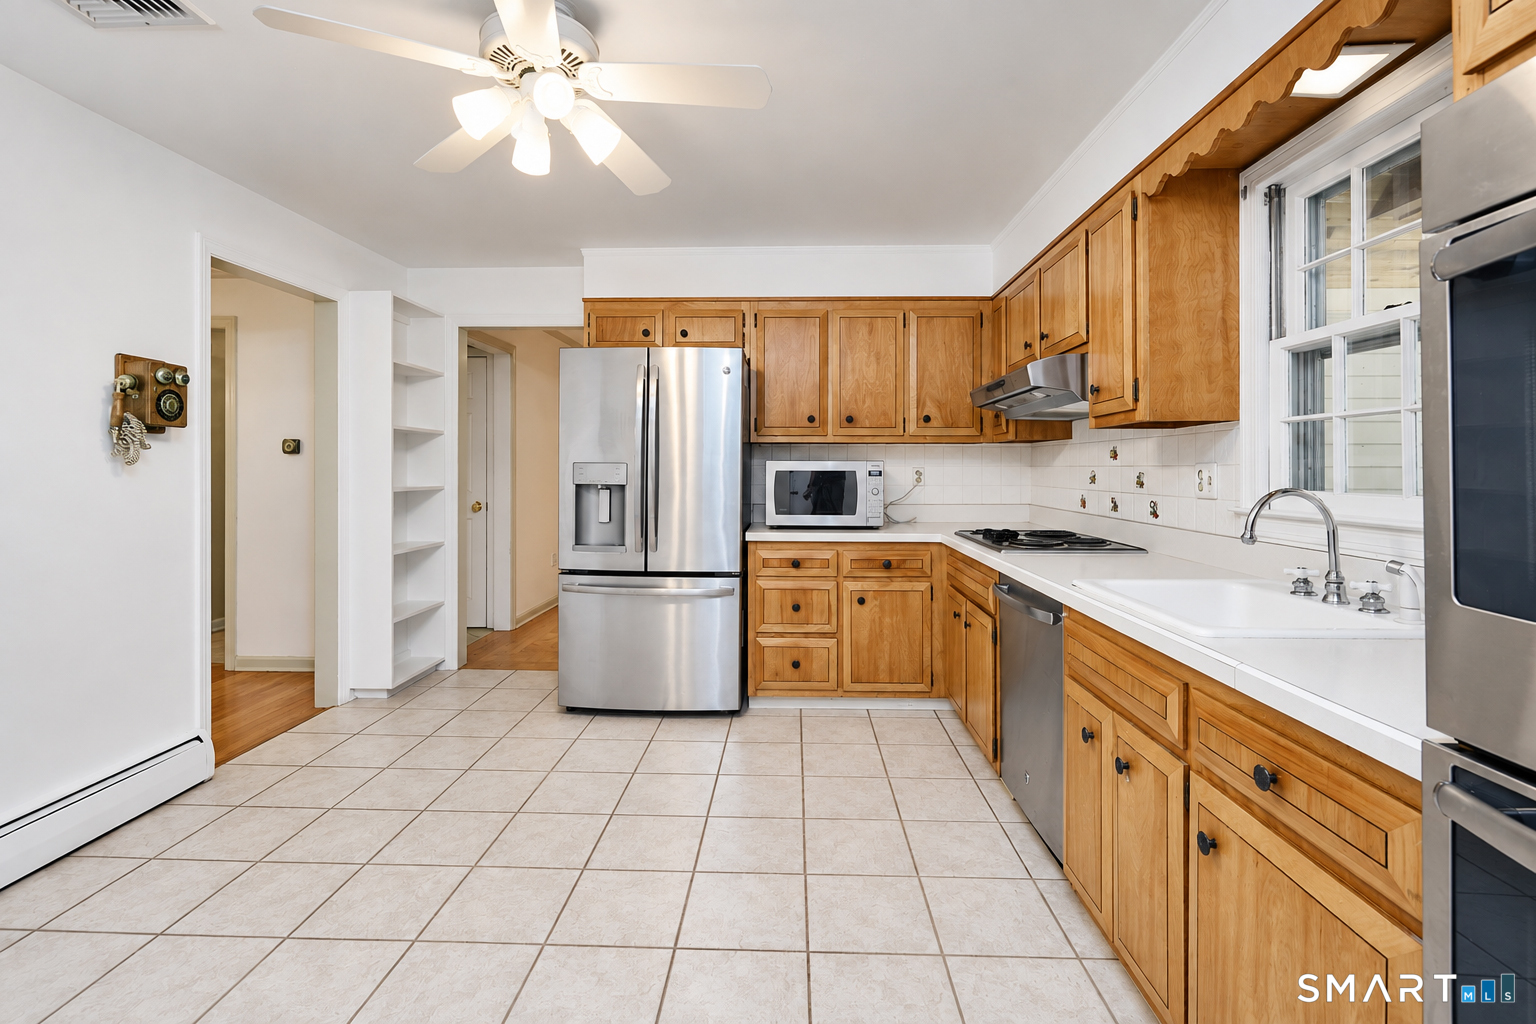
Kitchen (Main Level)
Breakfast Nook, Built-Ins, Ceiling Fan, Dining Area, Pantry, Tile Floor
-
Sun Room (Main Level)
Skylight, Beams, Ceiling Fan, Dining Area
-
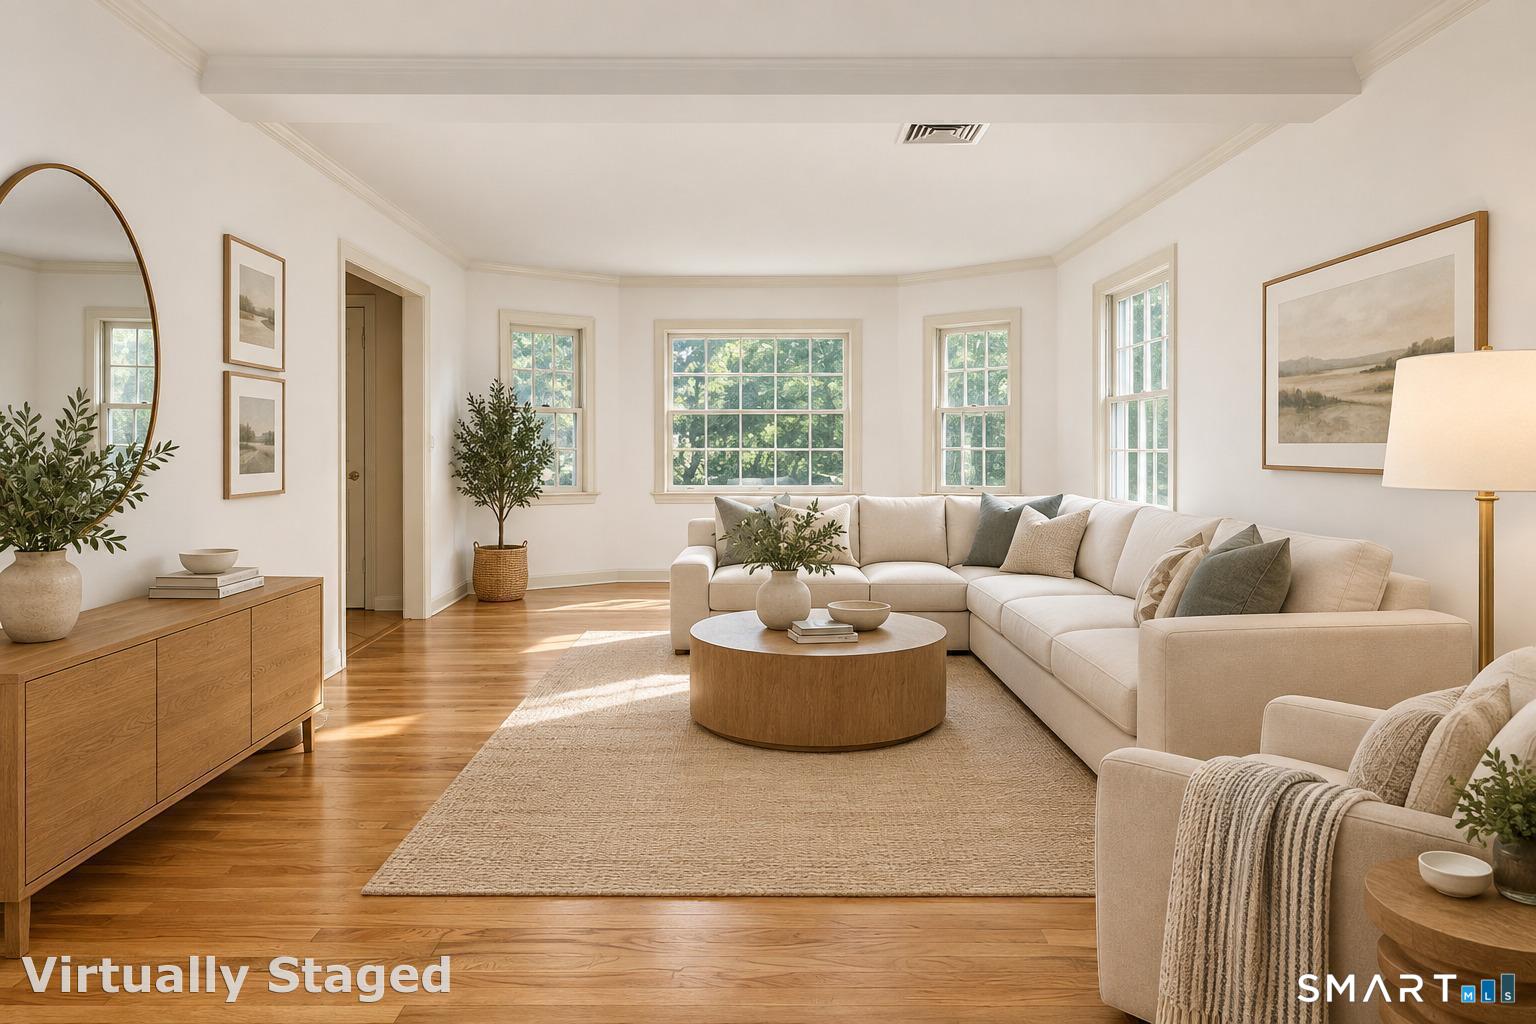
Living Room (Main Level)
Bay/Bow Window, Hardwood Floor
-
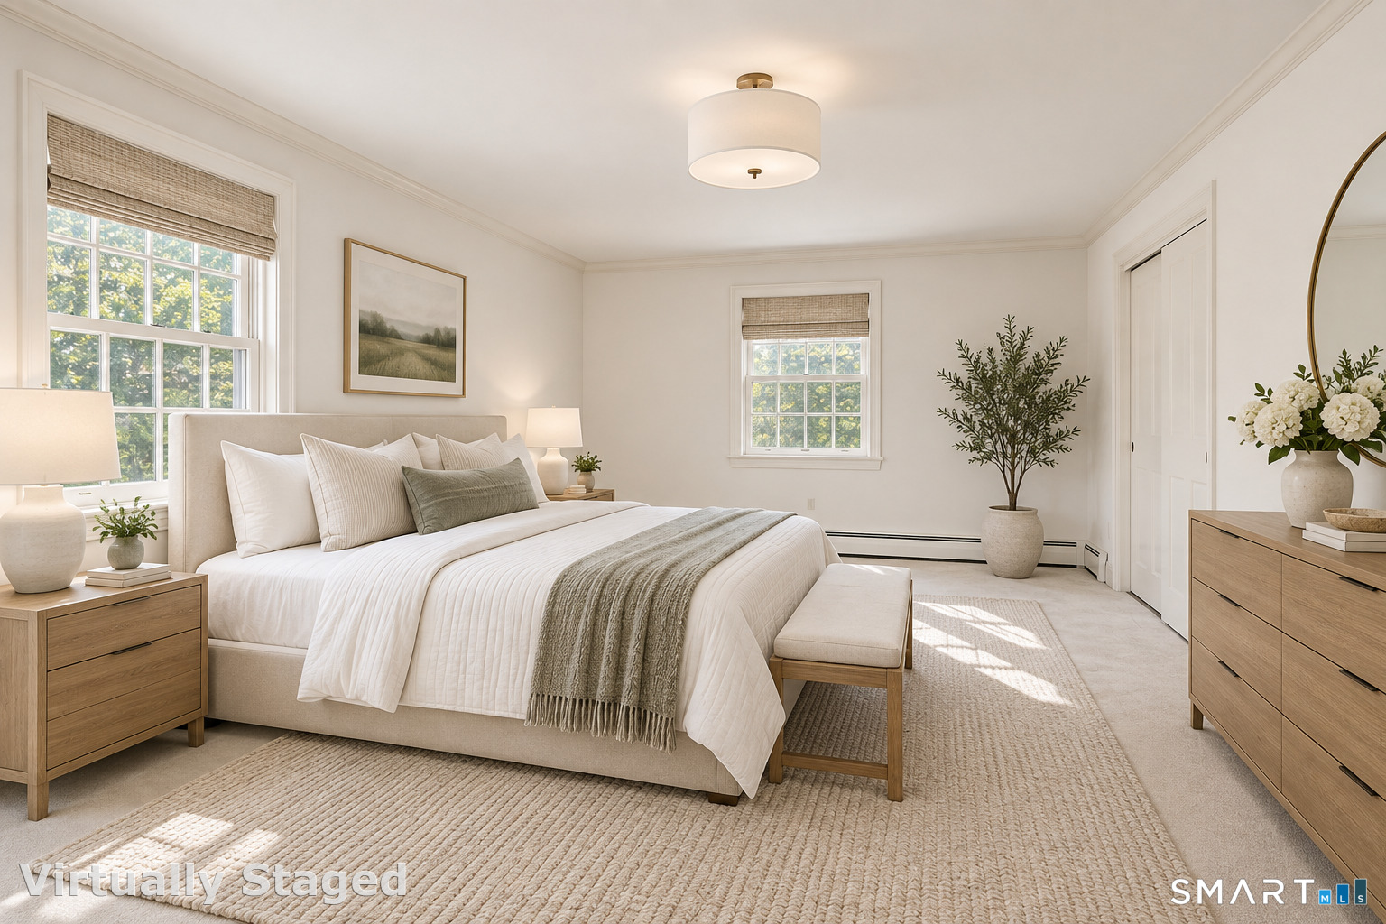
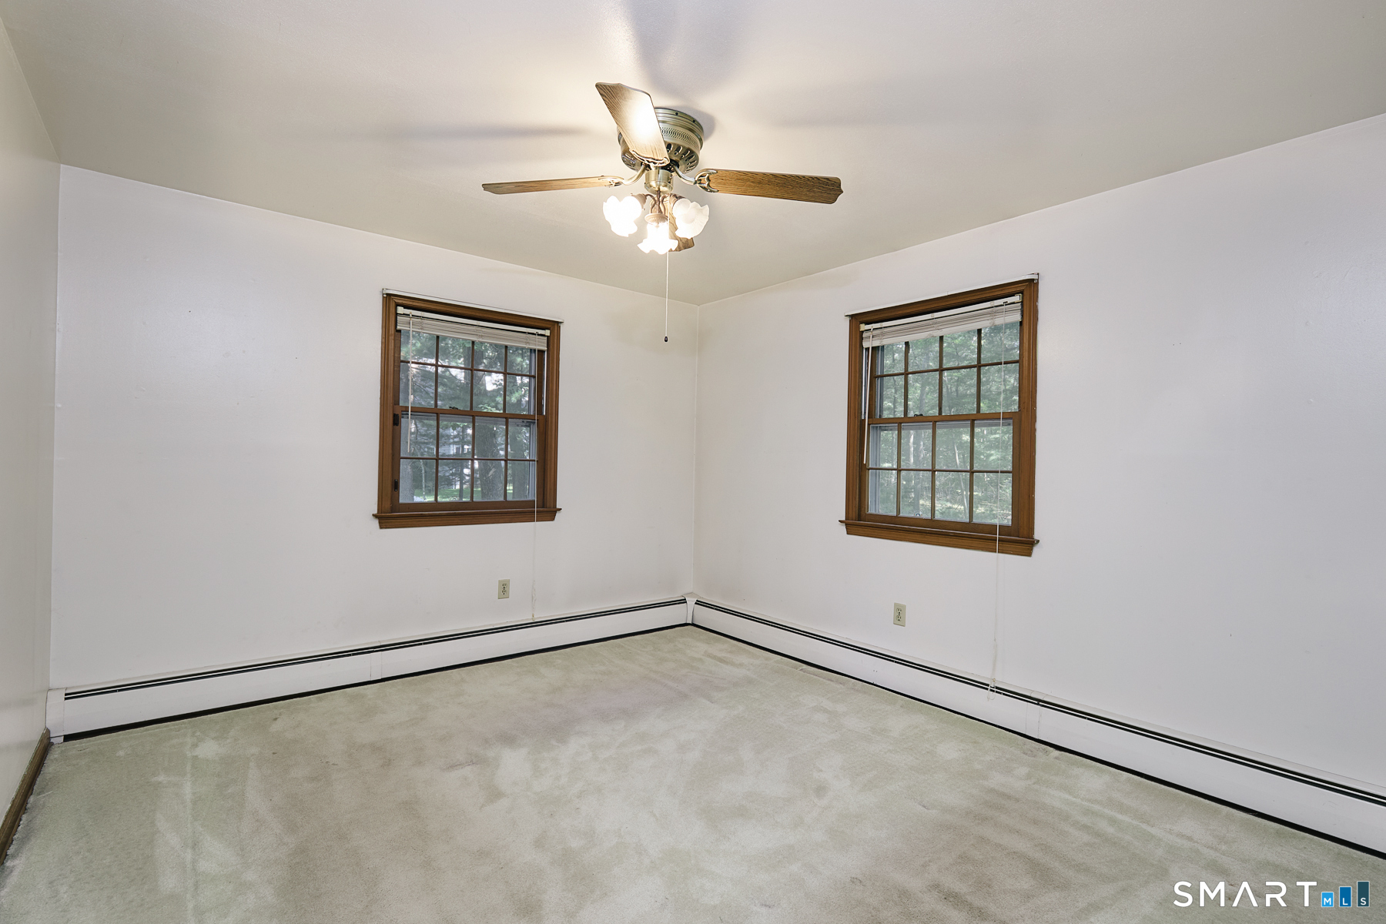
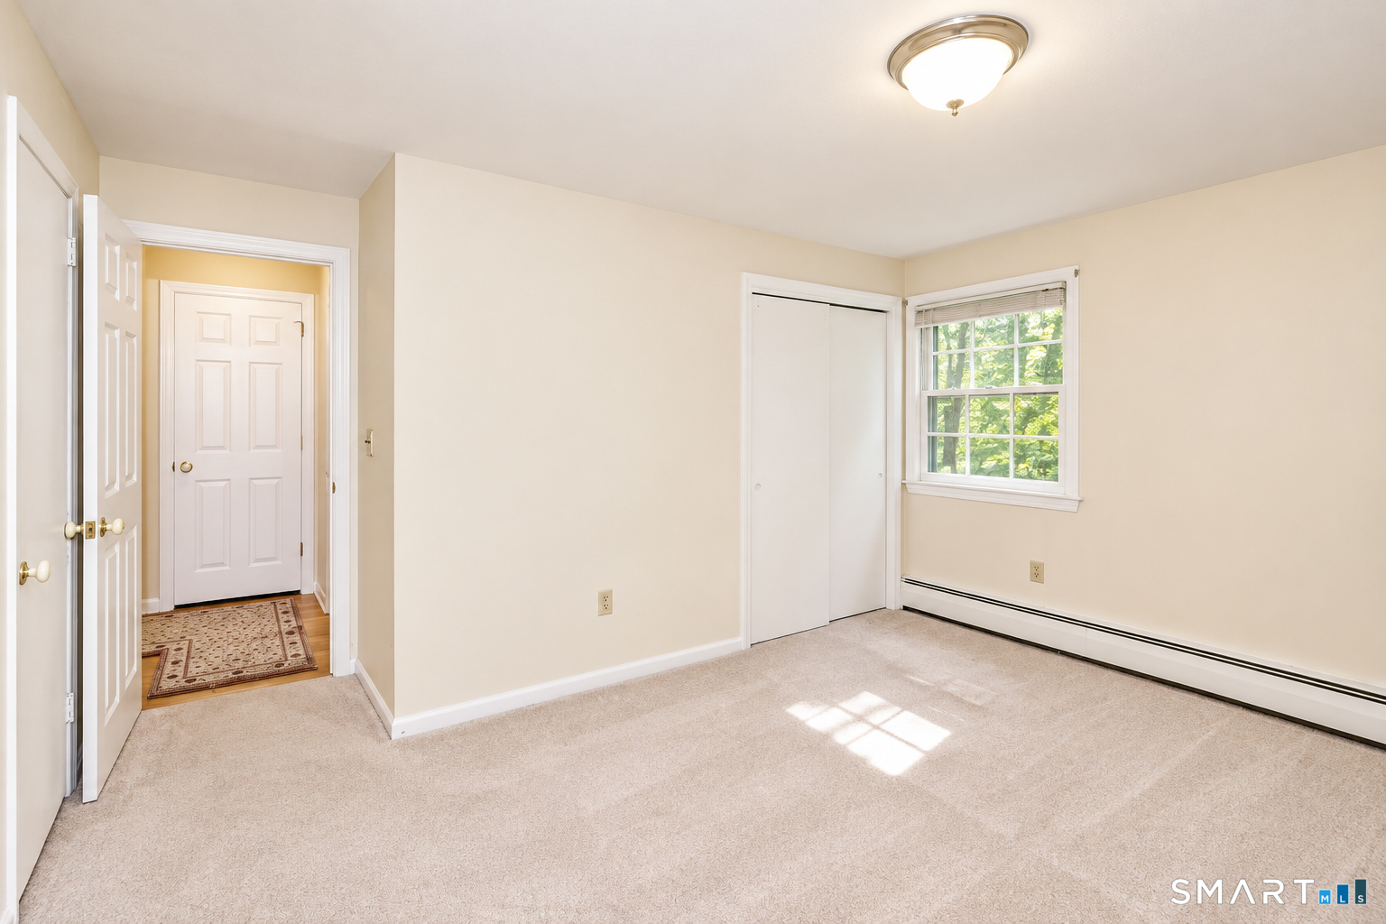
Bedroom (Upper Level)
Ceiling Fan, Wall/Wall Carpet, Hardwood Floor
-
Family Room (Main Level)
Book Shelves, Fireplace, Hardwood Floor
-
Dining Room (Main Level)
Bay/Bow Window, Hardwood Floor
-
Primary Bedroom (Upper Level)
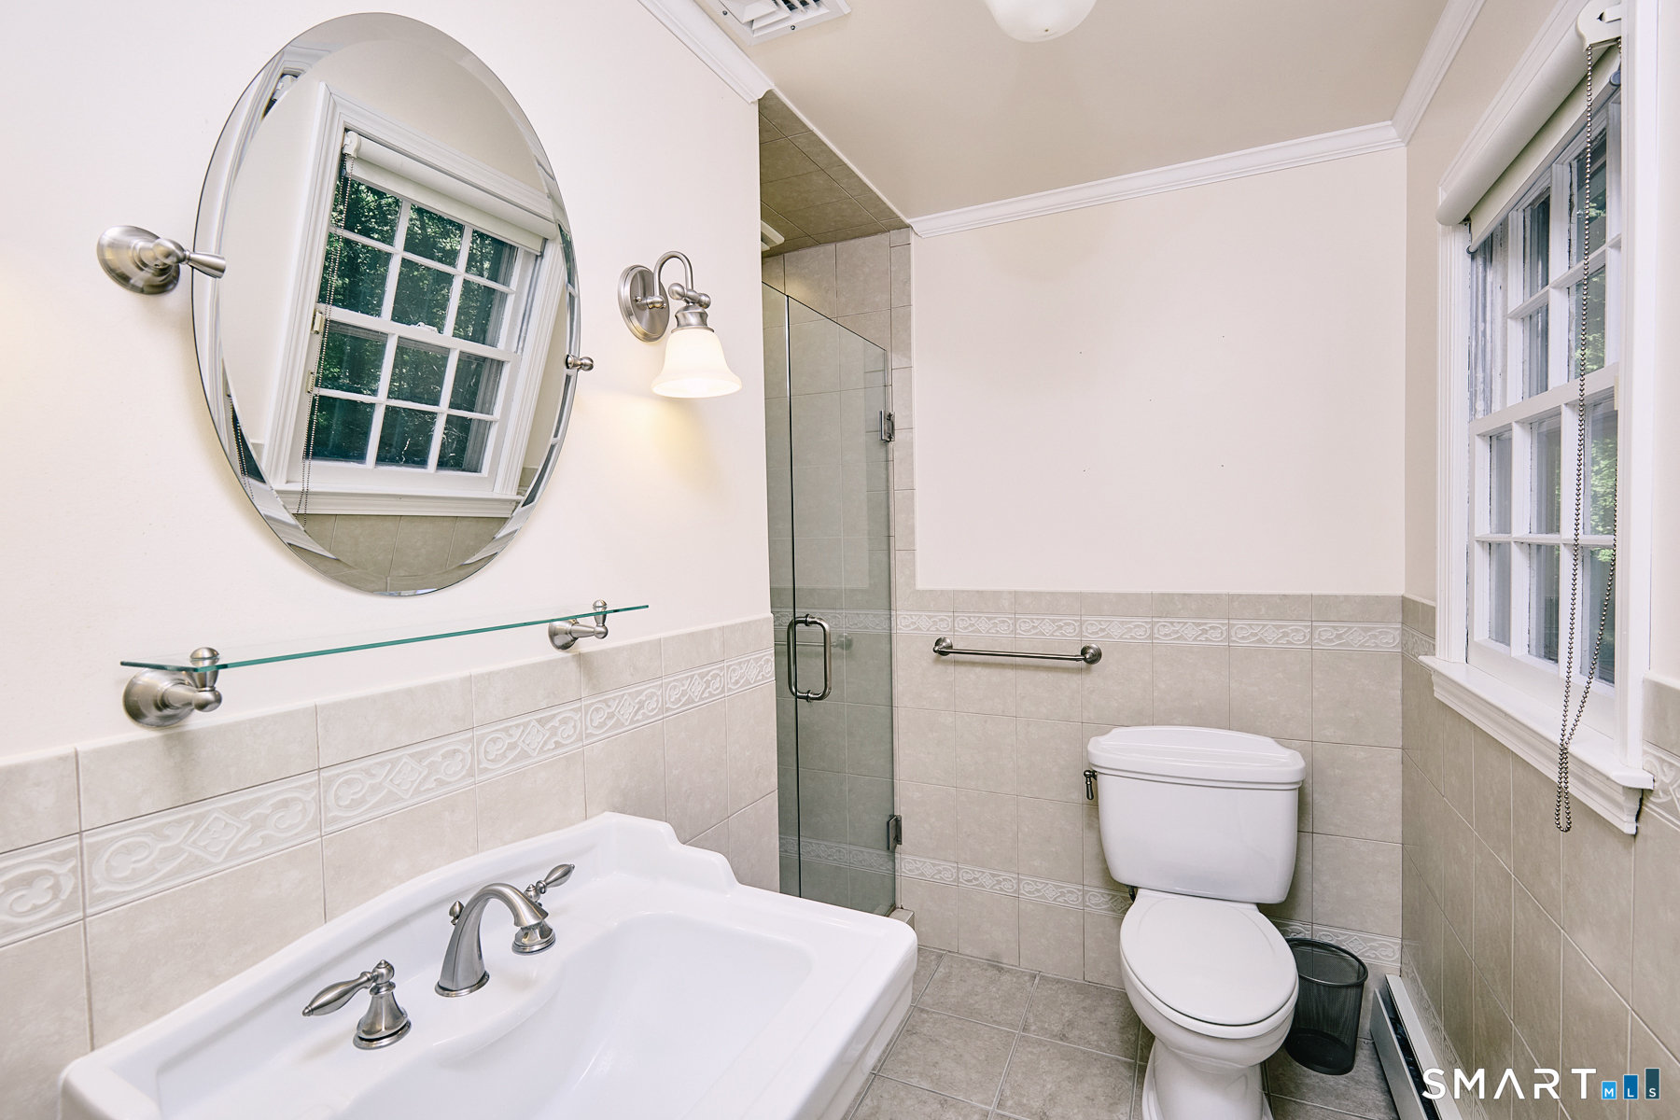
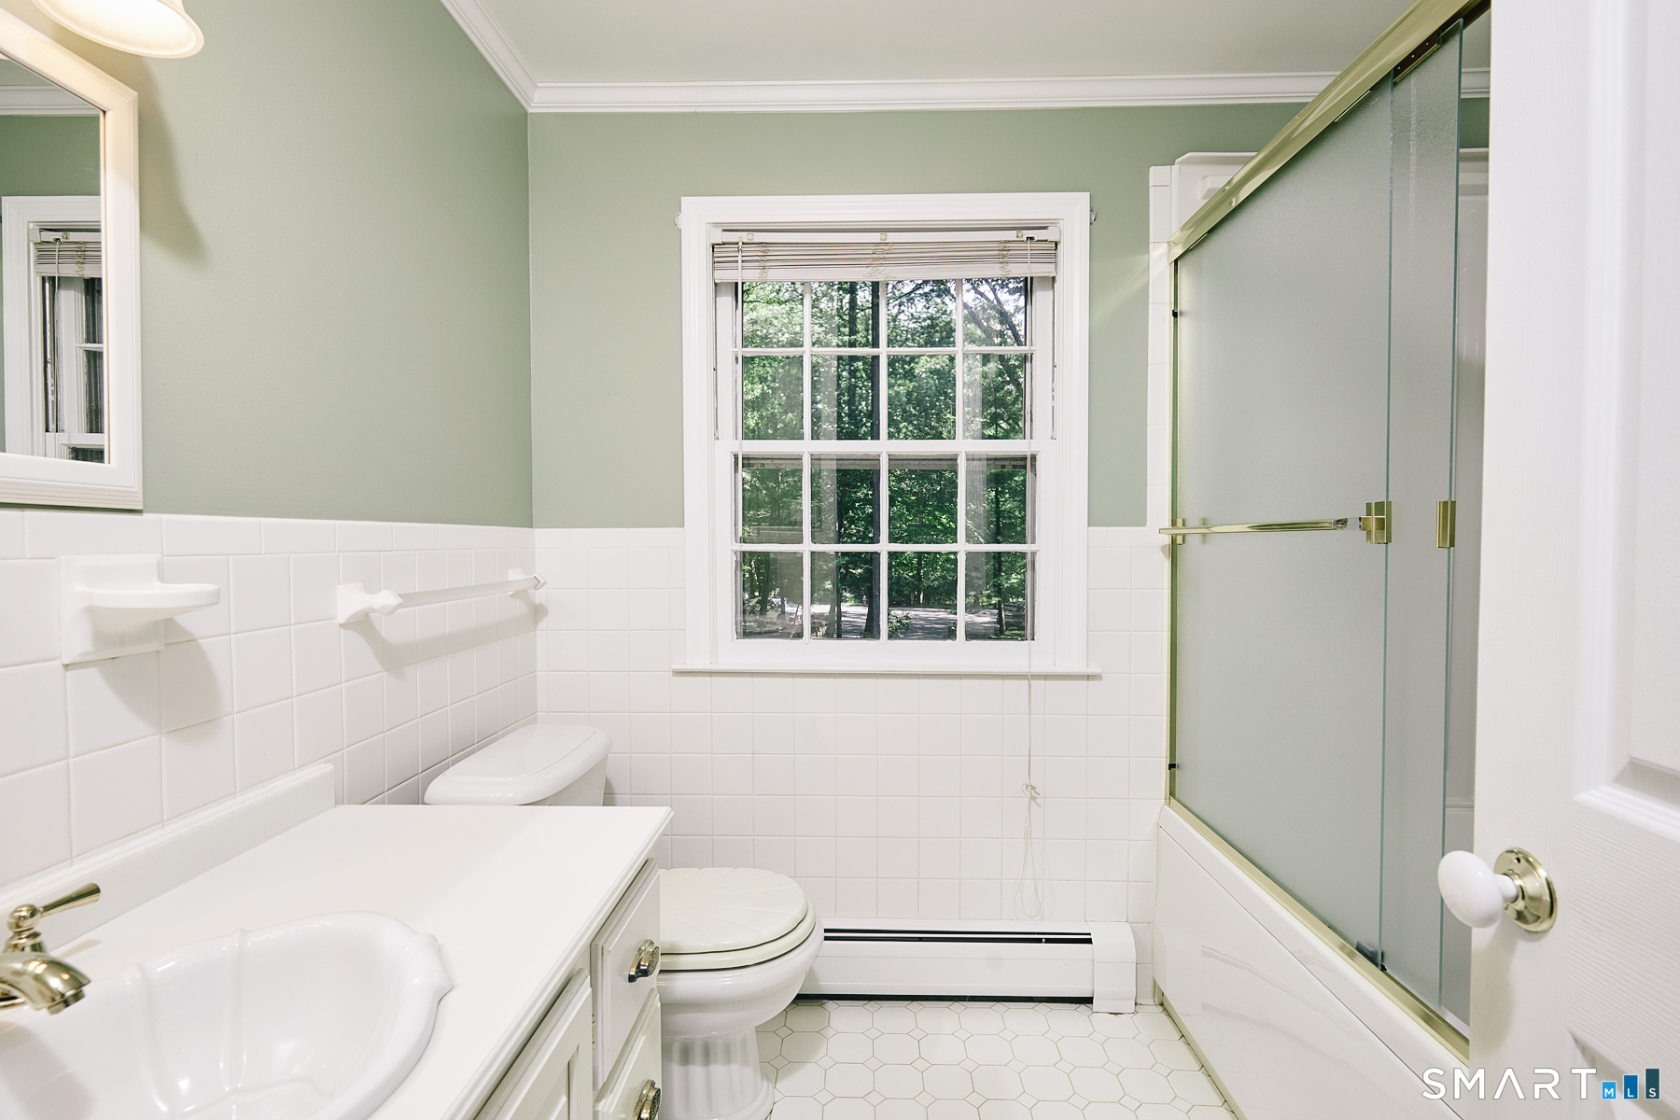
Full Bath, Walk-In Closet, Wall/Wall Carpet, Hardwood Floor
-
Bedroom (Upper Level)
Hardwood Floor
-
Other Rooms
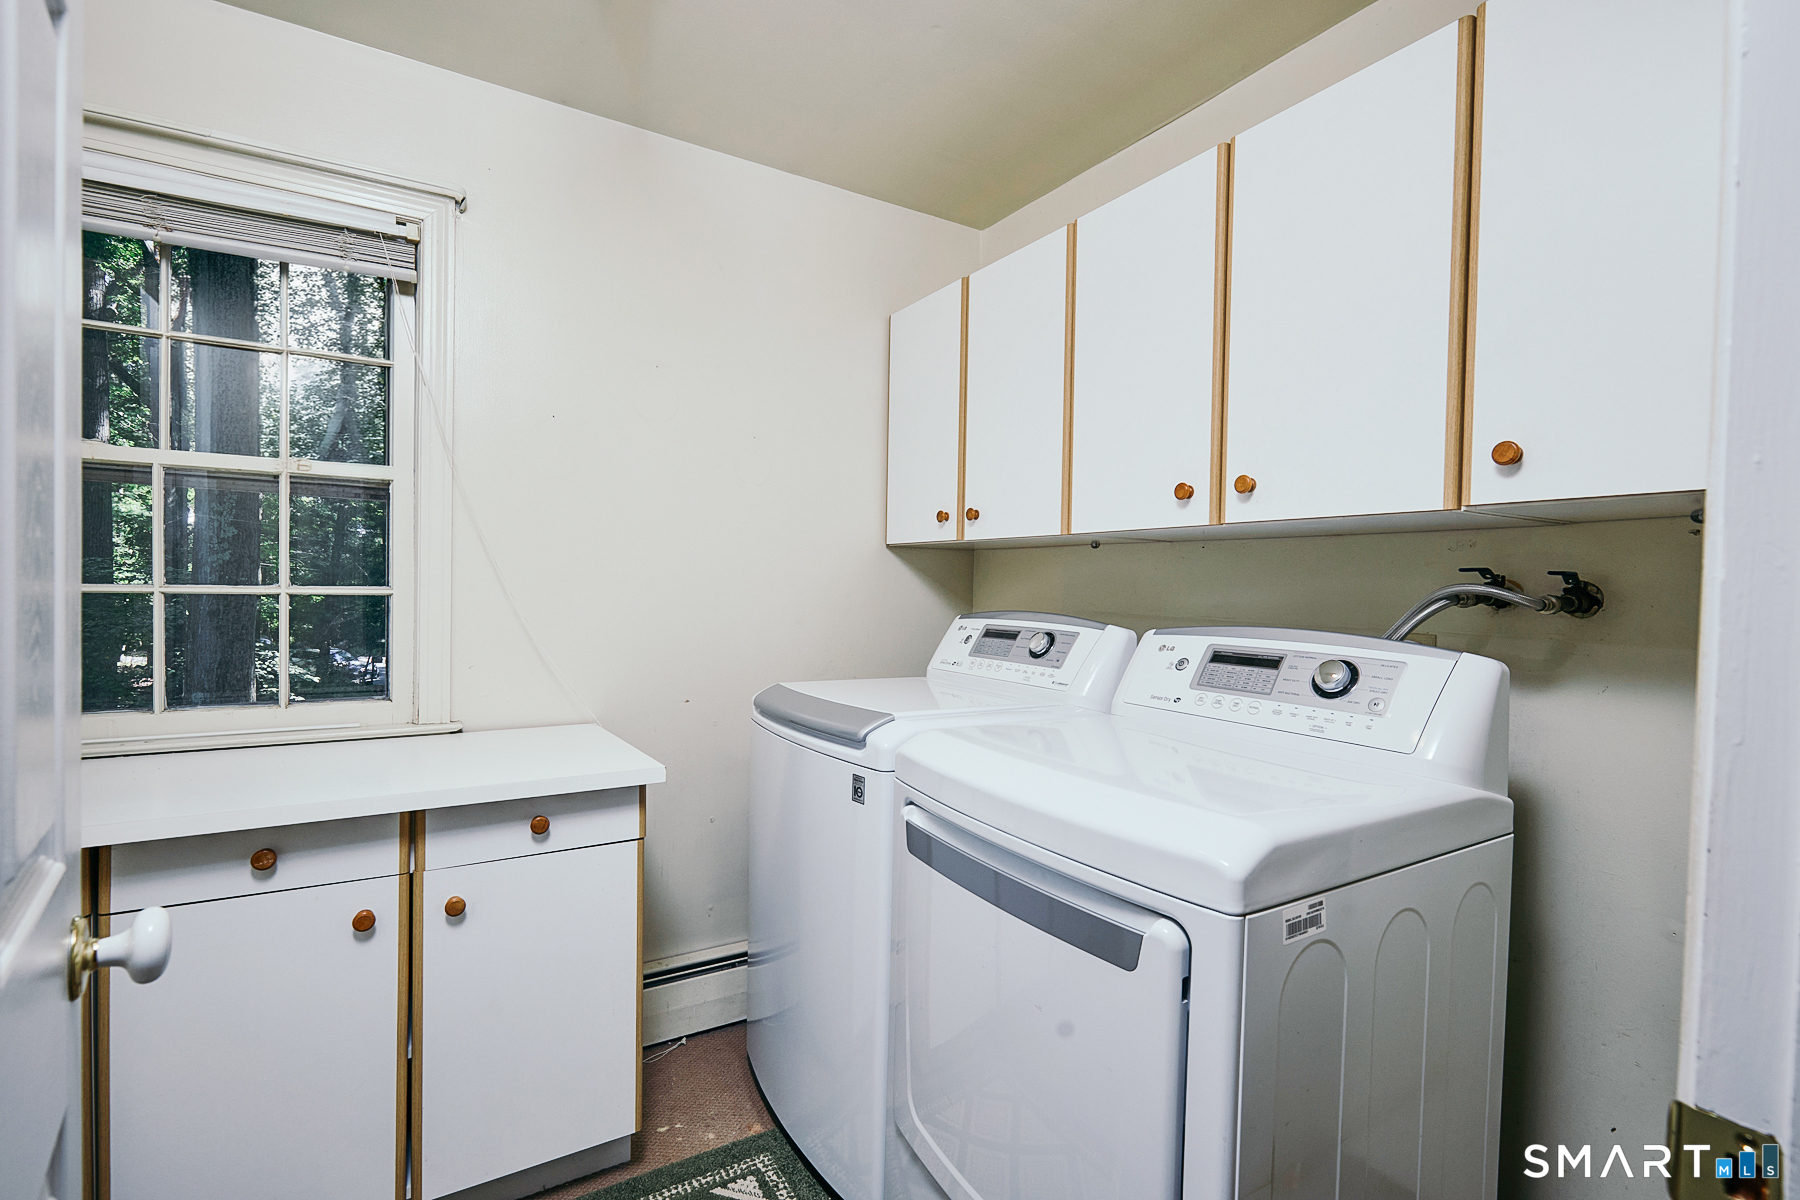
Foyer, Laundry room
Home Features
Heating
- Fireplaces: 1
- Heating: baseboard, hot water
- Heat fuel type: natural gas
Interior Features
- Auto garage door opener
- Cable - pre-wired
- Security system
Appliances
- Electric cooktop
- Wall oven
- Refrigerator
- Freezer
- Dishwasher
- Washer
- Dryer
Attic
- Unfinished
- Access via hatch
Basement
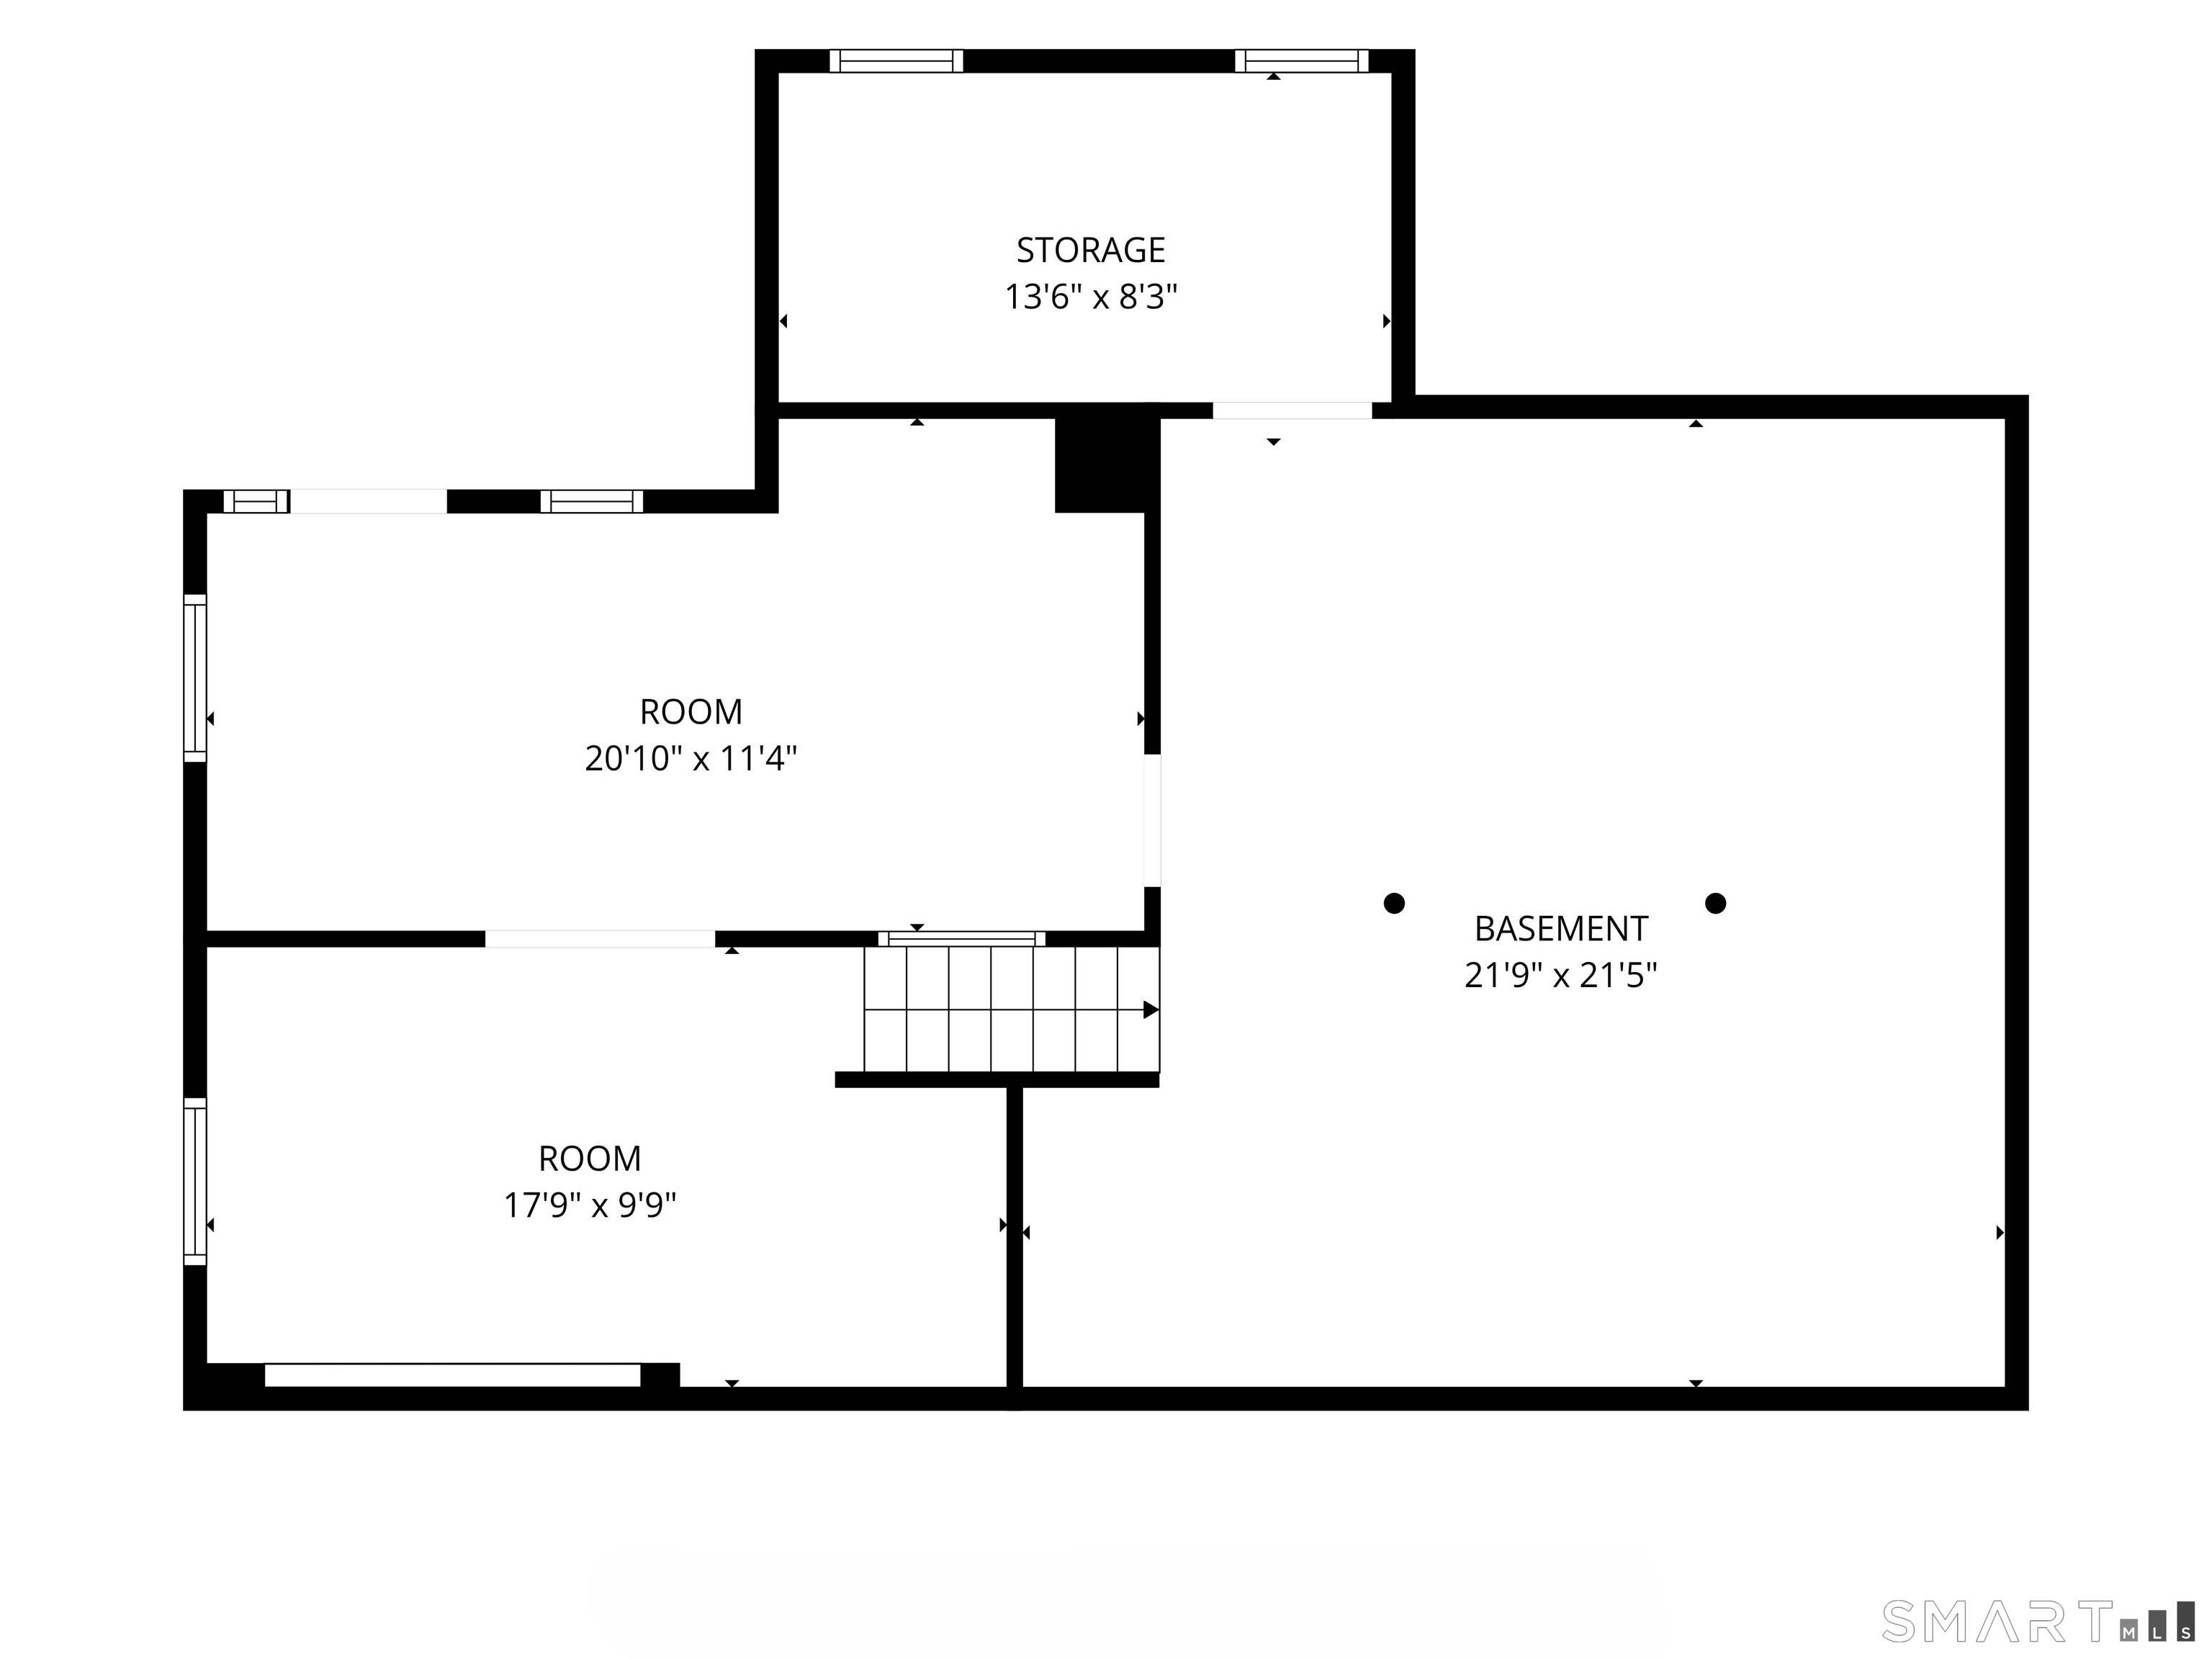
- Full
- Heated
- Storage
- Interior access
- Partially finished
- Concrete floor
- Full with walk-out
Laundry
- Location: upper level, shelving system to remain
- Upper level
Exterior Features
- Porch-enclosed
- Grill
- Porch
- Gutters
- Lighting
- Stone wall
Property Details
Parking
- Garage spaces: 2
- Attached garage
Lot Details
- Lot surface: 2.17 acres
- Some wetlands
- Treed
- Level lot
- Sloping lot
- On cul-de-sac
- Professionally landscaped
Utilities
- Water: public water connected
- Sewage: septic
Near-by Amenities
- Commuter bus
- Golf course
- Library
- Medical facilities
- Park
- Public pool
- Private rec facilities
- Shopping/mall
Construction Details
- Style
- colonial
- Construction year
- 1968
- Exterior Siding
- clapboard, cedar
- Foundation
- concrete
- Roof
- asphalt shingle
Area & Town
This home is located in Coleytown neighborhood, in the town of Westport.
- $2.40M med. price
- 5 homes for sale
- $2.22M med. price
- 85 homes for sale
Finance & Listing Info
| Status |
Cont. to show |
| Listing date |
September 16, 2026 |
| List price |
$ 1,299,000 |
| Current price |
$ 1,299,000 |
| Tax amount |
$ 12,195 |
| Tax year |
july 2026-june 2027 |
| MLS ID |
#24200486 |
| List Agent |
Sarah Sutherland Menninger |
| List Office |
Higgins Group Bedford Square |
(c) 2026 Based on information provided to and compiled by the Smart MLS, Inc.
9 Primrose Lane
Home Photos