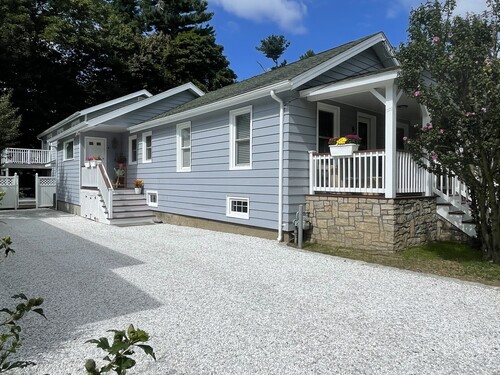
9 Melrose Ave Norwalk, CT, 06855

single family home
$ 1,275,000 For Sale Coming Soon Aug 22, 2026
  • 4 beds
  • 4 baths
  • 2,930 sq ft
  • 1925 year built

About the Home

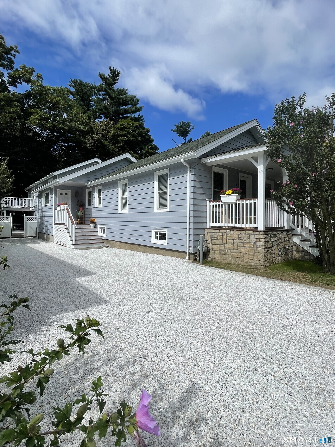
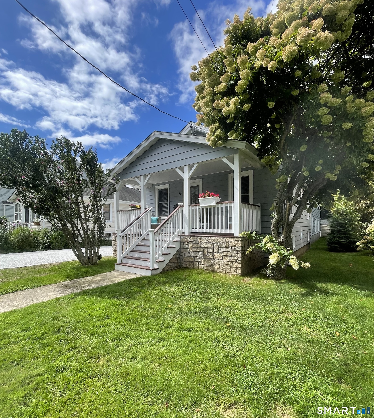
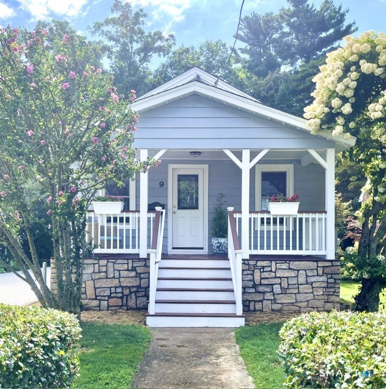
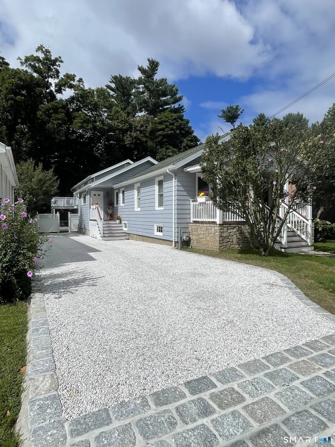
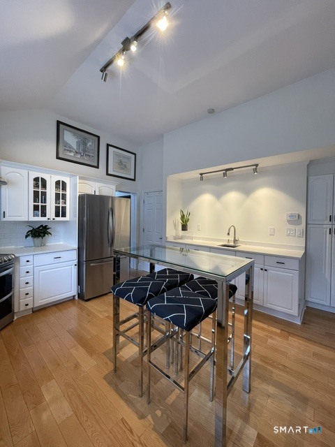
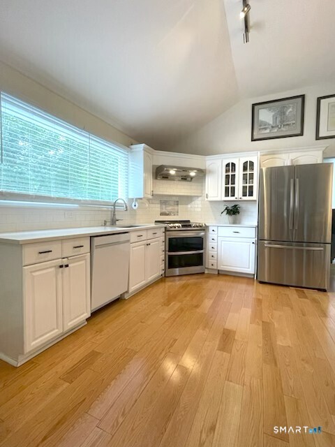
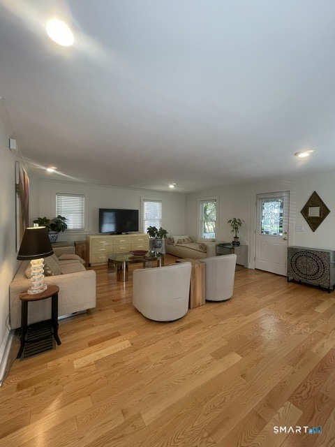
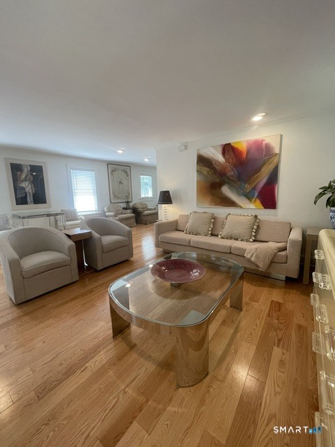
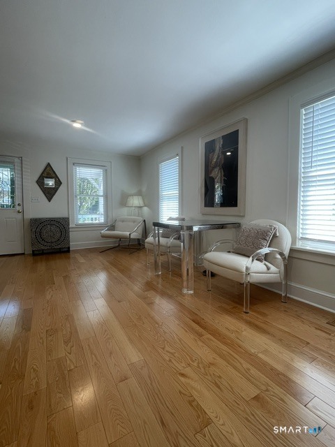
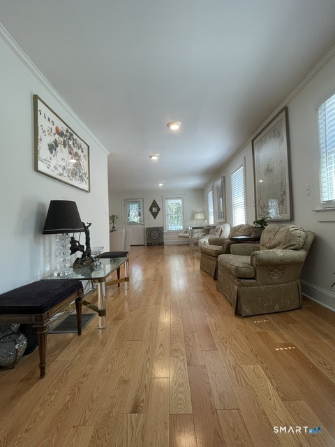
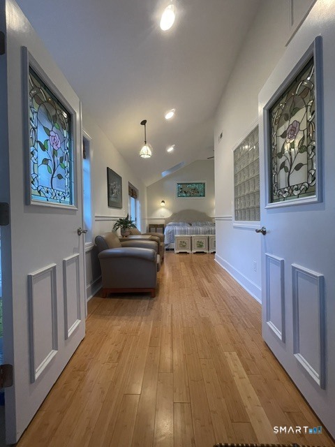
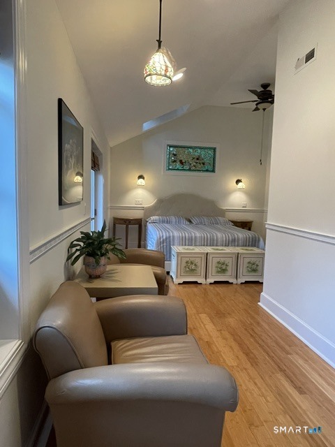
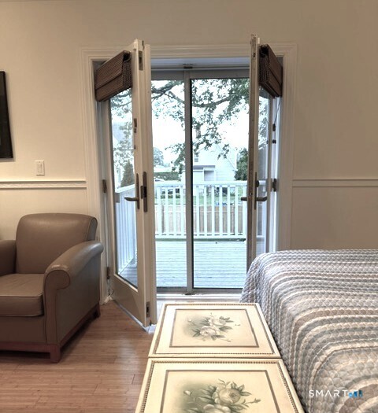
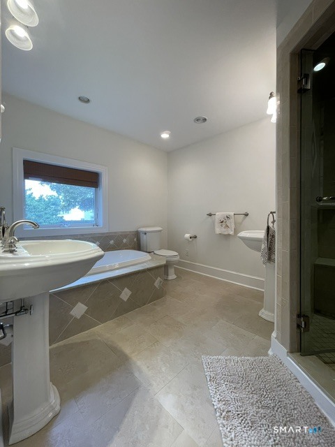
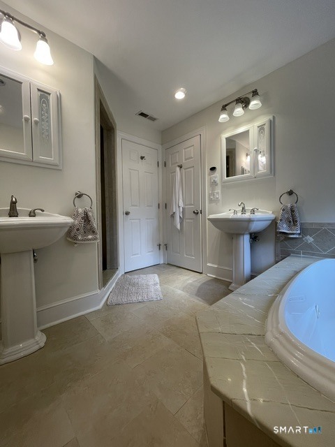
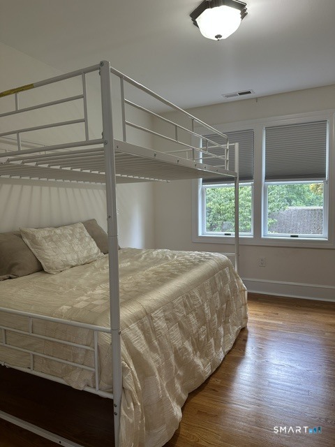
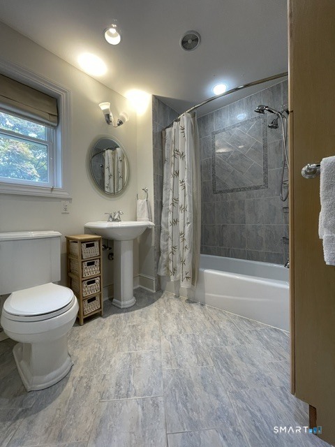
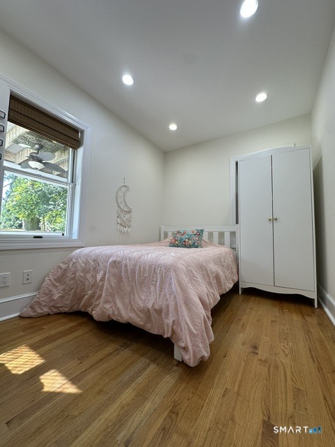
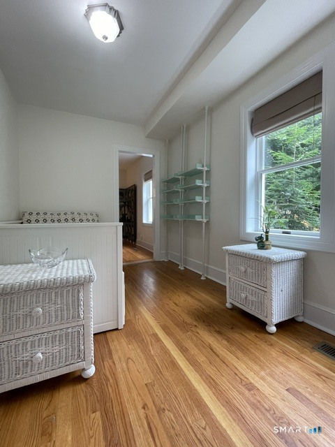
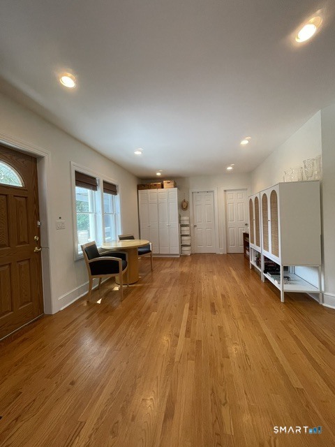
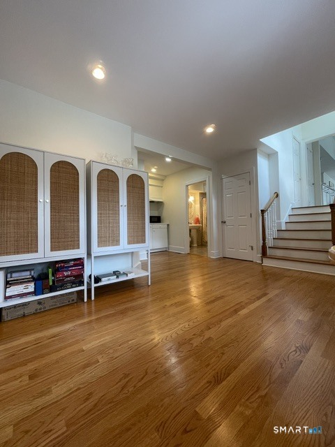
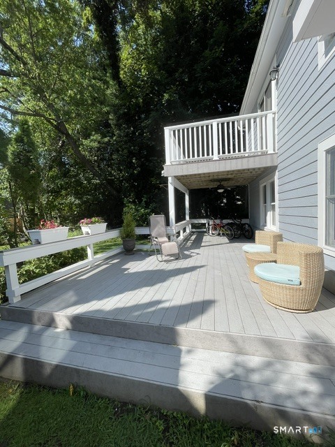
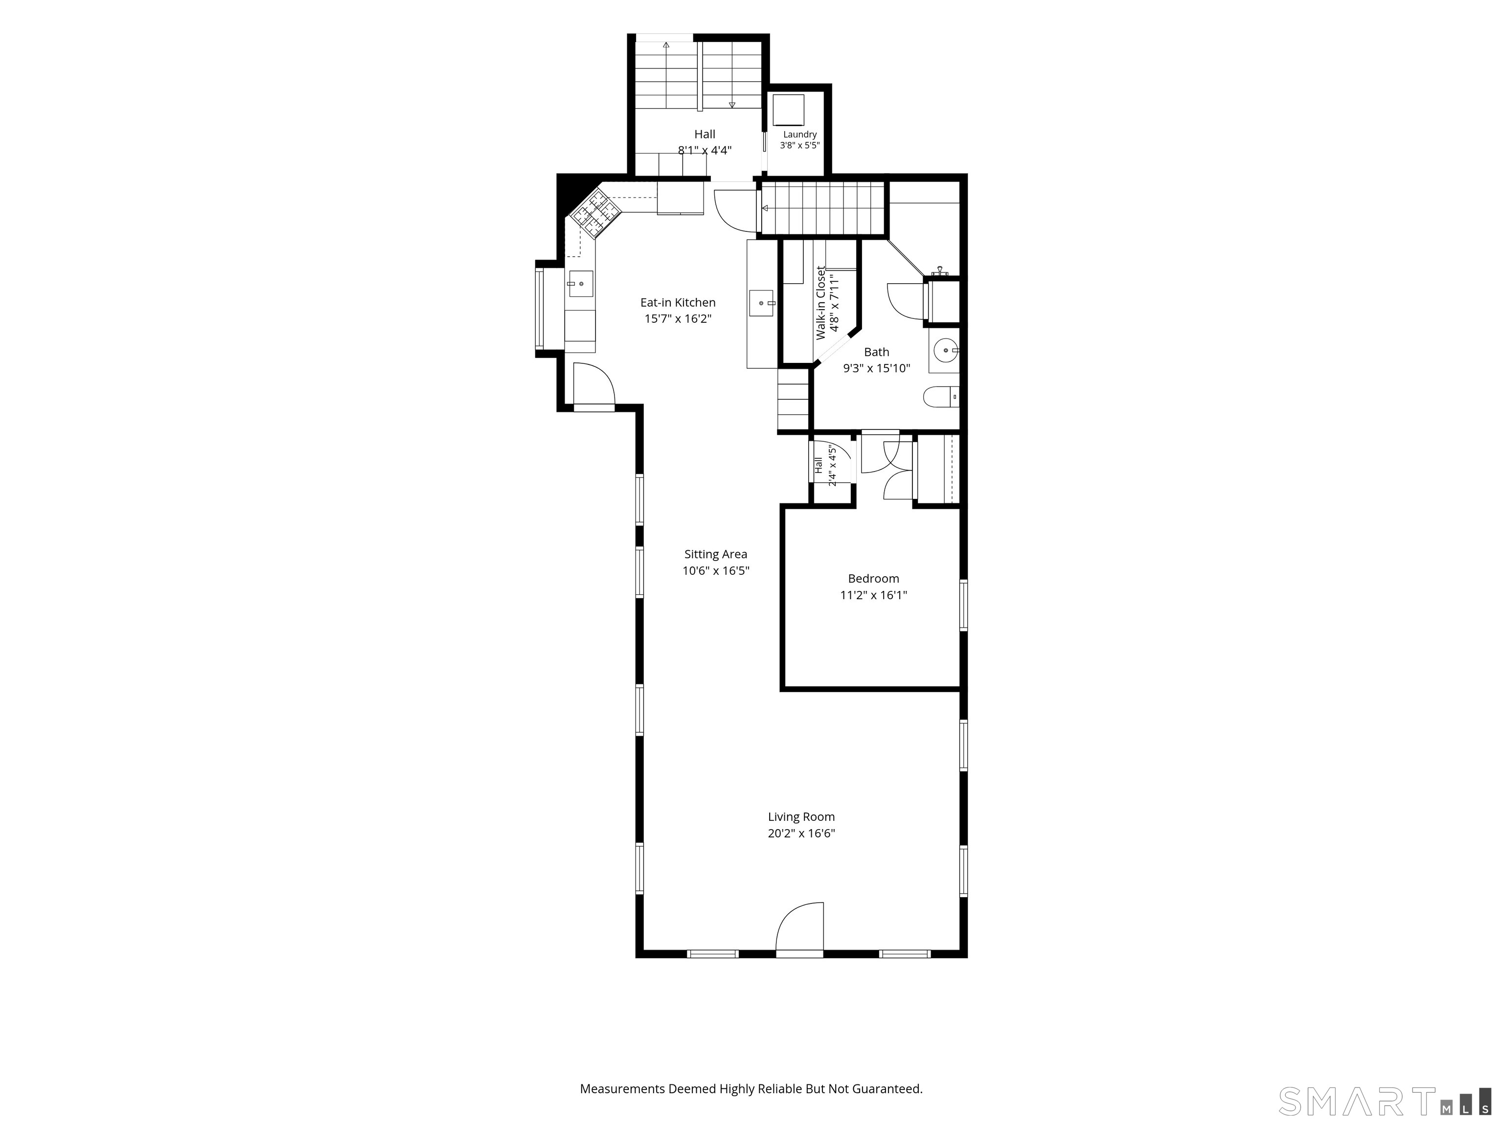
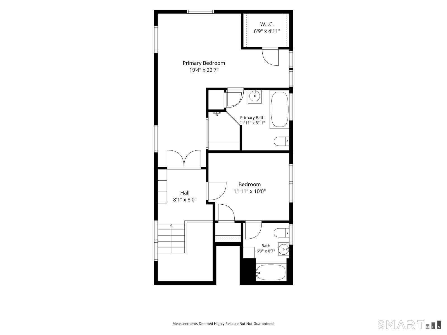
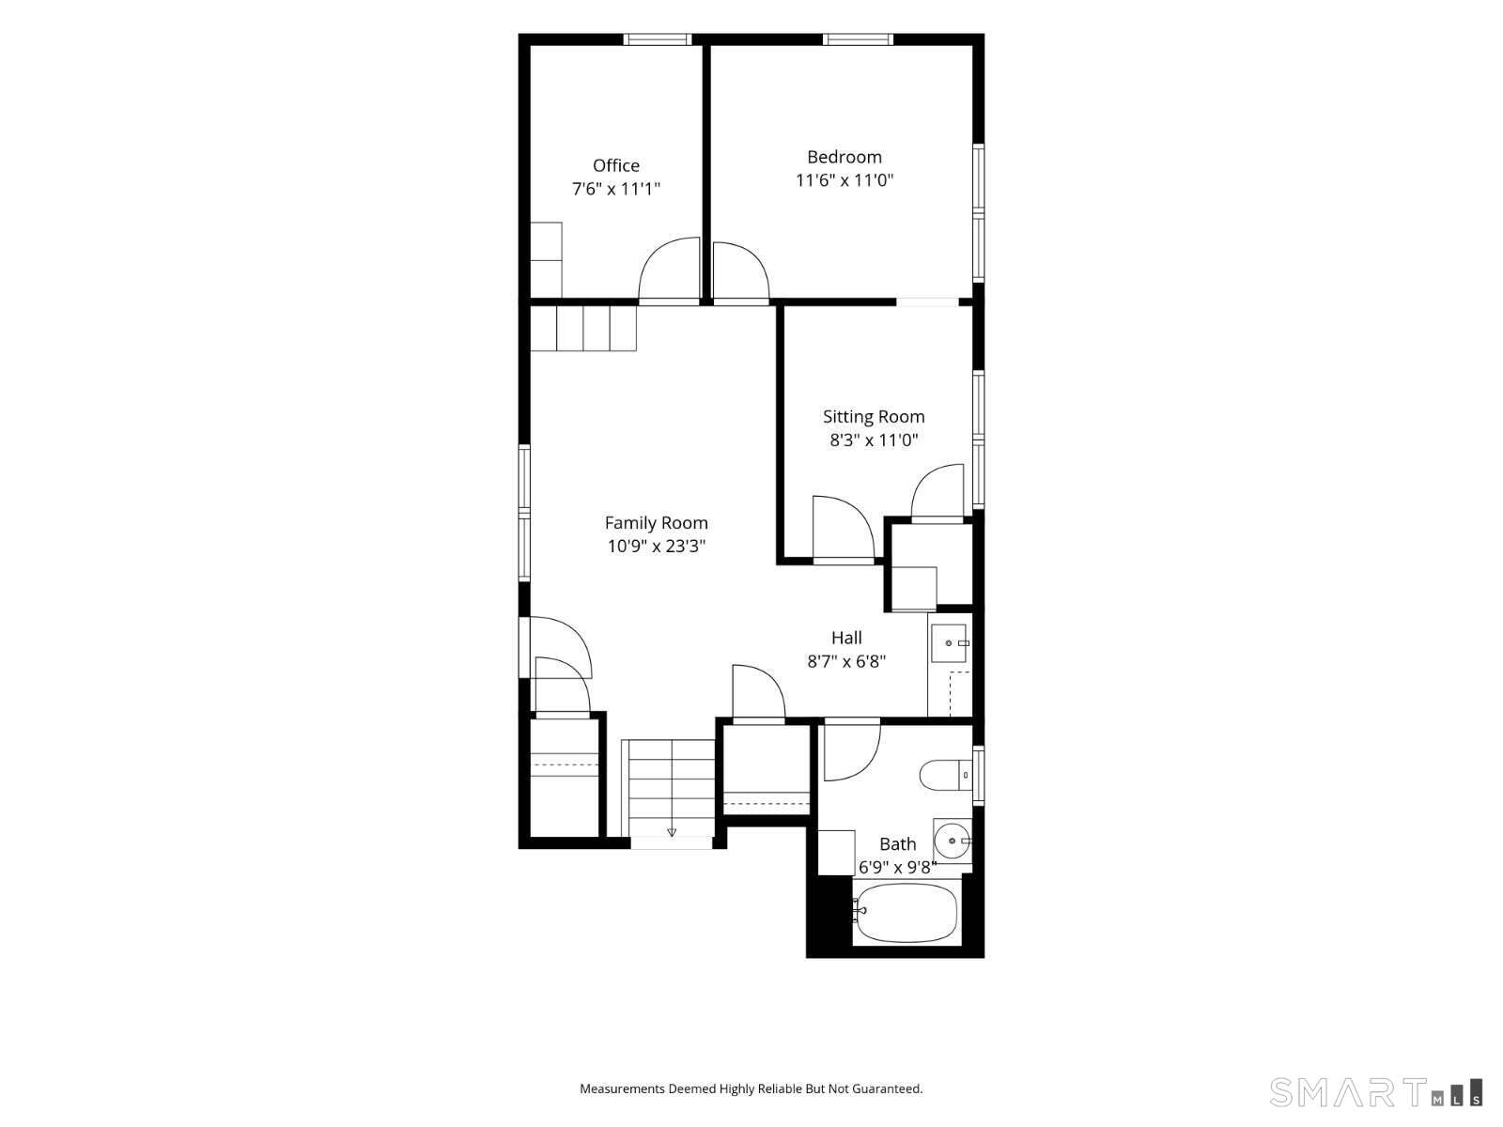
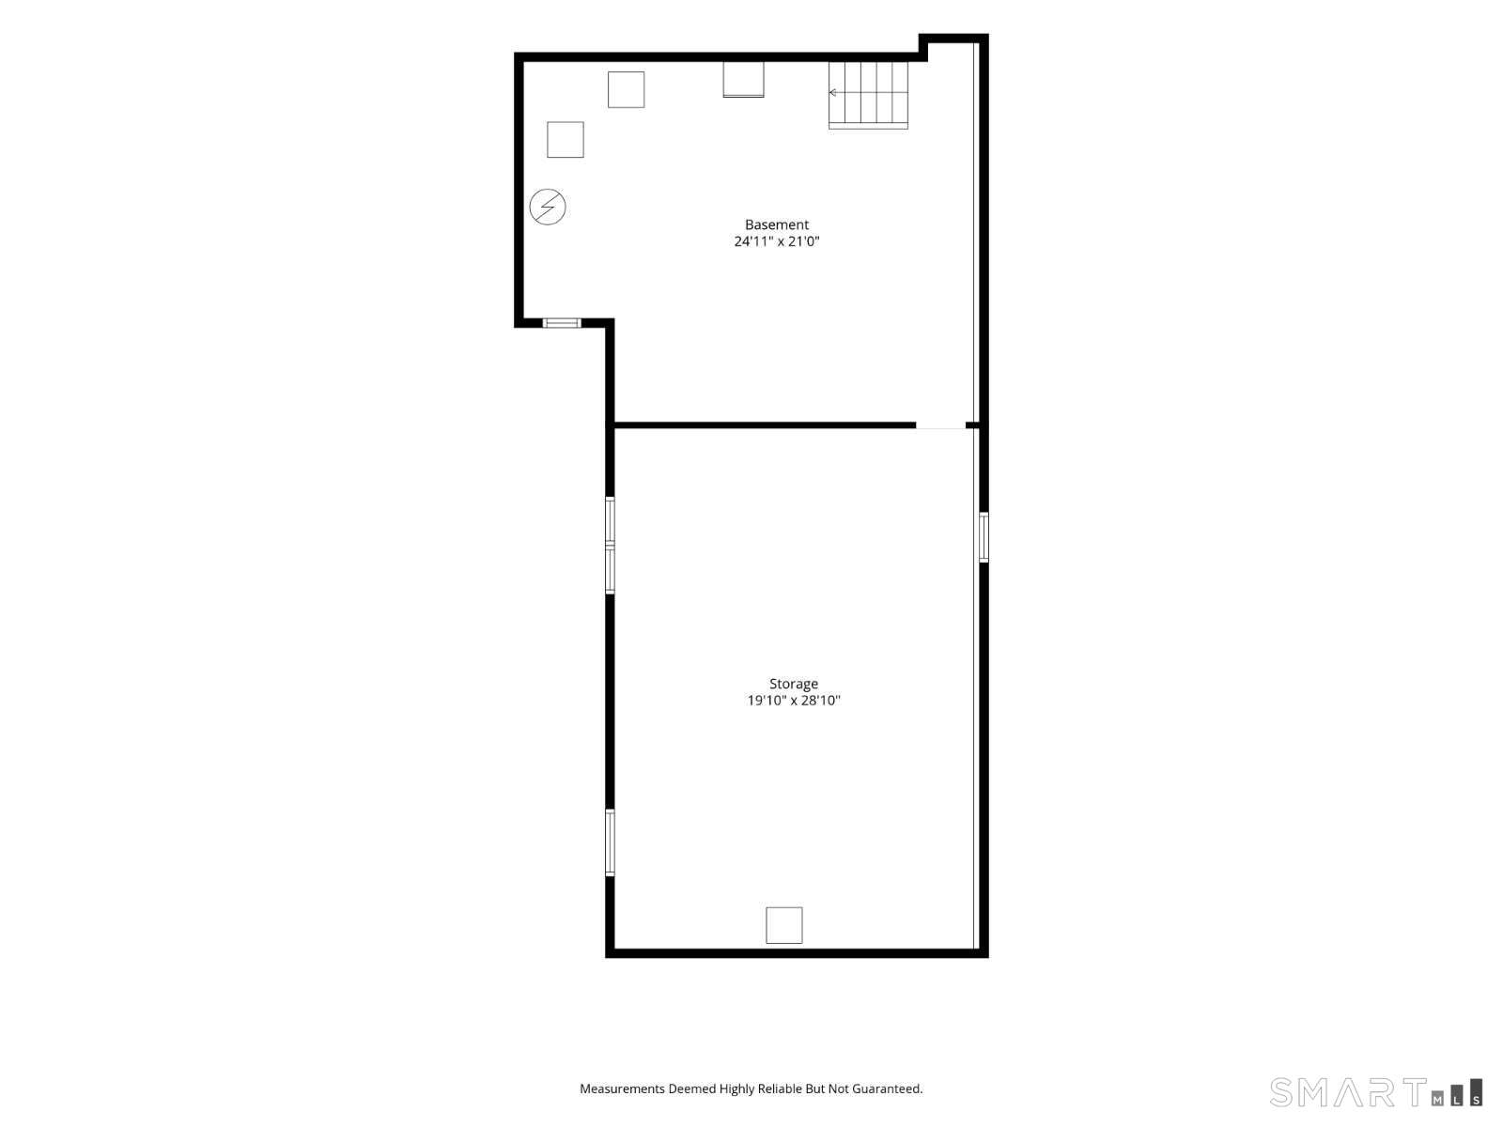
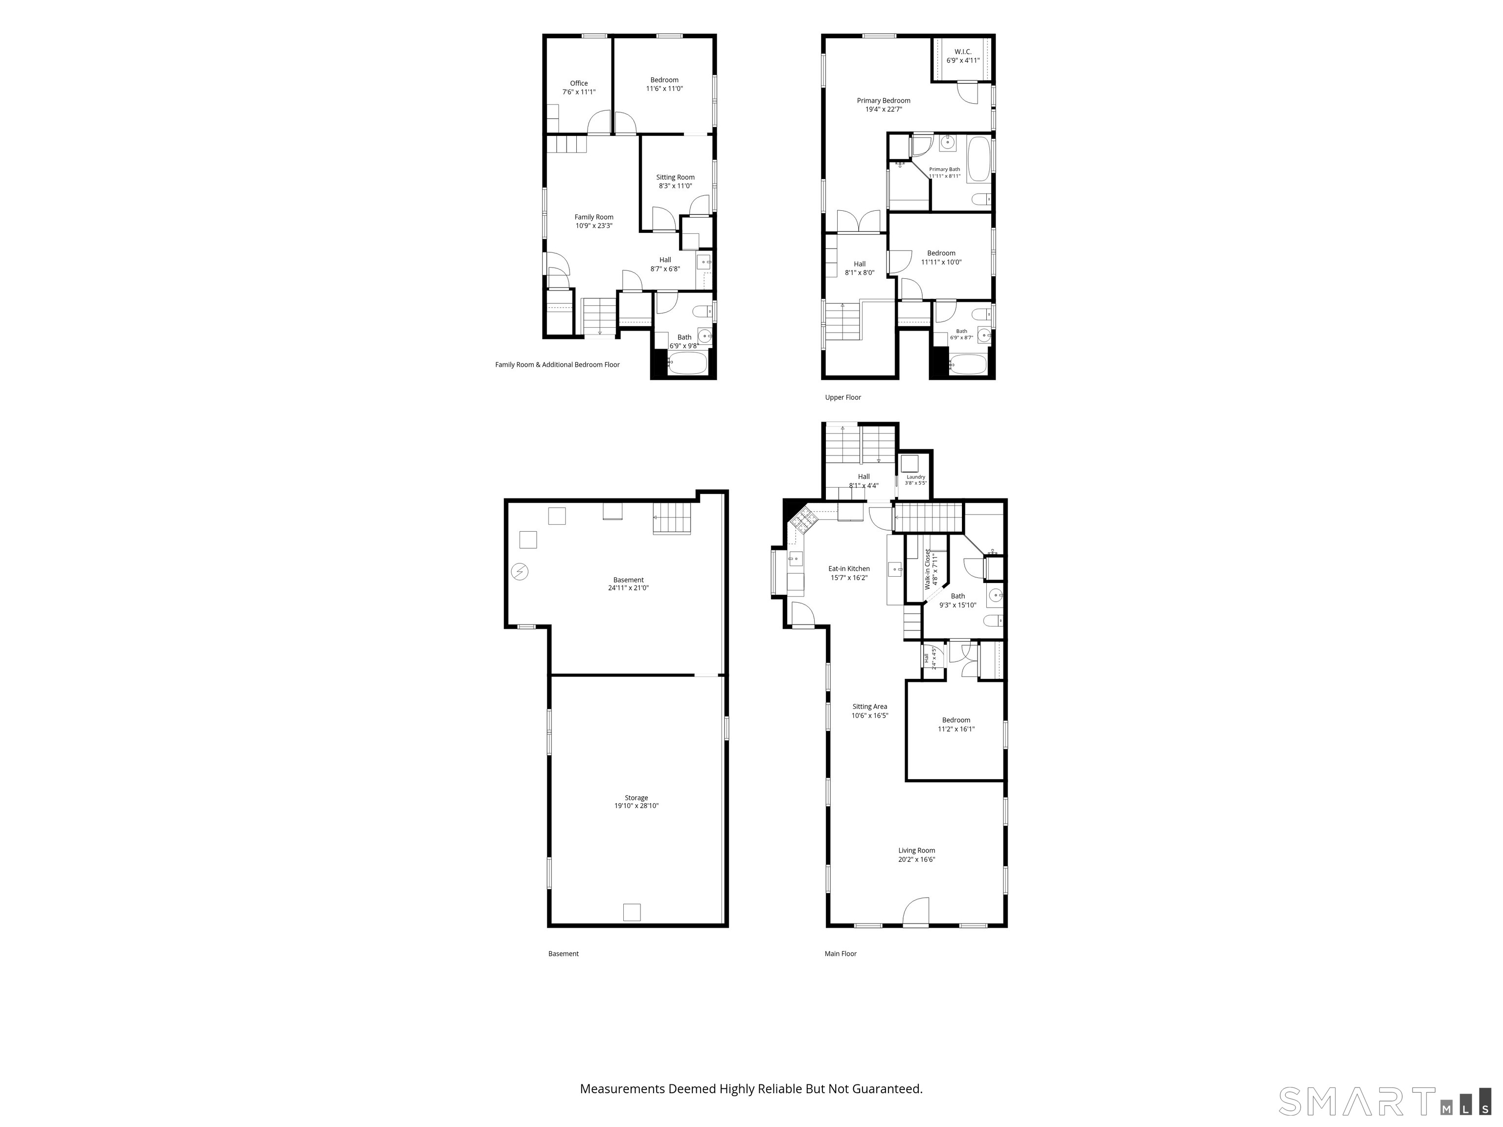
A rare opportunity in space & style in highly desirable East Norwalk. Enjoy morning coffee on the inviting front porch, time at the sandy shore or a quick round of golf moments from your front door. 4 bedrooms, 4 full baths + office/den, 3 bedrooms each with en-suite baths. The 1st floor bedroom includes en-suite bath & walk-in closet, currently used as a kitchenette & can be a possible 1st-floor primary bedroom. Abundant natural light, hardwood floors & open main-floor living area creates a welcoming atmosphere. The eat-in kitchen with vaulted ceiling, newer appliances & quartz countertops, makes a wonderful gathering space. A large side deck off the family room extends the living space outdoors. The impressive top floor primary suite offers a peaceful retreat with a spacious sitting area, vaulted ceilings, walk-in closet, en-suite bath, & private balcony overlooking the golf course-the perfect place to start the day or unwind. Additional highlights: central AC, gas heat, 1st floor laundry, large basement with built-in shelving for abundant storage. New main-floor windows installed in 2021 & summer 2026, a new driveway & freshly painted exterior accents & trim. Wonderful opportunity for multi-generational living under one roof while providing comfortable & private spaces. Buyers check local municipal codes regarding potential two-family conversion. Owner/agent. More photos coming soon.

Rooms & Interior

4 bedrooms beds
4 full baths
2,930 square feet sq ft

Room Details

  • Eat In Kitchen (Main Level) Remodeled, Vaulted Ceiling, Quartz Counters, Hardwood Floor
  • Bedroom (Lower Level) Hardwood Floor
  • Dining Room (Main Level) Hardwood Floor
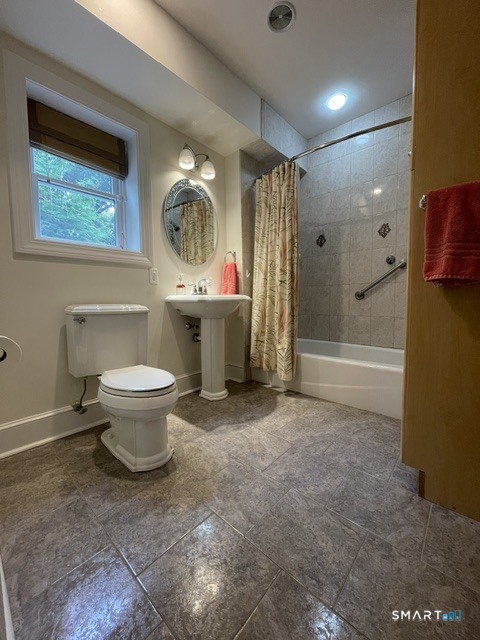
  • Full Bath (Lower Level) Tub w/Shower, Tile Floor
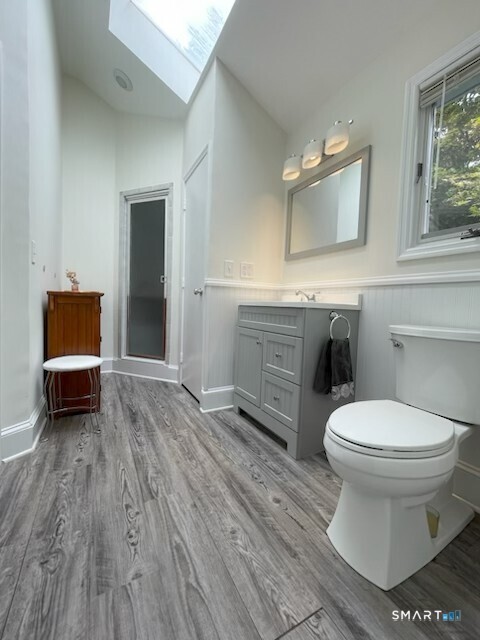
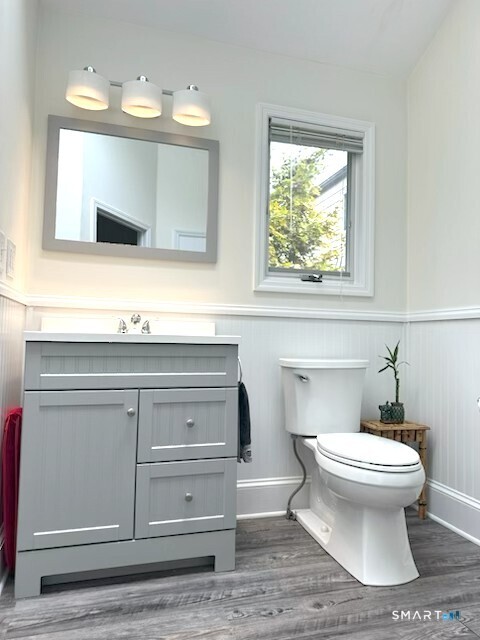
  • Full Bath (Main Level) Skylight, 9 ft+ Ceilings, Stall Shower, Walk-In Closet, Vinyl Floor
  • Family Room (Lower Level) Balcony/Deck, Hardwood Floor
  • Primary Br Suite (Upper Level) Vaulted Ceiling, Balcony/Deck, French Doors, Full Bath, Walk-In Closet, Hardwood Floor
  • Living Room (Main Level) Hardwood Floor
  • Bedroom (Main Level) Bedroom Suite, Full Bath, Hardwood Floor
  • Office (Lower Level) Hardwood Floor
  • Bedroom (Upper Level) Full Bath, Hardwood Floor, Tub w/Shower

Home Features

Heating

  • Heating: hot air
  • Heat fuel type: gas in street

Cooling

  • Ceiling fans
  • Central air

Interior Features

  • Open floor plan
  • Security system

Appliances

  • Oven/range
  • Microwave
  • Range hood
  • Refrigerator
  • Dishwasher
  • Washer
  • Dryer

Attic

  • Unfinished
  • Pull-down stairs

Basement

  • Full
  • Unfinished
  • Sump pump
  • Storage
  • Concrete floor

Laundry

  • Location: on main floor off of the kitchen area
  • Main level

Exterior Features

  • Balcony
  • Porch
  • Covered deck

Property Details

Parking

  • Driveway

Waterfront

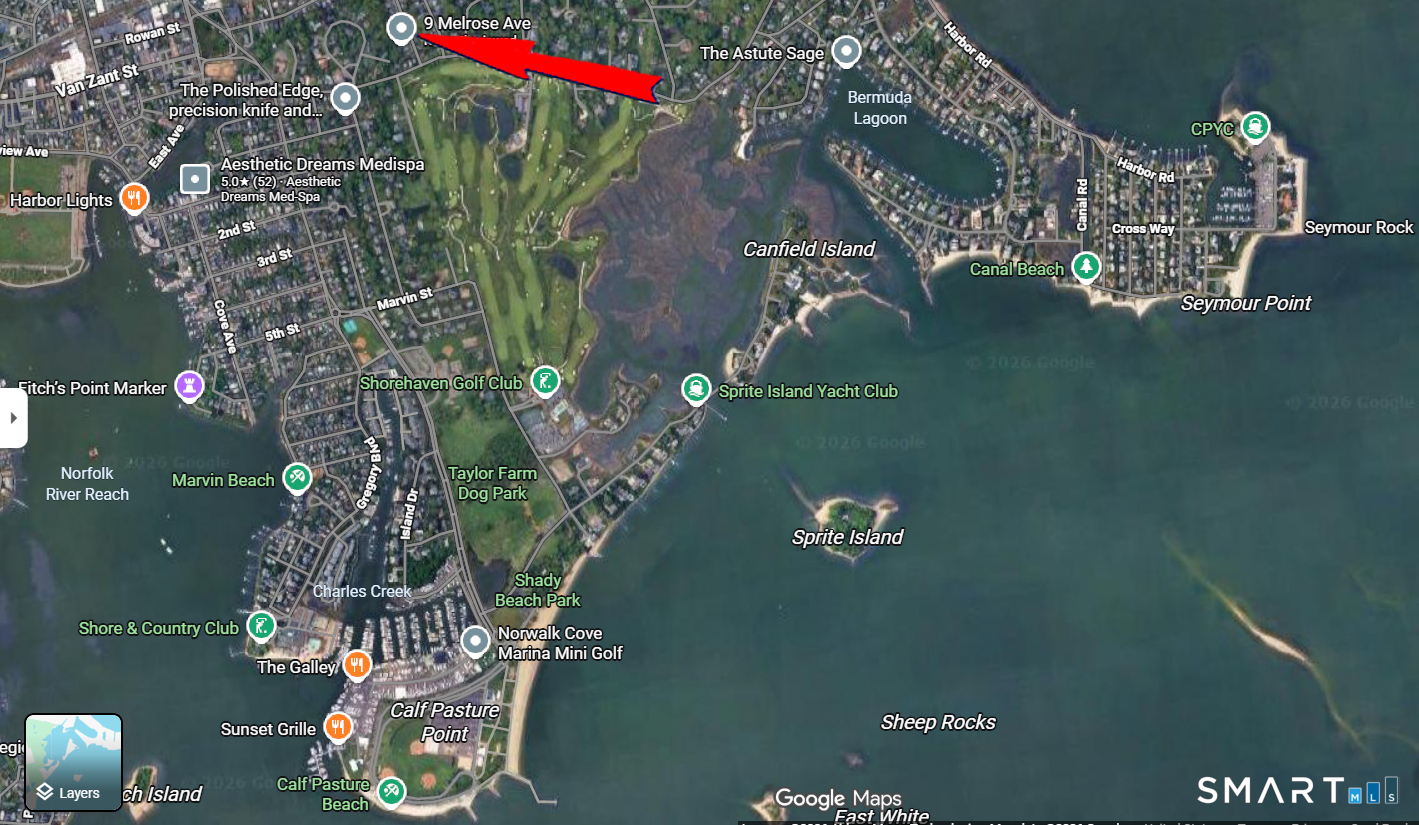
  • Walk to water
  • Beach rights
Waterfront Homes in Norwalk

Lot Details

  • Lot surface: 0.15 acres
  • Level lot

Driveway

  • Unpaved

Utilities

  • Water: public water connected
  • Sewage: pub. sewer connected

Near-by Amenities

  • Basketball court
  • Golf course
  • Paddle tennis
  • Park
  • Shopping/mall
  • Tennis courts

Construction Details

Style
ranch, split level

Construction year
1925

Exterior Siding
aluminum, wood

Foundation
block, concrete

Roof
asphalt shingle


Area & Town

This home is located in East Norwalk neighborhood, in the town of Norwalk.

Finance & Listing Info

Status Coming soon
Listing date August 22, 2026
List price $ 1,275,000
Current price $ 1,275,000
Tax amount $ 11,678
Tax year july 2025-june 2026
MLS ID #24201206
List Agent Rhoda Yee
List Office Berkshire Hathaway NE Prop.

9 Melrose Avenue Home Photos

Because we love Fairfield County!

© Copyright 1999 - 2026 Dagny's LLC. - 20 Windy Ridge Place Wilton, CT 06897 - Terms & Conditions