About the Home
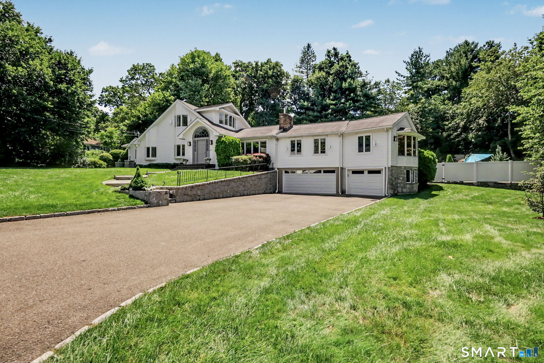
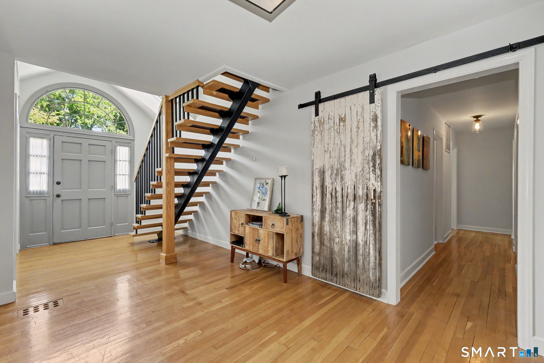
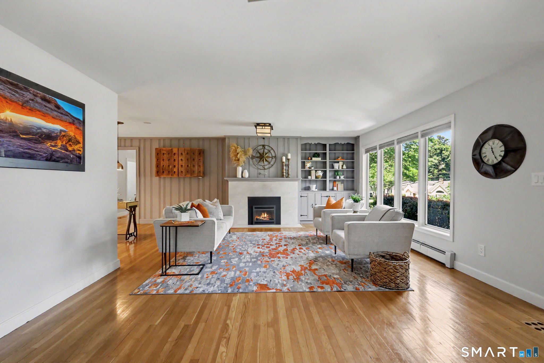
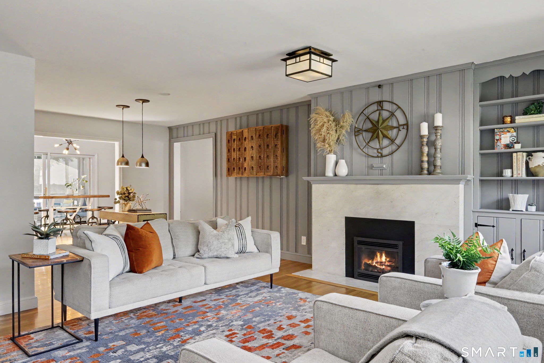
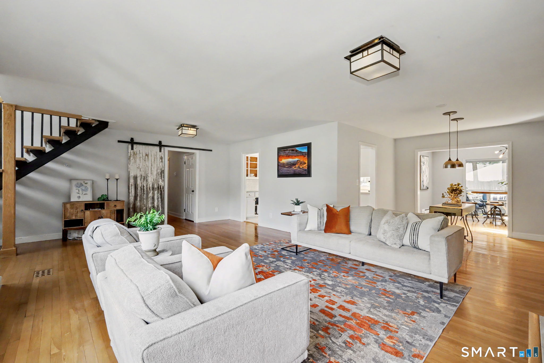
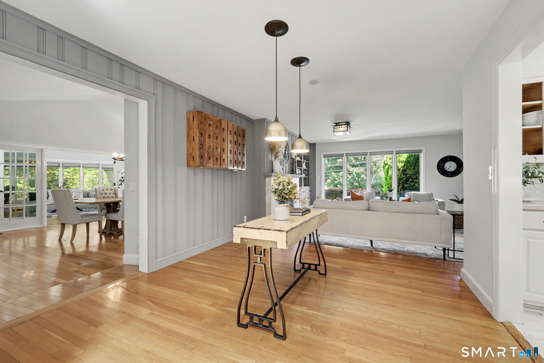
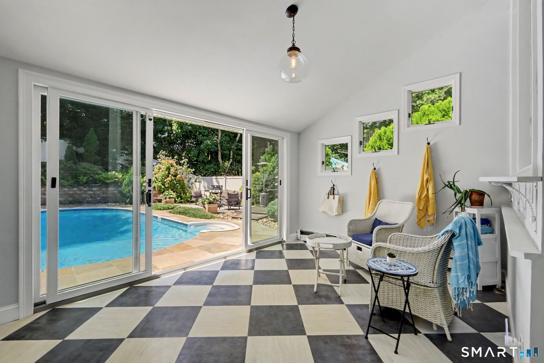
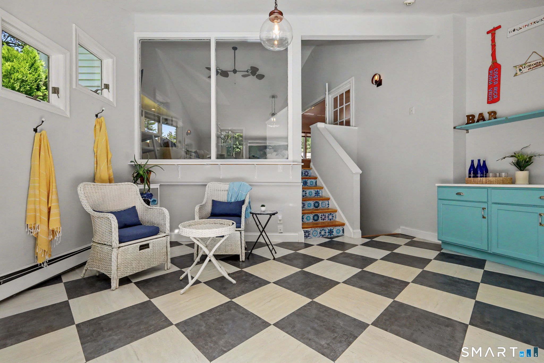
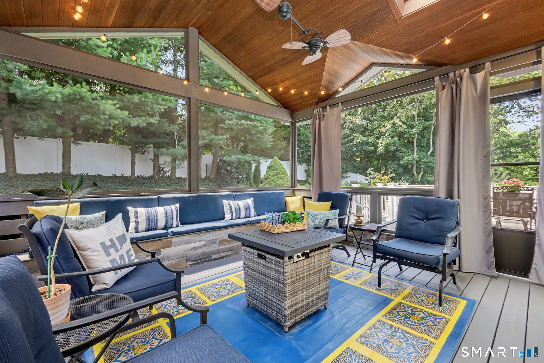
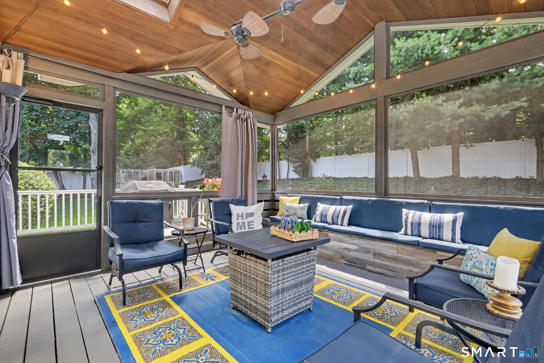
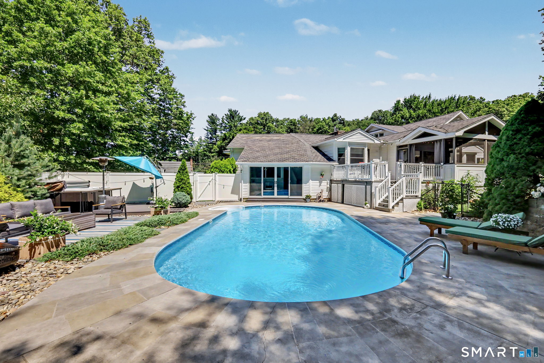
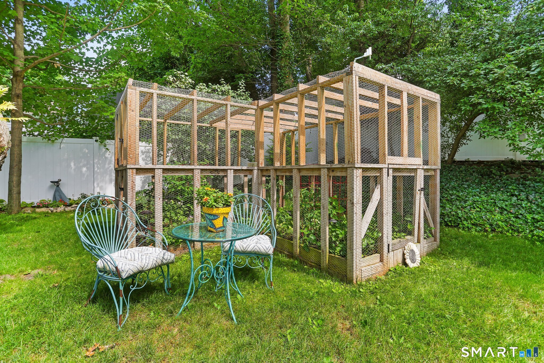
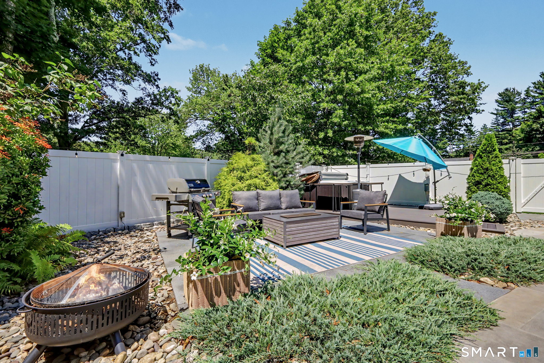
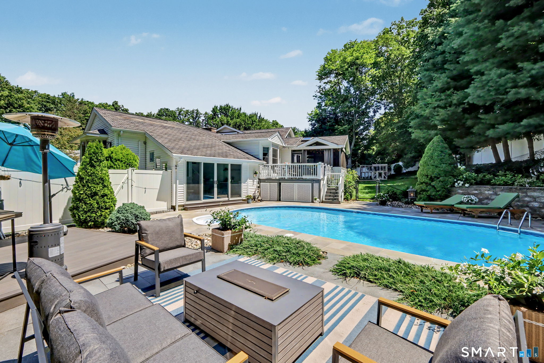
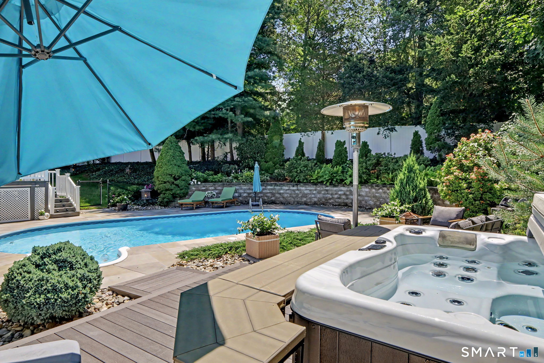
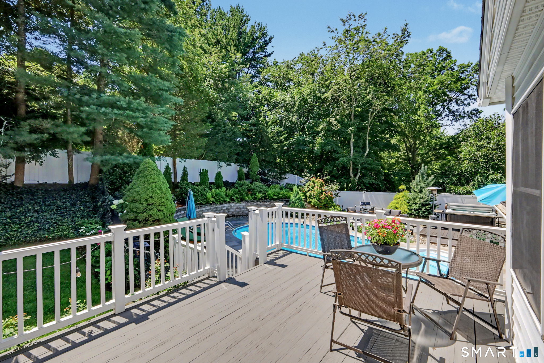
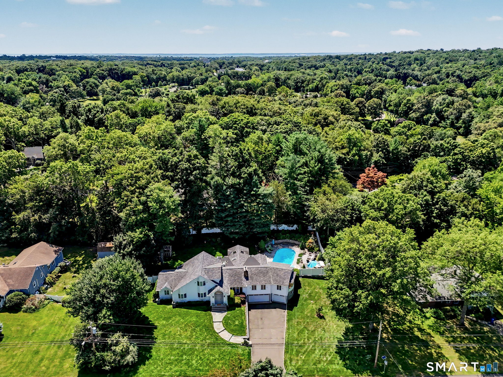
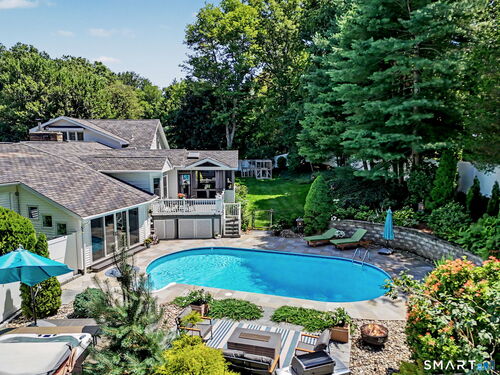
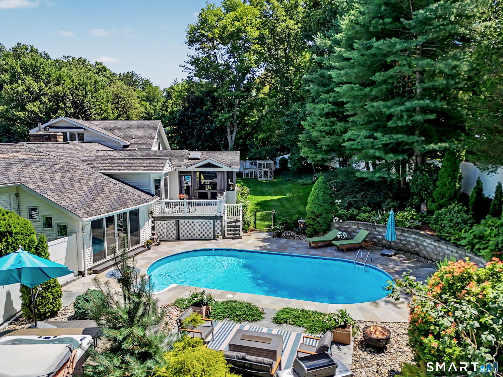
Step into a home that feels like a private resort-where wellness, comfort, and style come together in one unforgettable space. Perfectly positioned in prime West Norwalk, near the New Canaan and Darien borders, this Contemporary Ranch offers a seamless blend of luxury and ease. Inside, the open layout features a beautiful living room with fireplace, an oversized family room, a dedicated office, main level laundry, casual dining areas, and a dramatic dining room ready for dinner parties and celebrations. The thoughtfully designed floor plan includes 2 primary suites, a sunroom, a poolside lounge with an extra refrigerator for effortless indoor-outdoor entertaining, and an oversized 3-car garage. A full basement offers exceptional versatility with a partially finished area, a private sauna retreat, and abundant space for storage, a workshop, or hobbies. Outside, your private backyard oasis awaits: a heated saltwater pool, hot tub, and an enclosed herb and vegetable garden. Just 5 minutes to the Merritt Parkway, Oak Hills Golf Course, Wegmans, and all the conveniences of Connecticut Avenue. For even more to love, see the attached Features & Highlights Sheet.
Rooms & Interior
Room Details
-
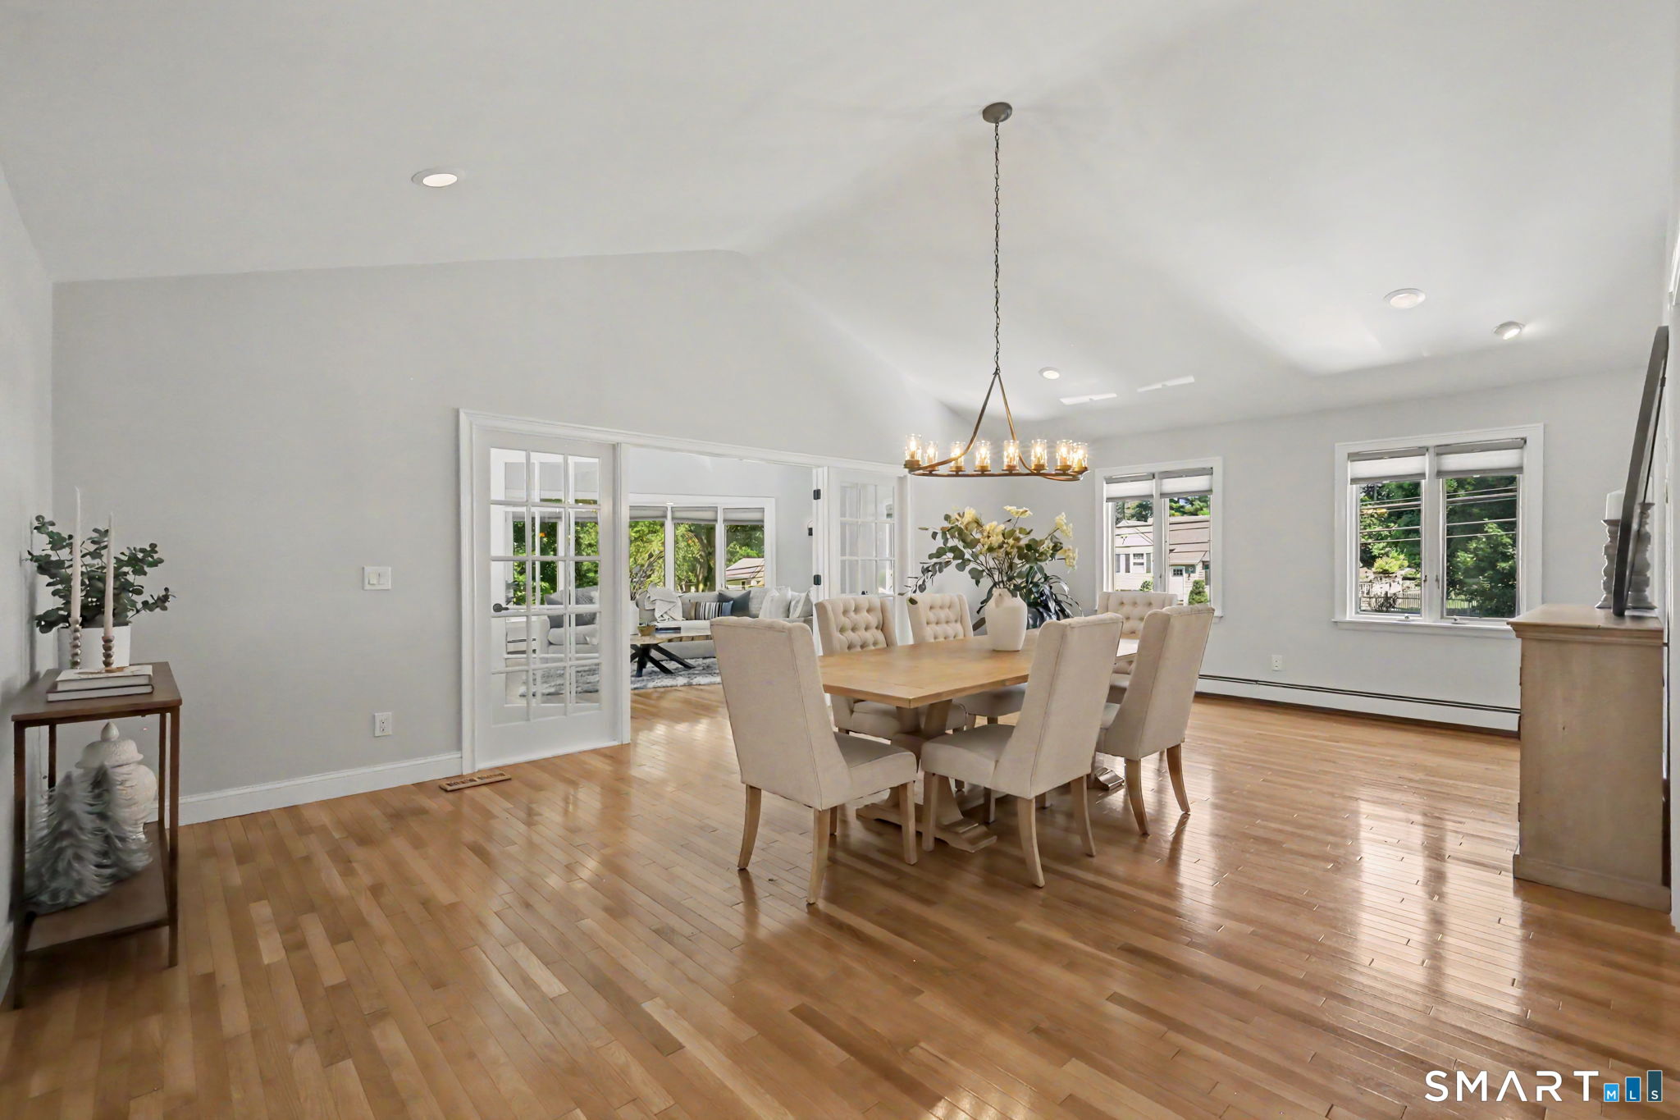
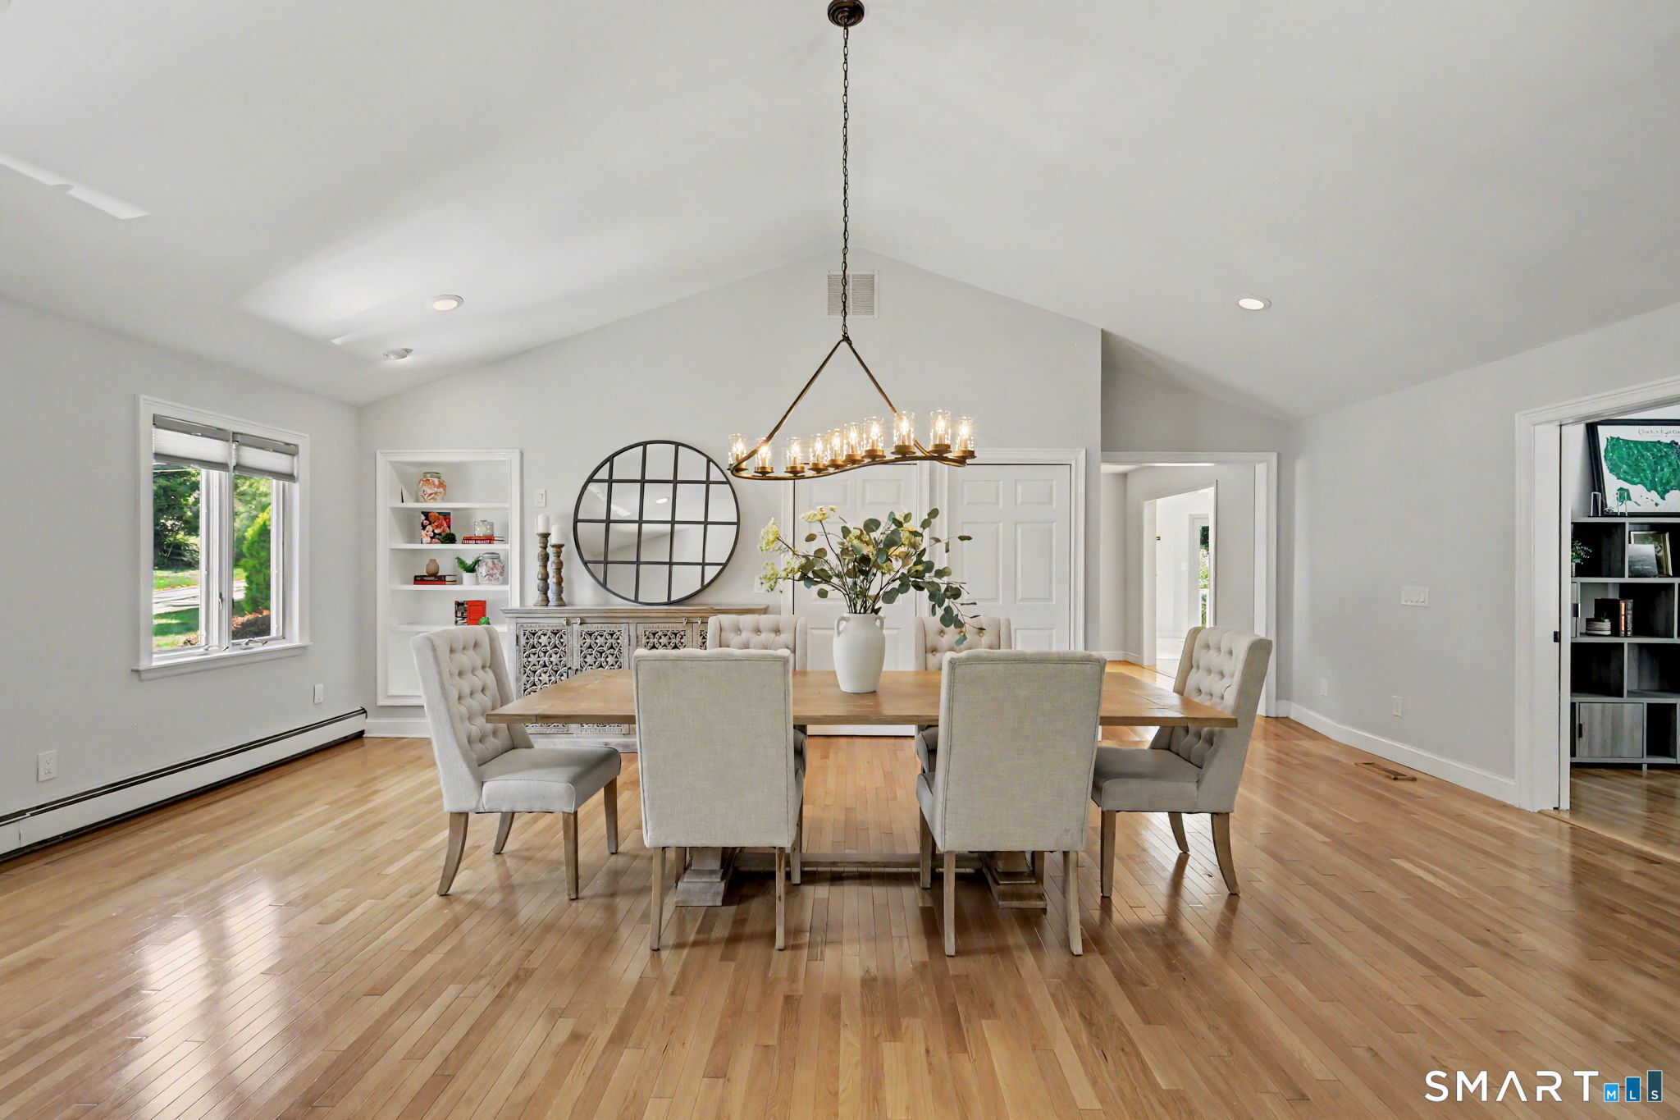
Formal Dining Room (Main Level)
Built-Ins, French Doors, Hardwood Floor
-
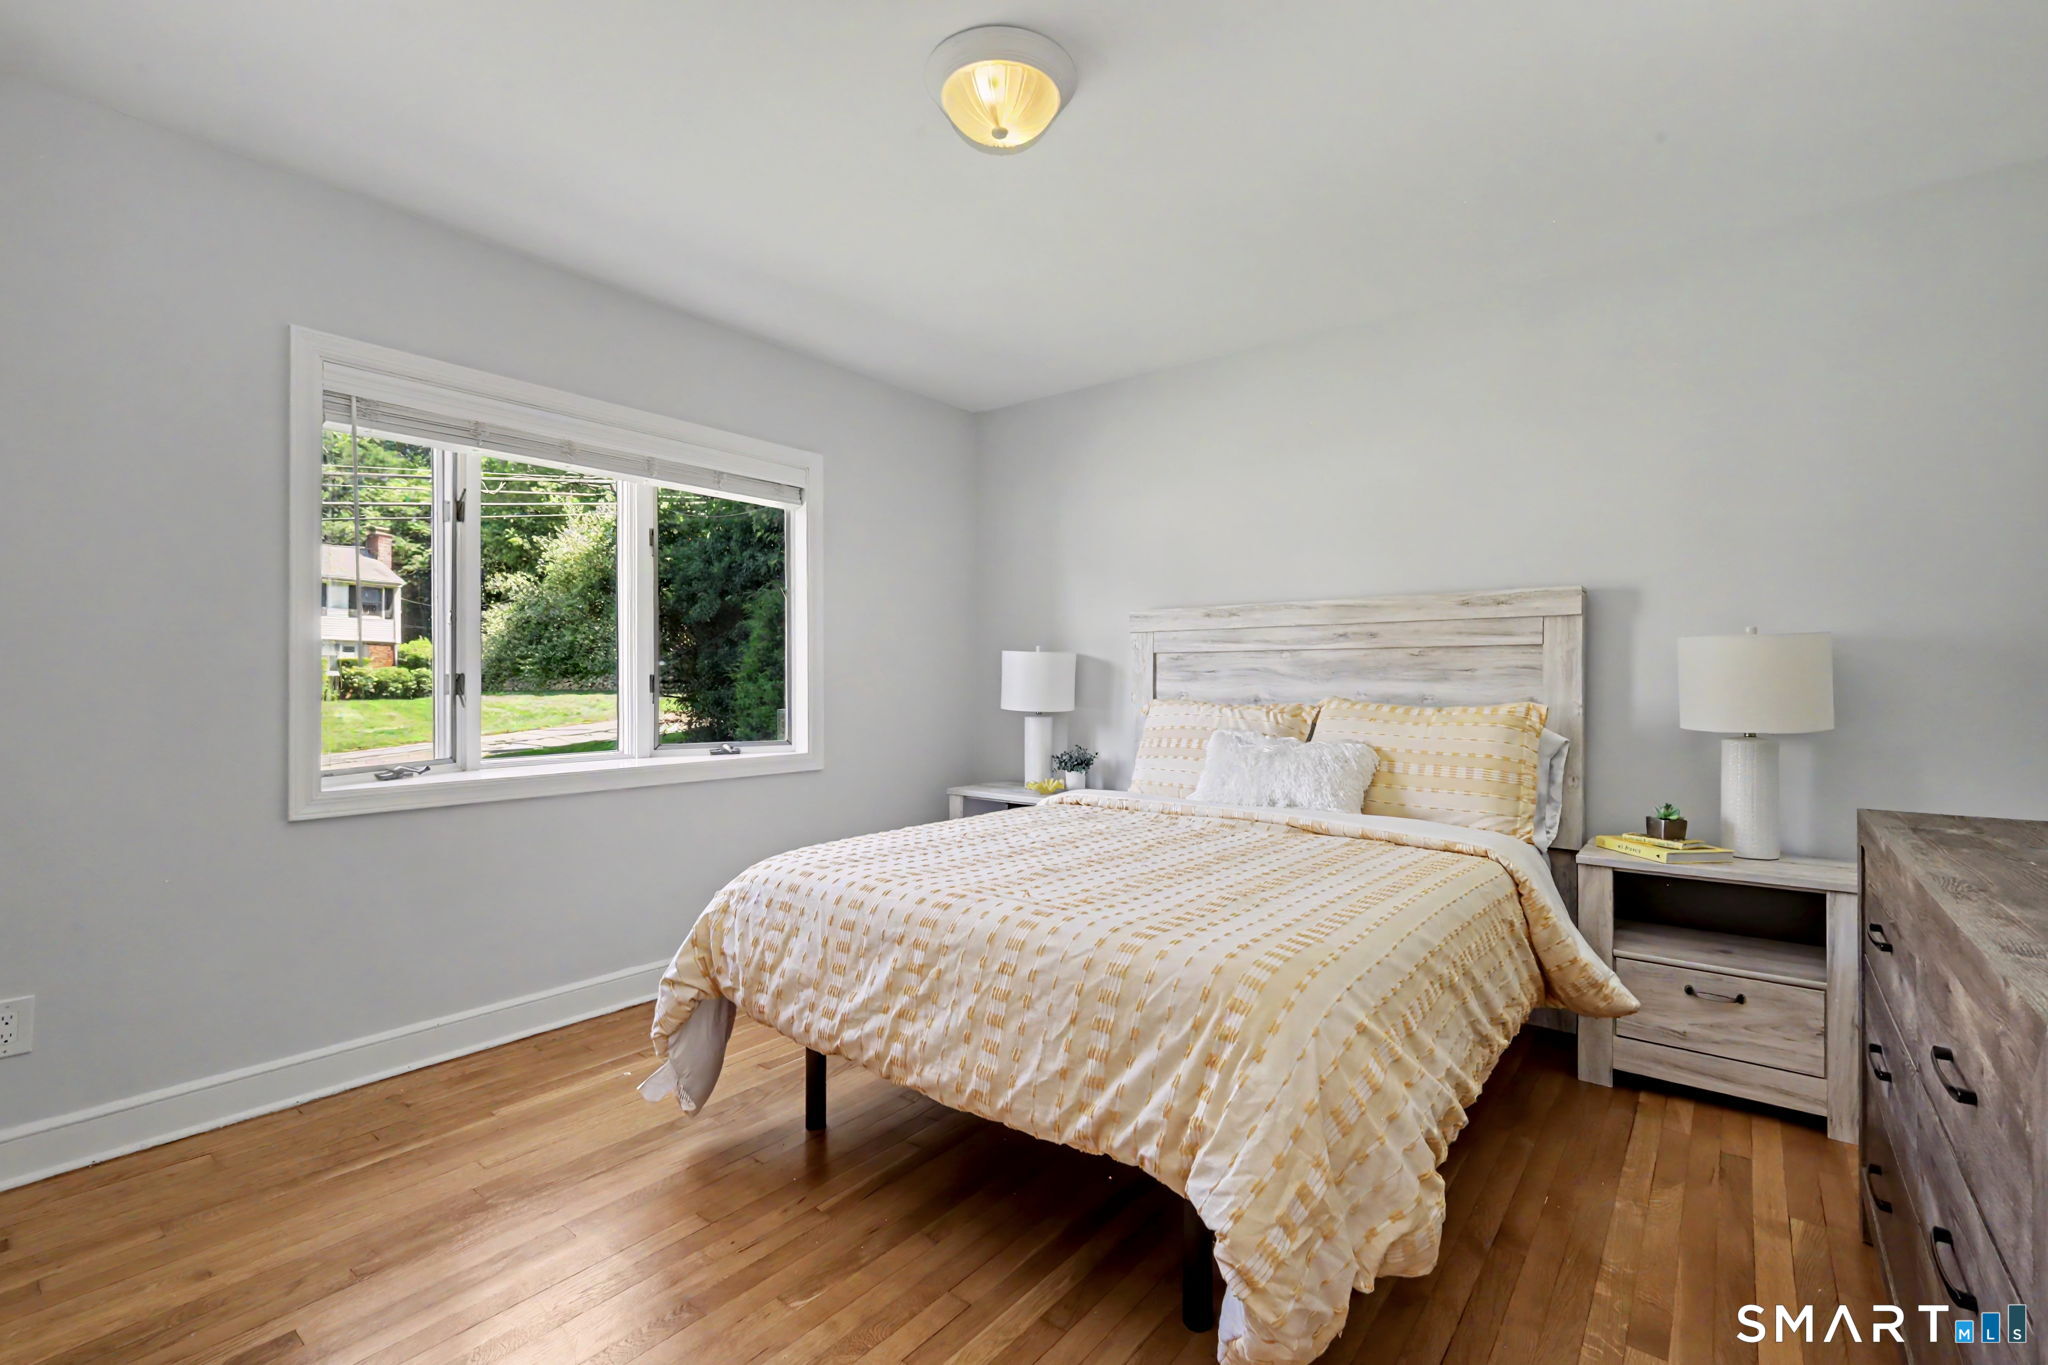
Bedroom (Main Level)
Hardwood Floor
-
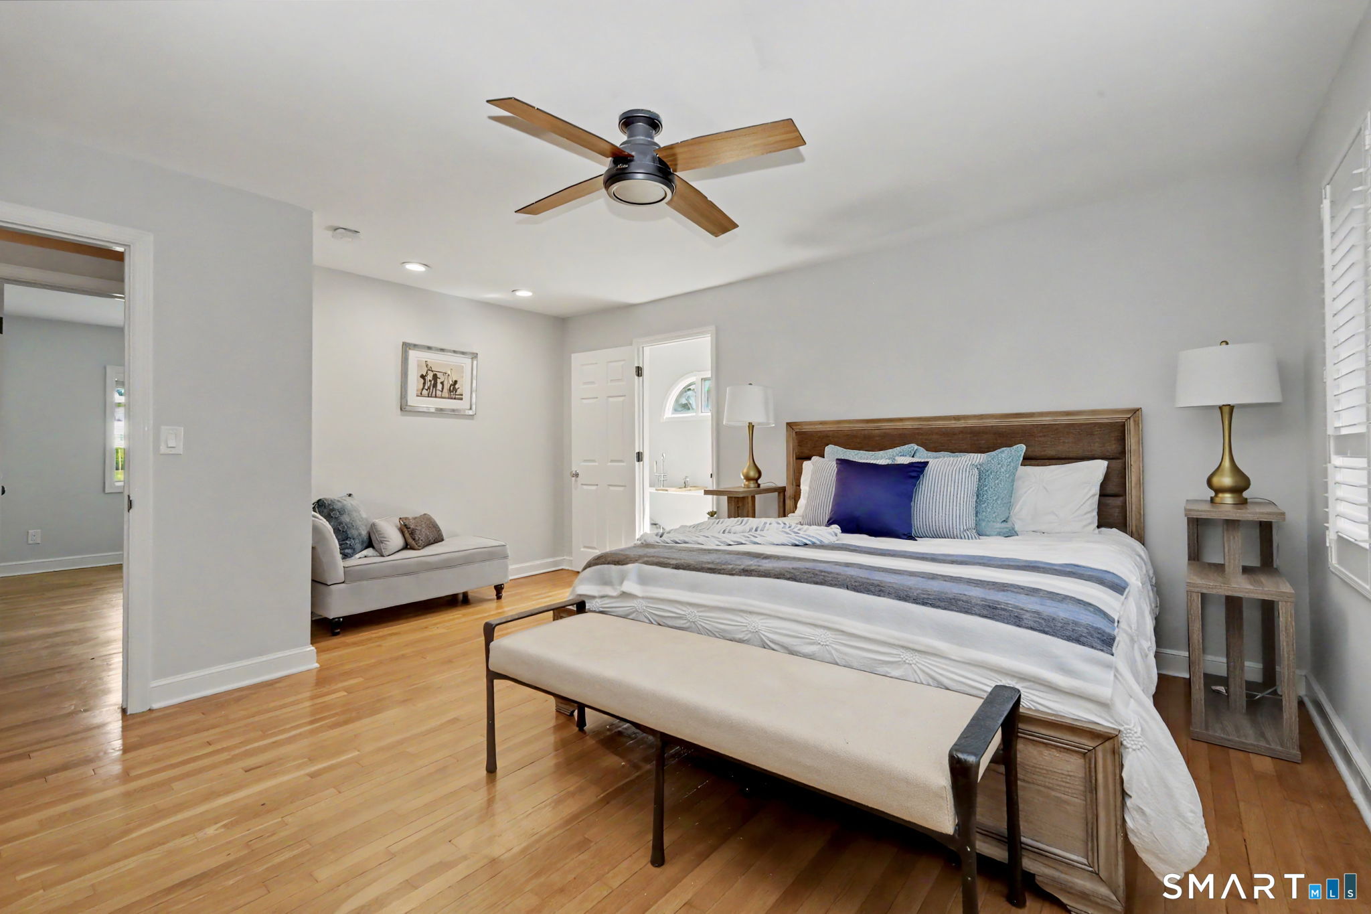
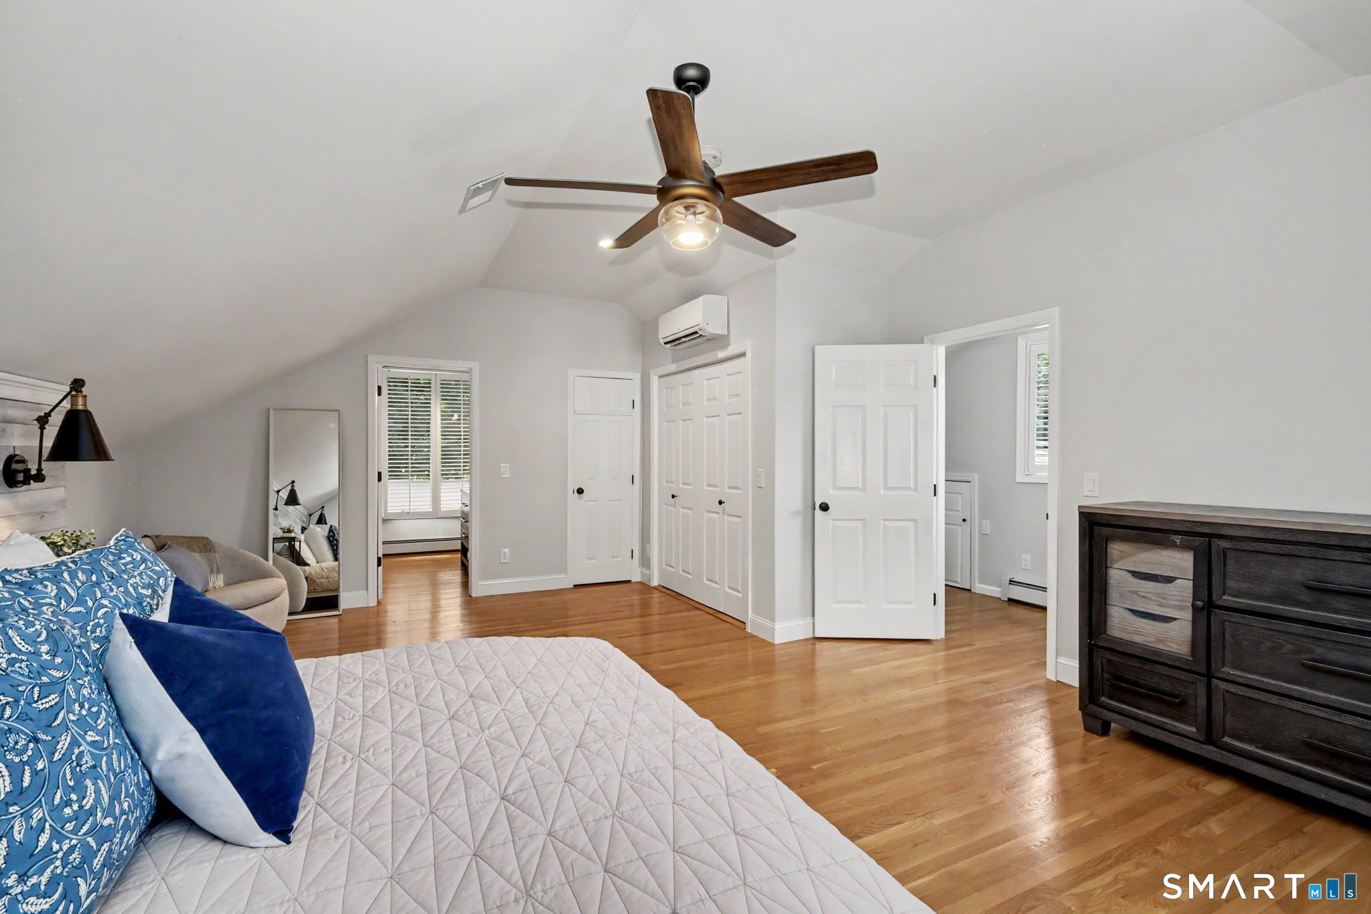
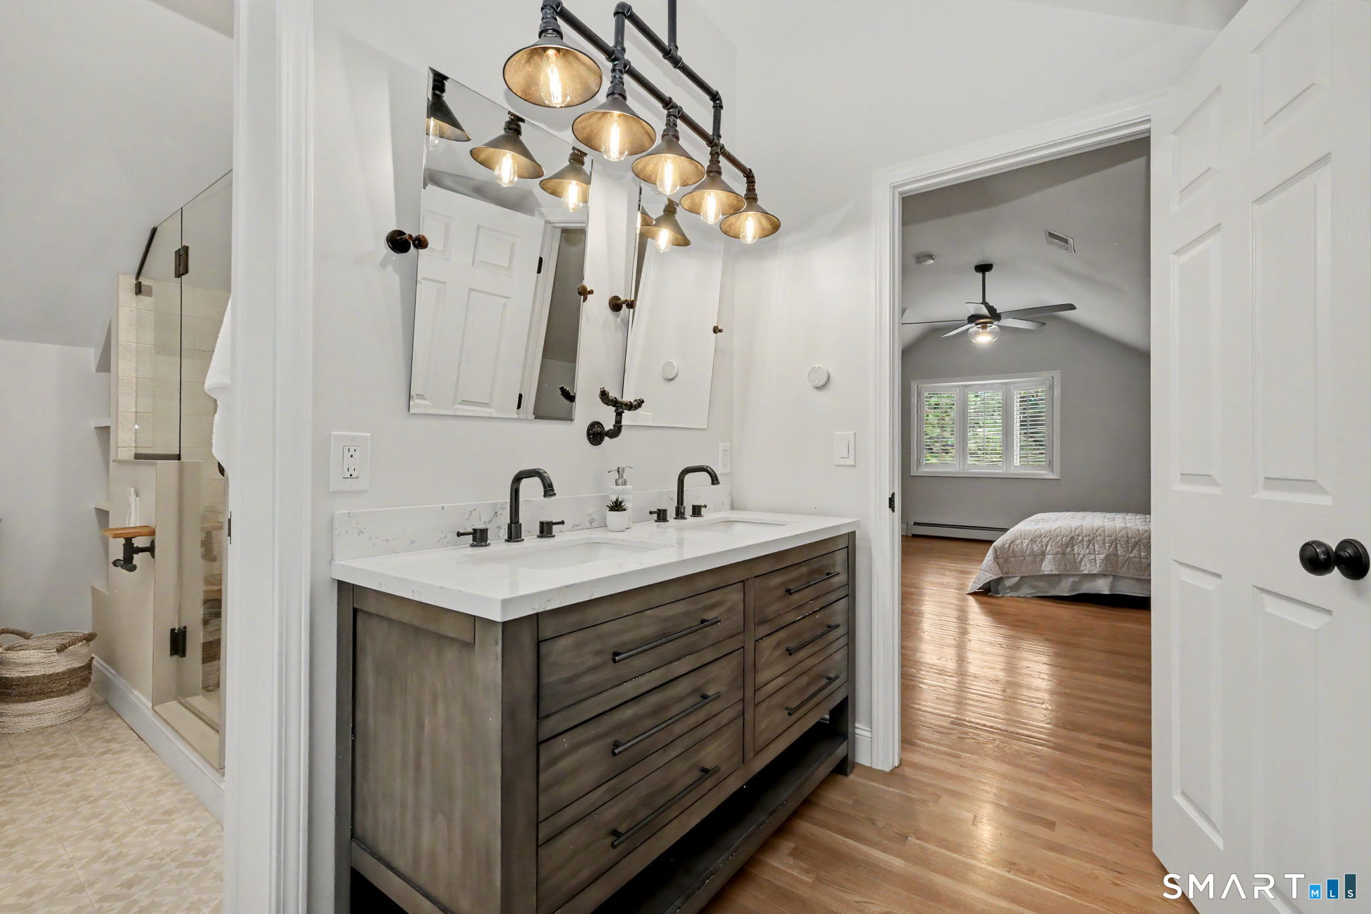
Primary Br Suite (Upper Level)
Ceiling Fan, Full Bath, Hardwood Floor
-
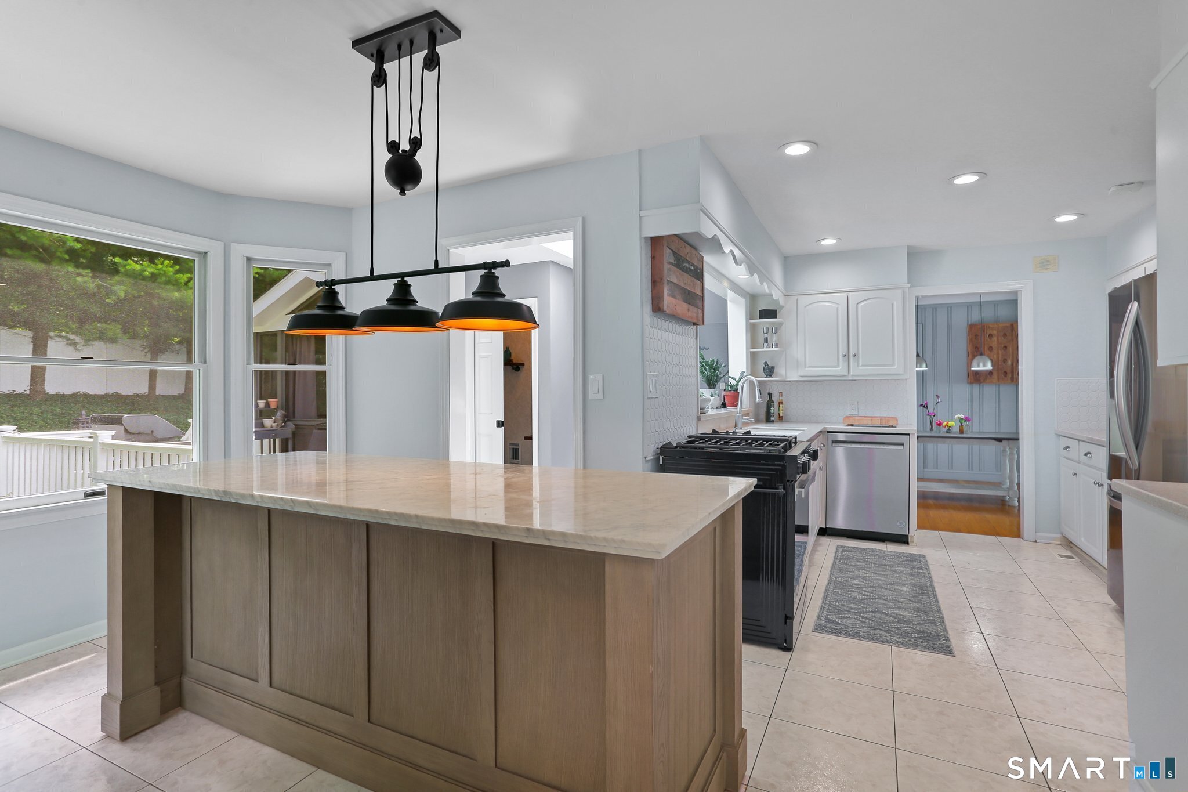
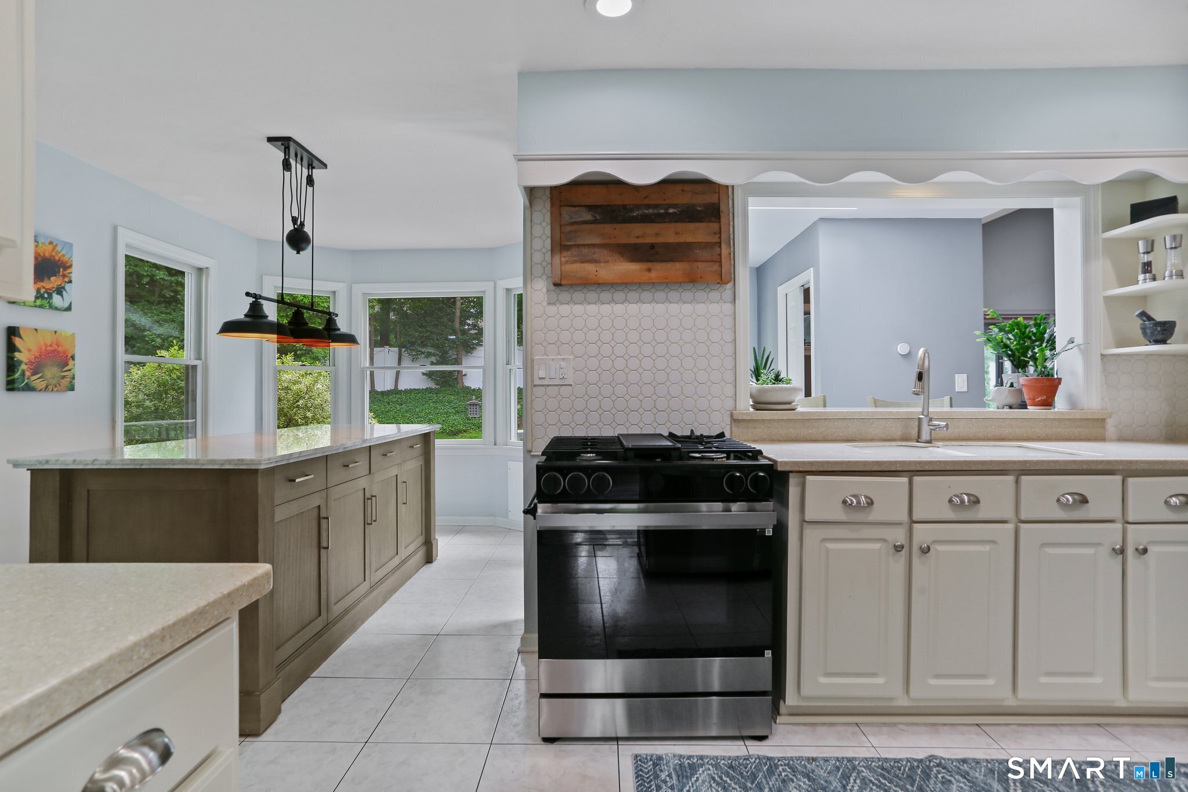
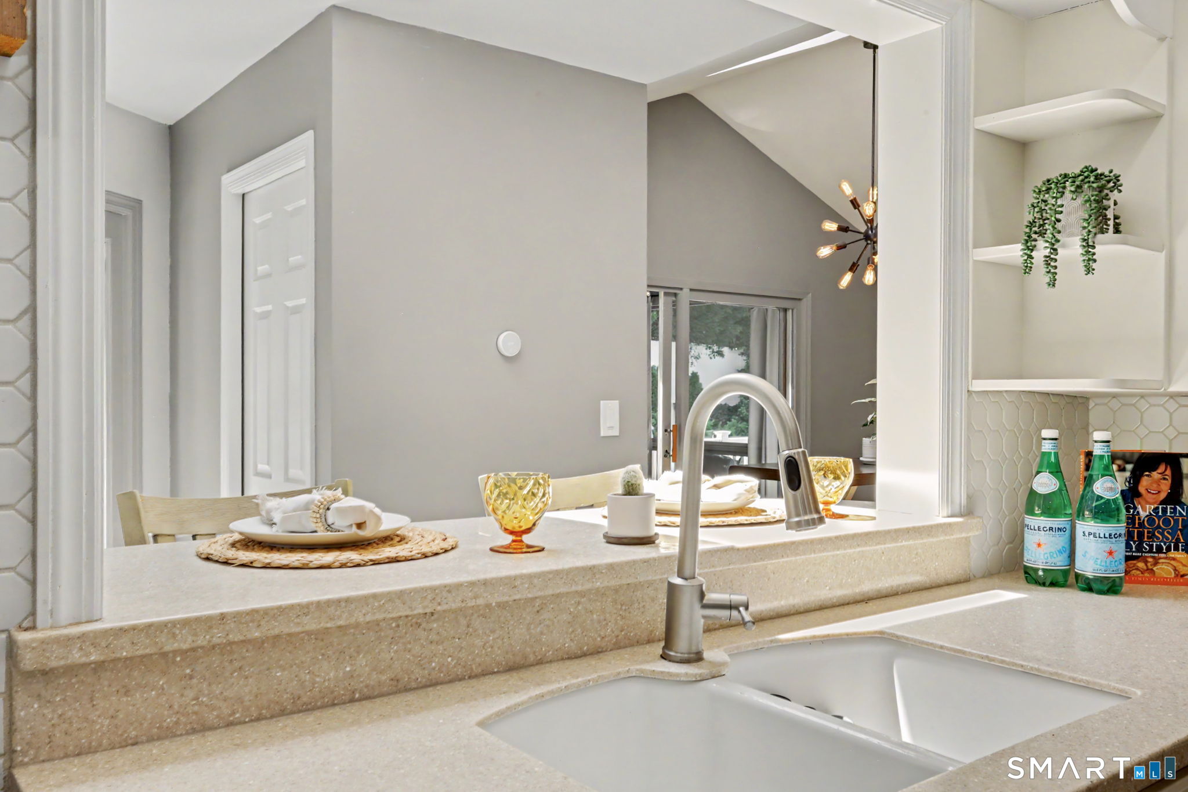
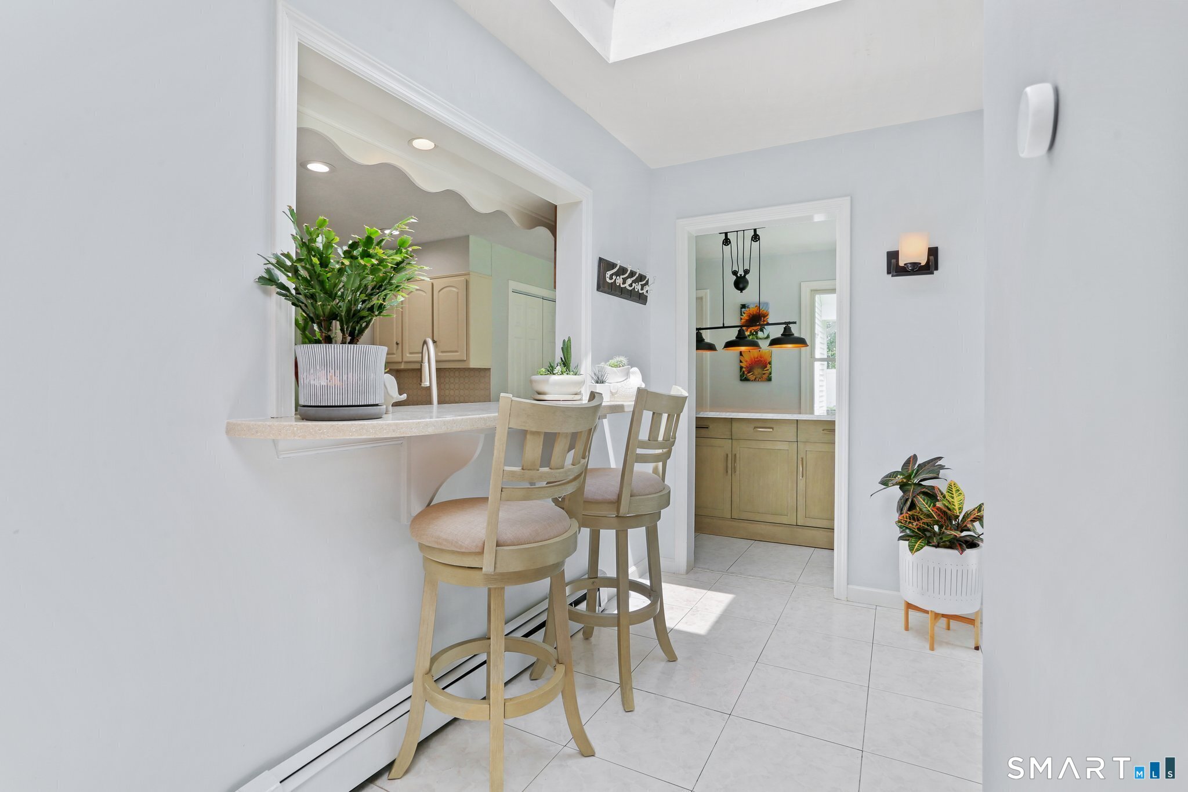
Eat In Kitchen (Main Level)
Skylight, Breakfast Bar, Island, Pantry, Tile Floor
-
Other (Main Level)
Dry Bar, French Doors
-
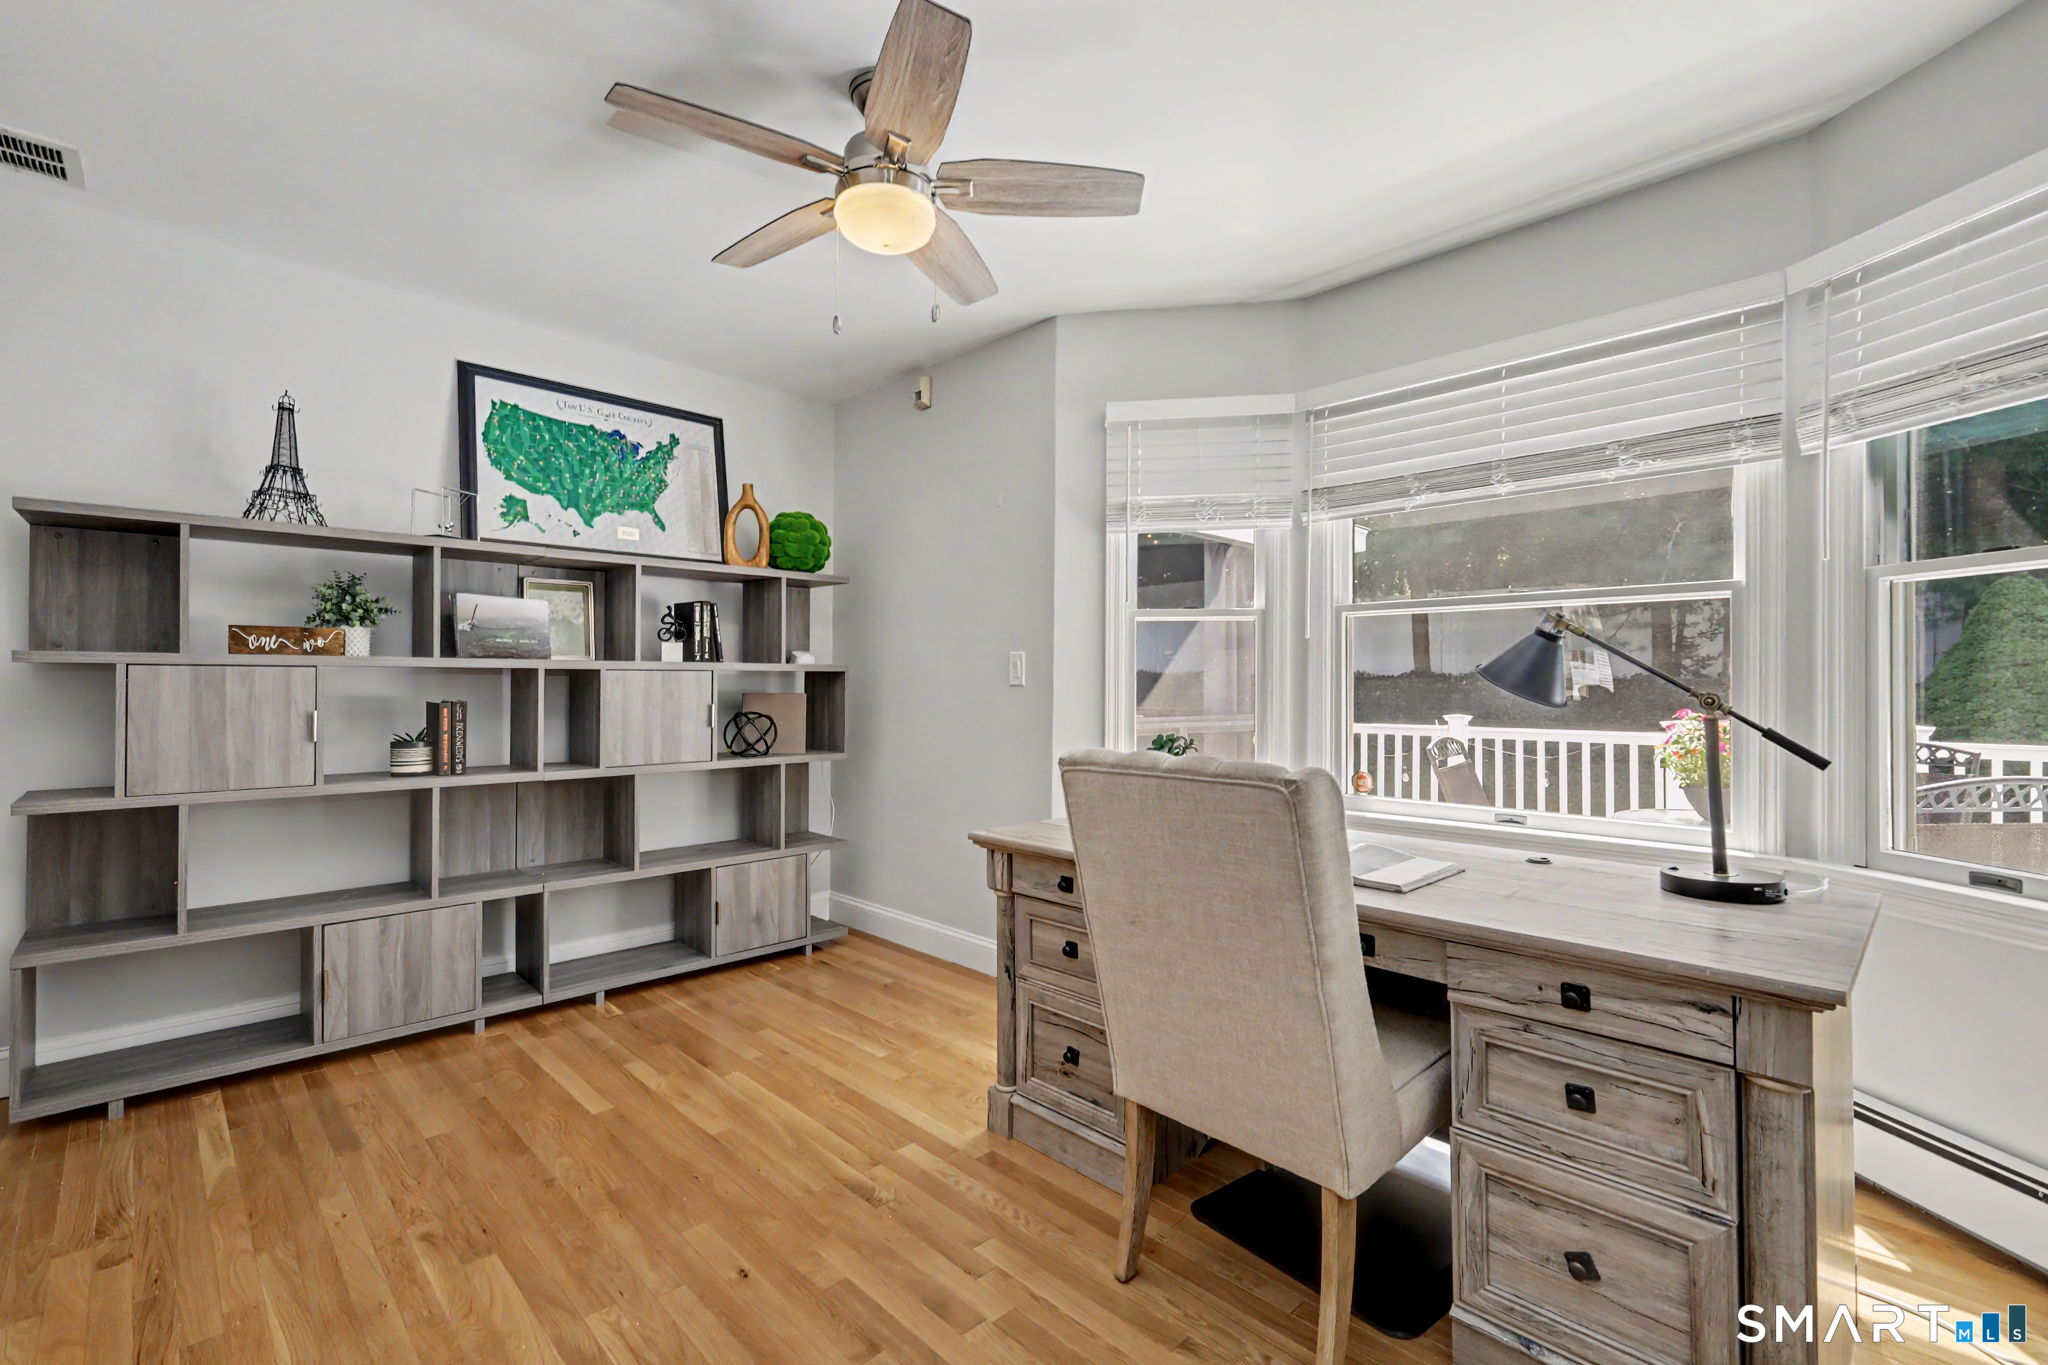
Office (Main Level)
Hardwood Floor
-
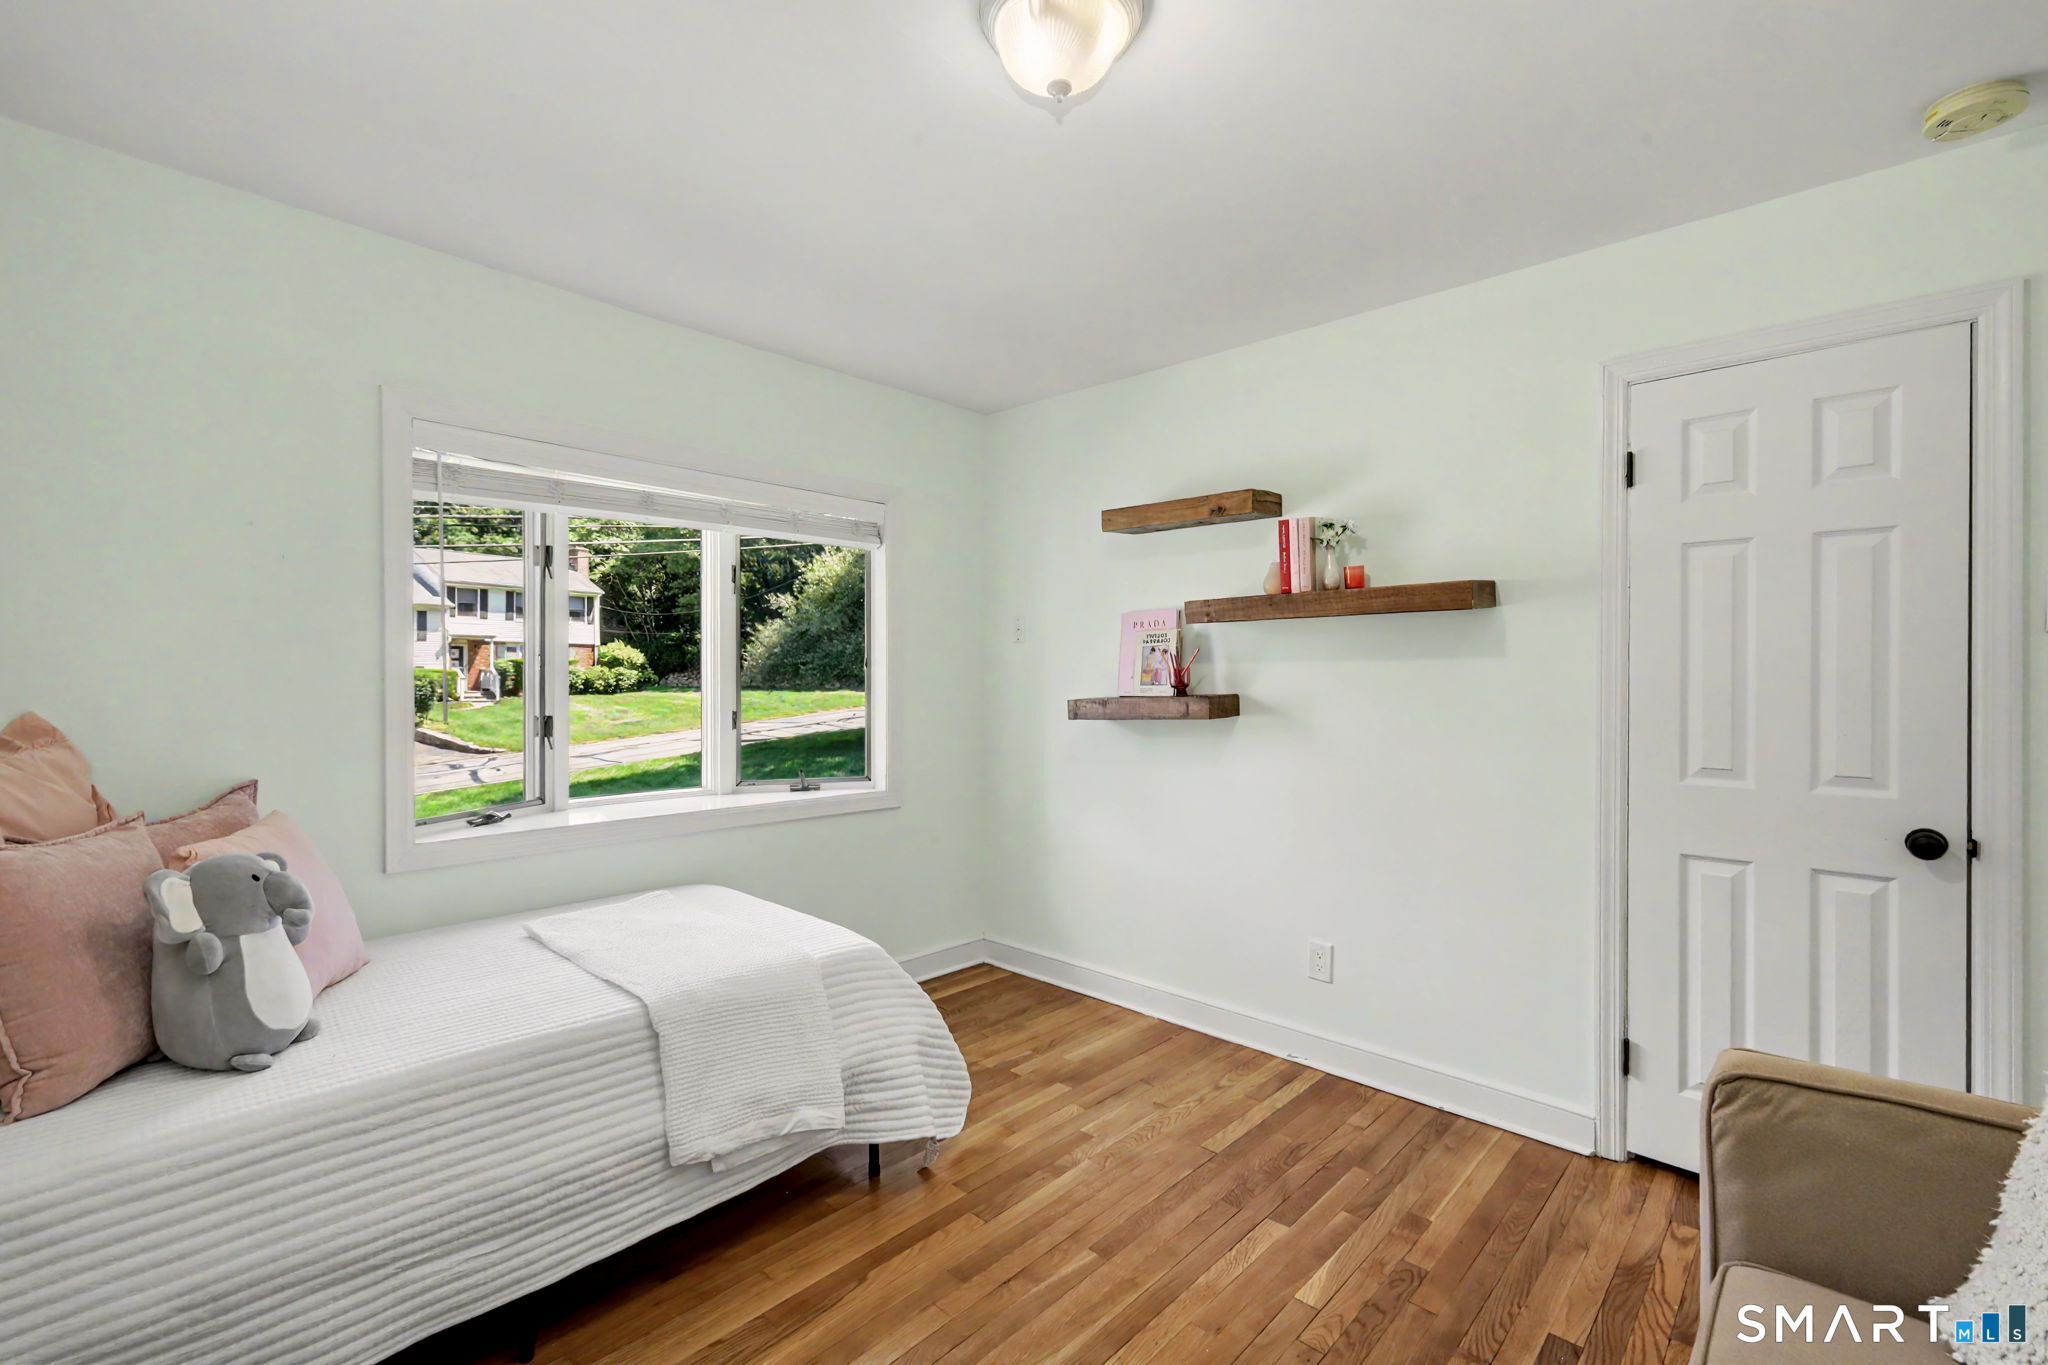
Bedroom (Main Level)
Hardwood Floor
-
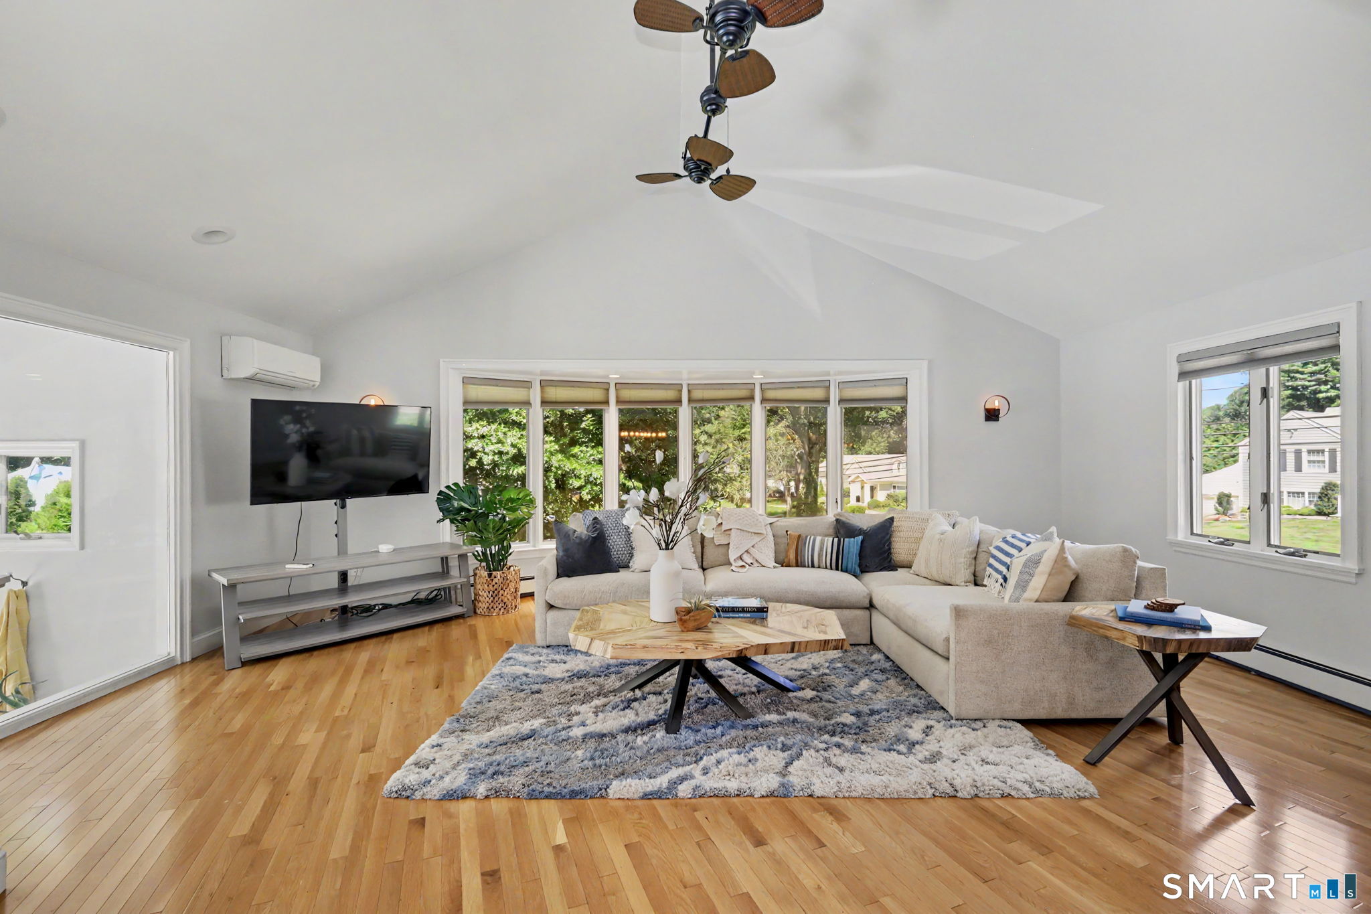
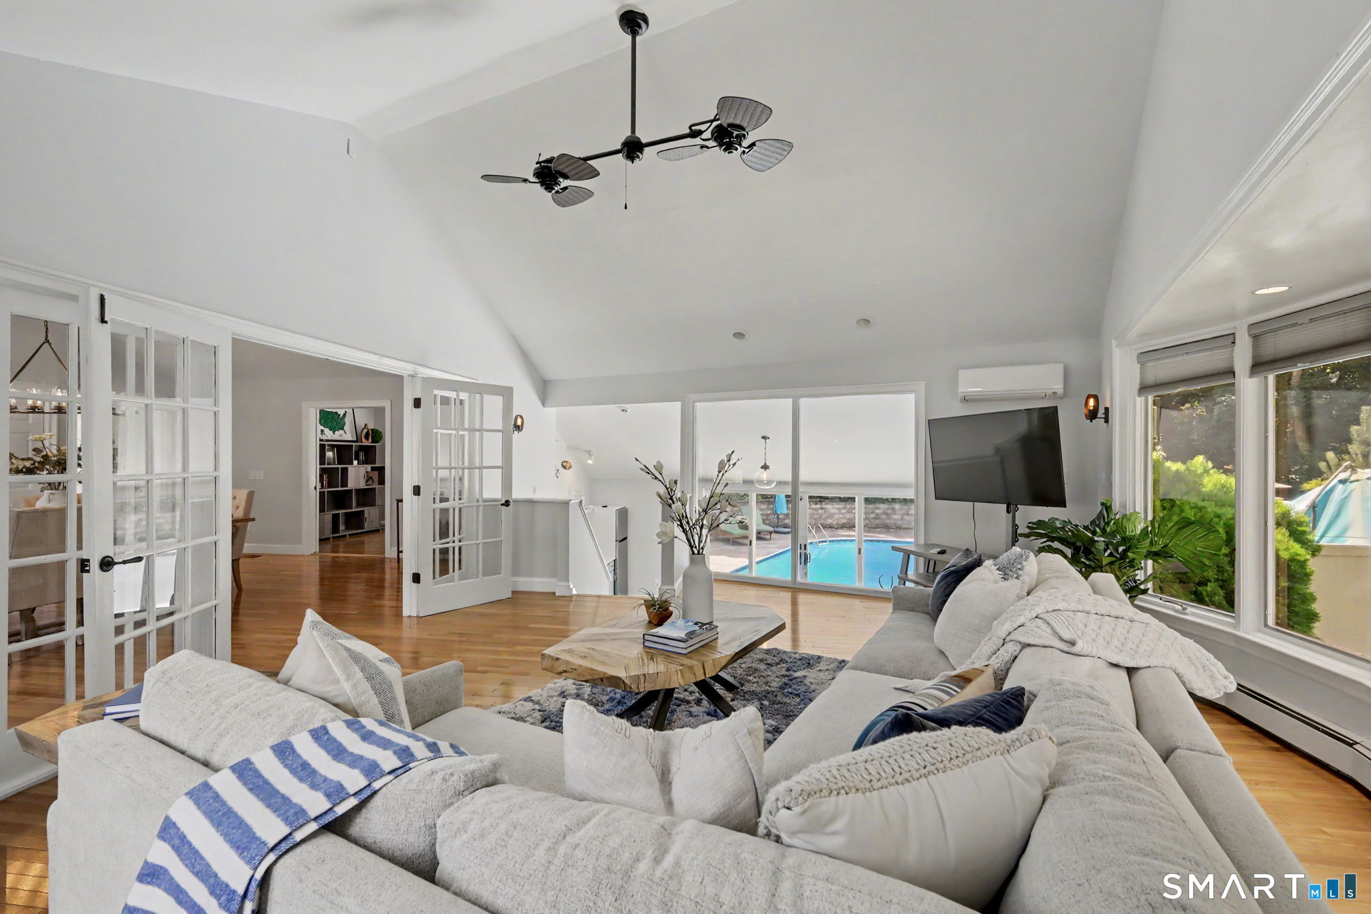
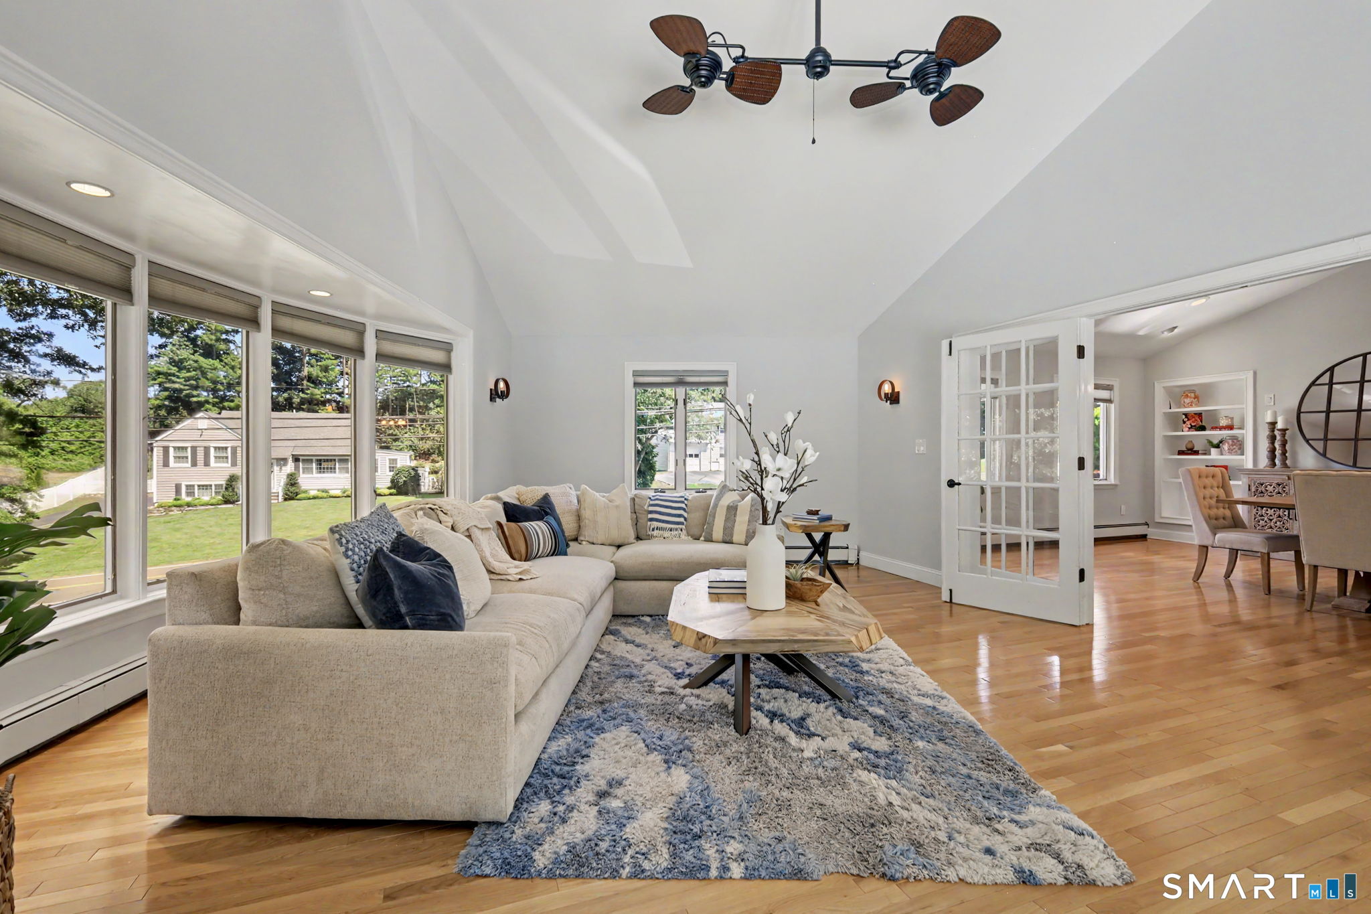
Family Room (Main Level)
9 ft+ Ceilings, Ceiling Fan
-
Living Room (Main Level)
Built-Ins, Gas Log Fireplace, Hardwood Floor
-
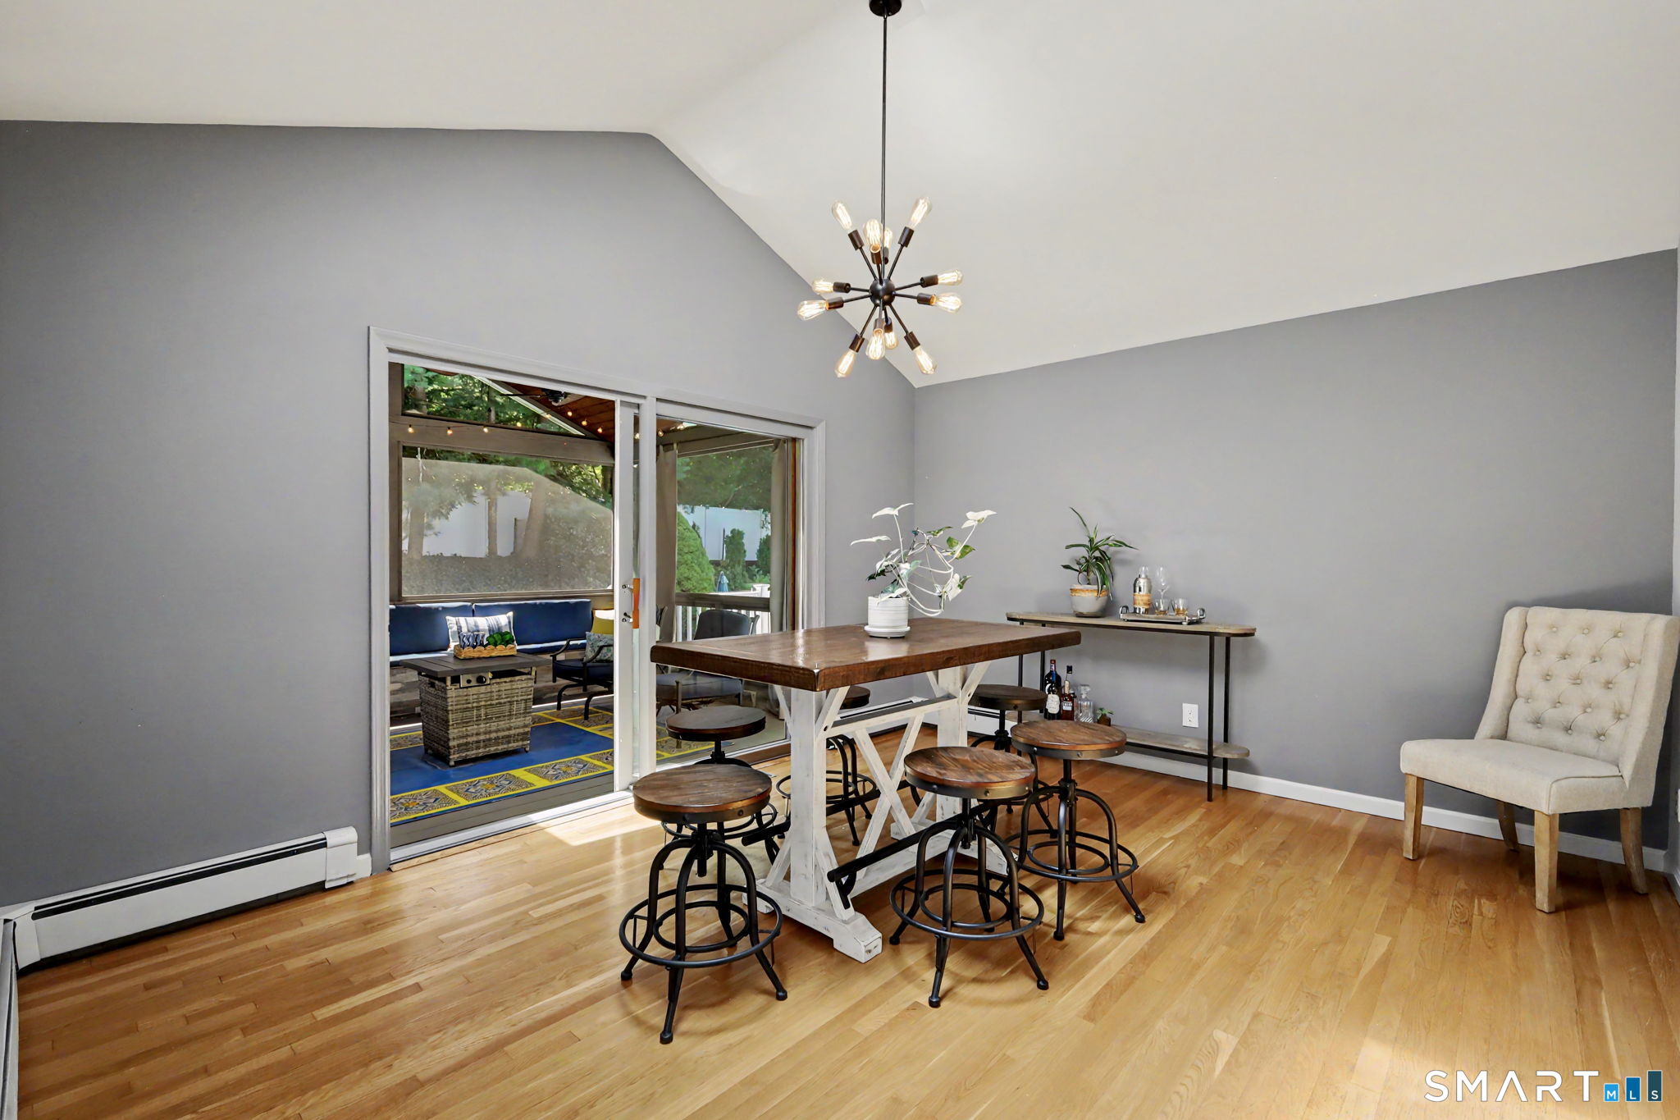
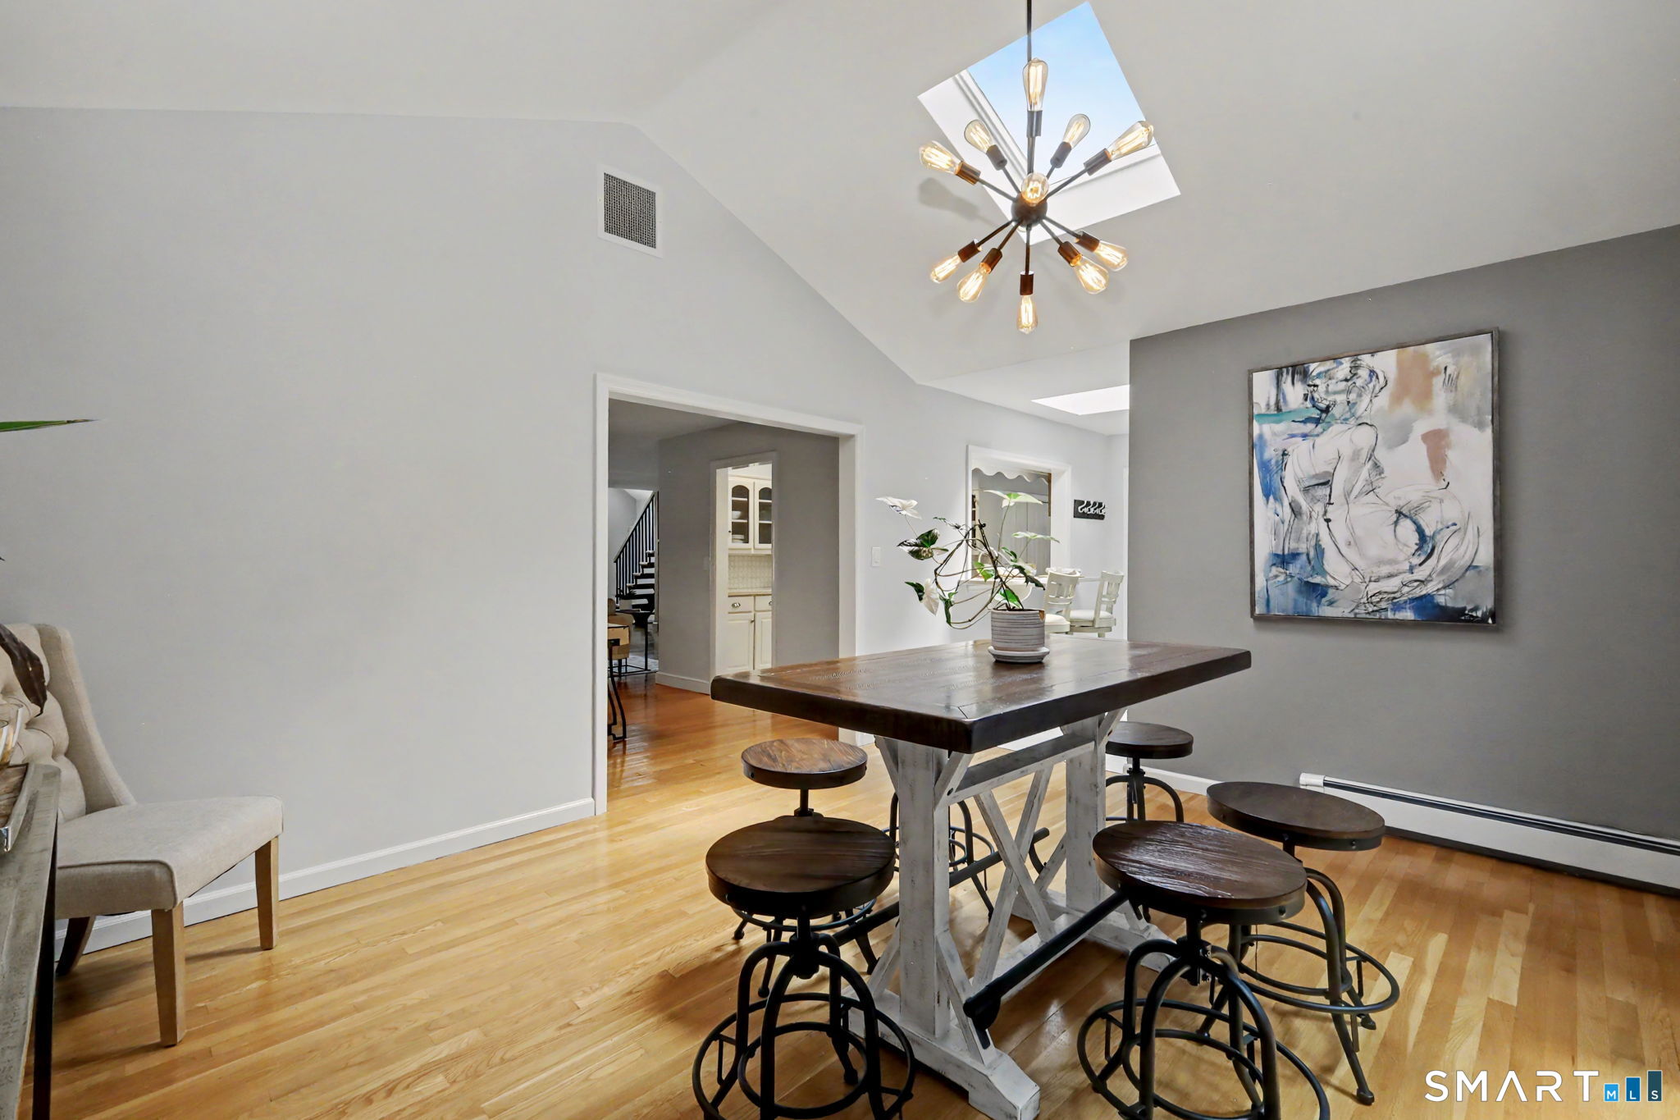
Dining Room (Main Level)
Skylight, Vaulted Ceiling, Sliders, Hardwood Floor
-
Sun Room (Main Level)
Ceiling Fan
-
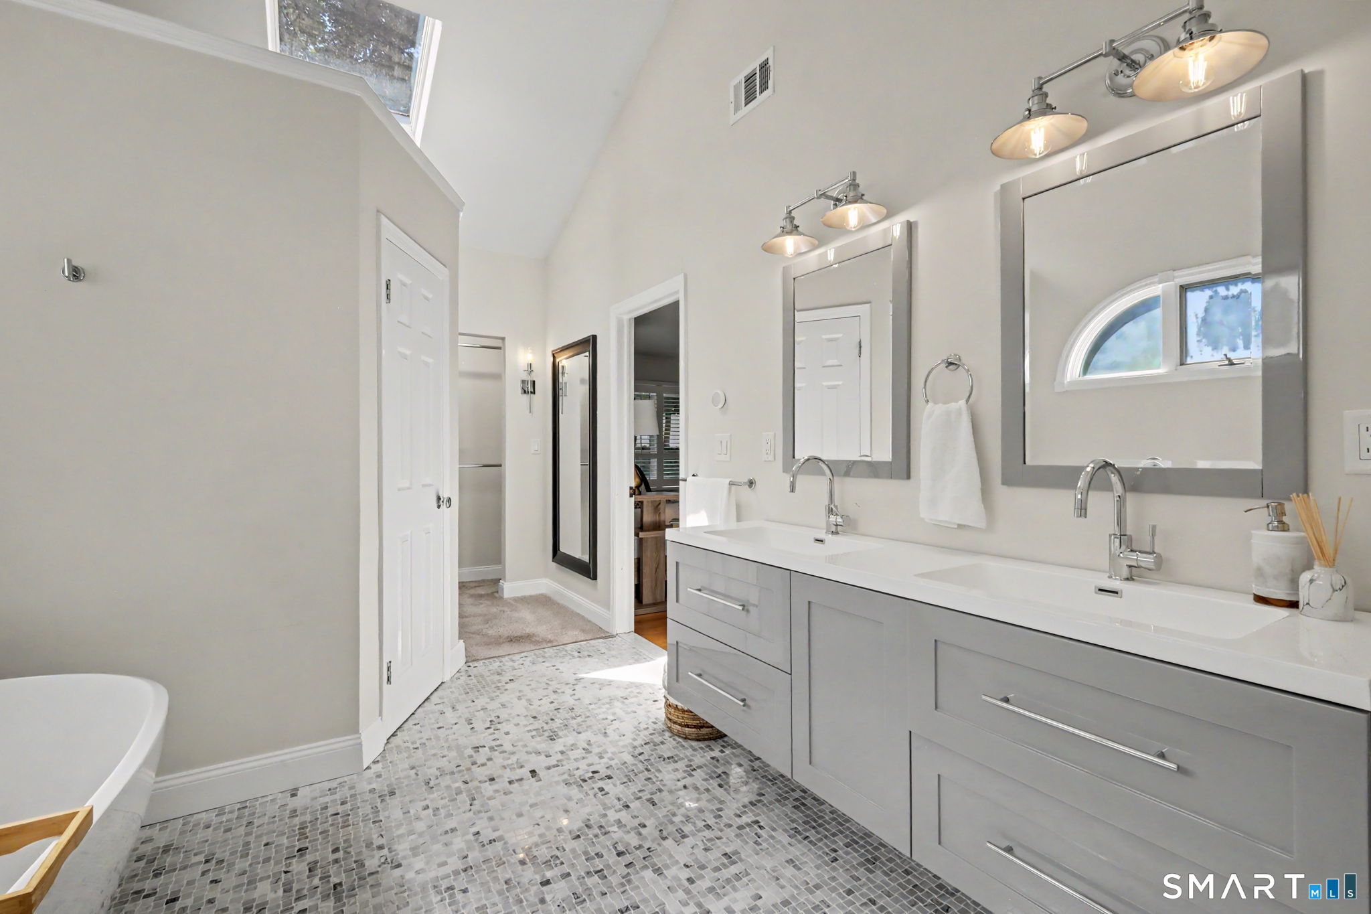
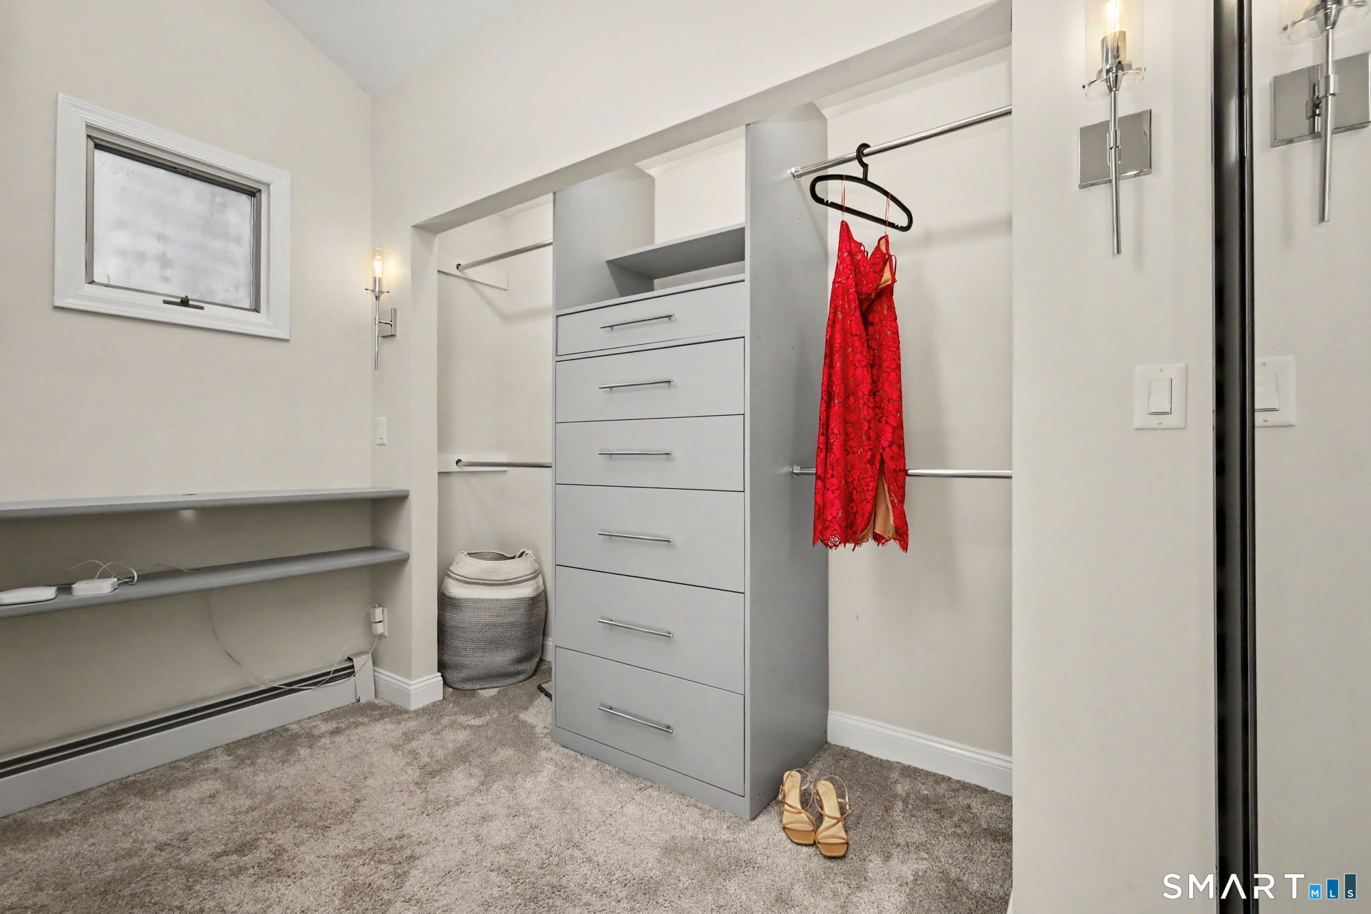
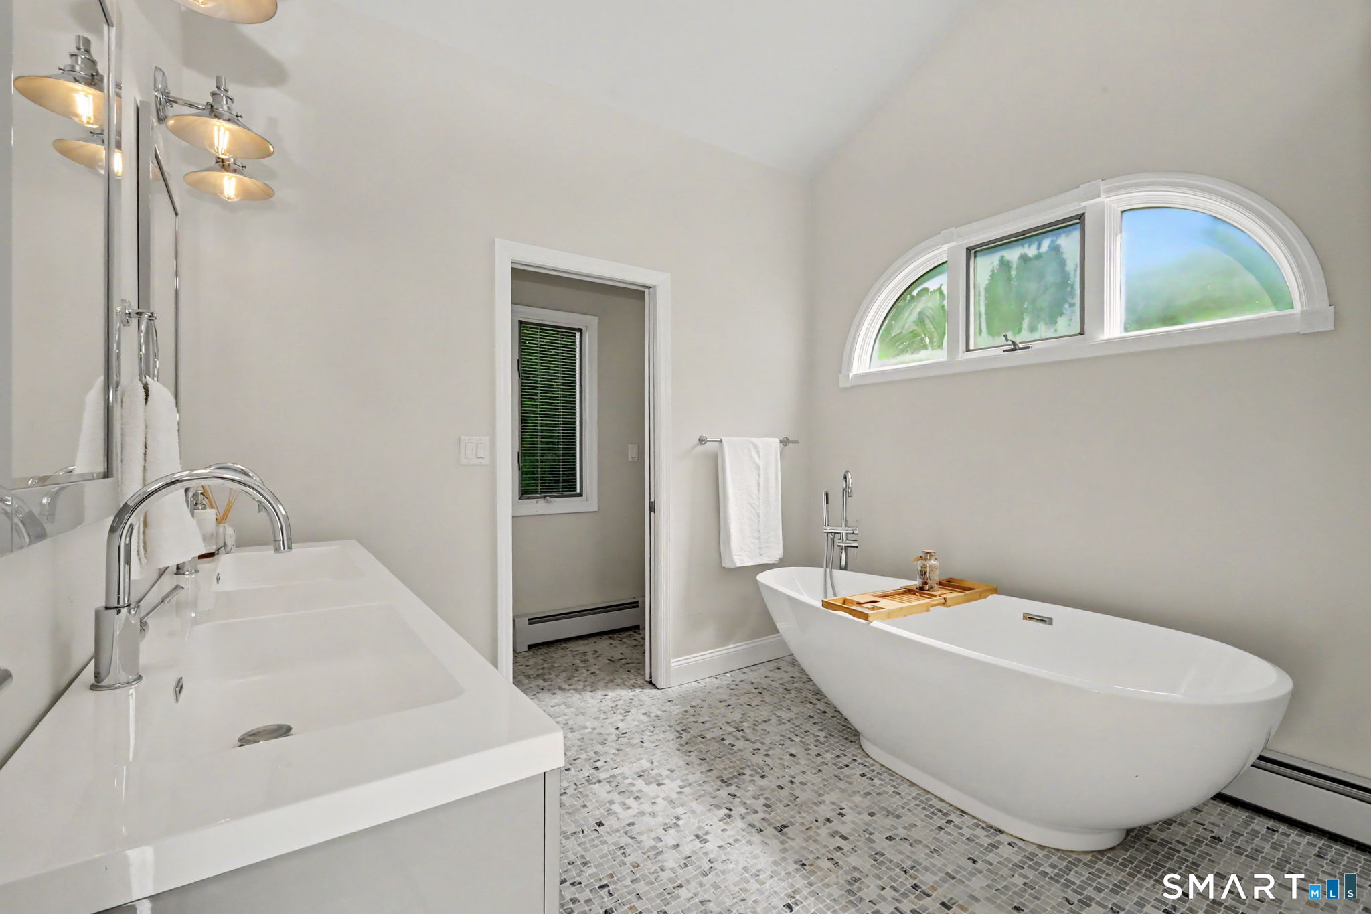
Primary Br Suite (Main Level)
Remodeled, Dressing Room, Full Bath, Walk-In Closet, Hardwood Floor, Tile Floor
-
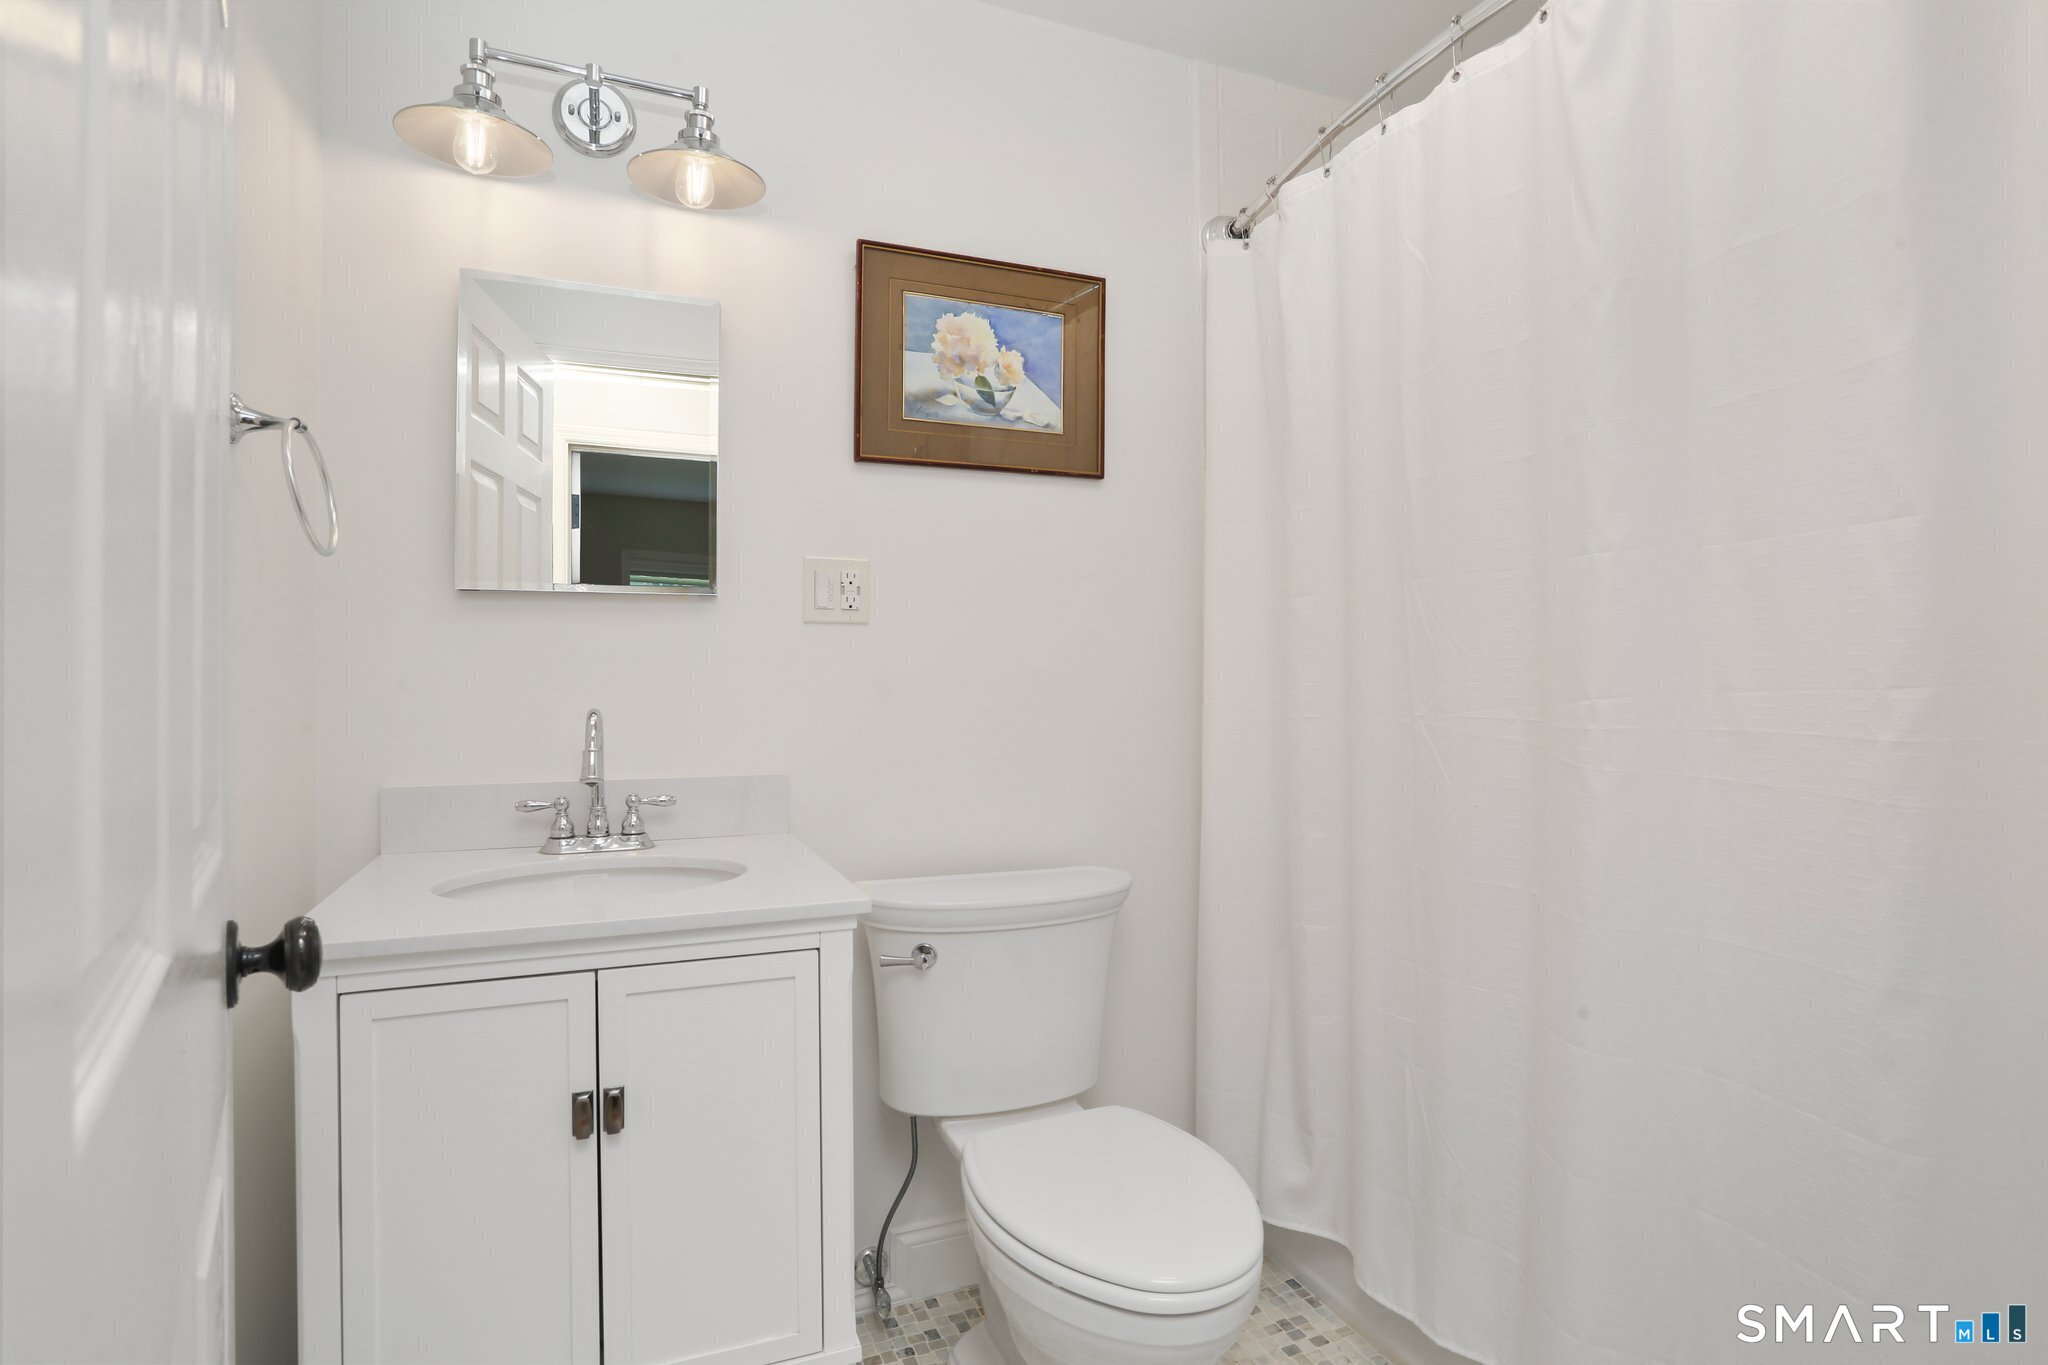
Full Bath (Main Level)
Tile Floor
-
Half Bath (Main Level)
Tile Floor
-
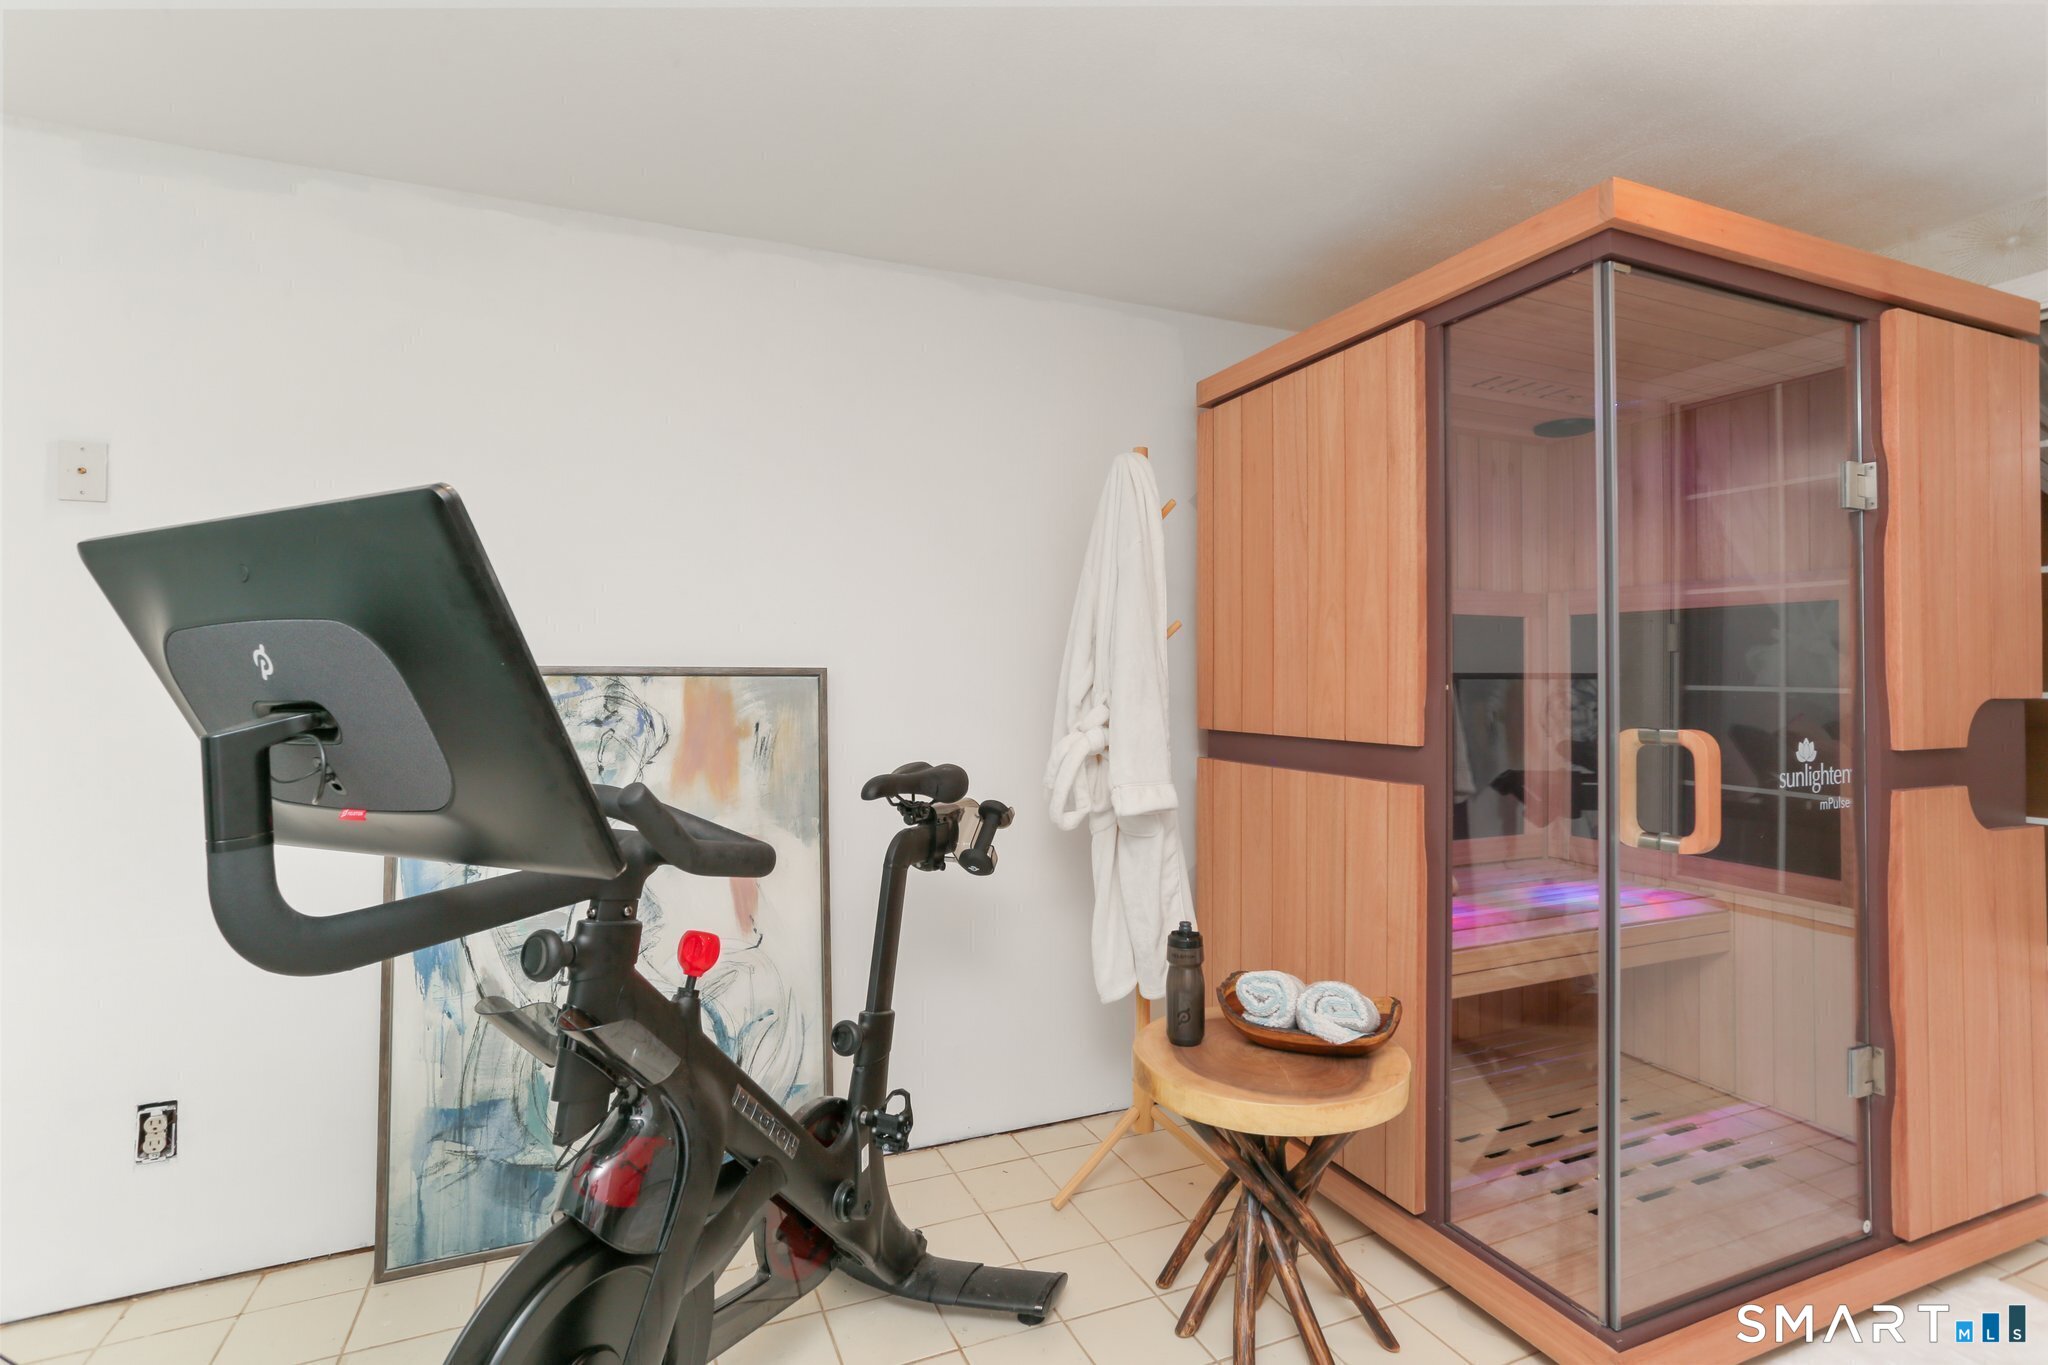
Other (Lower Level)
Steam/Sauna
-
Other Rooms
Exercise room, Foyer, Laundry room, Workshop
Home Features
Heating
- Fireplaces: 1
- Heating: baseboard, radiant
- Heat fuel type: oil, propane
- Fuel tank: in basement
Cooling
- Central air
- Split system
- Zoned
Interior Features
- Auto garage door opener
- Open floor plan
- Sauna
Appliances
- Electric cooktop
- Oven/range
- Microwave
- Refrigerator
- Dishwasher
- Washer
- Dryer
Basement
- Full
- Storage
- Garage access
- Interior access
- Partially finished
Laundry
- Location: separate room connected to the kitchen
- Main level
Exterior Features
- Porch-screened
- Porch
- Deck
- Garden area
- Lighting
- Hot tub
- French doors
- Underground sprinkler
- Patio
Property Details
Parking
- Garage spaces: 3
- Attached garage
Swimming Pool
- Heated
- Vinyl
- Salt water
- In ground pool
Lot Details
- Lot surface: 0.56 acres
- Treed
- Professionally landscaped
Utilities
- Water: private well
- Sewage: septic
Near-by Amenities
- Golf course
- Park
- Shopping/mall
- Tennis courts
Construction Details
- Style
- ranch
- Construction year
- 1953
- Exterior Siding
- vinyl siding
- Foundation
- block
- Roof
- asphalt shingle
Area & Town
This home is located in West Norwalk neighborhood, in the town of Norwalk.
- $795K med. price
- 13 homes for sale
- $675K med. price
- 164 homes for sale
Finance & Listing Info
| Status |
Coming soon |
| Listing date |
July 14, 2026 |
| List price |
$ 1,275,000 |
| Current price |
$ 1,275,000 |
| Tax amount |
$ 16,529 |
| Tax year |
july 2025-june 2026 |
| MLS ID |
#24191270 |
| List Agent |
Silvia Santacruz |
| List Office |
William Raveis Real Estate |
(c) 2026 Based on information provided to and compiled by the Smart MLS, Inc.
9 Geneva Road
Home Photos