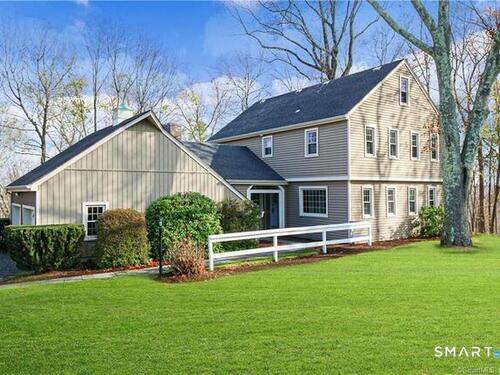
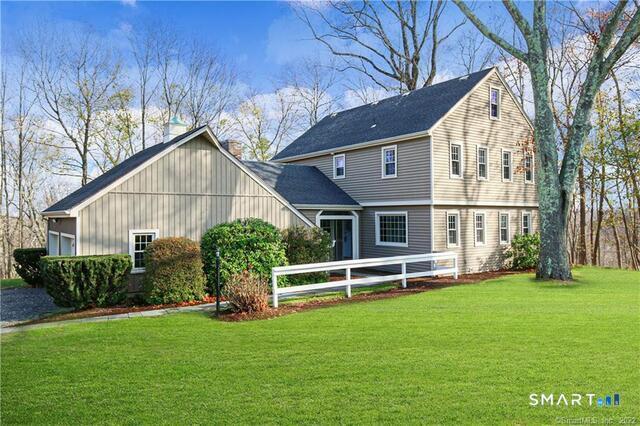
9 Gale Ct Bethel, CT, 06801

single family home
$ 650,000 For Sale Coming Soon Oct 15, 2026
  • 4 beds
  • 3 baths
  • 2,925 sq ft
  • 1972 year built
  • 2 cars garage

About the Home

Located at the end of a cul-de-sac, this beautifully maintained, Colonial style home offers 4 Bedrooms and 2/1 Baths. Leading to the front door is a breezeway, conveniently connecting the front door and garage entry. Hardwood flooring throughout home. The main level offers a Living Room, with a wood burning fireplace and wooden beams adjacent to the enclosed (heated) Sun Room - with an abundance of windows, skylight and natural light. The Dining Room is spacious with a bay window next to the eat-in-kitchen. Half bath with laundry closet. Spacious Family Room. Upper level offers a Primary Bedroom with an updated full bath. Three additional bedrooms and a hall full bath. Hardwood flooring with spacious closets in the bedrooms. Finished Lower Level - heated and walk-out with ample storage areas. Ideally located only minutes to downtown Bethel, restaurants, shopping, transportation and all amenities. Lovely and private yard. Oil heat / well water / public sewer Subject to corporate relocation approval.

Rooms & Interior

4 bedrooms beds
2 full + 1 half baths
2,925 square feet sq ft

Room Details

  • Bedroom (Upper Level) Hardwood Floor
  • Sun Room (Main Level) Skylight, Balcony/Deck
  • Dining Room (Main Level) Bay/Bow Window, Hardwood Floor
  • Family Room (Main Level) Hardwood Floor
  • Primary Bedroom (Upper Level) Full Bath, Hardwood Floor
  • Bedroom (Upper Level) Hardwood Floor
  • Bedroom (Upper Level) Hardwood Floor
  • Kitchen (Main Level) Hardwood Floor
  • Rec/Play Room (Lower Level) Wall/Wall Carpet
  • Living Room (Main Level) Beams, Fireplace, Hardwood Floor
  • Other Rooms Breezeway, Foyer, Solarium

Home Features

Heating

  • Fireplaces: 1
  • Heating: hot water
  • Heat fuel type: oil, solar
  • Fuel tank: in basement

Cooling

  • Wall unit

Appliances

  • Electric cooktop
  • Oven/range
  • Microwave
  • Range hood
  • Refrigerator
  • Icemaker
  • Dishwasher
  • Disposal
  • Washer
  • Electric dryer

Attic

  • Storage space
  • Pull-down stairs

Basement

  • Full
  • Heated
  • Storage
  • Fully finished
  • Interior access
  • Liveable space
  • Full with walk-out

Laundry

  • Main level

Energy Features

  • Generator ready
  • Programmable thermostat

Exterior Features

  • Shed
  • Deck
  • Gutters
  • Garden area
  • Lighting

Property Details

Parking

  • Garage spaces: 2
  • Attached garage

Lot Details

  • Lot surface: 0.96 acres
  • Lightly wooded
  • Level lot
  • Sloping lot
  • On cul-de-sac

Utilities

  • Water: private well
  • Sewage: pub. sewer connected

Construction Details

Style
colonial

Construction year
1972

Exterior Siding
vinyl siding

Foundation
concrete

Roof
asphalt shingle


Area & Town

This home is located in Grassy Plain neighborhood, in the town of Bethel.

Finance & Listing Info

Status Coming soon
Listing date October 15, 2026
List price $ 650,000
Current price $ 650,000
Tax amount $ 11,746
Tax year july 2025-june 2026
MLS ID #24215146
List Agent Erika Portanova Songer
List Office William Pitt Sotheby's Int'l

9 Gale Court Home Photos

Because we love Fairfield County!

© Copyright 1999 - 2026 Dagny's LLC. - 20 Windy Ridge Place Wilton, CT 06897 - Terms & Conditions