9 Cornwall Rd Norwalk, CT, 06850

single family home
$ 715,000 For Sale Active Oct 13, 2026
  • 3 beds
  • 2 baths
  • 1,496 sq ft
  • 1958 year built
  • 2 cars garage
Open House

About the Home

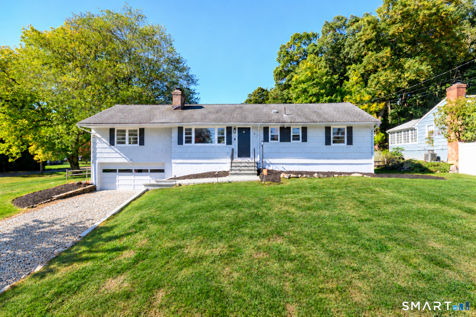
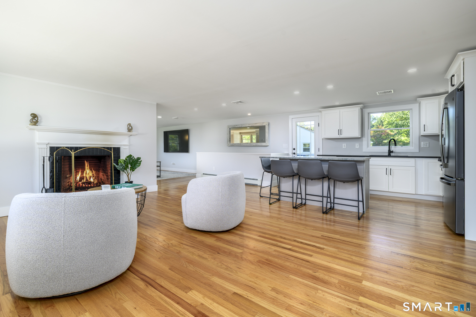
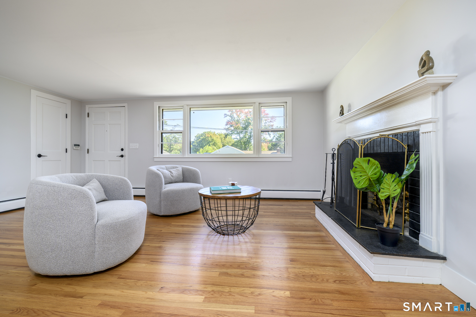
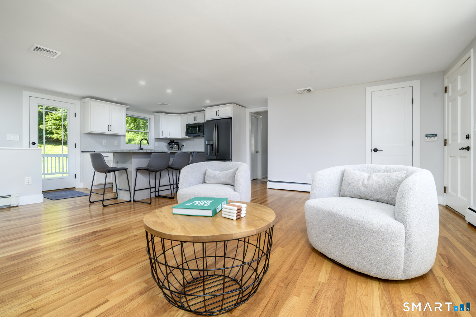
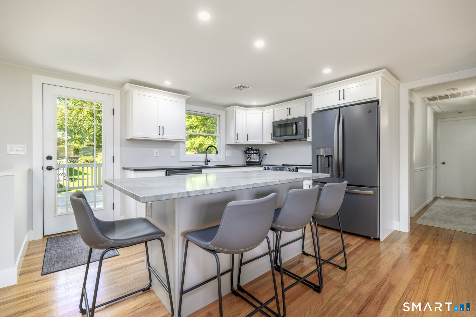
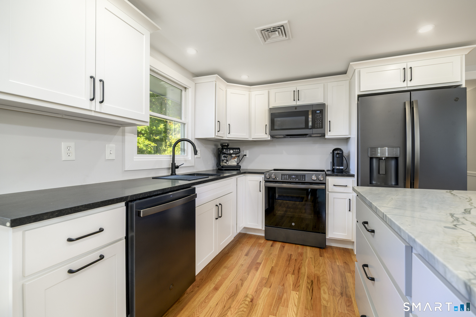
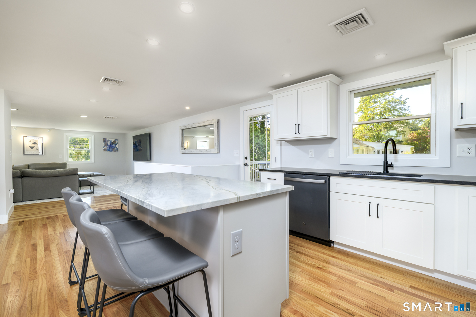
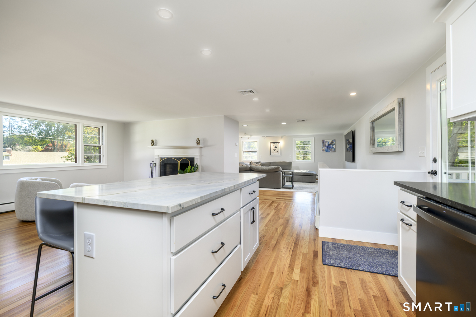
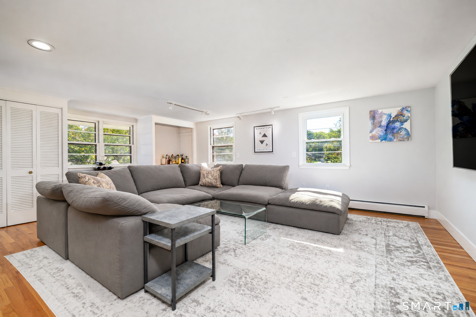
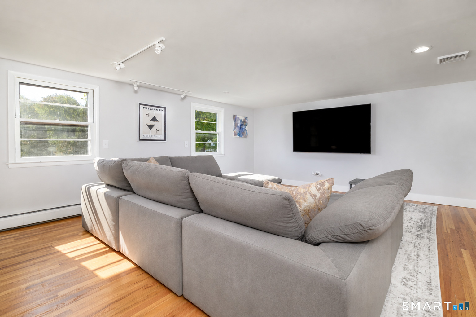
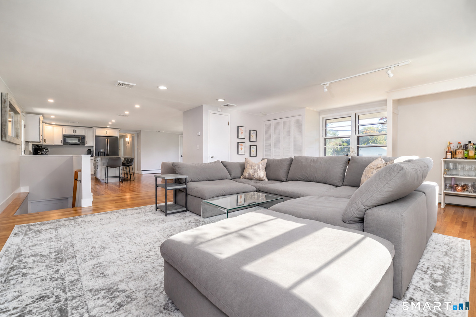
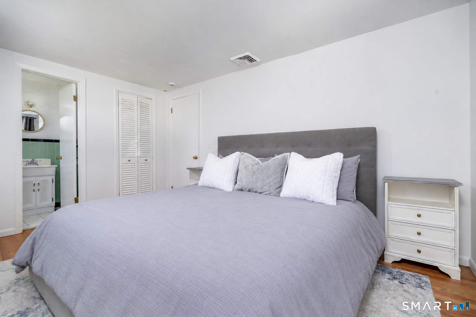
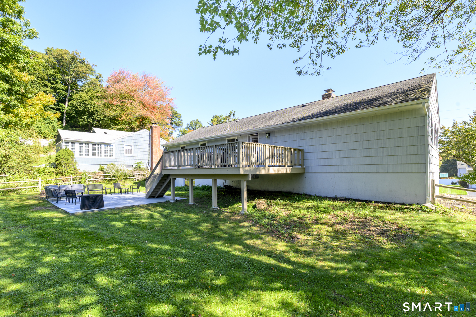
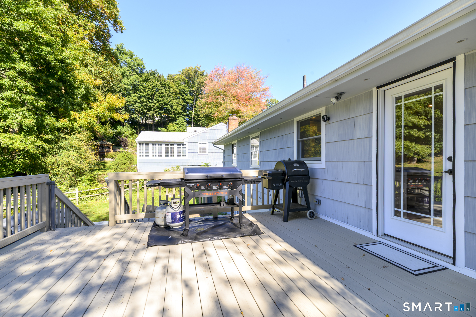
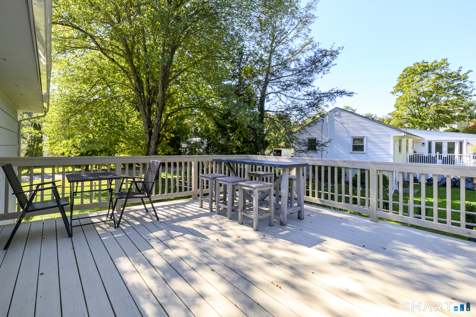
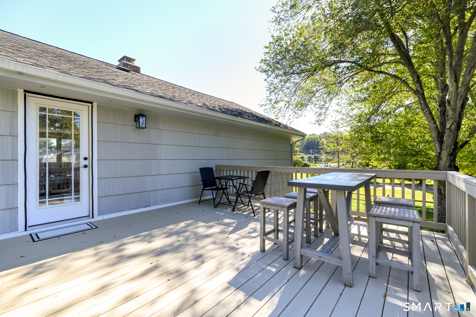
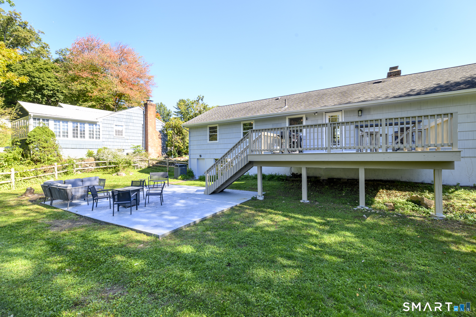
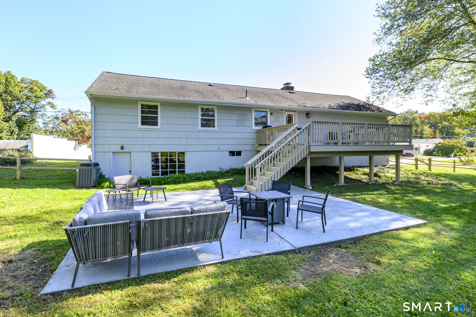
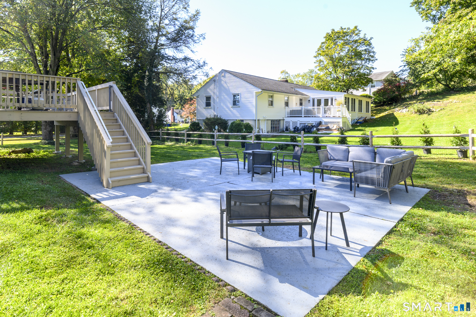
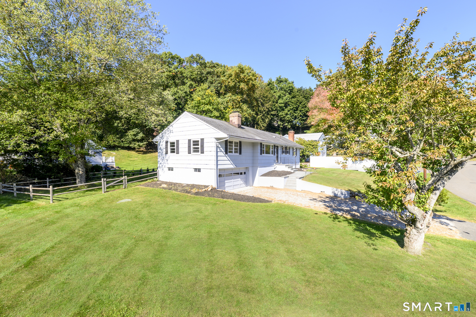
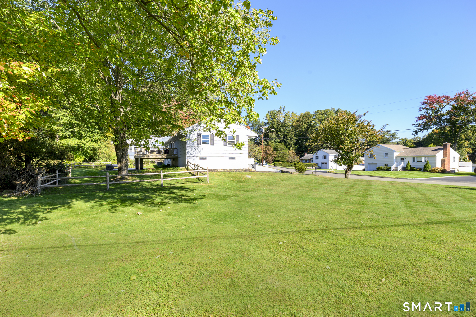
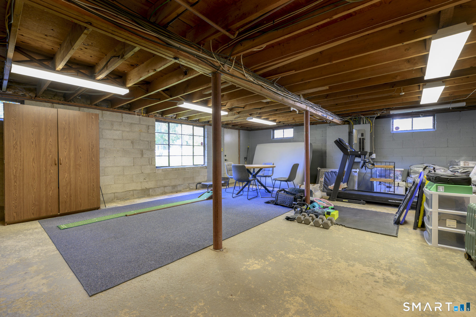
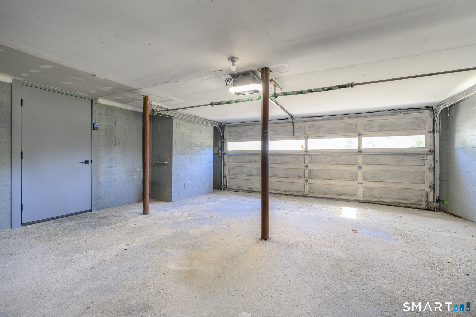
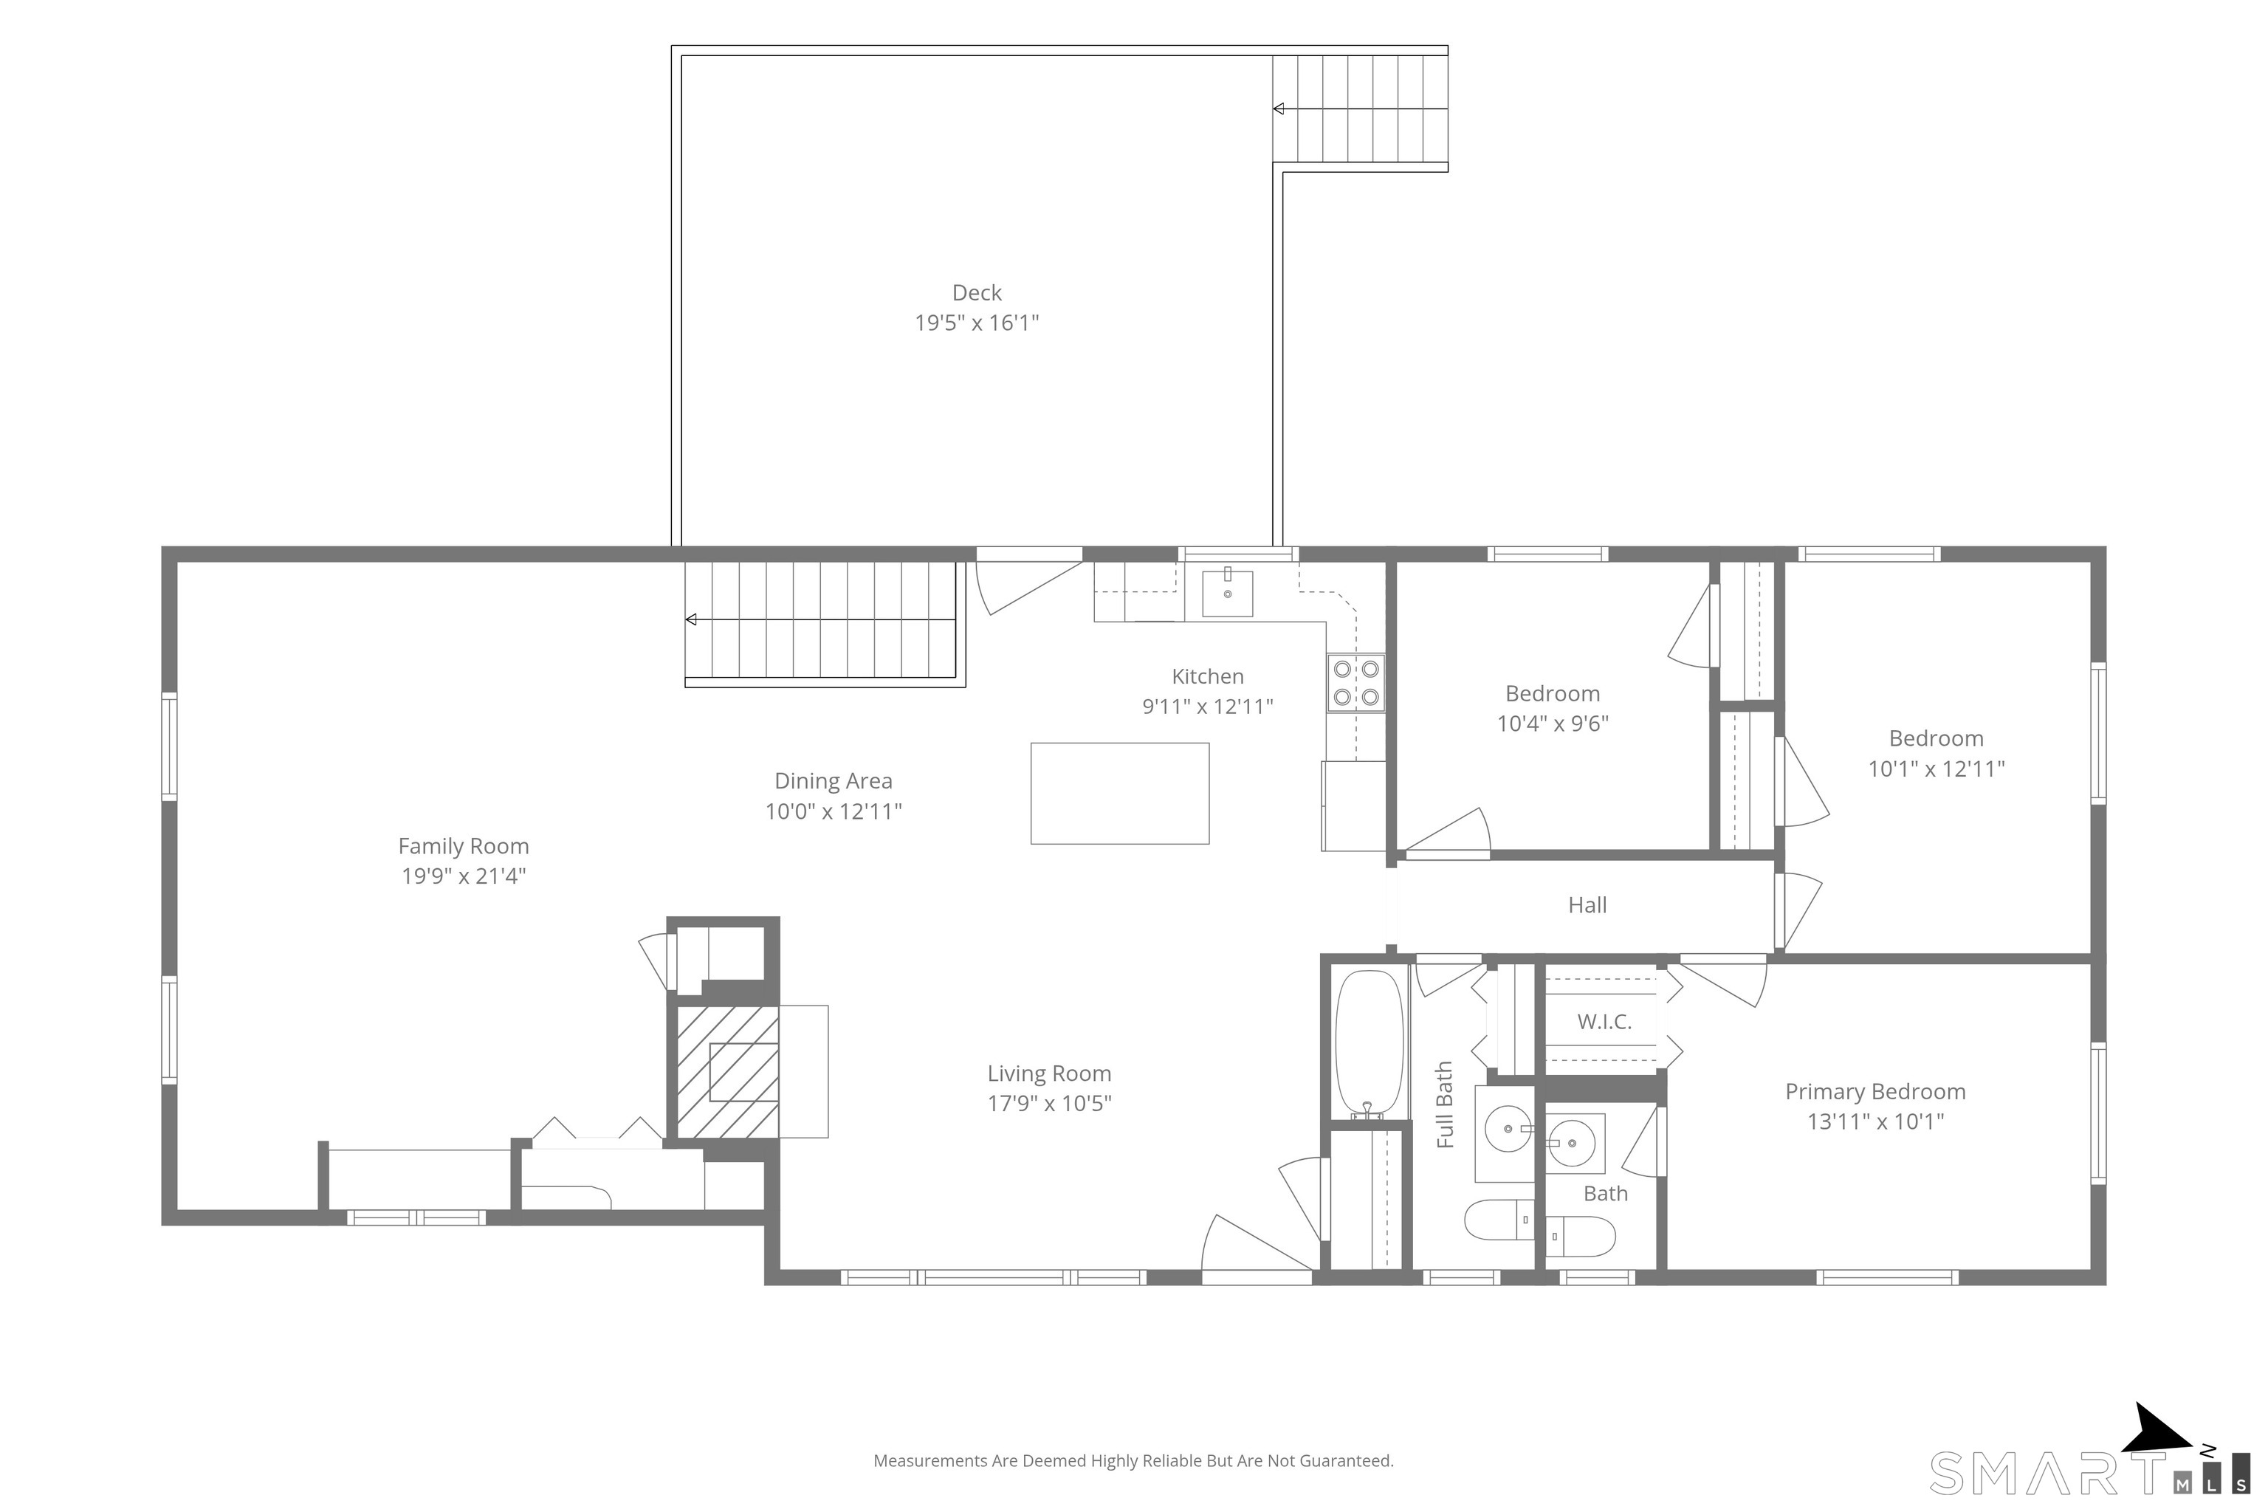
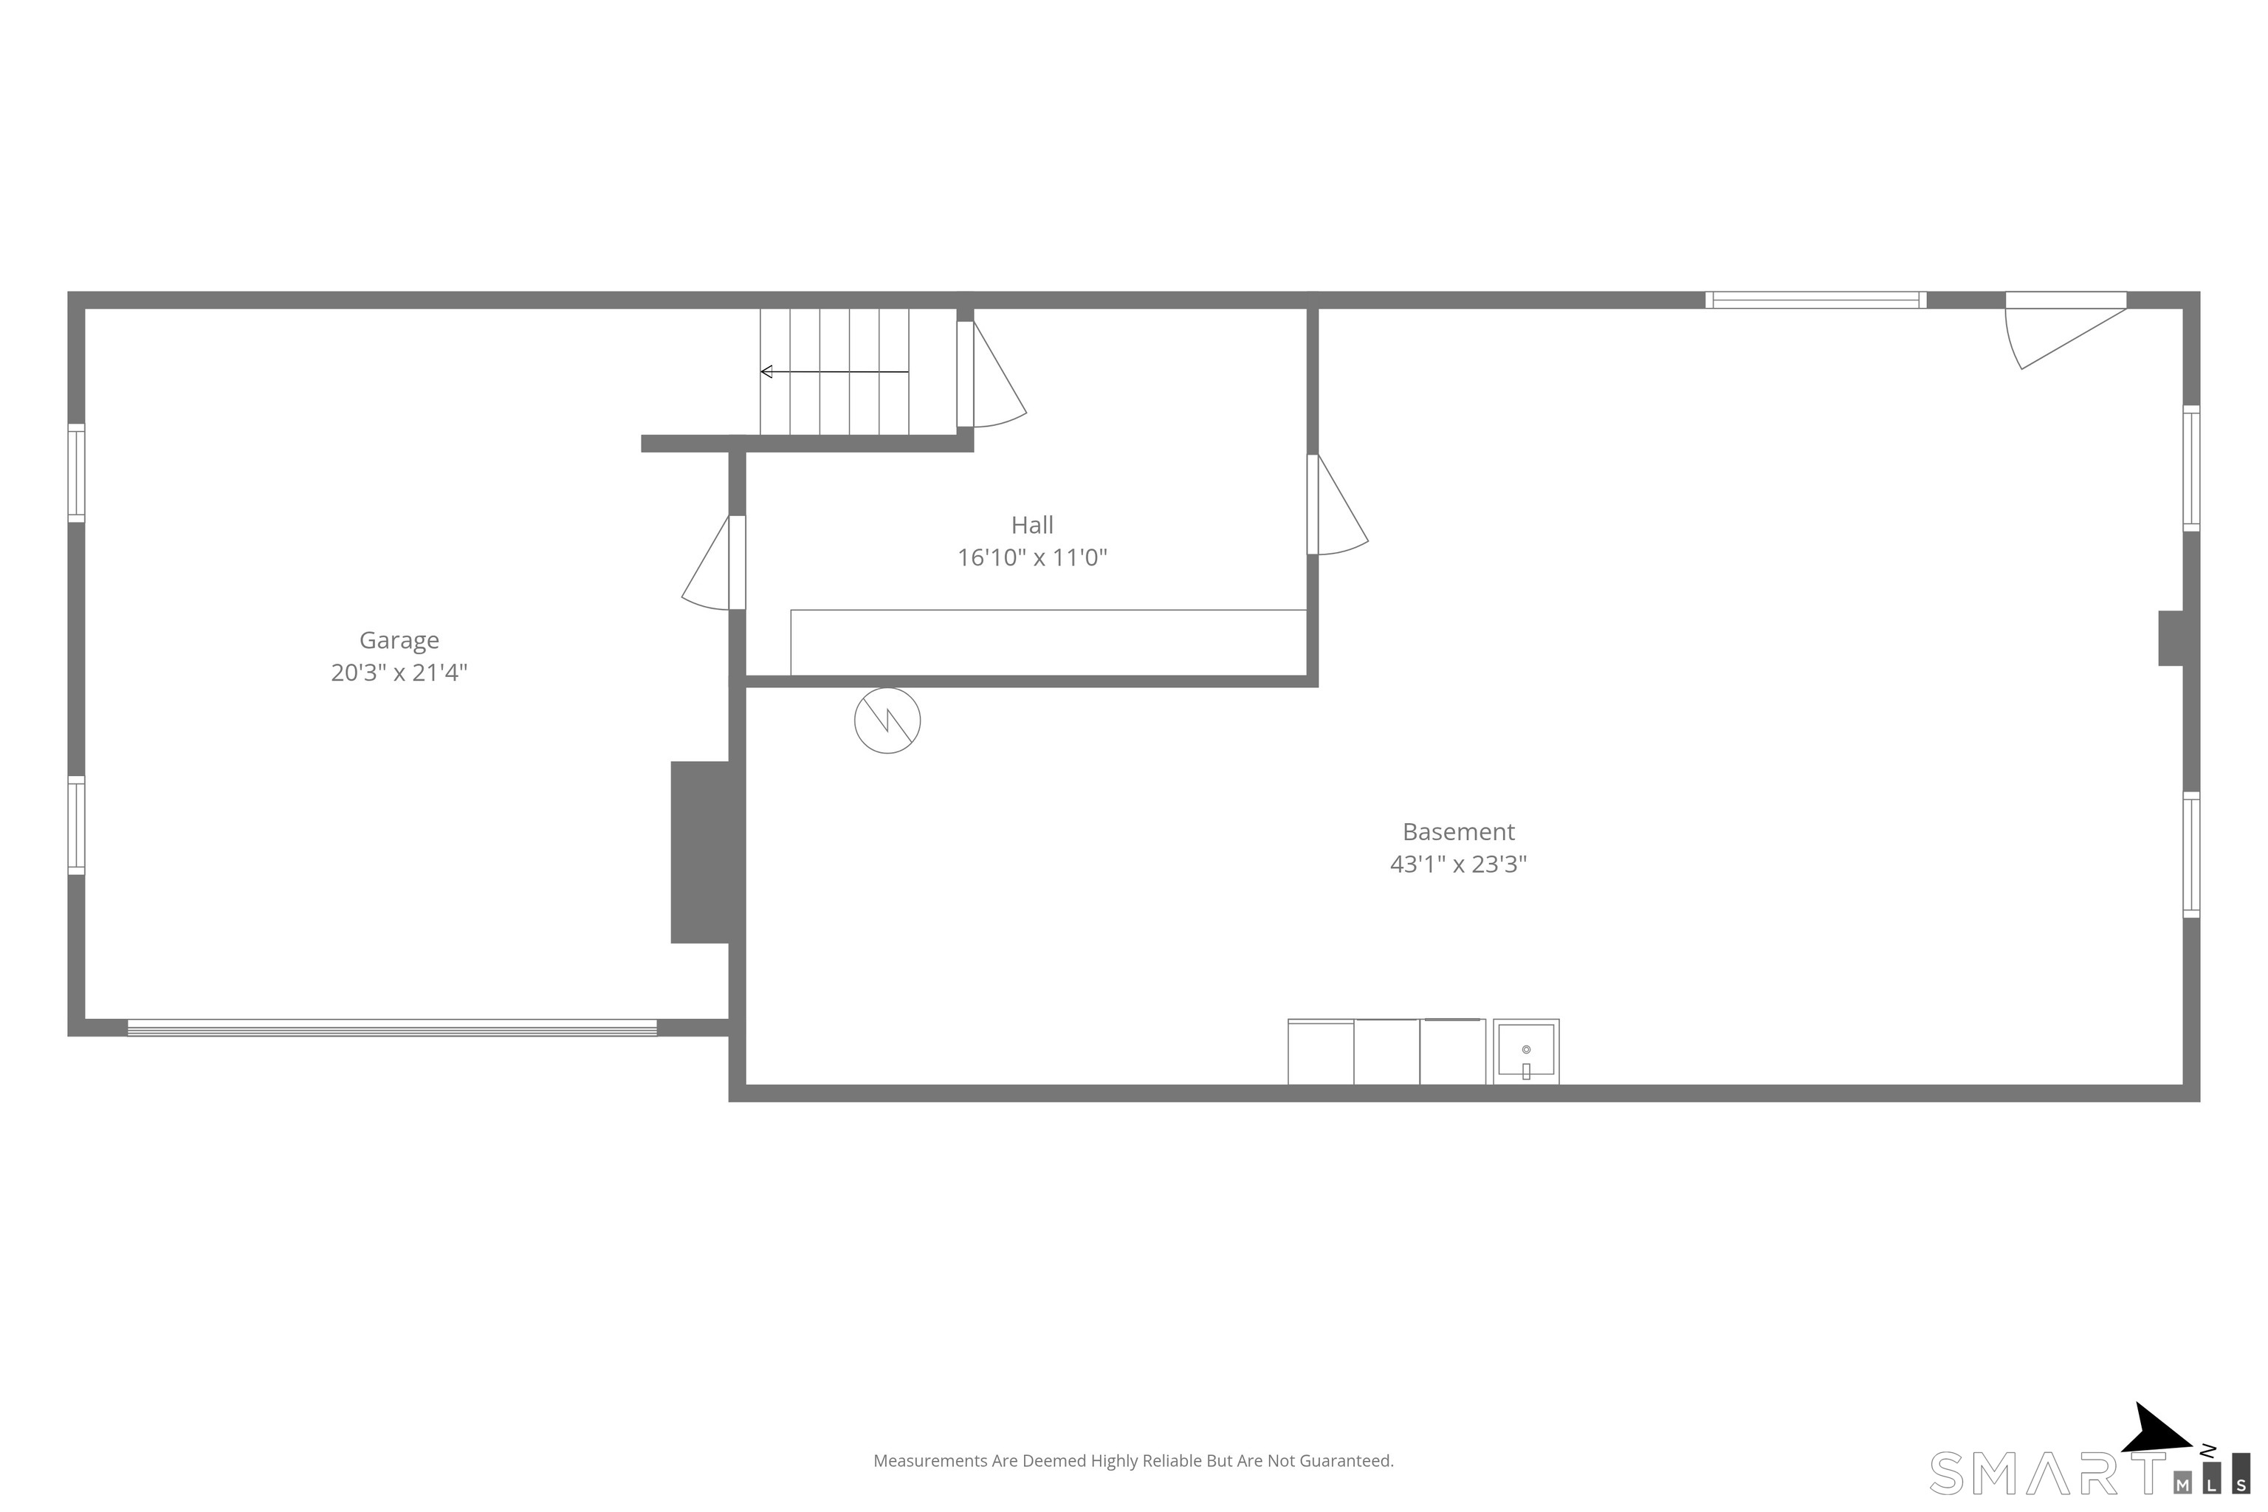
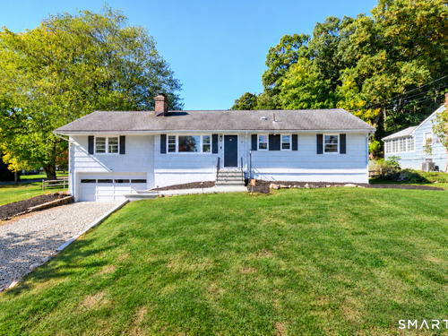
Elegant interiors, a stunning new kitchen, and expansive grounds distinguish this inviting ranch in desirable West Norwalk. Set on a generous corner lot, 9 Cornwall Road offers effortless one-level living with thoughtfully designed spaces for everyday comfort and sophisticated entertaining. Hardwood floors flow throughout the main level, where the spacious living room is anchored by a welcoming fireplace. The newly renovated kitchen features an impressive new center island, quartz countertops, stylish cabinetry, and brand-new GE Profile appliances. An adjacent family room provides an inviting setting to relax and gather. Step directly from the gorgeous kitchen onto the new upper deck for morning coffee, alfresco dining, or unwinding with a glass of wine at the end of your day. Stairs connect the upper deck to a generous 20-by-20-foot lower deck, creating the ultimate entertaining experience. The three-bedroom layout includes a primary bedroom with an en-suite bathroom and two additional bedrooms. The lower level features an attached garage and a dedicated laundry area with a new washing machine. The spacious basement presents exciting possibilities for future finished living space-envision a media lounge, home gym, private office, or recreation room tailored to your lifestyle-or enjoy its abundant storage. Outside, new fencing complements the generous grounds. Centrally located near shops and dining.

Rooms & Interior

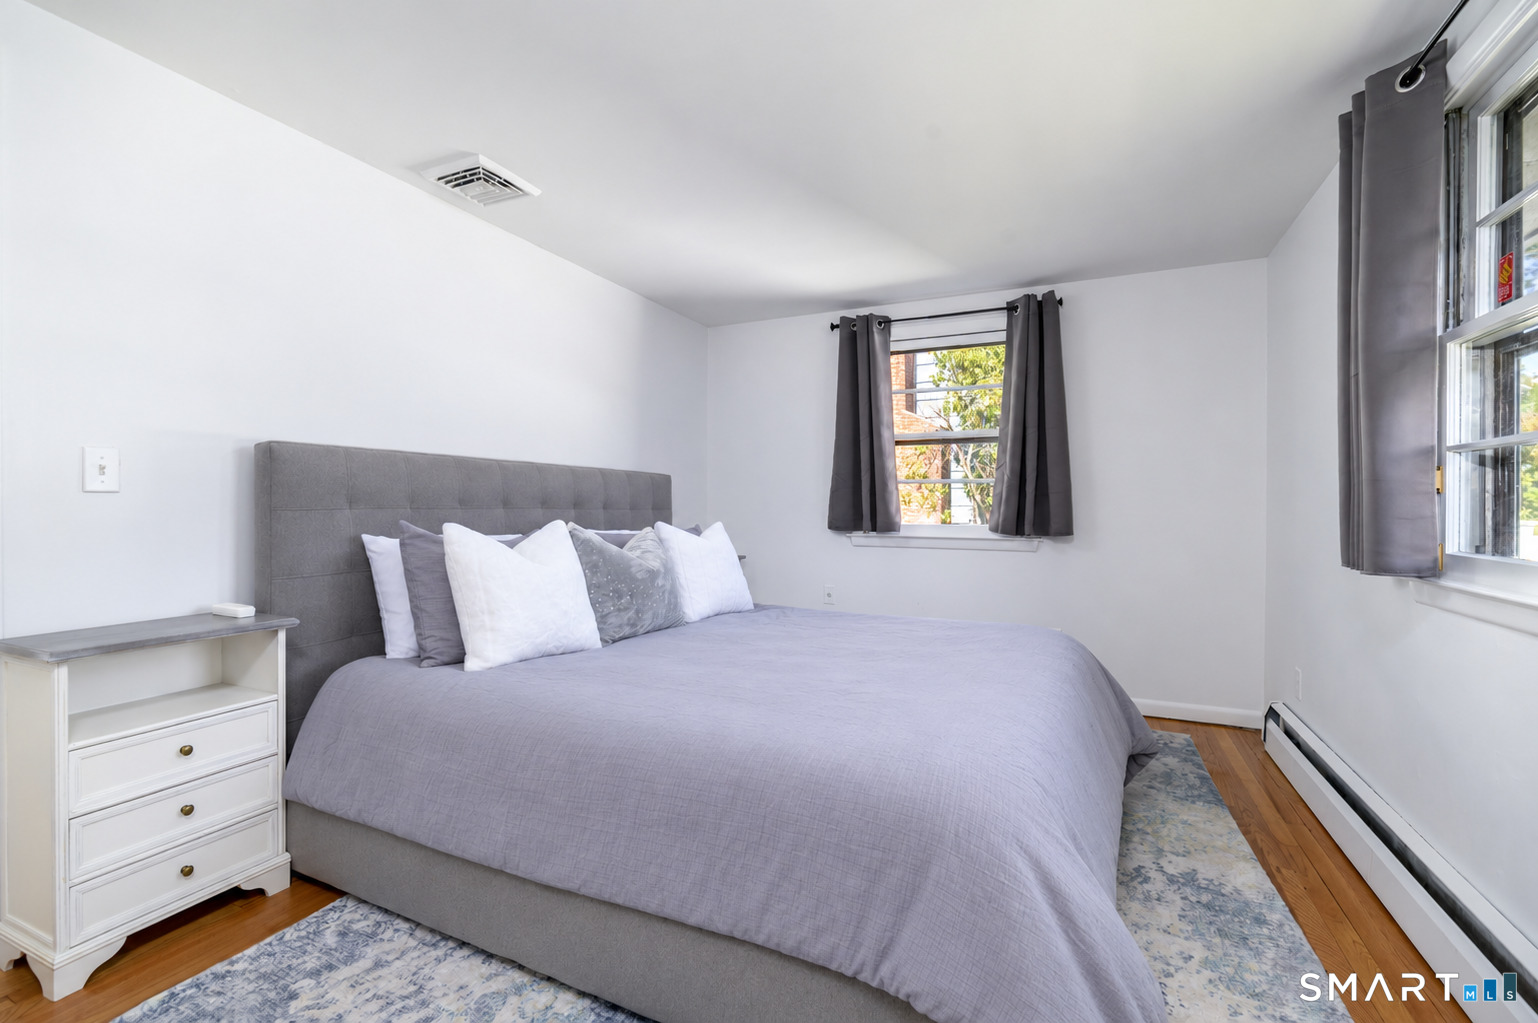
3 bedrooms beds
1 full + 1 half baths
1,496 square feet sq ft

Room Details

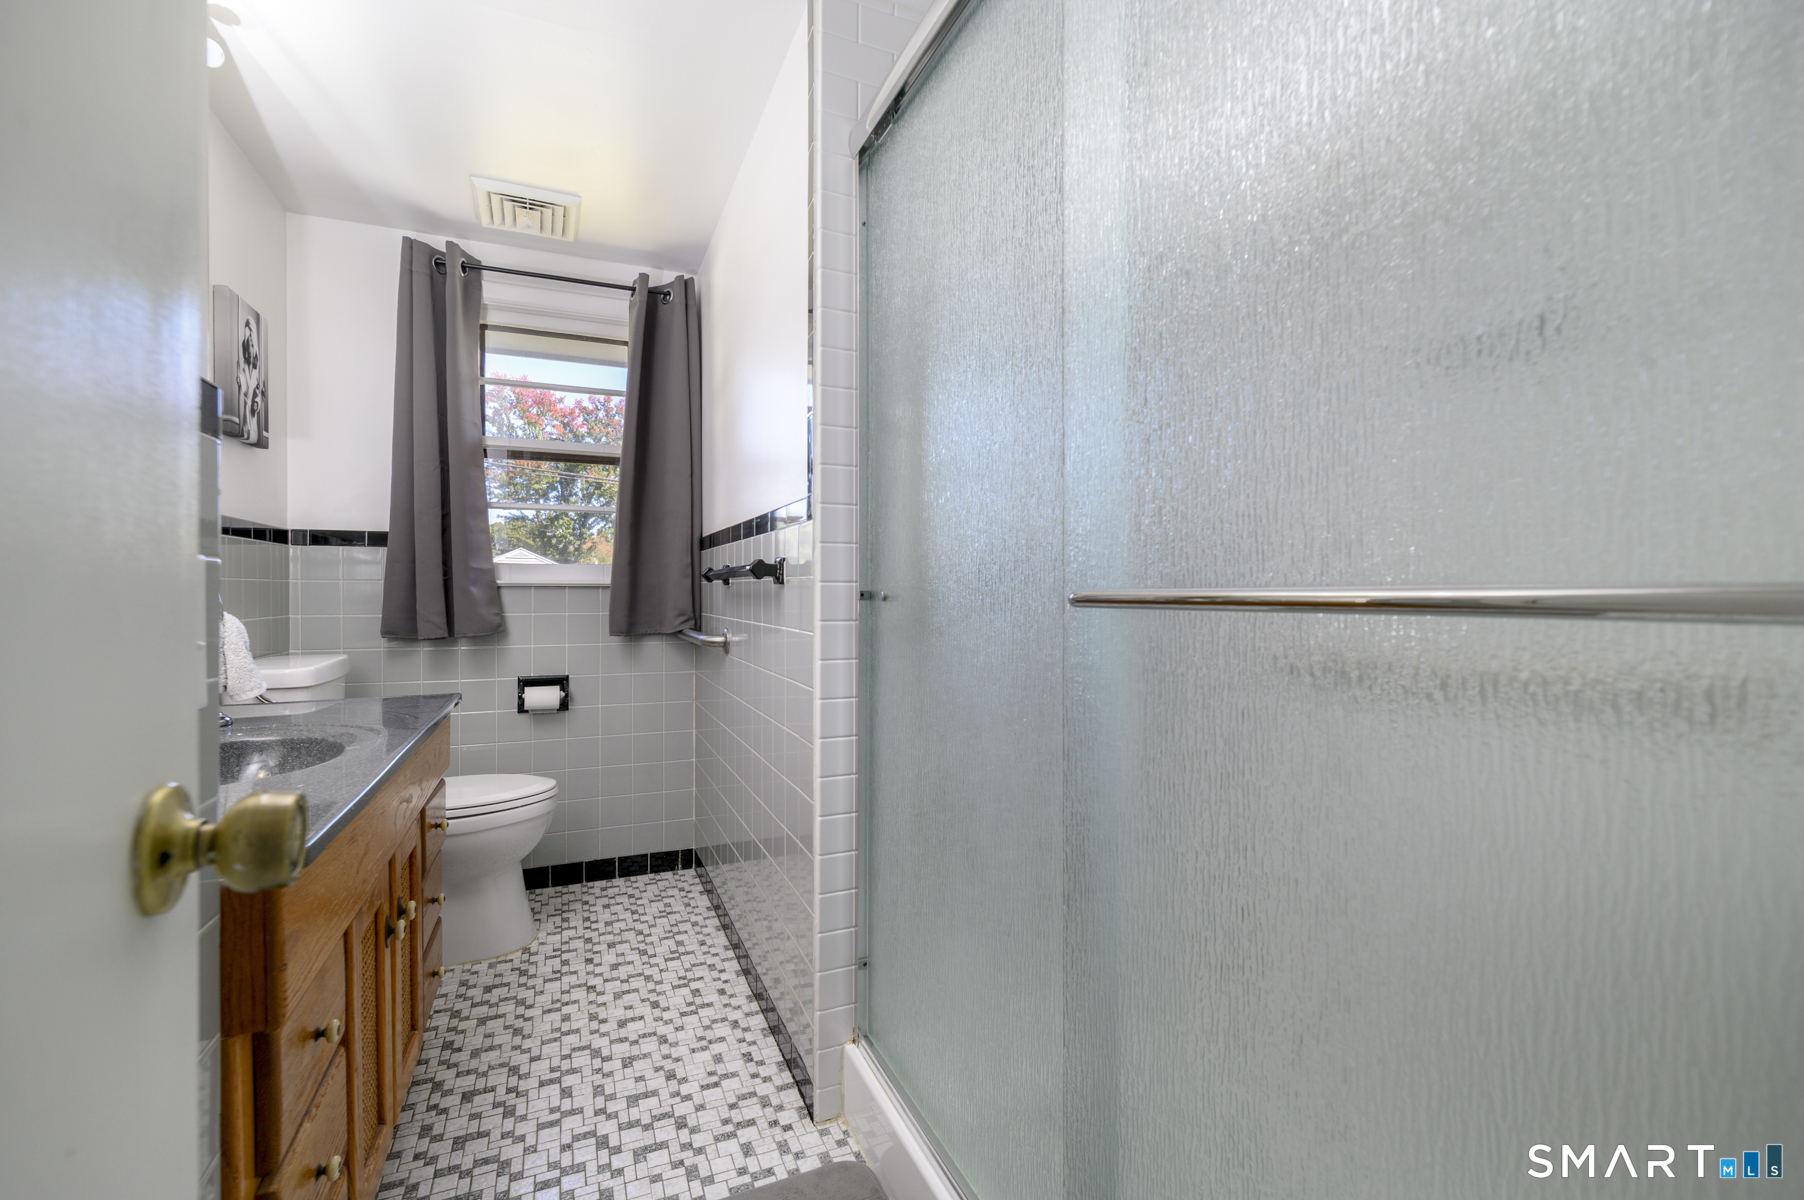
  • Full Bath (Main Level) Corian Counters, Full Bath, Tile Floor
  • Family Room (Main Level) Remodeled, Built-Ins, Hardwood Floor
  • Kitchen (Main Level) Remodeled, Quartz Counters, Island, Patio/Terrace, Hardwood Floor
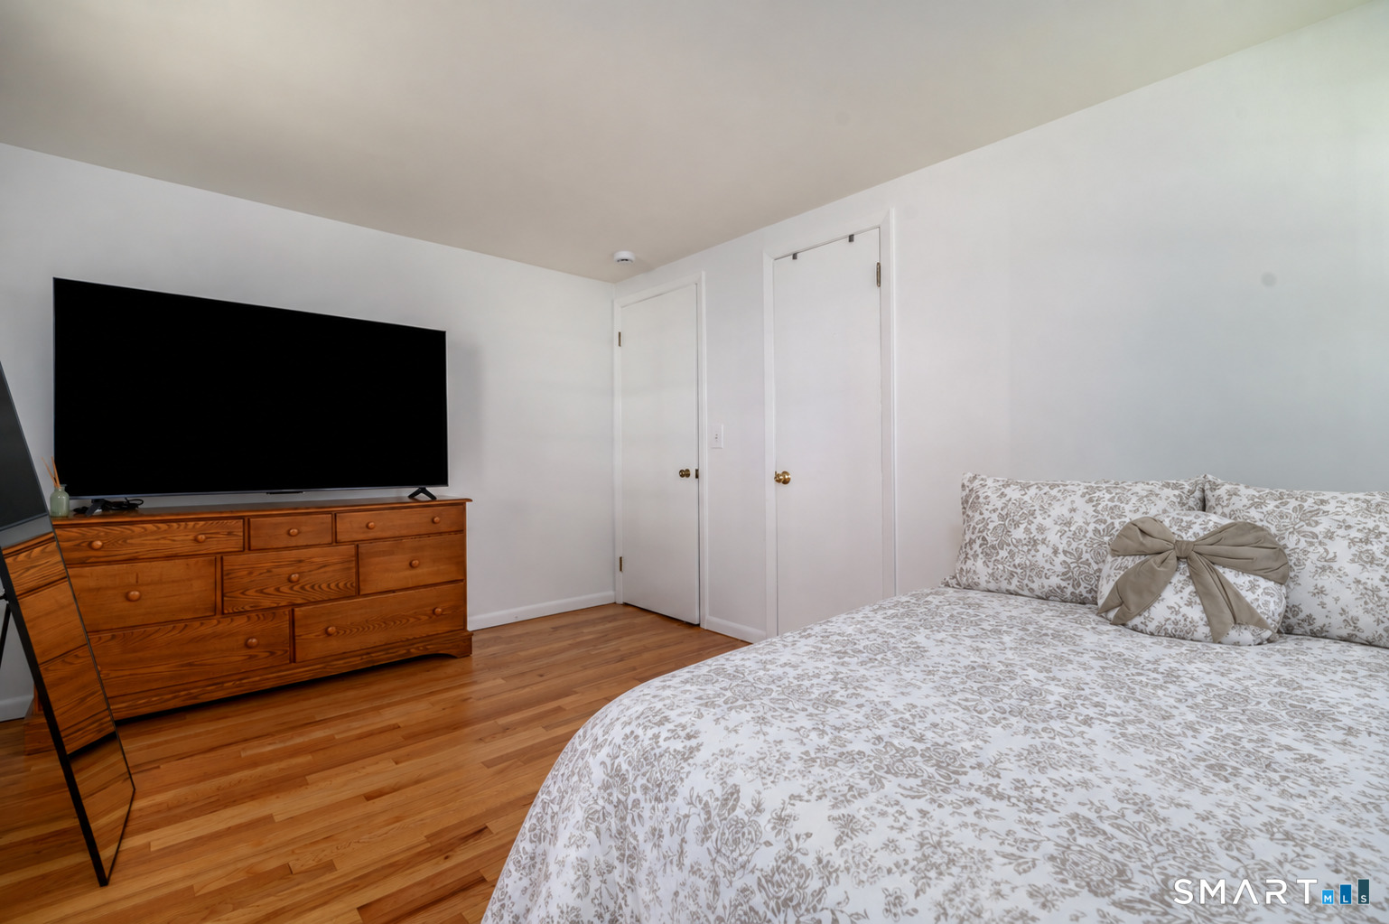
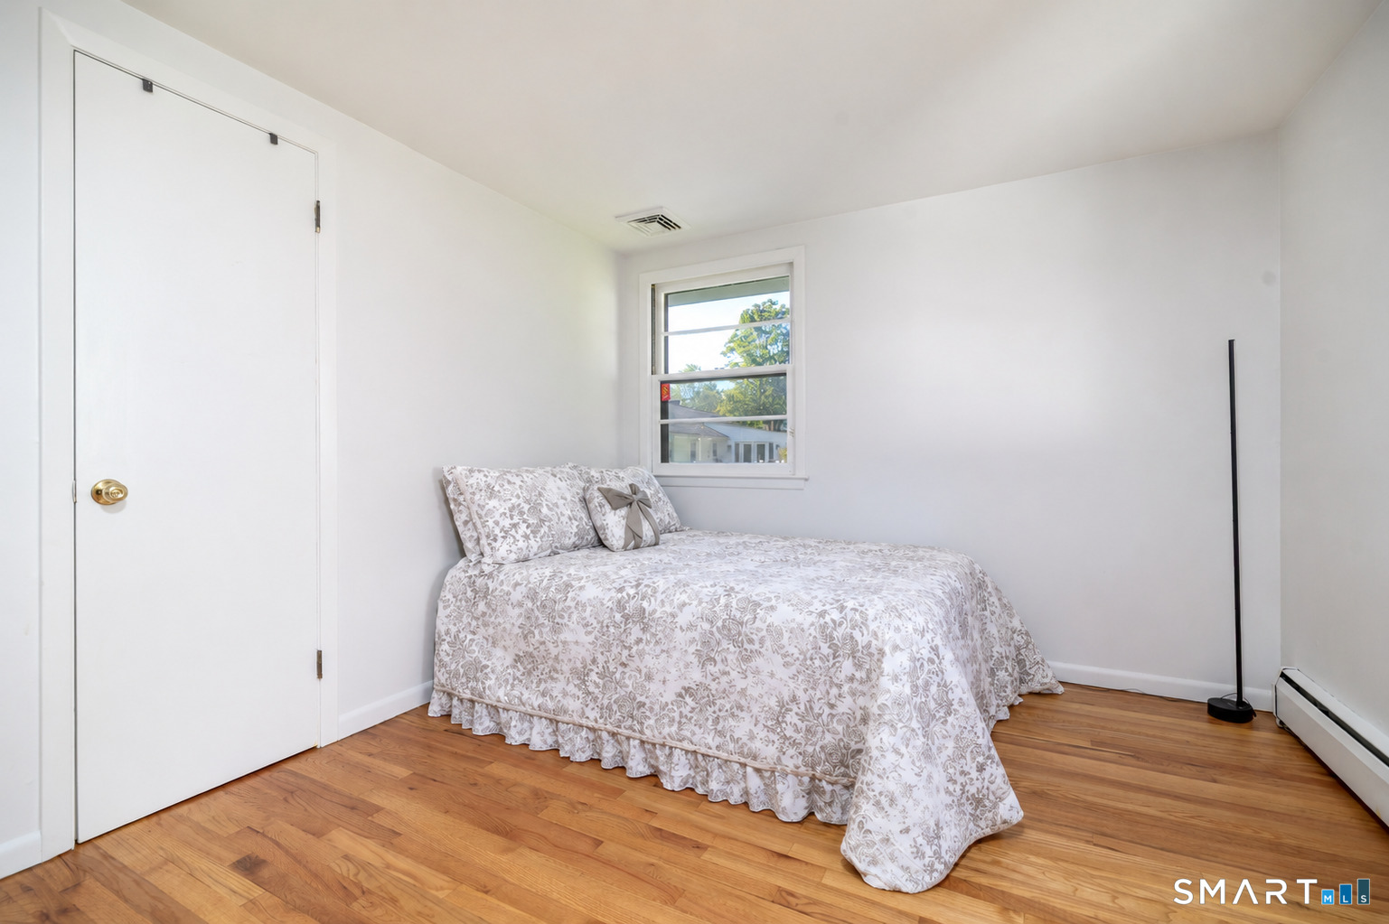
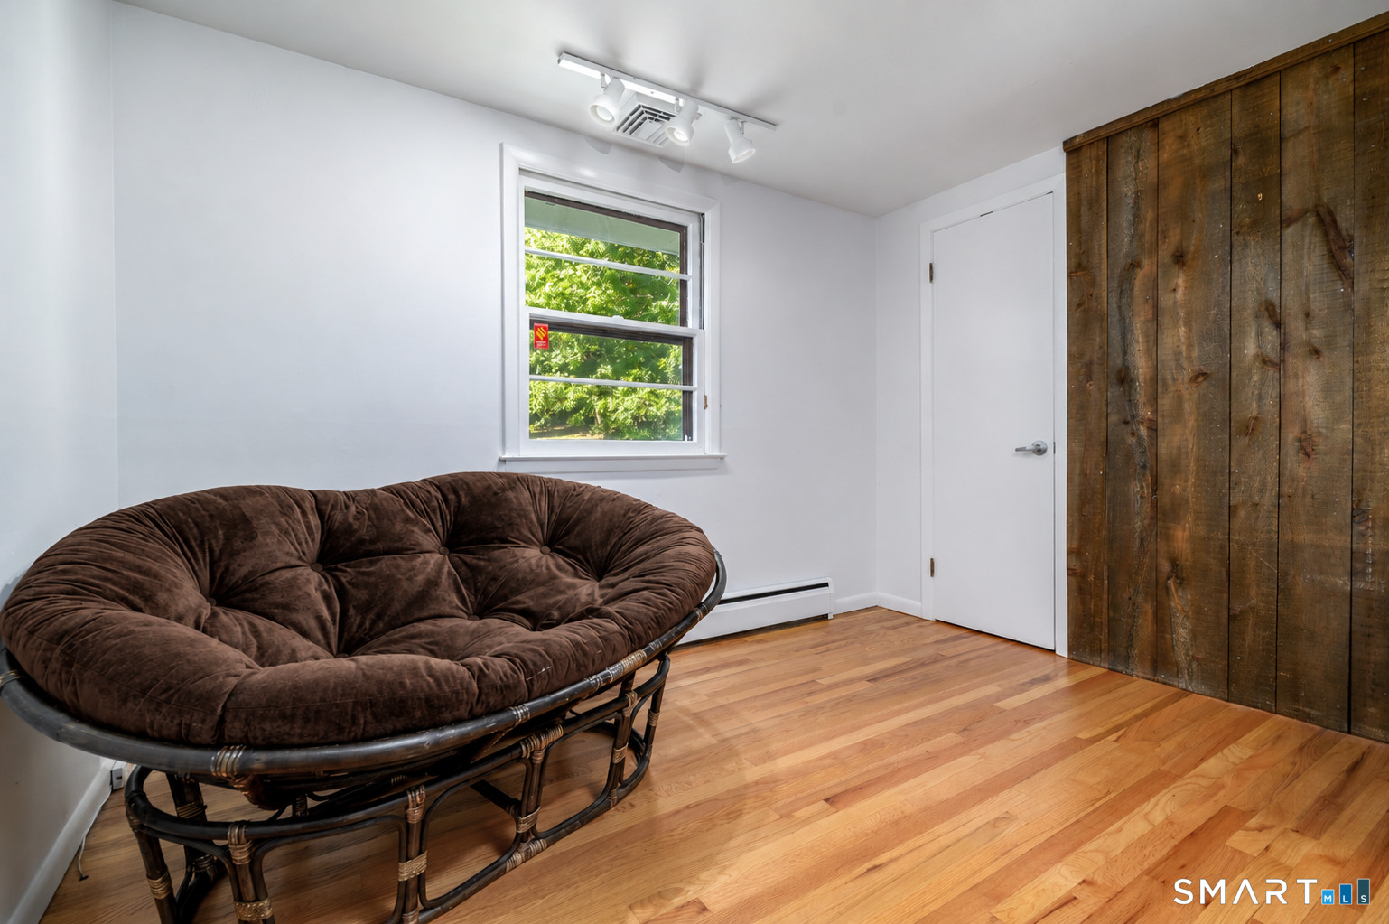
  • Bedroom (Main Level) Hardwood Floor
  • Living Room (Main Level) Remodeled, Combination Liv/Din Rm, Dining Area, Fireplace, Hardwood Floor
  • Bedroom (Main Level) Hardwood Floor
  • Primary Bedroom (Main Level) Half Bath, Walk-In Closet, Hardwood Floor
  • Half Bath (Main Level) Corian Counters, Tile Floor

Home Features

Heating

  • Fireplaces: 1
  • Heating: hot water
  • Heat fuel type: oil
  • Fuel tank: in basement

Cooling

  • Central air

Appliances

  • Cook top
  • Oven/range
  • Microwave
  • Refrigerator
  • Freezer
  • Icemaker
  • Dishwasher
  • Washer
  • Dryer

Attic

  • Storage space
  • Partially finished
  • Pull-down stairs

Basement

  • Full
  • Heated
  • Storage
  • Garage access
  • Interior access
  • Partially finished
  • Full with walk-out

Laundry

  • Location: lower level

Exterior Features

  • Deck
  • Gutters
  • Lighting

Property Details

Parking

  • Garage spaces: 2
  • Attached garage

Lot Details

  • Lot surface: 0.36 acres
  • Fence - wood
  • Corner lot
  • Level lot
  • Professionally landscaped

Utilities

  • Water: public water connected
  • Sewage: pub. sewer connected

Near-by Amenities

  • Golf course
  • Library
  • Medical facilities
  • Playground/tot lot
  • Shopping/mall
  • Tennis courts

Construction Details

Style
ranch

Construction year
1958

Exterior Siding
shingle

Foundation
concrete

Roof
asphalt shingle


Open Houses

There is 1 scheduled open house for 9 Cornwall Road, Norwalk, CT.
October 18, 2026 Oct 18, 2026 13:00 - 16:00 (public)

Area & Town

This home is located in Broad River neighborhood, in the town of Norwalk.

Finance & Listing Info

Status Active
Listing date October 13, 2026
List price $ 715,000
Current price $ 715,000
Tax amount $ 8,970
Tax year july 2025-june 2026
MLS ID #24213033
List Agent Susan Pitkin-Rudnick
List Office William Raveis Real Estate

9 Cornwall Road Home Photos

Because we love Fairfield County!

© Copyright 1999 - 2026 Dagny's LLC. - 20 Windy Ridge Place Wilton, CT 06897 - Terms & Conditions