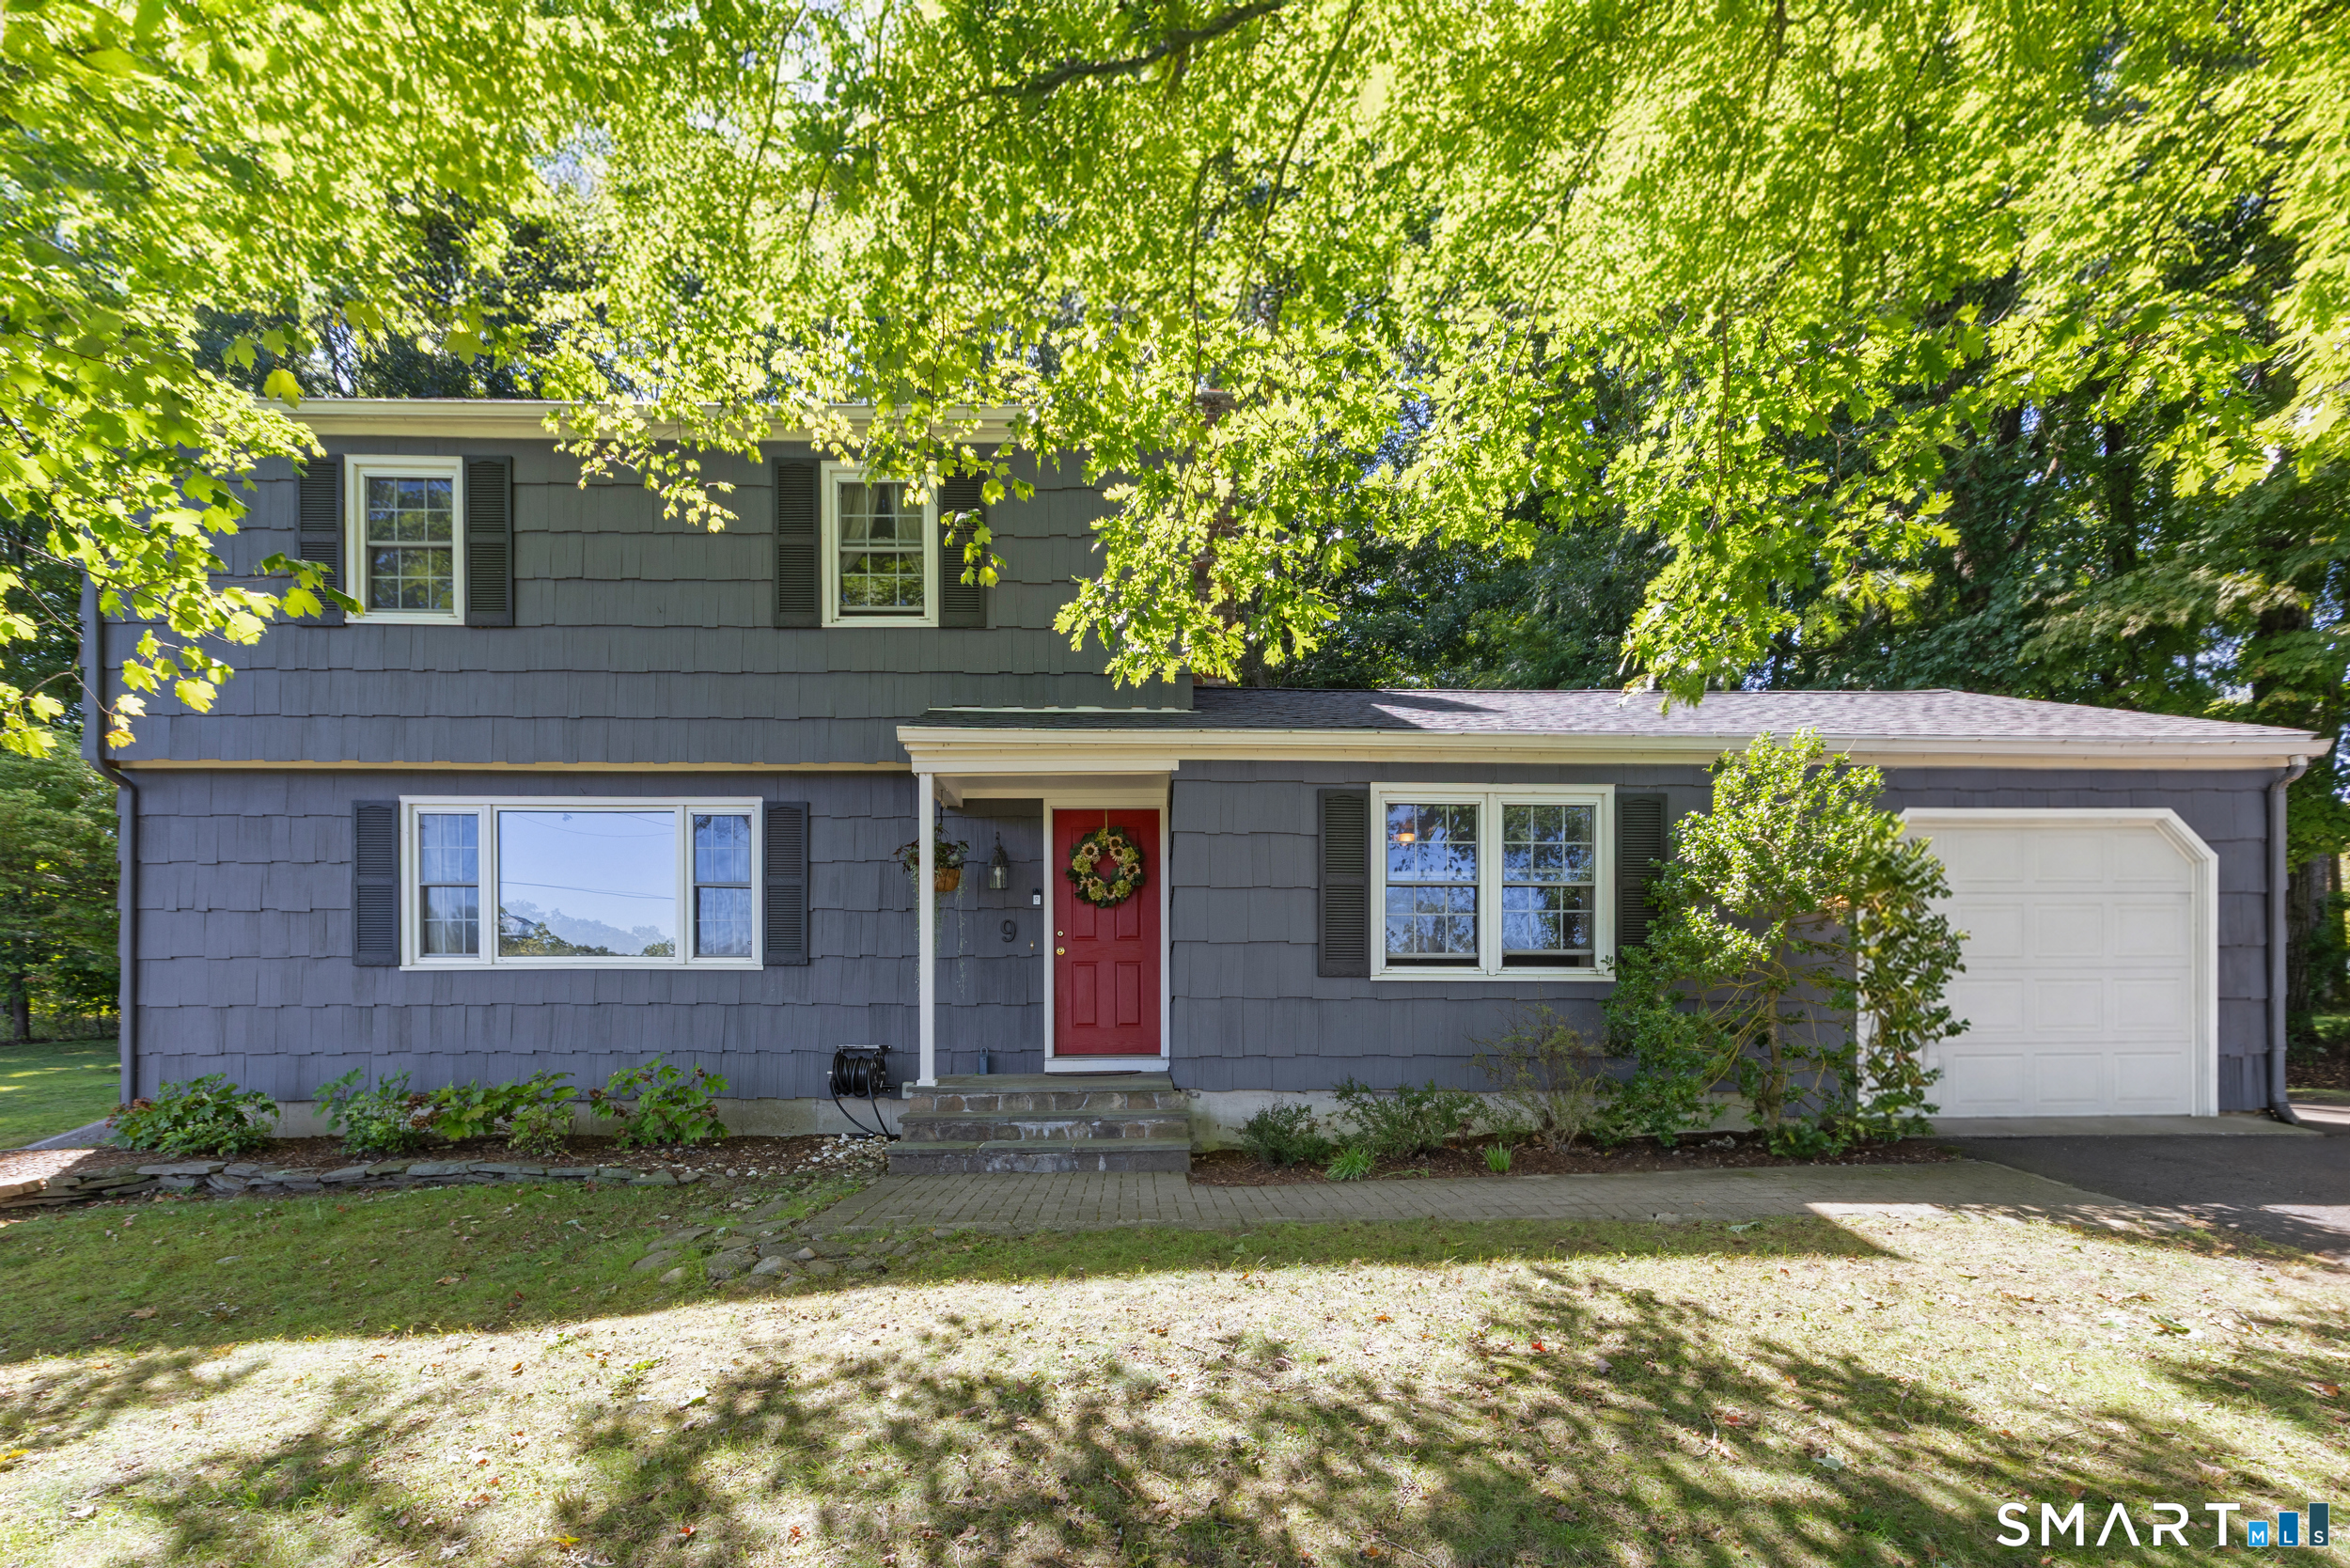
9 Chimney Dr Bethel, CT, 06801

single family home
$ 559,000 For Sale Active Aug 27, 2026
  • 3 beds
  • 2 baths
  • 1,610 sq ft
  • 1977 year built
  • 1 car garage

About the Home

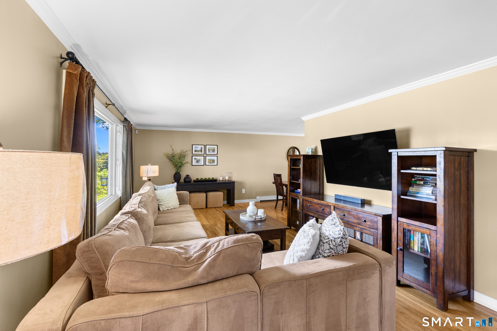
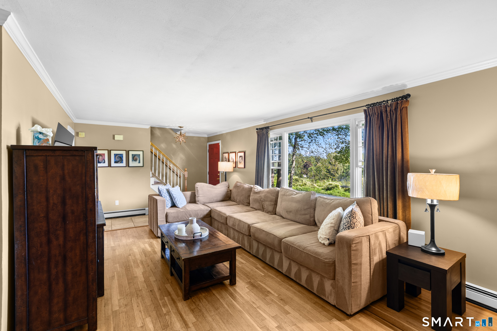
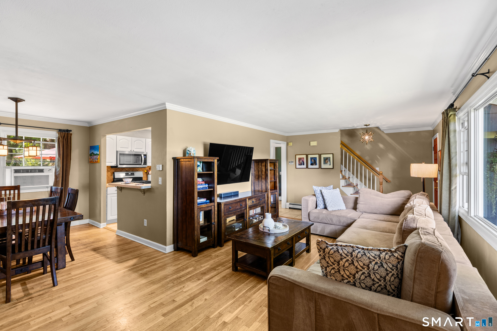
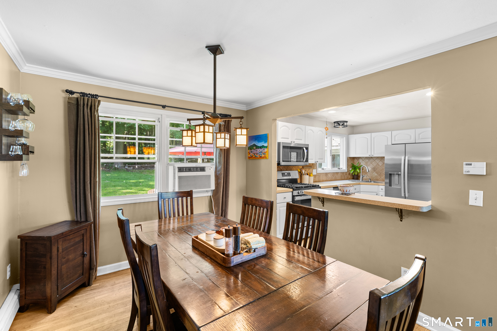
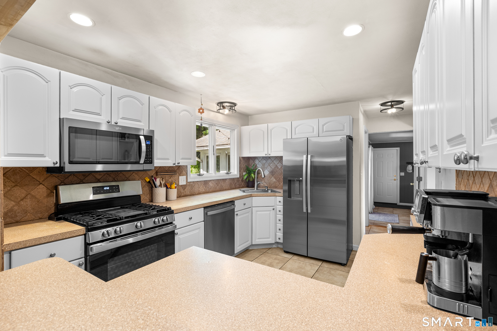
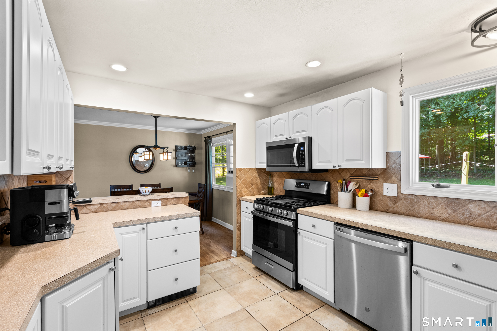
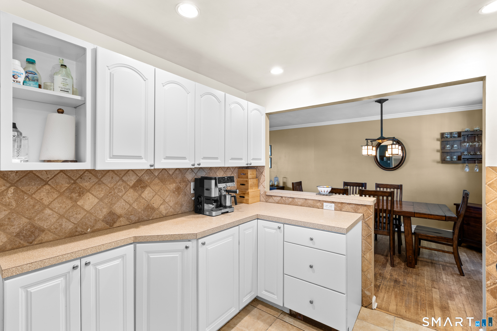
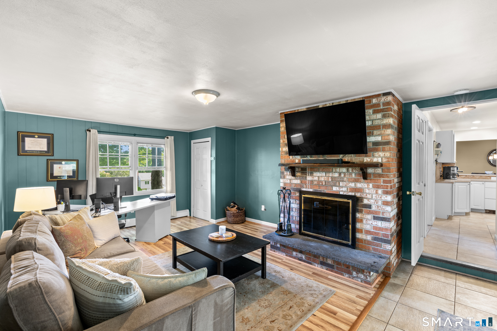
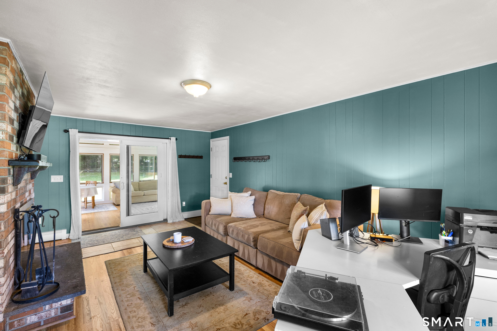
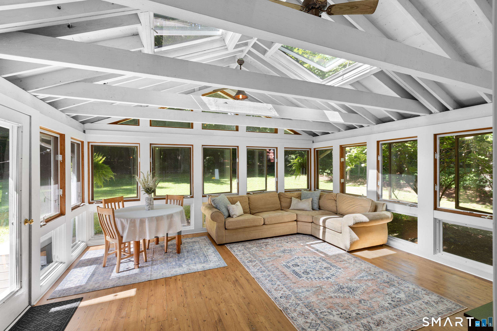
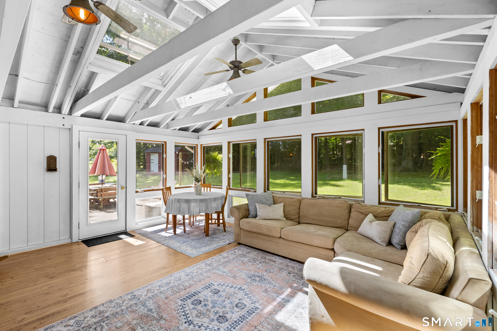
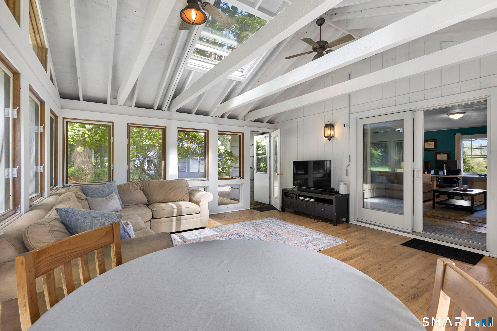
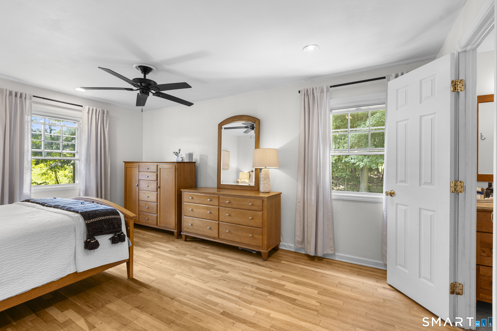
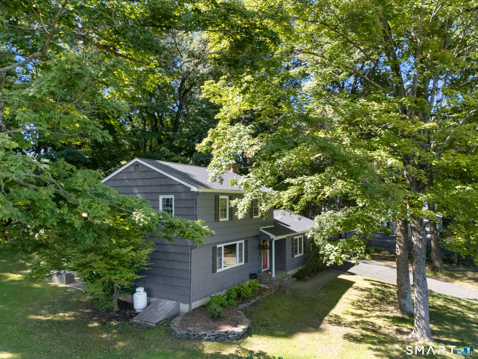
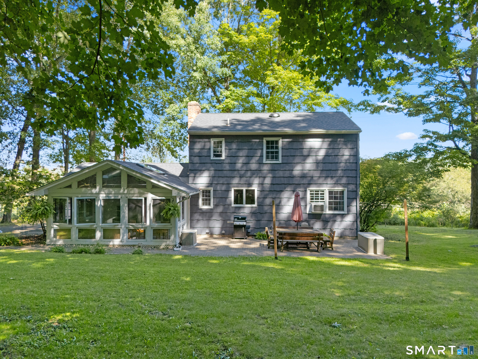
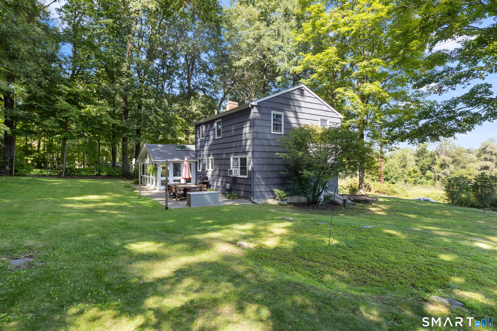
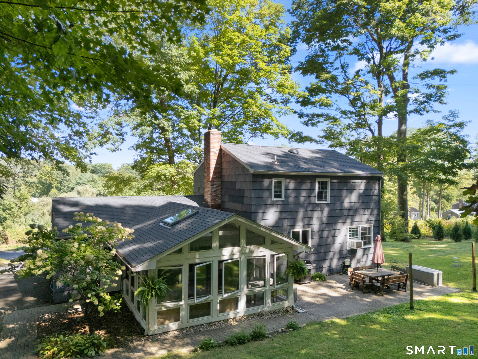
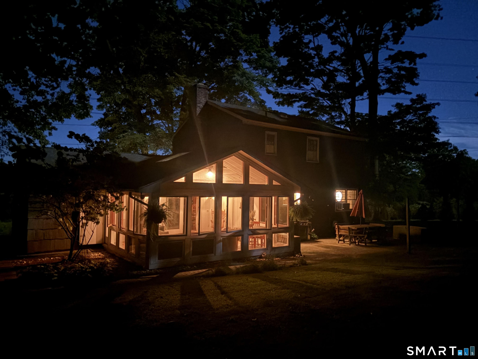
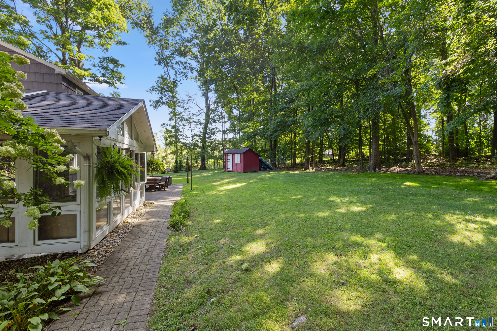
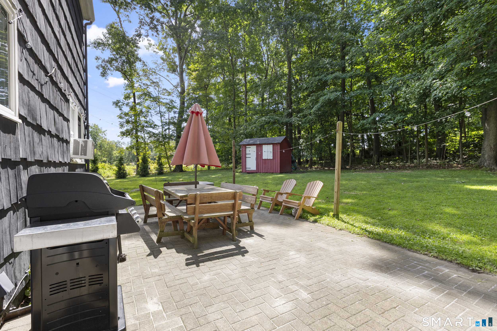
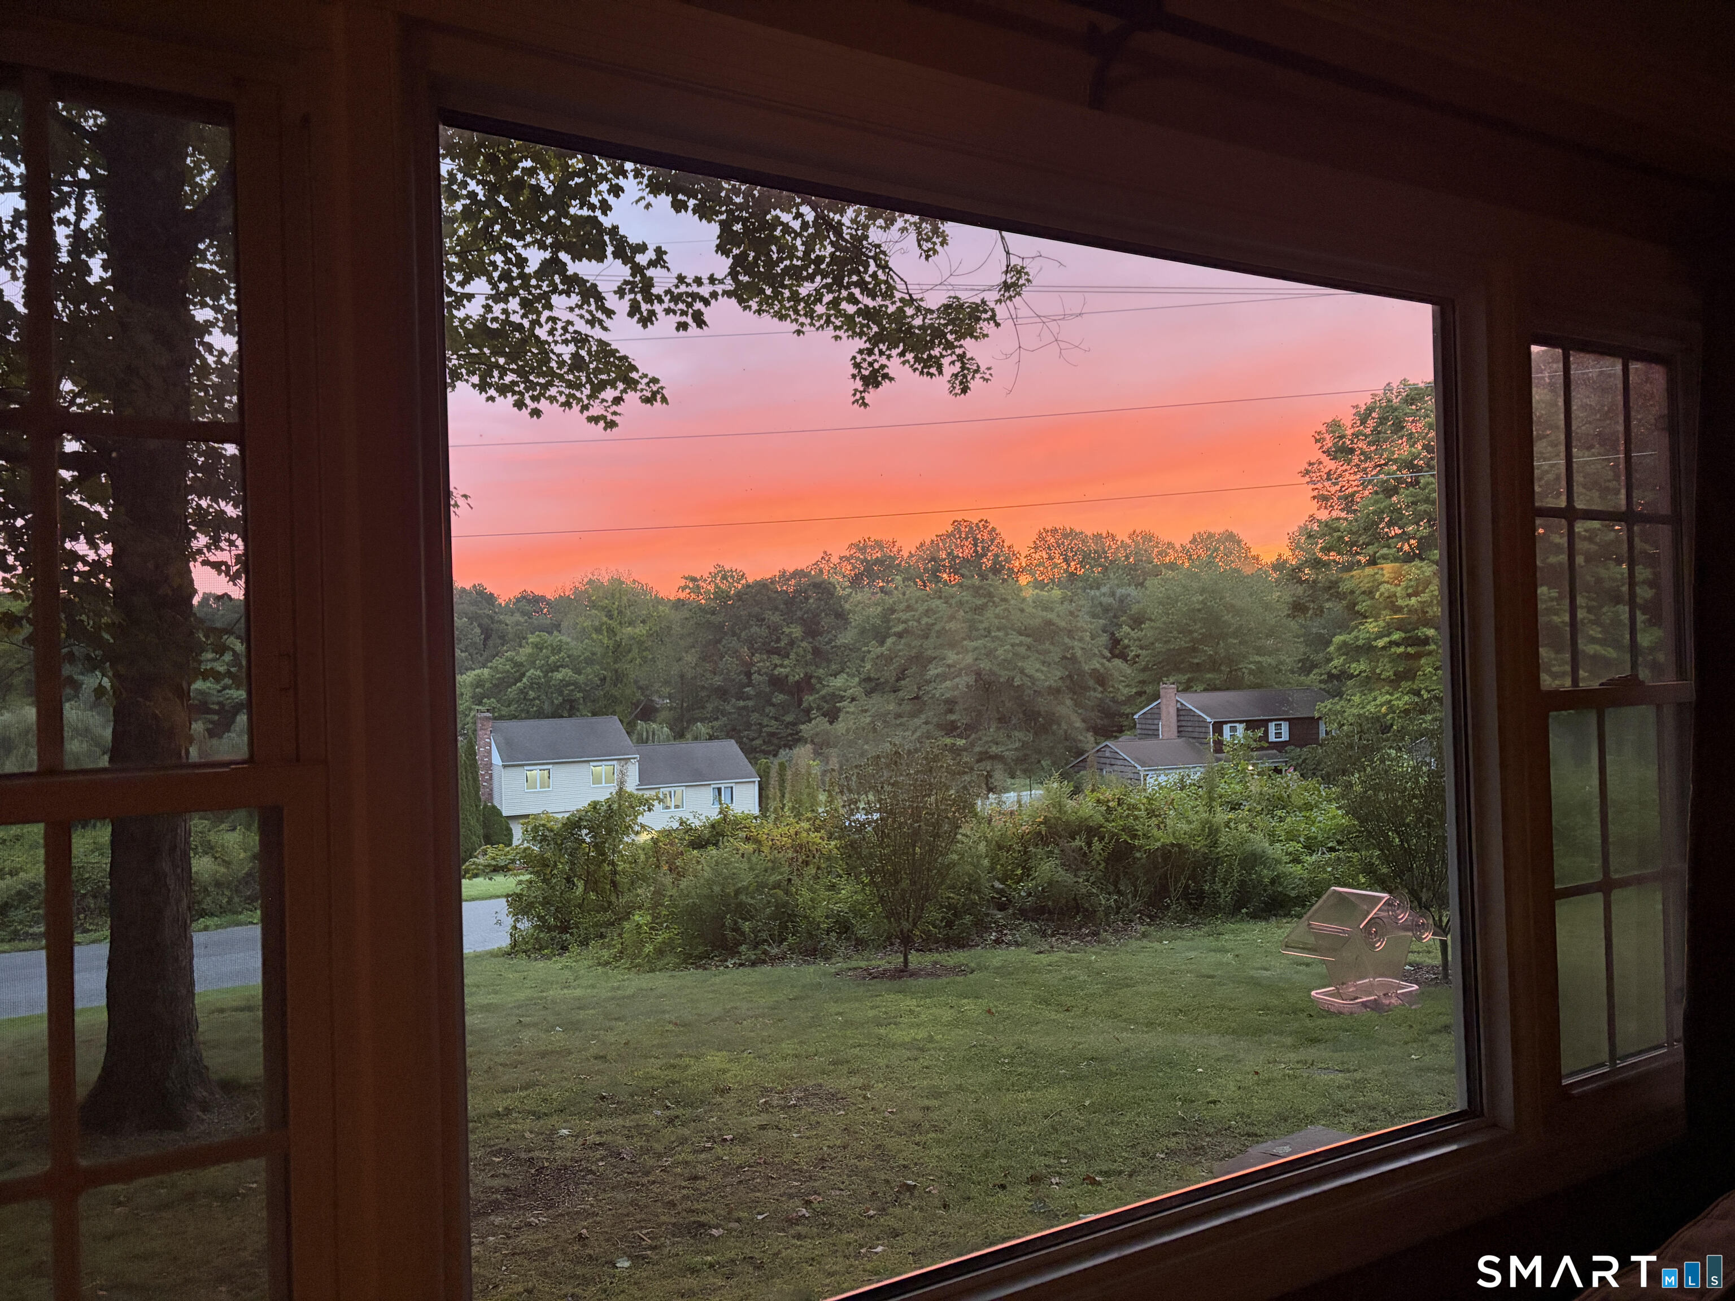
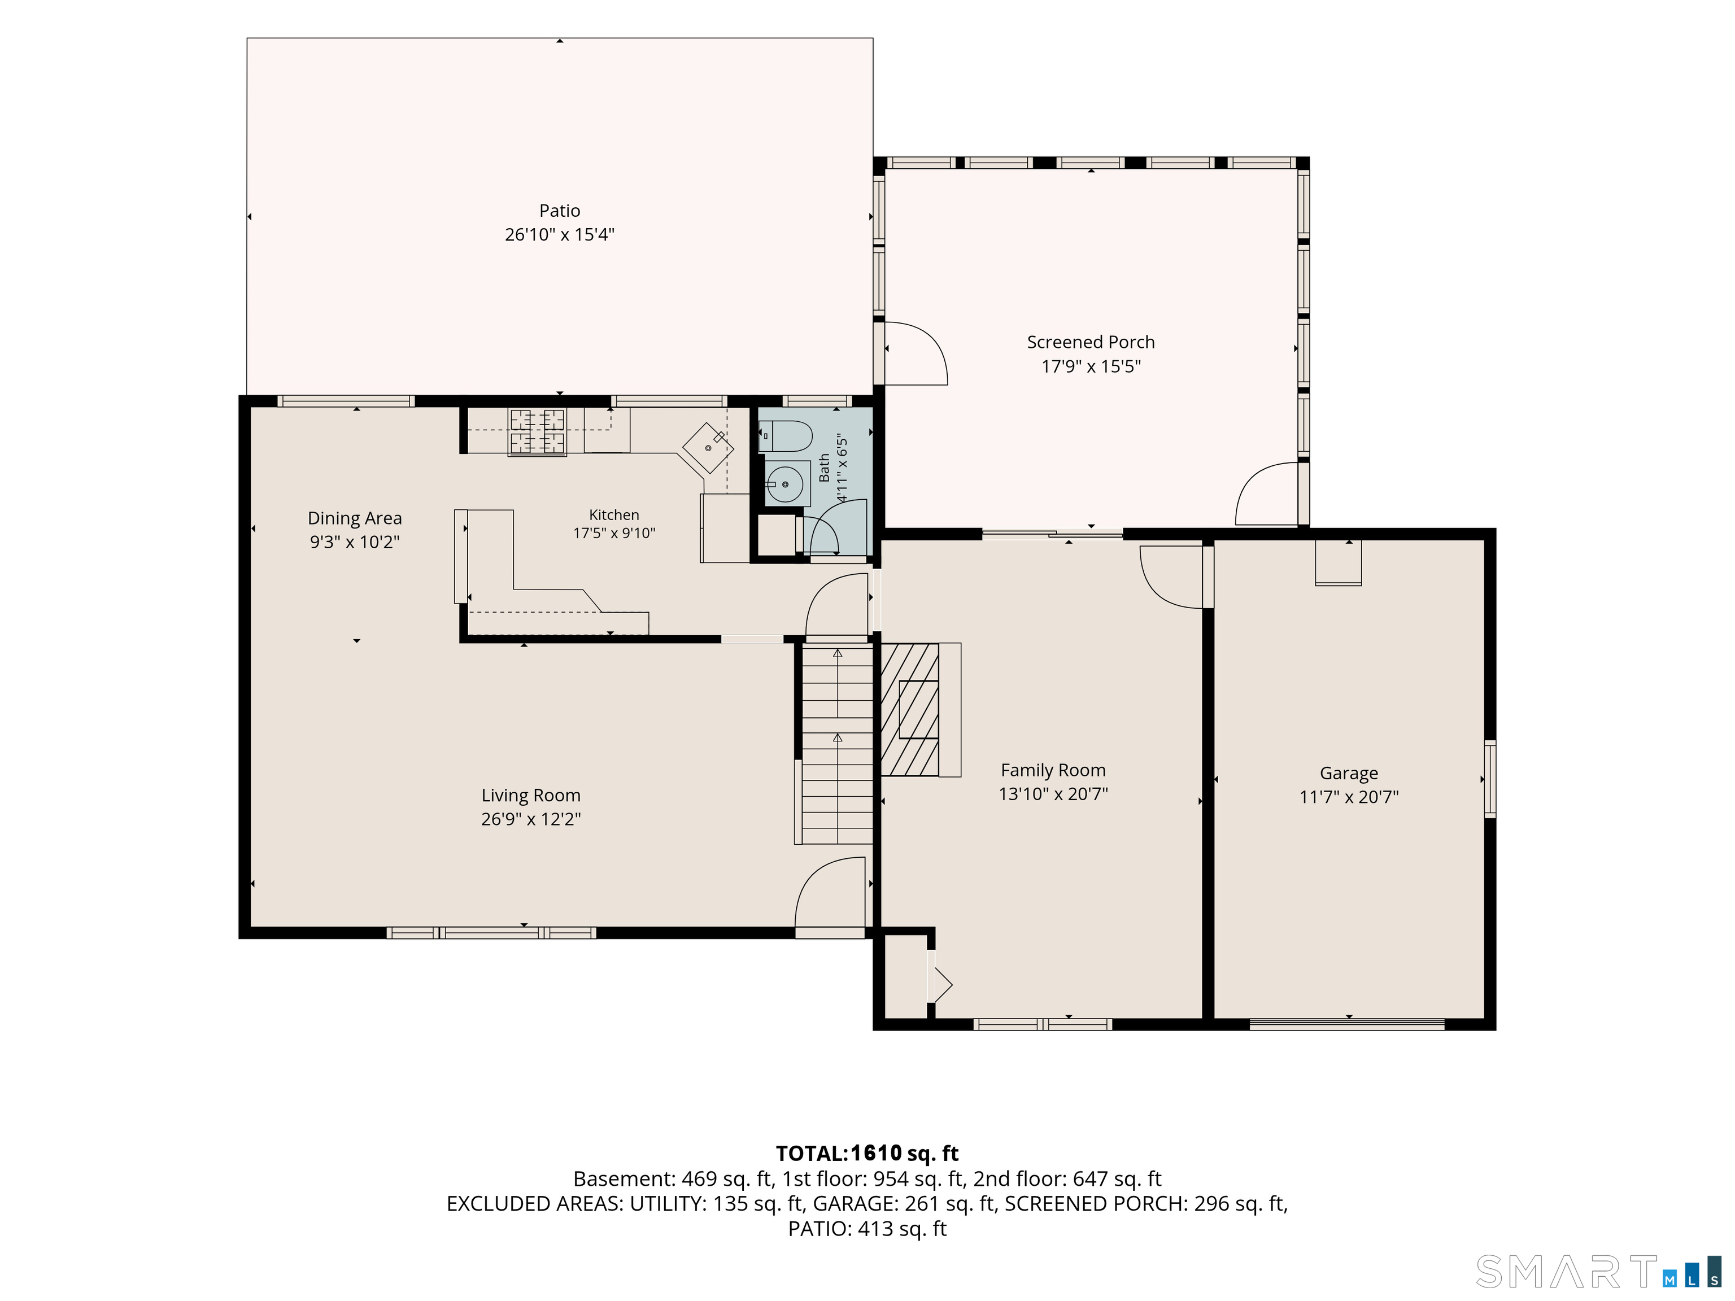
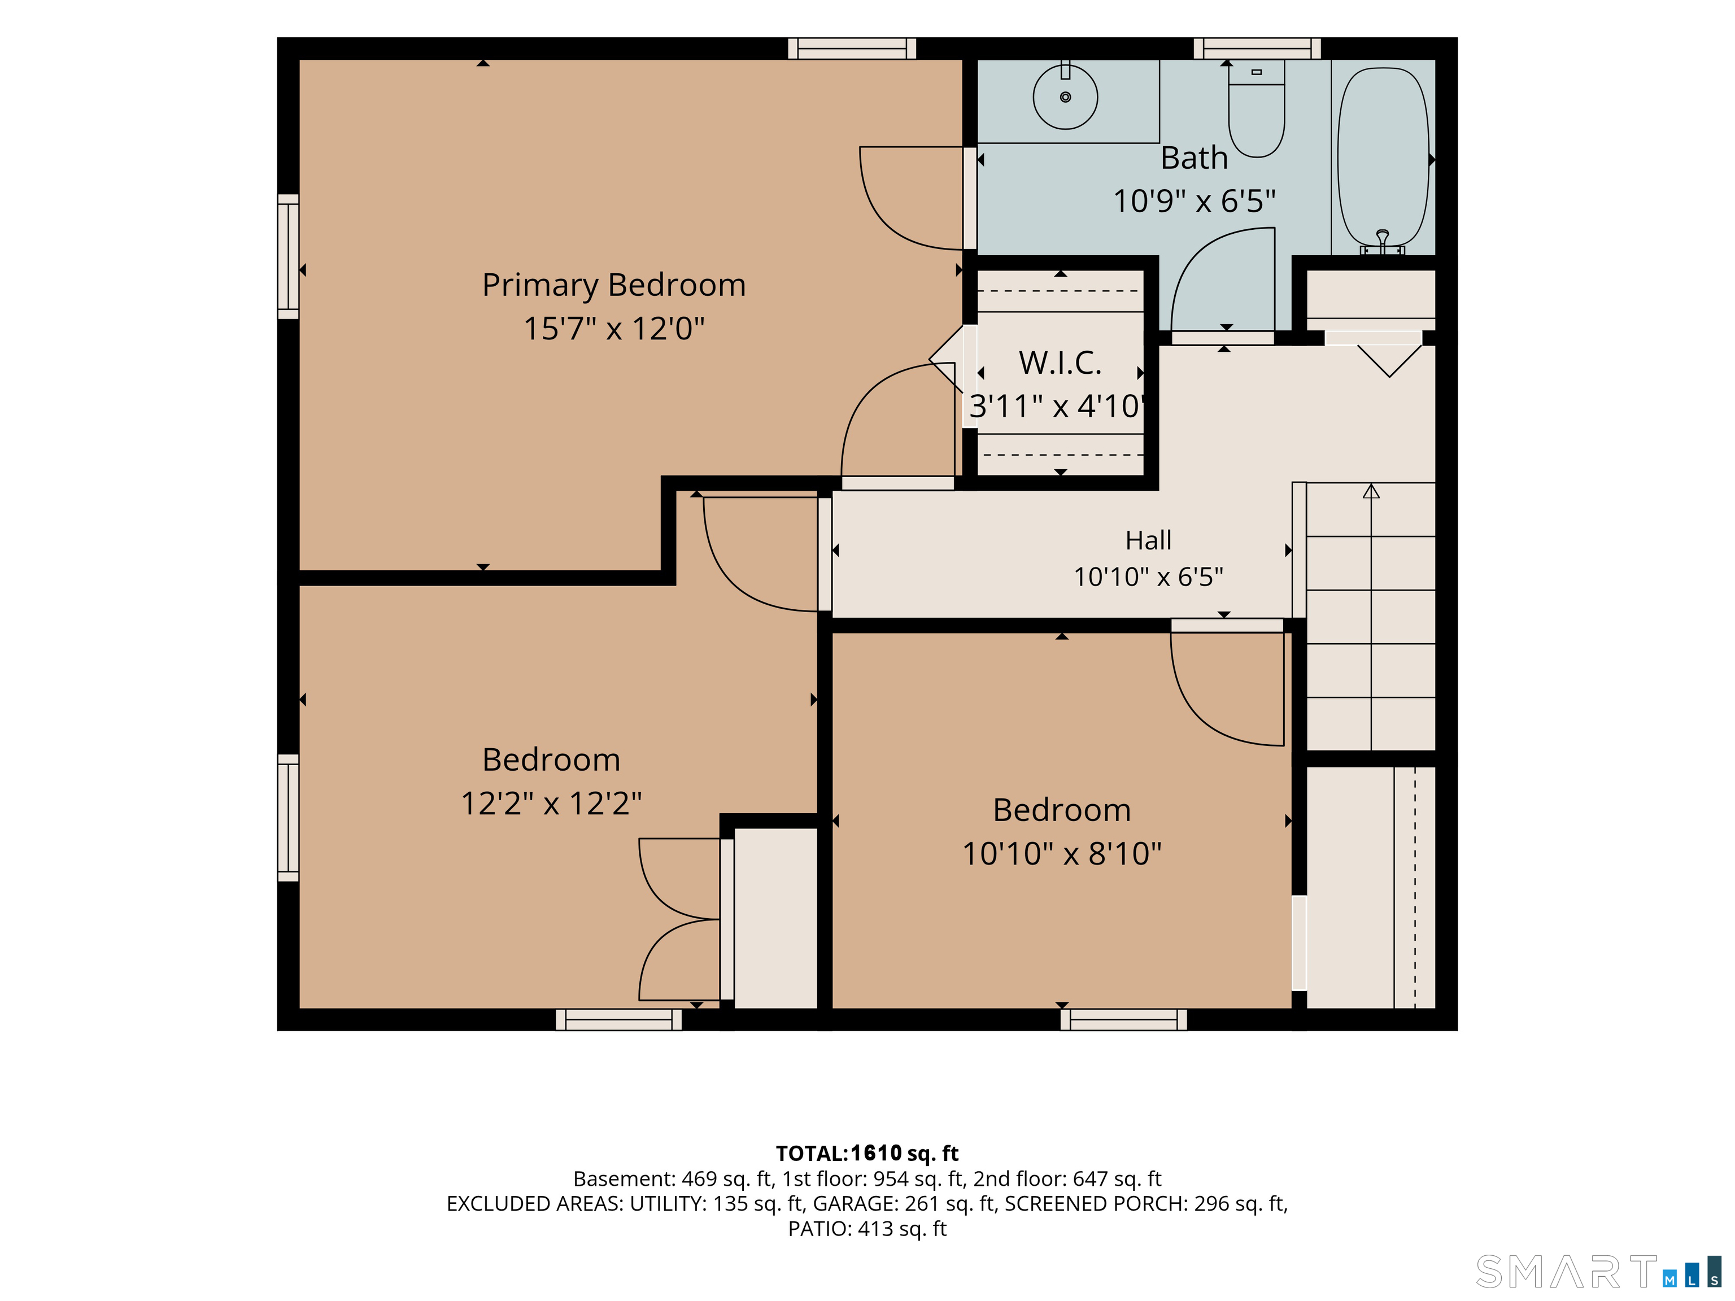
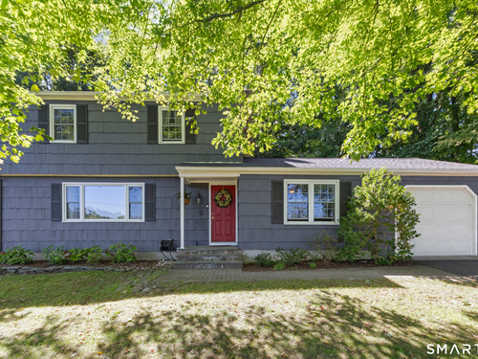
BRAND NEW ROOF with New CertainTeed Landmark lifetime architectural shingles! This charming 3BR, 1.5BA Colonial offers 1,610 sq ft, plus show stopping 3-season room with beautiful views of the serene, private landscaped backyard - perfect for relaxing or entertaining. The kitchen features gas cooking, a convenient breakfast bar and lots of counter space and cabinets. This opens to the dining room and spacious living room. A cozy family room with fireplace and sliders. Upstairs you'll find a spacious primary bedroom, 2 additional bedrooms and a full bath. The attic and basement provide plenty of valuable storage space. Ideally located close to shopping, restaurants, grocery stores and coffee shops. Just off exit 8 (I84)...10 minutes from the NY line! A wonderful opportunity to make this charming Chimney Heights Colonial your own!

Rooms & Interior

3 bedrooms beds
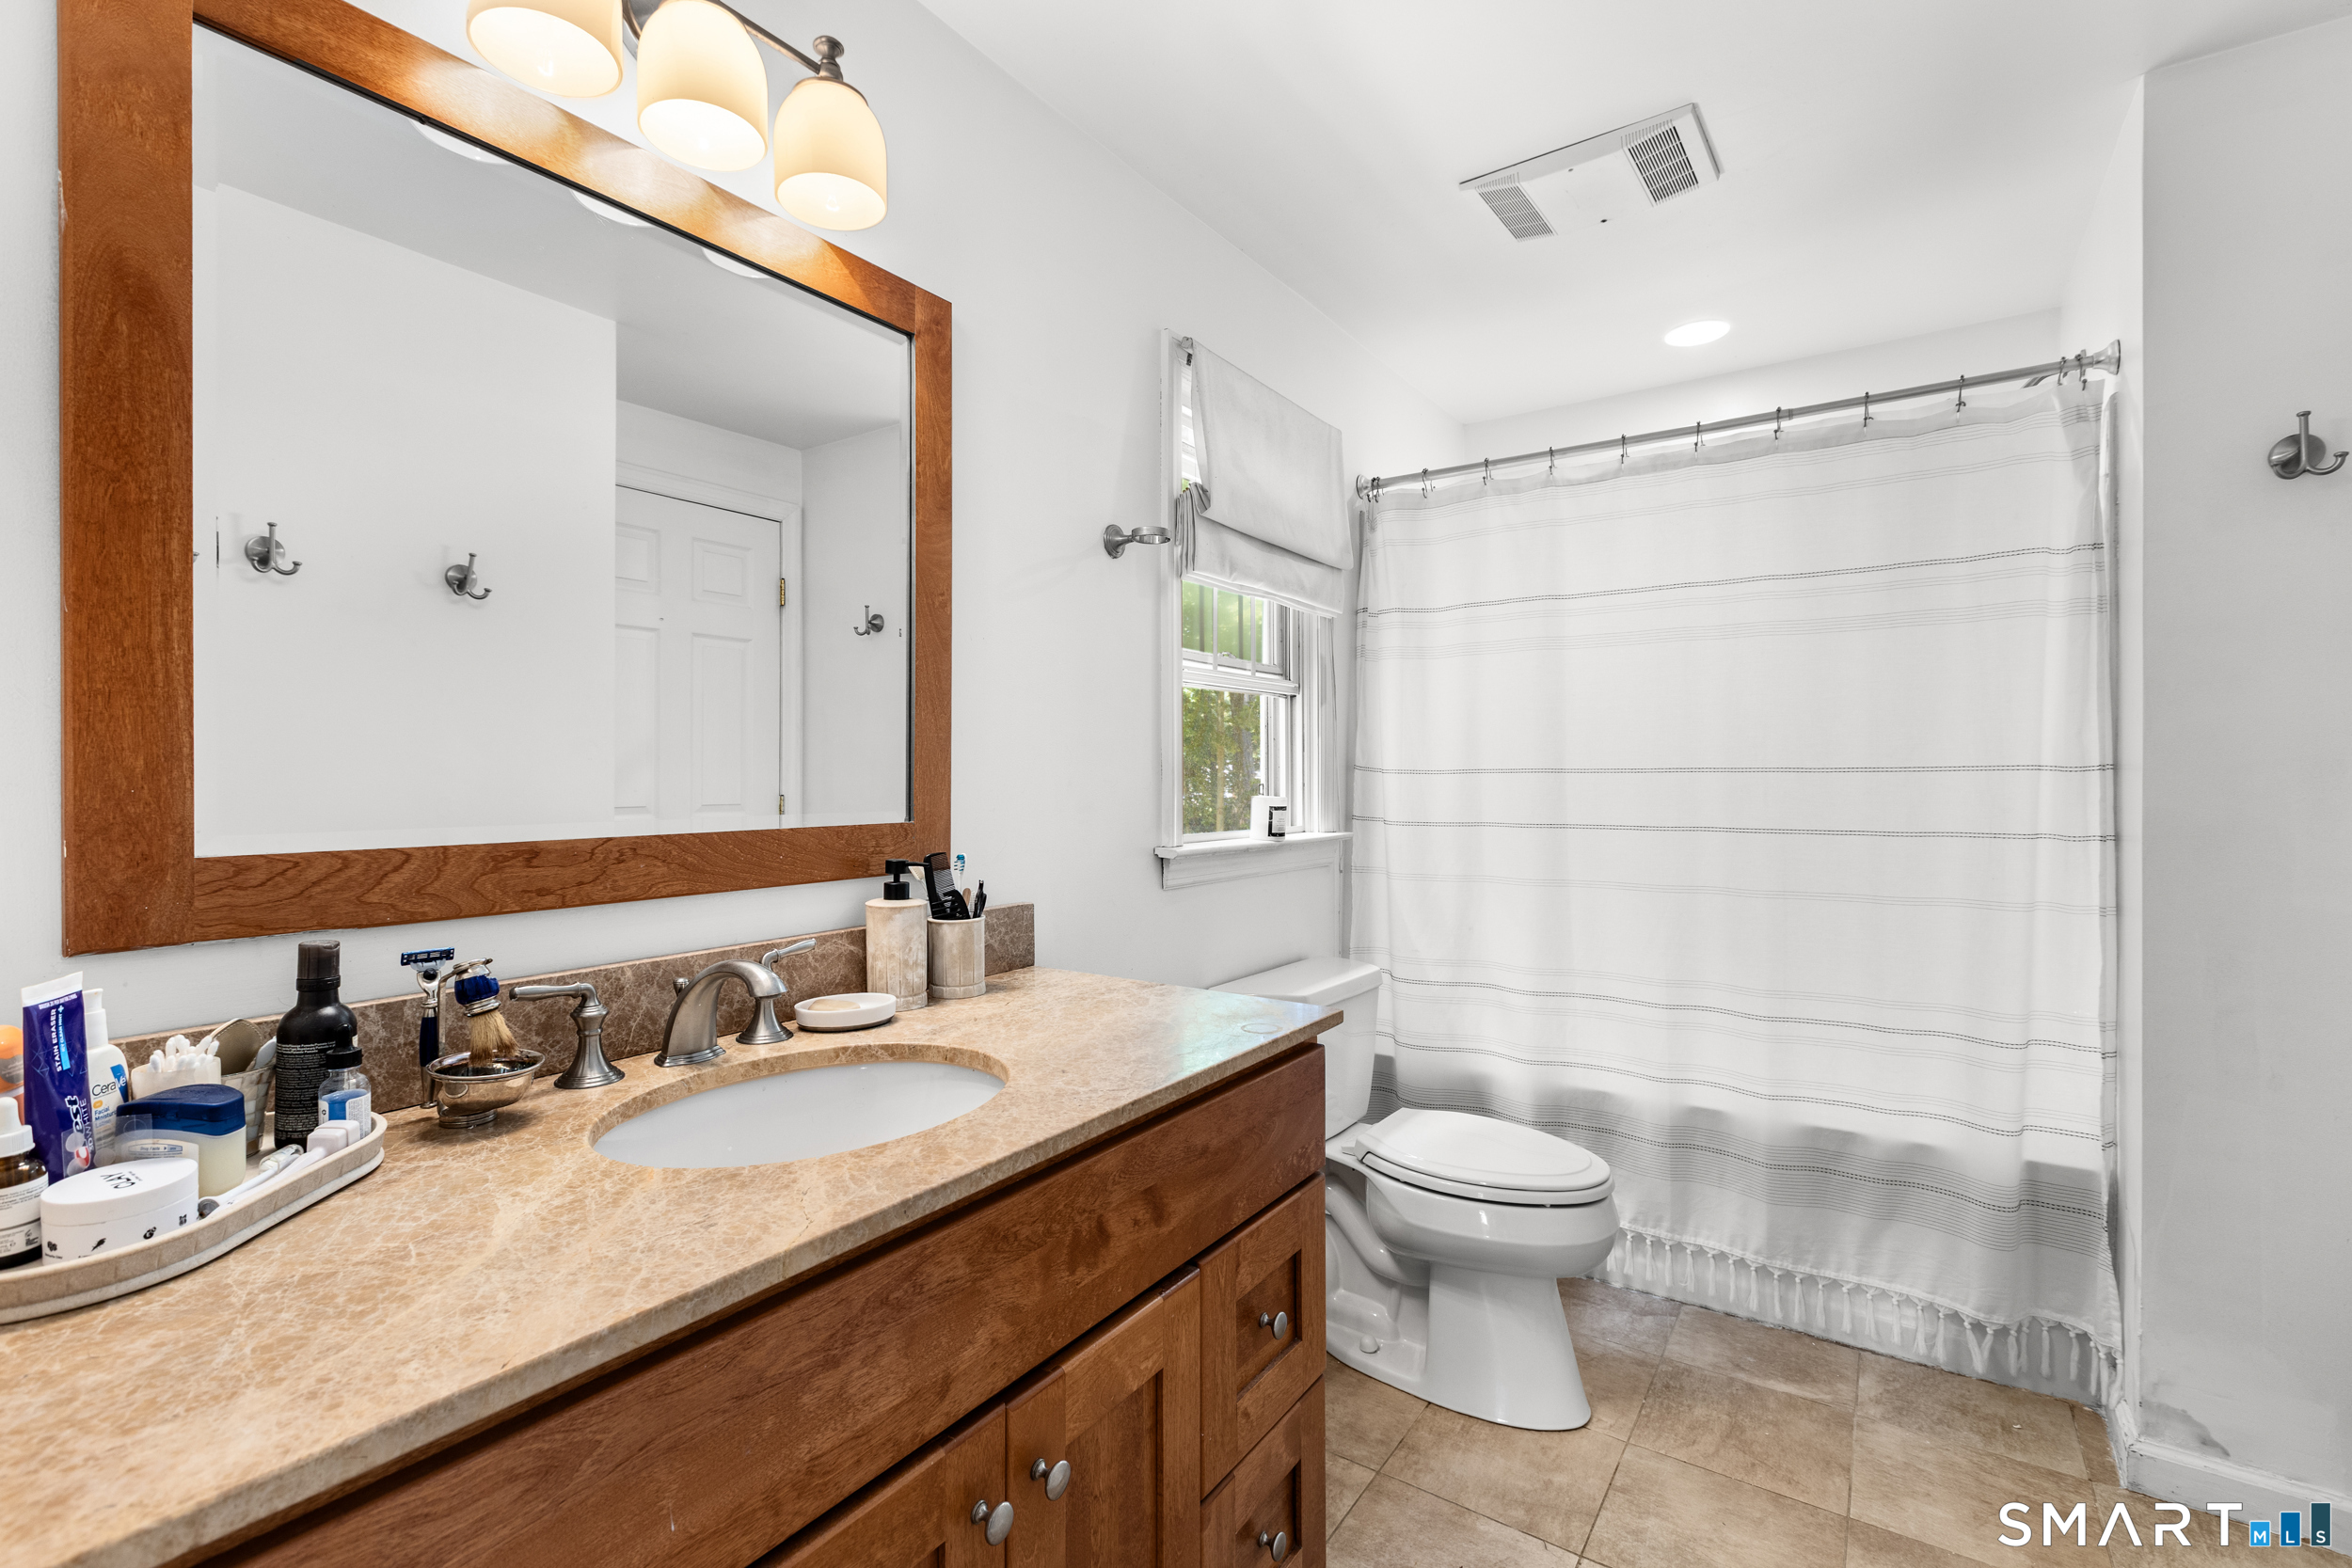
1 full + 1 half baths
1,610 square feet sq ft

Room Details

  • Kitchen (Main Level) Breakfast Bar, Tile Floor
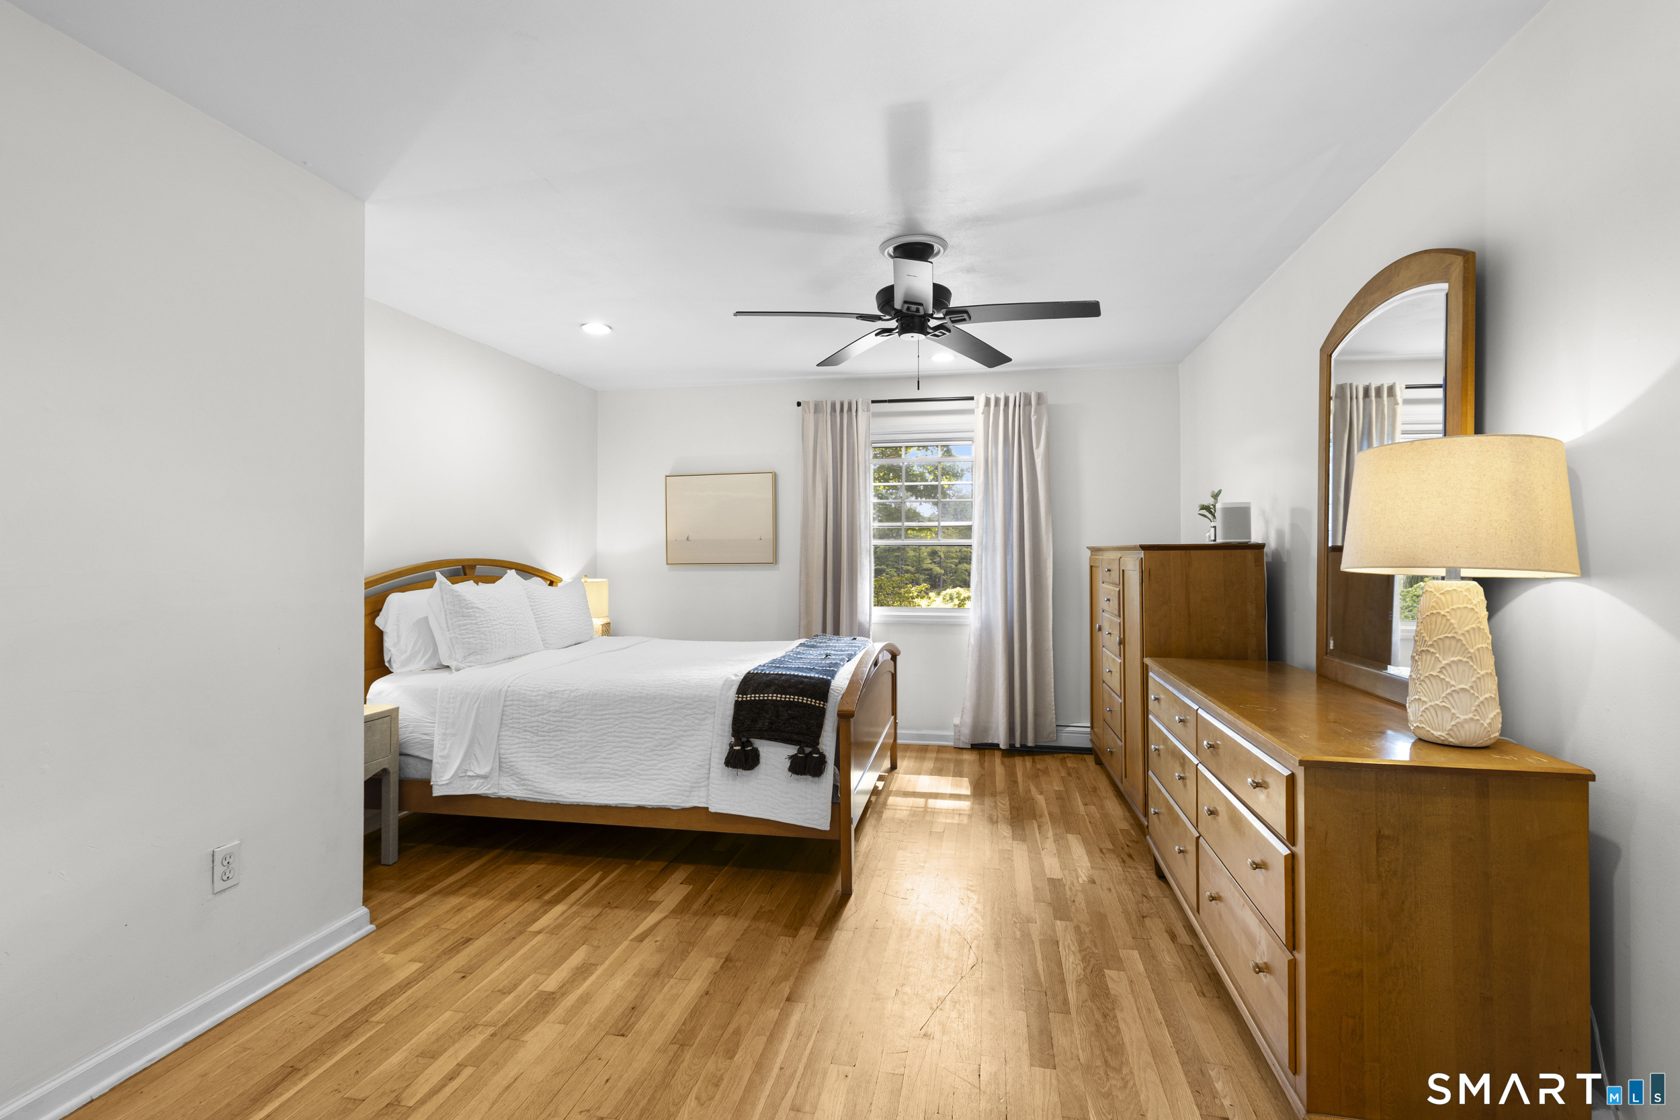
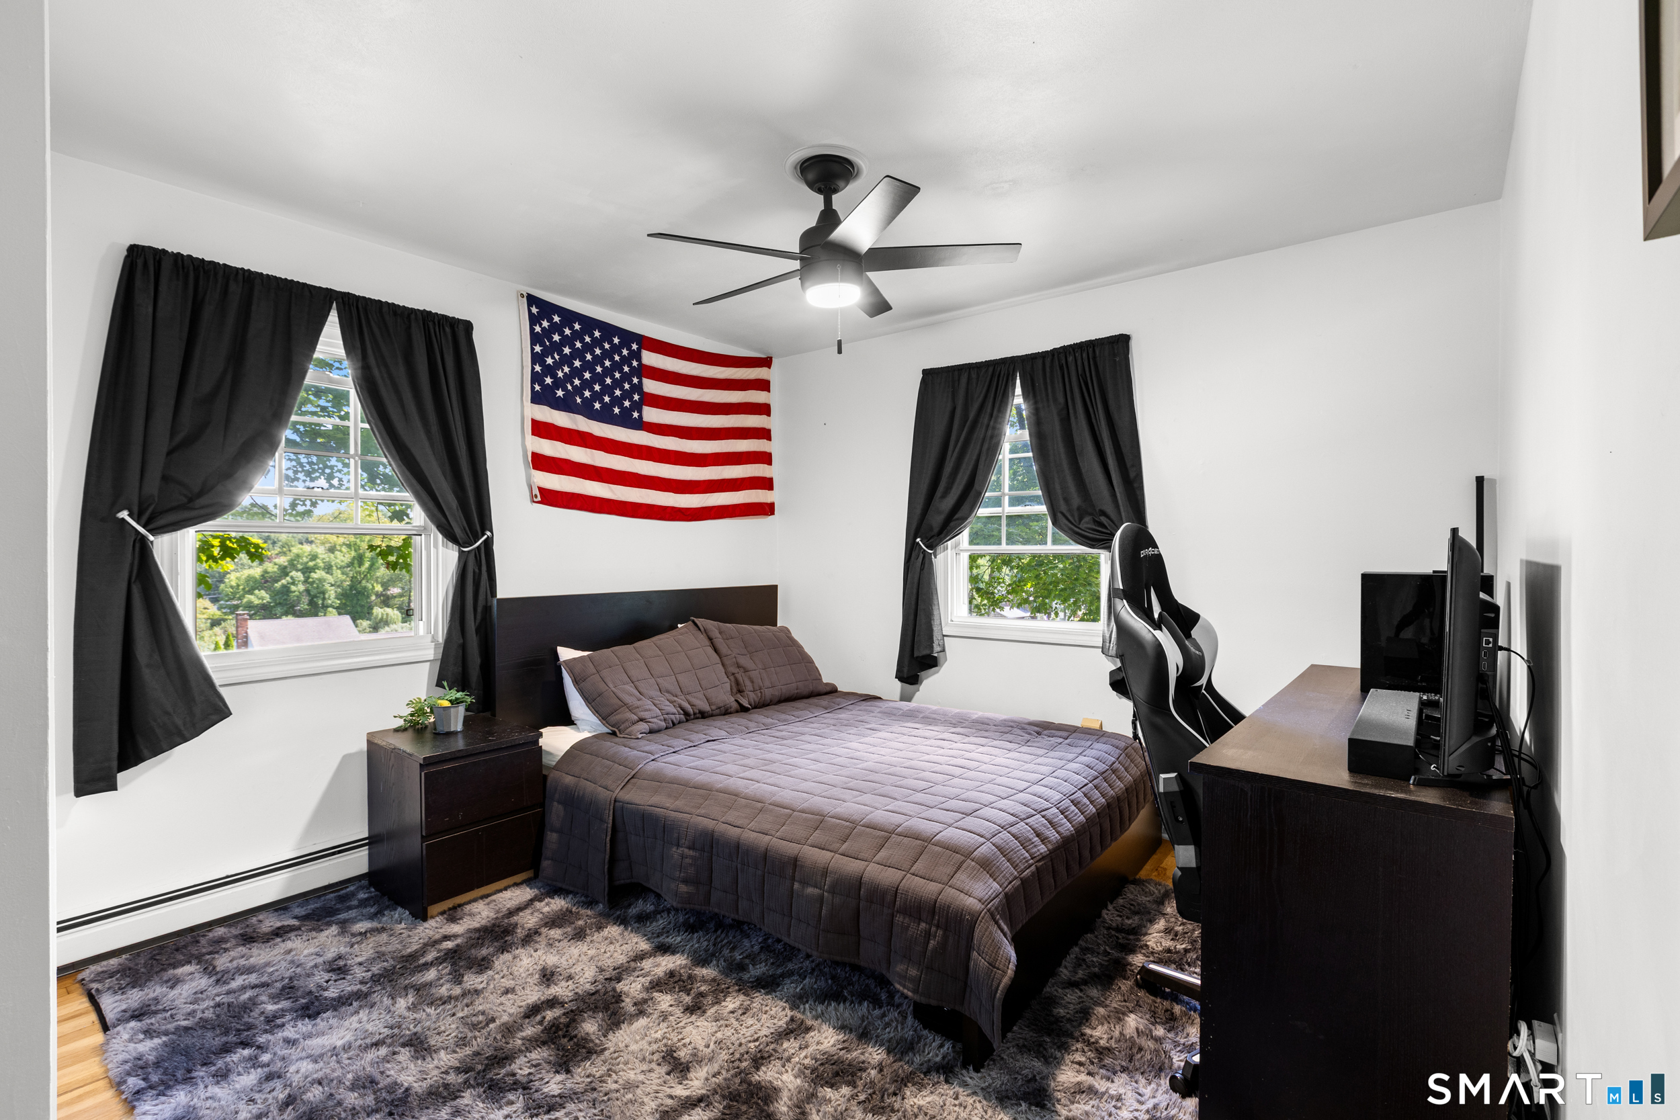
  • Primary Bedroom (Upper Level) Ceiling Fan, Full Bath, Walk-In Closet, Hardwood Floor
  • Other (Main Level) Skylight, Vaulted Ceiling, Beams, Ceiling Fan, Laminate Floor
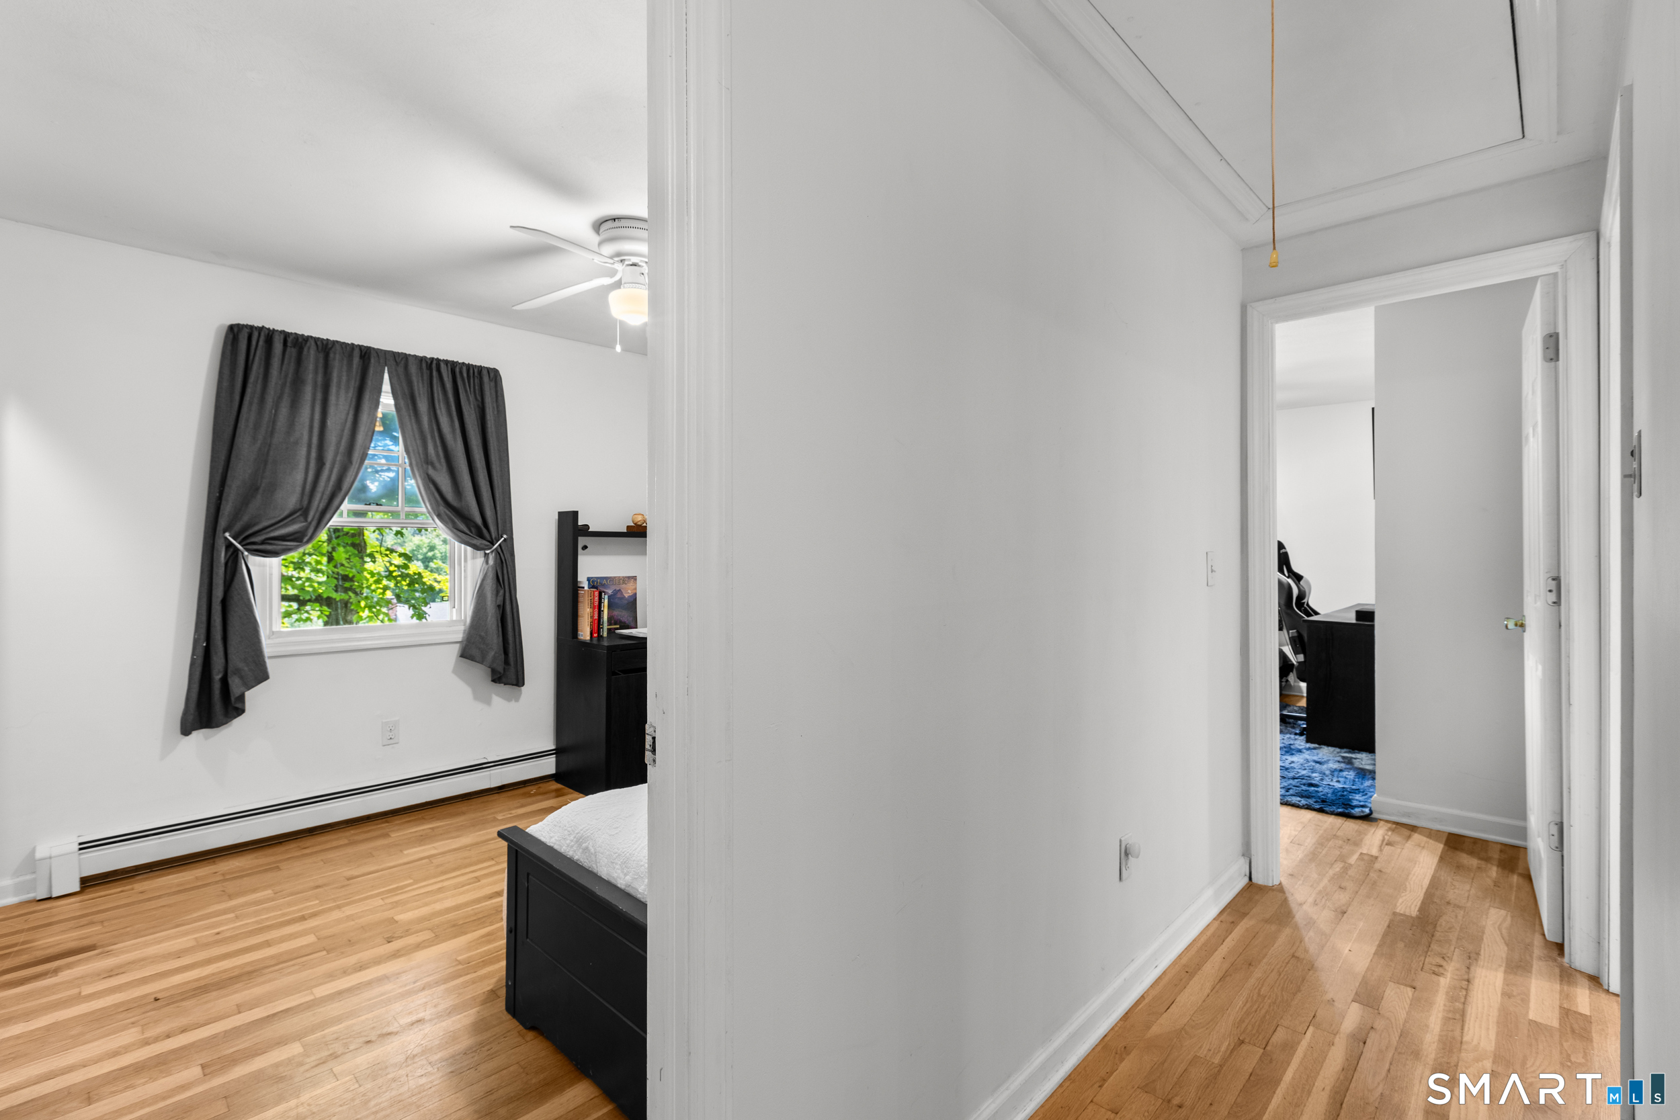
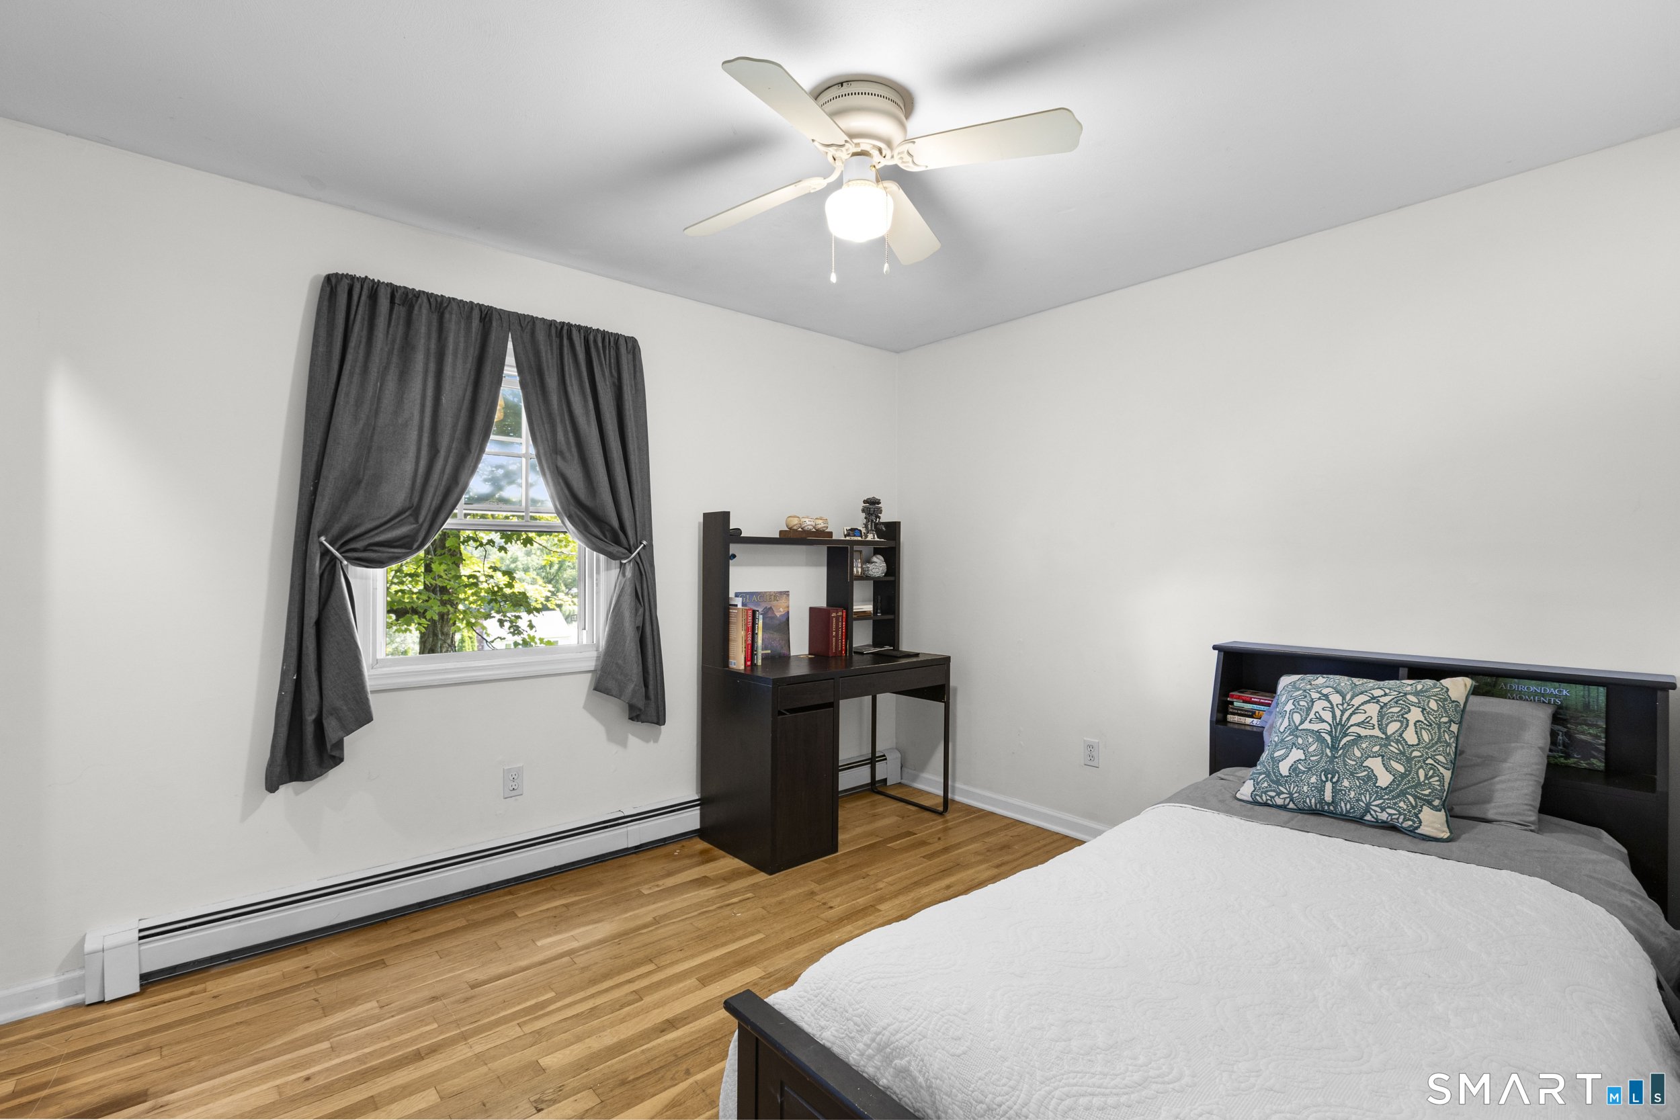
  • Bedroom (Upper Level) Ceiling Fan, Hardwood Floor
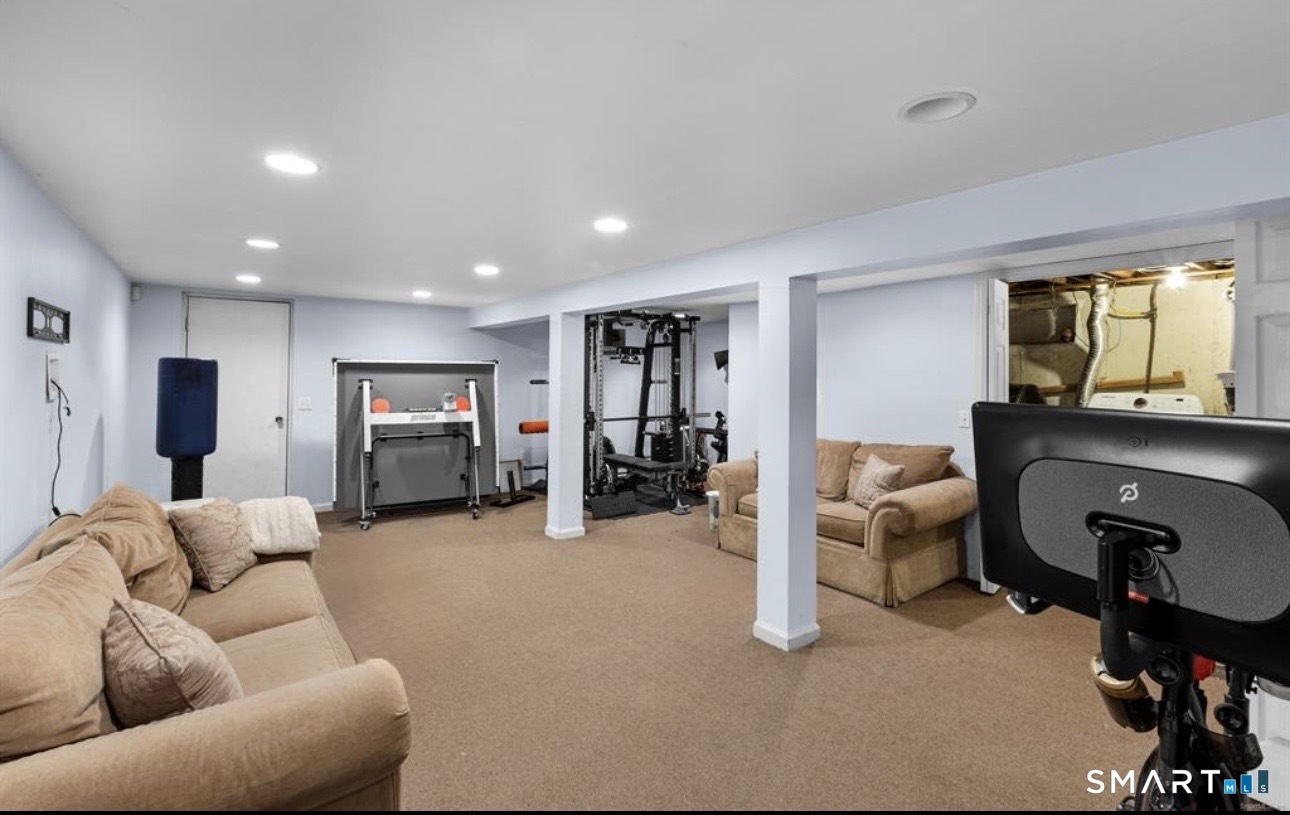
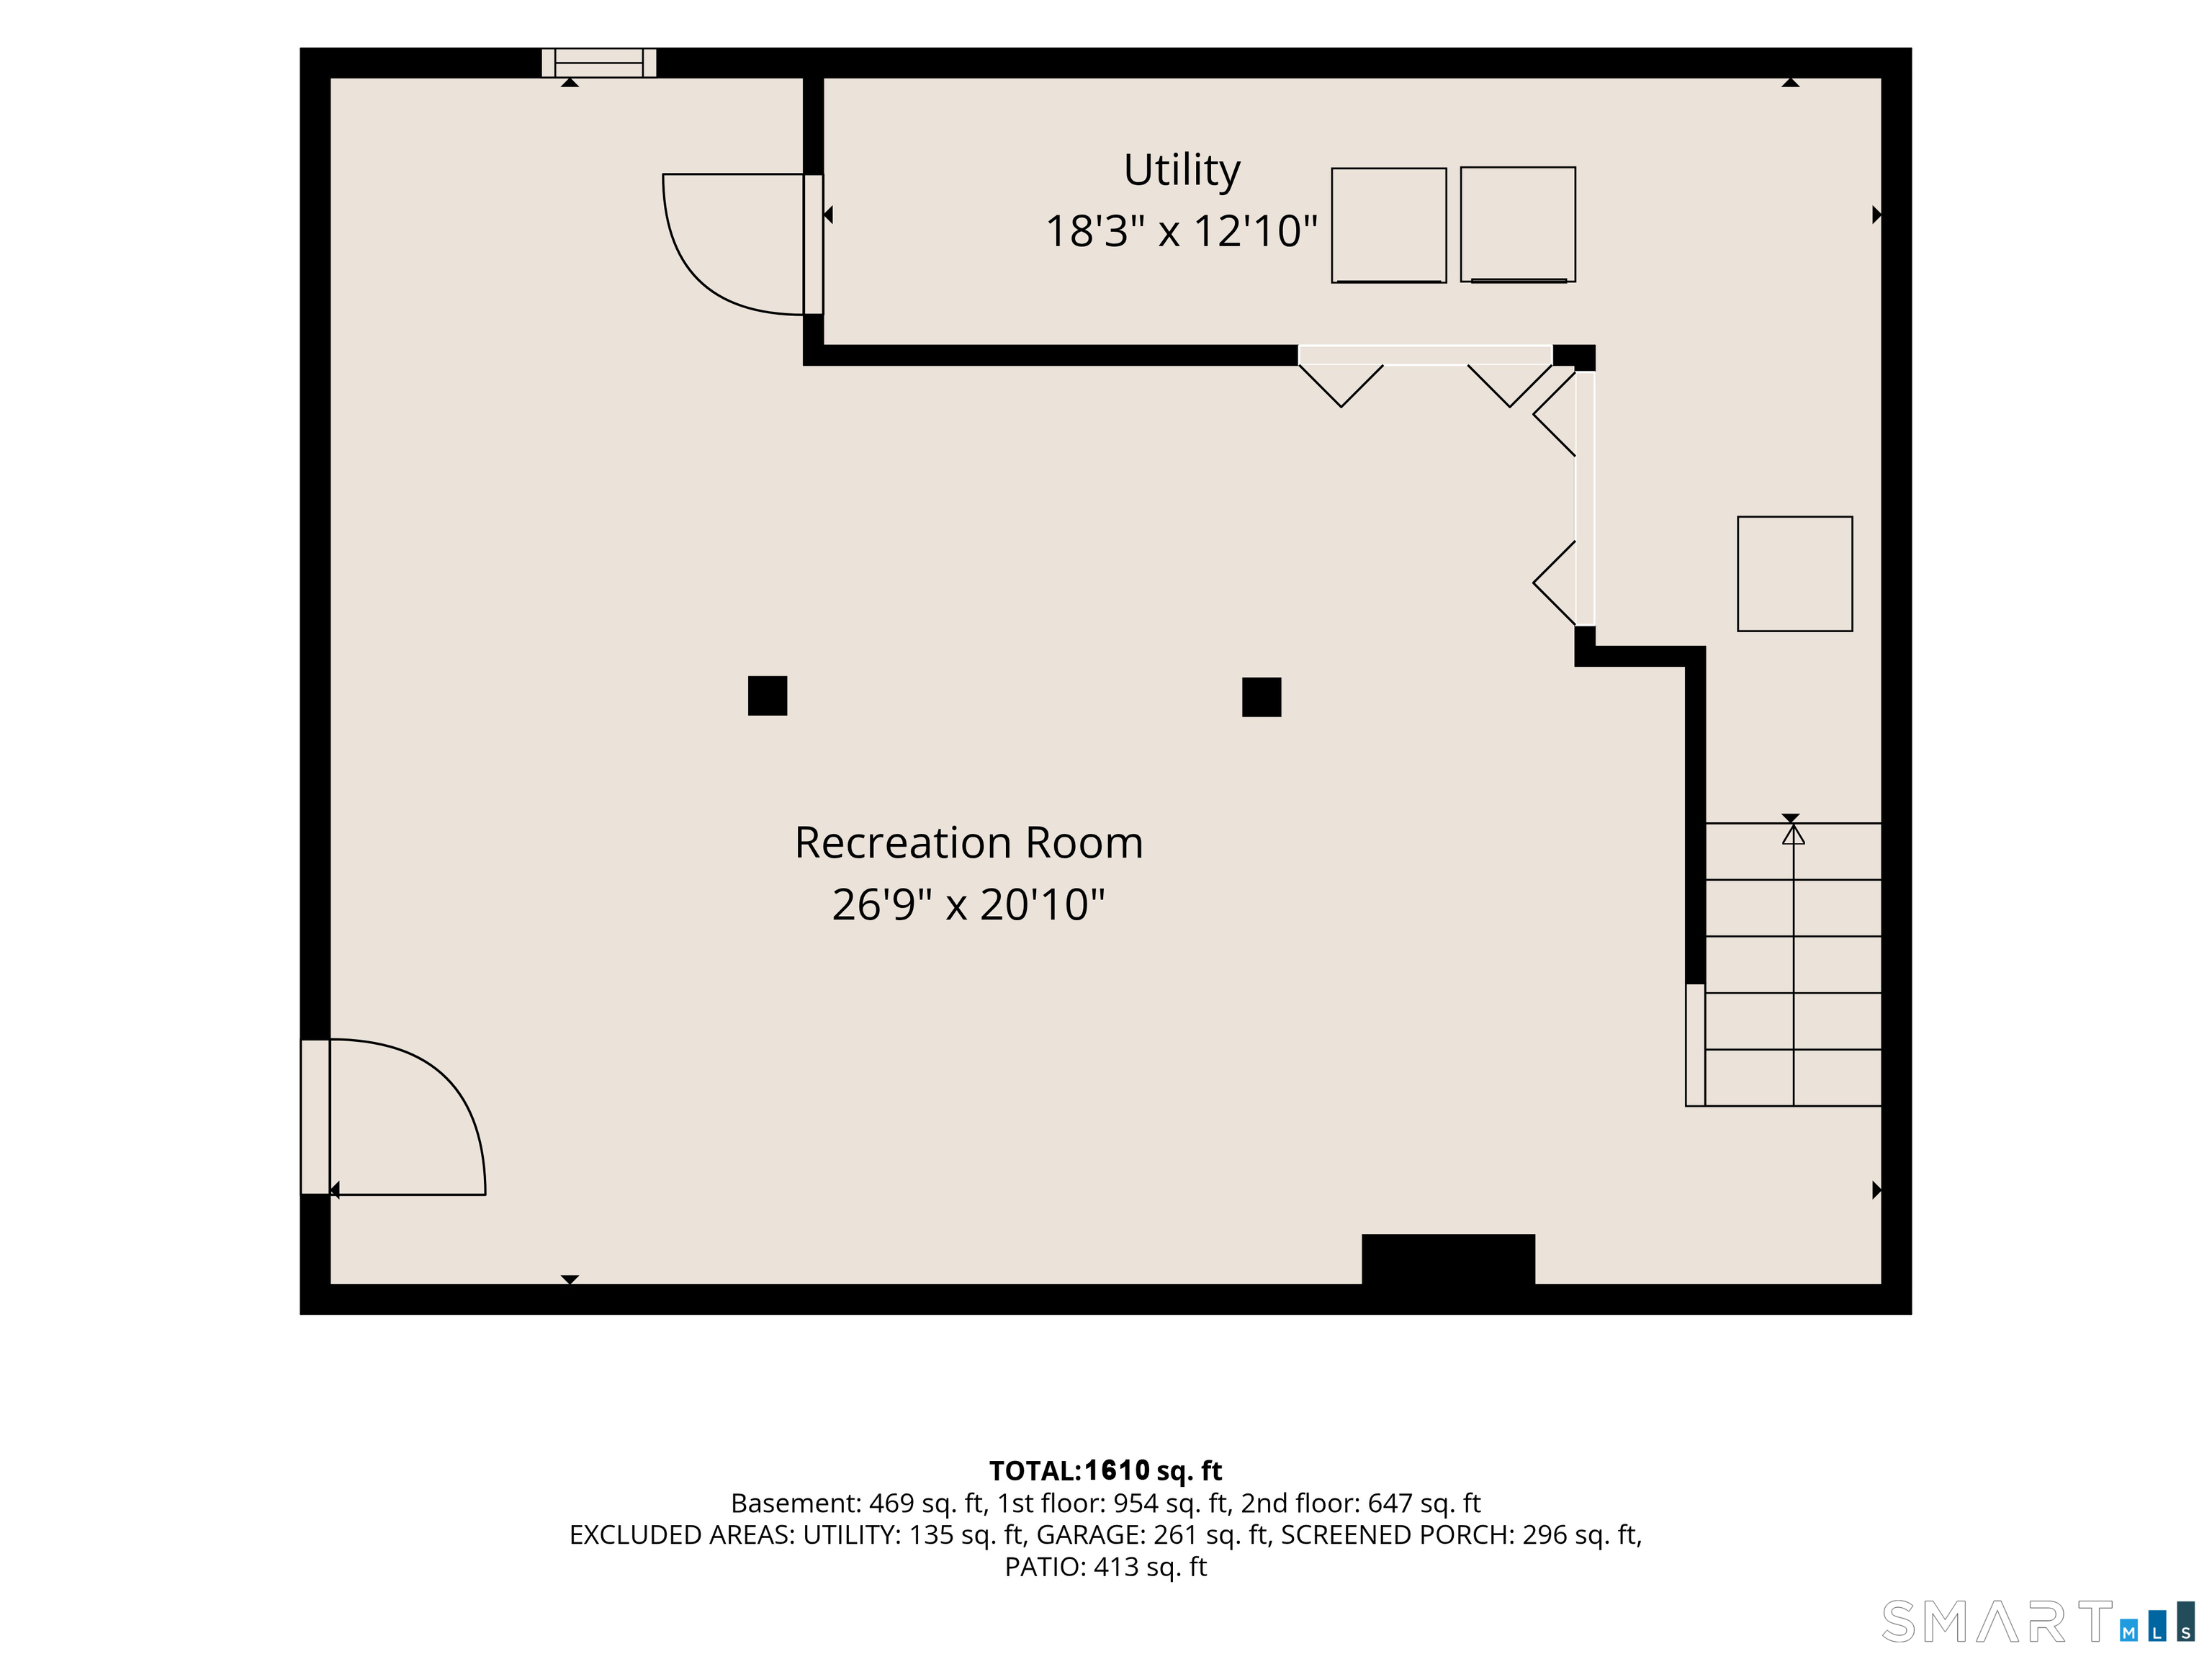
  • Rec/Play Room (Lower Level)
  • Living Room (Main Level) Hardwood Floor
  • Dining Room (Main Level) Hardwood Floor
  • Family Room (Main Level) Fireplace, Sliders, Laminate Floor, Tile Floor
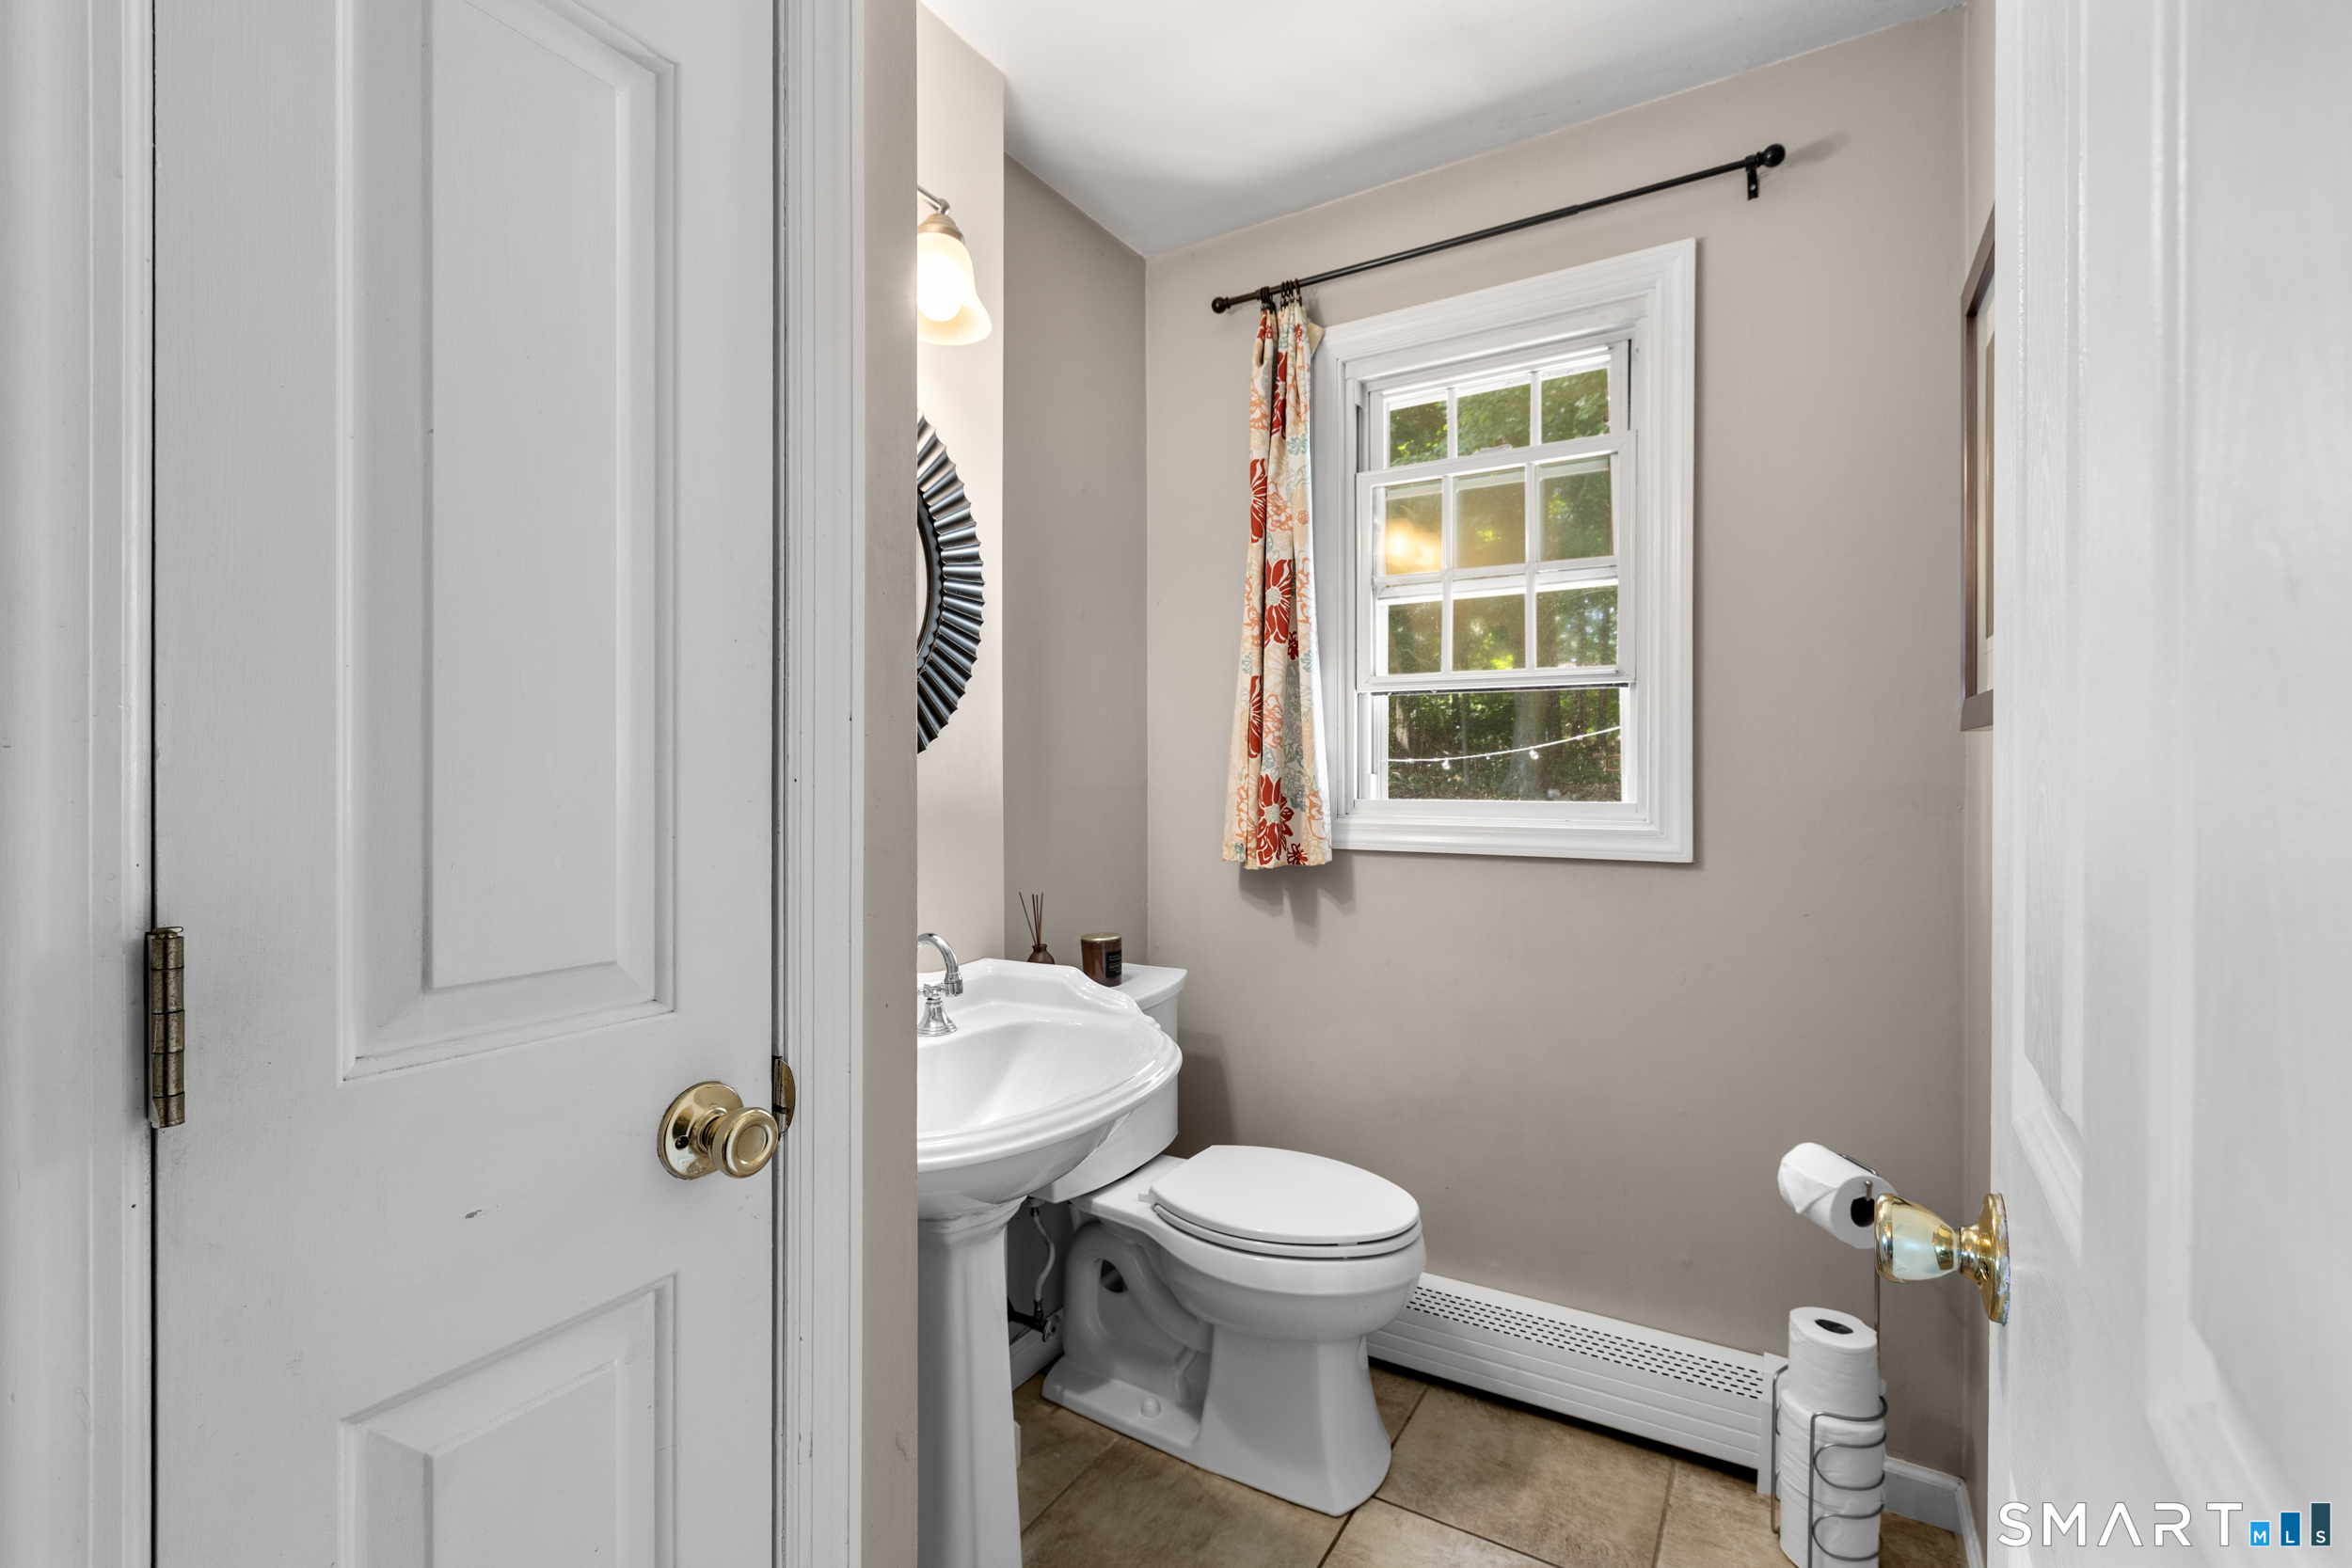
  • Half Bath (Main Level)
  • Bedroom (Upper Level) Ceiling Fan, Hardwood Floor
  • Living Room (Main Level) Hardwood Floor
  • Dining Room (Main Level) Hardwood Floor
  • Family Room (Main Level) Fireplace, Sliders, Laminate Floor, Tile Floor
  • Half Bath (Main Level)
  • Bedroom (Upper Level) Ceiling Fan, Hardwood Floor
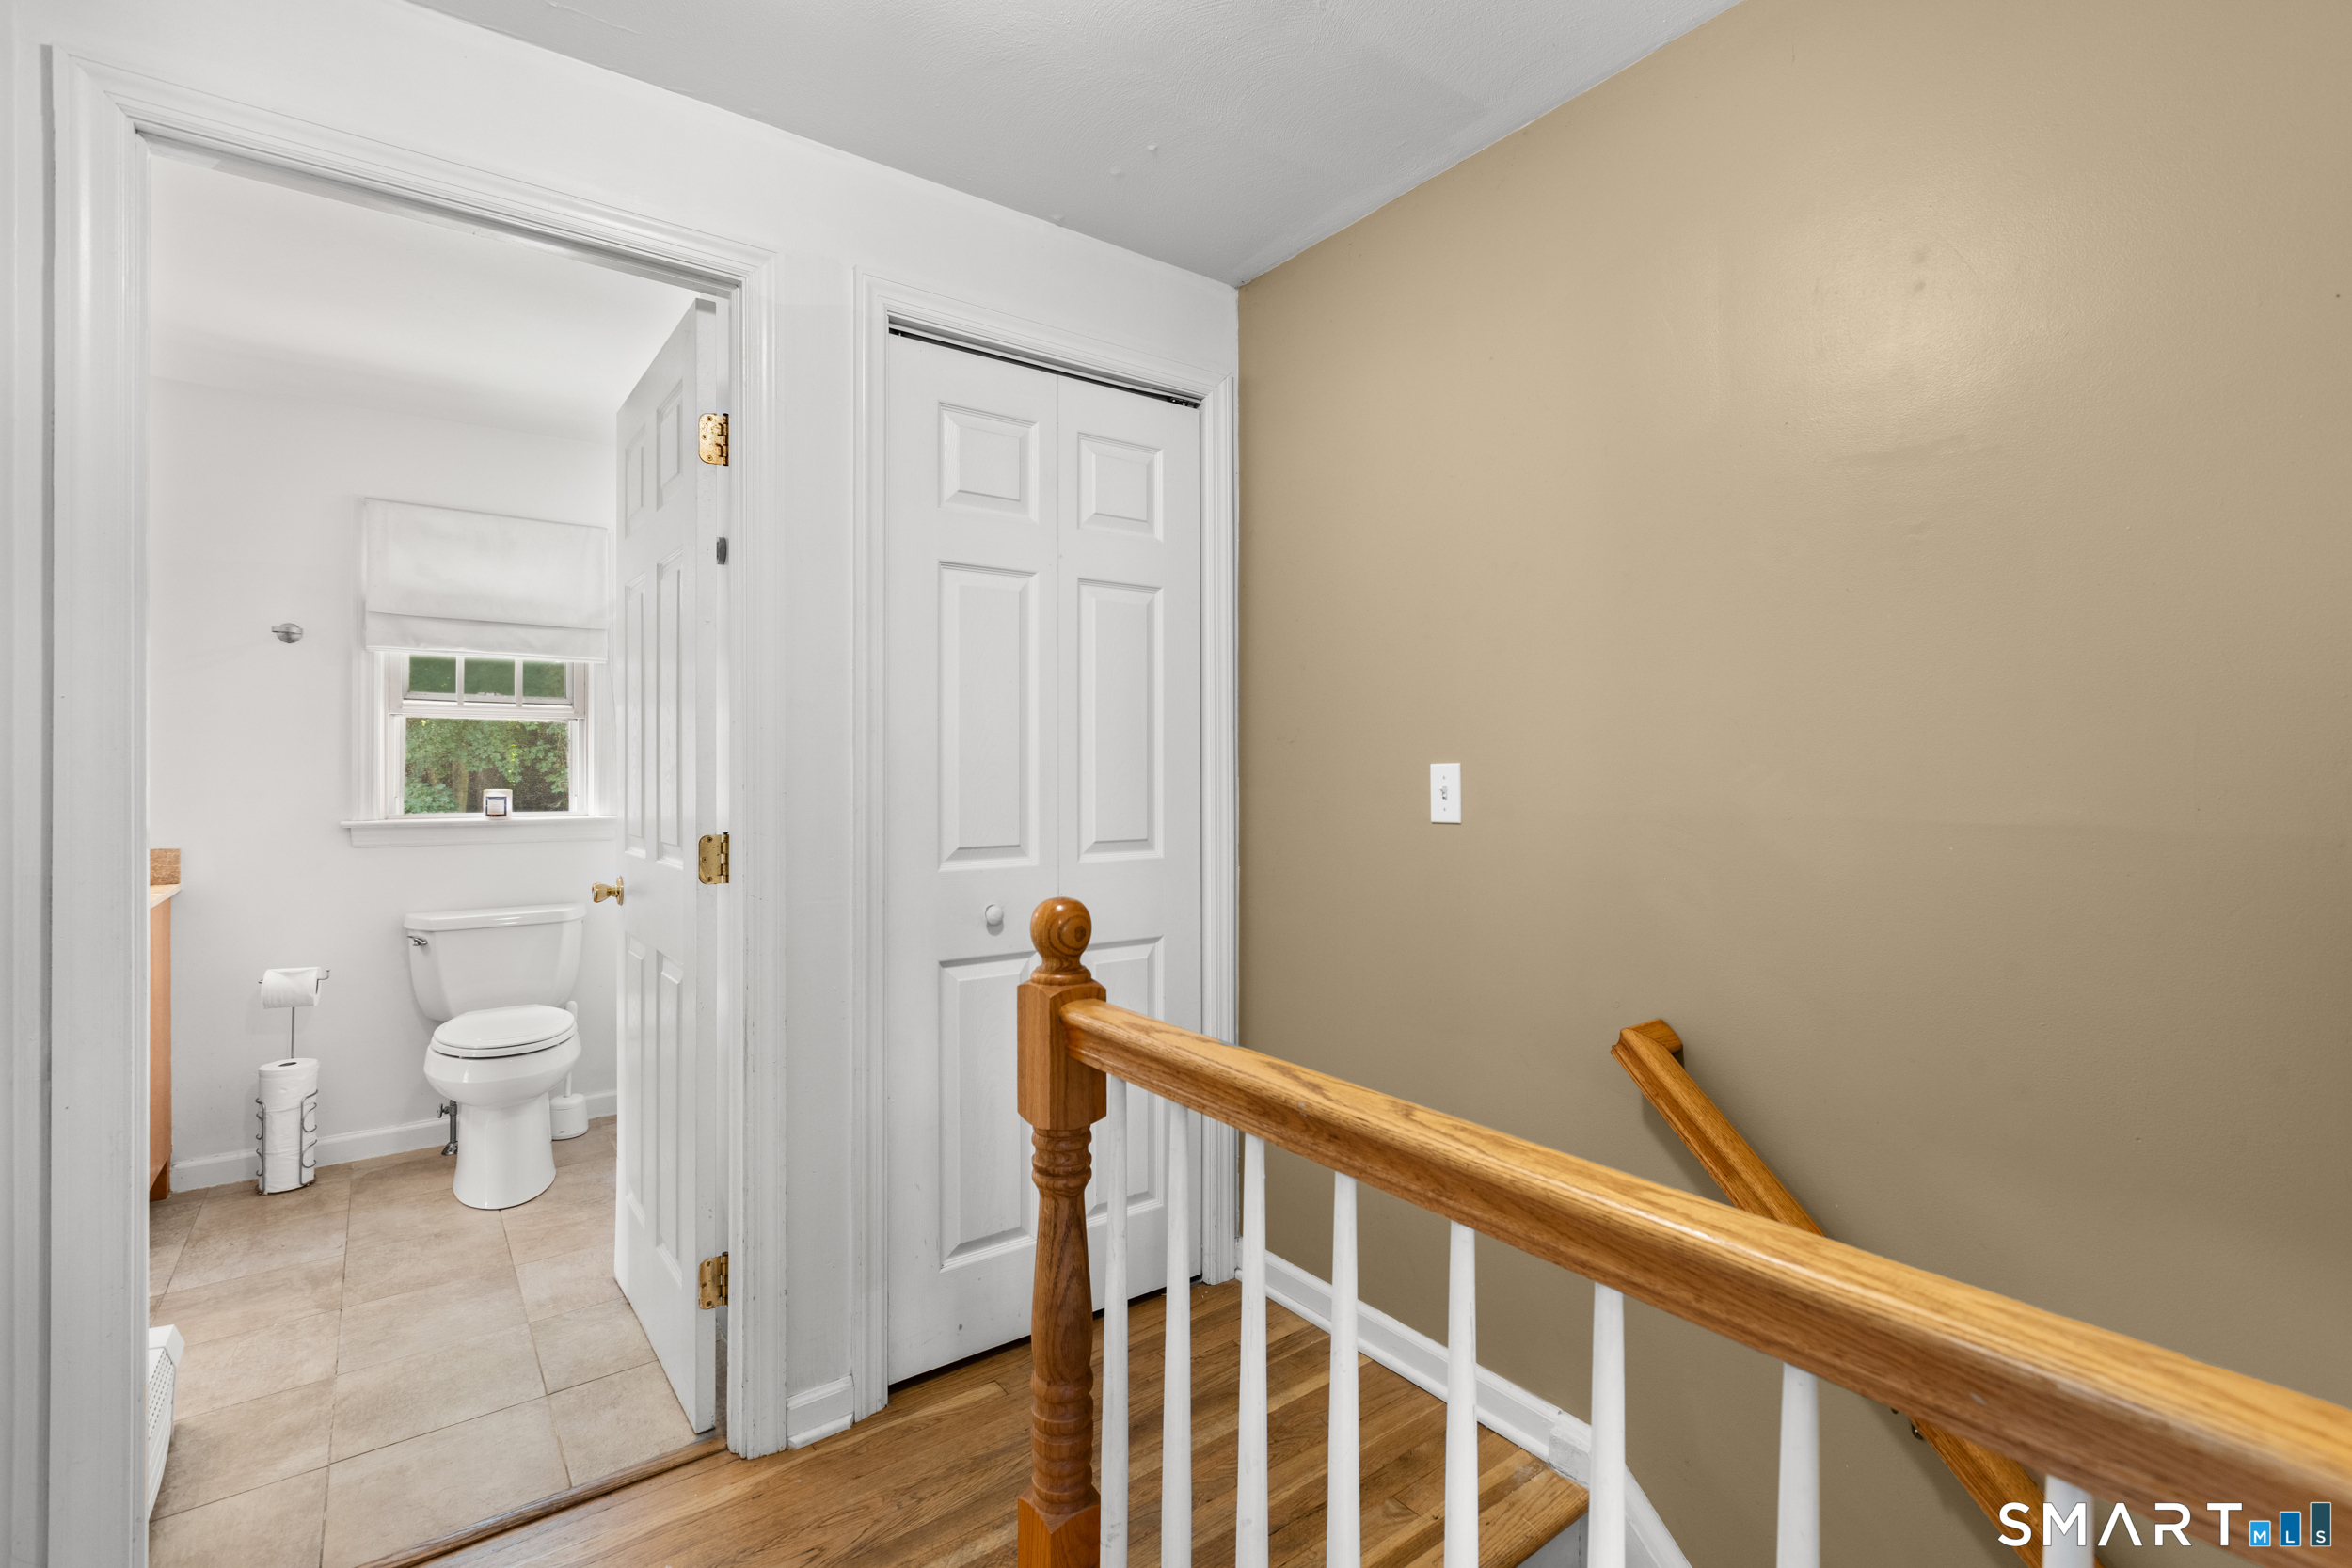
  • Full Bath (Upper Level)

Home Features

Heating

  • Fireplaces: 1
  • Heating: baseboard, hot water
  • Heat fuel type: oil
  • Fuel tank: in basement

Cooling

  • Window unit

Interior Features

  • Cable - available

Appliances

  • Oven/range
  • Refrigerator
  • Dishwasher
  • Washer
  • Dryer

Attic

  • Unfinished
  • Storage space
  • Pull-down stairs

Basement

  • Full
  • Storage
  • Interior access

Laundry

  • Location: basement
  • Lower level

Exterior Features

  • Shed
  • Gutters
  • Garden area
  • Patio

Property Details

Parking

  • Garage spaces: 1
  • Attached garage
  • Driveway

Lot Details

  • Lot surface: 0.73 acres
  • Lightly wooded
  • Level lot
  • Sloping lot

Driveway

  • Private
  • Paved

Utilities

  • Water: public water connected
  • Sewage: pub. sewer connected

Near-by Amenities

  • Golf course
  • Health club
  • Library
  • Medical facilities
  • Park

Construction Details

Style
colonial

Construction year
1977

Exterior Siding
shake

Foundation
concrete

Roof
asphalt shingle


Open Houses

There is 1 scheduled open house for 9 Chimney Drive, Bethel, CT.
September 20, 2026 Sep 20, 2026 13:00 - 15:00 (public)

Area & Town

This home is located in Chimney Heights neighborhood, in the town of Bethel.

Finance & Listing Info

Status Active
Listing date August 27, 2026
List price $ 559,000
Current price $ 559,000
Tax amount $ 8,106
Tax year july 2025-june 2026
MLS ID #24201222
List Agent Kim Gifford
List Office Coldwell Banker Realty

9 Chimney Drive Home Photos

Because we love Fairfield County!

© Copyright 1999 - 2026 Dagny's LLC. - 20 Windy Ridge Place Wilton, CT 06897 - Terms & Conditions