
- $2.75M med. price
- 8 homes for sale

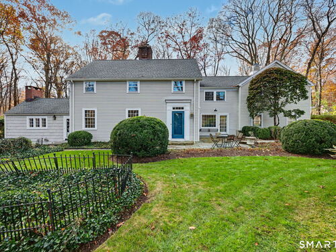
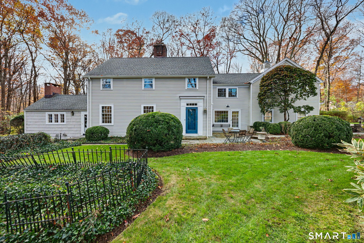
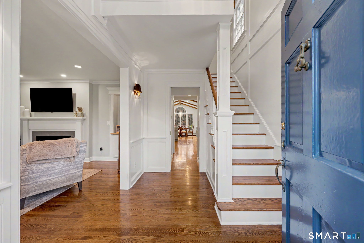
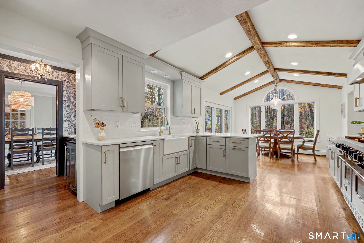
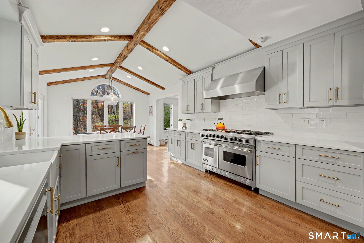
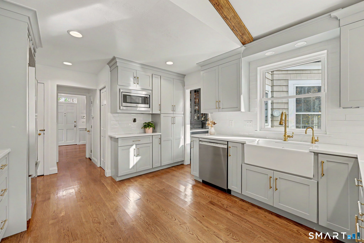
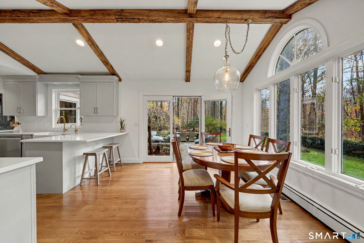
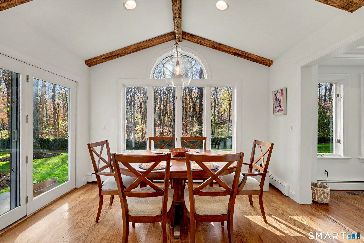
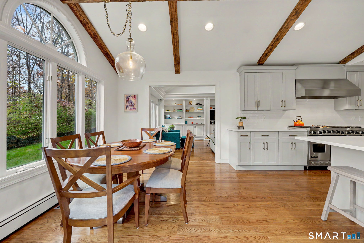
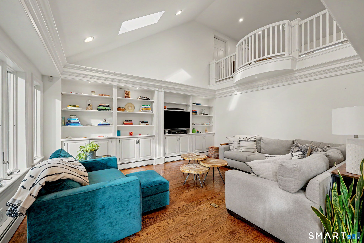
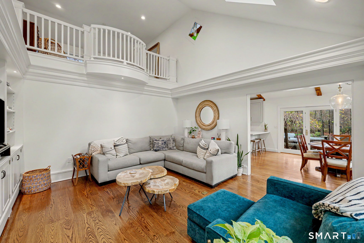
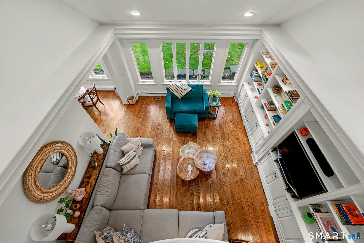
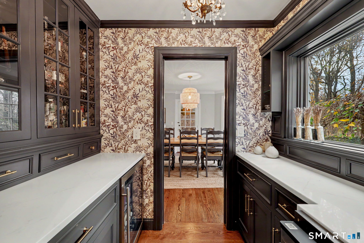
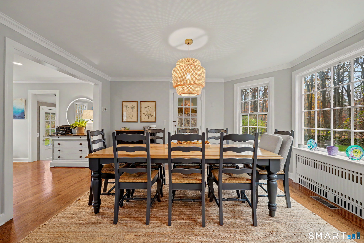
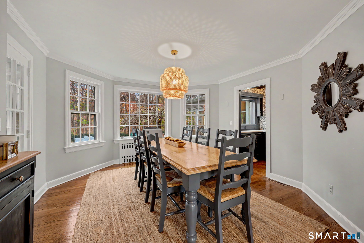
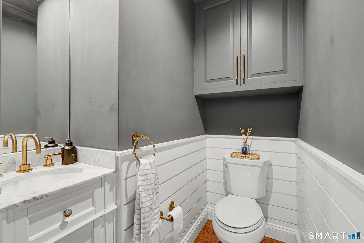
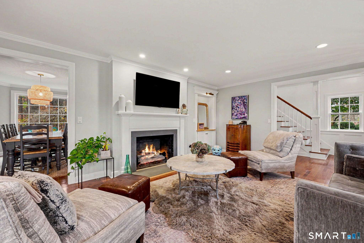
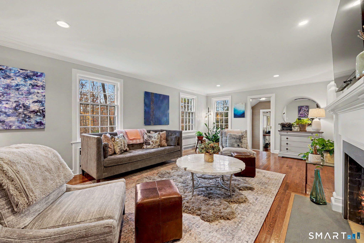
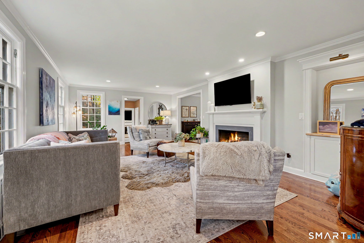
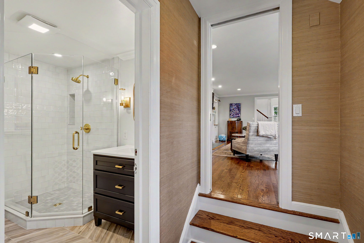
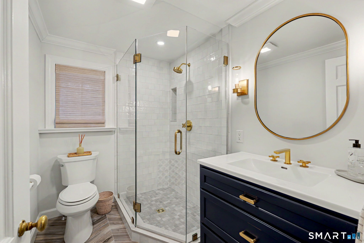
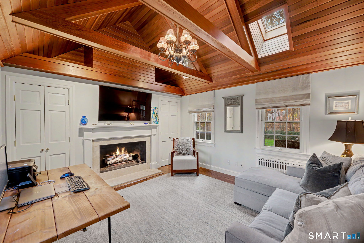
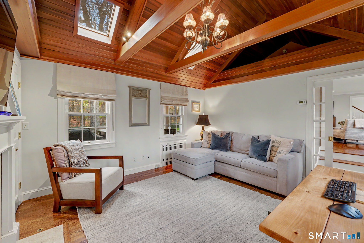
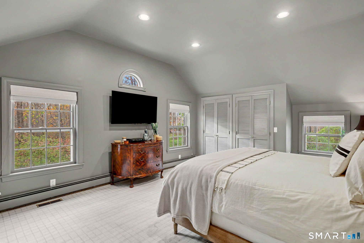
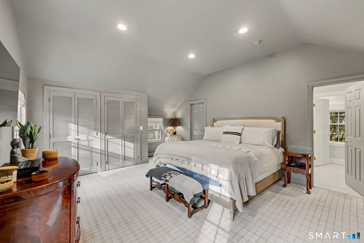
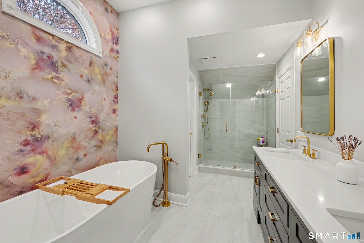
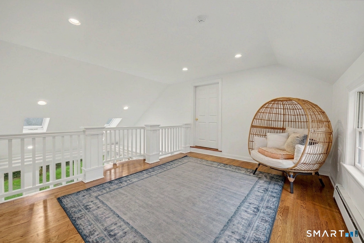
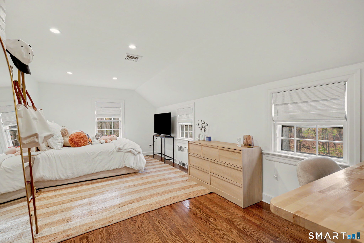
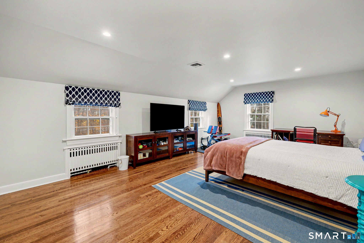
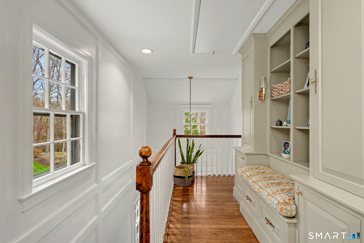
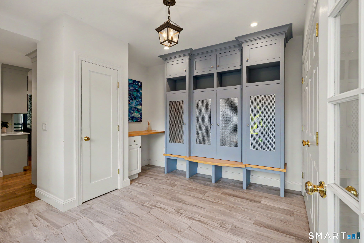
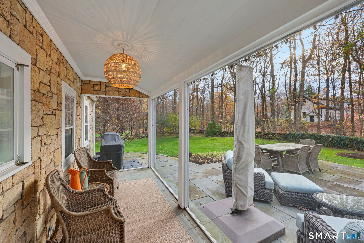
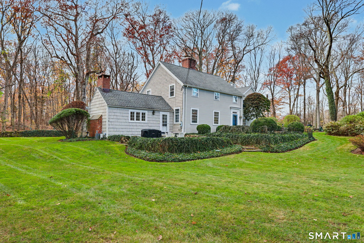
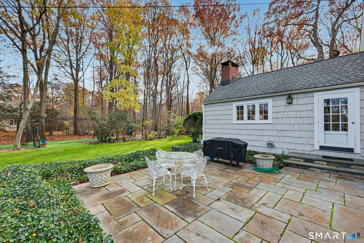
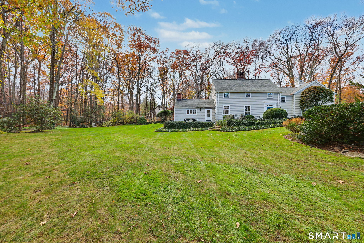
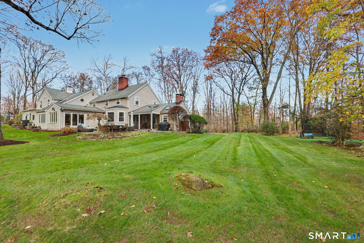
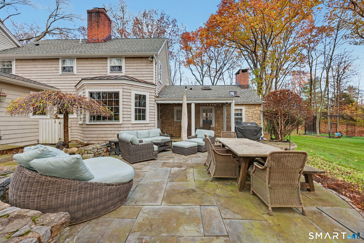
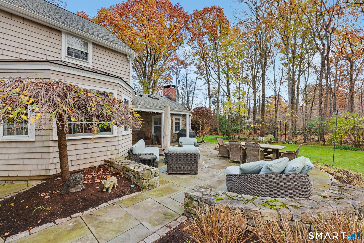
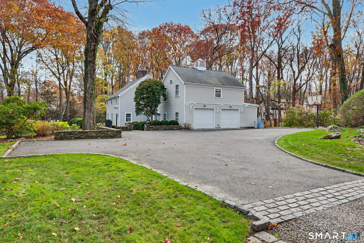
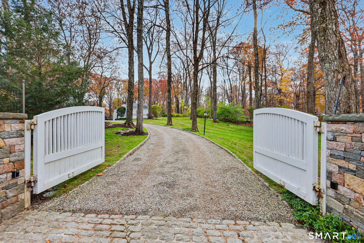
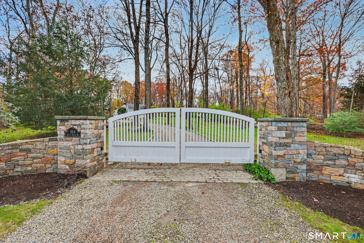
Welcome to 884 Smith Ridge, where privacy, character, and exceptional living come together on over two beautiful acres. Offering four bedrooms and three and a half baths, this home combines timeless charm with inviting spaces and an effortless flow. The updated eat-in kitchen features quartz counters, Sub-Zero appliances, a cathedral ceiling with exposed beams, and a butler's pantry. Doors off the kitchen open to a spacious terrace, extending the living space outdoors. The inviting living room features a fireplace, while the family room showcases vaulted ceilings and custom built-ins, a perfect setting to unwind. Hardwood floors run throughout the home. The upper level offers three bedrooms, including a spacious primary suite, while the fourth bedroom is conveniently located on the main level. Featuring its own fireplace, cathedral ceilings, shiplap detailing, a separate entrance, and full bath access, this versatile space is ideal for an au pair, in-law suite, or guest space. Professionally landscaped grounds, a screened-in porch, and multiple patios provide spaces for morning coffee, outdoor dining, and enjoying the peaceful surroundings. Additional features include an automatic gated entrance, two-car garage with mudroom access, house generator, and outdoor batting cage/recreation area. Generous closets and storage add to the home's practicality. A blend of space, privacy, and character, offering a lifestyle that is hard to find and easy to fall in love with.
Modern design in a bucolic realm
| Status | Active |
|---|---|
| Listing date | November 11, 2026 |
| List price | $ 2,225,000 |
| Current price | $ 2,225,000 |
| Tax amount | $ 17,444 |
| Tax year | july 2026-june 2027 |
| MLS ID | #24219445 |
| List Agent | Michael Carriero |
| List Office | Keller Williams Prestige Prop. |

Because we love Fairfield County!
© Copyright 1999 - 2026 Dagny's LLC. - 20 Windy Ridge Place Wilton, CT 06897 - Terms & Conditions
