About the Home
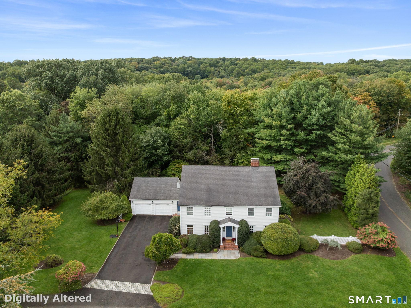
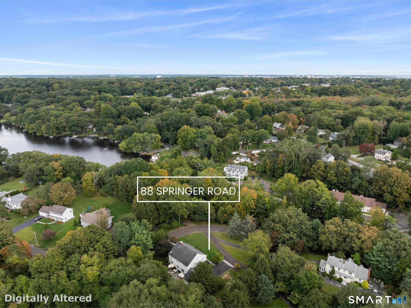
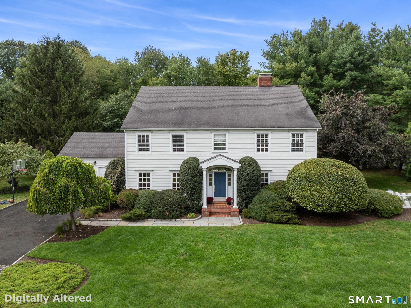
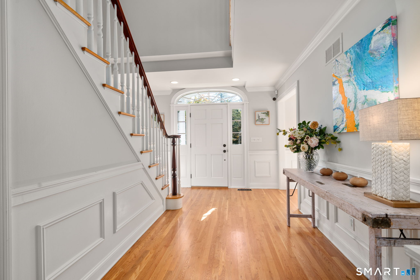
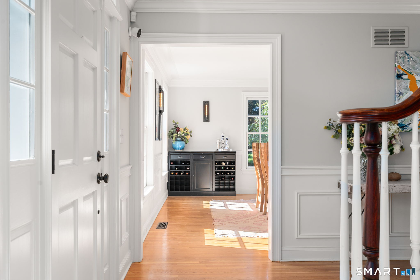
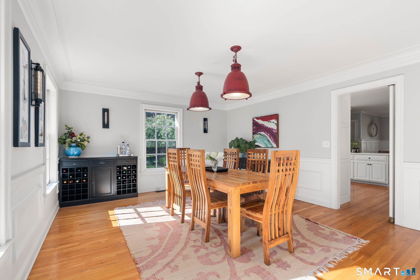
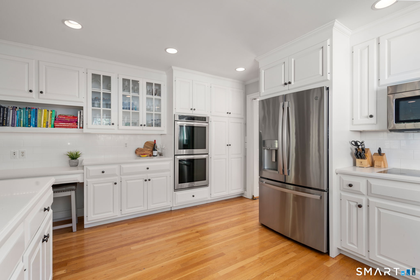
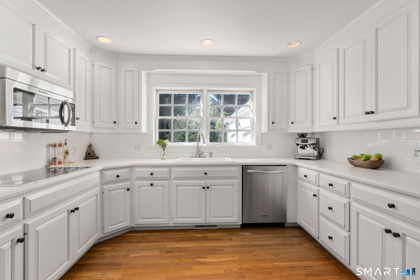
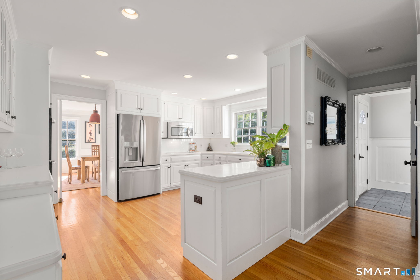
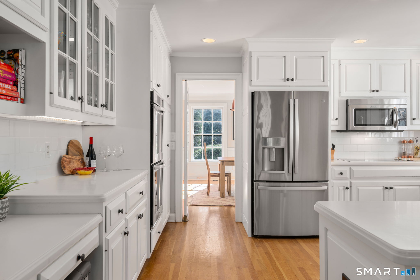
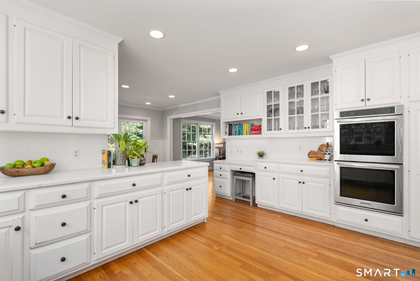
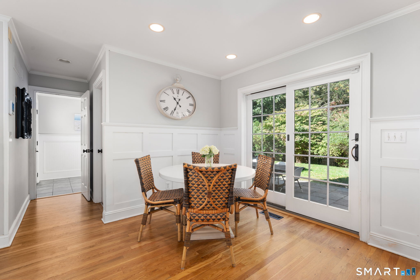
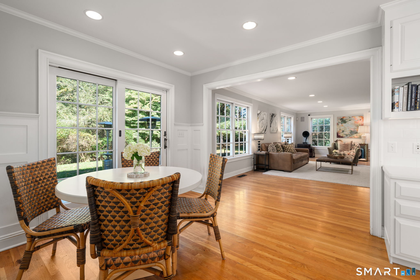
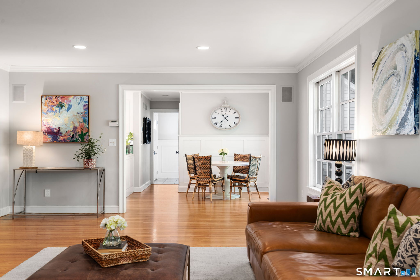
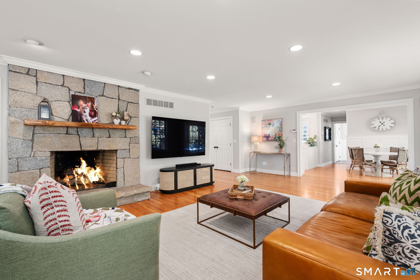
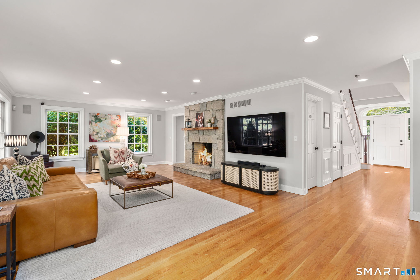
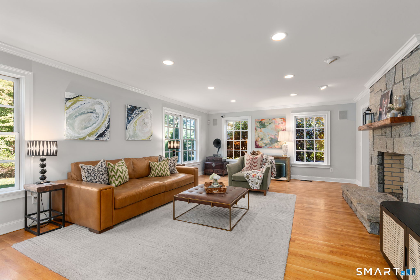
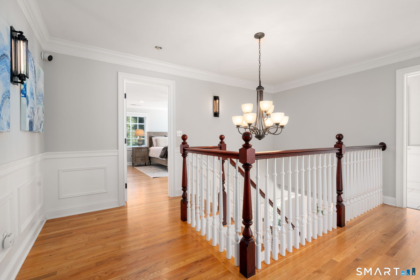
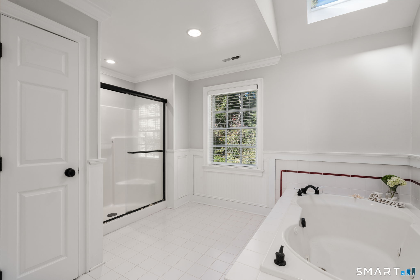
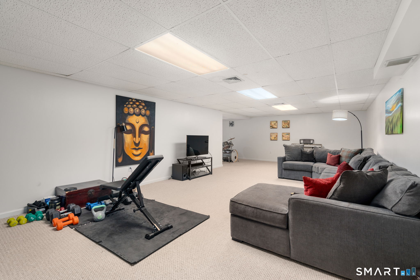
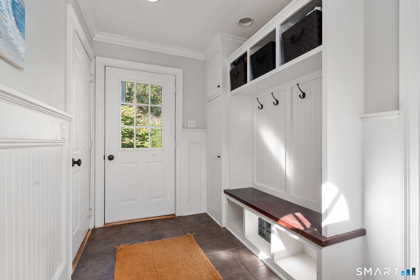
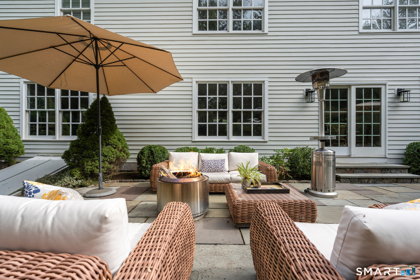
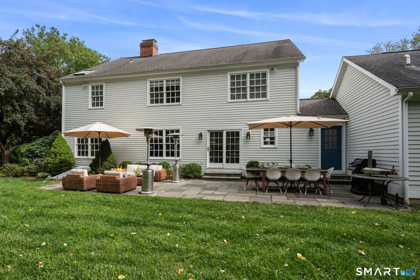
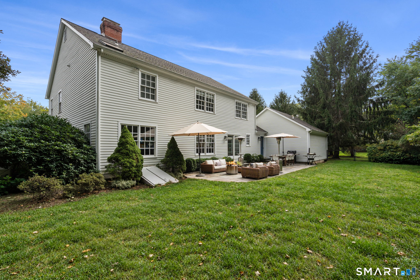
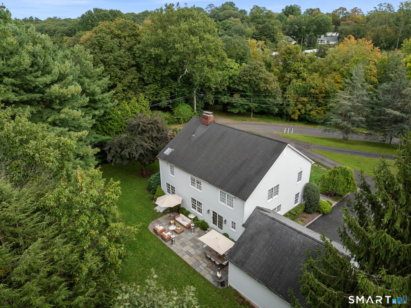
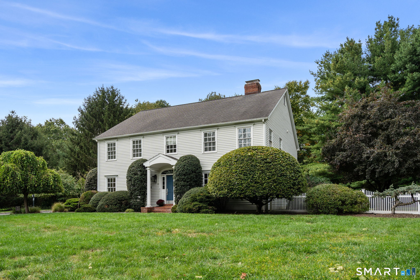
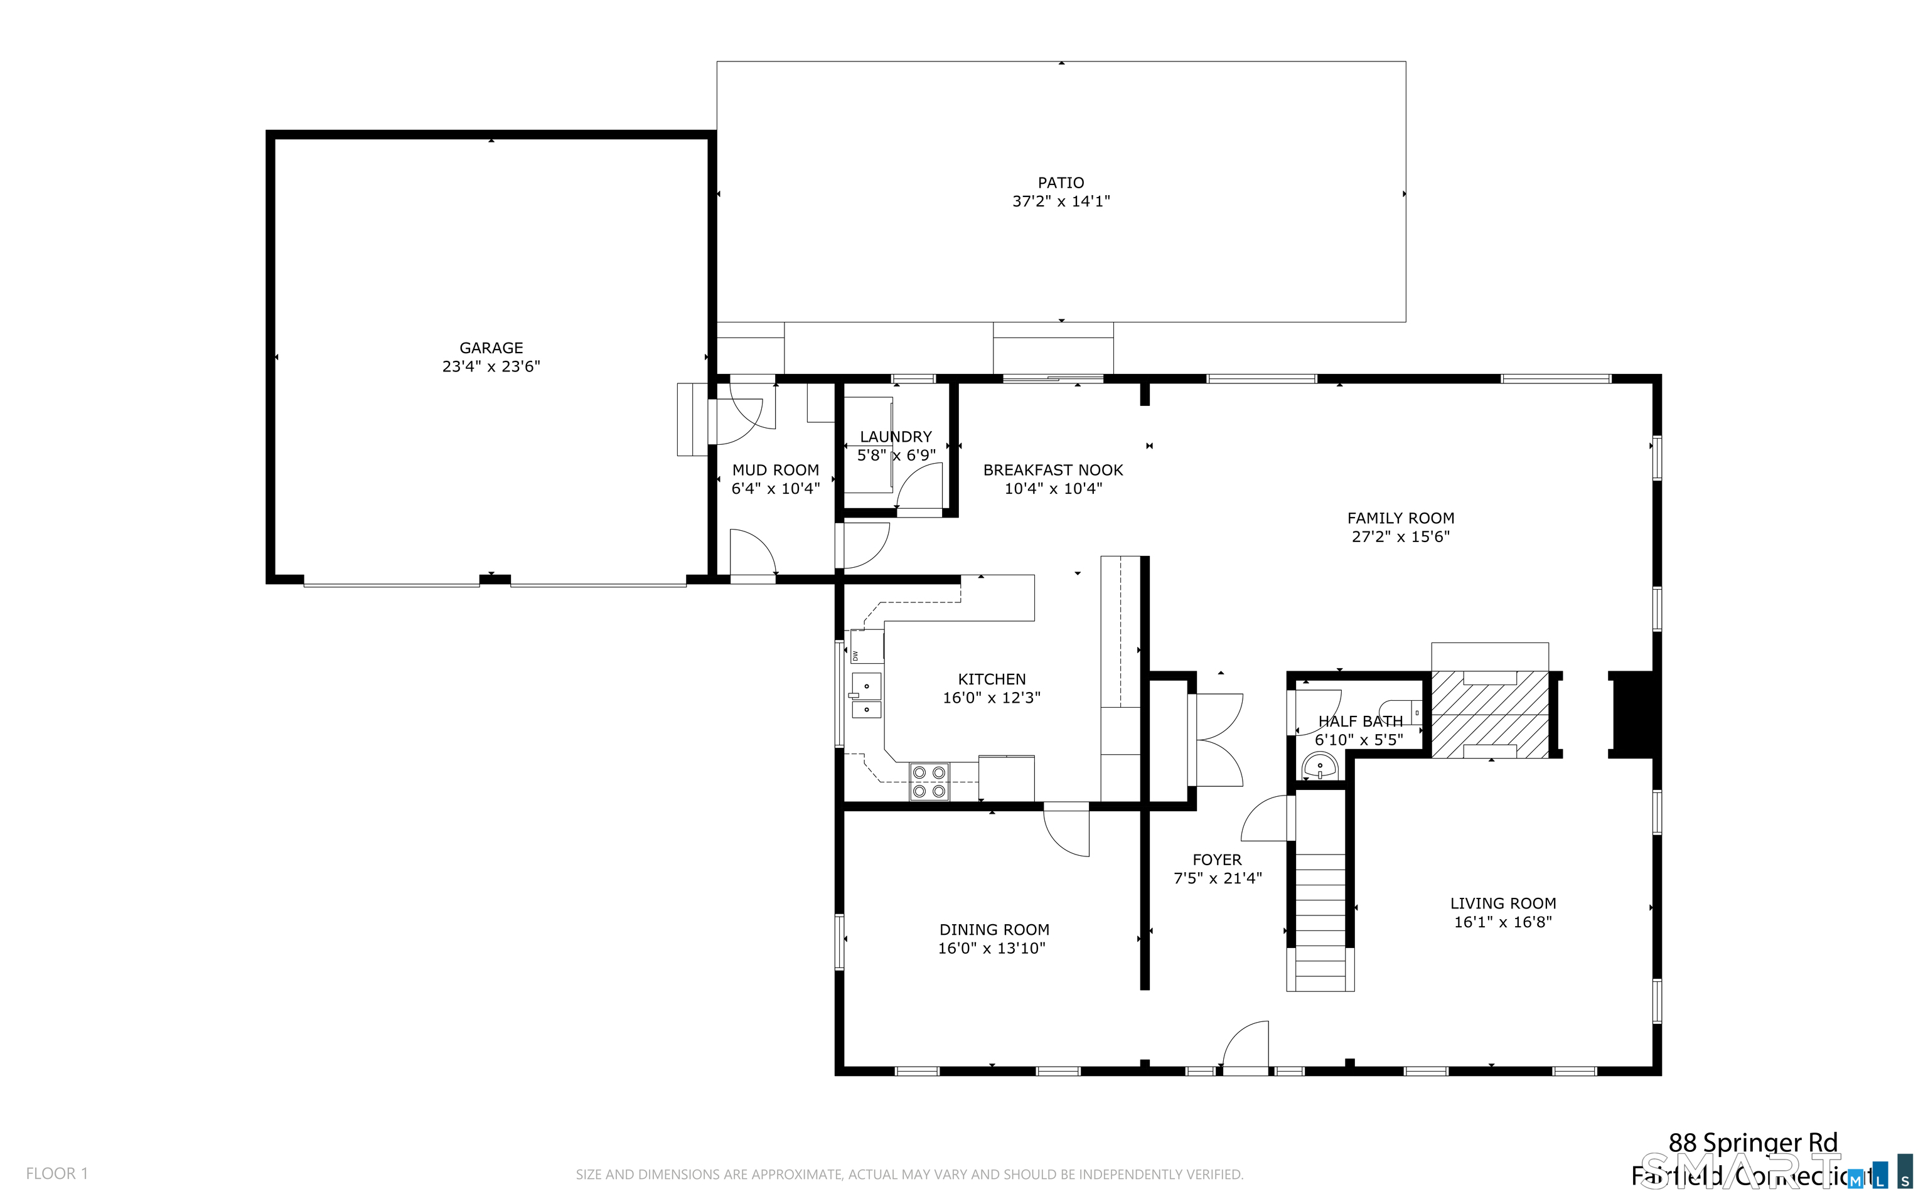
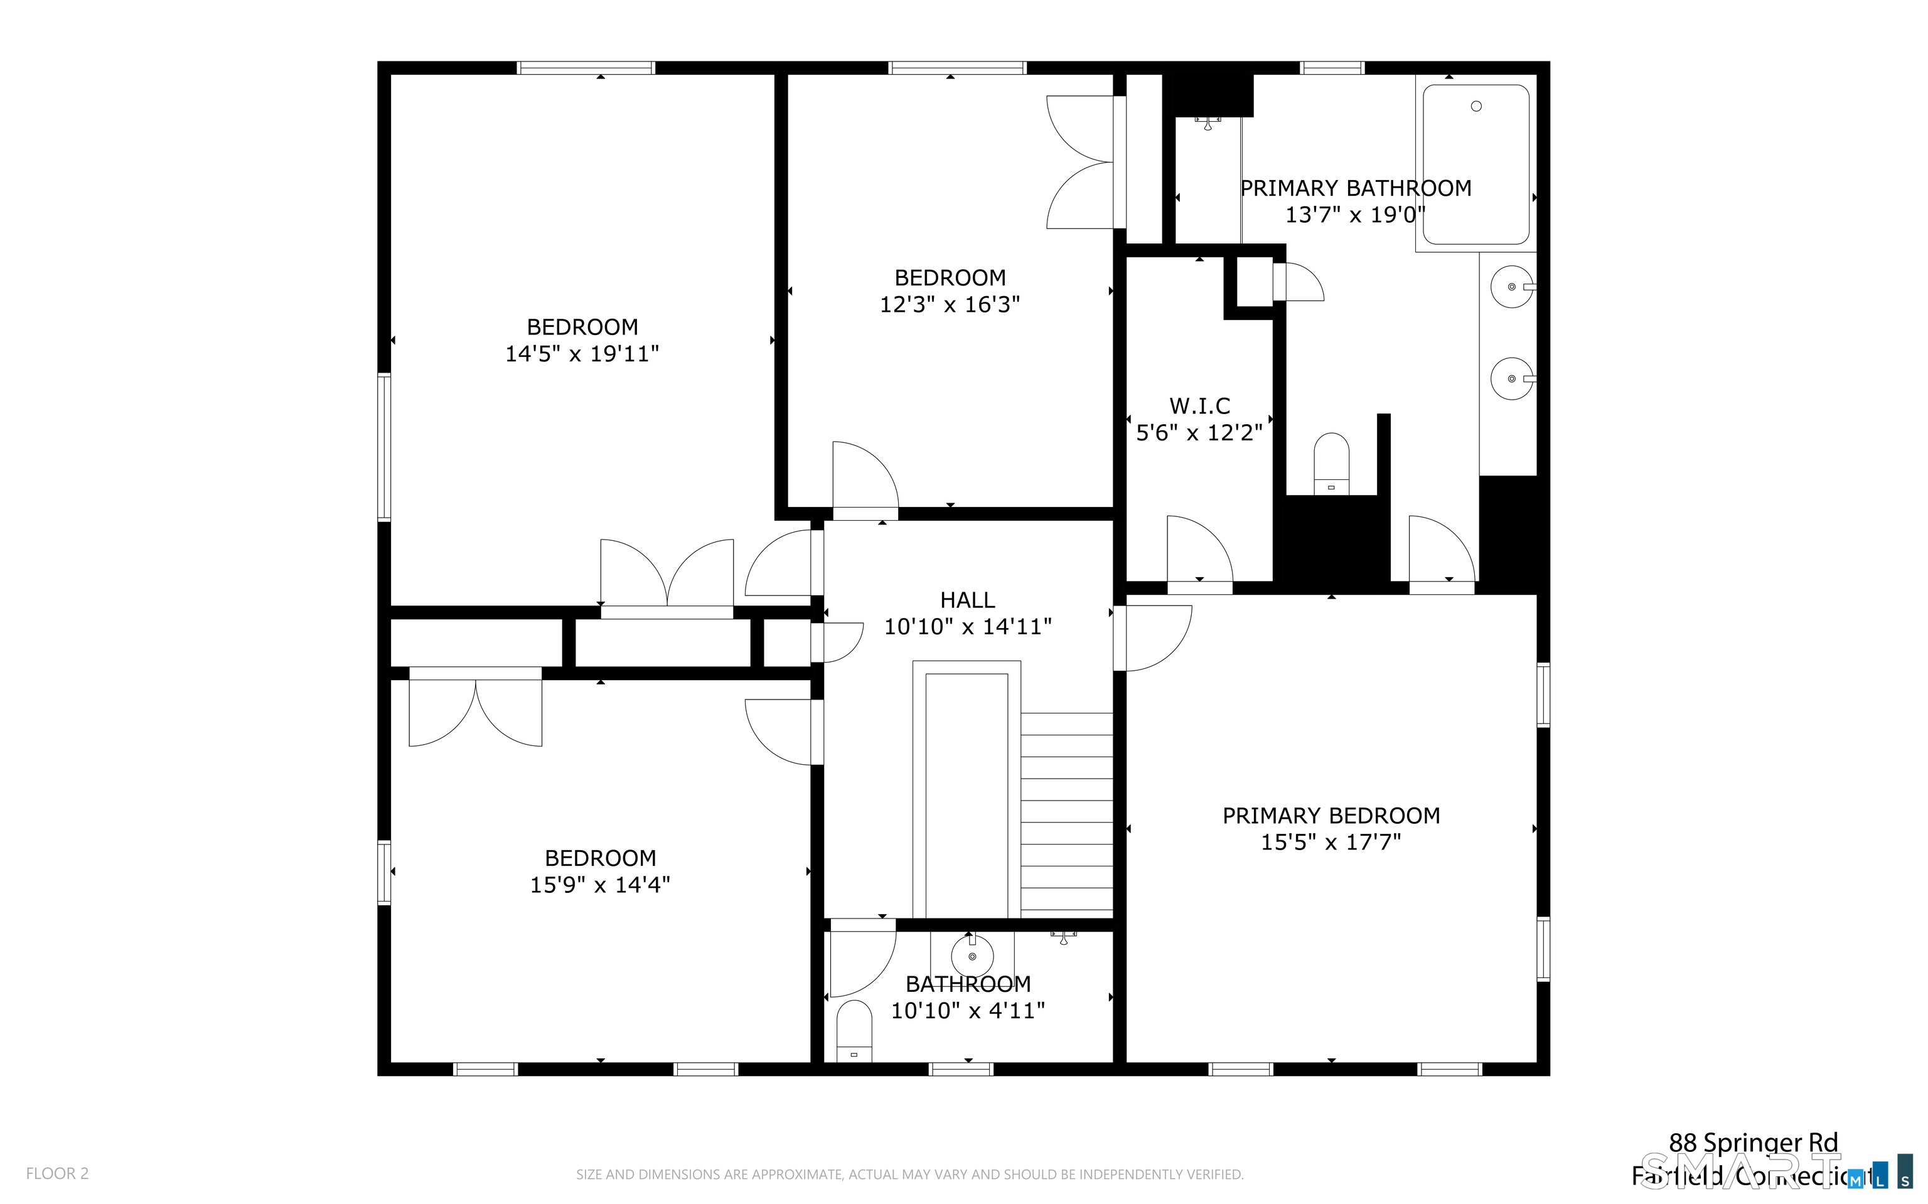
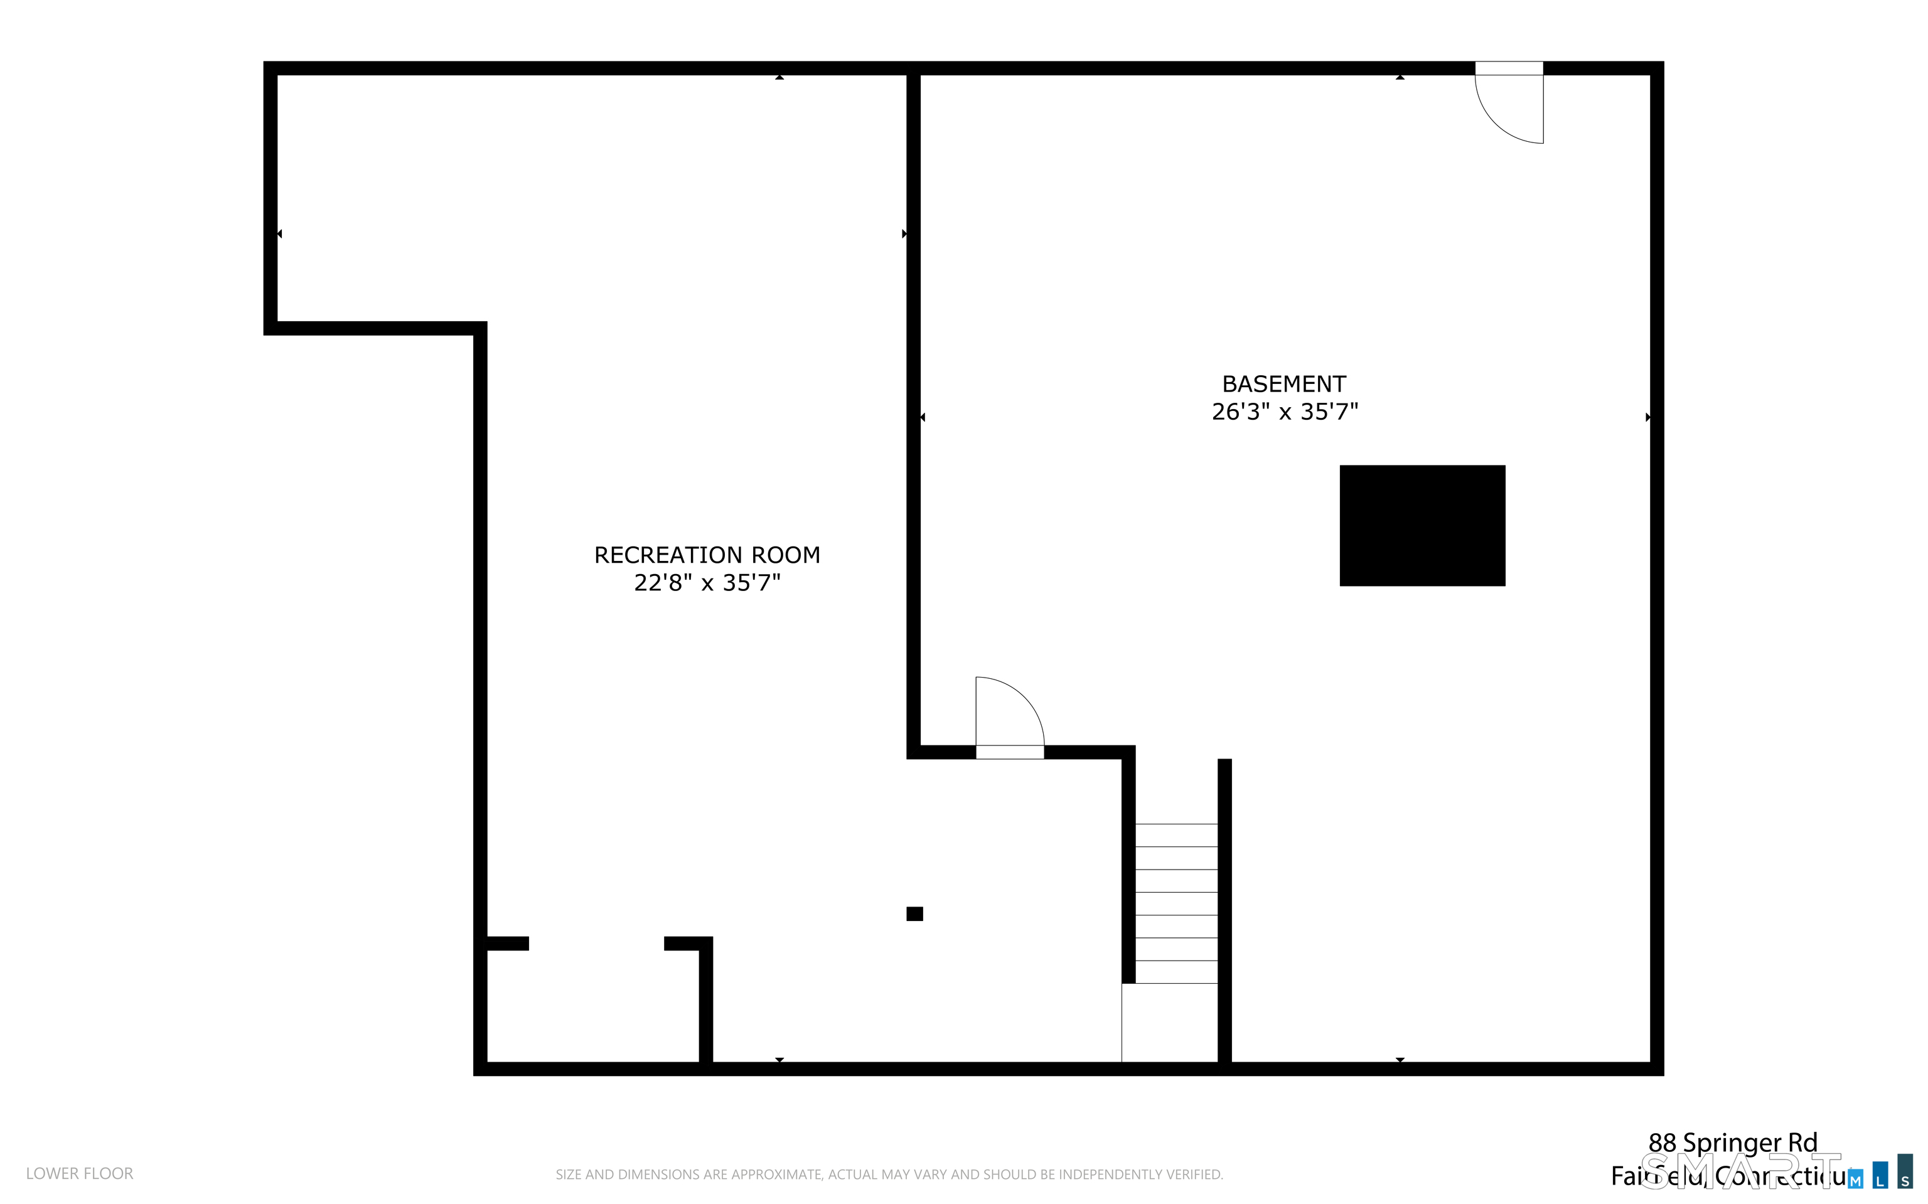
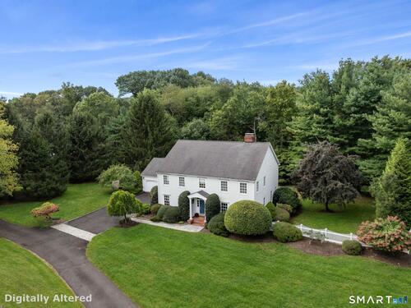
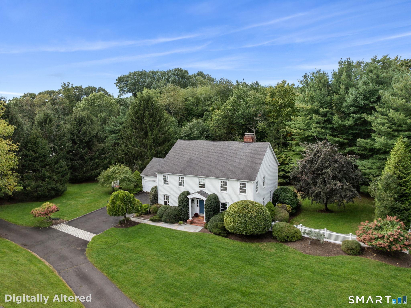
Welcome to this gracious, 4-bedroom center hall Colonial, ideally situated on .61 acres in Fairfield's sought-after lower Greenfield Hill area. Offering 3,421 square feet of living space, plus an additional 600 finished square feet in the lower level, this sun-filled home combines classic details with a comfortable, open floor plan. 9-foot ceilings, 2 fireplaces, hardwood floors and custom millwork add character throughout. The spacious family room features a dramatic floor-to-ceiling stone fireplace and opens to the eat-in kitchen, complete with stainless steel appliances, double ovens and abundant cabinetry. An elegant dining room, living room with fireplace, powder room, and laundry room complete the main level. Upstairs, four generously sized bedrooms include a primary suite with a walk-in closet and an expansive full bath featuring a double vanity, Jacuzzi tub, and separate shower. Three additional bedrooms offer ample closet space and share a full bath with a tub/shower combination. The lower level features a 36 X 15 finished space perfect for a recreation room, playroom, office, media room or a combination of these! A large unfinished area offers abundant storage space. Outside, the fully fenced backyard with bluestone patio offers a private and peaceful setting bordering wooded, town-owned land. Complete with mudroom, attached 2-car garage, full house generator and security system, this move-in-ready home is centrally located to enjoy ALL that Fairfield has to offer!
Rooms & Interior
Room Details
-
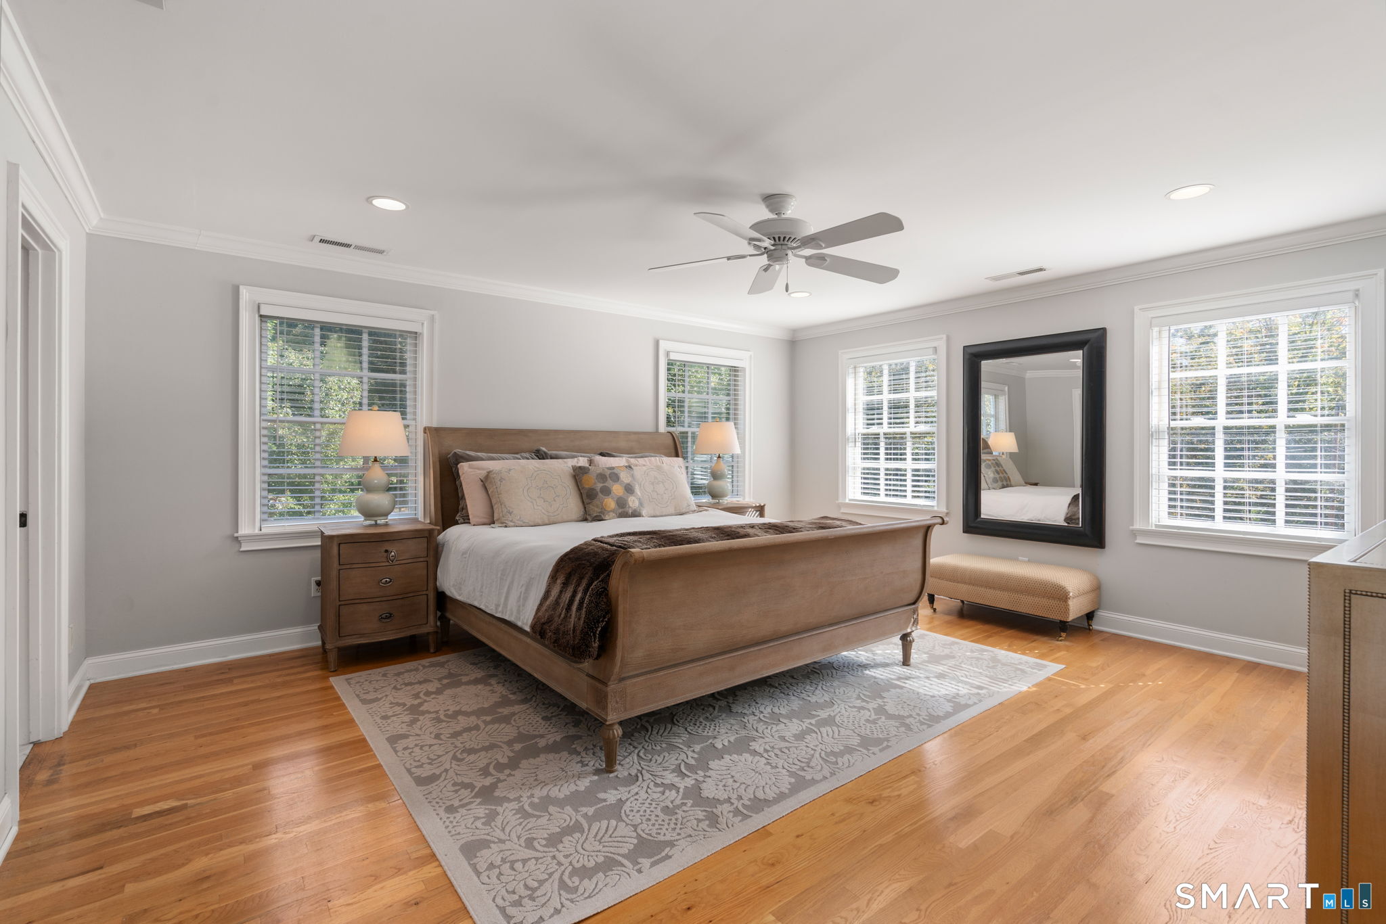
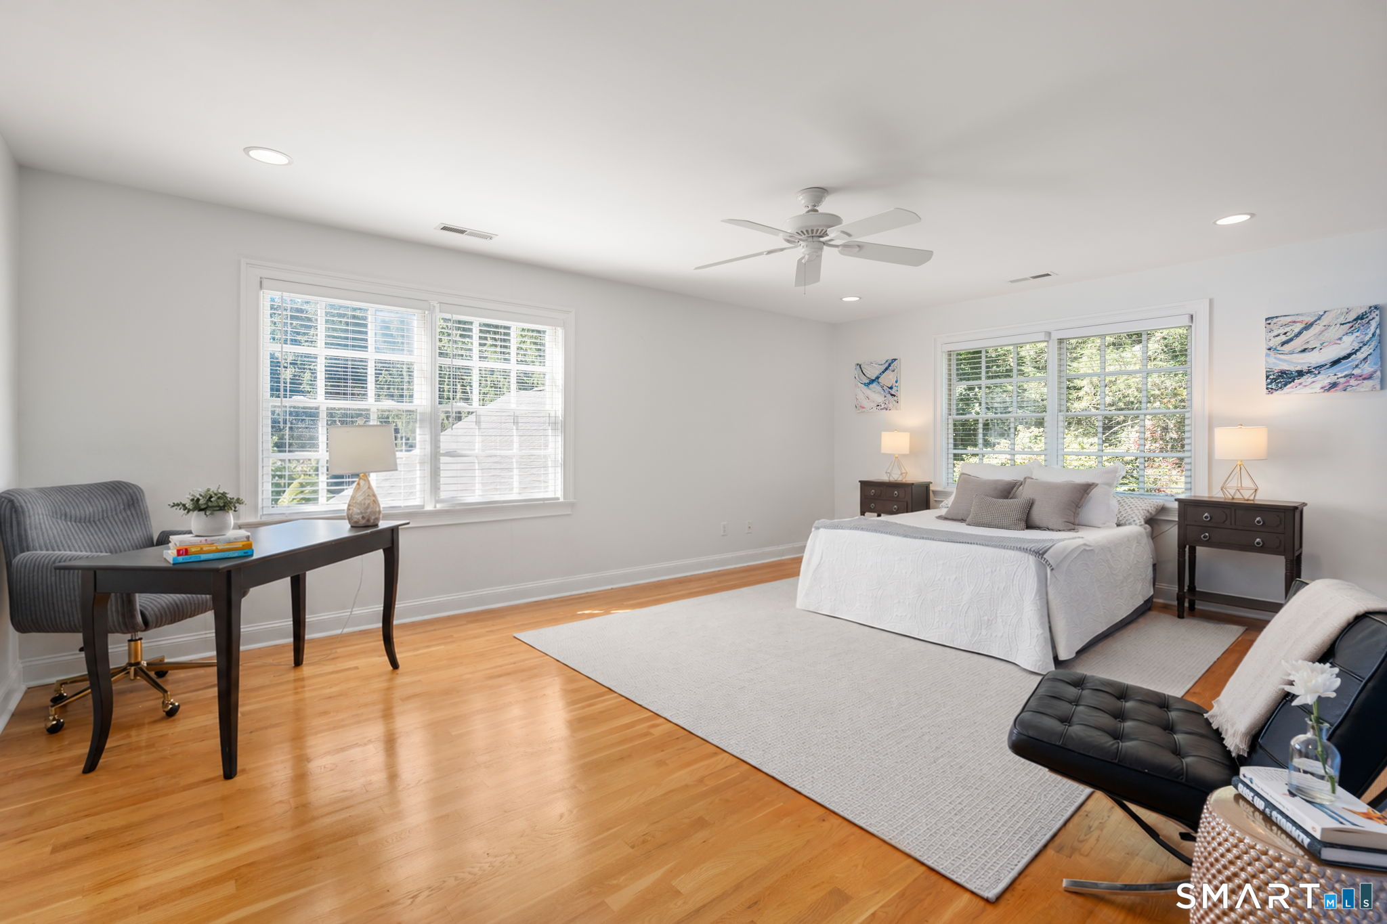
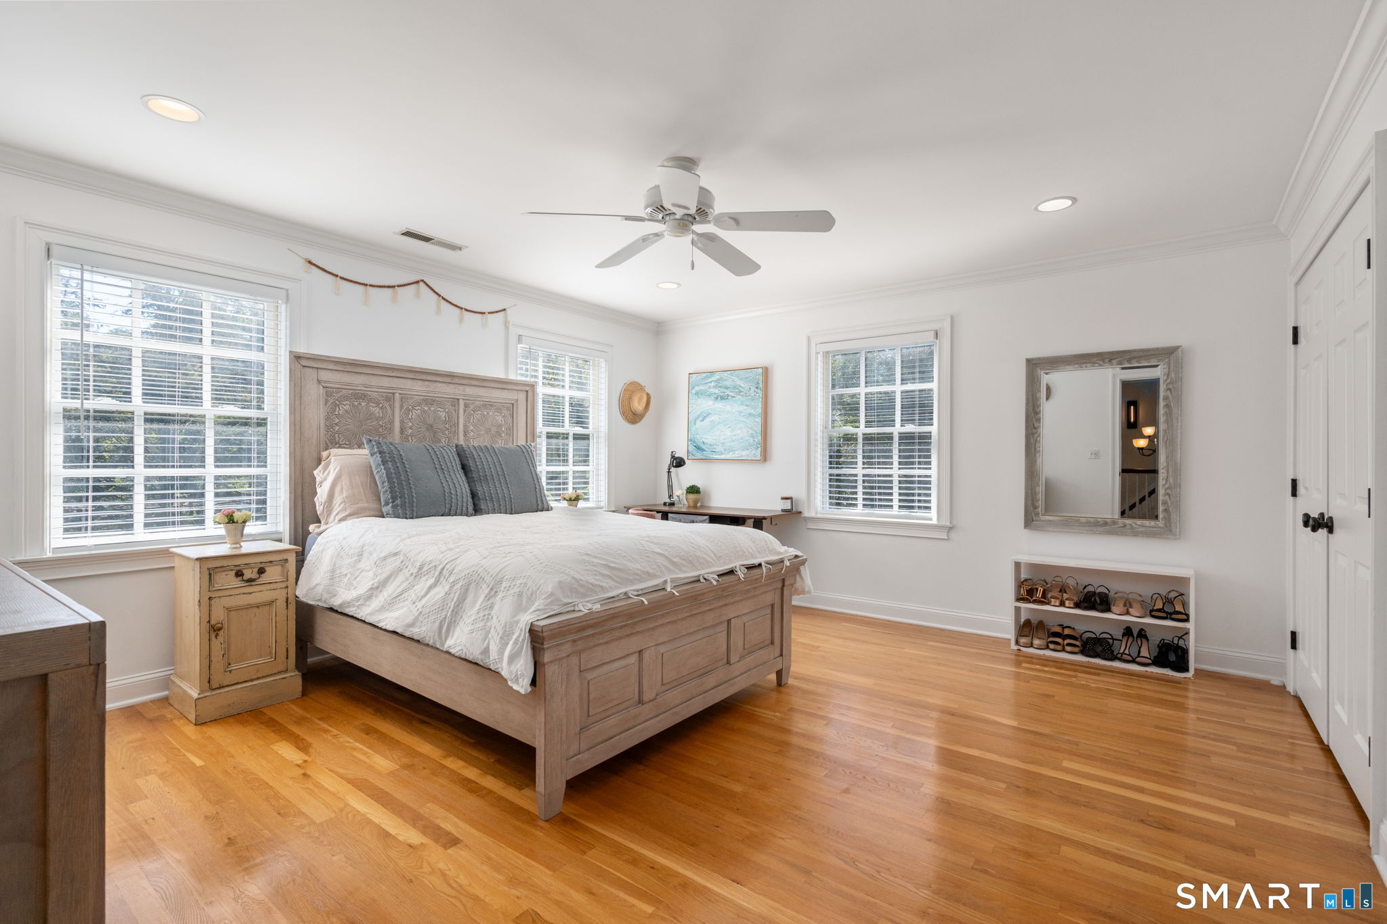
Primary Bedroom (Upper Level)
9 ft+ Ceilings, Bedroom Suite, Ceiling Fan, Walk-In Closet, Hardwood Floor
-
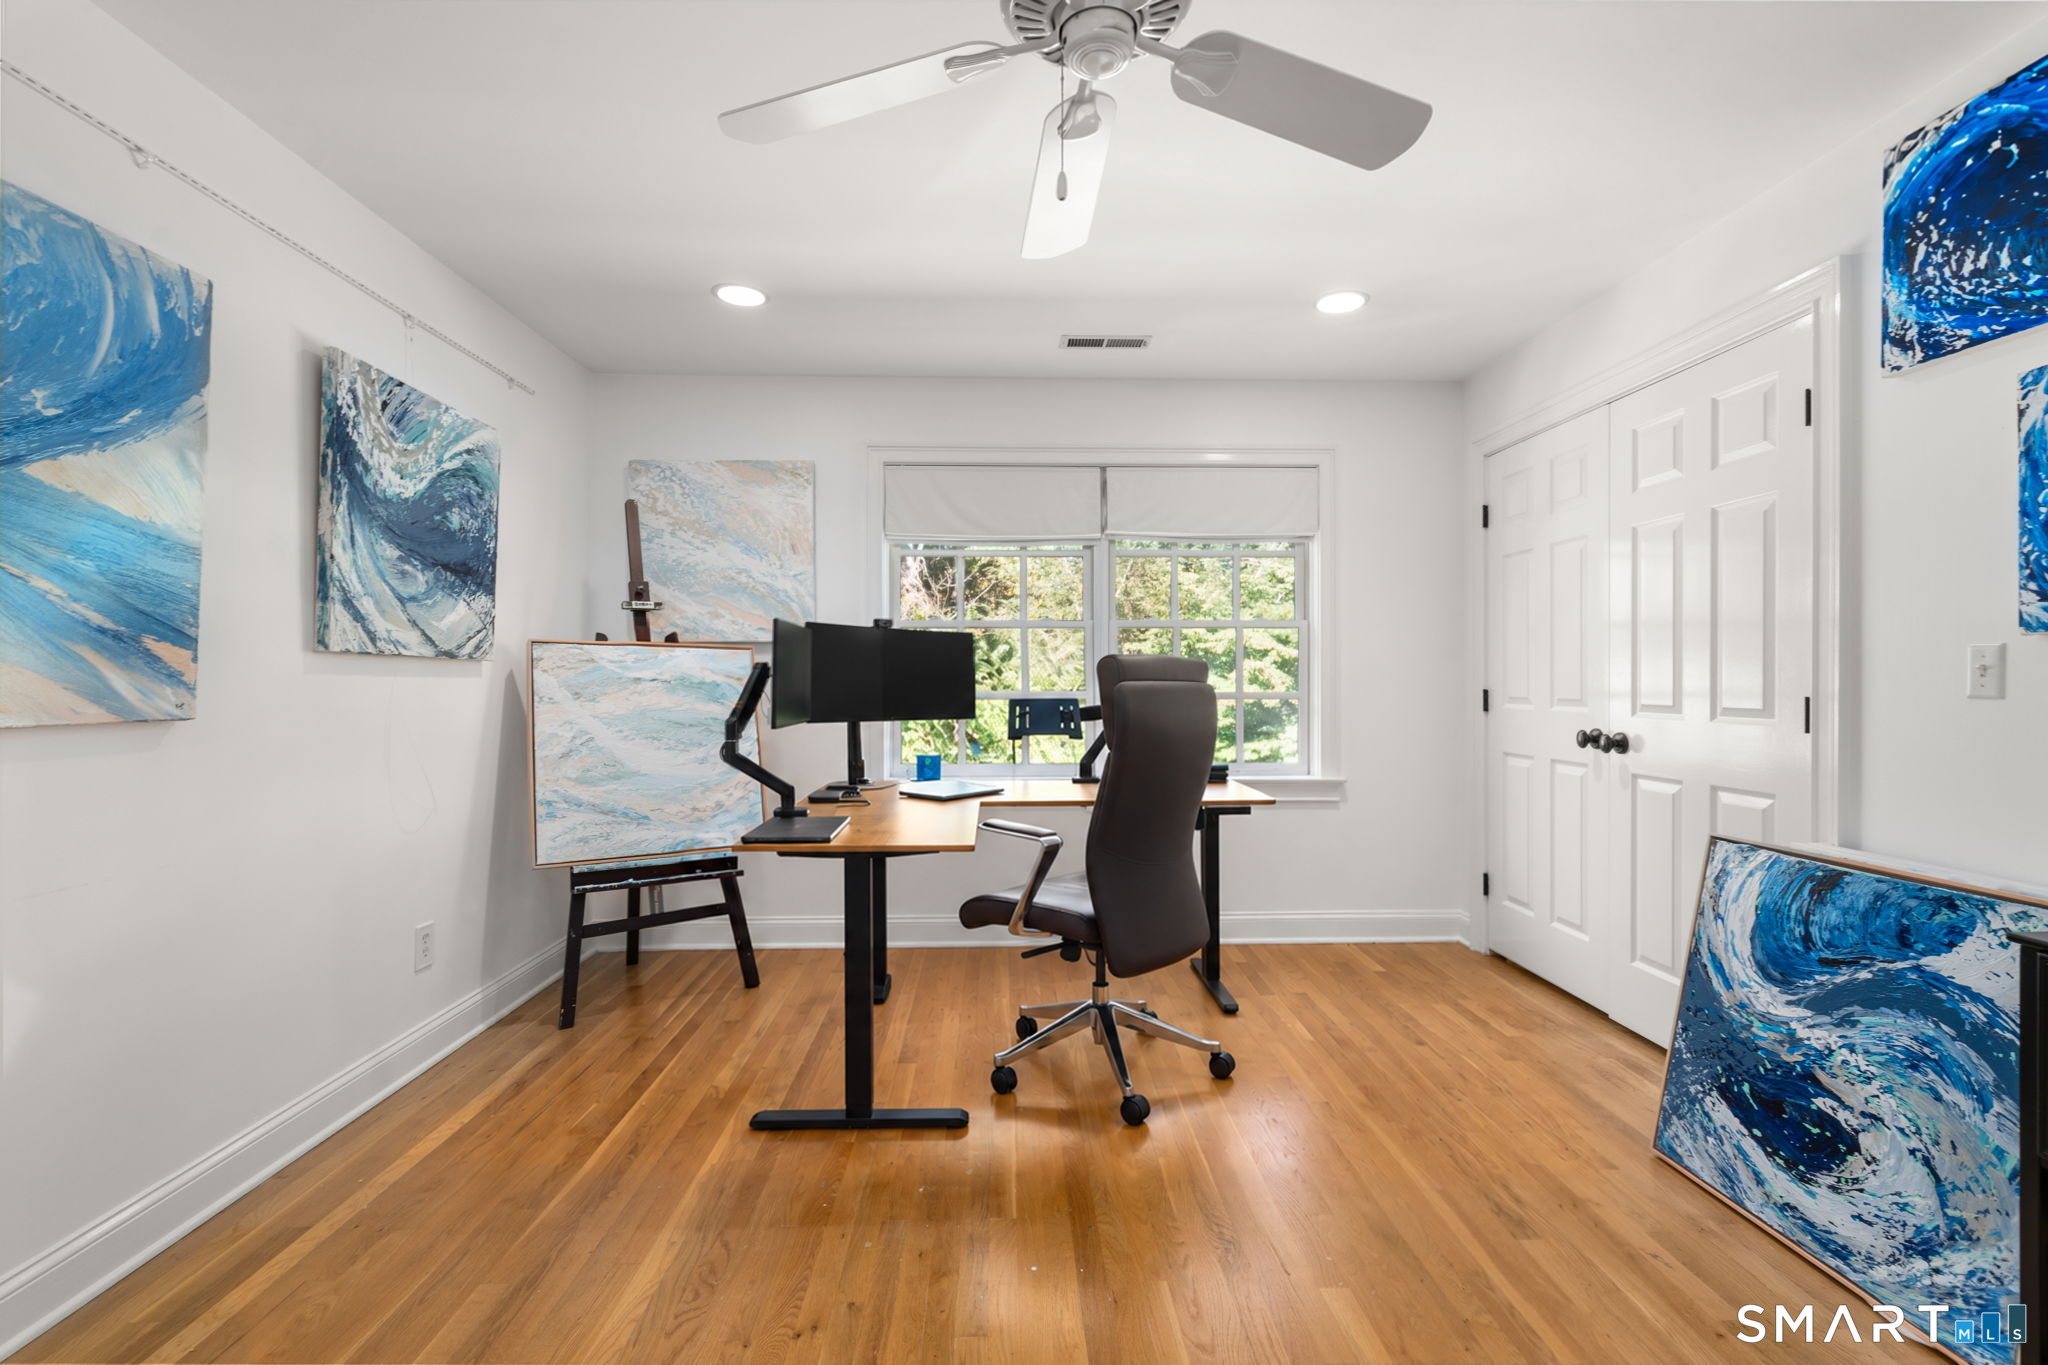
Bedroom (Upper Level)
9 ft+ Ceilings, Ceiling Fan, Hardwood Floor
-
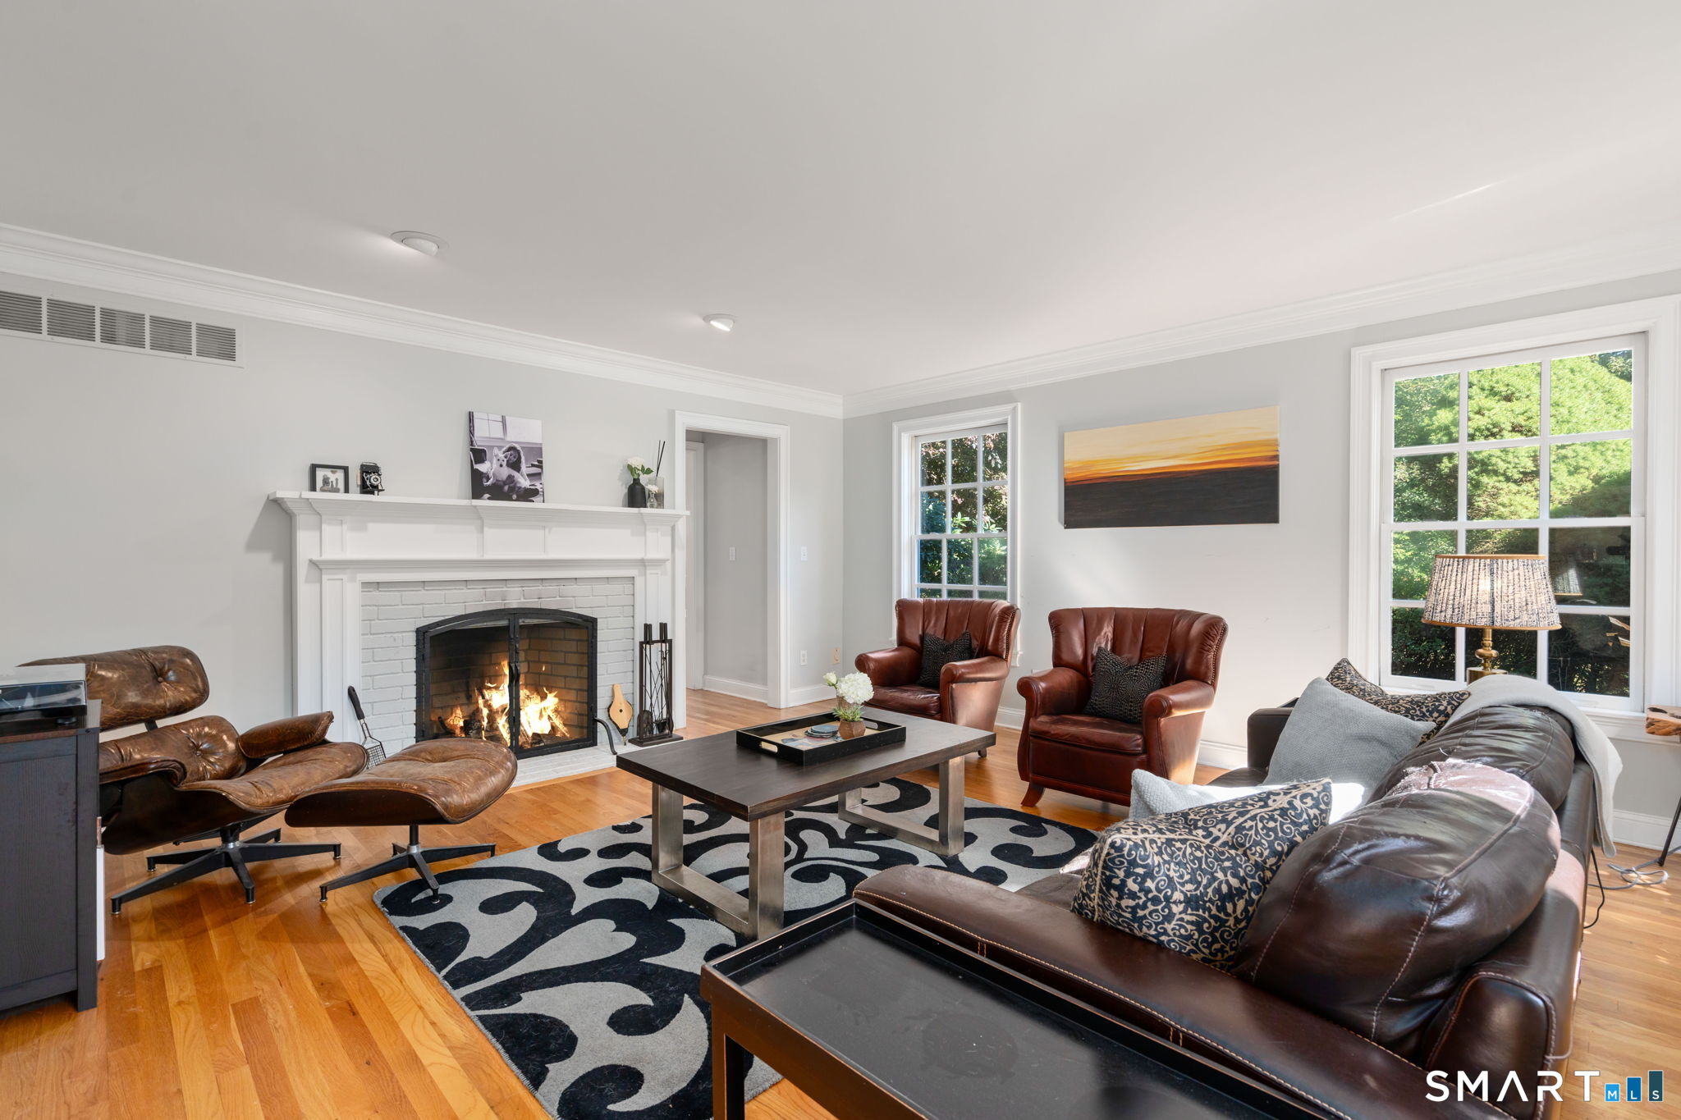
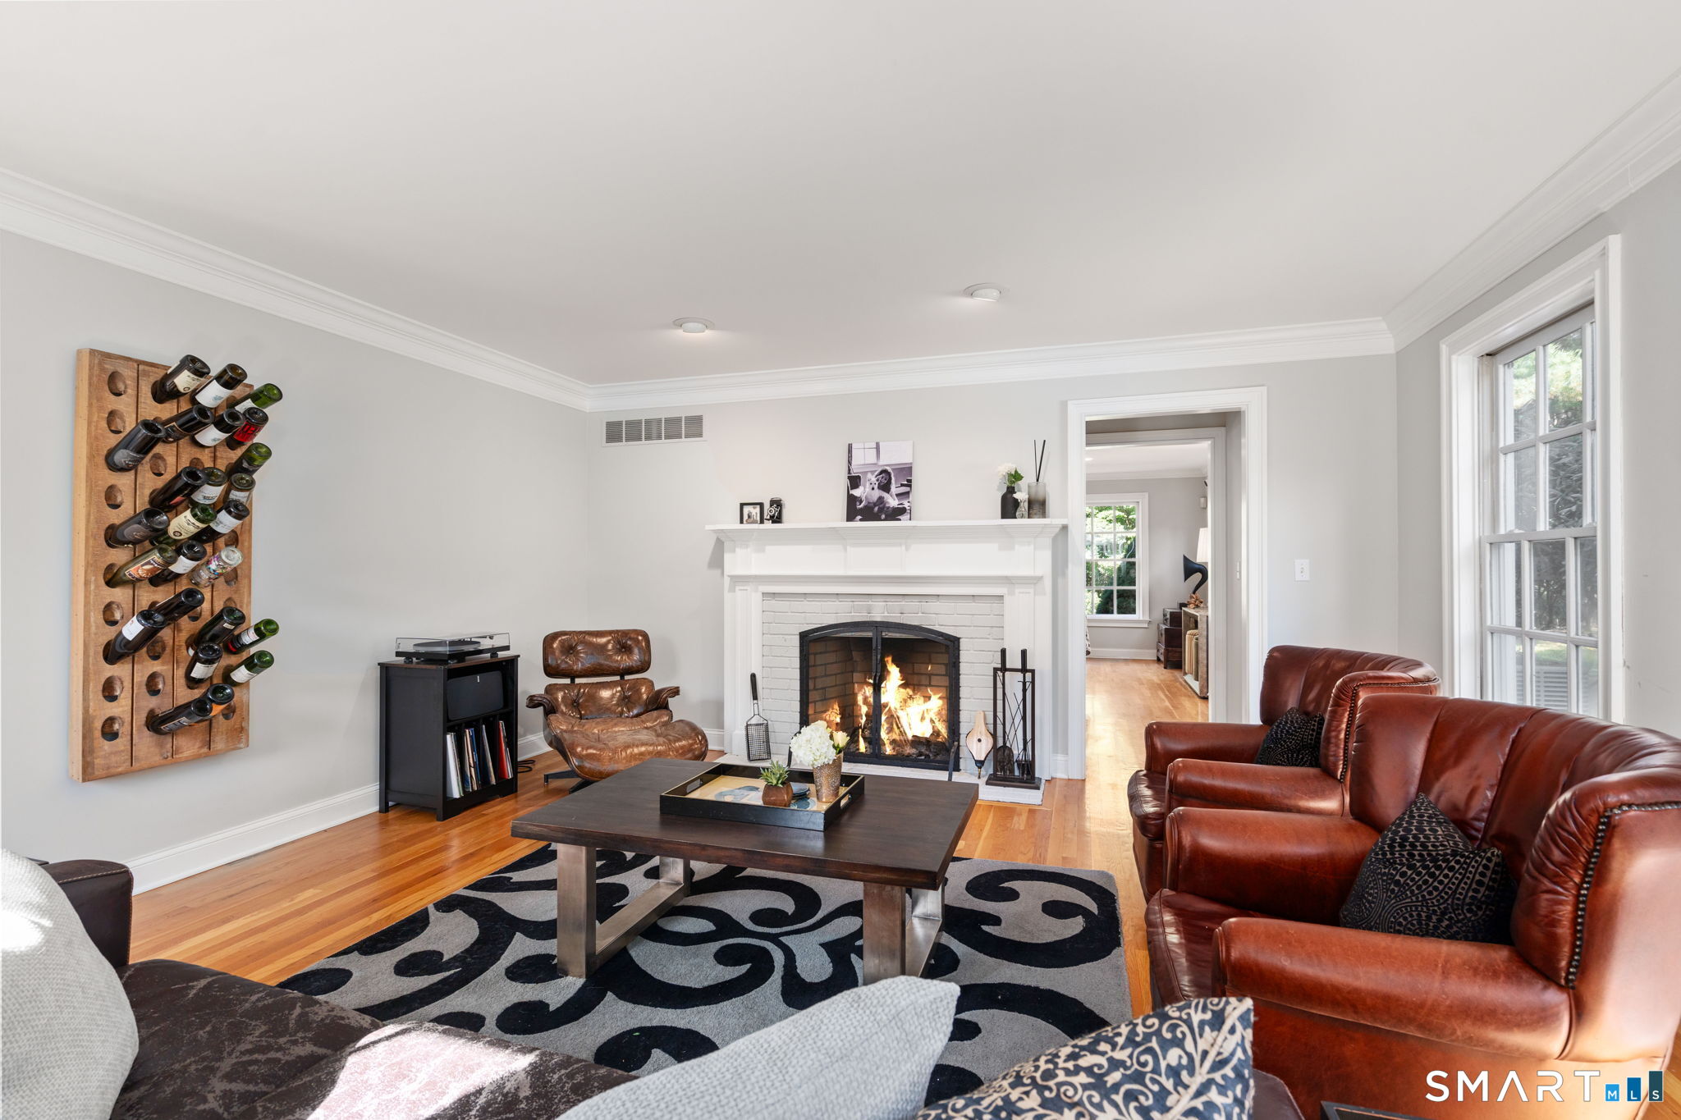
Living Room (Main Level)
9 ft+ Ceilings, Fireplace, Hardwood Floor
-
Family Room (Main Level)
9 ft+ Ceilings, Gas Log Fireplace, Hardwood Floor
-
Bedroom (Upper Level)
9 ft+ Ceilings, Ceiling Fan, Hardwood Floor
-
Rec/Play Room (Upper Level)
Wall/Wall Carpet
-
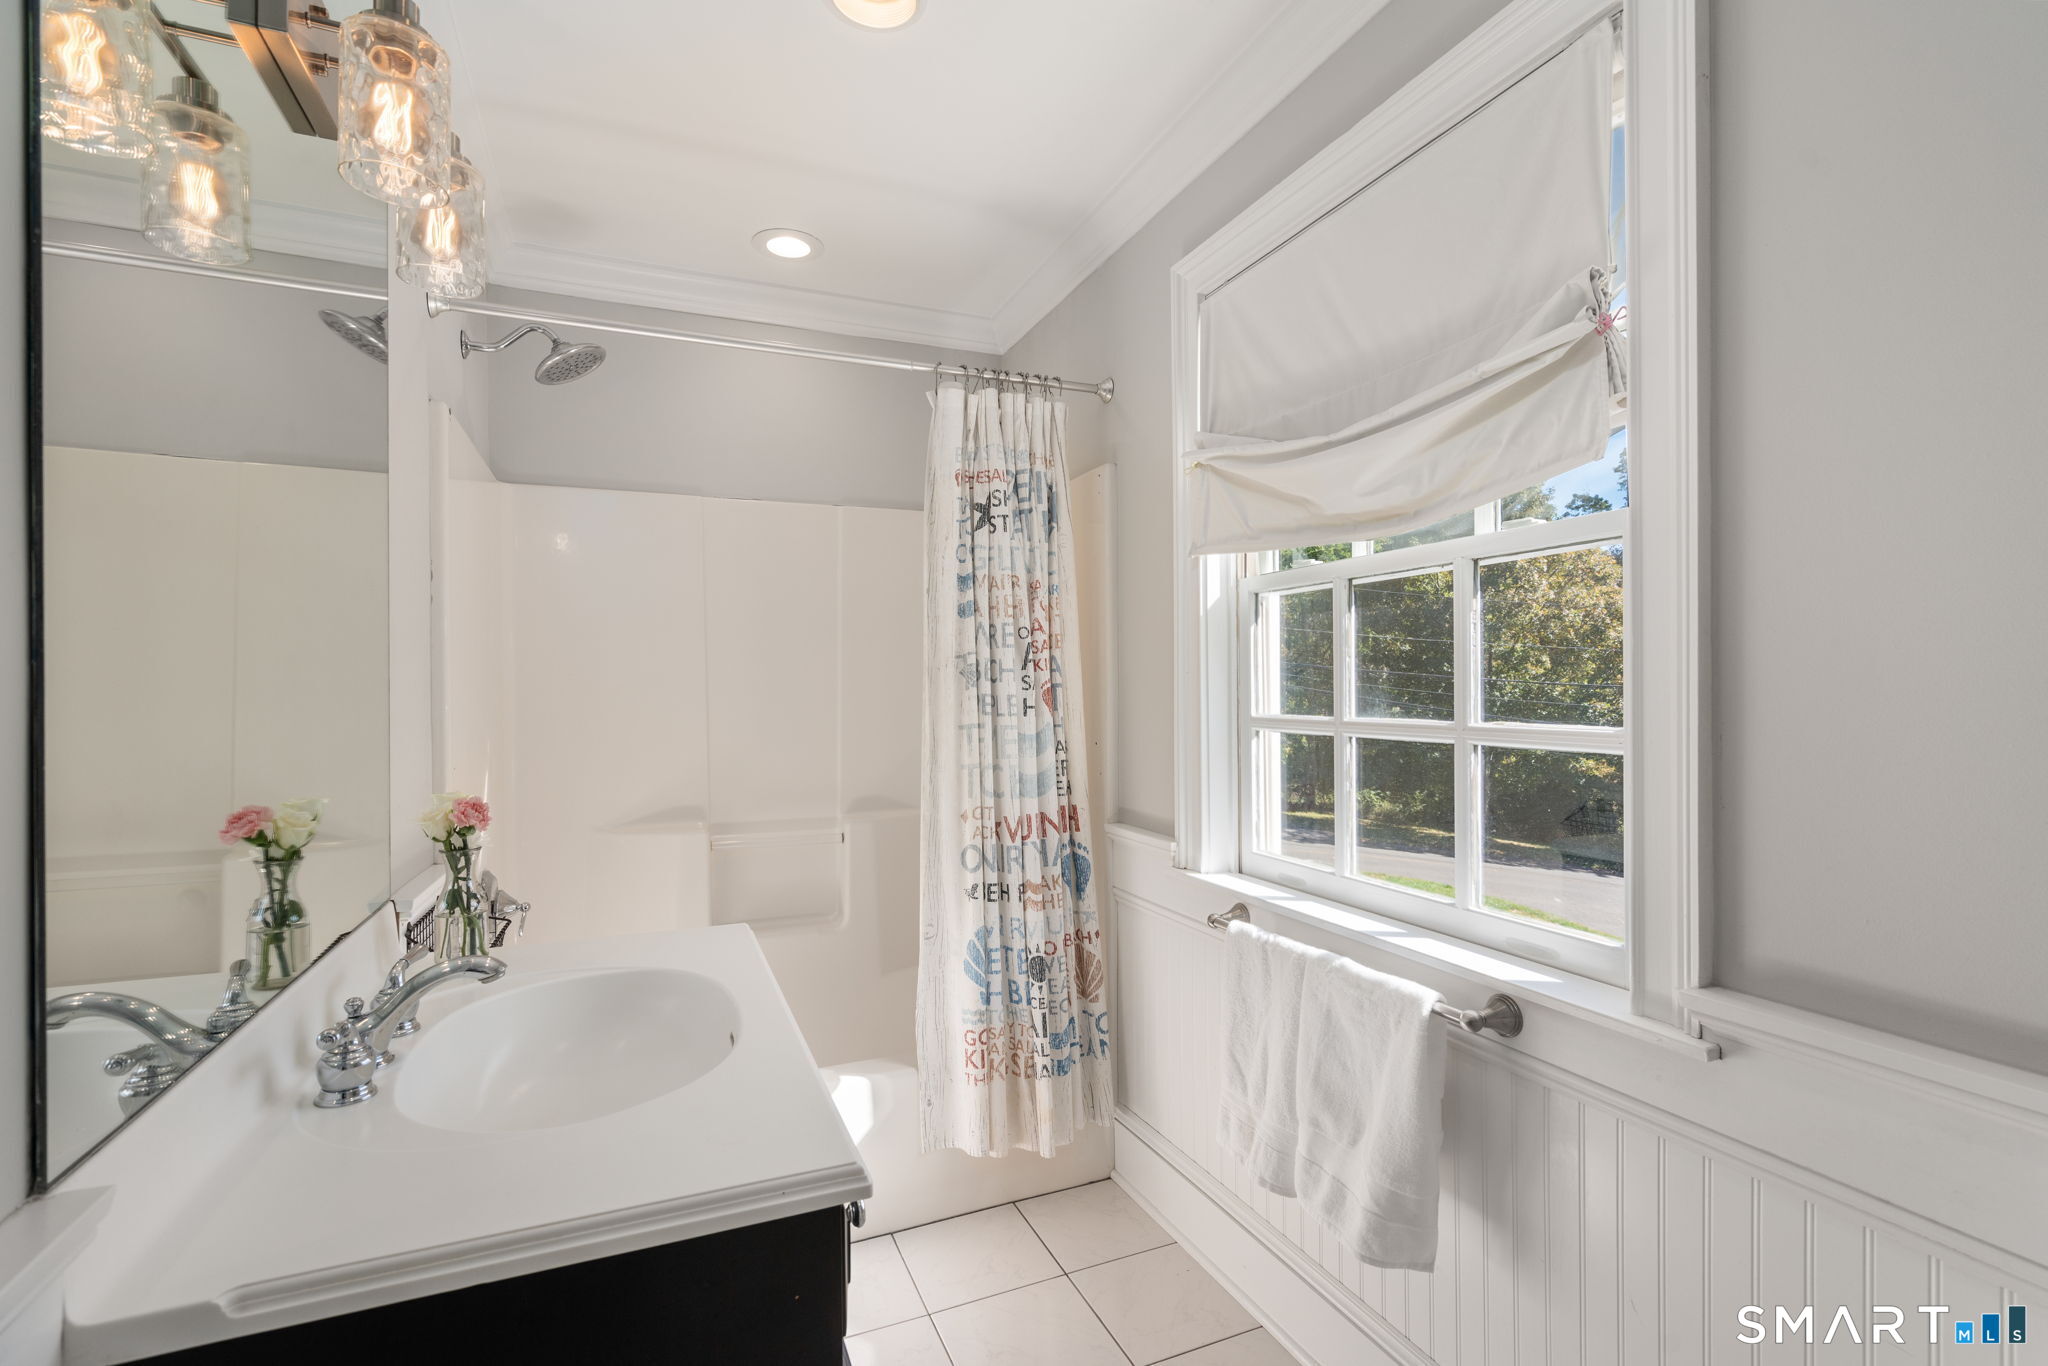
Full Bath (Upper Level)
Tub w/Shower, Tile Floor
-
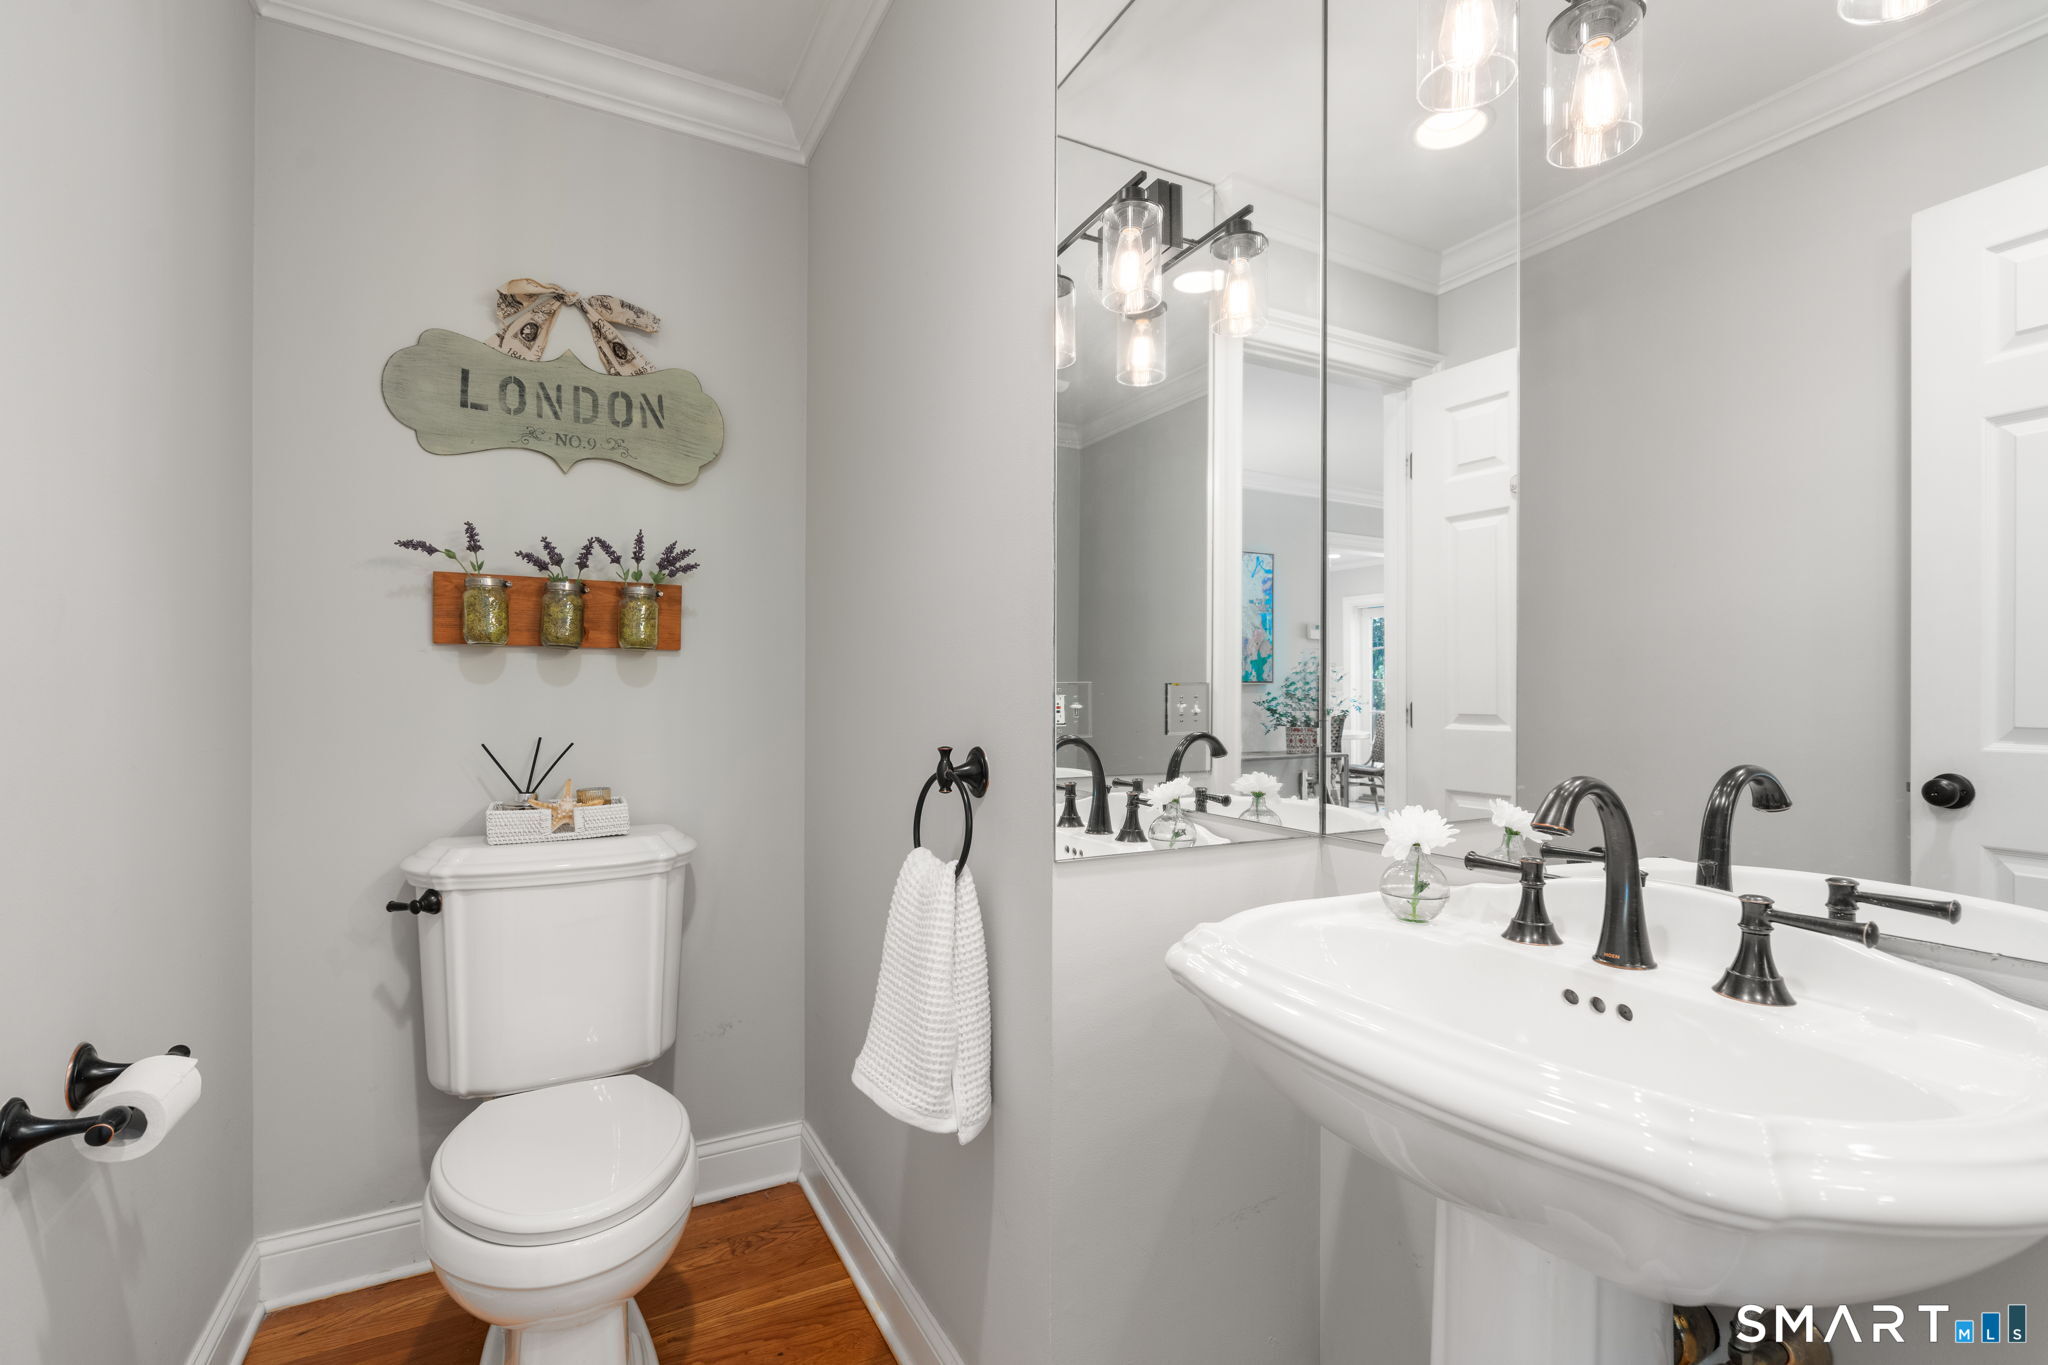
Half Bath (Main Level)
Hardwood Floor
-
Bedroom (Upper Level)
9 ft+ Ceilings, Ceiling Fan, Hardwood Floor
-
Dining Room (Main Level)
9 ft+ Ceilings, Hardwood Floor
-
Eat In Kitchen (Main Level)
9 ft+ Ceilings, Breakfast Nook, Built-Ins, Corian Counters, Dining Area, Hardwood Floor
-
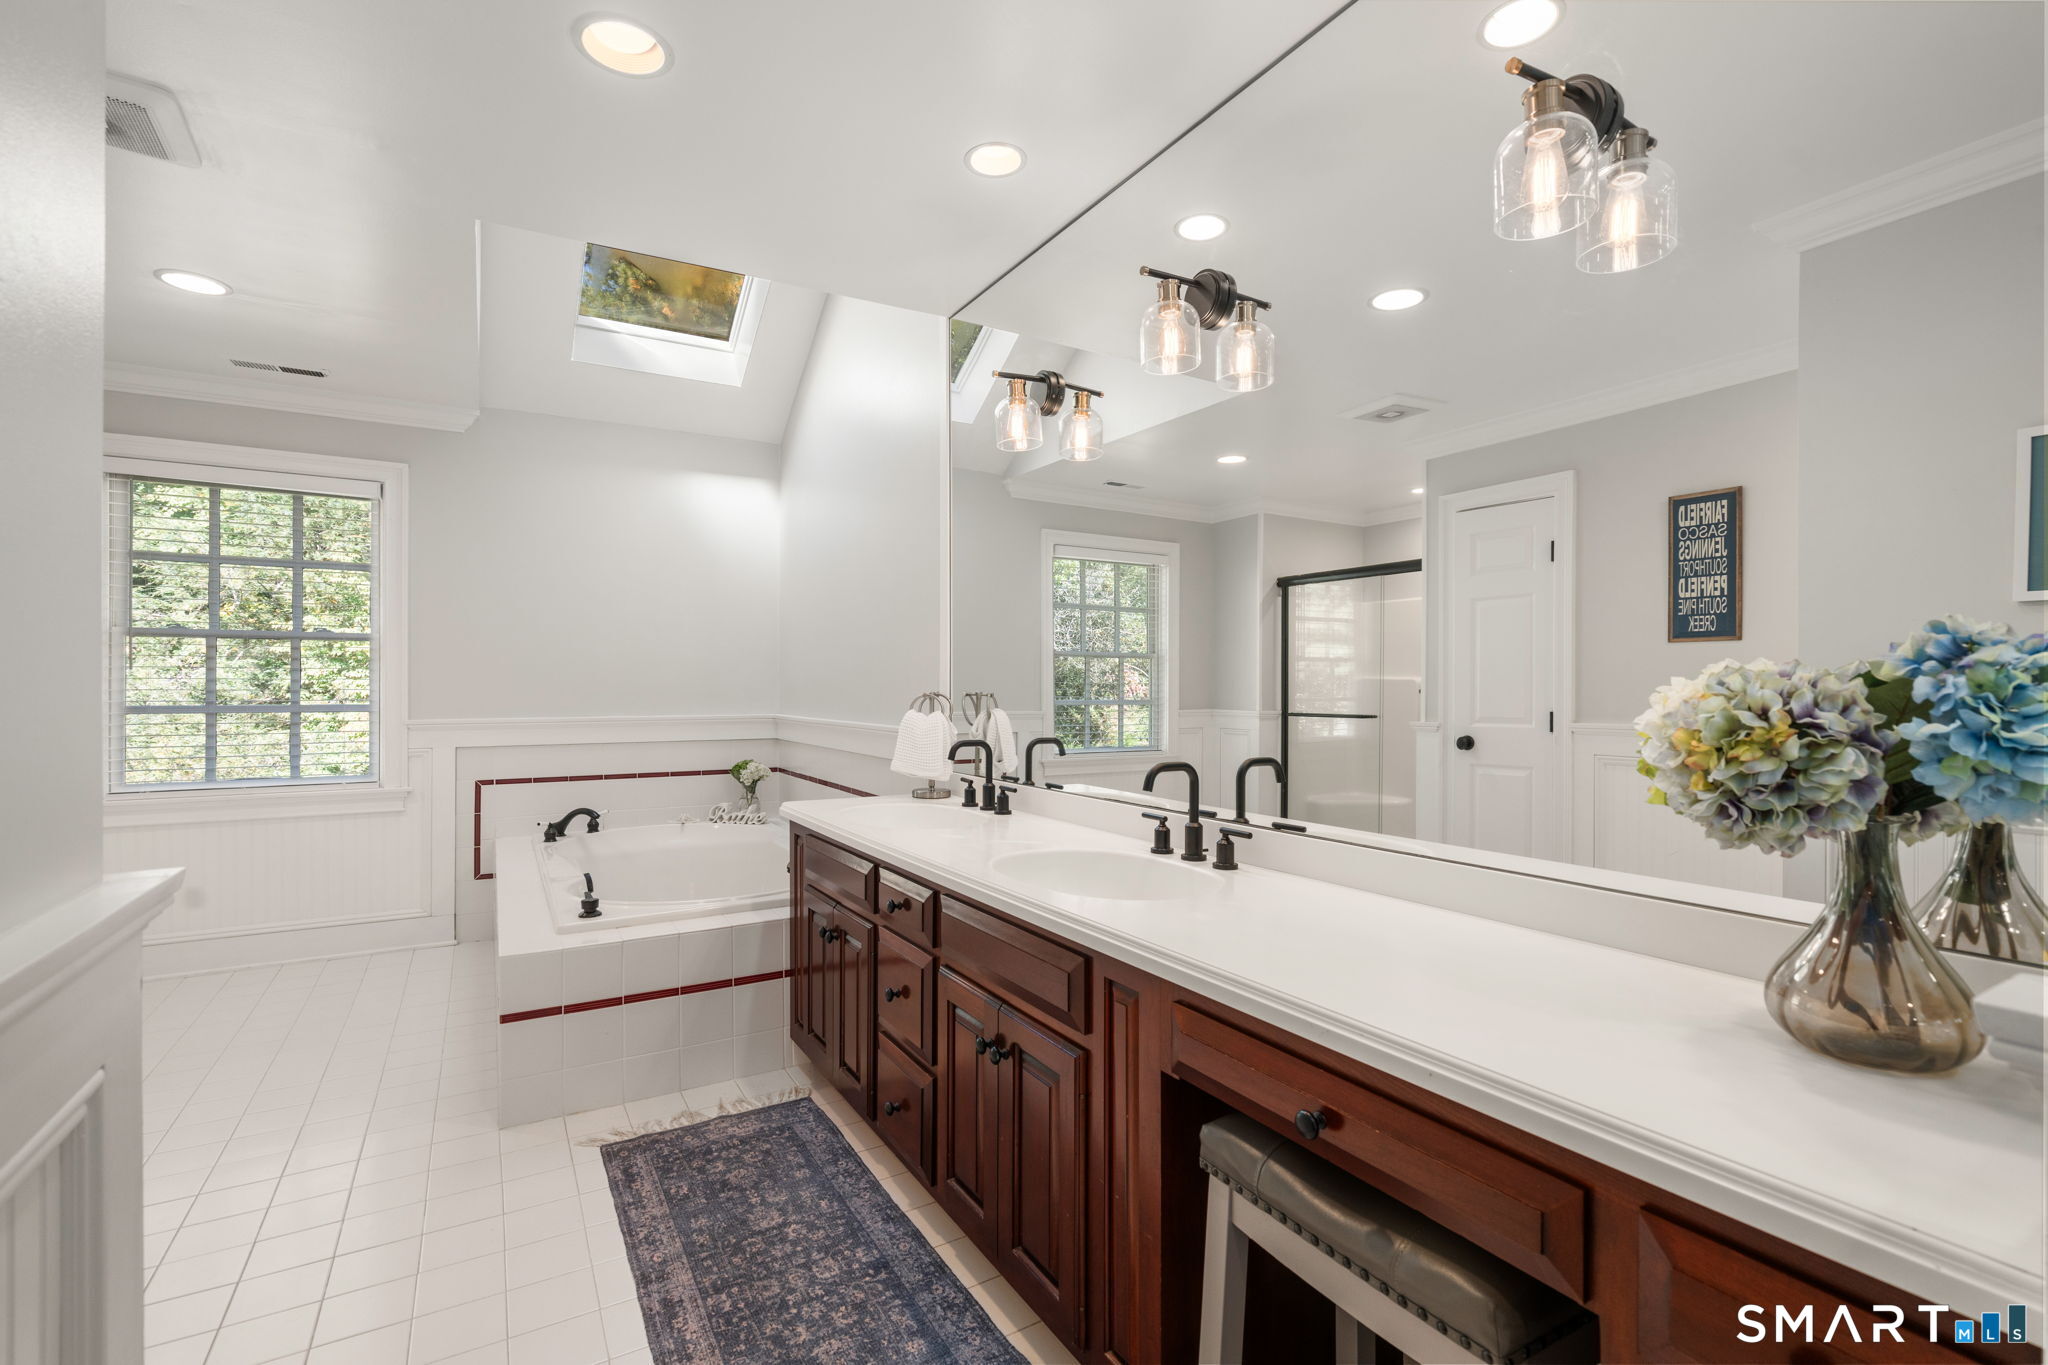
Primary Bath (Upper Level)
Skylight, Double-Sink, Full Bath, Stall Shower, Whirlpool Tub, Tile Floor
-
Other Rooms
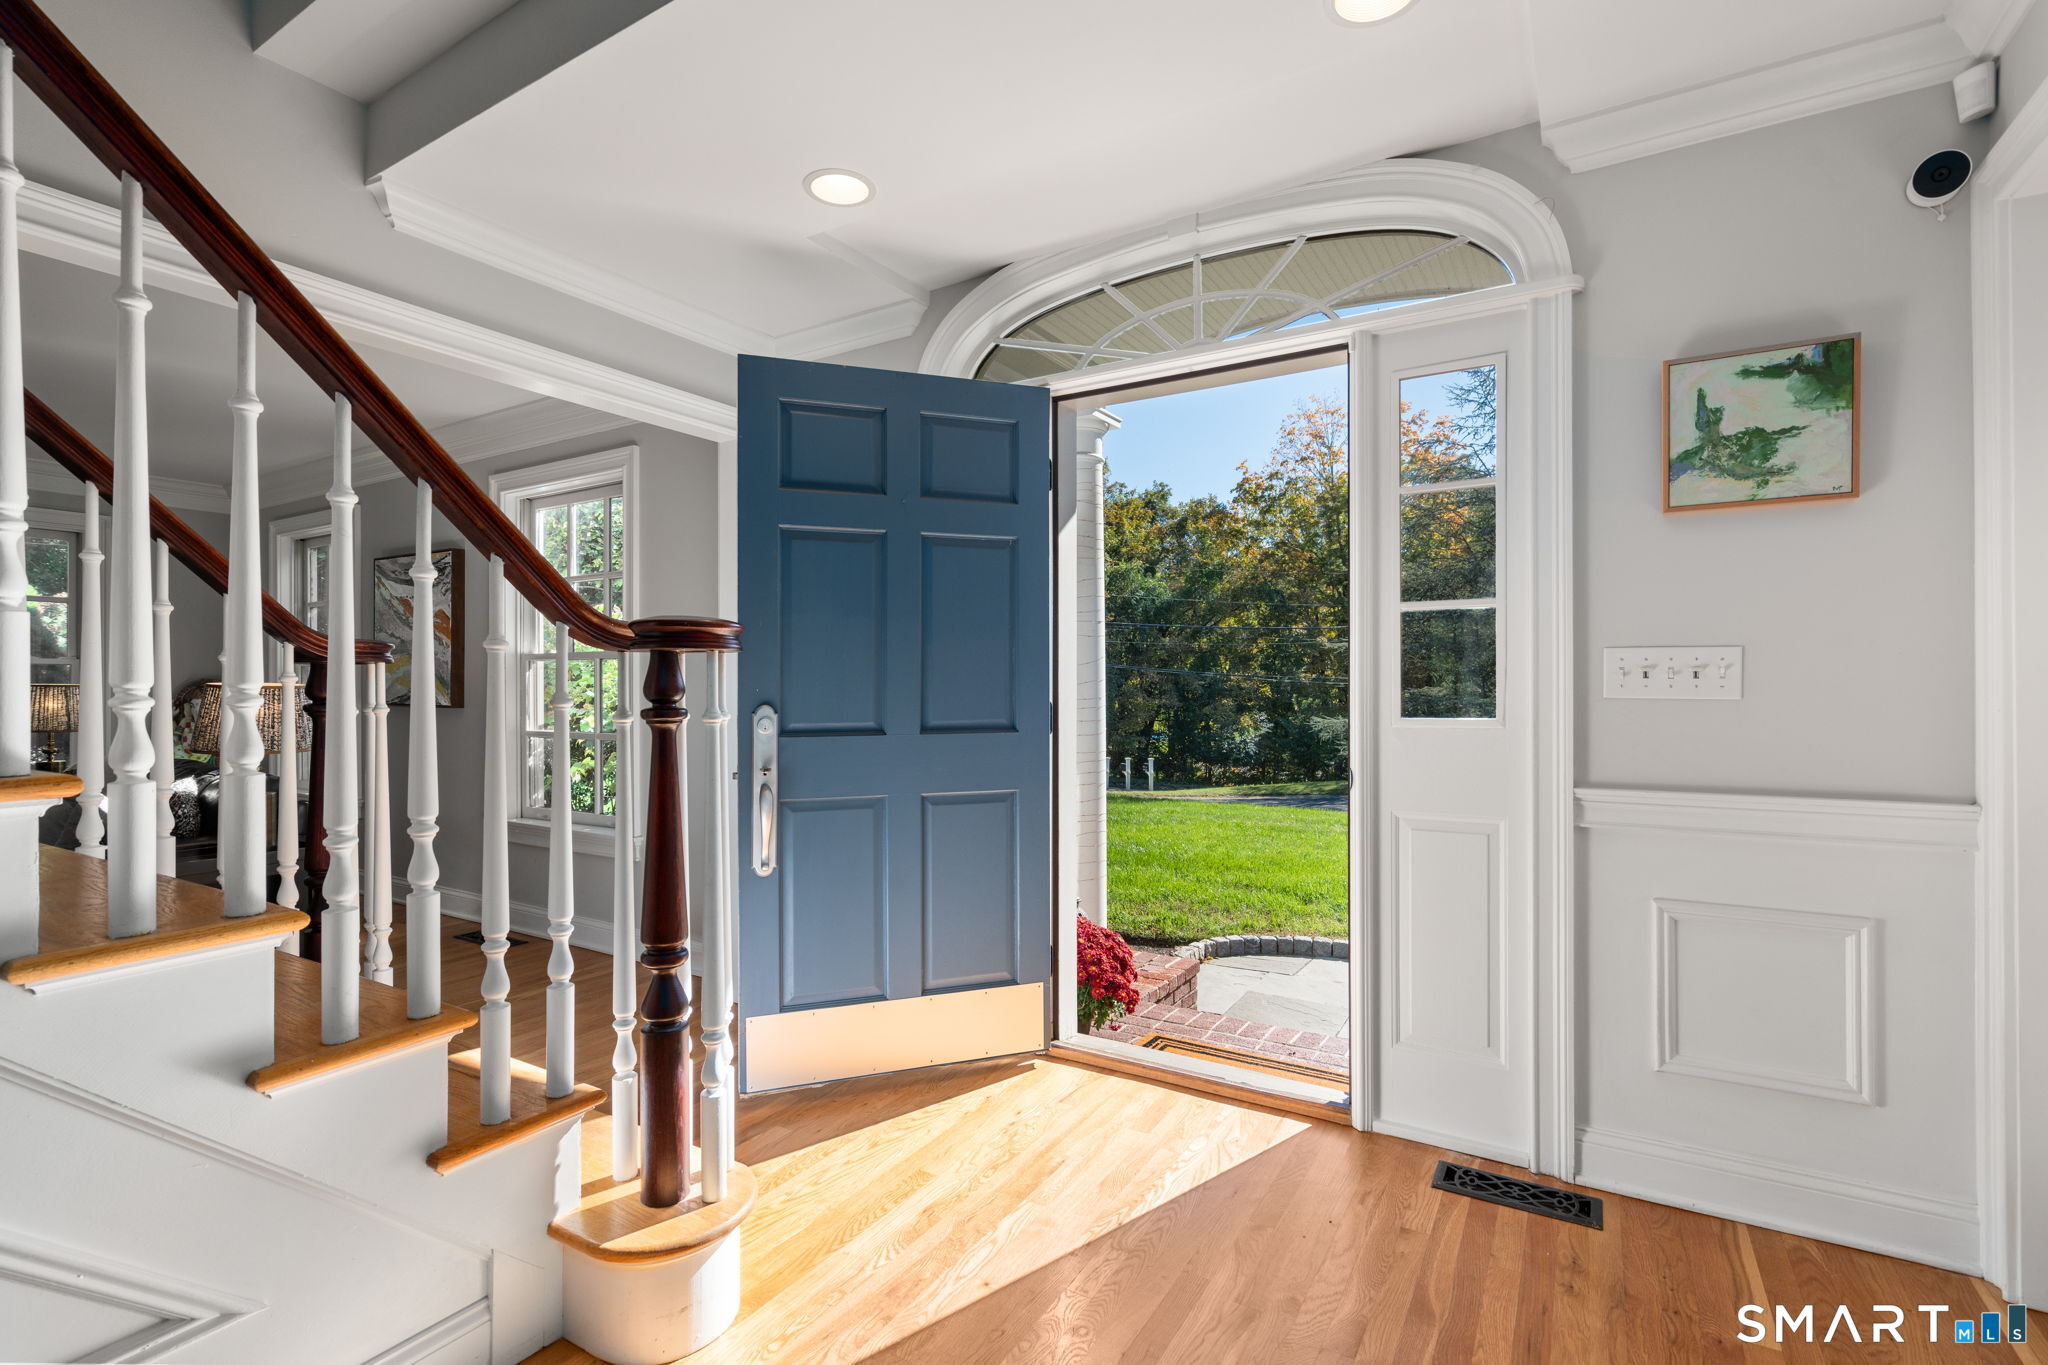
Foyer, Mud room
Home Features
Heating
- Fireplaces: 2
- Heating: hot air, zoned
- Heat fuel type: natural gas
Interior Features
- Auto garage door opener
- Central vacuum
- Open floor plan
- Security system
Appliances
- Electric cooktop
- Wall oven
- Microwave
- Refrigerator
- Dishwasher
- Washer
- Dryer
Attic
- Storage space
- Pull-down stairs
Basement
- Full
- Storage
- Interior access
- Partially finished
- Full with hatchway
Laundry
- Location: first floor/main level
- Main level
Exterior Features
- Gutters
- French doors
- Underground sprinkler
- Patio
Property Details
Parking
- Garage spaces: 2
- Attached garage
Lot Details
- Lot surface: 0.61 acres
- Fence - full
- Lightly wooded
- Borders open space
- Level lot
Utilities
- Water: public water connected
- Sewage: pub. sewer connected
Near-by Amenities
- Health club
- Lake
- Medical facilities
- Park
- Private school(s)
- Private rec facilities
- Public transportation
- Shopping/mall
Construction Details
- Style
- colonial
- Construction year
- 1995
- Exterior Siding
- clapboard, wood
- Foundation
- masonry
- Roof
- asphalt shingle
Area & Town
This home is located in Lake Hills neighborhood, in the town of Fairfield.
- $905K med. price
- 3 homes for sale
- $1.02M med. price
- 180 homes for sale
Finance & Listing Info
| Status |
Active |
| Listing date |
October 17, 2026 |
| List price |
$ 1,599,000 |
| Current price |
$ 1,599,000 |
| Tax amount |
$ 17,969 |
| Tax year |
july 2026-june 2027 |
| MLS ID |
#24214100 |
| List Agent |
Carrie Sakey |
| List Office |
Coldwell Banker Realty |
(c) 2026 Based on information provided to and compiled by the Smart MLS, Inc.
88 Springer Road
Home Photos