Redding Connecticut
Peaceful life & stunning outdoors
- $905K med. price
- 38 homes for sale

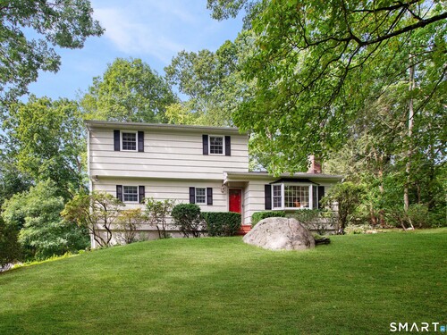
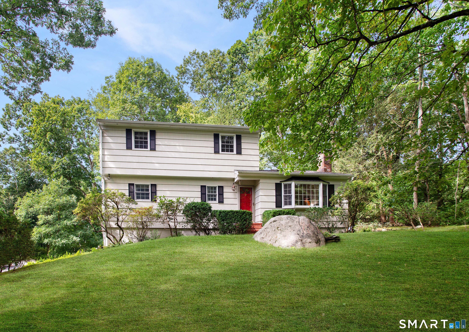
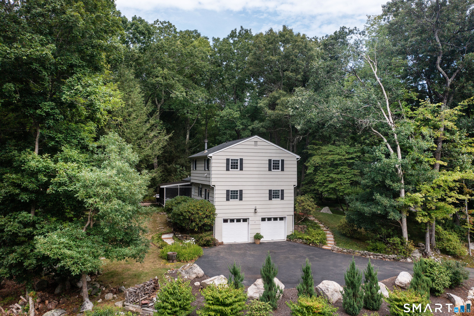
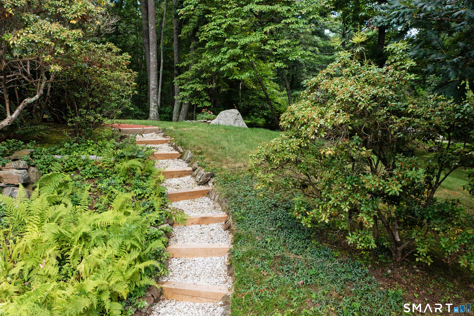
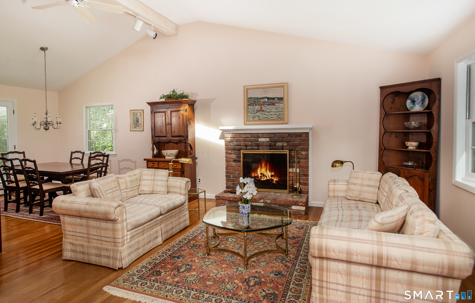
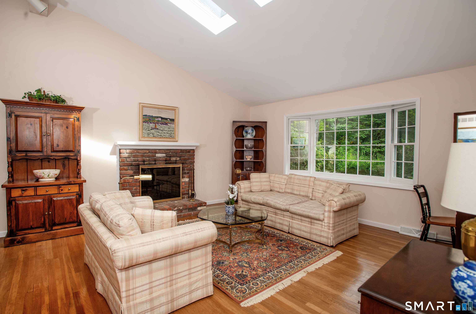
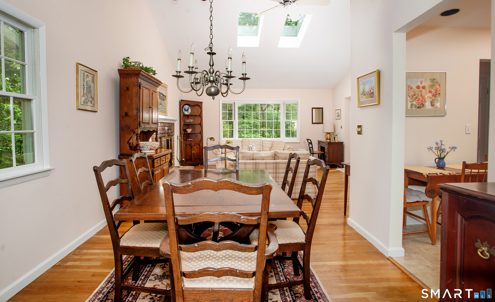
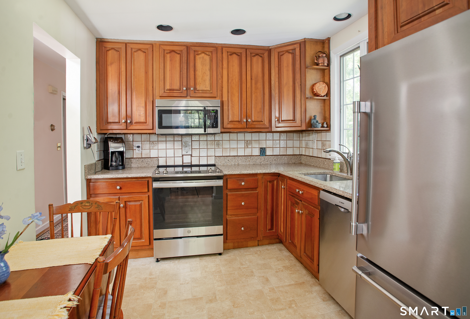
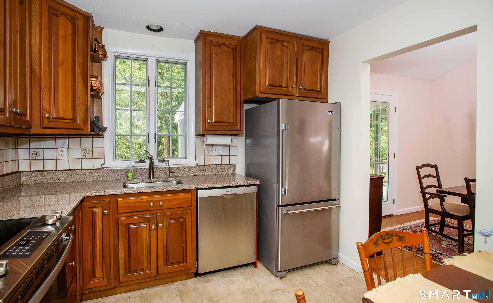
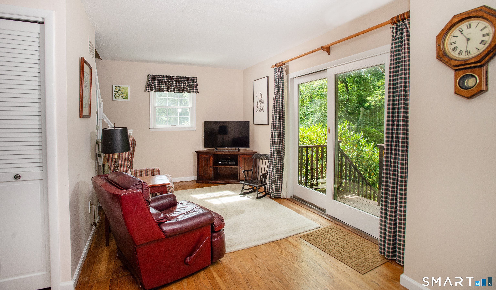
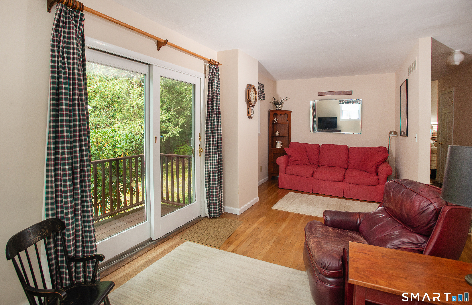
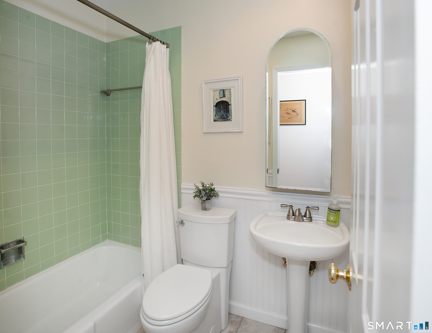
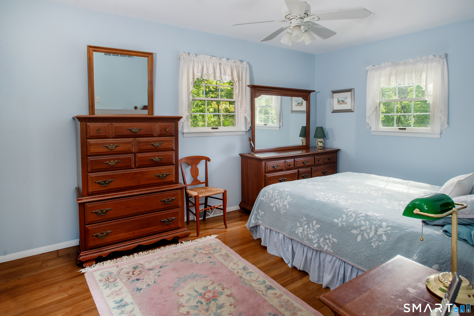
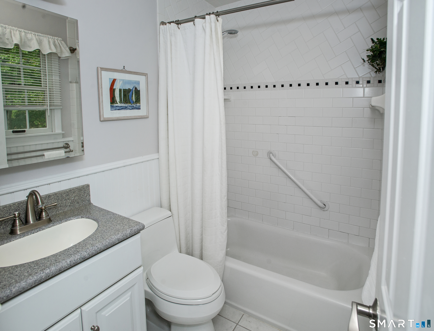
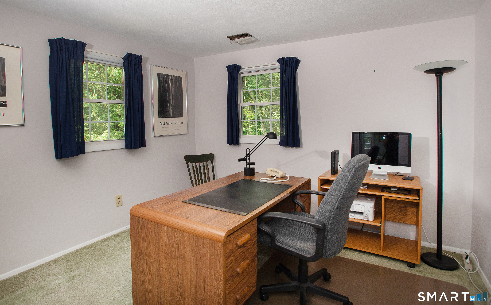
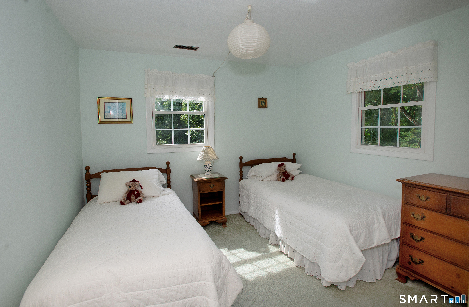
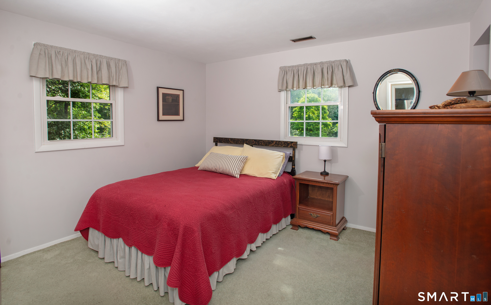
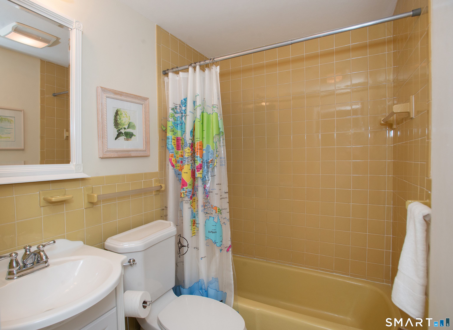
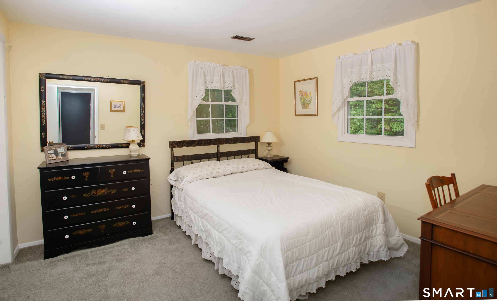
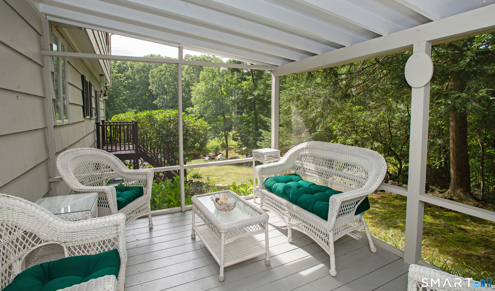
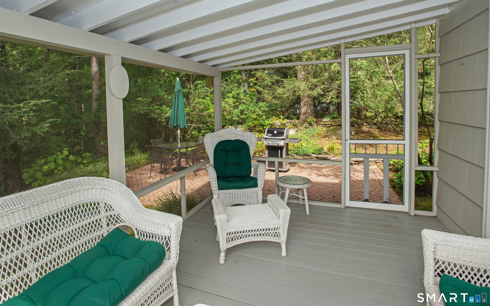
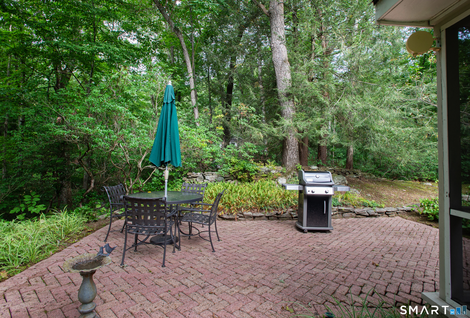
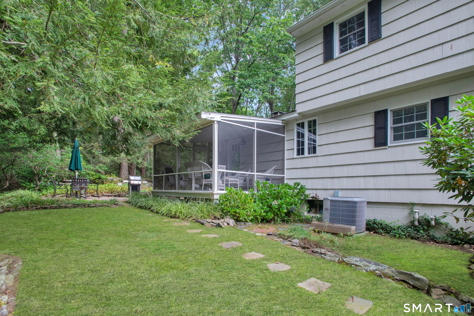
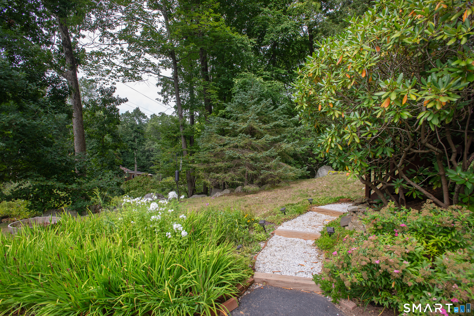
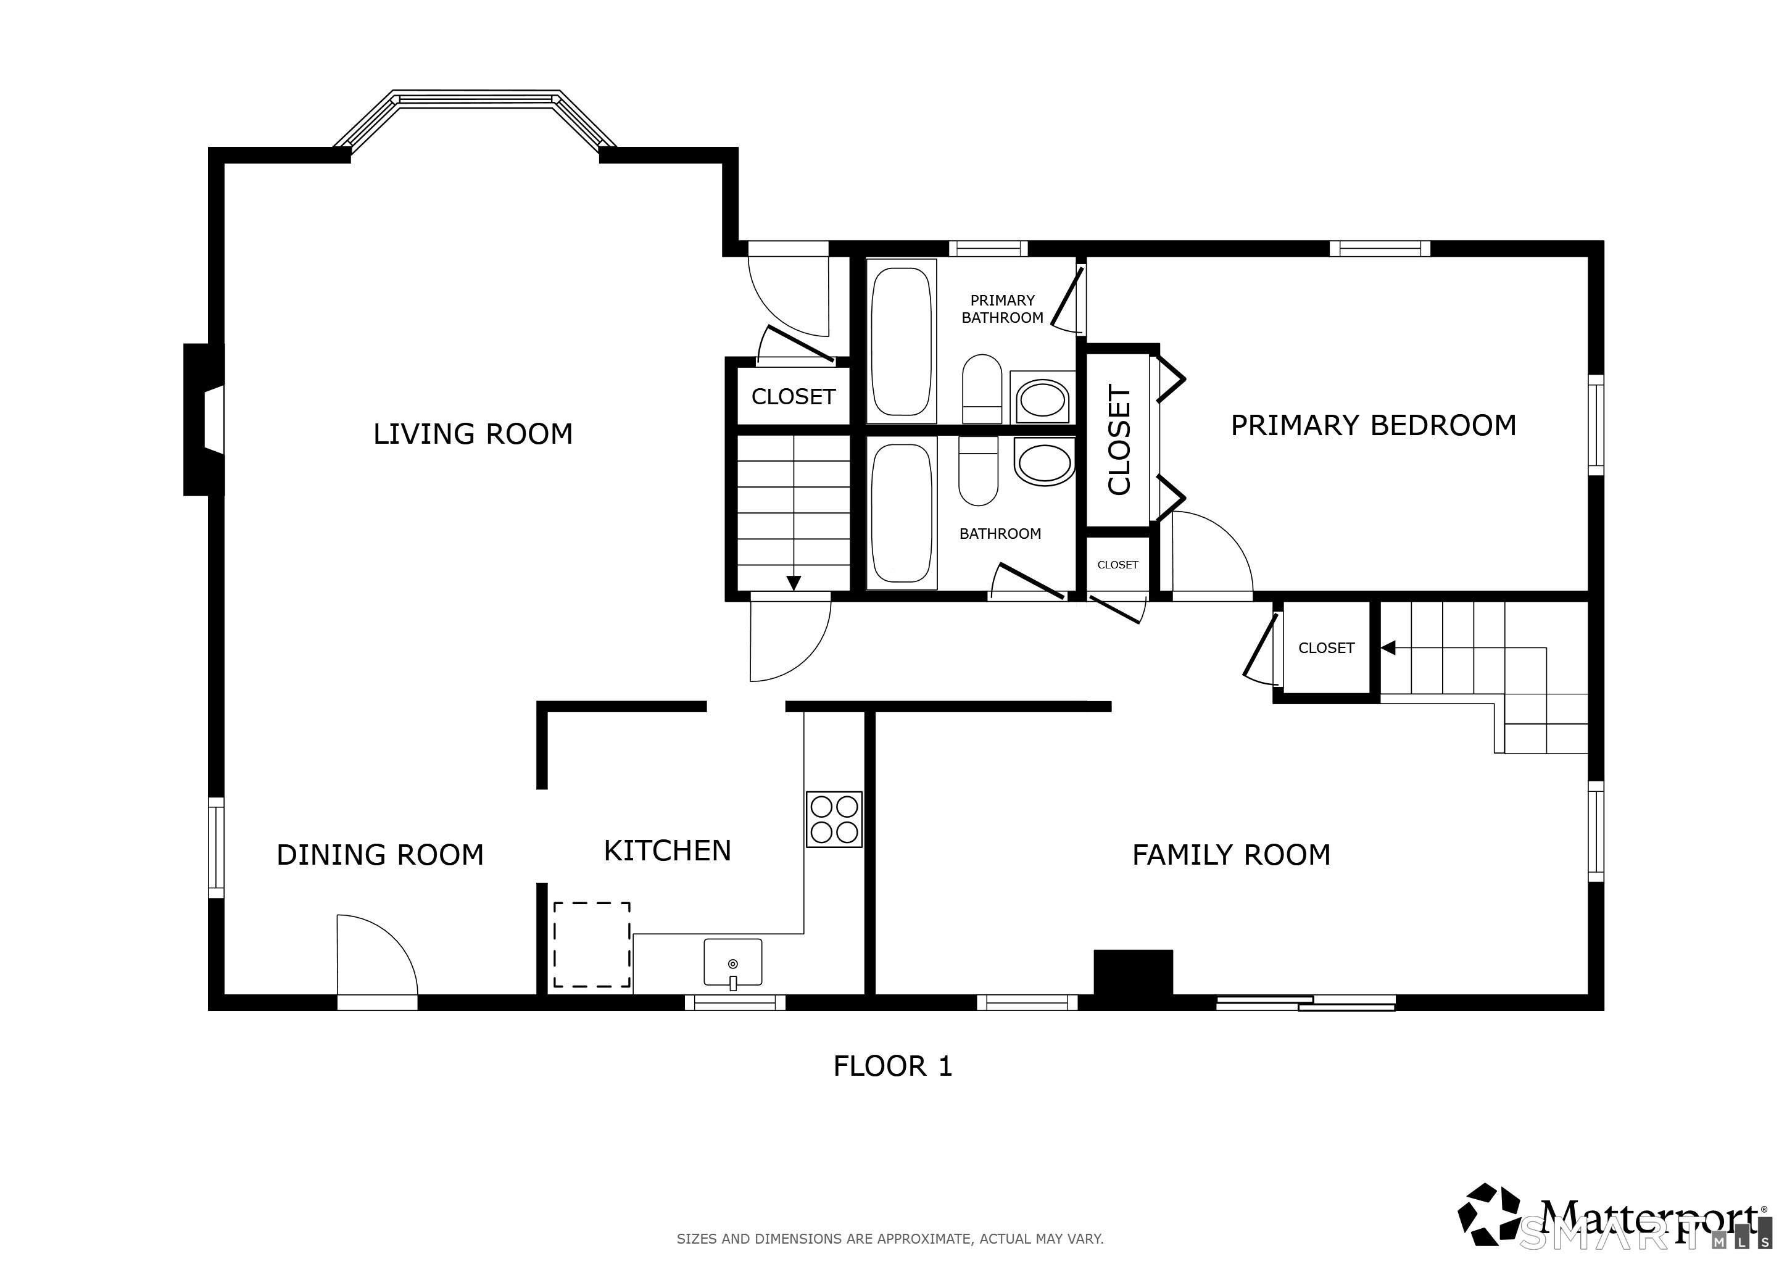
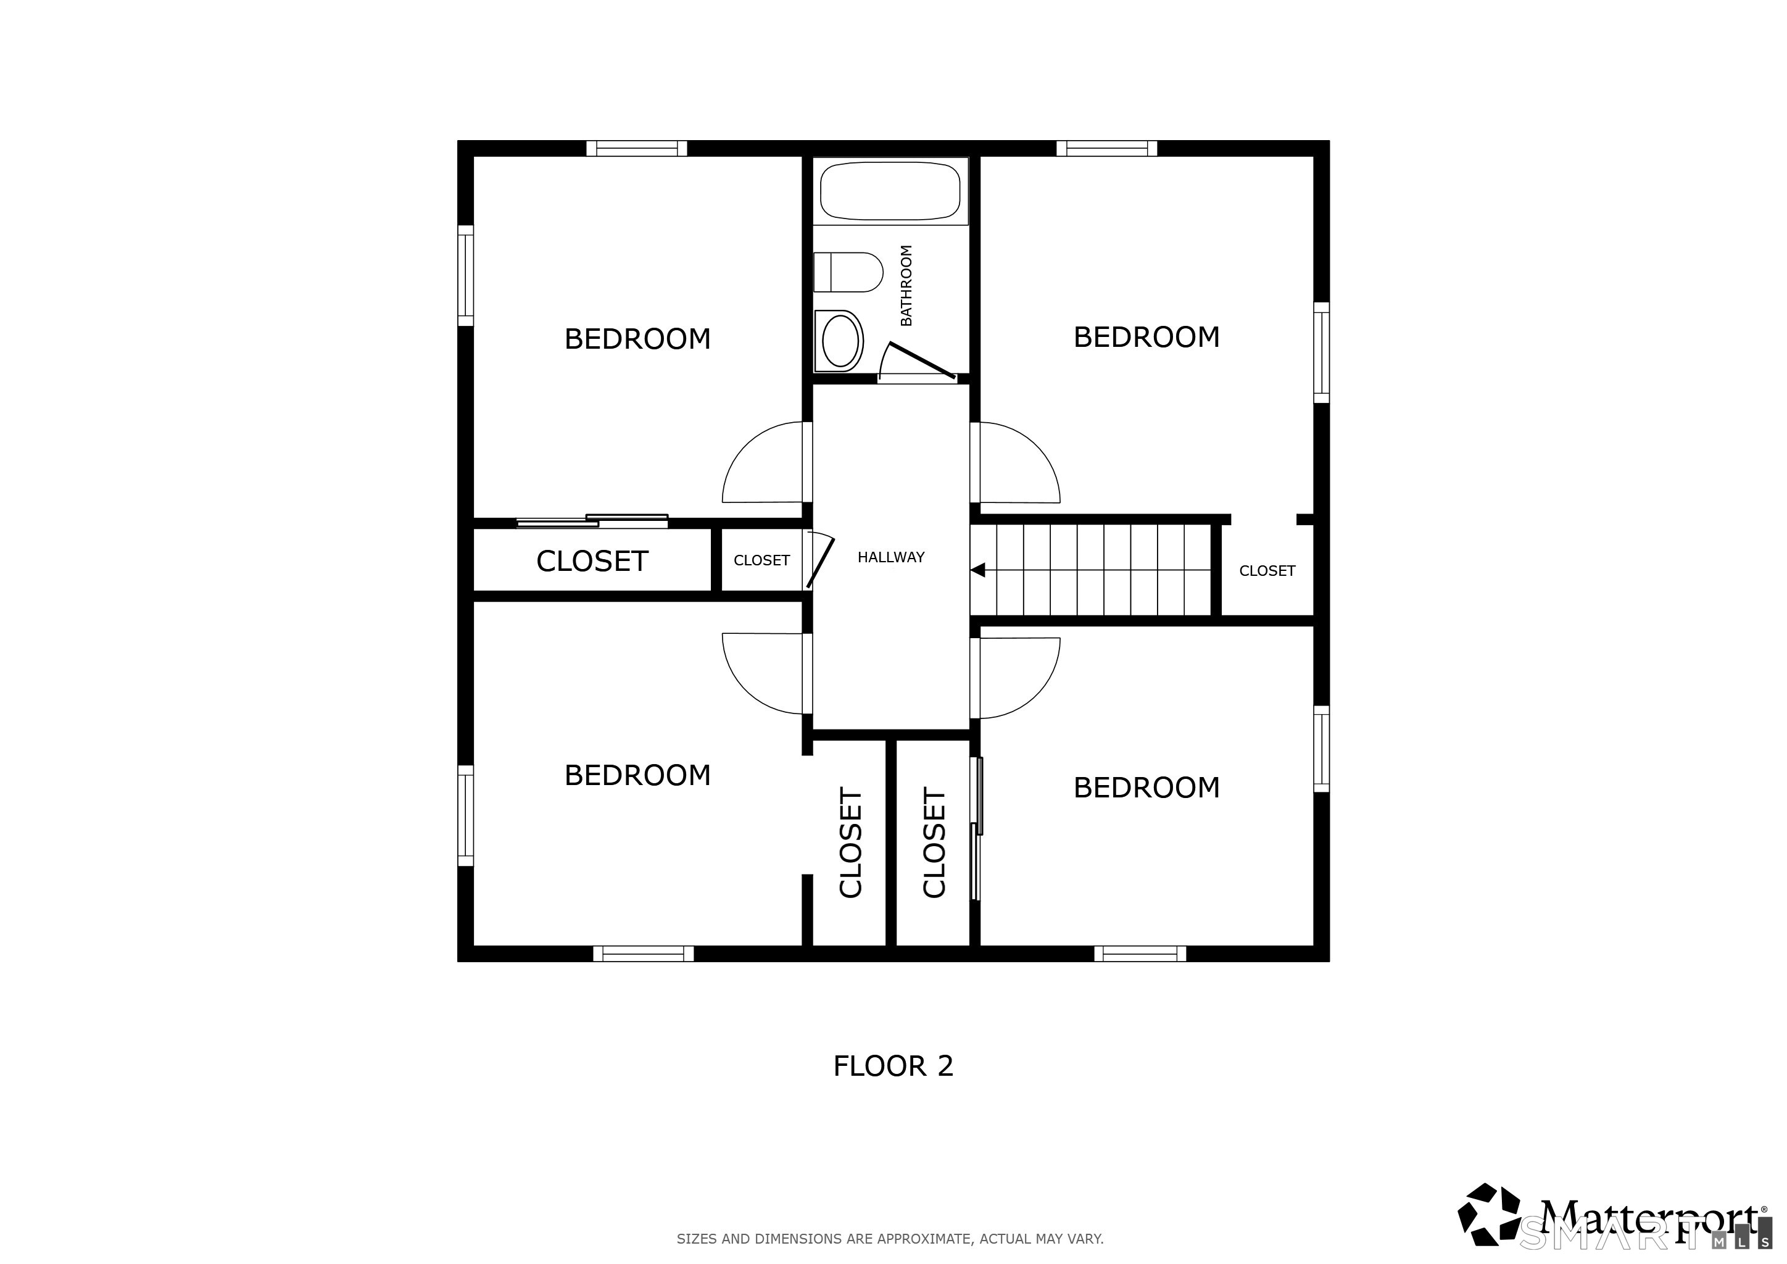
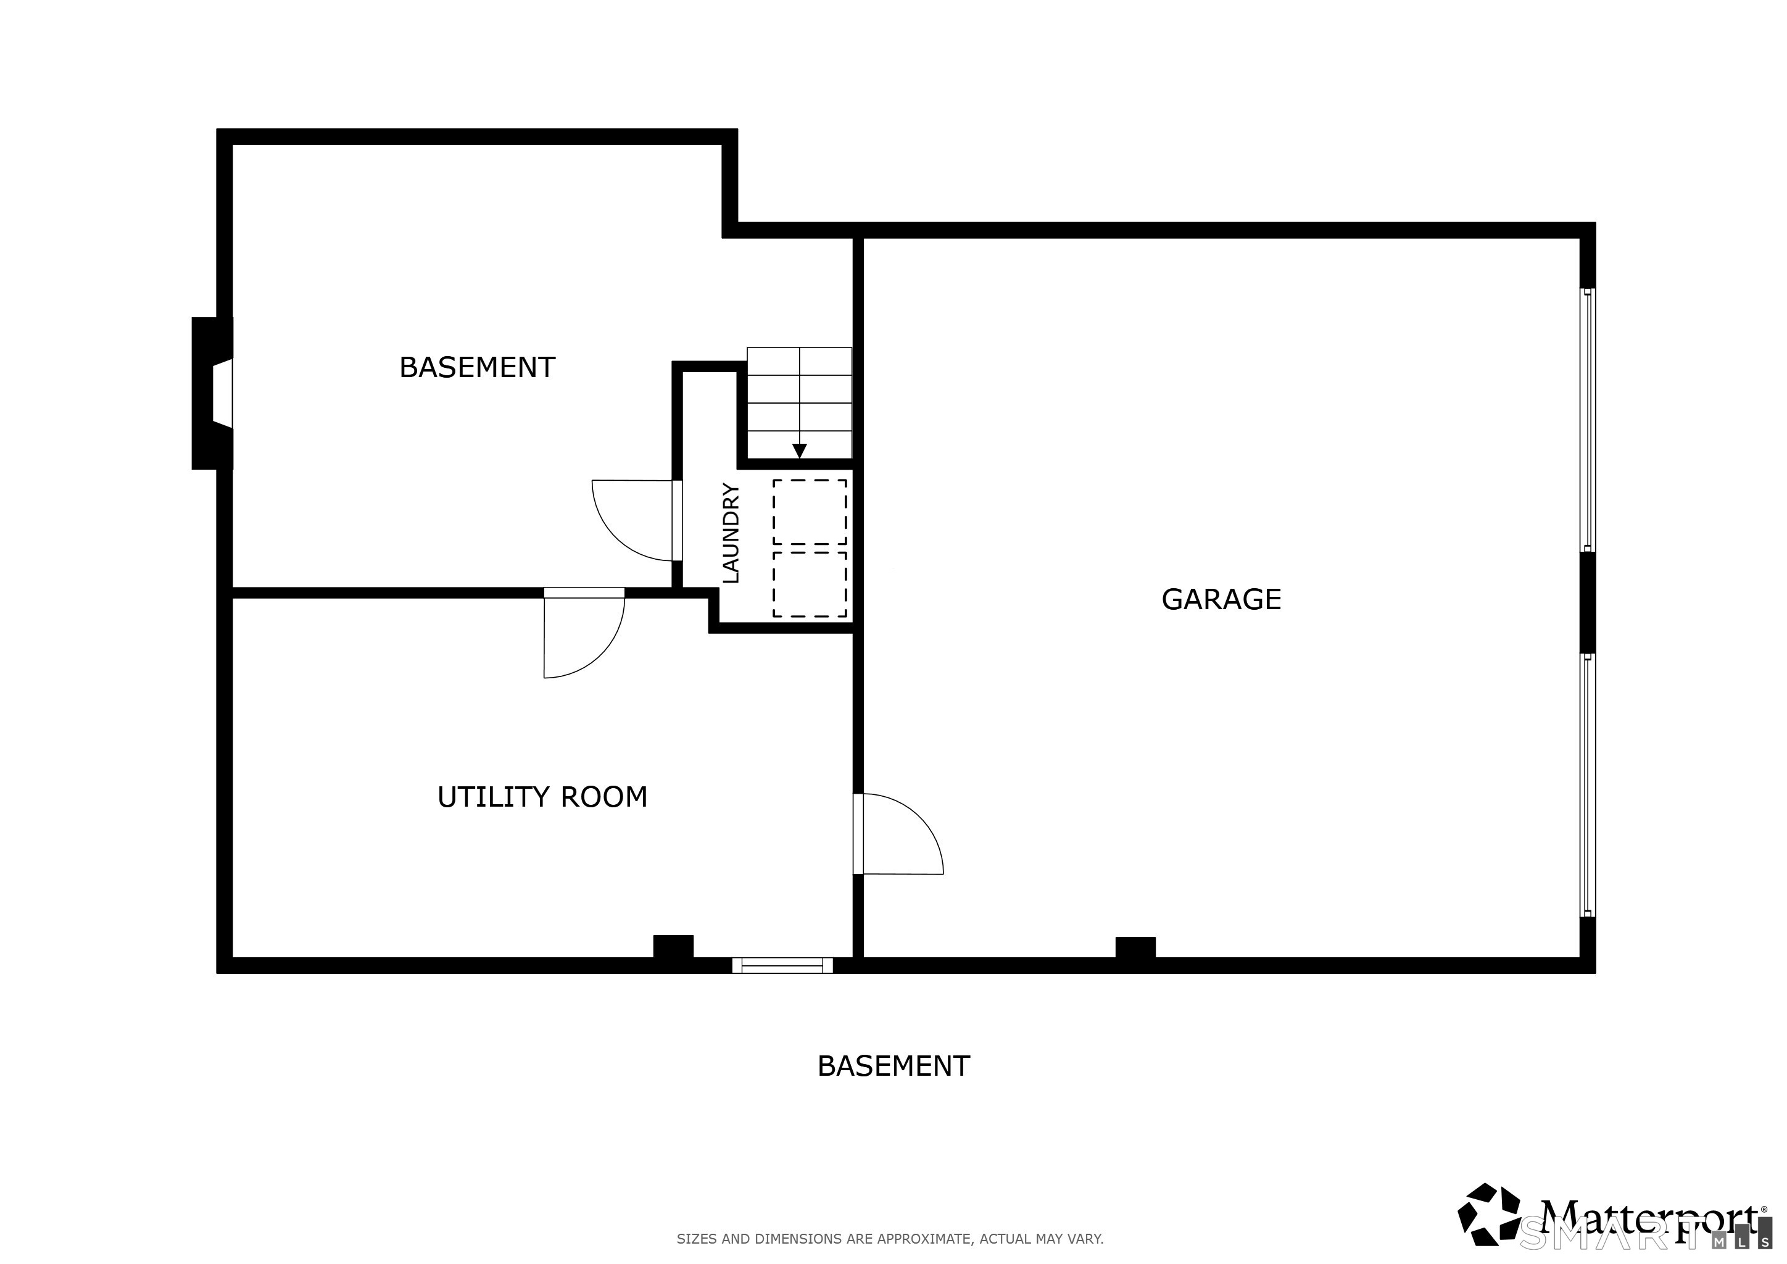
Welcome Home to this inviting five-bedroom, three-full-bath Colonial set on 2.15 peaceful, lush acres in sought-after Southwest Redding. Hardwood floors throughout the main level and abundant natural light complement a flexible floor plan. The spacious living and dining area is a standout, with a vaulted ceiling, skylights, and brick wood-burning fireplace creating an open and airy gathering space. The updated kitchen offers extensive cabinetry, granite counters, stainless steel appliances, and casual dining. A comfortable family room opens to the outdoors. The main-level primary bedroom features its own private full bath, while a second full bath serves this level. Upstairs are four additional bedrooms and a full hall bath. Enjoy the beautiful setting from the screened porch and adjoining brick patio, surrounded by mature trees, gardens, stonework, and natural rock outcroppings. Central air, an unfinished lower level, and two-car garage complete the home. Ideally located with access to the Lincoln Selleck Trail just across the street, connecting to more than 200 acres of preserved open space and miles of walking trails, plus convenient access to Branchville, Georgetown, and the vibrant town centers of Ridgefield and Wilton. Welcome Home!
Peaceful life & stunning outdoors
| Status | Active |
|---|---|
| Listing date | September 08, 2026 |
| List price | $ 668,000 |
| Current price | $ 668,000 |
| Tax amount | $ 11,600 |
| Tax year | july 2026-june 2027 |
| MLS ID | #24202631 |
| List Agent | Heather Salaga |
| List Office | Houlihan Lawrence |

Because we love Fairfield County!
© Copyright 1999 - 2026 Dagny's LLC. - 20 Windy Ridge Place Wilton, CT 06897 - Terms & Conditions
