
- $555K med. price
- 5 homes for sale

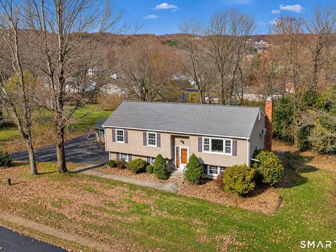
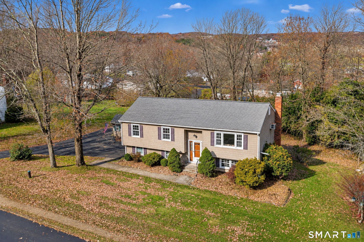
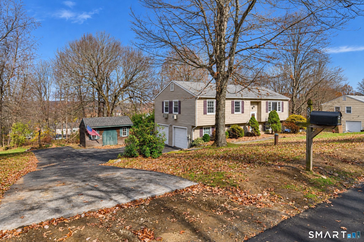
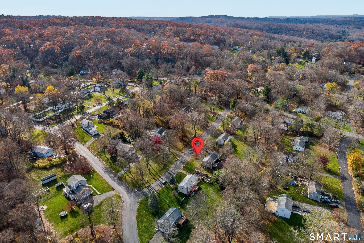
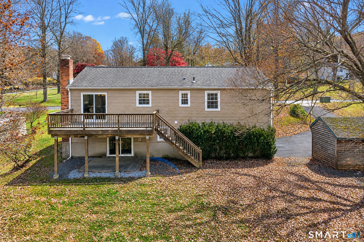
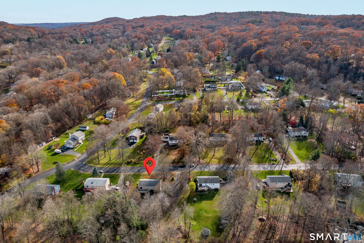
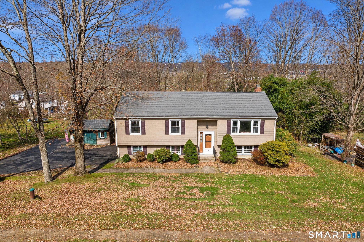
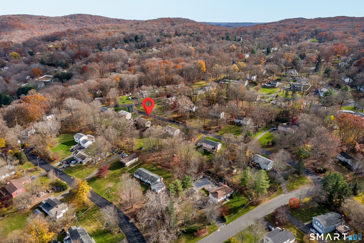
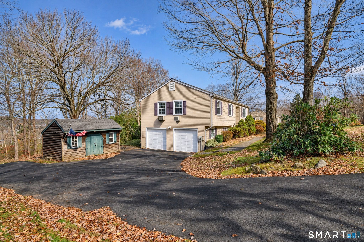
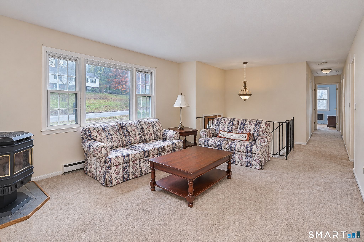
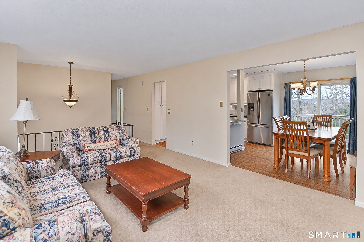
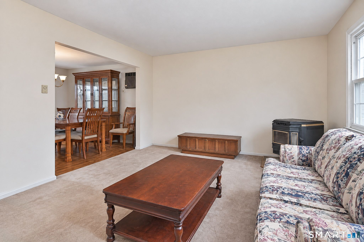
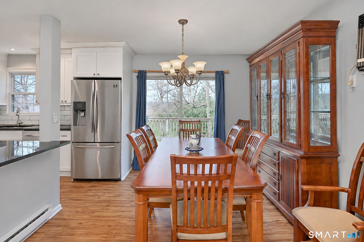
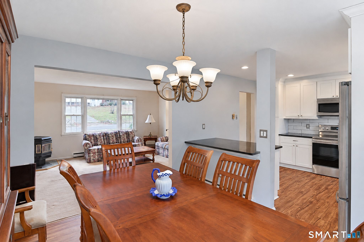
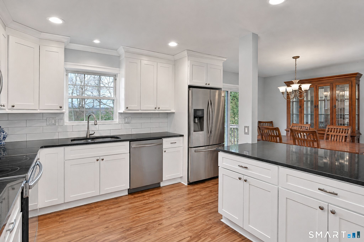
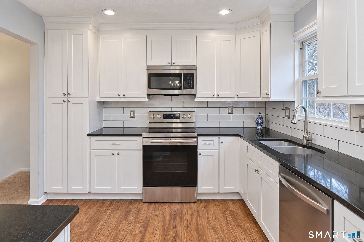
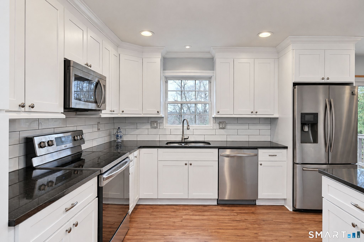
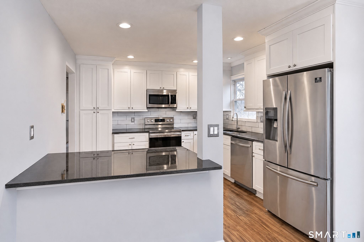
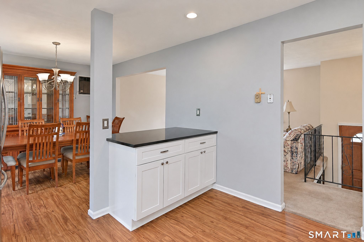
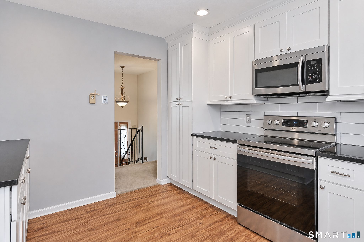
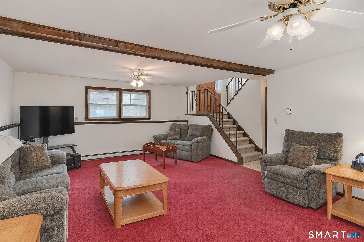
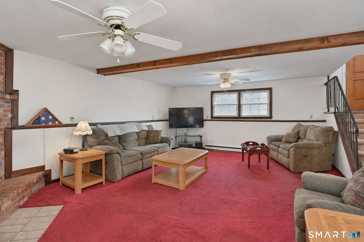
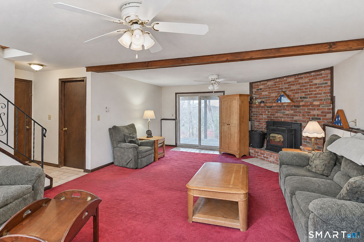
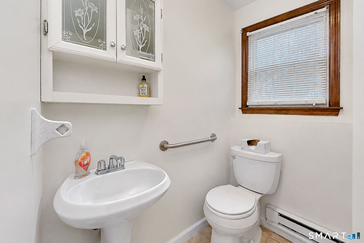
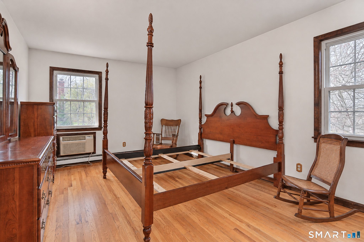
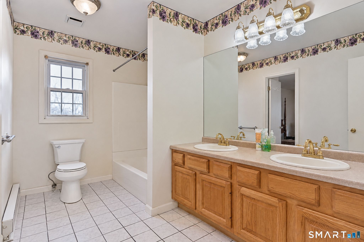
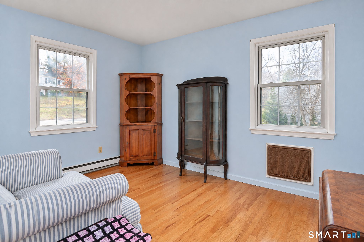
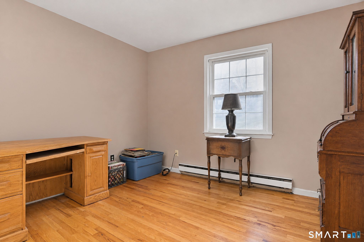
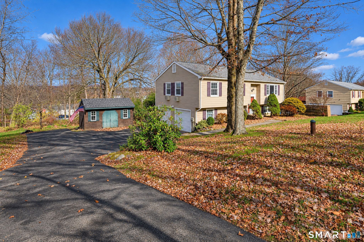
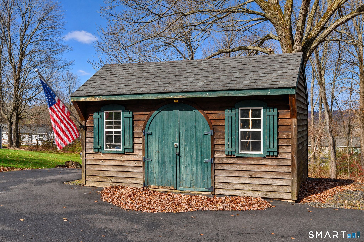
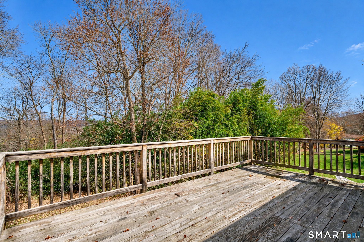
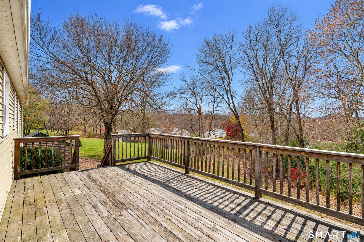
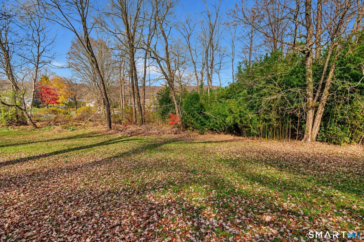
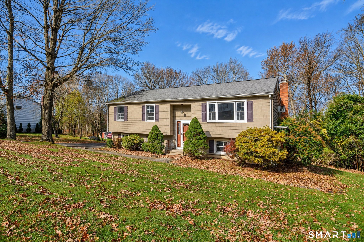
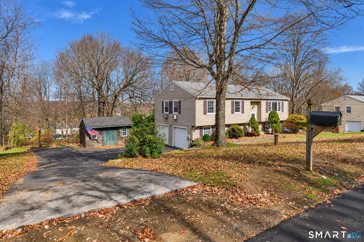
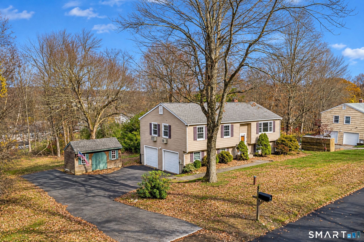
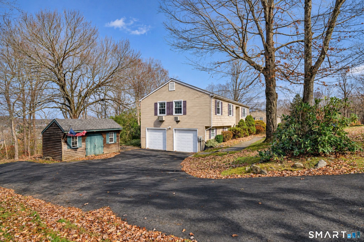
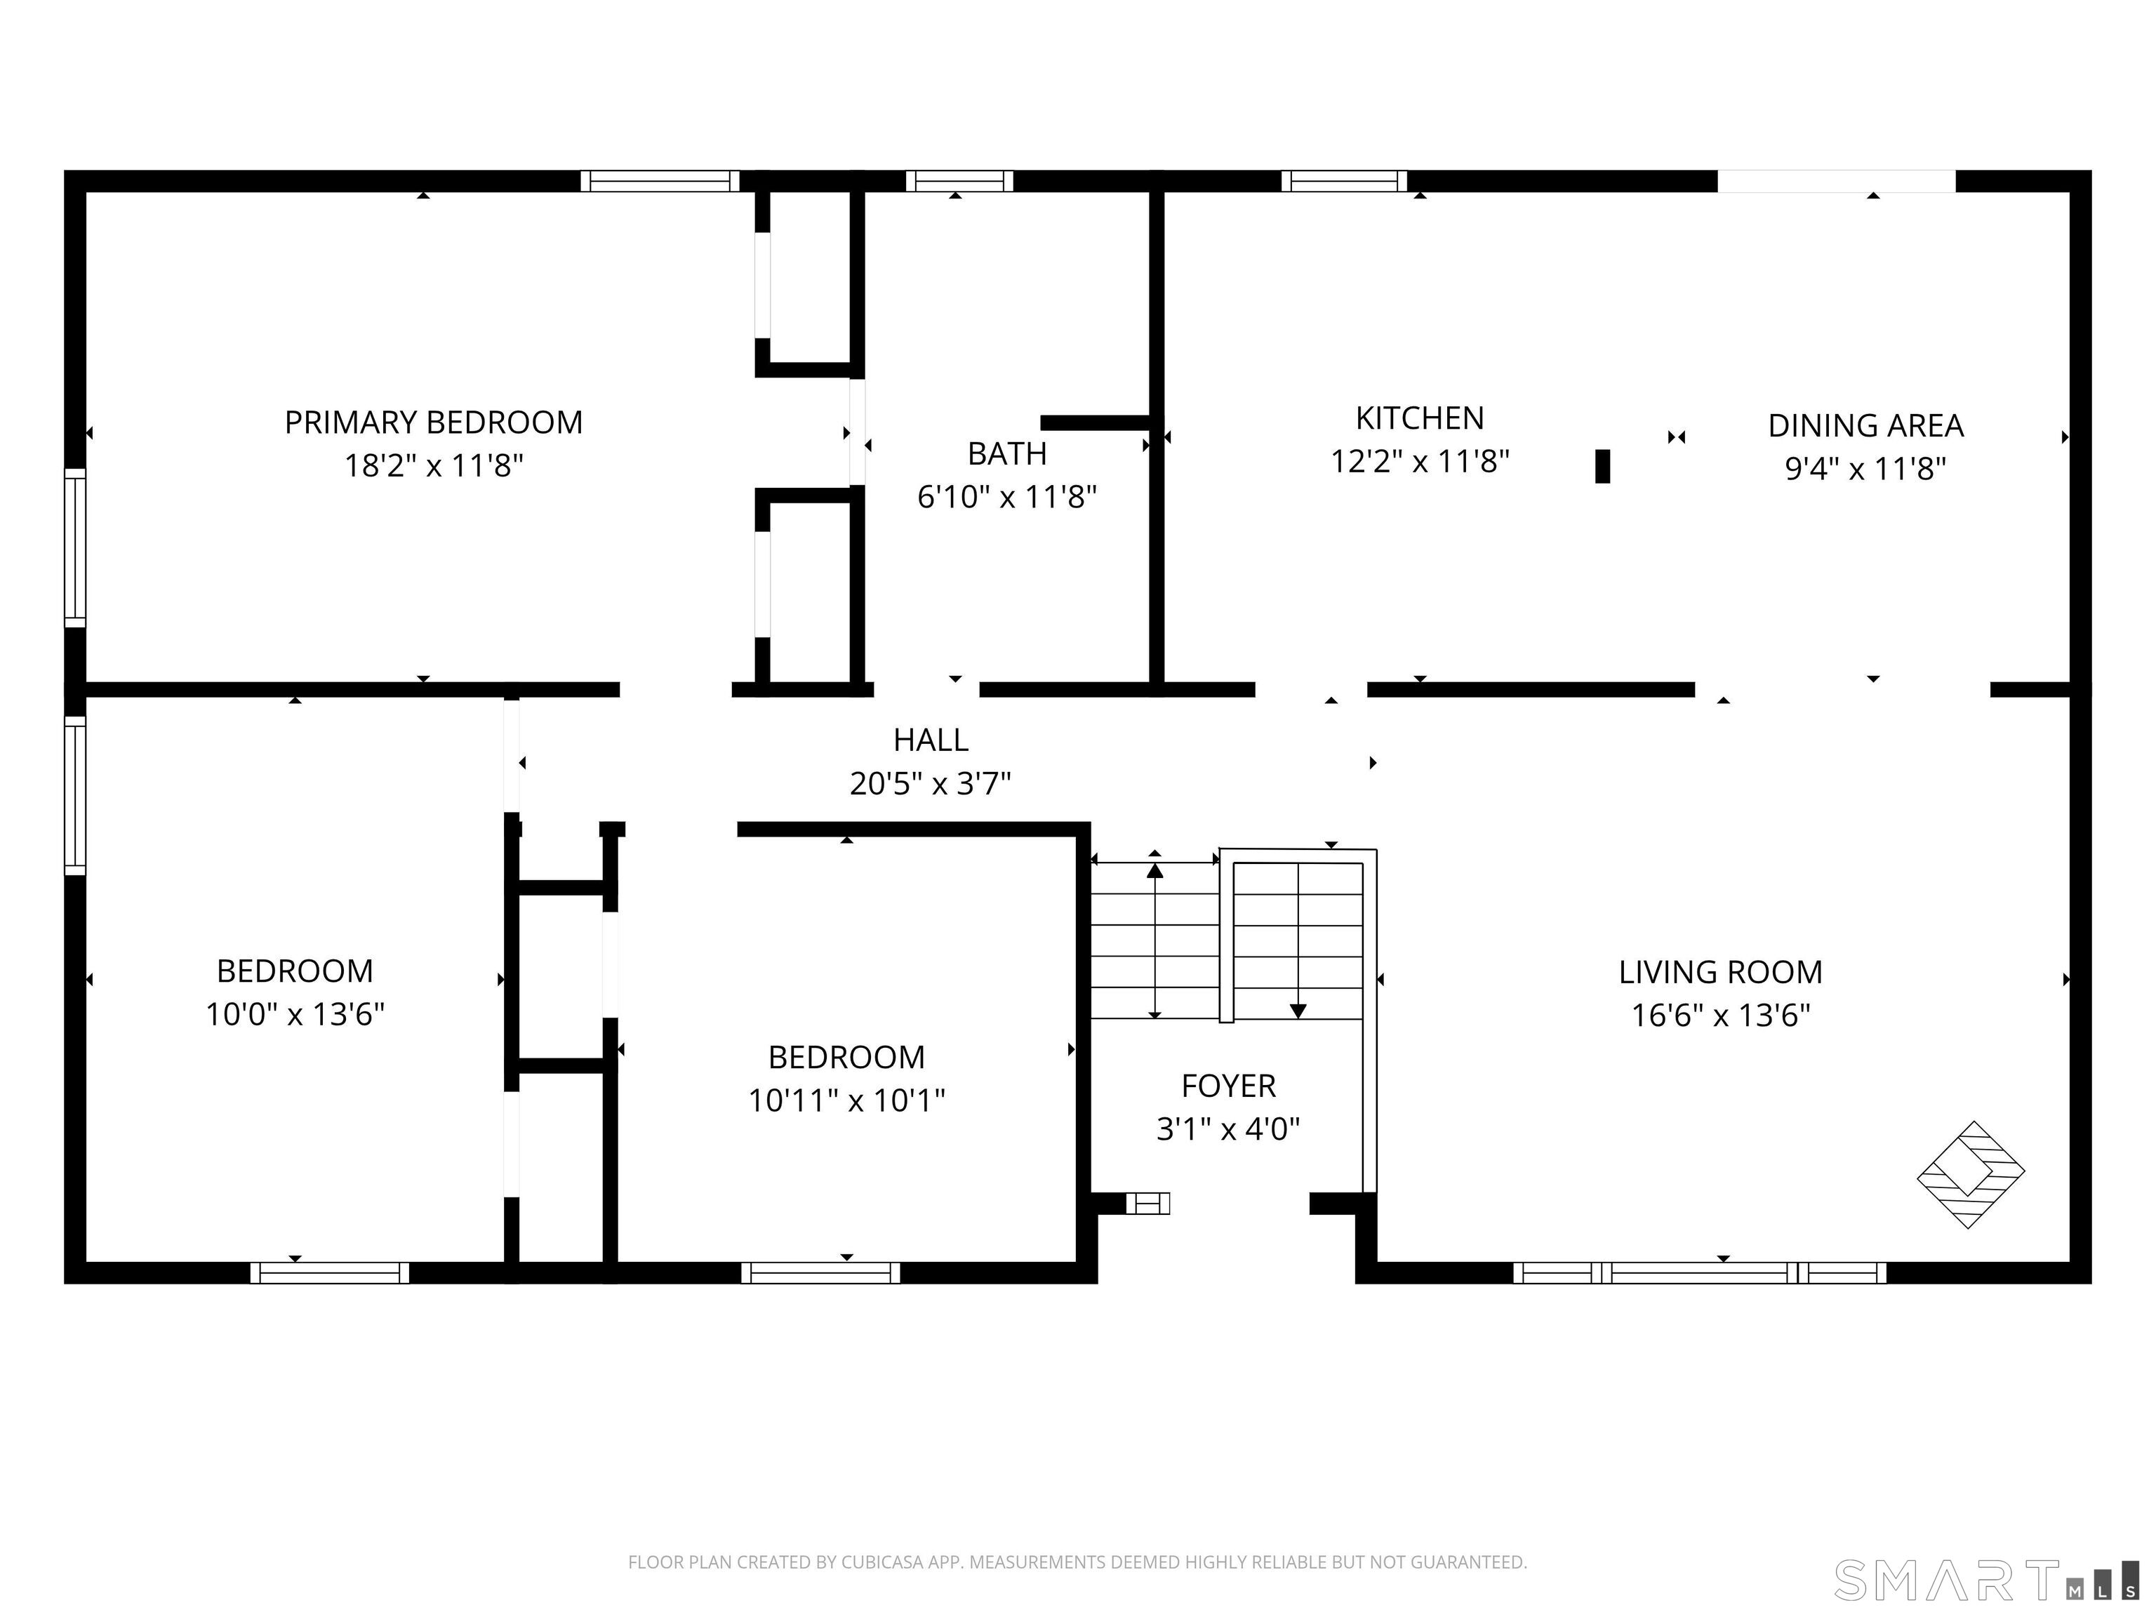
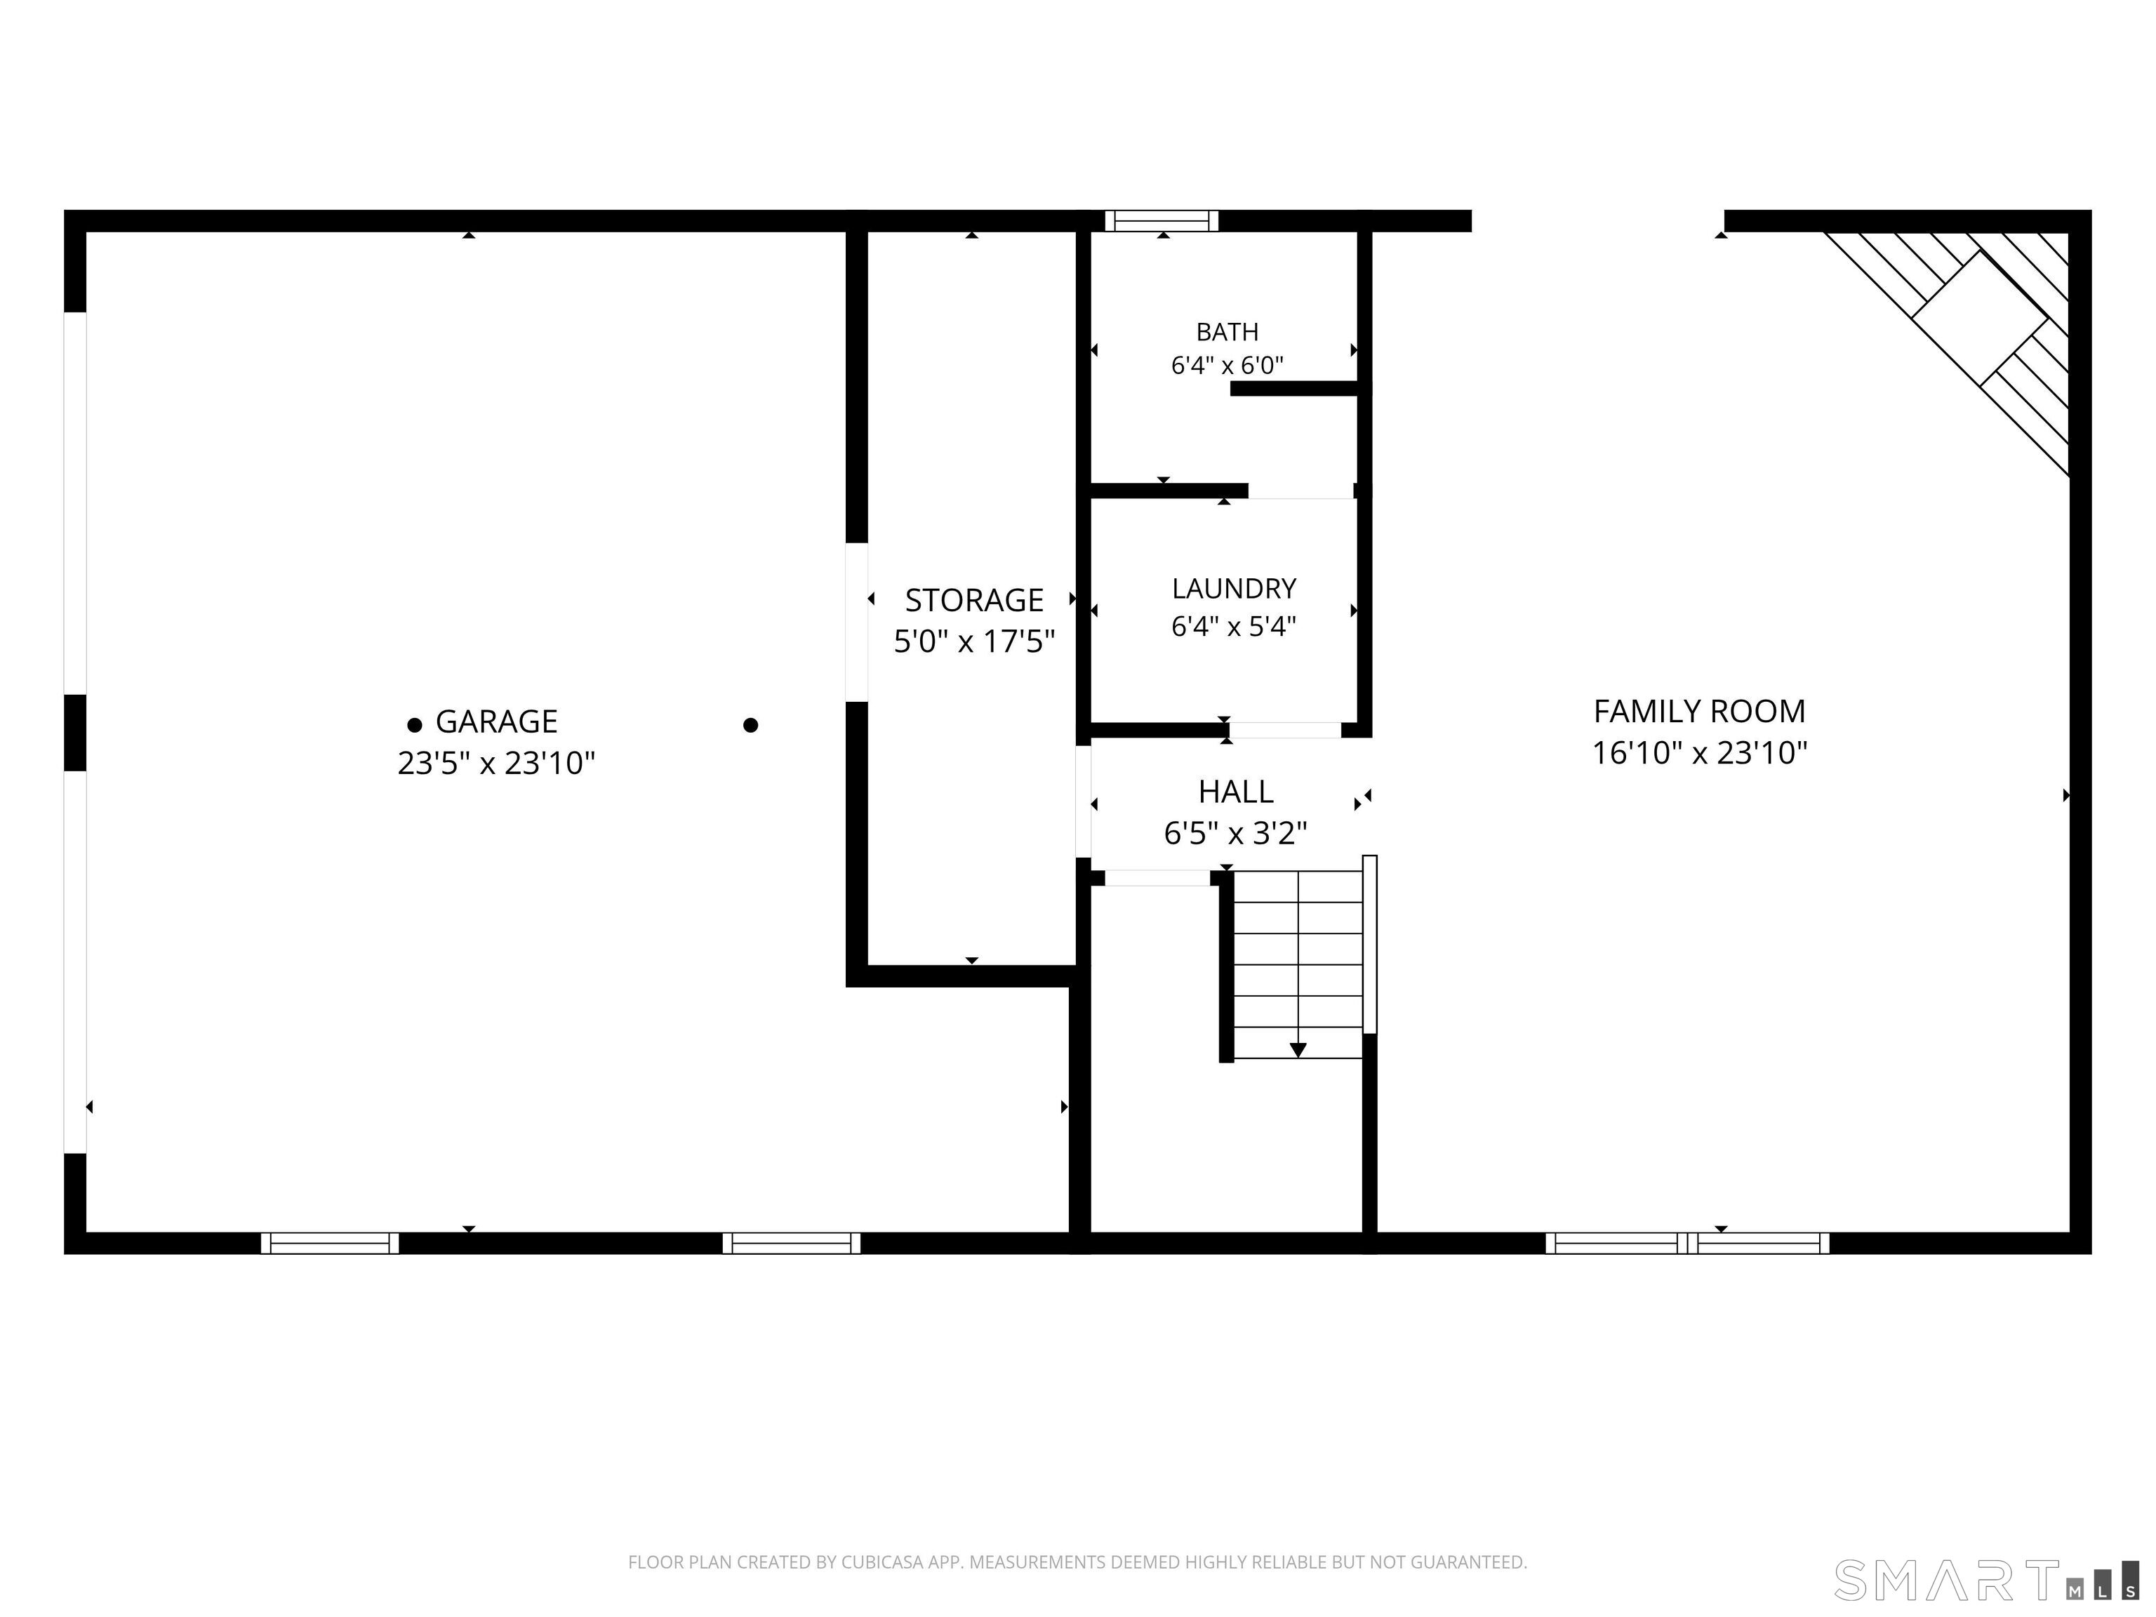
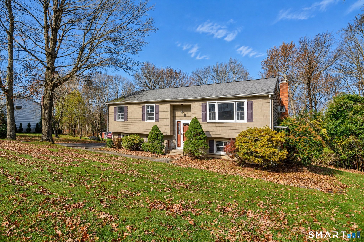
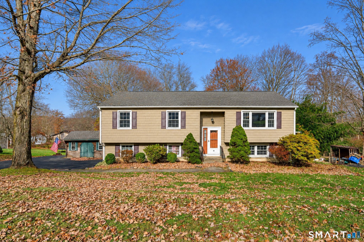
Highly desired location in Danbury! Minutes to all commuting points: I84, Route 7, 684 and 20 minutes to the Brewster North or the Southeast Metro North train stations. Easy to get to NYC, Westchester and all points in CT! Nestled in a well established neighborhood this 3 bed, 2 full bath home has a completely updated kitchen! Quartz counters and island/breakfast bar steal the show. Newer SS appliances. Dining room off the kitchen leads to sliders and the back deck offering easy outdoor entertaining. The cozy living room has soft natural light with a wonderful view of the outdoors. There is a pellet stove for exceptional warmth in the fall/winter seasons. The oversized full bath has double sinks. The finished family room on the lower level is warm and inviting with a second pellet stove and sliders to the back patio. The laundry is off the family room and there is a full bath for convenience on the lower level. A huge highlight of this home are the two pellet stoves! The lower level has one as well as the main level delivering warmth throughout the home to dramtaically offset heating costs. The shed is bonus space! The location of this home and neighborhood cannot be beat. Shopping, restaurants and more are at your fingertips. Give this home some TLC and it will glow! With your love this home will shine bright in this highly desired neighborhood on the West end of Danbury. Walk the dog and enjoy the serenity, peace and quiet this location offers. This is a great home!

Arts, shopping, business & nature
| Status | Active |
|---|---|
| Listing date | November 12, 2026 |
| List price | $ 525,000 |
| Current price | $ 525,000 |
| Tax amount | $ 6,722 |
| Tax year | july 2026-june 2027 |
| MLS ID | #24216100 |
| List Agent | Cynthia Hughes |
| List Office | Coldwell Banker Realty |

Because we love Fairfield County!
© Copyright 1999 - 2026 Dagny's LLC. - 20 Windy Ridge Place Wilton, CT 06897 - Terms & Conditions
